
SIGN UP or LOG IN 's Account

Log in to see your saved listings or edit your searches:

No account? Sign up now to save searches, listings, and get tailored listing notifications. It's free, opt-out anytime.

Find Your New Home

Sign Up Today!

Get fresh listings via email, save your favorite listings, match with similar properties, and unlock additional property info.

Create Your Account

Do not fill in this field:

Already have an account? Log in

and narrow your search. If you have fewer than 200 results, you can save your search.

Alburgh VT Multi-Family Real Estate

r=3901-3912
14 Fieldstone Drive Hooksett NH 03106

Hooksett, NH14 Fieldstone Drive

Price$725,000

Est. Mortgage: $/month

MLS Number 5102179

  • Residential Single Family
  • PricePerSqFt 290.58
  • Full Bath 2
  • Address 14 Fieldstone Drive
  • Construction Existing

TRIPLE BONUS! Price reduced 20K! Brand new roof! Seal coated driveway before closing! All to provide added peace of mind for the next lucky owner! The perfect blend of privacy, space, and contemporary design in this custom Cape-style home, is beautifully situated on a serene, wooded 1.89 acre lot. With approximately 3,275 square feet of living space, this home offers exceptional flexibility with room for everyone. The open concept main level features expansive windows overlooking the peaceful wooded backyard, filling the home with natural light and bringing the outdoors in. The first floor primary suite offers a private retreat with an ensuite updated bath and cozy gas fireplace. Just off the primary bedroom is a versatile additional room ideal for a home office, nursery, or sitting room. The spacious living room features another gas fireplace and French doors leading to an oversized deck, complete with a Sunsetter awning perfect for relaxing or entertaining while enjoying the tranquil setting. The first floor also includes a very large kitchen with plenty of cabinets and window views. A convenient laundry room with sink and direct access to the attached garage finish off the first floor. Upstairs, you'll find two generously sized bedrooms, a full bath, and walk-in attic access from one of the bedrooms. The expansive attic area over the garage offers excellent potential for future finished space. The partially finished lower level provides even more flexibility, featuring a guest room with an area for an additional family room or game room and French doors leading directly to the backyard. An adjoining unfinished area offers abundant storage or a dedicated workspace. With its distinctive design, generous living space, and numerous possibilities for future expansion, this exceptional home offers a wonderful opportunity to create a space that truly works for you. 4th bedroom is in the lower level.

Listed by Susan Ashooh Lazos of BHHS Verani Londonderry (susan.lazos@verani.com), Vickie Wilcox of BHHS Verani Nashua

$
$
%
$/month over payments
Federal 30-year interest rate: 7.28% last updated on Oct 1, 2026
* All Figures are estimates. Check with your bank or proposed mortgage company for actual interest rates.
This product uses the FRED® API but is not endorsed or certified by the Federal Reserve Bank of St. Louis.

Virtual TourSave FavoriteSchedule TourAsk A QuestionMore Details

4288 County Road East Montpelier VT 05602

East Montpelier, VT4288 County Road

Price$725,000

Est. Mortgage: $/month

MLS Number 5106741

  • Residential Single Family
  • PricePerSqFt 276.72
  • Full Bath 2
  • Address 4288 County Road
  • Construction Existing

Set on 4.8 acres in East Montpelier, this warm and inviting farmhouse offers plenty of space to spread out, both inside and out. The first floor features a dedicated dining room, study with built-in bookshelves, flexible bonus room with propane stove, and a three-season porch overlooking the gardens. Upstairs are three bedrooms and two full baths, including a spacious primary suite with a private bath, walk-in closet and additional storage. An oversized garage provides excellent storage and versatility, with additional garden and garbage sheds outside. Enjoy established gardens, apple trees, a raspberry patch and plenty of room to play and explore. Mountain bike from the house, cross-country ski out the back door and connect with the nearby VAST trail. The property is served by the Washington Central Unified Union School District, including East Montpelier Elementary School and U-32 Middle & High School. Curtis Pond and Maple Corner are about three miles away, downtown Montpelier is six miles from home, and the Adamant Co-op is just about a mile down the road.

Listed by Lindsay Haley of Vermont Real Estate Company

$
$
%
$/month over payments
Federal 30-year interest rate: 7.28% last updated on Oct 1, 2026
* All Figures are estimates. Check with your bank or proposed mortgage company for actual interest rates.
This product uses the FRED® API but is not endorsed or certified by the Federal Reserve Bank of St. Louis.

Save FavoriteSchedule TourAsk A QuestionMore Details

36 Hampton Drive Nashua NH 03063

Nashua, NH36 Hampton Drive

Price$725,000

Est. Mortgage: $/month

Open House

MLS Number 5106868

  • Residential Single Family
  • Next Open House: Sat 10/10 12:00 pm. to 1:00 pm.
  • PricePerSqFt 341.98
  • Full Bath 2
  • Address 36 Hampton Drive

$15,000 credit for buyer's closing costs or points to lower your interest rate. 2 open houses 12pm-1pm saturday 10/10, & 11am-12pm sunday 10/11. Vacant, so instant confirmation showings 7 days a week 7:00am-8:00pm by appointment. Listing agent is the owner. 36 hampton dr. Nashua, nh. Huge $52,000 priced reduction down to $725,000 on 10/1/26. Below market value at $725,000. Luxurious meticulously renovated with exquisite materials throughout. Currently this is the most renovated turn-key move-in-ready-condition 4br 2.5ba 2,000+ above ground sq ft, 2 car garage house available for sale in nashua below $850,000. Why pay same price for another house that needs $100,000 to be as nice as this? Very rare desirable location to own a house on 0.245 acre with private fully fenced in back yard abuts acres of conservation land woods. On other side of woods is the sullivan farm apple orchard which you can see in winter after leaves fall off trees. Walk or bike through trails 6+ houses up & you're in hollis. Best way to describe the stunning mature landscaping returning perennials is like a rain forest of fireworks with every color in the crayon box. This beautiful house has so many renovations in 2026. See attached property disclosure for all details of renovations done. Here are a few things: new kitchen quartz counter-tops, sink, faucet, ceramic tile brick back-splash, hardware, etc. New paint throughout, new vinyl floating plank floors throughout (besides the brand-new carpeted stairs), all new lights: new led recessed lighting on 1st floor, and led dome lights, 5 new ceiling fans in the 4 bedrooms & kitchen, led bar lights on bathroom walls, new bathroom vent fans, new mirrors, closet shelves & racks, new crown moulding around ceiling in formal living room w/fireplace & living/dining room. New bright epoxy painted garage & basement. Brand-new 50 gallon hot water tank, fences. New chimney flue liner, cap & other work. 3 season enclosed sunporch. Remove shoes or use booties.

Listed by Nick Turmel of Tri-State Realty,LLC

$
$
%
$/month over payments
Federal 30-year interest rate: 7.28% last updated on Oct 1, 2026
* All Figures are estimates. Check with your bank or proposed mortgage company for actual interest rates.
This product uses the FRED® API but is not endorsed or certified by the Federal Reserve Bank of St. Louis.

Virtual TourSave FavoriteSchedule TourAsk A QuestionMore Details

105 Gardners Grove Road Belmont NH 03220

Belmont, NH105 Gardners Grove Road

Price$725,000

Est. Mortgage: $/month

Open House

MLS Number 5104777

  • Residential Single Family
  • Next Open House: Sat 10/10 11:00 am. to 1:00 pm.
  • PricePerSqFt 346.72
  • Full Bath 1
  • Construction Existing

OPEN HOUSE SATURDAY, OCTOBER 10TH, 11 am to 1 pm! MOTIVATED SELLERS! A waterfront under $800k! WELCOME to your fully furnished turn key SILVER LAKE escape! This property is close to EXIT 20/Tilton and all the LAKES REGION amenities! 60 ft of OWNED waterfront with a SANDY BEACH ready for you to boat, swim or fish on your family vacation! Inside this CONTEMPORARY FARMHOUSE, the MAIN LEVEL includes an OPEN CONCEPT large entertainment space with a huge , kitchen GRANITE ISLAND, a brightly lit DINING AREA that seats 10, and a LIVING ROOM with a wood stove overlooking the LAKE! Also, on the FIRST FLOOR is a 3/4 bathroom with shower and a twin GUEST bedroom! UPSTAIRS enjoy a 2nd cozy family lounge area , a fully renovated BATHROOM with twin sinks, a soaking tub and full size WASHER/DRYER! The PRIMARY BEDROOM has a gorgeous LAKE VIEW to wake up to along with a LARGE WALK IN CLOSET. Also, the kid's bedroom with 2 sets of bunk beds! BACK to the 1st level , behind and attached to the main house is a converted BUNK ROOM BARN with heat and window AC for the teens or overflow guests. There is also an attached 2 car unfinished GARAGE with a second floor area with the potential to become what you want or need. There is an additional 1 bay GARAGE to store all your toys too! Plenty of PARKING on this .95 level lot to clear for more. This home was a popular vacation rental for many families. Being sold "as is." CLICK on the Unbranded Tour to see a drone video, floor plan and tour.

Listed by Jason Starr and Regina Galasso of Starr Realty

$
$
%
$/month over payments
Federal 30-year interest rate: 7.28% last updated on Oct 1, 2026
* All Figures are estimates. Check with your bank or proposed mortgage company for actual interest rates.
This product uses the FRED® API but is not endorsed or certified by the Federal Reserve Bank of St. Louis.

Virtual TourSave FavoriteSchedule TourAsk A QuestionMore Details

Lot 22 Mt Israel Road Sandwich NH 03227

Sandwich, NHLot 22 Mt Israel Road

Price$725,000

Est. Mortgage: $/month

MLS Number 5112787

  • Land
  • PricePerSqFt 14605.16
  • Acreage 49.64
  • Area NH-Carroll
  • Utilities None

Discover the mountain view with lake access to Squam -49.64 acres on Mount Israel Road, just about a mile from the village of Sandwich, New Hampshire. Surrounded by the natural beauty that draws people to this part of the Lakes Region, the property offers mountain views, room to roam, and a peaceful setting for the home or getaway you've been imagining. Sandwich invites you to slow down and get outside. Spend the morning on a nearby hiking trail, the afternoon exploring Squam Lake, Bear Camp Pond, or the Potholes, and the evening back on your own land, listening to the birds and crickets beneath a sky full of stars. The village is close by, yet the acreage gives you space to enjoy the quiet. The 49.64 acres have been subdivided into three lots, with two approximately five-acre lots and a larger remaining parcel. All three lots have been perc tested. Build on one lot and keep the others for family or future plans, or explore the possibilities for a private compound. With its combination of acreage, mountain views, outdoor recreation, and proximity to the village, this is an opportunity to make a lasting place of your own in Sandwich.

Listed by Lobin Frizzell of KW Coastal and Lakes & Mountains Realty/Meredith

$
$
%
$/month over payments
Federal 30-year interest rate: 7.28% last updated on Oct 1, 2026
* All Figures are estimates. Check with your bank or proposed mortgage company for actual interest rates.
This product uses the FRED® API but is not endorsed or certified by the Federal Reserve Bank of St. Louis.

Virtual TourSave FavoriteSchedule TourAsk A QuestionMore Details
13 Indian Point Road Croydon NH 03773

Croydon, NH13 Indian Point Road

Price$725,000

Est. Mortgage: $/month

MLS Number 5083887

  • Residential Single Family
  • PricePerSqFt 563.76
  • Full Bath 1
  • Address 13 Indian Point Road
  • Construction Existing

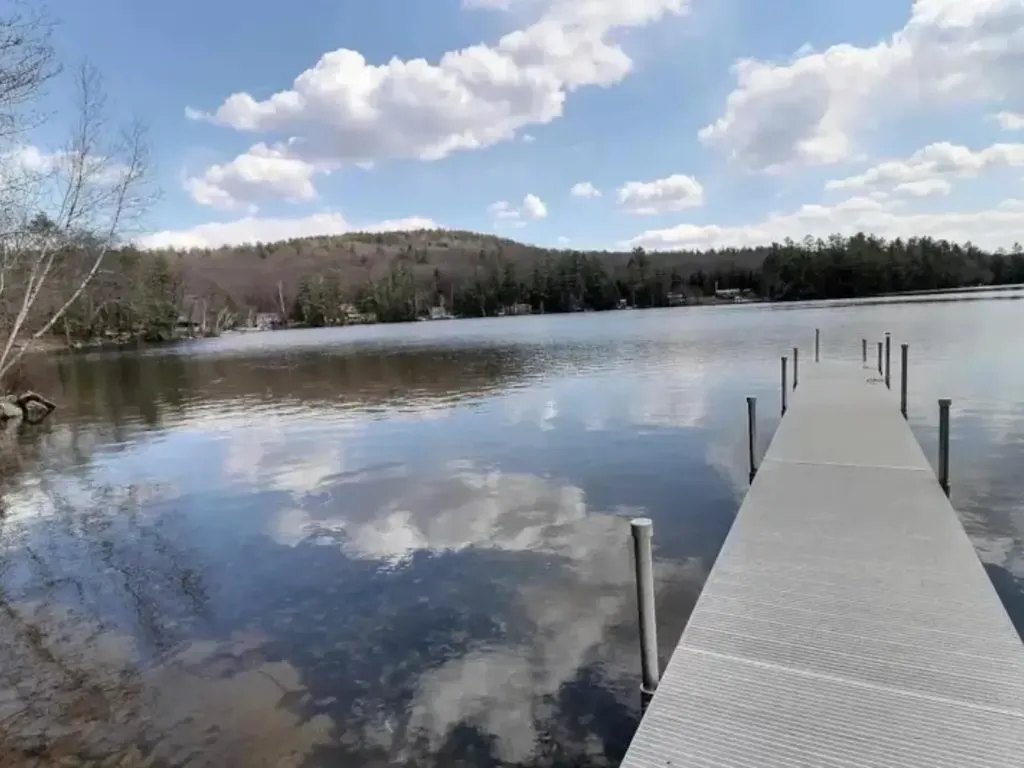
Beautiful year-round chalet with not one, but two right-of-way water access to Rocky Bound Pond one of New Hampshire's quiet hidden gems. With level access to the water and dock, the access allows you to walk right into the clear water and sandy cove for enjoying the summer floating on a raft or swimming with the family. Quality craftsmanship is evident throughout the home, featuring an open-concept layout with vaulted ceilings, timber-frame beams, accent lighting, and hardwood floors throughout. The kitchen includes Blue Pearl granite countertops, a center island, and honey maple cabinetry with dovetail joints and soft-close drawers. Enjoy your morning coffee on the spacious deck overlooking Rocky Bound Pond or unwind in the evening taking in the peaceful water views from the property. The second-floor loft offers expansive views across the pond, creating a bright and relaxing retreat. Additional features include a full basement, a tankless whole-house water heater (2020), a Siemens 420 generator with automatic transfer switch for year-round reliability, and a DES-approved septic system. The property includes a 4' x 40' aluminum dock, a private exclusive 10' deeded right-of-way water access and full use of waterfront, and a shared right-of-way access 12' shorefront. Conveniently located off Pine Hill Rd, makes for easy winter access and year-round living, just minutes from I-89 and Mt. Sunapee, and a short drive to the Upper Valley and Dartmouth region, this property is also under 90 minutes from Boston making it ideal as a full-time residence, vacation home, or rental investment. A truly rare and complete package. Agent interest. Seller financing possible.

Listed by Andrew Hanson and Justin Ranney of Coldwell Banker Homes Unlimited

$
$
%
$/month over payments
Federal 30-year interest rate: 7.28% last updated on Oct 1, 2026
* All Figures are estimates. Check with your bank or proposed mortgage company for actual interest rates.
This product uses the FRED® API but is not endorsed or certified by the Federal Reserve Bank of St. Louis.

Virtual TourSave FavoriteSchedule TourAsk A QuestionMore Details
65 Steele Hill Road Weathersfield VT 05030
Pending

MLS Number 5093933

  • Residential Single Family
  • PricePerSqFt 539.36
  • Address 65 Steele Hill Road
  • Construction Existing
  • Bedrooms 3

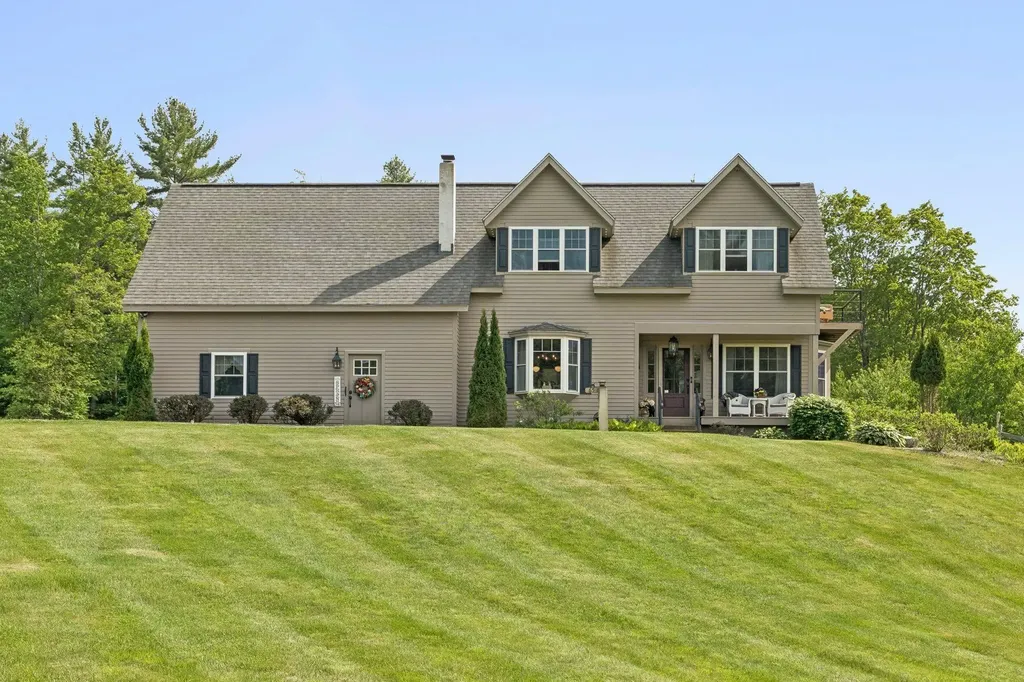
Tucked among the trees with mountain views that stop you in your tracks, this 2-bedroom, 3-bath Cape pairs old New England charm with everything you'd want in a modern home. Even before you reach the door, the landscaping tells you something special is inside: ornamental plantings, natural boulder accents, manicured gardens, and a fire pit for cool evenings. There is beauty tucked into every corner. Step in and the layout carries you easily from room to room, all of it washed in natural light. A private elevator puts every floor within easy reach, no matter what season of life you or your loved ones are in. Downstairs, the finished walkout basement gives the whole family room to spread out and stay the night. Mornings call for coffee on the covered front porch. Evenings belong on the elevated rear deck, where the mountains and countryside stretch out in front of you, unobstructed, a favorite spot whether you're hosting a crowd or keeping the moment to yourself. The oversized driveway and garage make having people over that much easier, and out back, a classic barn and carriage shed lend character along with real storage or workshop space. Full-time home or peaceful retreat, this property offers the quintessential New England lifestyle with every modern comfort built in and everything Steele Hill has to offer just outside your door. Schedule your private showing today.

Listed by Katie Ladue Gilbert and Allison Griep of BHHS Verani Upper Valley

$
$
%
$/month over payments
Federal 30-year interest rate: 7.28% last updated on Oct 1, 2026
* All Figures are estimates. Check with your bank or proposed mortgage company for actual interest rates.
This product uses the FRED® API but is not endorsed or certified by the Federal Reserve Bank of St. Louis.

Virtual TourSave FavoriteSchedule TourAsk A QuestionMore Details
10 Old Broad Bay Road 1 Ossipee NH 03814

Ossipee, NH10 Old Broad Bay Road 1

Price$724,900

Est. Mortgage: $/month

MLS Number 5090679

  • Residential Single Family
  • PricePerSqFt 1041.52
  • Construction Existing
  • Bedrooms 2
  • Bathroom 1

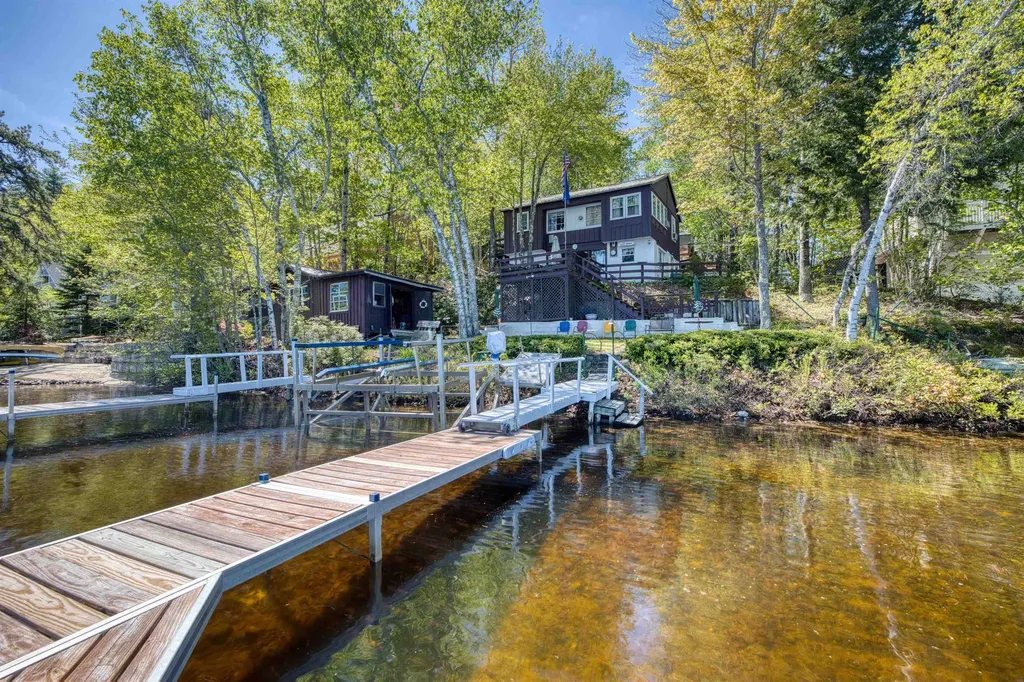
Opportunity knocks with this vintage Ossipee Lake waterfront cottage offering approximately 147 feet of frontage on Broad Bay with stunning lake and mountain views. Owned by the same family since it was built, this seasonal property is ready for its next chapter and presents an excellent opportunity for renovation or redevelopment or simply use it as it is. The upper level features four bedrooms and one bath, while the semi-finished walkout lower level includes the kitchen area and opens directly to a deck overlooking the bay the perfect setting to relax and enjoy the waterfront scenery. At the water's edge, a separate structure offers great potential to be transformed into an exceptional lakeside cabana or entertaining space. Two boat docks are included, making it easy to enjoy all that Ossipee Lake has to offer. The property will likely need a new septic system,(seller providing design 2 BR) and the current water supply is drawn from the lake. With its prime waterfront location, expansive frontage, and breathtaking views, this is a rare chance to create a truly special lakefront retreat. Sold "as is"

Listed by Gerard Costantino of Costantino Real Estate LLC

$
$
%
$/month over payments
Federal 30-year interest rate: 7.28% last updated on Oct 1, 2026
* All Figures are estimates. Check with your bank or proposed mortgage company for actual interest rates.
This product uses the FRED® API but is not endorsed or certified by the Federal Reserve Bank of St. Louis.

Virtual TourSave FavoriteSchedule TourAsk A QuestionMore Details
32 Edgewater Drive Brentwood NH 03833
Pending

MLS Number 5074924

  • Condo
  • PricePerSqFt 408.86
  • Square Feet 1,773
  • Bedrooms 2
  • New Contruction New Construction

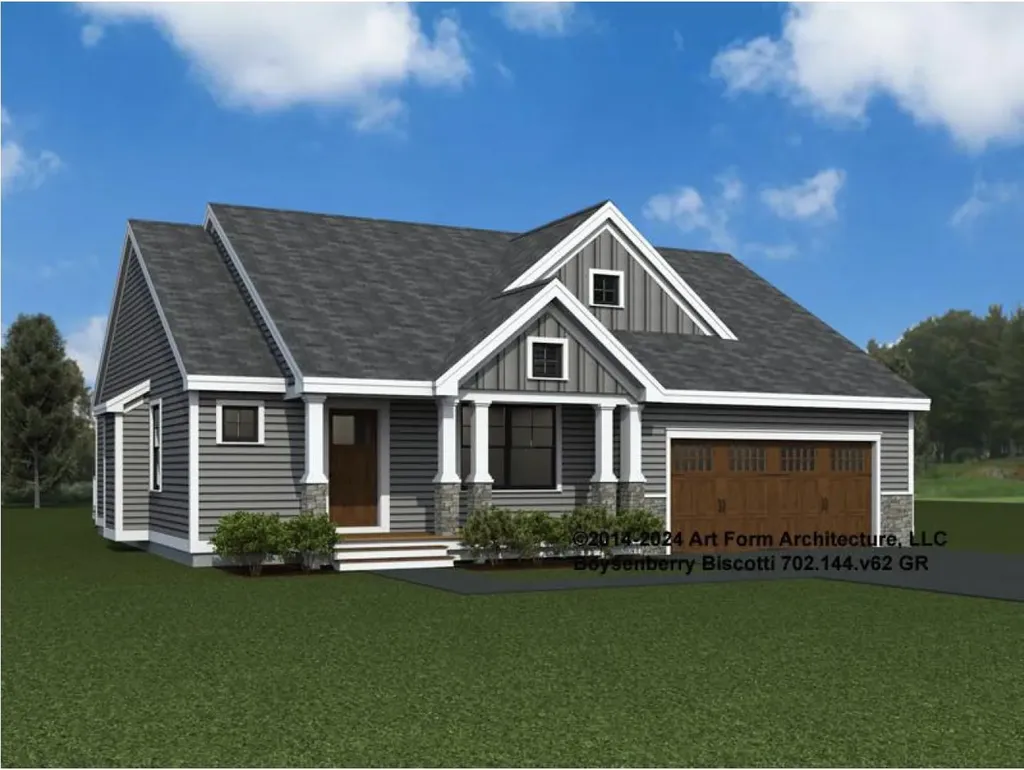
Introducing River Run the last of its kind coming to Brentwood, NH. Don't miss out on this sought-after 55+ community experience. Sited along the picturesque Exeter River, this 71-unit neighborhood will be complete with 55+ must-haves in an ideal location for endless enjoyment! Make the most of your next chapter and switch to the low-maintenance lifestyle .This community offers single family detached condominiums , this ranch plan, the "Boysenberry Biscotti", has 1,773 square feet of living space including bright open living room, the kitchen has granite countertops and kitchen island , dining room , sunroom, office /study ,2 bedrooms, 2 bathrooms and a 2-car garage. A spacious master suite offers a size-able walk-in closet and en-suite bath. A second bedroom, and full bath round out the interior space. River Run offers community amenities including a clubhouse , pickle ball courts ,and so much more.

Listed by Kim Beaulieu-Tufts of The Gove Group Real Estate,LLC

$
$
%
$/month over payments
Federal 30-year interest rate: 7.28% last updated on Oct 1, 2026
* All Figures are estimates. Check with your bank or proposed mortgage company for actual interest rates.
This product uses the FRED® API but is not endorsed or certified by the Federal Reserve Bank of St. Louis.

Virtual TourSave FavoriteSchedule TourAsk A QuestionMore Details
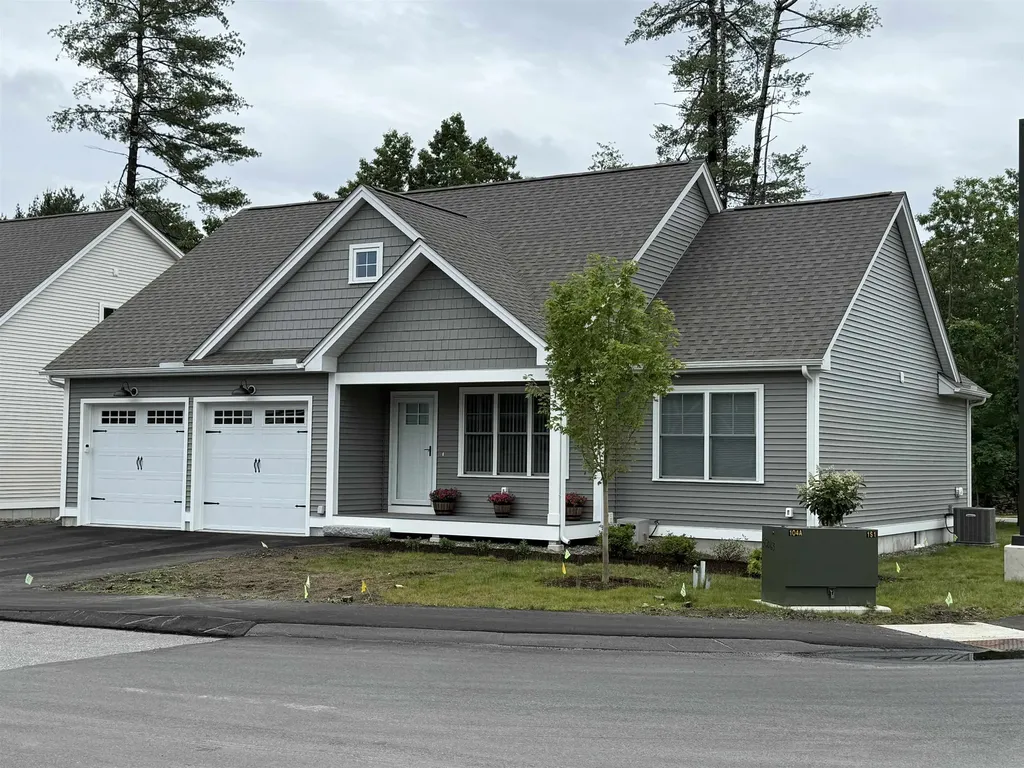
17 Wilderness Drive Nashua NH 03062

Nashua, NH17 Wilderness Drive

Price$724,900

Est. Mortgage: $/month

Pending

MLS Number 5096207

  • Condo
  • PricePerSqFt 486.18
  • Square Feet 1,491
  • Bedrooms 3
  • New Contruction New Construction

To be built at Doucet Landing, a development of 83 detached condominiums in desirable South Nashua. The EAGLE is a 1491 Square foot open concept ranch with with a split bedroom floor plan, including a fabulous primary suite with tray ceilings and vaulted ceilings in the great room. These Energy Star code compliant homes redefine comfort and style with high-end finishes and state-of-the art heating and cooling systems. Indulge in luxury with standard features including custom cabinetry, quartz or granite countertops, hardwood and tile flooring, and custom trim. Beote Construction's sterling reputation for delivering exceptional homes shine through in every detail. All pictures are a facsimile of similar homes built by Beote Construction. Please do not enter the property without an appointment.

Listed by Parrott Realty Group of Keller Williams Gateway Realty

$
$
%
$/month over payments
Federal 30-year interest rate: 7.28% last updated on Oct 1, 2026
* All Figures are estimates. Check with your bank or proposed mortgage company for actual interest rates.
This product uses the FRED® API but is not endorsed or certified by the Federal Reserve Bank of St. Louis.

Virtual TourSave FavoriteSchedule TourAsk A QuestionMore Details
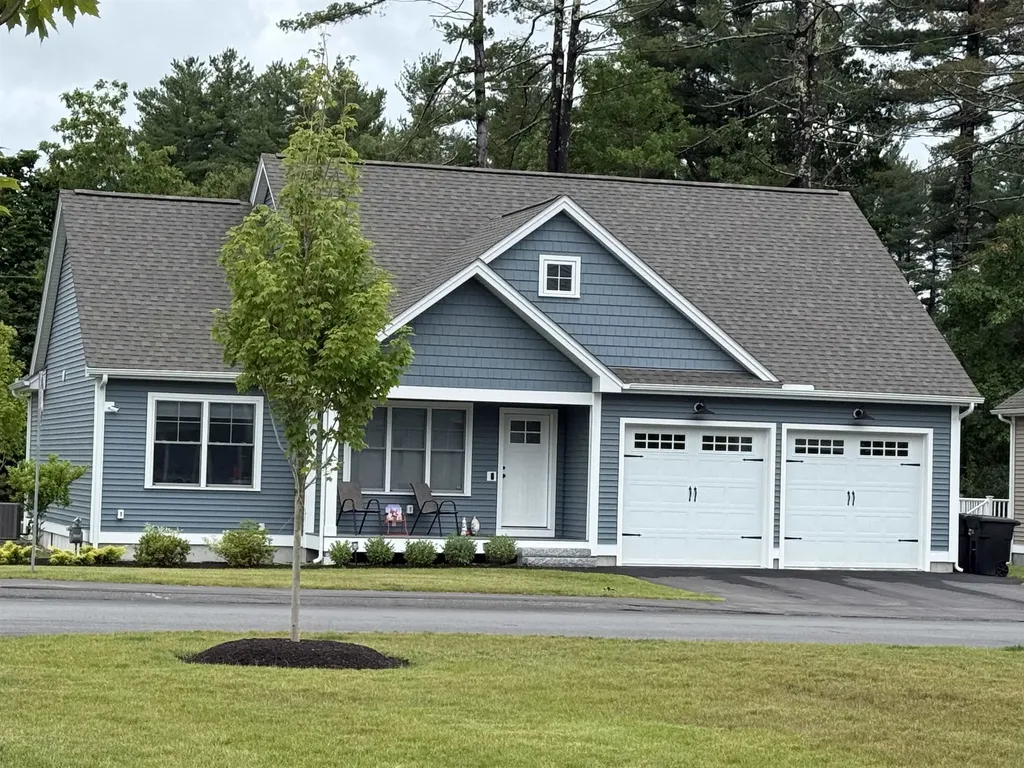
19 Wilderness Drive Nashua NH 03062

Nashua, NH19 Wilderness Drive

Price$724,900

Est. Mortgage: $/month

Pending

MLS Number 5096208

  • Condo
  • PricePerSqFt 486.18
  • Square Feet 1,491
  • Bedrooms 3
  • New Contruction New Construction

To be built at Doucet Landing, a development of 83 detached condominiums in desirable South Nashua. The EAGLE is a 1491 Square foot open concept ranch with with a split bedroom floor plan, including a fabulous primary suite with tray ceilings and vaulted ceilings in the great room. These Energy Star code compliant homes redefine comfort and style with high-end finishes and state-of-the art heating and cooling systems. Indulge in luxury with standard features including custom cabinetry, quartz or granite countertops, hardwood and tile flooring, and custom trim. Beote Construction's sterling reputation for delivering exceptional homes shine through in every detail. All pictures are a facsimile of similar homes built by Beote Construction. Please do not enter the property without an appointment.

Listed by Parrott Realty Group of Keller Williams Gateway Realty

$
$
%
$/month over payments
Federal 30-year interest rate: 7.28% last updated on Oct 1, 2026
* All Figures are estimates. Check with your bank or proposed mortgage company for actual interest rates.
This product uses the FRED® API but is not endorsed or certified by the Federal Reserve Bank of St. Louis.

Virtual TourSave FavoriteSchedule TourAsk A QuestionMore Details

19 Melody Terrace Dover NH 03820

Dover, NH19 Melody Terrace

Price$724,900

Est. Mortgage: $/month

Pending

MLS Number 5106615

  • Residential Single Family
  • PricePerSqFt 379.13
  • Full Bath 2
  • Address 19 Melody Terrace
  • Construction Existing

Welcome to 19 Melody Terrace, a beautifully maintained 3-bedroom, 2.5-bath home located in the desirable Wyndbrook at Dover community. Built in 2012, this thoughtfully designed home offers 2,412 square feet of comfortable living space with an inviting open layout and quality finishes throughout. The main level features a spacious living room with a gas fireplace, a well-appointed kitchen with granite countertops, gas cooking and a center island, along with a dining area perfect for everyday living or entertaining. Hardwood flooring adds warmth and character to the main living spaces, while a convenient first-floor half bath and laundry provide added functionality. Upstairs, you'll find three generously sized bedrooms, including a spacious primary suite with a private bath and walk-in closet. Two additional bedrooms and a full bath provide plenty of flexibility for family, guests, or a home office. Additional features include central air conditioning, a full basement offering excellent storage potential, a two-car attached garage with direct entry, and a paved driveway. Enjoy outdoor living from the covered porch and deck overlooking the landscaped lot. Ideally situated in Dover with convenient access to Route 16 and major commuting routes, while also offering easy access to downtown Dover's restaurants, shops, parks, and amenities. A wonderful opportunity to enjoy modern, low-maintenance living in a desirable Dover community.

Listed by Brian Binari of KW Coastal and Lakes & Mountains Realty

$
$
%
$/month over payments
Federal 30-year interest rate: 7.28% last updated on Oct 1, 2026
* All Figures are estimates. Check with your bank or proposed mortgage company for actual interest rates.
This product uses the FRED® API but is not endorsed or certified by the Federal Reserve Bank of St. Louis.

Save FavoriteSchedule TourAsk A QuestionMore Details

Broker Reciprocity 

Copyright 2026 PrimeMLS, Inc. All rights reserved. This information is deemed reliable, but not guaranteed. The data relating to real estate displayed on this display comes in part from the IDX Program of PrimeMLS. The information being provided is for consumers’ personal, non-commercial use and may not be used for any purpose other than to identify prospective properties consumers may be interested in purchasing. Data last updated October 7, 2026 1:07 AM UTC
