
SIGN UP or LOG IN 's Account

Log in to see your saved listings or edit your searches:

No account? Sign up now to save searches, listings, and get tailored listing notifications. It's free, opt-out anytime.

Find Your New Home

Sign Up Today!

Get fresh listings via email, save your favorite listings, match with similar properties, and unlock additional property info.

Create Your Account

Do not fill in this field:

Already have an account? Log in

and narrow your search. If you have fewer than 200 results, you can save your search.

Alburgh VT Multi-Family Real Estate

r=3913-3924
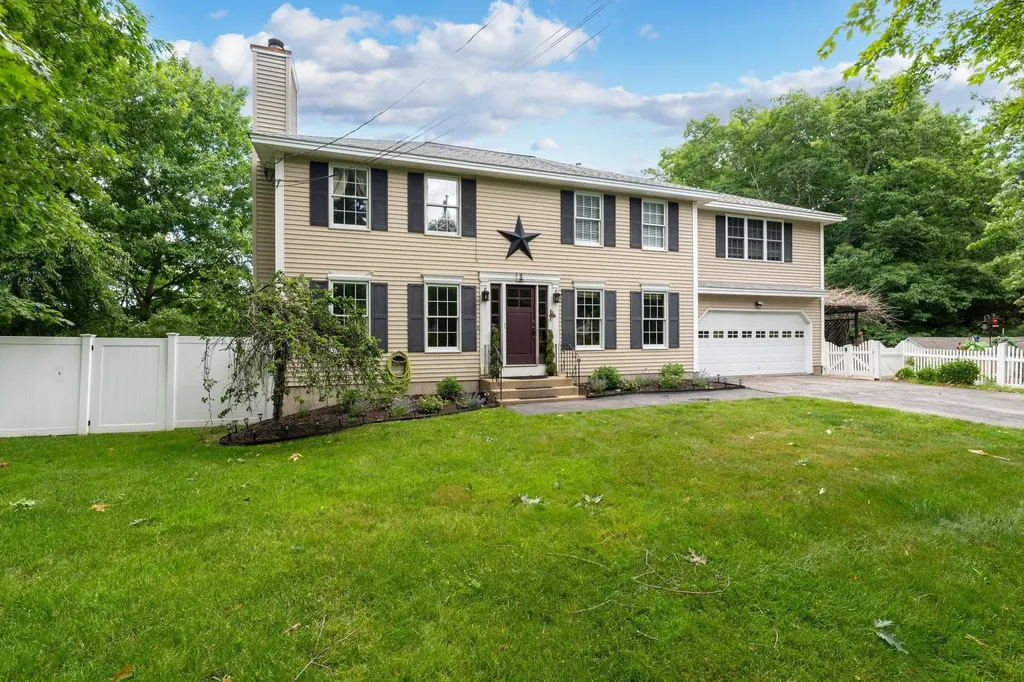
4 Faith Drive Derry NH 03038

Derry, NH4 Faith Drive

Price$724,900

Est. Mortgage: $/month

Pending

MLS Number 5096527

  • Residential Single Family
  • PricePerSqFt 316.27
  • Full Bath 2
  • Address 4 Faith Drive
  • Construction Existing

Welcome to this beautifully maintained Colonial located in the highly desirable Pinkerton Academy school district! Offering over-the-top flexibility and space, this impressive 4-bedroom home features two primary suite options plus an accessory dwelling unit (ADU) in the walkout lower level, ideal for multi-generational living, guests, or potential rental income. The main level showcases hardwood and tile flooring throughout for easy maintenance, a spacious dining room with custom built-ins and room for an 8-person table, and an updated kitchen with modern appliances designed to make everyday living effortless. Just off the living room, a bright sunroom filled with natural light overlooks the backyard and provides direct access to the pool deck and patio. Upstairs, you'll find three generously sized bedrooms, including two suite options. The primary suite features a massive walk-in closet and a beautifully tiled tub surround. A convenient second-floor laundry room with built-ins and an additional full bath add to the home's thoughtful design. Step outside and discover your own private retreat. Designed for entertaining and relaxation, the outdoor space includes an above-ground pool with a gazebo, a shaded patio near the ADU entrance, a separate fire pit area, and a tranquil man-made pond with running water. Whether you're hosting summer gatherings or enjoying a quiet evening at home, this property delivers the ultimate staycation lifestyle. Open House on Saturday, Aug. 8th 10-11:30am.

Listed by Christina Grover of Keller Williams Realty-Metropolitan

$
$
%
$/month over payments
Federal 30-year interest rate: 7.28% last updated on Oct 1, 2026
* All Figures are estimates. Check with your bank or proposed mortgage company for actual interest rates.
This product uses the FRED® API but is not endorsed or certified by the Federal Reserve Bank of St. Louis.

Virtual TourSave FavoriteSchedule TourAsk A QuestionMore Details
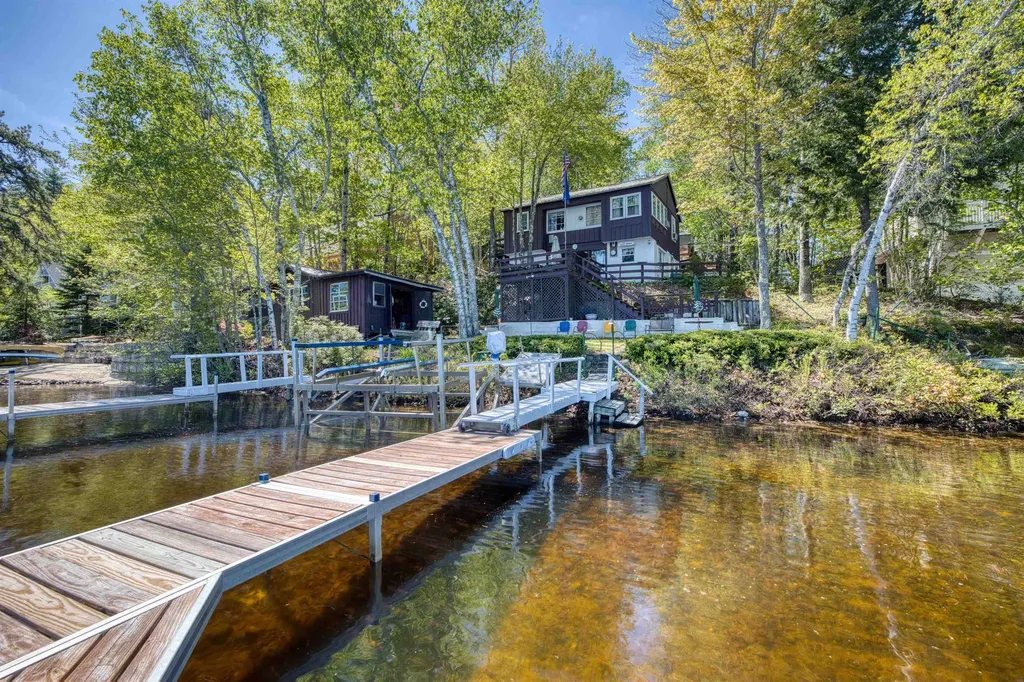
10 Old Broad Bay Road 1 Ossipee NH 03814

Ossipee, NH10 Old Broad Bay Road 1

Price$724,900

Est. Mortgage: $/month

MLS Number 5090679

  • Residential Single Family
  • PricePerSqFt 1041.52
  • Construction Existing
  • Bedrooms 2
  • Bathroom 1

Opportunity knocks with this vintage Ossipee Lake waterfront cottage offering approximately 147 feet of frontage on Broad Bay with stunning lake and mountain views. Owned by the same family since it was built, this seasonal property is ready for its next chapter and presents an excellent opportunity for renovation or redevelopment or simply use it as it is. The upper level features four bedrooms and one bath, while the semi-finished walkout lower level includes the kitchen area and opens directly to a deck overlooking the bay the perfect setting to relax and enjoy the waterfront scenery. At the water's edge, a separate structure offers great potential to be transformed into an exceptional lakeside cabana or entertaining space. Two boat docks are included, making it easy to enjoy all that Ossipee Lake has to offer. The property will likely need a new septic system,(seller providing design 2 BR) and the current water supply is drawn from the lake. With its prime waterfront location, expansive frontage, and breathtaking views, this is a rare chance to create a truly special lakefront retreat. Sold "as is"

Listed by Gerard Costantino of Costantino Real Estate LLC

$
$
%
$/month over payments
Federal 30-year interest rate: 7.28% last updated on Oct 1, 2026
* All Figures are estimates. Check with your bank or proposed mortgage company for actual interest rates.
This product uses the FRED® API but is not endorsed or certified by the Federal Reserve Bank of St. Louis.

Virtual TourSave FavoriteSchedule TourAsk A QuestionMore Details

51 Main Street Atkinson NH 03811

Atkinson, NH51 Main Street

Price$724,900

Est. Mortgage: $/month

MLS Number 5108576

  • Residential Single Family
  • PricePerSqFt 348.85
  • Full Bath 1
  • Address 51 Main Street
  • Construction Existing

1912 character. 2026 mindset. A century of character paired with extensive modern upgrades. The heart of the home is the completely remodeled kitchen complemented by two fully remodeled bathrooms and the upgrades continue where they matter most: Wide pine floors and hardwoods preserved or refinished, new furnace, new water heater, new water softener, reverse osmosis filtration system, and a complete electrical rewire with upgraded 200-amp service. The house and detached garage also feature new roofing and siding, along with a new garage door and chimney/liner. Remodeled kitchen features granite counters, classic herringbone tile backsplash, white wood cabinetry with soft-close, stainless appliances, and remodeled baths feature plank flooring, tiled showers, one with rain head, and custom glass door. The first-floor offers a dining area, separate living and sun/family rooms and the convenience of first-floor laundry/bath, while the second-floor features three bedrooms, all with hardwood floors, plus a full bath. The finished third floor provides additional flexible space for a home office, hobby room, guest space or whatever suits your lifestyle. Outside, enjoy the spacious new composite deck overlooking the expansive backyard, with a new stone patio creating an inviting setting for outdoor entertaining and everyday enjoyment. A new expanded and large paved circular driveway leads to the detached garage. Set on 2 acres in desirable Atkinson, this is a rare opportunity to own a home where historic character meets substantial, thoughtful updating - with quality, functionality and modern amenities in mind. Character you can't recreate. Updates you don't have to make. Assumable VA loan at 3.5% interest rate, subject to lender/VA approval and other requirements.

Listed by Catherine Zerba of Keller Williams Gateway Realty/Salem

$
$
%
$/month over payments
Federal 30-year interest rate: 7.28% last updated on Oct 1, 2026
* All Figures are estimates. Check with your bank or proposed mortgage company for actual interest rates.
This product uses the FRED® API but is not endorsed or certified by the Federal Reserve Bank of St. Louis.

Virtual TourSave FavoriteSchedule TourAsk A QuestionMore Details

25 Jessica Drive Merrimack NH 03054

Merrimack, NH25 Jessica Drive

Price$724,900

Est. Mortgage: $/month

MLS Number 5103558

  • Residential Single Family
  • PricePerSqFt 279.67
  • Full Bath 2
  • Address 25 Jessica Drive
  • Construction Existing

Nestled in the Meadowoods subdivision, this 4-bedroom, 2.5 bath home offers spacious living and an ideal layout for everyday living and entertaining. The welcoming eat in kitchen features stainless steel appliances, a center island, abundant cabinetry, and plenty of workspace. Just off the kitchen, the formal dining room provides the perfect setting for family dinners and holiday gatherings. The spacious living room, complete with a cozy gas fireplace, offers a warm and inviting place to relax, while a separate office provides the flexibility to work from home. A convenient half bath completes the first floor. Upstairs, the spacious primary suite features a walk in closet and a private full bath. Three additional generously sized bedrooms and another full bath provide plenty of room for family and guests. The finished lower level offers a versatile bonus room with direct access from the two car garage, making it an ideal space for a recreation room, home gym, media room, or playroom. Step outside to enjoy the backyard patio, perfect for grilling, relaxing, or entertaining friends and family throughout the warmer months. Additional features include public water, public sewer, natural gas heat and whole house generator. Conveniently located just minutes from Route 3, shopping, restaurants, parks, and everyday amenities, this home offers the perfect combination of comfort, convenience, and location.

Listed by Erin Colburn of Coldwell Banker Realty Nashua

$
$
%
$/month over payments
Federal 30-year interest rate: 7.28% last updated on Oct 1, 2026
* All Figures are estimates. Check with your bank or proposed mortgage company for actual interest rates.
This product uses the FRED® API but is not endorsed or certified by the Federal Reserve Bank of St. Louis.

Virtual TourSave FavoriteSchedule TourAsk A QuestionMore Details

79 Coachman Drive Barrington NH 03825

Barrington, NH79 Coachman Drive

Price$724,900

Est. Mortgage: $/month

MLS Number 5109433

  • Residential Single Family
  • PricePerSqFt 293.6
  • Full Bath 2
  • Address 79 Coachman Drive
  • Construction Existing

Welcome to this beautiful home in Coachman Estates, a wonderful Barrington subdivision known for its spacious lots, peaceful streets, and inviting neighborhood atmosphere. Set on 2.8 acres, this property offers more than 2,400 square feet of living space with plenty of room both inside and out. The home features three generously sized bedrooms, including a spacious primary suite with a walk-in closet and private full bath. A second full bathroom serves the additional bedrooms. The finished third floor adds valuable flexibility and is currently being used as a game room and additional bedroom perfect for guests, hobbies, a home office, or recreation. Outside, the expansive, open yard provides plenty of space for children and pets to play, entertaining, gardening, or simply enjoying the peaceful surroundings. An enclosed swim spa adds another great option for relaxing and enjoying the property year-round. Energy efficiency is another standout feature. The home includes 15.6 kW of owned solar panels, which have helped keep the current family of five's annual electric costs to approximately $1,000 for the entire year, a tremendous long-term benefit for the next owners. And when it comes to education, Barrington offers school choice, with the opportunity to choose from three area high schools when that time comes. With its combination of acreage, flexible living space, outdoor amenities, and owned solar, this home offers a wonderful opportunity in a desirable Barrington neighborhood. The home is ready for its new owners and easy to show, schedule your private viewing today!

Listed by Fred Bussiere of RE/MAX Shoreline

$
$
%
$/month over payments
Federal 30-year interest rate: 7.28% last updated on Oct 1, 2026
* All Figures are estimates. Check with your bank or proposed mortgage company for actual interest rates.
This product uses the FRED® API but is not endorsed or certified by the Federal Reserve Bank of St. Louis.

Virtual TourSave FavoriteSchedule TourAsk A QuestionMore Details

130 Robinson Road Cambridge VT 05464

Cambridge, VT130 Robinson Road

Price$724,900

Est. Mortgage: $/month

MLS Number 5112699

  • Residential Single Family
  • PricePerSqFt 283.16
  • Full Bath 1
  • Address 130 Robinson Road
  • Construction Existing

Acreage! Privacy! 15 mins to Smugglers Notch Resort! Chef's gourmet kitchen with high-end appliances - great room perfect for entertaining. Work-from-home office. 3 Spacious bedrooms. Laundry facilities on both first and second floor. Ample closets and additional storage. One stairway from garage plus spiral access from first -floor foyer, common room to livingroom. Woodland views from every window. Trails. Abundant wildlife. Private rear deck with hot tub, container gardens, fire pit. Oversized garage with 12 foot ceiling to accommodate RV or large truck plus your car. 2 metal storage containers plus shed and outbuilding (formerly for coffee roasting)- just perfect for a "back yard" business or craft/workshop. Perennial gardens. Fruit trees. Great garden spot. Subdivision potential. Two large storage units. Trails. Abundant wildlife. Close to 94-mile Rail Trail and VAST.

Listed by Diane Schwarm of Diane Schwarm Realty LLC

$
$
%
$/month over payments
Federal 30-year interest rate: 7.28% last updated on Oct 1, 2026
* All Figures are estimates. Check with your bank or proposed mortgage company for actual interest rates.
This product uses the FRED® API but is not endorsed or certified by the Federal Reserve Bank of St. Louis.

Virtual TourSave FavoriteSchedule TourAsk A QuestionMore Details

17 Atkinson Circle Hudson NH 03051

MLS Number 5110978

  • Residential Single Family
  • PricePerSqFt 421.94
  • Full Bath 1
  • Address 17 Atkinson Circle
  • Construction New Construction

Welcome home to this beautiful 3-bedroom, 2-bathroom ranch-style home, perfectly situated at the end of a quiet cul-de-sac. Designed for easy one-floor living, this home features vaulted ceilings, a cozy gas fireplace, and a bright sunroom that provides the perfect space to relax and enjoy the surrounding setting. The kitchen offers granite countertops and stainless steel appliances, making it both stylish and functional. With an inviting open layout and desirable location, this home is a wonderful opportunity to enjoy comfortable, low-maintenance living. Still time to pick out all your finishes, schedule your showing today!!

Listed by Ashlee Cantin and Andrew White of RE/MAX Innovative Properties

$
$
%
$/month over payments
Federal 30-year interest rate: 7.28% last updated on Oct 1, 2026
* All Figures are estimates. Check with your bank or proposed mortgage company for actual interest rates.
This product uses the FRED® API but is not endorsed or certified by the Federal Reserve Bank of St. Louis.

Save FavoriteSchedule TourAsk A QuestionMore Details

15B Autumn Circle Plaistow NH 03865

Plaistow, NH15B Autumn Circle

Price$724,900

Est. Mortgage: $/month

Open House

MLS Number 5111614

  • Condo
  • Next Open House: Thu 10/8 4:30 pm. to 6:00 pm.
  • PricePerSqFt 350.53
  • Square Feet 2,068
  • Bedrooms 3

Welcome to 15B Autumn Circle in Plaistow, NH! Less than one year old, this stunning 3-bedroom, 2.5-bath modern farmhouse offers the feel of new construction with thoughtful upgrades already in place. Stay cool all Summer long with central air conditioning. Set on over 5 acres, this beautiful home combines modern finishes, flexible living space, and a private outdoor setting. Step inside to a bright, inviting interior featuring a stylish kitchen with quartz countertops, stainless steel appliances, a convenient pantry, and plenty of space for everyday living and entertaining. A thoughtfully designed mudroom with a built-in bench and storage provides the perfect drop zone for coats, shoes, and everyday essentials. Upstairs, the spacious primary suite offers a walk-in closet and a beautifully appointed bath with double sinks and a dedicated makeup vanity. Two additional bedrooms, a full bath, and a relaxing second-floor den or home office provide plenty of versatility. Additional upgrades include a reverse osmosis water filtration system, new blinds, a new washer and dryer, and a beautifully fenced-in yard. The oversized garage provides excellent space for vehicles and additional storage. Outside, enjoy a private fenced-in yard ideal for relaxing, entertaining, pets, or outdoor activities. The property also features beautiful landscaping accented by gorgeous perennials and two cherry blossom trees, adding color and charm to the outdoor setting. Looking for even more space? The walkout basement offers excellent potential for future finishing and additional living area. With over 5 acres, an almost-new modern farmhouse, a private fenced yard, oversized garage, flexible living spaces, and no condo fee, 15B Autumn Circle offers an exceptional opportunity to enjoy a newer home without the wait of new construction. Move right in and make it your own!

Listed by Shannon Jenkins of RE/MAX Realty Experts

$
$
%
$/month over payments
Federal 30-year interest rate: 7.28% last updated on Oct 1, 2026
* All Figures are estimates. Check with your bank or proposed mortgage company for actual interest rates.
This product uses the FRED® API but is not endorsed or certified by the Federal Reserve Bank of St. Louis.

Save FavoriteSchedule TourAsk A QuestionMore Details
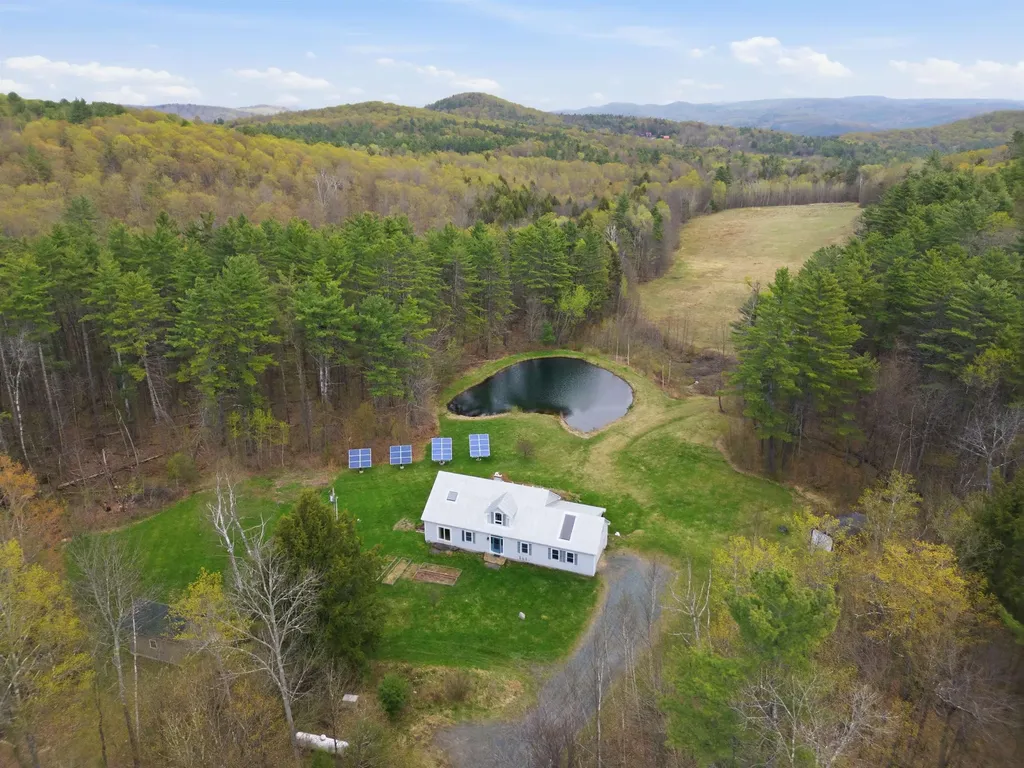
228 Leonard Road Sharon VT 05065

Sharon, VT228 Leonard Road

Price$724,500

Est. Mortgage: $/month

Active With Contract

MLS Number 5087768

  • Residential Single Family
  • PricePerSqFt 324.16
  • Full Bath 2
  • Address 228 Leonard Road
  • Construction Existing

Welcome home to this serene piece of Vermont paradise! The property offers an escape to a privately sited cape home featuring 3 bedrooms, 2.5 bathrooms with covered and open outdoor entertaining spaces both overlooking an exclusively-owned, spring-fed, swimming pond and long range pasture views - all enveloped by mixed forest land of hard- and softwoods. Inside the home gleaming hardwood floors are throughout, a central wood stove provides cozy warmth in the colder seasons to the open cathedral dining and living space. A kitchen with granite countertops, ample storage, and a center island ensure prep space for gatherings large and small. The main level is outfitted with direct entry from the attached garage, a laundry room, powder room, living/dining room, kitchen, and primary ensuite with direct access to the yard. Upstairs 2 additional bedrooms, a full bathroom, cedar closet, and plenty of storage make primary or guest living convenient. The property is further benefitted by a separate, fully outfitted and compliant commercial kitchen which could be utilized for agricultural or other value added product processing, or repurposed as a guest cabin, studio, or home office, if used as storage the house bedroom count can be increased back to 3 bedrooms. An owned solar array and whole-house generator supply sustainability and reliability while the neighboring 500 acres surrounding the property add insulating privacy and tranquility. Close in proximity to Sharon Academy, Interstate 89, Pomfret (home of the Artistree Community Art Center), South Royalton, Woodstock, and Hanover, NH. Open house Sunday, 5/10, 11am-1pm.

Listed by Terry Davis and Rachel Arsenault of Williamson Group Sothebys Intl. Realty

$
$
%
$/month over payments
Federal 30-year interest rate: 7.28% last updated on Oct 1, 2026
* All Figures are estimates. Check with your bank or proposed mortgage company for actual interest rates.
This product uses the FRED® API but is not endorsed or certified by the Federal Reserve Bank of St. Louis.

Virtual TourSave FavoriteSchedule TourAsk A QuestionMore Details

20 Beaumont Drive Dover NH 03820

Dover, NH20 Beaumont Drive

Price$724,000

Est. Mortgage: $/month

MLS Number 5112060

  • Residential Single Family
  • PricePerSqFt 440.12
  • Full Bath 1
  • Address 20 Beaumont Drive
  • Construction Existing

Welcome to this beautifully maintained "Move in Ready" 3-bedroom, 2.5-bath Cape in Dover's desirable Beaumont Drive neighborhood. Perched on a hill overlooking Tendercrop Farm, this home offers picturesque views and unforgettable sunsets from the comfort of your own backyard. Designed with modern living in mind, the open-concept first floor features bamboo flooring, abundant natural light, and a spacious living and dining area that flows seamlessly into the kitchen. The kitchen is equipped with stainless steel appliances, a gas range, generous cabinet space, and a large walk-in pantry, making it ideal for both everyday living and entertaining. Upstairs, you'll find a versatile bonus living area, two generously sized bedrooms, a full bath, a convenient second-floor laundry room, and a spacious primary suite complete with a private bath and ample closet space. The full basement provides excellent storage and offers the opportunity to create additional finished living space in the future. Outside, enjoy a thoughtfully landscaped yard with dedicated garden space, a storage shed for tools and outdoor equipment, and plenty of room to relax or entertain. The attached two-car garage is equipped with a 220-volt outlet for convenient electric vehicle charging, while the owned solar panel system enhances energy efficiency and helps keep utility costs low. Located in a sought-after neighborhood close to shopping, restaurants, schools, and major commuter routes, this home combines comfort, efficiency, and an exceptional setting. Don't miss your opportunity to make it yours!

Listed by Tom Gorski of Duston Leddy Real Estate

$
$
%
$/month over payments
Federal 30-year interest rate: 7.28% last updated on Oct 1, 2026
* All Figures are estimates. Check with your bank or proposed mortgage company for actual interest rates.
This product uses the FRED® API but is not endorsed or certified by the Federal Reserve Bank of St. Louis.

Save FavoriteSchedule TourAsk A QuestionMore Details

205 South Jefferson Road South Burlington VT 05403
Active With Contract

MLS Number 5101001

  • Residential Single Family
  • PricePerSqFt 467.05
  • Full Bath 1
  • Construction Existing
  • Bedrooms 3

Welcome to 205 South Jefferson Road, an inviting 5 Star Energy Efficient three-bedroom home in South Burlington's popular South Village community with viillage-style living, open space, and convenience. This home is located on a desirable corner lot across from a small pond frequented by bluebirds, red-winged blackbirds, and other wildlife! A covered front porch opens to a bright interior with wide-panel oak floors and comfortable spaces for both daily life and entertaining. The open kitchen features granite countertops, abundant cabinetry, stainless steel appliances, a tiled backsplash, recessed lighting, and a generous center island. It flows into the dining area and sun-filled living room, where oversized windows and a gas fireplace create a warm, welcoming gathering space. The main-level primary suite offers excellent privacy and includes a spacious bedroom, walk-in closet, and private bath with a double vanity and custom tiled rain shower. A convenient half bath and practical mudroom entry from the attached two-car garage with Level 2 EV charger complete this level. Upstairs, two large bedrooms share a full bath and are connected by a flexible landing area ideal for a reading nook, study, or additional storage. The finished lower level adds space for a family room, media area, home office, fitness setup, hobbies, or games, plus a dedicated laundry room and unfinished workshop/storage area. Central AC and heating helps keep the home comfortable year-round. Outside, enjoy the covered porch, lawn, and access to the neighborhood's sidewalks and green spaces. South Village is known for its conserved land, organic community farm, and distinctive agrihood setting (including a farm stand!), all minutes from schools, shopping, recreation, downtown Burlington, UVM Medical Center, and Lake Champlain. This home offers a rare combination of first-floor living, flexible finished space, and an attached garage in one of South Burlington's most desirable communities.

Listed by Robert Foley of Flat Fee Real Estate

$
$
%
$/month over payments
Federal 30-year interest rate: 7.28% last updated on Oct 1, 2026
* All Figures are estimates. Check with your bank or proposed mortgage company for actual interest rates.
This product uses the FRED® API but is not endorsed or certified by the Federal Reserve Bank of St. Louis.

Save FavoriteSchedule TourAsk A QuestionMore Details

33 Ffrost Drive Durham NH 03824

Durham, NH33 Ffrost Drive

Price$720,000

Est. Mortgage: $/month

Active With Contract

MLS Number 5104681

  • Residential Single Family
  • PricePerSqFt 303.03
  • Full Bath 2
  • Address 33 Ffrost Drive
  • Construction Existing

Welcome to 33 Ffrost Drive, a beautifully maintained 4-bedroom home offering thoughtful updates, versatile living spaces, and a peaceful wooded setting in desirable Durham. Lovingly cared for by the same owners for 19 years, this home is ready for its next chapter. Step inside to find beautiful hardwood floors, an updated kitchen and bathrooms, generous storage, and a comfortable layout with plenty of room to live, gather, and entertain. One of the home's standout features is the spacious screened-in porch overlooking the backyard, creating the perfect extension of your living space for morning coffee, summer dinners, entertaining, or simply unwinding at the end of the day. Just outside, a stamped concrete patio and tree-lined backyard offer even more space to enjoy the outdoors. The detached bonus space is another feature you won't want to miss. More than just a shed, it can be heated and cooled for year-round enjoyment, offering endless possibilities as a home office, studio, hobby room, golf space, workout area, or private retreat. Complete with an attached two-car garage and numerous updates throughout, 33 Ffrost Drive offers the space, flexibility, and setting to truly feel at home. Showings begin at the Open Houses Saturday, August 15th and Sunday, August 16th from 11:30 AM-1:00 PM.

Listed by Patricia Cecenas of Century 21 Lifestyles

$
$
%
$/month over payments
Federal 30-year interest rate: 7.28% last updated on Oct 1, 2026
* All Figures are estimates. Check with your bank or proposed mortgage company for actual interest rates.
This product uses the FRED® API but is not endorsed or certified by the Federal Reserve Bank of St. Louis.

Save FavoriteSchedule TourAsk A QuestionMore Details

Broker Reciprocity 

Copyright 2026 PrimeMLS, Inc. All rights reserved. This information is deemed reliable, but not guaranteed. The data relating to real estate displayed on this display comes in part from the IDX Program of PrimeMLS. The information being provided is for consumers’ personal, non-commercial use and may not be used for any purpose other than to identify prospective properties consumers may be interested in purchasing. Data last updated October 7, 2026 12:22 AM UTC
