
SIGN UP or LOG IN 's Account

Log in to see your saved listings or edit your searches:

No account? Sign up now to save searches, listings, and get tailored listing notifications. It's free, opt-out anytime.

Find Your New Home

Sign Up Today!

Get fresh listings via email, save your favorite listings, match with similar properties, and unlock additional property info.

Create Your Account

Do not fill in this field:

Already have an account? Log in

and narrow your search. If you have fewer than 200 results, you can save your search.

Alburgh VT Multi-Family Real Estate

r=397-408
117 Highbridge Road Fairfax VT 05454

MLS Number 5106600

  • Commercial
  • PricePerSqFt 244.57
  • Address 117 Highbridge Road
  • Year Built 2008
  • Square Feet 9,200

The Inn at Grace Farm is a distinctive Vermont estate with three thoughtfully designed buildings: a 5-bedroom Inn with connected Stone House and a separate octagonal timber-frame barn. Together, they create an exceptional private family compound, multigenerational retreat, luxury second home or continued hospitality/event property. The Inn offers five ensuite bedrooms, half bath, kitchen, great room, dining and living spaces. Connected by a breezeway, the Stone House adds three bedrooms, office, two shared baths, large kitchen, dining and living areas. The buildings can function together or independently, offering exceptional flexibility for family, guests and private living. A 3,300 SF walk-out lower level with multiple access points provides substantial storage, utility and flexible space. Built to rigorous standards, the structures feature traditional wood-pegged mortise-and-tenon joinery, highly efficient stress-skin insulation, standing seam roofing, advanced mechanical systems and integrated fire protection. Constructed in 2014 from locally harvested timber, the separate octagonal barn features a dramatic central timber post, expansive gathering space, radiant-floor heat, gas fireplace, catering kitchen, commercial event infrastructure and two restrooms. Its scale and character make it equally suited to private entertaining, family gatherings, celebrations or events. Set amid conserved pastureland with uninterrupted panoramic Green Mountain views, the grounds offer multiple outdoor gathering areas and room for additional amenities. About 25 minutes from Burlington International Airport, with convenient access to Lake Champlain, ski resorts and year-round recreation, Grace Farm is a rare combination of craftsmanship, privacy, guest accommodations and modern infrastructure. Existing wedding commitments are in place and will be honored under their existing agreements. Events booked into 2027 will be honored. Also in MLS#5106601. Website: innatgracefarm.com

Listed by Carrie Paquette of BHHS Vermont Realty Group/S Burlington

$
$
%
$/month over payments
Federal 30-year interest rate: 7.18% last updated on Nov 5, 2026
* All Figures are estimates. Check with your bank or proposed mortgage company for actual interest rates.
This product uses the FRED® API but is not endorsed or certified by the Federal Reserve Bank of St. Louis.

Virtual TourSave FavoriteSchedule TourAsk A QuestionMore Details

579 State Street Portsmouth NH 03801

Portsmouth, NH579 State Street

Price$2,250,000

Est. Mortgage: $/month

MLS Number 5115517

  • Multifamily
  • PricePerSqFt 806.45
  • Address 579 State Street
  • Units 8
  • Acreage 0.18

Introducing 579 State Street! A great opportunity to own an eight-unit multifamily property within walking distance of downtown Portsmouth. Featuring seven studio apartments and one one-bedroom unit, this property offers an excellent investment opportunity in one of the Seacoast's most sought-after rental markets. Tenants enjoy easy access to downtown's renowned restaurants, boutique shops, waterfront walks, and vibrant cultural scene. Additionally, the property offers private off-street parking with two spaces per unit, along with a shared laundry room for added convenience. Whether you're expanding your investment portfolio or looking for a long-term investment in the Portsmouth market, 579 State Street offers the opportunity to own an income producing property in a desirable location where walkability, old New England charm, bustling businesses, and limited downtown housing inventory supports long term appreciation.

Listed by Brittany Symonds of REAL Broker NH,LLC

$
$
%
$/month over payments
Federal 30-year interest rate: 7.18% last updated on Nov 5, 2026
* All Figures are estimates. Check with your bank or proposed mortgage company for actual interest rates.
This product uses the FRED® API but is not endorsed or certified by the Federal Reserve Bank of St. Louis.

Save FavoriteSchedule TourAsk A QuestionMore Details

6 Dearborn Street Portsmouth NH 03801

Portsmouth, NH6 Dearborn Street

Price$2,250,000

Est. Mortgage: $/month

MLS Number 5098572

  • Residential Single Family
  • PricePerSqFt 1224.16
  • Full Bath 1
  • Address 6 Dearborn Street
  • Construction Existing

Steeped in Portsmouth history yet reimagined for modern living, this exquisitely restored 1830 Colonial at 6 Dearborn Street offers the rare opportunity to enjoy timeless character with the peace of mind of a complete renovation. Thoughtfully rebuilt from the inside out to meet strict historic preservation requirements, this exceptional residence encompasses approximately 1,850 square feet with three bedrooms and two-and-a-half baths. Virtually every component of the home has been renewed, including a new roof, cedar siding, wood windows, HVAC systems, plumbing, electrical, interior framing, and a full basement with a poured concrete floor, creating a truly turnkey property. Inside, historic charm and contemporary sophistication blend seamlessly. Original exposed beams and exceptional custom millwork complement beautifully curated finishes throughout. The stunning kitchen is designed to impress with premium Thermador appliances, a breakfast bar, and a dedicated dining area ideal for both casual meals and entertaining. The spacious living room features custom built-ins, while a private office, mudroom, and stylish half bath complete the main level. Upstairs, the luxurious primary suite serves as a private retreat, highlighted by custom-built closet cabinetry and a spa-inspired ensuite bath featuring an oversized walk-in shower with a rain head and striking large-format porcelain tile. Two additional bedrooms and a thoughtfully designed full bath provide comfortable accommodations for family and guests. Outside, enjoy the convenience of three off-street parking spaces and a charming, fenced courtyard, offering a private outdoor oasis just moments from Portsmouth's vibrant downtown, acclaimed restaurants, shops, and waterfront. A rare blend of historic pedigree, exceptional craftsmanship, and modern amenities, this fully transformed home is an extraordinary offering in one of Portsmouth's most desirable North End neighborhoods. Schedule your showing today!

Listed by Jamieson Duston of Duston Leddy Real Estate

$
$
%
$/month over payments
Federal 30-year interest rate: 7.18% last updated on Nov 5, 2026
* All Figures are estimates. Check with your bank or proposed mortgage company for actual interest rates.
This product uses the FRED® API but is not endorsed or certified by the Federal Reserve Bank of St. Louis.

Virtual TourSave FavoriteSchedule TourAsk A QuestionMore Details

18 Chase Drive Portsmouth NH 03801

Portsmouth, NH18 Chase Drive, Unit 401

Price$2,250,000

Est. Mortgage: $/month

MLS Number 5114660

  • Condo
  • PricePerSqFt 1451.61
  • Square Feet 1,550
  • Bedrooms 2
  • New Contruction Under Construction

Residence 401 at Longview is a spacious top-floor condominium where thoughtful design meets extraordinary river views. This 1,550-square-foot home offers two bedrooms, two and a half baths, and an inviting open-concept living, dining, and kitchen area filled with natural light. The generous primary suite provides a peaceful retreat, with a walk-in closet and private bath, while a second ensuite bedroom offers comfort and flexibility for family or guests. Outdoor living is especially appealing here. Step onto your own east-facing deck, or head up to your dedicated rooftop terrace on the northeast corner of the building. Set within the building's larger rooftop deck area, this individual terrace is a remarkable spot to relax, entertain, and enjoy sweeping views of the Piscataqua River. Landscaped grounds and walking paths offer opportunities to slow down and enjoy the natural beauty of the setting. The kitchen features custom cabinetry, high-end appliances, and carefully selected finishes. Elevator access, two deeded parking spaces in the private lot add convenience. Quality construction and low-maintenance living leave more time to enjoy the comforts of home and everything Portsmouth has to offer. The opportunity to make meaningful design choices and finish selections is part of what makes Longview feel like home from day one. Buyers can personalize their residences through a range of options, creating a home that reflects their individual tastes and the way they want to live. Ultimately, Longview isn't simply about owning a new condominium in Portsmouth. It's about a lifestyle and getting to experience Portsmouth and the surrounding Seacoast at its very best. Spend some time exploring the museums, galleries, restaurants, shops or the theater, and then come home to a peaceful evening on your terrace and watch the lights change over the river and the skyline of one of New England's most beloved coastal cities. Find the good life … at Longview.

Listed by Joe Leddy and Kirstin Stallkamp of Duston Leddy Real Estate

$
$
%
$/month over payments
Federal 30-year interest rate: 7.18% last updated on Nov 5, 2026
* All Figures are estimates. Check with your bank or proposed mortgage company for actual interest rates.
This product uses the FRED® API but is not endorsed or certified by the Federal Reserve Bank of St. Louis.

Save FavoriteSchedule TourAsk A QuestionMore Details
269 Cedar Street Manchester NH 03103

Manchester, NH269 Cedar Street

Price$2,250,000

Est. Mortgage: $/month

MLS Number 5097973

  • Multifamily
  • PricePerSqFt 220.26
  • Address 269 Cedar Street
  • Units 9
  • Acreage 0.12

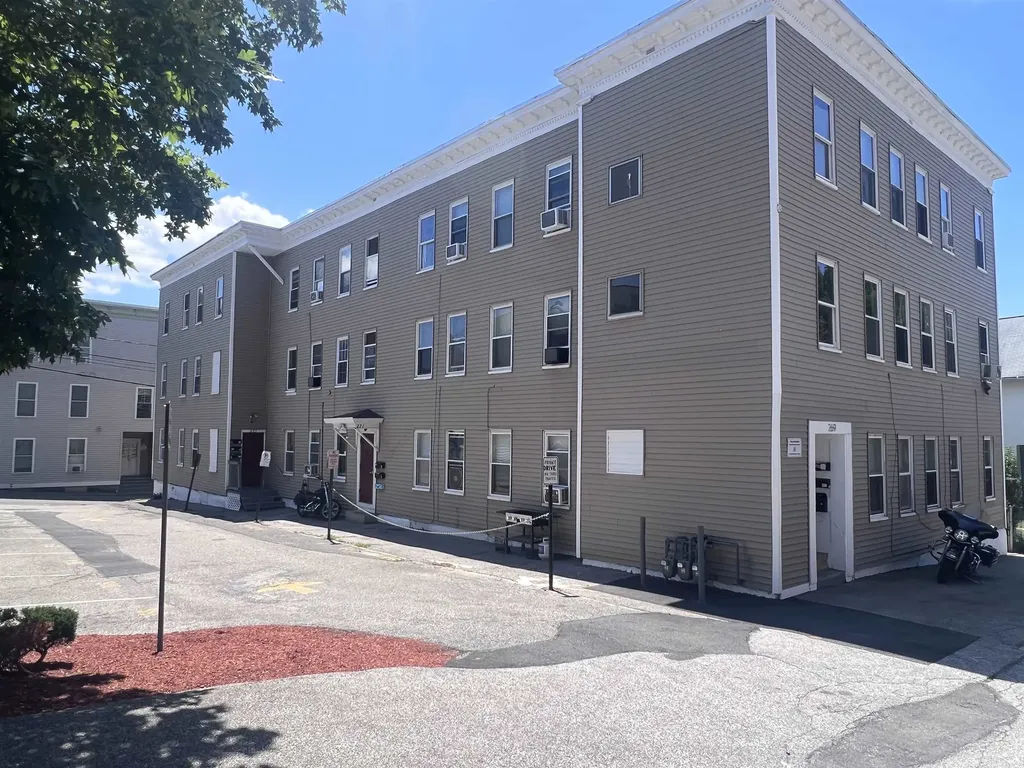
Welcome to 269-273 Cedar Street, Manchester, an opportunity to acquire a fully leased 9-unit multifamily property with a high bedroom count, strong in-place rental income and low operating expenses. The property consists of six four-bedroom apartments and three three-bedroom apartments, offering an attractive unit mix that appeals to a broad tenant base and supports strong cash flow. Tenants are responsible for their own heat, hot water, and electricity, helping to minimize operating expenses. The property's current Certificate of Occupancy is valid through May 15, 2028, providing added value and peace of mind for the next owner. .

Listed by Craig Labrecque of MFH Realty

$
$
%
$/month over payments
Federal 30-year interest rate: 7.18% last updated on Nov 5, 2026
* All Figures are estimates. Check with your bank or proposed mortgage company for actual interest rates.
This product uses the FRED® API but is not endorsed or certified by the Federal Reserve Bank of St. Louis.

Save FavoriteSchedule TourAsk A QuestionMore Details
282 Route 114 Sutton NH 03221

Sutton, NH282 Route 114

Price$2,250,000

Est. Mortgage: $/month

Active With Contract

MLS Number 5101962

  • Residential Single Family
  • PricePerSqFt 595.55
  • Full Bath 1
  • Address 282 Route 114
  • Construction Existing

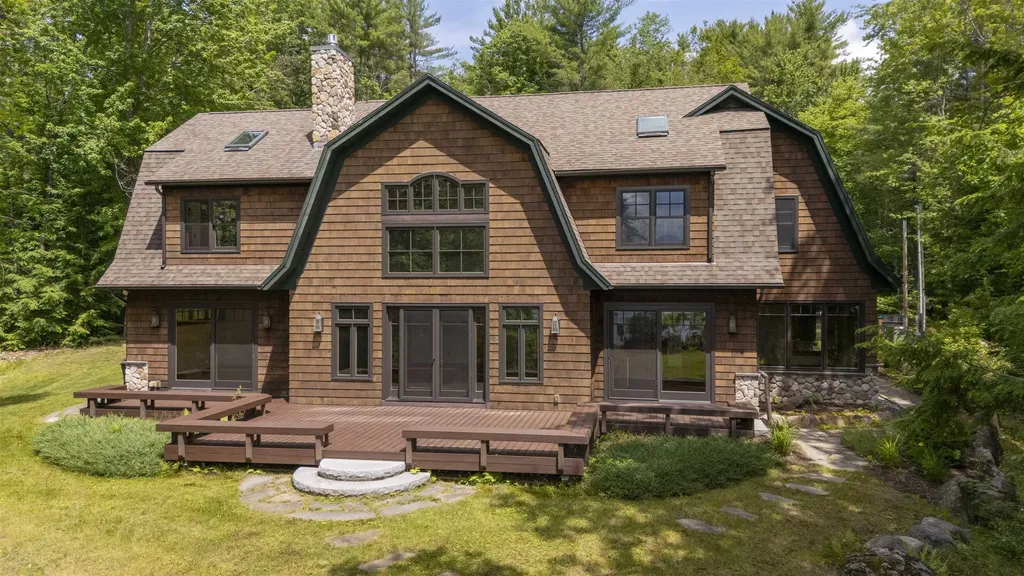
The timeless charm of a classic lake house meets a fresh, modern design in this extraordinary custom-built Gambrel. Privately sited on 4.8 acres with an impressive 500 feet of frontage on pristine Blaisdell Lake, this unique property offers exceptional craftsmanship, thoughtful design, & breathtaking waterfront living. Every detail has been carefully curated, from the beautiful custom cherry wood cabinetry & built-ins to the soapstone countertops & backsplash, farmhouse sink, oversized butcher block island, & highly-rated appliances. Natural wood siding & real stone accents blend seamlessly with the landscape, while the spacious composite deck with bench & 8' x 25' dock provide the perfect setting to enjoy both the peaceful cove & the lake's main body. The sounds of the peepers, frogs, and loons will bring joy to all ages. Enter a tiled mudroom with a generous walk-in pantry. The open-concept main level includes a dining room, a stunning kitchen, & a sun-filled post & beam living room with a gas fireplace & sliders to the deck. A screened porch, powder room, & a well-designed first-floor primary suite complete this level. The primary suite offers a combined laundry & walk-in closet along with a spa-inspired bathroom featuring double sinks & a tiled walk-in shower. Upstairs, a second ensuite bedroom mirrors the quality of the primary with its own beautifully appointed bathroom & exceptional closet. Two additional bedrooms, a full bathroom, & a charming secret "Harry Potter" room provide space for family and guests alike. Throughout the home, handcrafted details set it apart, including exposed pegged beams plus every nail head is concealed beneath detailed inlaid diamond accents, a testament to the remarkable level of craftsmanship. The vibe here is casual-comfortable & relaxed. Additional amenities include a two-car garage, radiant floor heating, central air & a whole house generator. Don't miss this exceptional & rare opportunity only 1.5 hours from Boston.

Listed by Laura Hallahan of Laura Hallahan REALTOR

$
$
%
$/month over payments
Federal 30-year interest rate: 7.18% last updated on Nov 5, 2026
* All Figures are estimates. Check with your bank or proposed mortgage company for actual interest rates.
This product uses the FRED® API but is not endorsed or certified by the Federal Reserve Bank of St. Louis.

Virtual TourSave FavoriteSchedule TourAsk A QuestionMore Details
111 High Birches Road Waterbury VT 05676

Waterbury, VT111 High Birches Road

Price$2,250,000

Est. Mortgage: $/month

Active With Contract

MLS Number 5067161

  • Residential Single Family
  • PricePerSqFt 527.67
  • Full Bath 3
  • Construction Existing
  • Bedrooms 4

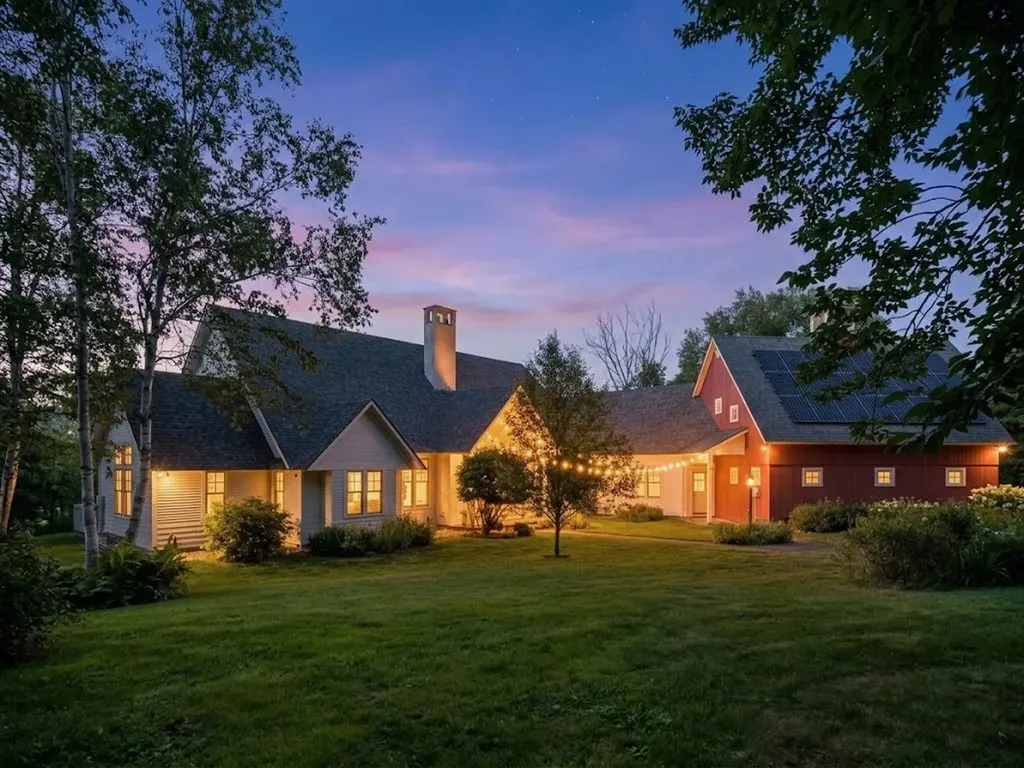
This architecturally designed contemporary farmhouse sits on 13.4± acres and combines beautiful craftsmanship with attention to detail, including beautiful views from every window. Situated convenient to Burlington, Stowe and The Mad River Valley, and minutes from Waterbury Village (which in 2024 was featured by The Boston Globe as “the best little foodie town in New England”), this home is located on a secluded private road with mountain views, and a serene environment. The first floor has an elegant entry foyer, living room, dining room, primary bedroom suite, office/bedroom, mudroom replete with a dog shower, powder room and gourmet kitchen with Sub Zero, Wolf and Cove appliances, custom made cherry cabinets, Vermont Verde marble countertops and a separate breakfast nook and den. The second floor includes three bedrooms, two full baths, and spectacular views of both the Mansfield and Worcester mountain ranges. The finished basement has a custom-built office, full bathroom, and a workout room. Both the basement and first floors have radiant heated floors. Outdoor features include extensive landscaping with perennial gardens, stone patios, a hot tub, firepit, swimming pond and a post and beam constructed, standalone tree/playhouse. Energy and heating features include solar panels and heat pumps that provide warmth in the winter and air conditioning during the summer months. This home has it all.

Listed by Pall Spera of Pall Spera Company Realtors-Stowe (Phone: 561-762-8188), Susan ORourke of Pall Spera Company Realtors-Stowe Village

$
$
%
$/month over payments
Federal 30-year interest rate: 7.18% last updated on Nov 5, 2026
* All Figures are estimates. Check with your bank or proposed mortgage company for actual interest rates.
This product uses the FRED® API but is not endorsed or certified by the Federal Reserve Bank of St. Louis.

Virtual TourSave FavoriteSchedule TourAsk A QuestionMore Details

31 Wentworth Road Walpole NH 03608

Walpole, NH31 Wentworth Road

Price$2,250,000

Est. Mortgage: $/month

MLS Number 5061882

  • Residential Single Family
  • PricePerSqFt 281.25
  • Full Bath 5
  • Address 31 Wentworth Road
  • Construction Existing

A Legacy Estate Rich with History and privacy! This Exquisite Asher Benjamin Greek Revival built in 1812 has more than 8,000 square feet across 24 rooms and 11 private acres with woods, mature plantings and a secret walled garden located at the south end of Main Street in Walpole NH. Memorable gatherings and holidays are assured with 10 fireplaces, 8 bedrooms (most with en-suite baths), high ceilings, original wide plank wood floors, glass windows and ornamental millwork, while the modernized tile bathrooms and heating system ensure comfort. The home's formal dining room, elegant library/den, and 2 sitting rooms set the stage for grand entertaining. One parlor showcases rare original "Monuments of Paris" hand-painted Dufor wallpaper also hanging at the Winterthur Museum and the Metropolitan Museum of art. The family-sized kitchen is a cook's dream with premium appliances, two ovens and a separate baking area. Direct kitchen access to a large, screen porch guarantees maximum family dining enjoyment whatever the season. This home is central to the history of Walpole, and its grandeur has only grown with time. Out front there is a majestic yellowwood tree, one of the oldest and largest in New England, planted in 1855 by Frederick Newman Knapp to honor his marriage. It brings breathtaking color in the fall and offers a forty-foot span of shade in the summer. Modern creativity also has a place here: a professional recording studio, complete with equipment elevator and direct garage access, opens doors for musicians, podcasters or producers seeking a dedicated workspace. The layout of the home lends itself to multigenerational living and guest accommodations. From grand entertaining to quiet reflections, this property has been an oasis for more than 200 years.

Listed by Kathryn Beam and Cynthia Westover of Galloway Real Estate LLC

$
$
%
$/month over payments
Federal 30-year interest rate: 7.18% last updated on Nov 5, 2026
* All Figures are estimates. Check with your bank or proposed mortgage company for actual interest rates.
This product uses the FRED® API but is not endorsed or certified by the Federal Reserve Bank of St. Louis.

Virtual TourSave FavoriteSchedule TourAsk A QuestionMore Details

165 High Meadow Road Winhall VT 05340

Winhall, VT165 High Meadow Road

Price$2,250,000

Est. Mortgage: $/month

MLS Number 5111781

  • Residential Single Family
  • PricePerSqFt 1066.35
  • Full Bath 4
  • Address 165 High Meadow Road
  • Construction Existing

Wandering Moose: a rare heated-pool ski house on High Meadow, on the Stratton winter shuttle route. Rebuilt top to bottom in 2024 with a designer interior, then finished with a heated in-ground pool (2025), hot tub, barrel sauna, Level 2 EV charger and rooftop solar. Open great room with stone wood-burning fireplace and indoor swing, open kitchen and dining, walkout lower level with wet bar and arcade, 4 bedrooms and 4.5 baths. One of the only private heated-pool rentals near Stratton, and it earns like it: $155,716 gross in 2025 and $216,999 trailing 12 months; about $102,000 in confirmed future bookings on the books (9 stays). GOLF-COURSE ESTATE OPPORTUNITY: the seller also owns the adjoining Indian Paint Brush building lots (Lots E-13R & E-14R, 2.48± ac), which abut the Stratton golf course and are listed separately at $500,000. Buy both: live in or rent the Moose while you build your estate next door. Featured on the Destination Channel's Staycation TV program. Listing broker is a principal and beneficial owner of the selling entity. Potential tax advantages for STR buyers (non-passive treatment, cost segregation, bonus depreciation) - consult your tax advisor. Revenue figures are gross rental revenue excluding taxes, before expenses; unaudited; past results do not guarantee future results.

Listed by David Powers of 42 North LP

$
$
%
$/month over payments
Federal 30-year interest rate: 7.18% last updated on Nov 5, 2026
* All Figures are estimates. Check with your bank or proposed mortgage company for actual interest rates.
This product uses the FRED® API but is not endorsed or certified by the Federal Reserve Bank of St. Louis.

Save FavoriteSchedule TourAsk A QuestionMore Details

33 Indian Point Road Hebron NH 03241

Hebron, NH33 Indian Point Road

Price$2,250,000

Est. Mortgage: $/month

MLS Number 5112300

  • Residential Single Family
  • PricePerSqFt 495.81
  • Full Bath 3
  • Address 33 Indian Point Road
  • Construction Existing

There is a unique privacy to be found along the shores of Newfound Lake, and this remarkable Hebron waterfront property captures it beautifully. Set on 2.9 acres among towering pines and granite outcroppings, the 6,707-square-foot home offers lake and mountain views along with a setting that feels wonderfully removed from the everyday world. A stroll through the pines and granite outcroppings brings you to your private shorefront and the crystal-clear waters of Newfound Lake. A new crank-out dock system provides generous space for swimming, boating and enjoying long summer days on the lake. A spacious deck at the edge of the deep and spring-fed water allows for an impromptu sunrise or an evening loon serenade. Inside, the inspired floor-plan offers the space and flexibility to accommodate large gatherings of family and guests. The kitchen is spacious and well-appointed, featuring a pantry and a warm and inviting sitting area in front of a double-sided fireplace. The kitchen wing provides for formal and informal dining areas, and a gorgeous sun-room overlooking the lake and mountains. The first floor yields a luxurious primary en-suite with a sprawling bath and walk-in closet. A welcoming foyer, beautiful office/den, mudroom, laundry and three-car garage complete the main level. Upstairs are two additional bedrooms and a shared bath, as well as easily-accessed attic storage. The beautifully inspired and expertly finished walkout lower level provides extensive additional living and entertaining space, guest accommodations, a workshop/gym and exceptional additional storage. Outside, a broad deck, hot tub, outdoor shower and established landscaping extend the living space to the edge of the surrounding woods. And it is the setting that makes 33 Indian Point truly special: a legacy home tucked quietly among the pines, with a charming path to 100 feet of truly private shore-front on one of America's clearest and most treasured lakes.

Listed by Jeremy Avery and Joel MacLeod of Lacasse & Avery Real Estate Brokerage

$
$
%
$/month over payments
Federal 30-year interest rate: 7.18% last updated on Nov 5, 2026
* All Figures are estimates. Check with your bank or proposed mortgage company for actual interest rates.
This product uses the FRED® API but is not endorsed or certified by the Federal Reserve Bank of St. Louis.

Save FavoriteSchedule TourAsk A QuestionMore Details

117 Highbridge Road Fairfax VT 05454

Fairfax, VT117 Highbridge Road

Price$2,250,000

Est. Mortgage: $/month

MLS Number 5106601

  • Residential Single Family
  • PricePerSqFt 244.57
  • Full Bath 3
  • Address 117 Highbridge Road
  • Construction Existing

The Inn at Grace Farm is a distinctive Vermont estate with three thoughtfully designed buildings: a 5-bedroom Inn with connected Stone House and a separate octagonal timber-frame barn. Together, they create an exceptional private family compound, multigenerational retreat, luxury second home or continued hospitality/event property. The Inn offers five ensuite bedrooms, half bath, kitchen, great room, dining and living spaces. Connected by a breezeway, the Stone House adds three bedrooms, office, two shared baths, large kitchen, dining and living areas. The buildings can function together or independently, offering exceptional flexibility for family, guests and private living. A 3,300 SF walk-out lower level with multiple access points provides substantial storage, utility and flexible space. Built to rigorous standards, the structures feature traditional wood-pegged mortise-and-tenon joinery, highly efficient stress-skin insulation, standing seam roofing, advanced mechanical systems and integrated fire protection. Constructed in 2014 from locally harvested timber, the separate octagonal barn features a dramatic central timber post, expansive gathering space, radiant-floor heat, gas fireplace, catering kitchen, commercial event infrastructure and two restrooms. Its scale and character make it equally suited to private entertaining, family gatherings, celebrations or events. Set amid conserved pastureland with uninterrupted panoramic Green Mountain views, the grounds offer multiple outdoor gathering areas and room for additional amenities. About 25 minutes from Burlington International Airport, with convenient access to Lake Champlain, ski resorts and year-round recreation, Grace Farm is a rare combination of craftsmanship, privacy, guest accommodations and modern infrastructure. Existing wedding commitments are in place and will be honored under their existing agreements. Also listed in MLS#5106600. Website: innatgracefarm.com

Listed by Carrie Paquette of BHHS Vermont Realty Group/S Burlington

$
$
%
$/month over payments
Federal 30-year interest rate: 7.18% last updated on Nov 5, 2026
* All Figures are estimates. Check with your bank or proposed mortgage company for actual interest rates.
This product uses the FRED® API but is not endorsed or certified by the Federal Reserve Bank of St. Louis.

Virtual TourSave FavoriteSchedule TourAsk A QuestionMore Details
195 Main Street Montgomery VT 05471

MLS Number 5053189

  • Commercial
  • PricePerSqFt 346.31
  • Address 195 Main Street
  • Year Built 1880
  • Square Feet 6,497

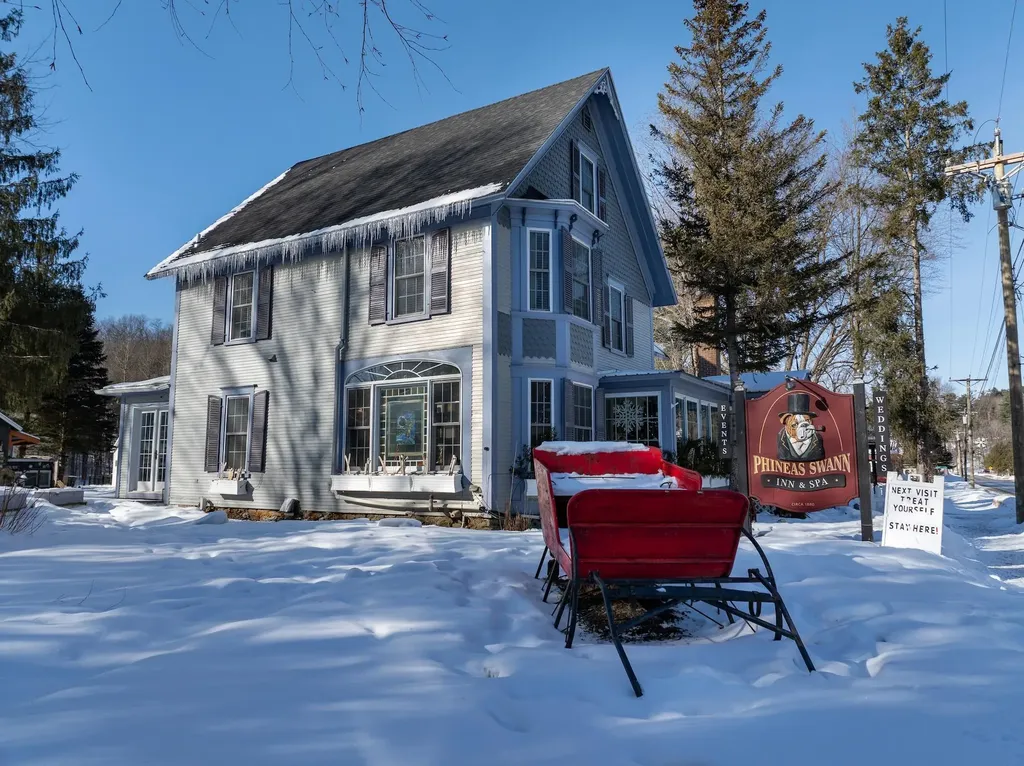
Own a premier piece of real estate and thriving inn, spa and wedding venue in downtown Montgomery Center, just minutes from the crown jewel of skiing in the Northeast Kingdom of Vermont at Jay Peak. The 11-room inn and accessory buildings with suites boast modern and spacious accommodations, alongside a charming garden with a beautiful arbor for unforgettable Vermont weddings. The property features a dedicated event barn for receptions, a fully equipped catering kitchen building, and a relaxing spa - along with ample parking for guests. The future owner(s) will enjoy private quarters with two-bedrooms within the main inn, offering the convenience of living just above the heart of the business. Significant capital improvements to the property's systems and structure ensure a seamless, turnkey transition for the next proprietor. With multiple revenue streams and limitless potential, expand the spa, host additional events and weddings, or even launch a restaurant on-site, this property is primed for growth and profitability. Hospitality opportunities like this are rare in Vermont ski towns: Schedule your private tour today and see how you can make this thriving Vermont destination your own.

Listed by Erin McCormick of KW Vermont

$
$
%
$/month over payments
Federal 30-year interest rate: 7.18% last updated on Nov 5, 2026
* All Figures are estimates. Check with your bank or proposed mortgage company for actual interest rates.
This product uses the FRED® API but is not endorsed or certified by the Federal Reserve Bank of St. Louis.

Virtual TourSave FavoriteSchedule TourAsk A QuestionMore Details

Broker Reciprocity 

Copyright 2026 PrimeMLS, Inc. All rights reserved. This information is deemed reliable, but not guaranteed. The data relating to real estate displayed on this display comes in part from the IDX Program of PrimeMLS. The information being provided is for consumers’ personal, non-commercial use and may not be used for any purpose other than to identify prospective properties consumers may be interested in purchasing. Data last updated November 7, 2026 5:07 PM EST
