
SIGN UP or LOG IN 's Account

Log in to see your saved listings or edit your searches:

No account? Sign up now to save searches, listings, and get tailored listing notifications. It's free, opt-out anytime.

Find Your New Home

Sign Up Today!

Get fresh listings via email, save your favorite listings, match with similar properties, and unlock additional property info.

Create Your Account

Do not fill in this field:

Already have an account? Log in

and narrow your search. If you have fewer than 200 results, you can save your search.

Alburgh VT Multi-Family Real Estate

r=409-420
254 Town Line Road Plymouth VT 05056

Plymouth, VT254 Town Line Road

Price$2,250,000

Est. Mortgage: $/month

MLS Number 5095474

  • Residential Single Family
  • PricePerSqFt 585.02
  • Full Bath 1
  • Address 254 Town Line Road
  • Construction Existing

Town Line Estate is a once-in-a-generation offering. This extraordinary 22-acre private estate is a testament to master builder craftsmanship and refined living. From the moment you arrive, every detail speaks to an uncompromising standard, classic beams, rich cherry cabinetry, and two Rumford fireplaces create warmth and character throughout. The heart of the home is a restaurant-quality kitchen designed for serious entertaining, flowing seamlessly to a spacious back deck and elegant stone patio. Soak in natural light year-round in the stunning solarium, or retreat to the dramatic tower atrium, an architectural showpiece unlike anything in the market. The estate's grounds are simply breathtaking: manicured gardens of rare beauty, a serene glacial pool, and outdoor spaces that invite both grand gatherings and quiet reflection. Two distinguished carriage houses complete this remarkable compound, one housing an impressive classic car collection and memorabilia, offering the discerning collector a showcase space worthy of the collection itself. Thoughtfully designed for the way you live, the home also features a dedicated exercise room, an expansive private office, a charming potting room for the avid gardener, 4 baths, and heated garages. Whether you seek a private sanctuary, a generational family estate, or an entertainer's dream, this property delivers on every level. Visit the Okemo real estate community today. Taxes are based on the current town assessment.

Listed by Joseph Karl of William Raveis Real Estate Vermont Properties

$
$
%
$/month over payments
Federal 30-year interest rate: 7.18% last updated on Nov 5, 2026
* All Figures are estimates. Check with your bank or proposed mortgage company for actual interest rates.
This product uses the FRED® API but is not endorsed or certified by the Federal Reserve Bank of St. Louis.

Virtual TourSave FavoriteSchedule TourAsk A QuestionMore Details

122 Blue Heron Lane Dorset VT 05251

Dorset, VT122 Blue Heron Lane

Price$2,250,000

Est. Mortgage: $/month

MLS Number 5113863

  • Residential Single Family
  • PricePerSqFt 465.74
  • Full Bath 2
  • Address 122 Blue Heron Lane
  • Construction Existing

Beautifully Renovated Dorset Home on 3.02 Acres Discover the perfect blend of traditional Vermont charm and modern style in this beautiful 4-bedroom, 4-bath home, set on 3.02 picturesque acres in desirable Dorset, Vermont. Thoughtfully renovated, this quality-built home offers a wonderful balance of spacious gathering areas and inviting spaces to relax and unwind. The heart of the home features an expansive, open living and dining area with soaring ceilings, flowing seamlessly into the kitchen to create an ideal setting for entertaining and everyday living. Upon entering the home one is greeted by a welcoming entry hall. A charming den tucked just off the main living space offers a cozy retreat, while a separate formal living room and sunroom provide additional space to gather, read, or simply enjoy the natural surroundings. First floor primary suite includes a fireplace and walk in closet . A large mudroom/laundry area with it's own entrance is connected to the garage with a dramatic winding back staircase. Step outside to the beautiful back patio, where a mature tree creates a lovely focal point and a peaceful setting for outdoor dining, entertaining, or enjoying a quiet Vermont afternoon. Ideally located just 1.5 miles from the Dorset Green and approximately 10 minutes from Manchester, this property offers convenient access to shopping, dining, and year-round recreation. Enjoy nearby hiking trails and scenic walks, or head to Bromley Mountain in about 20 minutes and Stratton Mountain in approximately 35 minutes. With its solid construction, thoughtful blend of classic and contemporary design, generous living spaces, and exceptional location, this Dorset home offers a wonderful opportunity to enjoy the very best of Vermont living. Come see all that this special property has to offer!

Listed by David Shehadi of Josiah Allen Real Estate,Inc.

$
$
%
$/month over payments
Federal 30-year interest rate: 7.18% last updated on Nov 5, 2026
* All Figures are estimates. Check with your bank or proposed mortgage company for actual interest rates.
This product uses the FRED® API but is not endorsed or certified by the Federal Reserve Bank of St. Louis.

Virtual TourSave FavoriteSchedule TourAsk A QuestionMore Details

50 Maplewood Avenue Portsmouth NH 03801
Open House

MLS Number 5099624

  • Condo
  • Next Open House: Sun 11/8 2:30 pm. to 3:30 pm.
  • PricePerSqFt 878.17
  • Square Feet 2,561
  • Bedrooms 3

OPEN HOUSE SATURDAY OCTOBER 14TH 3 PM TO 5 PM. Introducing Residence 301 at 50 Maplewood—an exceptional offering set within the heart of Portsmouth’s most luxurious developments. This is a rare opportunity to own a residence that seamlessly blends expansive living with refined, high-end design in one of the Seacoast’s most sought-after addresses. Spanning an impressive footprint, this double corner unit is defined by its uncommon scale and abundance of natural light, with windows on multiple exposures offering dynamic views throughout the home. Designed for those who appreciate city living but are not willing to compromise on space, the residence lives more like a single-family home than a traditional condominium. The thoughtfully designed layout offers two bedroom suites, one guest bedroom, three full bathrooms and two exceptionally large office spaces—ideal for remote work, creative studios, or additional guest accommodations. Entertain effortlessly with a true eight-person dining room centered around a fireplace, creating a warm and inviting focal point, while the oversized kitchen provides ample space for gathering, cooking, and hosting at a high level. High-end finishes and refined details are carried throughout, reflecting the quality and craftsmanship synonymous with 50 Maplewood. Additional highlights include two deeded parking spaces, a rare and valuable amenity in this premier location. Completed in 2023 and offering over 2,500 square feet of living space, this residence represents a unique blend of luxury, scale, and lifestyle in Portsmouth .

Listed by Caleb DeVries of Engel & Volkers Portsmouth

$
$
%
$/month over payments
Federal 30-year interest rate: 7.18% last updated on Nov 5, 2026
* All Figures are estimates. Check with your bank or proposed mortgage company for actual interest rates.
This product uses the FRED® API but is not endorsed or certified by the Federal Reserve Bank of St. Louis.

Save FavoriteSchedule TourAsk A QuestionMore Details
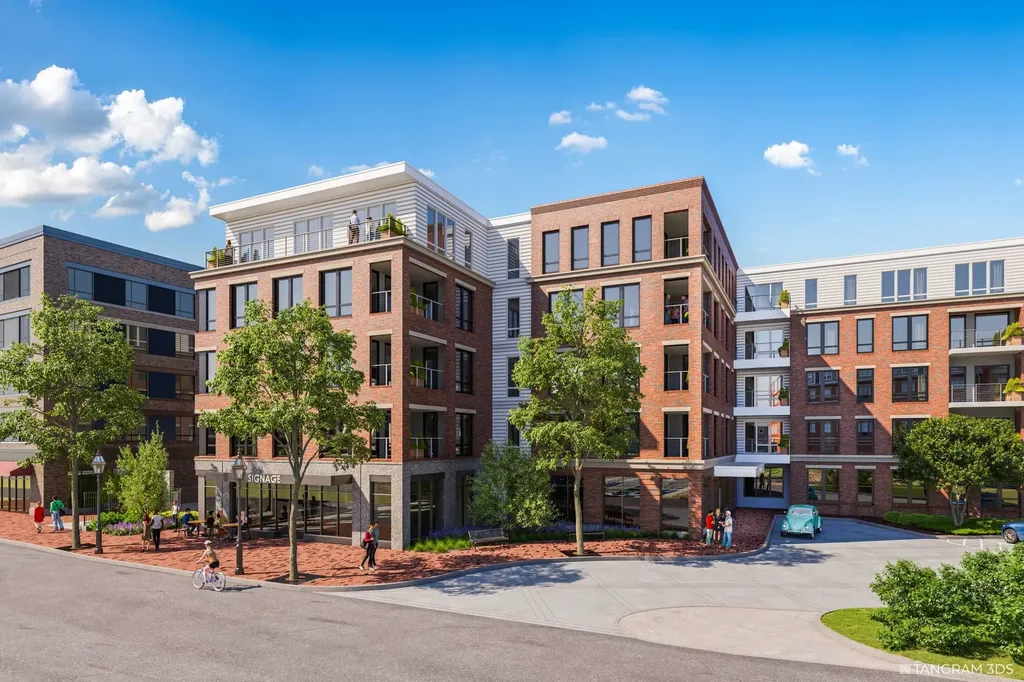
55 Green Street Portsmouth NH 03801
Pending

MLS Number 5098292

  • Condo
  • PricePerSqFt 1166.23
  • Square Feet 1,925
  • Bedrooms 3
  • New Contruction Pre-Construction

Introducing The Maris, Portsmouth's newest luxury waterfront condominium community, elegantly positioned along the shores of the Piscataqua River. Offering 44 exceptional residences with thoughtfully curated floor plans ranging from 1BR+Den to 3BR+Den, The Maris presents a rare opportunity to choose a home that complements your lifestyle while enjoying the ease of maintenance-free waterfront living. Each residence showcases sophisticated design, premium finishes, and chef-inspired kitchens featuring Sub-Zero and Wolf appliances. Every home includes dedicated garage parking and private outdoor living space. Residents enjoy an elevated collection of amenities, including concierge service, a private waterfront marina, fitness center, resident lounge, conference room, pet spa, dedicated bike storage and private storage opportunities. Just moments from Portsmouth's vibrant downtown, The Maris places fine dining, boutique shopping, arts, culture, and the waterfront's best attractions within easy reach. Discover a new standard of elevated living. Photos are renderings and are not reflective of the specific unit or floor plan listed. Building is under construction with estimated completion Q1 2027.

Listed by Kianna Nicosia of Coldwell Banker Realty - Chestnut Hill

$
$
%
$/month over payments
Federal 30-year interest rate: 7.18% last updated on Nov 5, 2026
* All Figures are estimates. Check with your bank or proposed mortgage company for actual interest rates.
This product uses the FRED® API but is not endorsed or certified by the Federal Reserve Bank of St. Louis.

Save FavoriteSchedule TourAsk A QuestionMore Details
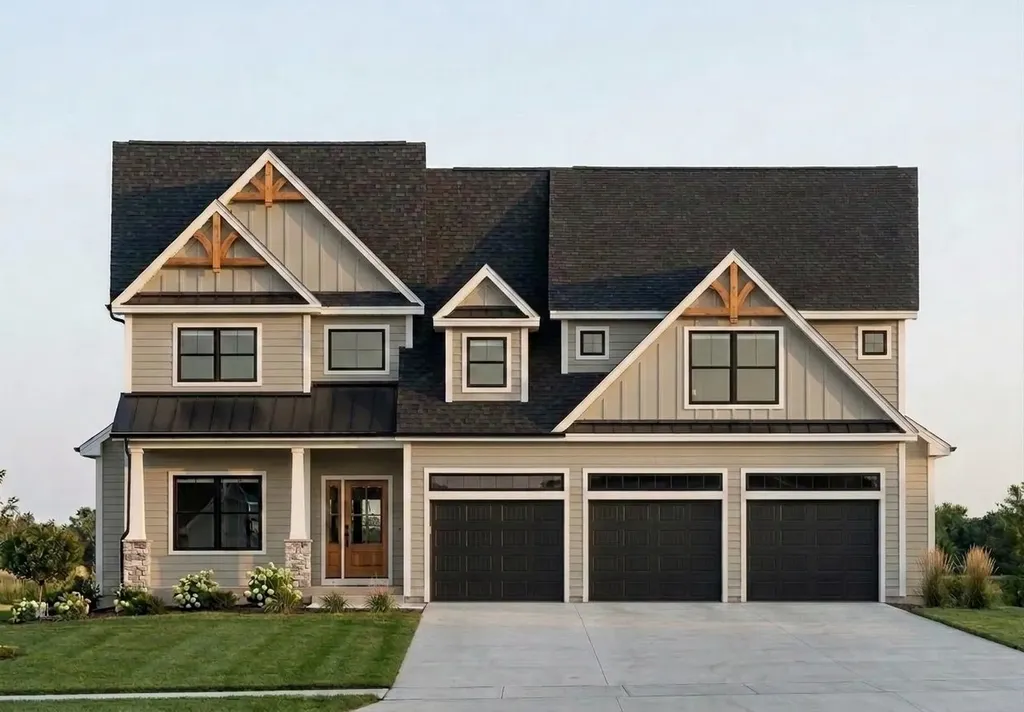
34 Signature Circle Exeter NH 03833
Active With Contract

MLS Number 5100163

  • Residential Single Family
  • PricePerSqFt 493.84
  • Full Bath 1
  • Address 34 Signature Circle
  • Construction New Construction

StoneArch at Eagle Ridge is Exeter's newest luxury neighborhood, offering just 12 custom homes within a private cul-de-sac surrounded by protected conservation land and 72 acres of wooded open space with established walking trails. This exceptional new construction home offers approximately 4,545 square feet of thoughtfully designed living space, featuring 4 bedrooms, 3.5 bathrooms, and a spacious three-car garage. Designed with both elegance and functionality in mind, the home showcases custom craftsmanship, premium finishes, and timeless architectural style throughout. At the heart of the home is a beautifully appointed kitchen with quartz countertops, a walk-in pantry, and an oversized island that flows effortlessly into the dining and living areas. A striking gas fireplace creates a warm focal point, while the adjoining four-season sunroom provides the perfect place to relax and opens directly onto the rear deck. The first-floor primary suite is designed for comfort and privacy, complete with a luxurious spa-inspired bath featuring a soaking tub, oversized tiled shower, dual walk-in closets, and designer finishes. Also on the main level are a private home office, mudroom, first-floor laundry, and convenient access to the attached three-car garage. The second level offers three generously sized bedrooms, including a private guest suite with its own full bath, plus an expansive bonus room ideal for a media room, fitness space, or additional living area. A walkout basement provides excellent potential for future finished space. Ideally located just minutes from downtown Exeter, Route 101, the Amtrak station, shopping, dining, and Phillips Exeter Academy, StoneArch at Eagle Ridge offers the perfect balance of privacy, convenience, and luxury living. Multiple floor plans and home sites are available.

Listed by Michelle Normandin and Carleigh Baer of The Gove Group Real Estate,LLC

$
$
%
$/month over payments
Federal 30-year interest rate: 7.18% last updated on Nov 5, 2026
* All Figures are estimates. Check with your bank or proposed mortgage company for actual interest rates.
This product uses the FRED® API but is not endorsed or certified by the Federal Reserve Bank of St. Louis.

Save FavoriteSchedule TourAsk A QuestionMore Details

45 Teddington Way Laconia NH 03246

Laconia, NH45 Teddington Way

Price$2,225,000

Est. Mortgage: $/month

Active With Contract

MLS Number 5113197

  • Residential Single Family
  • PricePerSqFt 799.21
  • Full Bath 1
  • Address 45 Teddington Way
  • Construction Existing

Back on Market at no Fault of Property! Can you really have it all when searching for the perfect lake house? Usually, the conversation turns to what you're willing to give up. Not at 45 Teddington Way! Here, you can have it all! Expansive Lake Winnipesaukee views, boat slip availability just steps from your back deck, and the community pool right next door. This home lives like private waterfront while offering all the benefits of Long Bay's gated community, with walking trails, sandy beaches, pickleball, tennis and a wonderful neighborhood atmosphere. The best of both worlds without the compromise! Inside, beautiful wood beams stretch across the first-floor ceilings, adding warmth and character while the huge lake views take center stage. The updated kitchen and sunroom offer inviting spaces to gather, while the game room above the garage, complete with a pool table and gas fireplace, is the perfect spot for entertaining family and friends. Outside is where this property really shines! Multiple levels of decks and patios take full advantage of the sweeping views. Enjoy dinner from your built-in outdoor grilling station, relax in the private lake-view hot tub or simply sit back and watch the boats go by. The community pool is just steps away, yet the home is positioned to enjoy the convenience without the noise or activity. Whether you're spending the day on the boat, walking to the beach or entertaining friends on the deck, 45 Teddington Way offers that rare combination of waterfront lifestyle, privacy and community. Buyer will have the right of first refusal to purchase Boat Slip #11, accommodating a boat up to 29 feet.

Listed by Adam Dow of KW Coastal and Lakes & Mountains Realty/Wolfeboro

$
$
%
$/month over payments
Federal 30-year interest rate: 7.18% last updated on Nov 5, 2026
* All Figures are estimates. Check with your bank or proposed mortgage company for actual interest rates.
This product uses the FRED® API but is not endorsed or certified by the Federal Reserve Bank of St. Louis.

Virtual TourSave FavoriteSchedule TourAsk A QuestionMore Details
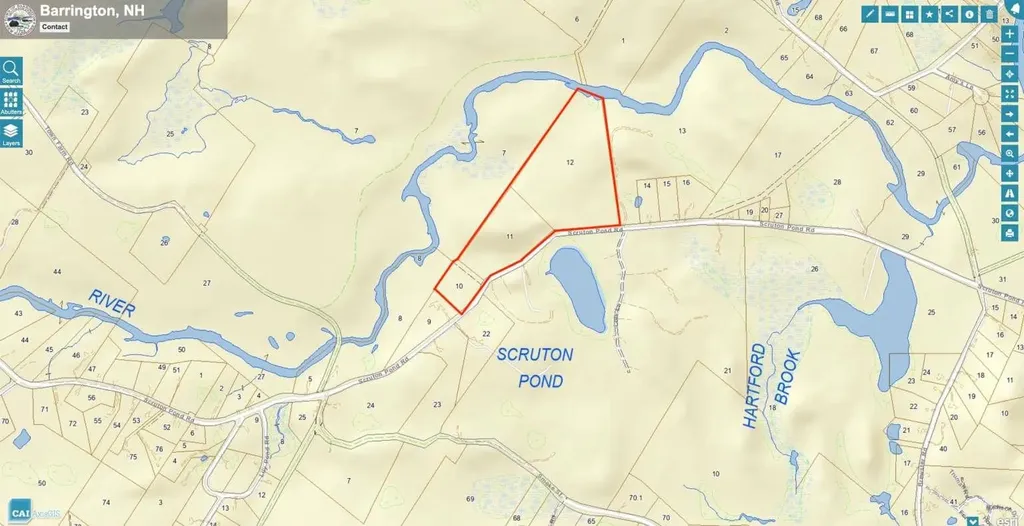
400 Scruton Pond Road Barrington NH 03825

Barrington, NH400 Scruton Pond Road

Price$2,200,000

Est. Mortgage: $/month

MLS Number 4924396

  • Land
  • PricePerSqFt 55499.5
  • Acreage 39.64
  • Area NH-Strafford
  • Utilities None

These 3 lots being sold together provide nearly 40 acres with direct river access for your dreaming or development. Perfect for homesteading, farming, or possibly obtaining permissions for subdivision, this beautiful non-flood/non-wet plot awaits. Property is presently in current use under an active tree farming plan and ready for your own creativity.

Listed by Jason Saphire of www.HomeZu.com

$
$
%
$/month over payments
Federal 30-year interest rate: 7.18% last updated on Nov 5, 2026
* All Figures are estimates. Check with your bank or proposed mortgage company for actual interest rates.
This product uses the FRED® API but is not endorsed or certified by the Federal Reserve Bank of St. Louis.

Save FavoriteSchedule TourAsk A QuestionMore Details

51 Depot Road Hampton Falls NH 03844

Hampton Falls, NH51 Depot Road

Price$2,200,000

Est. Mortgage: $/month

MLS Number 5080834

  • Residential Single Family
  • PricePerSqFt 421.62
  • Full Bath 3
  • Address 51 Depot Road
  • Construction Existing

Set in one of the Seacoast's most coveted locations, this extraordinary Hampton Falls estate offers 7 bedrooms and 7 baths across thoughtfully designed living spaces that balance elegance with everyday livability. Designed as a private escape, the home invites both relaxation and connection, whether unwinding in the indoor pool and sauna or enjoying quiet moments in the fireside library. Rich in classic New England character, the property features expansive gathering areas and a detached carriage house, making it ideal for entertaining or accommodating extended stays. The chef's kitchen serves as a stunning focal point, showcasing custom cabinetry, a cozy fireplace, and seamless access to a balcony overlooking the peaceful landscape. The main floor presents a comfortable flow with a welcoming living room anchored by a brick fireplace, a formal dining area, and two well-appointed bedrooms with nearby bath access. Upstairs, the primary suite offers a serene, retreat-like atmosphere with a spa-style bath, generous walk-in closet, and its own private balcony. This level also includes a charming library or office with fireplace, two additional bedrooms, a full bath, and a convenient laundry space. On the lower level, a spacious family room with fireplace opens directly to the outdoors, while a dedicated wellness area provides flexible space for exercise, hobbies, or relaxation. The carriage house enhances the property's versatility with two bedrooms, two baths, a full kitchen, and a comfortable living room with fireplace, along with a private deck-perfect for guests or extended living arrangements. Surrounded by more than seven acres of natural beauty, the setting feels secluded and serene, yet remains just moments from the coast, local dining, and commuter access, offering a rare combination of privacy, space, and convenience.

Listed by Karen Brown of RE/MAX Innovative Properties

$
$
%
$/month over payments
Federal 30-year interest rate: 7.18% last updated on Nov 5, 2026
* All Figures are estimates. Check with your bank or proposed mortgage company for actual interest rates.
This product uses the FRED® API but is not endorsed or certified by the Federal Reserve Bank of St. Louis.

Virtual TourSave FavoriteSchedule TourAsk A QuestionMore Details
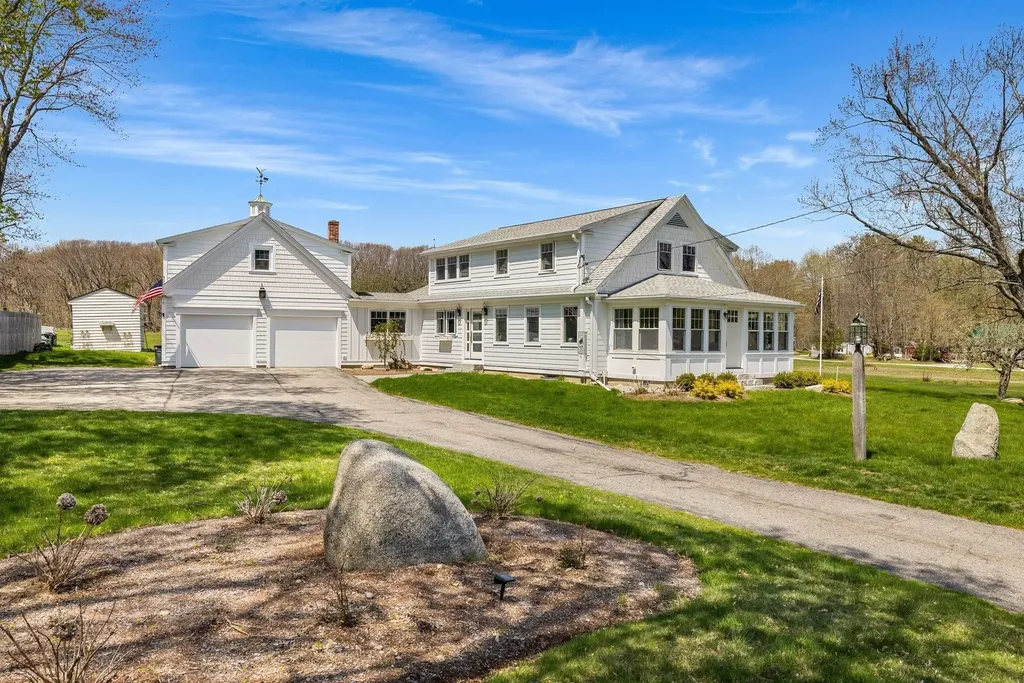
335 Central Road Rye NH 03870

Rye, NH335 Central Road

Price$2,200,000

Est. Mortgage: $/month

MLS Number 5090330

  • Residential Single Family
  • PricePerSqFt 726.07
  • Full Bath 1
  • Address 335 Central Road
  • Construction Existing

An interior designer's dream -- meticulously reimagined with no detail overlooked. Set on a sun-drenched lot, the west-facing patio captures breathtaking sunsets over open fields and a serene forest backdrop. Completely gutted and thoughtfully renovated in 2023, this home blends modern design with timeless craftsmanship. Open-concept living spaces are filled with natural light and framed by scenic vistas from every window. Wide-plank French oak flooring runs throughout, complementing the home's refined aesthetic. The spacious dining area flows seamlessly into a comfortable family room with a large-screen TV and expansive sliders leading to the deck and bluestone patio, perfect for enjoying long summer evenings and gentle breezes. The chef's kitchen is equally impressive, anchored by a premium Lofra gas range, ideal for both everyday living and entertaining. For added versatility, the first floor also offers a private den, a quiet office, and a sunroom with passive solar design for year-round enjoyment. Upstairs, the expansive primary suite is both stylish and serene, featuring a generous walk-in closet plus additional storage. The spa-like bath includes a custom oversized tiled shower, natural light, and double vanity sinks. An additional bedroom offers its own beautifully appointed bath with a custom tiled shower. Above the garage, a separate in-law or potential accessory dwelling unit provides excellent flexibility, complete with a full kitchen, full bath, and washer/dryer hookups. Additional highlights include an attached two-car garage, ample parking, storage shed, central air conditioning, and high-end designer finishes throughout.

Listed by Jennifer Madden and Anna Hayes of Gibson Sotheby's International Realty

$
$
%
$/month over payments
Federal 30-year interest rate: 7.18% last updated on Nov 5, 2026
* All Figures are estimates. Check with your bank or proposed mortgage company for actual interest rates.
This product uses the FRED® API but is not endorsed or certified by the Federal Reserve Bank of St. Louis.

Virtual TourSave FavoriteSchedule TourAsk A QuestionMore Details

156 Portsmouth Avenue Stratham NH 03885

MLS Number 5100867

  • Commercial
  • PricePerSqFt 408.31
  • Year Built 1787
  • Square Feet 5,388
  • Area NH-Rockingham

This fantastic, prominent in-town property is the only parcel that has "public water", supplied and tested annually by the town of Stratham. 156 Portsmouth Ave has 201' frontage on Portsmouth Ave, with over 20,000 cars per day. It is completely stamped and registered with the State of NH as (7) deeded Condo units, ready to be built.

Listed by Colleen Lake of KW Coastal and Lakes & Mountains Realty

$
$
%
$/month over payments
Federal 30-year interest rate: 7.18% last updated on Nov 5, 2026
* All Figures are estimates. Check with your bank or proposed mortgage company for actual interest rates.
This product uses the FRED® API but is not endorsed or certified by the Federal Reserve Bank of St. Louis.

Save FavoriteSchedule TourAsk A QuestionMore Details
1555 Spear Street Charlotte VT 05445

Charlotte, VT1555 Spear Street

Price$2,200,000

Est. Mortgage: $/month

MLS Number 5084748

  • Land
  • PricePerSqFt 16808.01
  • Address 1555 Spear Street
  • Acreage 130.89
  • Area VT-Chittenden

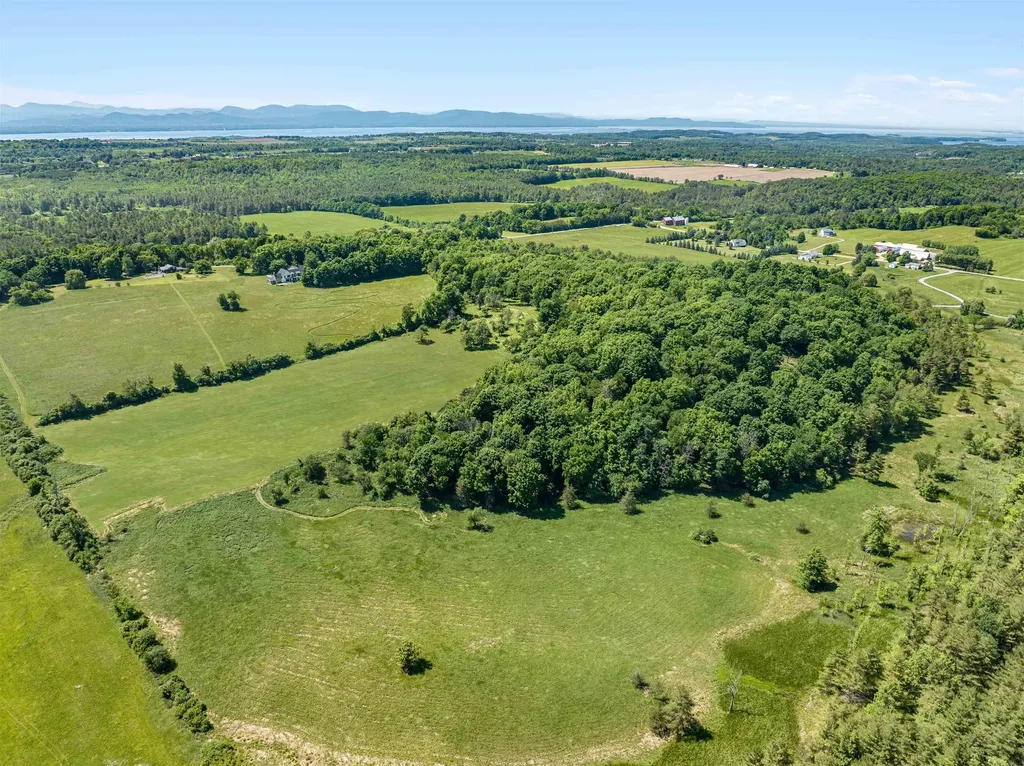
Discover a rare and remarkable opportunity to own 130 acres in the charming town of Charlotte, Vermont, just minutes from the shores of Lake Champlain and only 20 minutes to Burlington. This extraordinary property offers a stunning blend of rolling meadows, mature woodlands, and a peaceful pine forest, all framed by sweeping 180-degree views of the Green Mountains-an ever-changing backdrop for your future home. Set across diverse and picturesque terrain, the land invites endless possibilities. Open meadows provide the perfect setting for pastures, farming, or simply enjoying the wide-open space, while wooded areas offer privacy, scenic trails, and a protected wildlife corridor. A gentle water feature flows north to south through the heart of the property, adding both natural beauty and functionality-ideal for gardens or supporting animals. The driveway is already cleared to a thoughtfully positioned build site, designed to capture mountain views. The Champlain Valley is poised to become a federally recognized wine region! Grow your own vines or partner with a local vineyard to cultivate them for you, and be part of Vermont's exciting and emerging wine scene. The land is also well-suited for raising your own organic beef, turkeys, and more, with rich soils and ample space to support a sustainable lifestyle. Local farmers are often eager to lease land, offering the opportunity to contribute to Vermont's thriving farm-to-table movement-whether by growing your own food or inviting the next generation of farmers to cultivate unique crops. Located in a vibrant lakeside community, Charlotte offers access to a town beach, marina, hiking at Mt. Philo, and an abundance of conserved lands for residents to enjoy. This is more than just land-it's a chance to create a legacy property that blends natural beauty, agricultural potential, and modern convenience in one of Vermont's most desirable settings.

Listed by Kathleen OBrien and Patrick O'Connell of Four Seasons Sotheby's Int'l Realty

$
$
%
$/month over payments
Federal 30-year interest rate: 7.18% last updated on Nov 5, 2026
* All Figures are estimates. Check with your bank or proposed mortgage company for actual interest rates.
This product uses the FRED® API but is not endorsed or certified by the Federal Reserve Bank of St. Louis.

Virtual TourSave FavoriteSchedule TourAsk A QuestionMore Details
424 Miller Way Newport Town VT 05857

Newport Town, VT424 Miller Way

Price$2,200,000

Est. Mortgage: $/month

MLS Number 5090466

  • Residential Single Family
  • PricePerSqFt 376.07
  • Full Bath 2
  • Address 424 Miller Way
  • Construction Existing

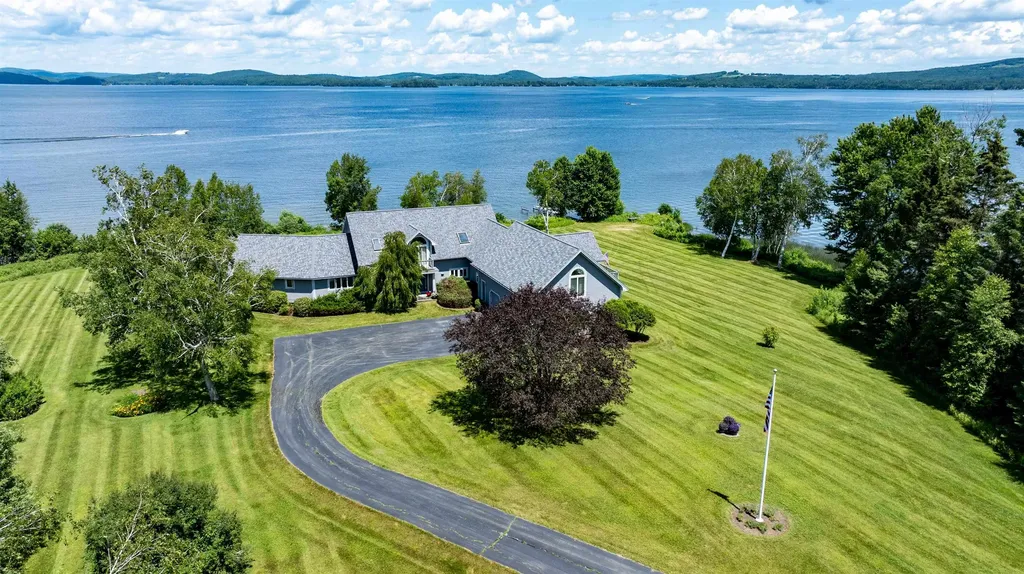
Nestled on historic Whipple's Point, this extraordinary lakefront estate offers the rare privilege of both breathtaking sunrise and sunset views across the sparkling waters of Lake Memphremagog. Set on 5.1 private acres with 500 feet of pristine shoreline, the property features a sandy beach, private dock, and boat launch area creating an exceptional retreat for boating, entertaining, and year-round enjoyment. At the heart of the estate is a striking contemporary residence offering over 5,000 square feet of thoughtfully designed living space. Nearly every room captures panoramic lake views, while soaring ceilings and expansive windows fill the home with natural light. The open-concept layout seamlessly blends elegance and comfort, featuring a chef's kitchen with abundant cabinetry and a walk-in pantry, a formal dining room, and a stunning glass-enclosed sunroom designed for all-season enjoyment. The luxurious primary suite serves as a private sanctuary, complete with its own den, spa-inspired en-suite bath, and oversized walk-in closet. Upstairs, you'll find two additional bedrooms and a spacious bonus room ideal for guests, a home office, or additional living space. A detached three-bay garage with an upper-level family and entertainment area offers incredible flexibility and sweeping lake views, perfect for hosting or creative use. Most high-end furnishings convey with the sale, allowing for a seamless transition into this meticulously maintained property. More than just a home, this is an opportunity to experience an unparalleled lakefront lifestyle.

Listed by Tina Leblond of Big Bear Real Estate

$
$
%
$/month over payments
Federal 30-year interest rate: 7.18% last updated on Nov 5, 2026
* All Figures are estimates. Check with your bank or proposed mortgage company for actual interest rates.
This product uses the FRED® API but is not endorsed or certified by the Federal Reserve Bank of St. Louis.

Virtual TourSave FavoriteSchedule TourAsk A QuestionMore Details

Broker Reciprocity 

Copyright 2026 PrimeMLS, Inc. All rights reserved. This information is deemed reliable, but not guaranteed. The data relating to real estate displayed on this display comes in part from the IDX Program of PrimeMLS. The information being provided is for consumers’ personal, non-commercial use and may not be used for any purpose other than to identify prospective properties consumers may be interested in purchasing. Data last updated November 7, 2026 6:22 PM EST
