
SIGN UP or LOG IN 's Account

Log in to see your saved listings or edit your searches:

No account? Sign up now to save searches, listings, and get tailored listing notifications. It's free, opt-out anytime.

Find Your New Home

Sign Up Today!

Get fresh listings via email, save your favorite listings, match with similar properties, and unlock additional property info.

Create Your Account

Do not fill in this field:

Already have an account? Log in

and narrow your search. If you have fewer than 200 results, you can save your search.

Alburgh VT Multi-Family Real Estate

r=421-432
45 Walton Heath Drive Grantham NH 03753

Grantham, NH45 Walton Heath Drive

Price$2,200,000

Est. Mortgage: $/month

MLS Number 5109846

  • Residential Single Family
  • PricePerSqFt 540.28
  • Full Bath 2
  • Village Eastman
  • Construction Existing

Discover the rare opportunity to own a handcrafted post-and-beam Timberpeg home by Old Hampshire Designs in the Eastman Community, where enduring New England craftsmanship meets expansive four-season living. Set on 1.42 acres with more than 5,600 square feet of finished living space, this exceptional Grantham residence enjoys a private setting along the 17th fairway of Eastman Golf Course, complemented by pond views, mature landscaping, and a heated three-car garage. A pondside fire pit and inviting three-season porch create memorable spaces for morning coffee, sunset gatherings, and relaxed warm-weather entertaining. Inside, rich timber detailing and Hubbardton Forge lighting throughout lend warmth, character, and distinction to every room. The main level is thoughtfully designed for comfortable living, with radiant-floor heating, a wood-burning fireplace, a private office, and convenient main-level laundry.The spacious primary suite provides a peaceful retreat, complete with an en-suite bath, Jacuzzi tub, and two walk-in closets. Designed for flexibility, this 3 bedroom home offers 2 additional finished bonus rooms, including a large room over the garage and one in the lower level. These versatile spaces can easily adapt to overnight guests, gym, studio, recreation room or whatever best suits your lifestyle. The finished lower level features a large family room, wet bar, game room with pool table, space for hobbies or fitness, and a dedicated cedar closet. Beyond the property, Eastman presents an exceptional four-season lifestyle, with a beautiful lake and several beaches, tennis courts, hiking trails, cross-country skiing, and golf. Spend summer days by the water, explore vibrant fall trails, embrace winter adventures, or enjoy leisurely afternoons on the courts. ( See the 3D virtual tour)

Listed by Missy Owen of Coldwell Banker LIFESTYLES

$
$
%
$/month over payments
Federal 30-year interest rate: 7.18% last updated on Nov 5, 2026
* All Figures are estimates. Check with your bank or proposed mortgage company for actual interest rates.
This product uses the FRED® API but is not endorsed or certified by the Federal Reserve Bank of St. Louis.

Virtual TourSave FavoriteSchedule TourAsk A QuestionMore Details
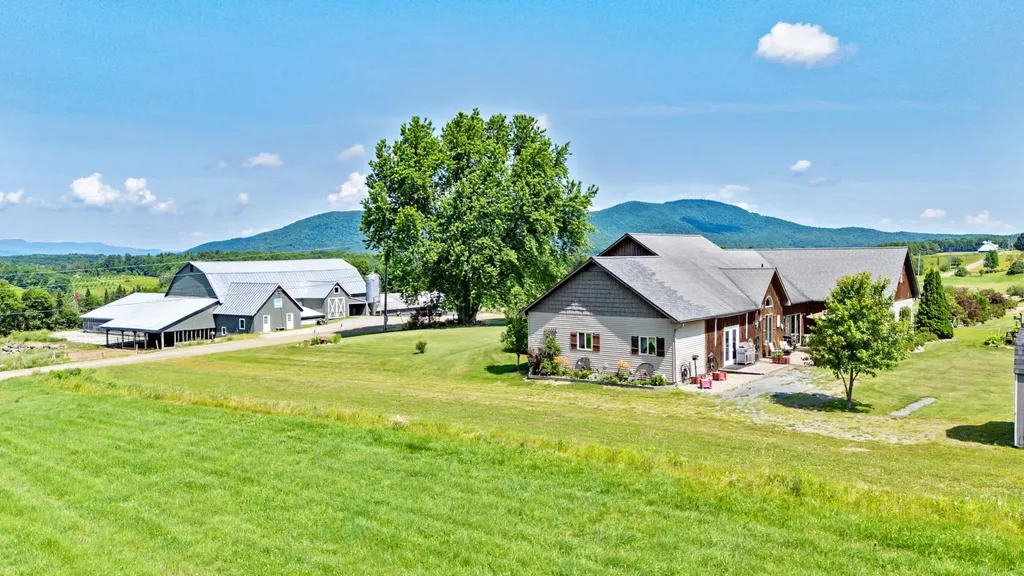
918 Armstrong Road Newport Town VT 05857

Newport Town, VT918 Armstrong Road

Price$2,200,000

Est. Mortgage: $/month

MLS Number 5099132

  • Residential Single Family
  • PricePerSqFt 603.9
  • Full Bath 3
  • Address 918 Armstrong Road
  • Construction Existing

A rare opportunity to own one of Northern Vermont's premier agricultural properties. This exceptional 427± acre certified organic farm combines a fully operational dairy, diversified agricultural business, and an outstanding custom home with breathtaking views. The dairy operation includes a barn with capacity for approximately 130 head, a fully equipped milk house with bulk tank, pumps, and milking infrastructure, plus radiant floor heat in the milk house bathroom. Four greenhouses, a retail storefront for flowers and vegetables, additional storage buildings, and a heated, insulated 10' x 20' building with outdoor seating create outstanding opportunities for direct-to-consumer sales and agritourism. A separate insulated garage features radiant floor heat, an automotive lift, and workshop. Built in 2008, the quality-crafted home offers over 3,600 sq. ft. of living space with radiant floor heat throughout, cathedral ceilings, a stunning fieldstone fireplace built from stones found on the property, two kitchens with walk-in pantries, a private in-law suite, and an attached two-car garage. The land features productive certified organic hay fields, gravel and sand pits, and an untouched sugarbush with an estimated 5,000-15,000 taps accessed by its own private road separate from the main farm entrance. Enjoy spectacular 180-degree panoramic views of Vermont's Green Mountains, the Canadian mountain ranges, and Jay Peak Ski Resort. Whether you're expanding an agricultural operation, pursuing a diversified farming business, or searching for a legacy estate, this extraordinary property offers unmatched versatility, productivity, and natural beauty in the heart of Vermont's Northeast Kingdom.

Listed by Jeff Como of Rise Realty

$
$
%
$/month over payments
Federal 30-year interest rate: 7.18% last updated on Nov 5, 2026
* All Figures are estimates. Check with your bank or proposed mortgage company for actual interest rates.
This product uses the FRED® API but is not endorsed or certified by the Federal Reserve Bank of St. Louis.

Virtual TourSave FavoriteSchedule TourAsk A QuestionMore Details

314 Edson Woods Road Stowe VT 05672

Stowe, VT314 Edson Woods Road

Price$2,200,000

Est. Mortgage: $/month

Pending

MLS Number 5113999

  • Residential Single Family
  • PricePerSqFt 860.38
  • Full Bath 3
  • Address 314 Edson Woods Road
  • Construction Existing

Tucked away in the peaceful Edson Woods enclave, this exceptional property spans 8 scenic acres and offers sweeping views of Mt. Mansfield. A true Vermont retreat, it provides unmatched privacy and serenity just minutes from town. The home showcases timeless craftsmanship, with hand-hewn beams reclaimed from a historic Vermont barn and a post-and-beam design that lends rustic charm and authentic character throughout. Carefully curated vintage materials enrich the interiors with warmth and texture. Two wood-burning fireplaces anchor the main living spaces, creating a cozy and inviting atmosphere year-round. An additional accessory suite provides flexibility for guests or extended family. Expansive decks wrap around the home, perfect for entertaining or simply soaking in the mountain air and tranquil surroundings. This rare property offers more than a home - it offers a lifestyle steeped in natural beauty and Vermont heritage.

Listed by Pall Spera of Pall Spera Company Realtors-Stowe

$
$
%
$/month over payments
Federal 30-year interest rate: 7.18% last updated on Nov 5, 2026
* All Figures are estimates. Check with your bank or proposed mortgage company for actual interest rates.
This product uses the FRED® API but is not endorsed or certified by the Federal Reserve Bank of St. Louis.

Save FavoriteSchedule TourAsk A QuestionMore Details

70 Tidewater Farm Road Greenland NH 03840

Greenland, NH70 Tidewater Farm Road

Price$2,200,000

Est. Mortgage: $/month

MLS Number 5105328

  • Residential Single Family
  • PricePerSqFt 698.86
  • Full Bath 2
  • Construction New Construction
  • Bedrooms 4

Quality Built and ready for Fall 2026! Welcome to 70 Tidewater Farm, an exceptional new construction home in desirable Greenland, NH, thoughtfully designed for modern living and set on a beautiful 1.46-acre, mature tree-lined lot. Desirable neighborhood. This home offers 3,148 square feet of beautifully finished living space, including 4 bedrooms, 2.5 bathrooms, two mudrooms, a separate laundry room, two study/office spaces, a four-season sunroom, and a spacious second-floor primary suite. The chef's kitchen is custom designed to impress, featuring Thermador appliances, double ovens, a gas cooktop with hood, large center custom island, custom cabinetry, and refined details including toe-kick lighting. The luxurious primary suite offers a beautifully tiled shower with rain head and a soaking tub. Hardwood and tile flooring are thoughtfully selected throughout, complemented by a gas fireplace, central air, and a large farmers porch. Additional highlights include a 3-car attached garage and a walk-out, daylight basement with 9-foot ceilings, offering excellent potential for future living or storage space. The charcoal gray exterior with black windows creates a striking modern Craftsman aesthetic while blending beautifully with the natural surroundings. Ideally located with easy access to shopping, schools, restaurants, golf courses, airports, and the beautiful Seacoast beaches, 70 Tidewater Farm offers the perfect combination of sophisticated design, quality finishes, privacy, and convenience. Open House 9/26 10-12

Listed by Mary Elliott of The Gove Group Real Estate,LLC

$
$
%
$/month over payments
Federal 30-year interest rate: 7.18% last updated on Nov 5, 2026
* All Figures are estimates. Check with your bank or proposed mortgage company for actual interest rates.
This product uses the FRED® API but is not endorsed or certified by the Federal Reserve Bank of St. Louis.

Virtual TourSave FavoriteSchedule TourAsk A QuestionMore Details

252 Shindagan Road Wilmot NH 03287

Wilmot, NH252 Shindagan Road

Price$2,200,000

Est. Mortgage: $/month

MLS Number 5098350

  • Residential Single Family
  • PricePerSqFt 478.89
  • Full Bath 1
  • Address 252 Shindagan Road
  • Construction Existing

Rare opportunity for a 5-bedroom, 5.5-bathroom home that sits on over 22 acres of level land in Wilmot and offers a combination of historic character, thoughtful updates, and flexible living space, including a fully finished barndominium, adding over 2,500 sq ft of living area. The main level of the house features a beautifully redesigned kitchen that preserves the home's original wood beams while adding white cabinetry, a wood island and granite countertop, and stainless steel appliances, great for hosting dinners or entertaining. The living room invites you to relax by the gas fireplace with mantle, with direct access to the back deck overlooking the private pond. A second sitting room with wood stove connects to a 4-season sunroom, extending your living space year-round. This level also includes two bedrooms, a 3/4 bath, a full bath, and laundry room for easy first-floor living. Wide plank wood floors run throughout. On the second level, you will find additional bedrooms, bathrooms, and a large recreation room. Outside, enjoy a front covered porch, back deck, and a pond with its own small beach. The finished barn has its own 3/4 and half bathroom, bedroom, kitchen, living room, and recreation area, ideal for company seeking their own retreat. The original barn has been used for chickens and has horse stalls, this also could be used for more storage. The level land is perfect for gardens or open space. Lots of river frontage on the Blackwater River, with access to a great swimming hole. Located 10 minutes from downtown New London for shops, dining, healthcare, and amenities. 15 minutes to Lake Sunapee for all your summer fun. Mount Sunapee is 25 minutes away, Ragged Mountain 20 minutes. Enjoy year-round golfing, skiing, hiking, and kayaking nearby, with the Upper Valley just 30 minutes for additional dining, shopping, and entertainment. An exceptional Sunapee Region home offering quiet, peaceful living but close enough to enjoy all the activities the area offers.

Listed by O'Halloran Group and Daniel O'Halloran of KW Coastal and Lakes & Mountains Realty/N.London

$
$
%
$/month over payments
Federal 30-year interest rate: 7.18% last updated on Nov 5, 2026
* All Figures are estimates. Check with your bank or proposed mortgage company for actual interest rates.
This product uses the FRED® API but is not endorsed or certified by the Federal Reserve Bank of St. Louis.

Virtual TourSave FavoriteSchedule TourAsk A QuestionMore Details

158 Province Lake Road Effingham NH 03882

Effingham, NH158 Province Lake Road

Price$2,200,000

Est. Mortgage: $/month

MLS Number 5116151

  • Residential Single Family
  • PricePerSqFt 372.82
  • Full Bath 4
  • Construction Existing
  • Bedrooms 7

After 62 years with the same family, Farm by the River is ready for its next chapter. Set along 3,040 feet on the Ossipee River, this classic New England farm of over 50 acres traces its roots to the 1930s Farm House Dairy owned by Charles H. Watts and has been stewarded by the Varrieur and Klotz families since 1964. The circa-6,000-sq-ft main house has six bedrooms, three full and two half baths, four fireplaces, and a beautifully renovated kitchen. It connects directly to post-and-beam barns dating to 1820, 1906, and 1940, a rare and distinctive layout. The barn has two horse stalls plus an additional area for a pony or three to four sheep or goats, and there is a chicken house. This home is the perfect mullet: all business in the front, party in the back, surrounded by over 1,000 acres of conservation land, trails to explore, and mountains to climb. Out front, the land is turnkey for farming, with an NRCS-designed rotational grazing system that can pasture 50 sheep and 2 to 4 horses, established paddocks, irrigation drawn from the river, a 72' x 30' high tunnel, a 72' x 20' tin barn for machinery storage, and a 55' x 22' CSA barn. A 50-year-old productive raspberry patch adds to the bounty. Out back, private trails wind through the family forest, managed with a forester, and connect to protected conservation land and a 24-acre Audubon Society easement. A 24' x 18' boathouse sits on the river, and a separate income-producing rental, the Brook House, offers built-in cash flow. Whether continued as a working farm, reimagined as a New England inn, or simply enjoyed as an extraordinary family home, Farm by the River offers privacy, productive land, and river frontage just 44 miles to Portland and 60 to Portsmouth.

Listed by Susan Wiley of Senne Residential LLC

$
$
%
$/month over payments
Federal 30-year interest rate: 7.18% last updated on Nov 5, 2026
* All Figures are estimates. Check with your bank or proposed mortgage company for actual interest rates.
This product uses the FRED® API but is not endorsed or certified by the Federal Reserve Bank of St. Louis.

Virtual TourSave FavoriteSchedule TourAsk A QuestionMore Details

1330 Union Avenue Laconia NH 03246

Laconia, NH1330 Union Avenue, Unit 1

Price$2,199,900

Est. Mortgage: $/month

Active With Contract

MLS Number 5115006

  • Condo
  • PricePerSqFt 980.78
  • Square Feet 3,386
  • Bedrooms 4
  • New Contruction Existing

OPEN HOUSE SAT 10/24 11-1 !!! Paugus Bay at lakeside on Winnipesaukee is the luxury living you deserve. This condo serves for double duty-lakefront and 15 minutes to Gunstock for the skier in you. Boasting over 3300sq ft of sunny gorgeous living space, this exceptional direct waterfront unit lives like a private home without all the maintenance. Unit 1 is unique with its very own private entry welcoming you into the space you truly have been dreaming of. Oversized kitchen with floor to ceiling white cabinets, accentuated by quartz counters. Gas cooktop with vented rangehood, and a pantry large enough for storing for all seasons. On the first level you'll find 3 spacious bedrooms including the primary en-suite plus another full bathroom along with a separate laundry room with oversized washer/dryer. Kitchen, dining and living are all open for entertaining and the wall of glass leading out to the veranda overlooks the reason you came in the first place. Head down the hardwood stairs to the lower level for your additional family room, another private en-suite and 5th room for flexibility; currently being used as a bunk room. Office? Media/game room? you decide. More glass doors with easy access to your large patio for grilling and chilling-all open to the large greenspace, shared private sandy beach and docks. Jetski dock included! Pets permitted! Central a/c! Everything in this unit has been tastefully chosen. Hunter Douglas remote controlled window treatments, programmable thermostats, tiled bath and showers, 2 car garage and additional parking with plenty of overflow, it just keeps getting better. Whether you're seeking a relaxing and sophisticated year-round residence or the perfect lakeside escape, this unique and special property offers all the beauty of Lake Winnipesaukee living without the mundane maintenance leaving you plenty of time to rest, play and recharge.

Listed by Jill McAlpine of BHHS Verani Londonderry

$
$
%
$/month over payments
Federal 30-year interest rate: 7.18% last updated on Nov 5, 2026
* All Figures are estimates. Check with your bank or proposed mortgage company for actual interest rates.
This product uses the FRED® API but is not endorsed or certified by the Federal Reserve Bank of St. Louis.

Virtual TourSave FavoriteSchedule TourAsk A QuestionMore Details

9671 Vt Route 12 Barnard VT 05031

Barnard, VT9671 Vt Route 12

Price$2,195,000

Est. Mortgage: $/month

MLS Number 5086468

  • Residential Single Family
  • PricePerSqFt 732.4
  • Full Bath 3
  • Address 9671 Vt Route 12
  • Construction Existing

SPRING HILL FARM A Storied Vermont Estate with Timeless Appeal. Set amidst the rolling hills of Barnard, Vermont, Spring Hill Farm is a distinguished country estate where historic charm and thoughtful stewardship come together across 207 acres of beautifully maintained landscape. Anchoring the property is a stately brick residence dating to 1795, offering a refined sense of heritage and permanence. A later addition introduces a striking post-and-beam great room, with soaring cathedral ceilings and a fieldstone fireplace that brings warmth, scale, and a sense of rustic elegance to the home's traditional architecture. The result is a sophisticated yet approachable interior, ideal for both intimate gatherings and relaxed everyday living. The grounds are equally compelling. A series of manicured ponds adds visual interest and tranquility, drawing wildlife and reflecting the changing sky. Meandering through the property is a spring-fed stream, which courses gently across the land, its flow punctuated by small waterfalls. The estate also includes a variety of well-preserved outbuildings,including a potting shed, sugar house, and a recently renovated guest cabin nestled high up in a quiet meadow with big views. While the estate enjoys gentle visibility within the surrounding landscape, it offers a unique sense of openness, rhythm, and retreat, perfect for those seeking a connection to land, light, and legacy.

Listed by Susan Hickey of Snyder Donegan Real Estate Group

$
$
%
$/month over payments
Federal 30-year interest rate: 7.18% last updated on Nov 5, 2026
* All Figures are estimates. Check with your bank or proposed mortgage company for actual interest rates.
This product uses the FRED® API but is not endorsed or certified by the Federal Reserve Bank of St. Louis.

Virtual TourSave FavoriteSchedule TourAsk A QuestionMore Details

611 Breakfast Hill Road Greenland NH 03840

MLS Number 5080490

  • Commercial
  • PricePerSqFt 239.63
  • Year Built 1984
  • Square Feet 9,160
  • Acreage 0.96

Exceptional opportunity to acquire a fully leased 9,200± SF multi-tenant commercial building located at the signalized intersection of Breakfast Hill Road and Route One on the Greenland/Rye town line. Situated on nearly one acre, the property offers outstanding exposure with approximately 200 feet of frontage on Breakfast Hill Road and 150 feet along Route One, benefiting from 15,000+ vehicles per day. The building is home to four well-established businesses, including a hair salon, custom tile showroom, kitchen design center, and child enrichment center. All tenants operate under NNN lease structures, providing stable, predictable income with minimal landlord responsibilities. Long-term leases with renewal options are in place, supporting a strong and reliable investment profile. This high-traffic corner location offers excellent accessibility, strong visibility, and a diverse tenant mix in one of the Seacoast's most desirable commercial corridors. A rare opportunity for investors seeking a turnkey, income-producing asset with solid financials and long-term upside.

Listed by Jeffrey Jellison of Century 21 Atlantic Realty

$
$
%
$/month over payments
Federal 30-year interest rate: 7.18% last updated on Nov 5, 2026
* All Figures are estimates. Check with your bank or proposed mortgage company for actual interest rates.
This product uses the FRED® API but is not endorsed or certified by the Federal Reserve Bank of St. Louis.

Save FavoriteSchedule TourAsk A QuestionMore Details

392 Lake Raponda Road Wilmington VT 05363

Wilmington, VT392 Lake Raponda Road

Price$2,195,000

Est. Mortgage: $/month

MLS Number 5089881

  • Residential Single Family
  • PricePerSqFt 622.87
  • Full Bath 4
  • Construction Existing
  • Bedrooms 4

A rare opportunity for true year-round enjoyment. This is a remarkable chance to own a home on a motorboat lake - with a private dock - just minutes from both the Mount Snow and Hermitage Club ski resorts, hiking, biking, and snowmobile trails, and the charming village of Wilmington, Vermont. Lake Raponda stands apart from the other lakes in the area in one important way: because larger boats tend to head for the public-access Harriman Reservoir on the southern end of Wilmington, Raponda remains a predominantly owner-enjoyed lake. The result is noticeably less boat noise and wake, making it equally wonderful for kayaking, paddleboarding, and peaceful summer mornings on the water. The property sits on a generous, nicely sized parcel with sweeping level lawn space, a private yard with fire pit, ample parking, kayak racks, and a private dock - which transforms into an ice skating destination come winter. Inside the fully remodeled and expanded vintage four-bedroom, four-bath lake house, an open-concept floor plan invites you in with warm wood floors throughout, a living room anchored by a wood-burning stove set in a stone hearth, and a well-appointed kitchen with stainless appliances and island. A relaxing entertainment area with full bath flows into the heated sunroom addition, with expansive windows framing the lake views and opening onto a wraparound deck. A generous mudroom entry handles gear for every season with ease. Upstairs, the primary suite offers wonderful natural light and a luxurious bath, alongside three spacious guest bedrooms, two additional full baths, custom built-in storage, and a lovely office space. The practical upgrades here are just as impressive: efficient mini-split heating and air conditioning, an attached garage for gear storage, an updated septic system, and a private driveway with ample parking. All of it recently completed, the home is completely turnkey - so all you'll have to worry about is downtime, not upkeep.

Listed by Adam Palmiter of Berkley & Veller Greenwood/Dover

$
$
%
$/month over payments
Federal 30-year interest rate: 7.18% last updated on Nov 5, 2026
* All Figures are estimates. Check with your bank or proposed mortgage company for actual interest rates.
This product uses the FRED® API but is not endorsed or certified by the Federal Reserve Bank of St. Louis.

Save FavoriteSchedule TourAsk A QuestionMore Details

719 Walker Hill Road Barnard VT 05031

Barnard, VT719 Walker Hill Road

Price$2,195,000

Est. Mortgage: $/month

Active With Contract

MLS Number 5088843

  • Residential Single Family
  • PricePerSqFt 507.05
  • Full Bath 3
  • Address 719 Walker Hill Road
  • Construction Existing

An exquisite, private retreat for artists, writers, nature-lovers, composers or simply as a quiet, serene getaway gathering house on 66 stunningly beautiful acres with stone walls, gardens, patios, open lawns, a beautiful swimming pond, in-ground heated saltwater pool with stone patio, and a breathtakingly beautiful outdoor screened pergola. The residence has five rooms with beds (easily sleeps 10) plus the heated studio building with half-bath, was constructed using reclaimed frames from several historic hand-hewn cape homes built on a modern foundation with modern mechanicals. The home features antique period door hardware, hinges and locks throughout - and hand hewn beams and wall panel boards (some are 2 feet wide). Other features include 12-over-12 wavy glass windows, dutch doors (pantry and study), 3 fireplaces and 2 wood stoves. Other common spaces include a living room, kitchen, formal dining room, sitting room, rec room and two offices and stone wine cellar. Separately a finished/heated “studio” building with a half-bath is now being used as a pottery studio. Excellent mechanicals include buried electrical lines, fiber optic internet, a solar array and an automatic propane backup generator. The mature gardens feature landscape lighting and many varieties of flowers, apple trees and blueberry bushes, attracting bees and hummingbirds. 64 of the 66 acres of land are professionally managed in a Current Land Use program, saving on taxes, with walking trails. And the property abuts the Hawks Hill Forest and trail network. SEE PROPERTY WEBSITE FOR MORE.

Listed by John Snyder of Snyder Donegan Real Estate Group

$
$
%
$/month over payments
Federal 30-year interest rate: 7.18% last updated on Nov 5, 2026
* All Figures are estimates. Check with your bank or proposed mortgage company for actual interest rates.
This product uses the FRED® API but is not endorsed or certified by the Federal Reserve Bank of St. Louis.

Save FavoriteSchedule TourAsk A QuestionMore Details
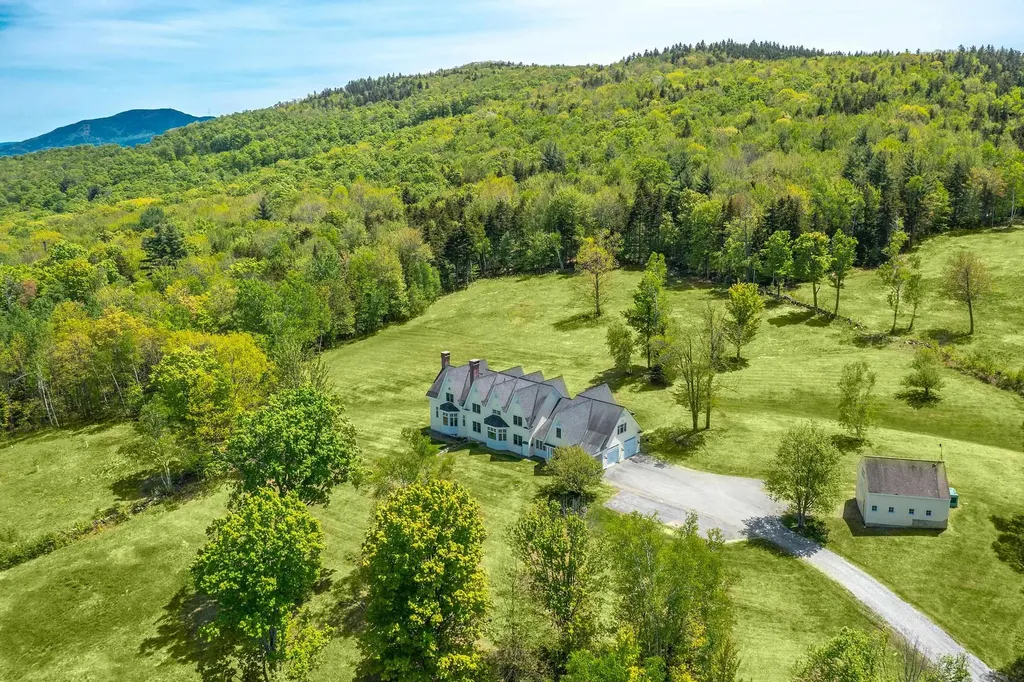
1702 North Puckerbrush Road Reading VT 05062

Reading, VT1702 North Puckerbrush Road

Price$2,195,000

Est. Mortgage: $/month

MLS Number 5090750

  • Residential Single Family
  • PricePerSqFt 414.15
  • Full Bath 3
  • Construction Existing
  • Bedrooms 5

Perched on a private hilltop and surrounded by nature, this stunning recently renovated home offers over 141 acres of open and wooded land enrolled in Vermont's Current Use Forestry Program. Thoughtfully designed by Beilman Design, the residence features gracious living spaces filled with natural light and an exceptional floor plan ideal for entertaining. The handsome chef's kitchen is appointed with high-end stainless steel appliances, beautiful countertops, and an exquisite walk-in pantry dedicated to preparation and storage. A spacious guest suite includes two bedrooms and a comfortable sitting area, while the finished lower level offers an additional recreation room with a fireplace. The luxurious primary suite features oversized walk-in closets and a gas fireplace that adds warmth and ambiance. Enjoy the peaceful surroundings from the lovely screened porch or the expansive covered porch overlooking the sweeping lawn and natural landscape. Offering three levels of refined living, the property also includes a large oversized barn for storage, a generator, and a driveway alarm system. Conveniently located with easy access to GMHA, skiing, championship golf, and exceptional fishing, this private retreat presents outstanding potential for a family compound or countryside getaway. Landscaping plans are available.

Listed by Gretchjen Smith of Williamson Group Sothebys Intl. Realty

$
$
%
$/month over payments
Federal 30-year interest rate: 7.18% last updated on Nov 5, 2026
* All Figures are estimates. Check with your bank or proposed mortgage company for actual interest rates.
This product uses the FRED® API but is not endorsed or certified by the Federal Reserve Bank of St. Louis.

Virtual TourSave FavoriteSchedule TourAsk A QuestionMore Details

Broker Reciprocity 

Copyright 2026 PrimeMLS, Inc. All rights reserved. This information is deemed reliable, but not guaranteed. The data relating to real estate displayed on this display comes in part from the IDX Program of PrimeMLS. The information being provided is for consumers’ personal, non-commercial use and may not be used for any purpose other than to identify prospective properties consumers may be interested in purchasing. Data last updated November 7, 2026 7:37 PM EST
