
SIGN UP or LOG IN 's Account

Log in to see your saved listings or edit your searches:

No account? Sign up now to save searches, listings, and get tailored listing notifications. It's free, opt-out anytime.

Find Your New Home

Sign Up Today!

Get fresh listings via email, save your favorite listings, match with similar properties, and unlock additional property info.

Create Your Account

Do not fill in this field:

Already have an account? Log in

and narrow your search. If you have fewer than 200 results, you can save your search.

Alburgh VT Multi-Family Real Estate

r=4165-4176
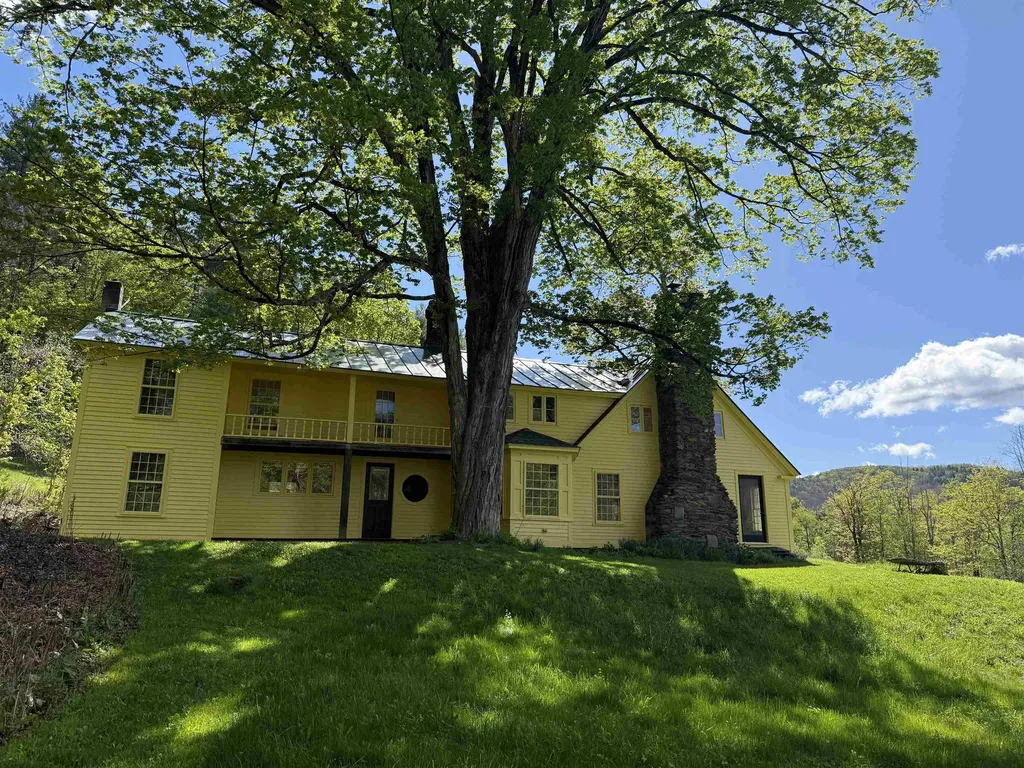
2416 Stage Road Guilford VT 05301

Guilford, VT2416 Stage Road

Price$699,000

Est. Mortgage: $/month

Pending

MLS Number 5088798

  • Residential Single Family
  • PricePerSqFt 297.07
  • Full Bath 2
  • Address 2416 Stage Road
  • Construction Existing

A truly magical setting! If you've never experienced the blissfulness of the Green River Village and its historic covered bridge and crib dam/waterfall and one of the most spectacular swimming holes imaginable, it's a must visit southern Vermont destination. Nestled in this picturesque valley village is this charming old home privately situated on 53.5 acres only a short stroll up the driveway from this beautiful waterfall scene. With its open fields, outstanding sun exposure, pond, stonework, established gardens, berry bushes and apple, pear and peach trees this setting will transport you back in time. The towering old growth sugar maples around the house are true giants and are one of the first things that will make your jaw drop as you enter the peaceful homestead. The house needs work but with this stunning location and unique property attributes it's deserving and worthy of the investment. The 4-bedroom, 2.5 bath home features original fir flooring throughout the old portion and oak flooring in the addition, a huge 18' X 34' living/dining room a fireplace and massive hearth, a country kitchen with antique wood cookstove, an office/study (or 1st floor bedroom) and a small bath and laundry on the main level and 3 bedrooms, bath and the primary bedroom suite upstairs. The central heating system was propane hot water baseboard but is not functional at present. The owner currently heats with wood only. Freshly painted in 2025. Roof replaced with standing seam metal in 2005. Property is enrolled in the Use Value Appraisal (current use) with 8 acres excluded encompassing the open land, gardens and pond area around the home site. The true southern exposure, local views of the hills surrounding the river valley, access to the river and the privacy this property provides is special and very difficult to find.

Listed by Chris Long of BHG Masiello Brattleboro

$
$
%
$/month over payments
Federal 30-year interest rate: 7.28% last updated on Oct 1, 2026
* All Figures are estimates. Check with your bank or proposed mortgage company for actual interest rates.
This product uses the FRED® API but is not endorsed or certified by the Federal Reserve Bank of St. Louis.

Virtual TourSave FavoriteSchedule TourAsk A QuestionMore Details
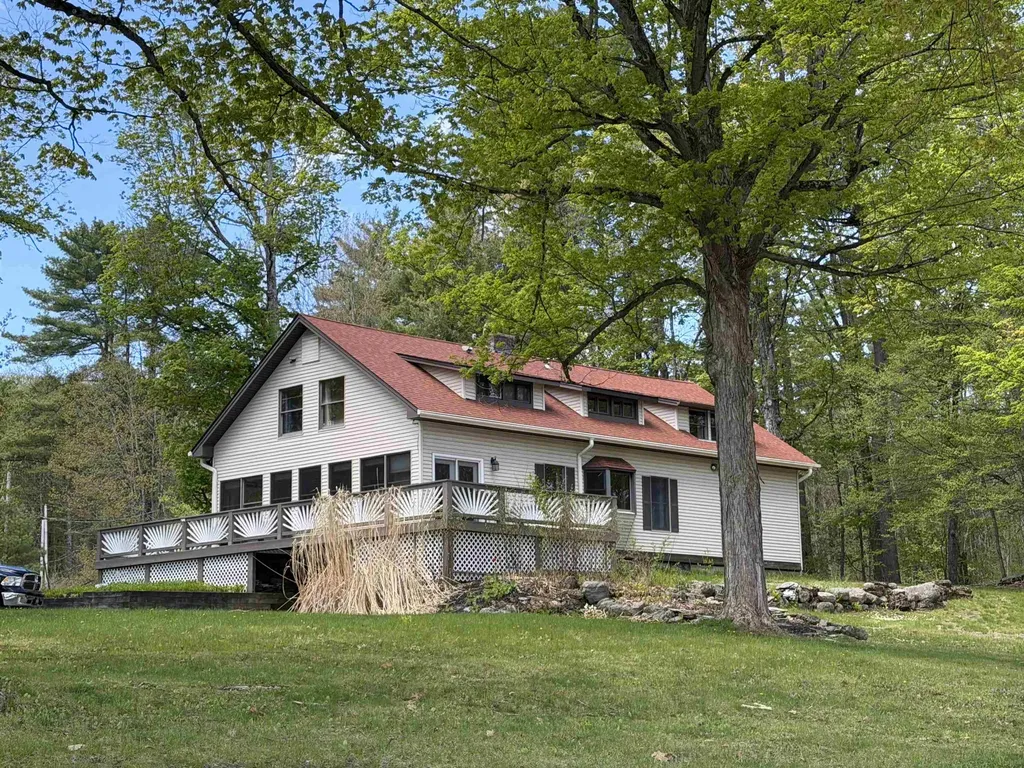
146 Lake Hortonia Road Sudbury VT 05733

Sudbury, VT146 Lake Hortonia Road

Price$699,000

Est. Mortgage: $/month

MLS Number 5094973

  • Residential Single Family
  • PricePerSqFt 239.71
  • Full Bath 3
  • Construction Existing
  • Bedrooms 4

Exceptional 8.5-Acre Lakefront Retreat on Lake Hortonia Discover the perfect blend of privacy, versatility, and waterfront living with this remarkable 8.5-acre property on beautiful Lake Hortonia. Offering expansive lake frontage and peaceful natural surroundings, this unique estate is ideal as a year-round residence, vacation getaway, or investment opportunity. The main home features comfortable living spaces designed to capture scenic lake views and create a warm, inviting atmosphere. An additional in-law or rental suite provides excellent flexibility for extended family, guests, or supplemental income potential. Outside, the property truly shines with abundant space for recreation, gardening, boating, and outdoor entertaining. A separate storage shed and large quonset hut offer exceptional year-round storage for vehicles, boats, equipment, or workshop needs. Whether you're looking for a private waterfront escape, multi-generational living, or income-producing potential, this Lake Hortonia property delivers a rare opportunity to enjoy Vermont lake living at its finest.

Listed by Nancy Liberatore of Lakes & Homes Real Estate

$
$
%
$/month over payments
Federal 30-year interest rate: 7.28% last updated on Oct 1, 2026
* All Figures are estimates. Check with your bank or proposed mortgage company for actual interest rates.
This product uses the FRED® API but is not endorsed or certified by the Federal Reserve Bank of St. Louis.

Virtual TourSave FavoriteSchedule TourAsk A QuestionMore Details
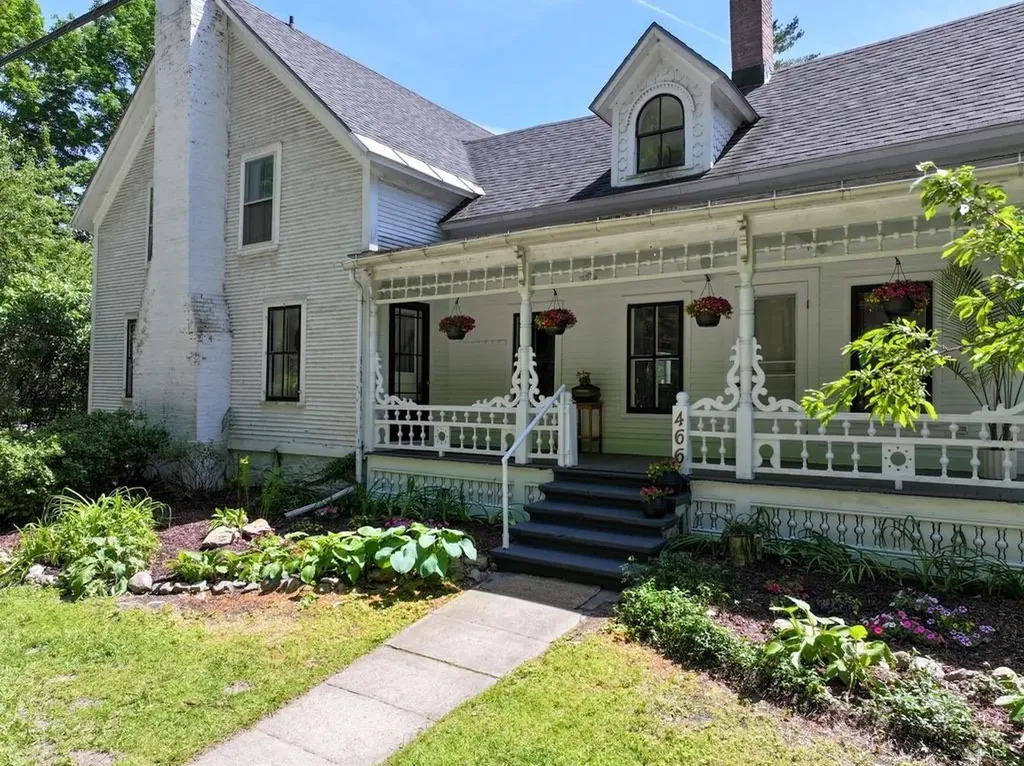
466 East Main Street Middlebury VT 05753

Middlebury, VT466 East Main Street

Price$699,000

Est. Mortgage: $/month

MLS Number 5094591

  • Residential Single Family
  • PricePerSqFt 260.43
  • Full Bath 1
  • Address 466 East Main Street
  • Construction Existing

Picture yourself in a stunning retreat, where the gentle sound of a babbling river fills the air as you relax on your porch or savor a warm summer evening by the firepit. This classic Vermont farmhouse has been beautifully updated inside with a gorgeous custom kitchen complete with high end appliances that are a work of art. A 48" Italian gas range, Big Chill fridge and a handmade Moroccan brass faucet are just a few of the details! Custom cabinetry includes a bespoke island that is the center of the chef's domain. Throughout the home thoughtful design choices are around every corner. With an acceptable offer, the house can be sold mostly furnished! Wood floors throughout, and natural light is in abundance. A first floor bedroom and fully remodeled bath make one level living possible. The living and dining rooms feature built in cabinetry, and a wood burning fireplace is a focal point in the living room for cozy nights. Three additional bedrooms and another fully remodeled bath are upstairs, along with an office and large laundry room with hand stenciled floors. An attached sunporch is on the back of the home, with a cool bar for an amazing entertaining space. Walk outside and the magic begins there. Mature plantings, fruit trees, berry bushes, and open lawn space lead you back to the river. Nicely protected with a stone retaining wall, there are steps up and over to a cool riverside sitting area. From here you can cool off, sit and enjoy a cold drink, or just enjoy the soothing sounds of the river. Walking distance to the Waybury Inn for a delicious meal, or walk to the East Middlebury gorge, a beautiful and popular swimming hole. Tennis courts, library and a playground are nearby too! 8 miles (12 minutes) to the Snow Bowl for skiing in the winter. 5 miles (10 minutes) to Lake Dunmore for swimming in the summer. Enjoy the abundant hiking trails in the area as well! ALTHOUGH THIRD PARTY SITES SUCH AS ZILLOW SHOW OTHERWISE, THIS HOUSE IS NOT IN A FLOOD ZONE.

Listed by Sarah Peluso of IPJ Real Estate

$
$
%
$/month over payments
Federal 30-year interest rate: 7.28% last updated on Oct 1, 2026
* All Figures are estimates. Check with your bank or proposed mortgage company for actual interest rates.
This product uses the FRED® API but is not endorsed or certified by the Federal Reserve Bank of St. Louis.

Virtual TourSave FavoriteSchedule TourAsk A QuestionMore Details
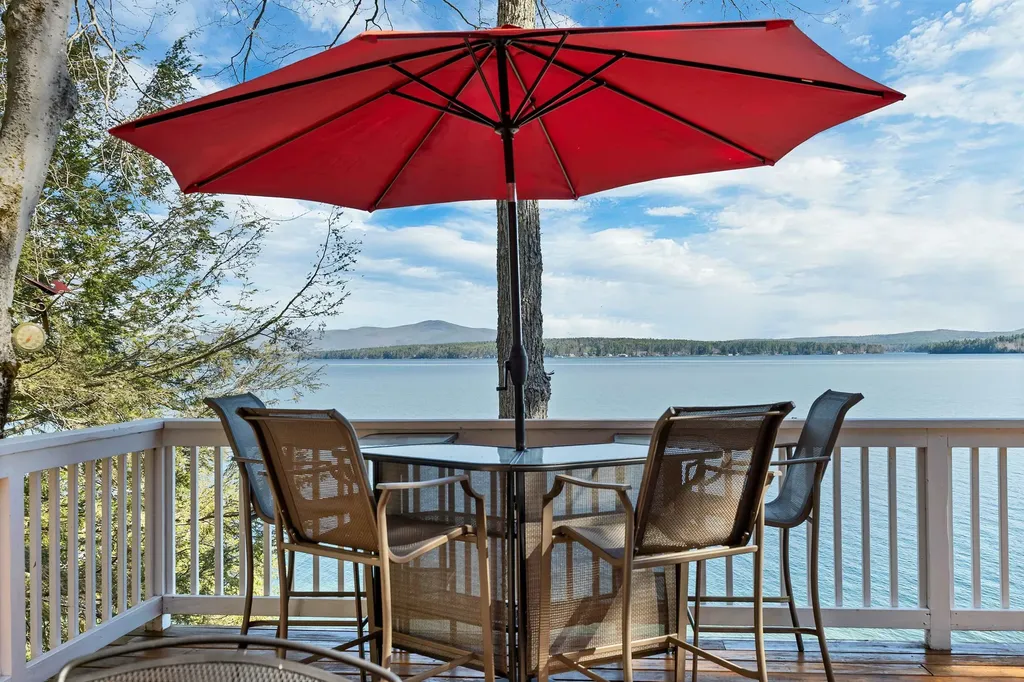
878 Rattlesnake Island Alton NH 03810

Alton, NH878 Rattlesnake Island

Price$699,000

Est. Mortgage: $/month

MLS Number 5086386

  • Residential Single Family
  • PricePerSqFt 560.1
  • Full Bath 1
  • Construction Existing
  • Bedrooms 3

Spectacular 180-degree views from north to south await at this meticulously maintained property on Rattlesnake Island, set along the shores of Lake Winnipesaukee. This three bedroom, open-concept, post-and-beam cottage features beautiful pine floors and is filled with natural light from a wall of sliders that seamlessly brings the outdoors in. Step outside to enjoy two spacious decks, one perfectly positioned for sun, the other offering a shaded retreat. The expansive breakwater provides protection from prevailing winds, along with docking for two boats, and leads to a gorgeous sandy swimming area with custom steps into crystal-clear water. The property also offers direct access to the island's interior trail system right from your back door. As a member of the Rattlesnake Island community, you'll enjoy shared ownership of a mainland parcel that includes four parking spaces per lot, transient docking for loading and unloading, and a convenient boat ramp. Start making lasting memories on the lake this summer.

Listed by Jen McCullough and Betty Ann Bickford of Maxfield Real Estate/Wolfeboro

$
$
%
$/month over payments
Federal 30-year interest rate: 7.28% last updated on Oct 1, 2026
* All Figures are estimates. Check with your bank or proposed mortgage company for actual interest rates.
This product uses the FRED® API but is not endorsed or certified by the Federal Reserve Bank of St. Louis.

Virtual TourSave FavoriteSchedule TourAsk A QuestionMore Details
19 Wawbeek Road Tuftonboro NH 03816

MLS Number 5083655

  • Residential Single Family
  • PricePerSqFt 588.38
  • Full Bath 1
  • Address 19 Wawbeek Road
  • Construction Existing

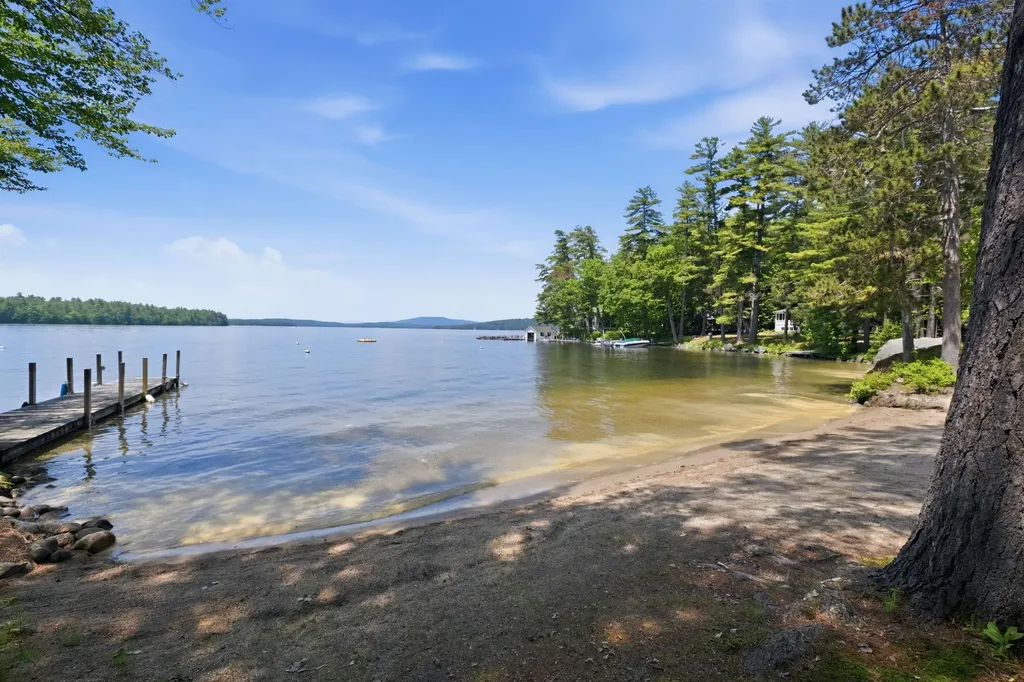
Located in low-tax Tuftonboro, this beautifully maintained townhouse-style home is part of a small, private 8-unit association set along the calm, protected waters of Lake Winnipesaukee. The setting is ideal for those seeking a relaxed lakefront lifestyle, with a shared west-facing sandy beach that offers safe swimming, gentle waters for children, and the perfect place to spend long summer afternoons. Launch a kayak or paddle board directly from the shoreline and explore the quiet coves and scenic shoreline at your own pace, or simply unwind on the beach while taking in the afternoon sun and evening sunsets. Residents enjoy access to a shared day dock, mooring, and convenient overflow parking, making it easy to enjoy everything the lake has to offer. Inside, the home features 3 bedrooms and 3 baths, including a primary suite with an ensuite bath, and has been thoughtfully updated throughout to provide a move-in-ready opportunity. The inviting main living area is centered around a wood-burning fireplace, while large windows and a deck with views toward Lake Winnipesaukee create a welcoming connection to the outdoors. The flexible floor plan offers ample room for family and guests, including a spacious second-floor bunk room and a lower-level bedroom or additional living space ideal for a family room, office, or overflow sleeping. Tucked along a quiet road in a well-managed association, this property combines low-maintenance living with one of the most enjoyable waterfront settings on the lake-where swimming, kayaking, paddle boarding, boating, and relaxing on the sandy beach become part of everyday life.

Listed by Brie Stephens of Compass New England,LLC

$
$
%
$/month over payments
Federal 30-year interest rate: 7.28% last updated on Oct 1, 2026
* All Figures are estimates. Check with your bank or proposed mortgage company for actual interest rates.
This product uses the FRED® API but is not endorsed or certified by the Federal Reserve Bank of St. Louis.

Virtual TourSave FavoriteSchedule TourAsk A QuestionMore Details
139 Park Street Morristown VT 05661

Morristown, VT139 Park Street

Price$699,000

Est. Mortgage: $/month

MLS Number 5074836

  • Multifamily
  • PricePerSqFt 209.97
  • Address 139 Park Street
  • Units 4
  • Acreage 0.5

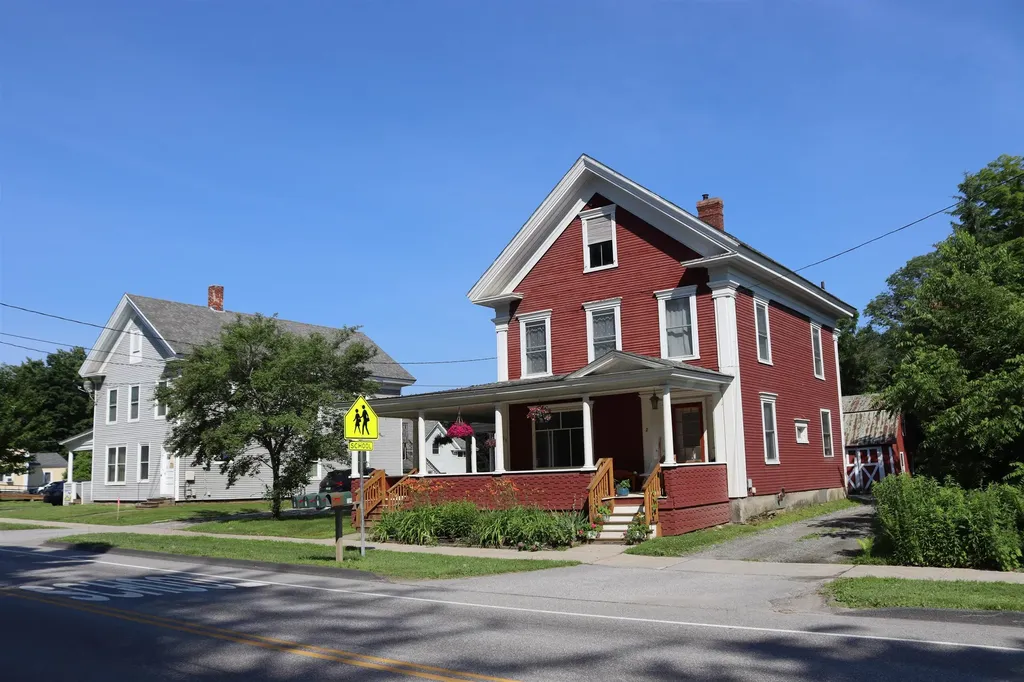
Four-unit multifamily property located in the village of Morrisville, featuring classic New England village architecture, a covered front porch, and a well-established streetscape. Situated on a 0.50-acre parcel within walking distance to downtown shops, restaurants, schools, and local amenities, 139 Park Street offers a combination of in-place income and long-term upside. The existing structure is configured as four residential units and has been operated as a traditional multifamily property. The building represents a stable, income-producing asset with the potential for future improvement or repositioning over time. The property also includes local approvals for six additional residential units to the rear of the parcel. Implementation of this development plan will require further due diligence by a buyer, including confirming access and any related site considerations. This creates an opportunity for a buyer to explore expansion potential while maintaining the existing four-unit income stream. The site benefits from established utilities, a village setting, and a layout that supports multiple future use scenarios. Listing broker is a member of the ownership LLC.

Listed by Graham Mink of Mink Realty

$
$
%
$/month over payments
Federal 30-year interest rate: 7.28% last updated on Oct 1, 2026
* All Figures are estimates. Check with your bank or proposed mortgage company for actual interest rates.
This product uses the FRED® API but is not endorsed or certified by the Federal Reserve Bank of St. Louis.

Save FavoriteSchedule TourAsk A QuestionMore Details
13 Goshen Road Bradford VT 05033

Bradford, VT13 Goshen Road

Price$699,000

Est. Mortgage: $/month

MLS Number 5075088

  • Multifamily
  • PricePerSqFt 149.49
  • Address 13 Goshen Road
  • Units 3
  • Bathroom 5


Beautifully renovated three-unit property in the heart of historic downtown Bradford, offering a rare blend of refined luxury, architectural character, and modern design. High ceilings, exposed beams, rich wood floors, and expansive open-concept living spaces create a sophisticated and cohesive aesthetic throughout the building. The main-level residence features ground-level entry, two bedrooms, and two beautifully appointed bathrooms. The second-floor residence offers two bedrooms, two bathrooms, a dedicated office area, a pantry, and picturesque mountain views. The top-floor apartment is truly exceptional, showcasing cathedral ceilings, a gracious mudroom entry, an airy open-concept layout, and scenic views of the Bradford waterfalls. Additional amenities include shared first-floor laundry, town water and sewer, ample parking, and over 4,600 square feet of total living space. Ideally located near village amenities, shopping, dining, golf, fishing, boating, and year-round outdoor recreation, with easy access to the AT bus route and I-91. An exceptional opportunity to own a fully renovated historic multi-unit property that delivers elegance, comfort, and enduring value in one of the Upper Valley's most charming village settings.

Listed by Hartley White & Co of Coldwell Banker LIFESTYLES - Hanover

$
$
%
$/month over payments
Federal 30-year interest rate: 7.28% last updated on Oct 1, 2026
* All Figures are estimates. Check with your bank or proposed mortgage company for actual interest rates.
This product uses the FRED® API but is not endorsed or certified by the Federal Reserve Bank of St. Louis.

Save FavoriteSchedule TourAsk A QuestionMore Details

408 Dubray Road Cabot VT 05647

Cabot, VT408 Dubray Road

Price$699,000

Est. Mortgage: $/month

Pending

MLS Number 5106035

  • Residential Single Family
  • PricePerSqFt 418.81
  • Full Bath 2
  • Address 408 Dubray Road
  • Construction Existing

Sweeping views across and past the Worcester mountain range all the way to Camel's Hump greet you the moment you step into the foyer. Modern bamboo flooring and a ceiling-height, bespoke stone fireplace draw you into the living space where character and charm compete with clean design. Outside, a private swimming pond anchors the beautifully landscaped grounds, setting a serene backdrop on one of Northern Vermont's most iconic and often photographed ridge lines.This three-bedroom home is thoughtfully built to handle the elements with minimal effort, featuring durable vinyl siding and a standing-seam metal roof that ensure easy care through Vermont's long winters. Perfect Westerly exposures ensure that every single living and sleeping space frames uninterrupted mountain landscapes and dramatic sunsets. Direct access to quiet country roads, lush walking paths, nearby VAST snowmobile trails and the Lamoille Rail Trail makes year-round outdoor recreation completely effortless. Lazy days are just as accessible, grab a spot on the hammock alongside the pond (cool and deep and stocked with trout); mission accomplished! Whether you are unwinding by the custom hearth after a day on the trails or relaxing by the pond, this low-maintenance sanctuary offers its next owner the best of Vermont living. Cabot is equidistant to both Montpelier and St Johnsbury VT. Dubray road is just off of Cabot Plains road and minutes tp Cabot Center and Joe's Pond in Danville. Acreage and road frontage are estimated. Three acre subdivision must be completed prior to closing. Please view the 3D video accompanying the listing. Call for a private viewing.

Listed by Robin Migdelany of Four Seasons Sotheby's Int'l Realty

$
$
%
$/month over payments
Federal 30-year interest rate: 7.28% last updated on Oct 1, 2026
* All Figures are estimates. Check with your bank or proposed mortgage company for actual interest rates.
This product uses the FRED® API but is not endorsed or certified by the Federal Reserve Bank of St. Louis.

Virtual TourSave FavoriteSchedule TourAsk A QuestionMore Details

356 Nh Route 119 Rindge NH 03461

Rindge, NH356 Nh Route 119

Price$699,000

Est. Mortgage: $/month

MLS Number 5105456

  • Residential Single Family
  • PricePerSqFt 348.63
  • Full Bath 2
  • Address 356 Nh Route 119
  • Construction To Be Built

This energy efficient new 3 bedroom home is set well off the road on over 1.5 beautiful acres of grassy field. Inside is an open concept layout perfect for entertaining. Kitchen is well equipped with granite tops on hardwood cabinets with soft close doors and drawers, stainless appliances, custom range hood, and big pantry. Family room with cozy gas fireplace with elegant custom mantle. Upstairs are the 3 bedrooms and 2 full bathrooms. Master suite features cathedral ceiling, walk in closet and double vanity in bath. Enjoy the expansive private backyard form the 12x16 rear deck, lot will be landscaped and drive paved with turn around. We have a completed home in nearby Ashburnham to view to see the quality of construction, come check it out and lets start designing your new home!

Listed by Paul Michaud of Paul Michaud Jr

$
$
%
$/month over payments
Federal 30-year interest rate: 7.28% last updated on Oct 1, 2026
* All Figures are estimates. Check with your bank or proposed mortgage company for actual interest rates.
This product uses the FRED® API but is not endorsed or certified by the Federal Reserve Bank of St. Louis.

Virtual TourSave FavoriteSchedule TourAsk A QuestionMore Details

40 Cleveland Hill Road Brookline NH 03303

Brookline, NH40 Cleveland Hill Road

Price$699,000

Est. Mortgage: $/month

Pending

MLS Number 5106535

  • Residential Single Family
  • PricePerSqFt 211.82
  • Full Bath 3
  • Construction Existing
  • Bedrooms 4

The big-ticket updates are already done, leaving you free to settle in and enjoy this inviting expanded Cape on six private, wooded acres in beautiful Brookline. With more than 3,300 sq. ft. of living space, the home offers room to gather, unwind, and grow. The first-floor primary suite feels like a private retreat with its own sitting area, full bath, and deck overlooking the peaceful backyard. Oversized windows bring natural light throughout the main level, while the kitchen features plenty of cabinetry and the warmth of pellet stove. Three additional bedrooms and a newly added family room in the partially finished lower level provide plenty of flexible space. Outside, enjoy a new oversized deck, built-in fire pit, EV charger, and garage with high ceilings for larger vehicles and storage. New roof, updated heating and plumbing, renovated baths, privacy, and the sought-after Hollis-Brookline school district, all with convenient access to Nashua, Route 13, and the Massachusetts line. Open House Saturday 8/29 11am-12pm and Sunday 8/30 11am-1230pm.

Listed by Deanna Recchia of Coldwell Banker Realty Westford MA

$
$
%
$/month over payments
Federal 30-year interest rate: 7.28% last updated on Oct 1, 2026
* All Figures are estimates. Check with your bank or proposed mortgage company for actual interest rates.
This product uses the FRED® API but is not endorsed or certified by the Federal Reserve Bank of St. Louis.

Virtual TourSave FavoriteSchedule TourAsk A QuestionMore Details

877 Lead Mine Road Madison NH 03849

Madison, NH877 Lead Mine Road

Price$699,000

Est. Mortgage: $/month

Active With Contract

MLS Number 5102067

  • Residential Single Family
  • PricePerSqFt 394.02
  • Full Bath 2
  • Address 877 Lead Mine Road
  • Construction Existing

SWEET 1830 RESTORED ANTIQUE CAPE HOME ON 44 ACRES OF LAND WITH AN OPTION AVAILABLE FOR 15+/- ADDITIONAL ACRES ACROSS THE STREET. Located on one of the most scenic roads in Madison, this home boasts a wonderful blend of features from days gone by with modern conveniences. Lovely wood floors, 6-over-6 wood windows, wood beamed ceilings, built-in bookcases and shelving, and even a decorative antique cookstove. The kitchen is completely equipped with modern appliances. This well-maintained home has a metal roof (2017), a drilled well, blown-in and rigid foam insulation, newer electric service, two full bathrooms (one with a claw-foot tub), and two spacious living areas with brick chimneys for supplemental wood heat. The exterior features a relaxing open porch, a painted exterior, and a handicap ramp if needed. The grounds are well landscaped. There are two fields by the house with a delightful babbling brook which runs from autumn to midsummer. From the wooded hill in the back of the property, you can see beautiful mountain views. The property is surrounded by conservation land. Walk, hike, ski, or snowshoe for miles from this property. Silver Lake, its beaches, and boat launch are located just two miles away. This is a great property for someone looking for a small farm and privacy, with the convenience that this area offers. NOTE: This property is located on the year-round part of Lead Mine Road.

Listed by Margery MacDonald of Senne Residential LLC

$
$
%
$/month over payments
Federal 30-year interest rate: 7.28% last updated on Oct 1, 2026
* All Figures are estimates. Check with your bank or proposed mortgage company for actual interest rates.
This product uses the FRED® API but is not endorsed or certified by the Federal Reserve Bank of St. Louis.

Save FavoriteSchedule TourAsk A QuestionMore Details
704 Hillside Avenue Berlin NH 03570

Berlin, NH704 Hillside Avenue

Price$699,000

Est. Mortgage: $/month

MLS Number 5070407

  • Residential Single Family
  • PricePerSqFt 298.08
  • Full Bath 2
  • Address 704 Hillside Avenue
  • Construction Existing

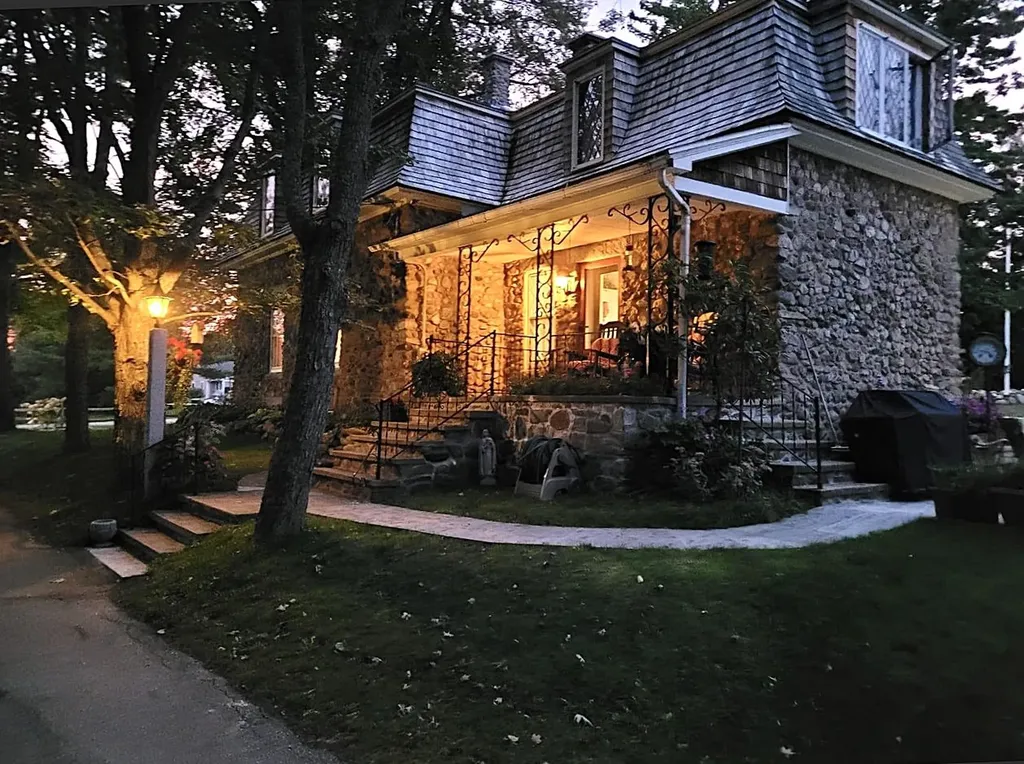
Beautiful FRENCH PROVINCIAL home in Berlins' Estate, on an expansive level 1.2 acre lot. This 125 yr old Riverstone 2 story home has been completely renovated to blend historic charm w/ modern comfort. Original leaded glass windows, ornate wood crafted interior staircase w/ intricately carved woodwork showcase the craftsmanship of a bygone era. 2' deep windowsills, 100 year old maple trees & scenic views create a picturesque setting. New high efficient propane FHW heating, mini-split a/c, extensive new wiring & electrical. 3 bdrms, 3 baths, laundry facility, cleaning closet & b basement offering storage & workbench. Detached single-car garage. Enjoy the quiet neighborhood, w/ wild game passing through. Nestled in a serene setting providing stunning views of the Presidential Mountains. Well landscaped and meticulously maintained.

Listed by Jerry Hamanne of A House To Home Realty

$
$
%
$/month over payments
Federal 30-year interest rate: 7.28% last updated on Oct 1, 2026
* All Figures are estimates. Check with your bank or proposed mortgage company for actual interest rates.
This product uses the FRED® API but is not endorsed or certified by the Federal Reserve Bank of St. Louis.

Virtual TourSave FavoriteSchedule TourAsk A QuestionMore Details

Broker Reciprocity 

Copyright 2026 PrimeMLS, Inc. All rights reserved. This information is deemed reliable, but not guaranteed. The data relating to real estate displayed on this display comes in part from the IDX Program of PrimeMLS. The information being provided is for consumers’ personal, non-commercial use and may not be used for any purpose other than to identify prospective properties consumers may be interested in purchasing. Data last updated October 5, 2026 3:37 AM UTC
