
SIGN UP or LOG IN 's Account

Log in to see your saved listings or edit your searches:

No account? Sign up now to save searches, listings, and get tailored listing notifications. It's free, opt-out anytime.

Find Your New Home

Sign Up Today!

Get fresh listings via email, save your favorite listings, match with similar properties, and unlock additional property info.

Create Your Account

Do not fill in this field:

Already have an account? Log in

and narrow your search. If you have fewer than 200 results, you can save your search.

Alburgh VT Multi-Family Real Estate

r=4177-4188
633 635 Route 100 Highway Stratton VT 05360
Active With Contract

MLS Number 5103523

  • Residential Single Family
  • PricePerSqFt 205.05
  • Full Bath 4
  • Construction Existing
  • Bedrooms 7

A rare Mount Snow opportunity for a family retreat or investment property! This unique offering includes two beautifully fully furnished and updated homes with direct snowmobile trail access and just 1.6 miles from the north entrance to Mount Snow. Both homes were extensively remodeled, including new roofs, windows, doors, kitchen cabinets, and each includes a new private hot tub. With an excellent rental history, this property is ideal as a family compound, vacation getaway, or income-producing investment. The expanded A-Frame features 4 bedrooms, a loft, 3 bathrooms, and 2,142 square feet of living space. The charming Chalet offers 3 bedrooms, a loft, 2 bathrooms, and 1,267 square feet of living space. Whether you choose to enjoy both homes yourself or live in one and rent the other, this is an exceptional opportunity in one of Vermont's premier four-season destinations.

Listed by Lisa Mirando of Deerfield Valley Real Estate

$
$
%
$/month over payments
Federal 30-year interest rate: 7.28% last updated on Oct 1, 2026
* All Figures are estimates. Check with your bank or proposed mortgage company for actual interest rates.
This product uses the FRED® API but is not endorsed or certified by the Federal Reserve Bank of St. Louis.

Virtual TourSave FavoriteSchedule TourAsk A QuestionMore Details
417 Stage Road Unity NH 03603

Unity, NH417 Stage Road

Price$699,000

Est. Mortgage: $/month

Active With Contract

MLS Number 5100345

  • Residential Single Family
  • PricePerSqFt 286.59
  • Full Bath 1
  • Address 417 Stage Road
  • Construction Existing

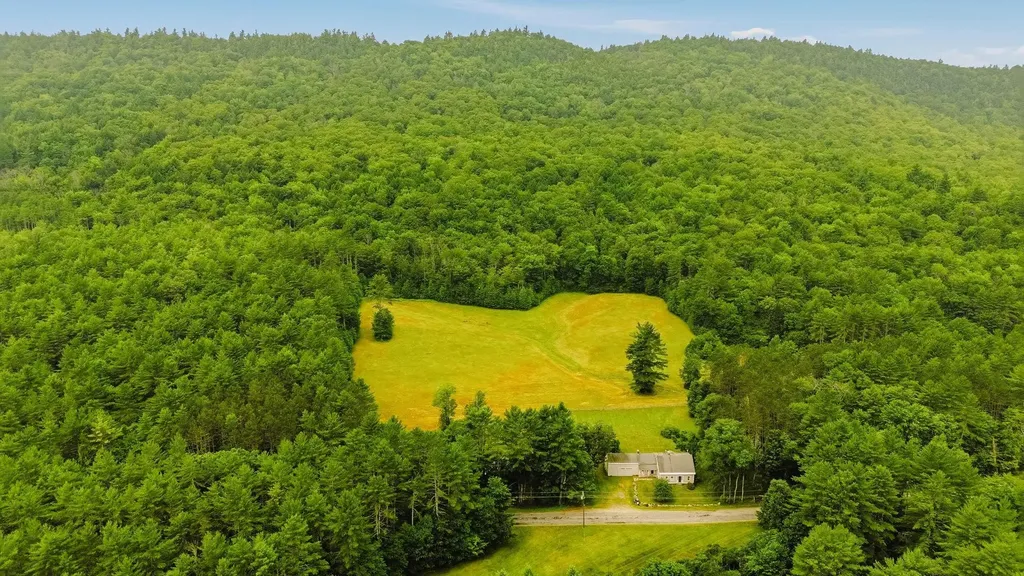
A rare opportunity to own a piece of New Hampshire history. Built in circa 1800 this classic tall-post Cape is rich with original charm and character, beautifully sited on 87.53 acres. The property consists of three separate parcels with extensive frontage along Stage Road, including a 66.90-acre parcel with the home, attached carriage barn, horse barn, and fields, a 15 acre parcel featuring a fire pond, and an additional 5.5-acre wooded lot. Inside, you'll find timeless craftsmanship throughout with wide pine floors, exposed beams, impressive 9-foot ceilings, leaded glass windows, and what are believed to be the original front entry doors. Two fireplaces add warmth and authenticity, including the original summer kitchen featuring a striking beehive fireplace and bread oven. Behind the hearth are the original firebox and built-in bowls once used to heat water for laundry, a fascinating reminder of early New England living (although today's owners will likely prefer the modern method!). The flexible floor plan offers a first-floor bedroom or home office, formal dining room with fireplace, comfortable living room, kitchen, original summer kitchen, and a three-quarter bath. Upstairs are two additional bedrooms and a full bath complete with a soaking tub. Enjoy quiet mornings or unwind at day's end from the covered front porch, the perfect spot for a rocking chair and views of the surrounding countryside. An additional covered porch overlooks the spacious backyard and fenced pastures where you can watch horses or livestock graze. The attached carriage barn retains its historic character, room for two vehicles, and a walk-up attic offering abundant storage. Equestrians will appreciate the horse barn built in the late 1990s, featuring three box stalls, a center aisle, tack room, hayloft, electricity, and a water hydrant. Subject to Seller finding suitable housing, Sold as Is. Showings start at Open House Saturday 11am-1pm.

Listed by Colleen Whitney of EXP Realty

$
$
%
$/month over payments
Federal 30-year interest rate: 7.28% last updated on Oct 1, 2026
* All Figures are estimates. Check with your bank or proposed mortgage company for actual interest rates.
This product uses the FRED® API but is not endorsed or certified by the Federal Reserve Bank of St. Louis.

Virtual TourSave FavoriteSchedule TourAsk A QuestionMore Details
- Mount Vernon Street Newport City VT 05855
Active With Contract

MLS Number 4958533

  • Commercial
  • Acreage 41
  • Area VT-Orleans

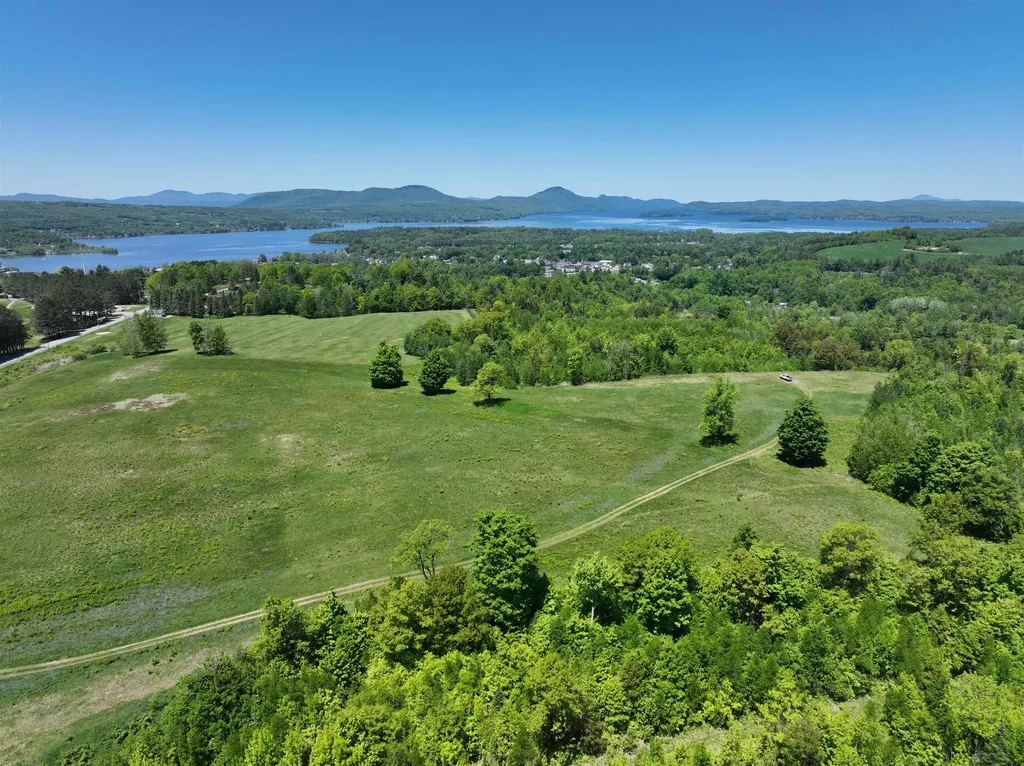
This 41-acre parcel is strategically located between the City of Newport (27.6 acres) and the Town of Derby (13.2 acres), offering exceptional visibility and accessibility near the I-91 access road, Newport Country Club, Pine Hill Road, and Mt. Vernon Street. Currently zoned for commercial use, the property also presents significant potential for residential development, subject to necessary approvals and rezoning. Elevated portions of the land offer outstanding views of Lake Memphremagog, Jay Peak, Owls Head, and downtown Newport, creating a unique setting for a variety of development opportunities. Conceptual plans have demonstrated the potential for either a 7-lot commercial subdivision or a 13-lot residential subdivision. The property is located within the Foreign Trade Zone, which may provide advantages such as reduced import costs for qualifying businesses, and it may also be eligible for New Market Tax Credits. Furthermore, from a residential development perspective, this property might be well suited for Community Housing and Infrastructure Program (CHIP) funding which if approved can be used for infrastructure such as roads, power, water, sewer, stormwater, engineering and more. Opportunities of this scale, location, and development potential are increasingly rare in the Newport-Derby market. A personal inspection is highly recommended. *Please note that one of the property shareholders is a licensed Vermont Real Estate Broker.

Listed by Nicholas Maclure of Century 21 Farm & Forest

$
$
%
$/month over payments
Federal 30-year interest rate: 7.28% last updated on Oct 1, 2026
* All Figures are estimates. Check with your bank or proposed mortgage company for actual interest rates.
This product uses the FRED® API but is not endorsed or certified by the Federal Reserve Bank of St. Louis.

Virtual TourSave FavoriteSchedule TourAsk A QuestionMore Details

1 Maple Avenue Chelsea VT 05038

MLS Number 5109610

  • Commercial
  • PricePerSqFt 137.06
  • Address 1 Maple Avenue
  • Square Feet 5,100
  • Acreage 0.74

Have you dreamed of owning your own event center, bar and grill, or restaurant all in a Fabulous location? The location offers a beautiful setting with two community greens across the road, a church, and municipal buildings enhancing the picturesque surroundings. The Vast Trail is to the property, making it convenient for snowmobilers. The interior is spacious and open. with many new updates. The women's restrooms are constructed with cedar wood, while the men's room boasts unique beer keg urinals and sinks with beer tap faucets. A large, open billiard room near the bar offers ample seating and tables, along with a gas fireplace. On the other side of the hall, there's a band stage, dance floor, and reception area with plenty of room to seat up to 230 guests. This area features a custom non-slip dance floor and dimmer-controlled lighting. Outside, there's a fenced-in picnic area. The commercial kitchen is equipped with fire suppression, a propane cook stove, and two fryolators. The building also features 5-inch spray foam insulation in the roof with fire-resistant paint, two propane direct vent Rinnai heaters for heating the entire building, and a newer standing seam roof. Chelsea is a thriving and vibrant community that supports its neighbors, so come check out this opportunity as this property needs nothing and is ready for whatever you can envision.

Listed by Bonnie Bergeron of Snyder Donegan Real Estate Group

$
$
%
$/month over payments
Federal 30-year interest rate: 7.28% last updated on Oct 1, 2026
* All Figures are estimates. Check with your bank or proposed mortgage company for actual interest rates.
This product uses the FRED® API but is not endorsed or certified by the Federal Reserve Bank of St. Louis.

Save FavoriteSchedule TourAsk A QuestionMore Details

18 Haines Brook Farm Lane Greenland NH 03840
Active With Contract

MLS Number 5101129

  • Condo
  • PricePerSqFt 387.69
  • Square Feet 1,803
  • Bedrooms 3
  • New Contruction Existing

LOW FEES AND EASY MAINTENANCE - Tucked away from the main roads, on a quiet cul-de-sac road, this move-in ready home is surrounded by mature landscaping, scenic views, and a peaceful wooded setting, creating a true retreat just minutes from Portsmouth, Shopping, Rye beaches, Highways, and all amenities the Seacoast has to offer. As you approach the property, along a picturesque drive bordered by a classic stone wall and a row of trees that put on a spectacular fall display, you'll find a magical pocket neighborhood with a beautifully landscaped pastoral feel. A white spindle porch invites you inside, where natural light fills the open-concept main living area. Hardwood floors flow throughout the living and dining spaces and a cozy TV nook, with gas fireplace, adds warmth and functionality. The updated eat-in kitchen features extra-tall cherry cabinetry, granite countertops, pantry closet, and Stainless Steel appliances. The main level extends outdoors to a charming and private patio, surrounded by mature trees and natural landscaping. Whether hosting friends or enjoying a quiet morning coffee, you'll appreciate the serenity of this natural retreat. Upstairs, the spacious primary suite offers a private en-suite full bath, while two additional bedrooms and a bonus room provide flexibility for family, guests, den, or home office. Hunter Douglas ceiling fans and custom wood blinds, throughout, add comfort and style. The full basement offers abundant storage and the potential for additional finished space. Additional features include a two car attached garage, central air, natural gas heat, private patio and a side yard that feels more like your own private park. Pets are allowed. Call today to set up a private showing.

Listed by Donna Desrosiers of H&K REALTY

$
$
%
$/month over payments
Federal 30-year interest rate: 7.28% last updated on Oct 1, 2026
* All Figures are estimates. Check with your bank or proposed mortgage company for actual interest rates.
This product uses the FRED® API but is not endorsed or certified by the Federal Reserve Bank of St. Louis.

Save FavoriteSchedule TourAsk A QuestionMore Details

23 Arrowwood Road New Boston NH 03070

New Boston, NH23 Arrowwood Road

Price$699,000

Est. Mortgage: $/month

MLS Number 5105591

  • Residential Single Family
  • PricePerSqFt 234.25
  • Full Bath 1
  • Address 23 Arrowwood Road
  • Construction Existing

FIRST-FLOOR LIVING WITH NO COMPROMISE! A truly distinctive home where exceptional scale, dramatic architecture and quality craftsmanship come together. The great room/living room showcases an astounding coffered vaulted ceiling, while the gi-normous dining room offers an equally impressive architectural statement; both spaces perfectly sized for memorable gatherings. The updated kitchen features granite surfaces, stainless appliances and a custom-built granite table, creating a welcoming hub for everyday living and entertaining. The PRIMARY bedroom has a view to the backyard patio/gardens and the oversized 4 season sunroom. There are 2 other bedrooms on the left side of the home, and a full bathroom. The extensive lower level basement/workshop offers tremendous potential for future finishing, hobbies, storage or additional living space. Outside, established plantings have been thoughtfully manicured and are ready to showcase the beauty of the changing seasons. A wheelchair ramp provides direct, convenient access to the great room. Important updates add peace of mind, including a brand-new roof, while the septic system has already been pre-inspected. The property also enjoys the soothing sounds and natural habitat of Bog Brook along the perimeter, creating a peaceful connection to nature. Quick close possible! Unique, intriguing and filled with character, this one of a kind creation offers remarkable 1ST floor living, generous entertaining spaces and possibilities for the future. ADD the GARAGE/Carriage House/ADU...there are 5+ acres! Come VISIT and experience it for yourself!

Listed by Marianna Vis of Four Seasons Sotheby's Int'l Realty

$
$
%
$/month over payments
Federal 30-year interest rate: 7.28% last updated on Oct 1, 2026
* All Figures are estimates. Check with your bank or proposed mortgage company for actual interest rates.
This product uses the FRED® API but is not endorsed or certified by the Federal Reserve Bank of St. Louis.

Virtual TourSave FavoriteSchedule TourAsk A QuestionMore Details

67 Wilson Street Manchester NH 03103

Manchester, NH67 Wilson Street

Price$699,000

Est. Mortgage: $/month

MLS Number 5106769

  • Multifamily
  • PricePerSqFt 209.34
  • Address 67 Wilson Street
  • Units 3
  • Bathroom 3

Attention investors and portfolio builders! This fully occupied three-unit multifamily in Manchester presents an excellent opportunity to add an established income-producing property to your portfolio. Rental income is already in place, while Unit 1 is now month-to-month, offering added flexibility for the property's next owner. Whether you are an experienced investor looking to expand your portfolio or preparing to make your first multifamily investment, this property offers versatility and long-term potential. Conveniently located near shopping, dining, commuter routes, and everything Manchester has to offer. Additional income and expense information is available for review. Schedule your private showing and take a closer look at the possibilities at 67 Wilson Street.

Listed by Patricia Cecenas of Century 21 Lifestyles

$
$
%
$/month over payments
Federal 30-year interest rate: 7.28% last updated on Oct 1, 2026
* All Figures are estimates. Check with your bank or proposed mortgage company for actual interest rates.
This product uses the FRED® API but is not endorsed or certified by the Federal Reserve Bank of St. Louis.

Save FavoriteSchedule TourAsk A QuestionMore Details

408 Morgan Road Hartford VT 05059

Hartford, VT408 Morgan Road

Price$699,000

Est. Mortgage: $/month

MLS Number 5092537

  • Residential Single Family
  • PricePerSqFt 332.86
  • Full Bath 2
  • Village Quechee
  • Address 408 Morgan Road

Under $700K in Quechee Lakes! Beautifully updated, meticulously maintained, and truly turnkey, this spacious fourbedroom, 3 and a half-bath home combines timeless comfort with modern efficiency in one of Vermont's most sought-after four-season communities. Designed for both everyday living and effortless entertaining, the sun-filled main level features a spacious eat-in kitchen that flows seamlessly into a formal dining room, while the inviting living room is centered around a classic wood-burning fireplace. perfect for relaxing after a day on the slopes or golf course. Gleaming hardwood floors, a thoughtfully designed mudroom, convenient first-floor laundry, and direct access to the attached two-car garage make daily life as functional as it is comfortable. Upstairs, the expansive primary suite offers a peaceful retreat with a beautifully renovated spa-inspired bath featuring elegant tile finishes. 3 additional bedrooms and another updated full bath provide plenty of room for family, guests, or dedicated work-from-home space. The finished lower level offers exceptional flexibility with a large family room, separate playroom, and an additional three-quarter bath ideal for movie nights, fitness space, guest accommodations, or a private home office. Outside, enjoy easy, low-maintenance living with a paved driveway, attractive landscaping, and a private backyard patio designed for entertaining, complete with space for an outdoor kitchen. A detached workshop and storage barn provides the perfect place for woodworking, hobbies, outdoor gear, or all the projects you've been dreaming about. Modern efficiency sets this home apart with owned solar panels, a Tesla battery backup system, and EV charging, offering energy savings, peace of mind during power outages, and convenience for electric vehicle owners. Perfectly situated just minutes from Quechee Village, The Quechee Club, Ottauquechee School, and endless year-round recreation.

Listed by Katie Ladue Gilbert of BHHS Verani Upper Valley

$
$
%
$/month over payments
Federal 30-year interest rate: 7.28% last updated on Oct 1, 2026
* All Figures are estimates. Check with your bank or proposed mortgage company for actual interest rates.
This product uses the FRED® API but is not endorsed or certified by the Federal Reserve Bank of St. Louis.

Save FavoriteSchedule TourAsk A QuestionMore Details

1384 Islington Street Portsmouth NH 03801

Portsmouth, NH1384 Islington Street

Price$699,000

Est. Mortgage: $/month

Active With Contract

MLS Number 5106894

  • Residential Single Family
  • PricePerSqFt 539.35
  • Full Bath 1
  • Construction Existing
  • Bedrooms 4

STILL SHOWING, Kick-Out in effect. Welcome to 1384 Islington Street, a charming 1940s Cape offering classic Portsmouth character with thoughtful updates throughout. The updated kitchen features floating shelves, new appliances, and a fresh, inviting feel, while hardwood floors and a cozy fireplace bring warmth and character to the living spaces. With four bedrooms, including two on the first floor and two upstairs, the flexible layout offers plenty of options for everyday living, guests, or a home office. Set along a quieter stretch of Islington Street, the location puts the best of Portsmouth within easy reach. Enjoy convenient access to downtown, I-95, shopping, dining, and the Rail Trail just across the street, connecting Portsmouth all the way to Exeter. Cute, comfortable, and move-in ready, this is an easy place to settle in and enjoy everything Portsmouth has to offer. Showings by Appointment. Public Open House 10-12PM, Saturday, August 29th.

Listed by Jaclyn Bousquet of Portside Real Estate Group

$
$
%
$/month over payments
Federal 30-year interest rate: 7.28% last updated on Oct 1, 2026
* All Figures are estimates. Check with your bank or proposed mortgage company for actual interest rates.
This product uses the FRED® API but is not endorsed or certified by the Federal Reserve Bank of St. Louis.

Save FavoriteSchedule TourAsk A QuestionMore Details

547 Cobble Road New Haven VT 05472

New Haven, VT547 Cobble Road

Price$699,000

Est. Mortgage: $/month

Active With Contract

MLS Number 5103092

  • Residential Single Family
  • PricePerSqFt 294.94
  • Full Bath 2
  • Address 547 Cobble Road
  • Construction Existing

Peaceful, private, and perfect for entertaining - tucked away at the end of a private, quarter-mile driveway, this meticulously maintained 3-bedroom, 2-full-bath saltbox-style log home is a true Vermont oasis. Ideally positioned under 15 minutes from both downtown Middlebury and downtown Bristol, the property is surrounded by 11 acres of woods where you can enjoy resident owls, magical firefly displays, and your own maple tapping. This unique home is entirely move-in ready. The exterior boasts a new standing-seam metal roof on the main building, a durable Trex deck, and an attached 2-car garage. The pristine grounds are defined by classic stone walls, a brand-new chicken coop, and established edible landscaping, including apple and pear trees alongside blueberry and raspberry bushes that complement the garden's metal raised beds. A detached barn with water and electricity offers flexible space for a pottery studio, woodshop, or equipment storage. Inside, the home is unexpectedly bright and elegant, flooded with natural light from a wealth of windows and premium lighting fixtures. The open-concept living space radiates classic Vermont coziness, featuring high ceilings, custom railings, and a brand-new HearthStone wood-burning stove that complements the efficient main oil heating system. The chef's kitchen is a standout feature, boasting a professional 6-burner Viking stove, a walk-in pantry, and abundant prep space. Running the entire length of the house, the sunroom addition is a spectacular sanctuary, complete with a pellet stove and radiant-heated, scored concrete floors, all lined with windows offering stunning views of your natural surroundings. The thoughtful layout features a convenient bedroom and a full bathroom/laundry on the main floor. Upstairs, you will find two additional bedrooms and a second full bath, while the expansive, full-size basement provides extensive storage space for all your needs.

Listed by Amey Ryan of IPJ Real Estate

$
$
%
$/month over payments
Federal 30-year interest rate: 7.28% last updated on Oct 1, 2026
* All Figures are estimates. Check with your bank or proposed mortgage company for actual interest rates.
This product uses the FRED® API but is not endorsed or certified by the Federal Reserve Bank of St. Louis.

Virtual TourSave FavoriteSchedule TourAsk A QuestionMore Details
626 West Swanzey Road Swanzey NH 03469
Active With Contract

MLS Number 5001112

  • Commercial
  • Acreage 2.17
  • Area NH-Cheshire


A iconic family business for over 70 years. A destination spot for many as a fine restaurant, featuring a full menu. Also includes a function room with a full liquor license. Building comes fully furnished with updated kitchen equipment, FF&E included. 77 parking spaces. Town services available. Purchase comes with +/- 1.77 acres. LEASE Option also available. Swanzey, NH was recently approved for KENO, which would also be an amenity to the location.

Listed by H. Gregory Johnson of H. G. Johnson Real Estate

$
$
%
$/month over payments
Federal 30-year interest rate: 7.28% last updated on Oct 1, 2026
* All Figures are estimates. Check with your bank or proposed mortgage company for actual interest rates.
This product uses the FRED® API but is not endorsed or certified by the Federal Reserve Bank of St. Louis.

Save FavoriteSchedule TourAsk A QuestionMore Details
20 Greene Street Burlington VT 05401

Burlington, VT20 Greene Street

Price$699,000

Est. Mortgage: $/month

MLS Number 5080549

  • Multifamily
  • PricePerSqFt 319.47
  • Address 20 Greene Street
  • Units 3
  • Bathroom 3

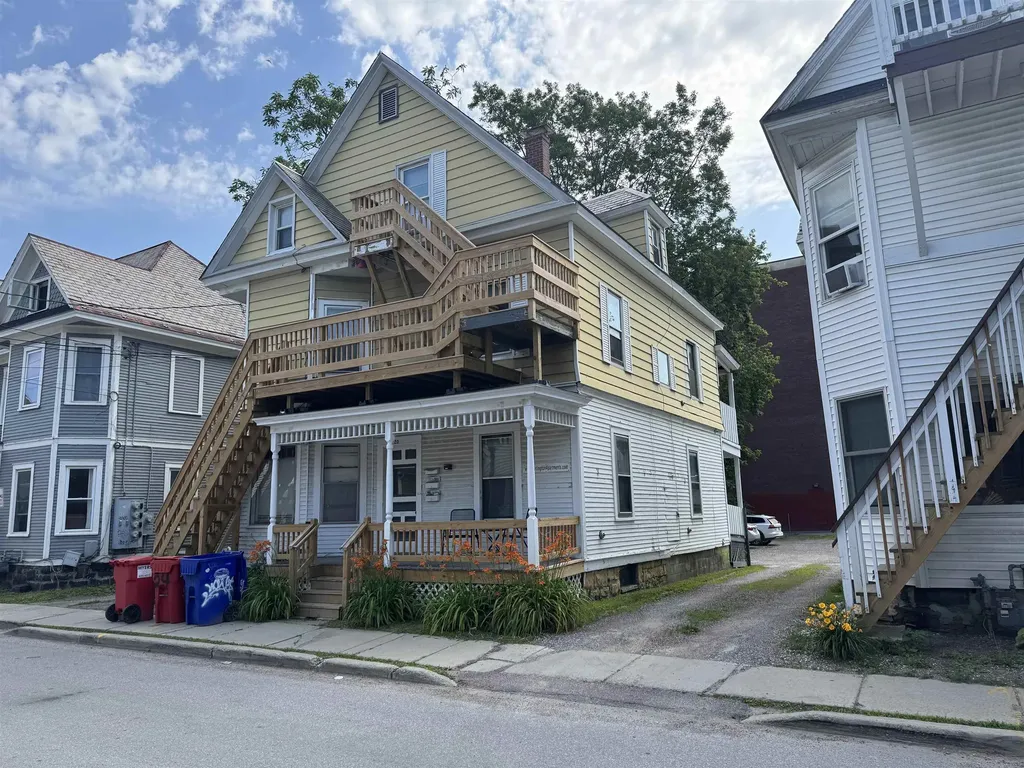
Outstanding investment property located between UVM and downtown. Close to shopping. Easy student rental. Front porch with substantial recent renovations. Loads of off-street parking!

Listed by Charles C. Burns and Cynthia Burns of BHHS Vermont Realty Group/Burlington

$
$
%
$/month over payments
Federal 30-year interest rate: 7.28% last updated on Oct 1, 2026
* All Figures are estimates. Check with your bank or proposed mortgage company for actual interest rates.
This product uses the FRED® API but is not endorsed or certified by the Federal Reserve Bank of St. Louis.

Save FavoriteSchedule TourAsk A QuestionMore Details

Broker Reciprocity 

Copyright 2026 PrimeMLS, Inc. All rights reserved. This information is deemed reliable, but not guaranteed. The data relating to real estate displayed on this display comes in part from the IDX Program of PrimeMLS. The information being provided is for consumers’ personal, non-commercial use and may not be used for any purpose other than to identify prospective properties consumers may be interested in purchasing. Data last updated October 5, 2026 2:22 AM UTC
