
SIGN UP or LOG IN 's Account

Log in to see your saved listings or edit your searches:

No account? Sign up now to save searches, listings, and get tailored listing notifications. It's free, opt-out anytime.

Find Your New Home

Sign Up Today!

Get fresh listings via email, save your favorite listings, match with similar properties, and unlock additional property info.

Create Your Account

Do not fill in this field:

Already have an account? Log in

and narrow your search. If you have fewer than 200 results, you can save your search.

Alburgh VT Multi-Family Real Estate

r=4909-4920
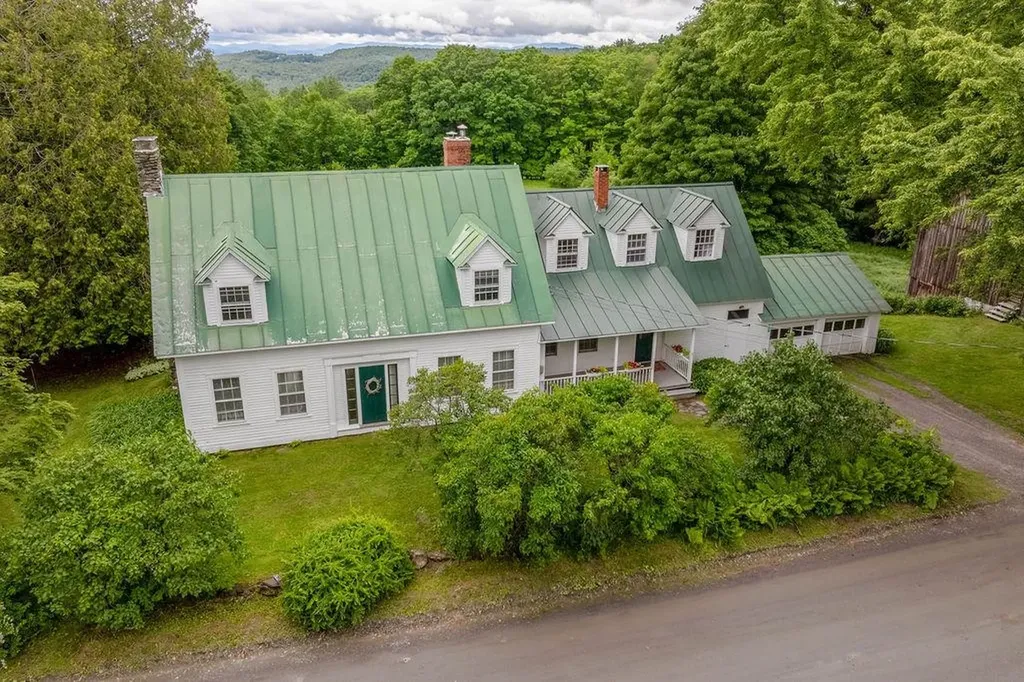
1051 Cross Road Strafford VT 05072

Strafford, VT1051 Cross Road

Price$649,000

Est. Mortgage: $/month

Active With Contract

MLS Number 5097395

  • Residential Single Family
  • PricePerSqFt 217.06
  • Full Bath 1
  • Address 1051 Cross Road
  • Construction Existing

Set on approximately 6 beautiful acres, this charming farmhouse is filled with character. Warm fir floors, two fireplaces, and timeless details create an inviting atmosphere throughout the home. The spacious eat-in kitchen and family room serves as the heart of the house and opens directly to a delightful screened porch - perfect for enjoying summer evenings. Offering four bedrooms and two bathrooms, the home provides comfortable living space for family and guests alike. A unique bonus is the mini commercial kitchen, ideal for home-based culinary ventures, entertaining, or food production. Outside, you'll find extensive garden space ready for planting, established fruit trees, and room for animals or space to play. The three-story barn offers exceptional storage, workshop, agricultural, or hobby space. Take in distant mountain views while enjoying the peace of Strafford, all with convenient access to Interstate 89 for easy commuting and travel. An opportunity to own a classic Vermont property!

Listed by Amy Redpath and Wendie Wright of Coldwell Banker LIFESTYLES - Hanover

$
$
%
$/month over payments
Federal 30-year interest rate: 7.03% last updated on Sep 24, 2026
* All Figures are estimates. Check with your bank or proposed mortgage company for actual interest rates.
This product uses the FRED® API but is not endorsed or certified by the Federal Reserve Bank of St. Louis.

Save FavoriteSchedule TourAsk A QuestionMore Details

410 Annas Court Colchester VT 05446

Colchester, VT410 Annas Court

Price$649,000

Est. Mortgage: $/month

MLS Number 5111291

  • Condo
  • PricePerSqFt 316.28
  • Square Feet 2,052
  • Bedrooms 2
  • New Contruction Existing

Natural light fills this 2-bedroom, 2 full bath Colchester home, which has hardwood floors throughout. The sunny living room features a gas fireplace and built-ins, a great spot for relaxing or entertaining. The kitchen offers granite countertops and a tile backsplash and connects to the dining room, which opens to a bright sunroom, perfect for morning coffee, a home office, or a reading nook. The spacious primary bedroom includes a walk-in closet, and the second bedroom is ready for guests, work, or hobbies. The basement provides ample storage and is ready to be finished if more living space is desired. A 2-car garage adds even more convenience. Outside, enjoy acres of private wooded common land and trails, all maintained by the community association. Just 5 minutes from I-89 and 10 minutes to downtown Burlington, Brigante Woods offers the perfect balance of rural charm and modern convenience. Local farm stands, sandy Bayside Beach, and recreational amenities are all just around the corner.

Listed by Erin Dupuis of Vermont Real Estate Company

$
$
%
$/month over payments
Federal 30-year interest rate: 7.03% last updated on Sep 24, 2026
* All Figures are estimates. Check with your bank or proposed mortgage company for actual interest rates.
This product uses the FRED® API but is not endorsed or certified by the Federal Reserve Bank of St. Louis.

Virtual TourSave FavoriteSchedule TourAsk A QuestionMore Details

459 Main Street Rumney NH 03266

Rumney, NH459 Main Street

Price$649,000

Est. Mortgage: $/month

MLS Number 5080245

  • Residential Single Family
  • PricePerSqFt 210.71
  • Full Bath 1
  • Address 459 Main Street
  • Construction Existing

***Prime Improvement*** Set in the heart of Rumney Village, this 1880 New England Antique has been completely reimagined - a top-to-bottom renovation in 2022 and 2023 that preserved everything worth keeping and updated everything else. Wide-plank hardwood, exposed beams, a covered farmer's porch, and a silhouette new construction cannot replicate. Inside, an updated kitchen with walk-in pantry, spa-inspired baths, first-floor laundry, and a 33' x 23' primary suite. Five bedrooms and six baths mean room for everyone - weekend guests, extended stays, or simply space to spread out. Nearly an acre with a detached two-car garage and parking for up to ten. Offered fully furnished and move-in ready. The location is the rare part. Rumney Rocks, one of the premier sport climbing destinations in the country, is minutes away. Loon Mountain is 25 minutes, Waterville Valley 35. Stinson, Newfound, and Squam Lakes are all close, and the Appalachian Trail corridor runs through the region - four genuine seasons of climbing, skiing, hiking, paddling, and foliage. Currently operating as a short-term rental with 2026 bookings well ahead of last year: a proven income stream for an owner who wants one. Conventional residential financing is available for owner-occupants - no commercial loan required. Village zoning also permits bed and breakfast use.

Listed by Diana Paquette of LAER Realty Partners - Belmont, Bryan Perreira of LAER Realty Partners/Chelmsford

$
$
%
$/month over payments
Federal 30-year interest rate: 7.03% last updated on Sep 24, 2026
* All Figures are estimates. Check with your bank or proposed mortgage company for actual interest rates.
This product uses the FRED® API but is not endorsed or certified by the Federal Reserve Bank of St. Louis.

Virtual TourSave FavoriteSchedule TourAsk A QuestionMore Details

205 Sutton Road New London NH 03257

New London, NH205 Sutton Road

Price$649,000

Est. Mortgage: $/month

MLS Number 5106968

  • Residential Single Family
  • PricePerSqFt 395.49
  • Full Bath 1
  • Address 205 Sutton Road
  • Construction Existing

This New London hilltop property offers 6.1 picturesque acres of open fields, expansive lawns and high meadows, creating a peaceful alpine feel with abundant possibilities for gardening, animals and recreational pursuits. Built in 1972, the three-bedroom home features inviting open-concept living centered around a wood-burning fireplace. A wide deck provides the perfect setting for outdoor dining, entertaining or simply enjoying the tranquil surroundings. All three bedrooms are conveniently located on the main level. The lower level includes a spacious family room, recreation room, laundry and direct access to the two-bay garage. Just minutes from championship golf at Lake Sunapee Country Club, New London village and the town beach on Pleasant Lake. Ready for immediate occupancy.

Listed by Pamela Perkins of Four Seasons Sotheby's Int'l Realty

$
$
%
$/month over payments
Federal 30-year interest rate: 7.03% last updated on Sep 24, 2026
* All Figures are estimates. Check with your bank or proposed mortgage company for actual interest rates.
This product uses the FRED® API but is not endorsed or certified by the Federal Reserve Bank of St. Louis.

Virtual TourSave FavoriteSchedule TourAsk A QuestionMore Details

36 Bears Den Road Dover VT 05356

Dover, VT36 Bears Den Road

Price$649,000

Est. Mortgage: $/month

Active With Contract

MLS Number 5095145

  • Residential Single Family
  • PricePerSqFt 362.17
  • Full Bath 3
  • Address 36 Bears Den Road
  • Construction Existing

Lovely ski home home in an ideal location, offering the privacy of a single-family residence with the convenience of a groomed ski-home trail and direct shuttle service just steps from your front door. Nestled on a well-positioned lot in the desirable Bears Crossing community, the home backs directly to the ski-home trail with a bridge to cross right to your deck on your way home and offers ample parking with easy year-round access. Unlike many properties, this home provides the peace-of-mind amenities of condo living - at a fraction of the cost - including an outdoor pool for summer enjoyment, clubhouse with fitness area, ping pong and pool table, tennis court, and fire pit. Inside, a gorgeous open floor plan welcomes you with abundant natural light from large new windows. The vaulted great room features a wood burning fireplace with brick hearth and flows seamlessly into the updated kitchen with stainless appliances, quartz countertops, large island, and generous dining area. The main level includes a large primary suite with full bath, and an additional half bath for guests. Upstairs are two more bedrooms, a full bath, and a spacious loft ideal for play or overflow sleeping. The functional mudroom entry is perfectly designed for mountain gear with cubbies, coat closet, and bench. The finished lower level offers two additional bedrooms, a full bath, and a large family room - providing excellent separation for guests or rental flexibility. Additional upgrades include an energy efficient direct vent propane heating system, a sizeable rear deck, summer 2026 ongoing painting, and lovely landscaping. This rare combination of ski-home convenience, easy access, generous living space, and sought-after amenities does not come along often. Tremendous rental potential as well.

Listed by Adam Palmiter of Berkley & Veller Greenwood/Dover

$
$
%
$/month over payments
Federal 30-year interest rate: 7.03% last updated on Sep 24, 2026
* All Figures are estimates. Check with your bank or proposed mortgage company for actual interest rates.
This product uses the FRED® API but is not endorsed or certified by the Federal Reserve Bank of St. Louis.

Save FavoriteSchedule TourAsk A QuestionMore Details

111 Eagle Rise Road Manchester VT 05255
Active With Contract

MLS Number 5108630

  • Residential Single Family
  • PricePerSqFt 290.51
  • Full Bath 1
  • Address 111 Eagle Rise Road
  • Construction Existing

This exquisite, unattached 3 bedroom, 2.5 bath townhome at Eagle Rise in Manchester, VT offers the perfect blend of sophisticated design, comfort, and effortless mountain living. Completely renovated with contemporary amenities and thoughtfully curated finishes, this move in ready home is designed for both elegant entertaining and relaxed everyday living. The beautifully renovated kitchen and baths, central air conditioning, expanded deck, and all new modern crystal lighting create a fresh, polished aesthetic throughout. Distinctive architectural details add warmth and character, including wide plank wood flooring, artisan crafted bookcases, a natural brick accent wall in the kitchen/dining area, and a cozy weathered wood plank wall in the living room. A coveted private garage adds exceptional convenience; particularly valuable in Vermont communities, while the spacious deck provides an inviting setting for morning coffee, afternoon relaxation, or evening gatherings. Every room reflects a thoughtful balance of modern style and Vermont charm. Designer touches, carefully selected materials, and an understated palette create an atmosphere that is both elegant and inviting. The home is offered either unfurnished or completely furnished with a sophisticated collection of custom furniture, designer fabrics and accessories selected specifically for the residence. The furnishings were purchased new for this home, creating a cohesive and exceptionally well-appointed interior. For those seeking a second home or a turnkey Vermont retreat, the furnished option offers an extraordinary opportunity to arrive, unpack your personal belongings, and begin enjoying the lifestyle. From luxurious Pottery Barn and SHEEX bed linens to casually elegant dinnerware, every detail has been considered to create a serene and welcoming environment. Arrive, settle in, and enjoy the beauty and serenity of Vermont living. NOTE: Furnished price $689,000; complete furniture list available upon request.

Listed by Carol O'Connor of Four Seasons Sotheby's Int'l Realty

$
$
%
$/month over payments
Federal 30-year interest rate: 7.03% last updated on Sep 24, 2026
* All Figures are estimates. Check with your bank or proposed mortgage company for actual interest rates.
This product uses the FRED® API but is not endorsed or certified by the Federal Reserve Bank of St. Louis.

Save FavoriteSchedule TourAsk A QuestionMore Details

9 Barvel Whang Road Tuftonboro NH 03816

Tuftonboro, NH9 Barvel Whang Road

Price$649,000

Est. Mortgage: $/month

MLS Number 5111798

  • Residential Single Family
  • PricePerSqFt 418.71
  • Full Bath 2
  • Address 9 Barvel Whang Road
  • Construction Existing

Welcome lake lovers to this well appointed home situated just steps to the shores of Lake Winnipesaukee! There are 2 bedrooms and a bonus room along with 2 bathrooms. This property is the closest to the shared waterfront and includes all of the essentials for a memorable getaway. With 200ft of sandy beachfront facing southwest and your own permanently assigned boat slip you'll have the best view to enjoy colorful sunsets and sunny days at this park-like setting. Built in 2014 on a concrete slab and offering one-level living, luxury features include plank flooring, treks decking, central air and an eat-in kitchen. You'll have all of the comforts of home here with the sounds of the waves and a cool breeze blowing off of the lake. Whether you're indoors or out, this home was designed for relaxation; from the screened-in porch to the landscaped fire-pit, you'll make memories that last a lifetime. This property has a seasonal water supply, the road is plowed year-round and there is heat. There are only 25 owners in total that share the 8 acre waterfront parcels.

Listed by Sarah Blair of Wolfeboro Bay Real Estate,LLC

$
$
%
$/month over payments
Federal 30-year interest rate: 7.03% last updated on Sep 24, 2026
* All Figures are estimates. Check with your bank or proposed mortgage company for actual interest rates.
This product uses the FRED® API but is not endorsed or certified by the Federal Reserve Bank of St. Louis.

Virtual TourSave FavoriteSchedule TourAsk A QuestionMore Details

144 Whitaker Lane Conway NH 03860
Open House

MLS Number 5101459

  • Condo
  • Next Open House: Sat 10/3 11:00 am. to 1:00 pm.
  • PricePerSqFt 421.7
  • Square Feet 2,223
  • Bedrooms 3

Enjoy true ski-in/ski-out convenience with trail access directly to Cranmore Mountain Resort's Lower Kandahar trail - just a short walk from your door. This rare access point puts you steps away from the slopes, making this townhouse an exceptional opportunity for winter enthusiasts seeking effortless mountain access without the premium price tag of true ski-in/ski-out properties. This beautifully appointed 3-bedroom, 2.5-bath townhouse offers the ultimate White Mountains lifestyle. Enter through one of two mudrooms, ideal for storing boots, jackets, and skis, into an open-concept living/dining area and a full-size kitchen with custom wood cabinetry and stainless steel appliances. Upstairs, spacious bedrooms offer abundant natural light, thoughtful storage, and plenty of room for the whole family. Two distinct living areas plus a bright loft provide flexible space to relax after a day on the slopes or entertain guests. The finished basement adds even more living space, with a full bathroom, laundry room, additional bedroom, and cozy den to stash your gear and unwind. Just two minutes from downtown North Conway, you'll have easy access to renowned shopping, dining, and attractions year-round. Come summer, cool off in the community pool, the perfect complement to this four-season destination. Whether you're after a ski getaway, a summer retreat, or a full-time mountain home, this property delivers on location, space, and lifestyle. Truly move-in ready, this home comes fully furnished.

Listed by Charlie Monroe of Pinkham Real Estate

$
$
%
$/month over payments
Federal 30-year interest rate: 7.03% last updated on Sep 24, 2026
* All Figures are estimates. Check with your bank or proposed mortgage company for actual interest rates.
This product uses the FRED® API but is not endorsed or certified by the Federal Reserve Bank of St. Louis.

Virtual TourSave FavoriteSchedule TourAsk A QuestionMore Details

173 Suncook Valley Road Alton NH 03809

Alton, NH173 Suncook Valley Road

Price$649,000

Est. Mortgage: $/month

Open House

MLS Number 5100354

  • Residential Single Family
  • Next Open House: Sat 10/3 10:00 am. to 11:30 am.
  • PricePerSqFt 323.21
  • Full Bath 1
  • Construction Existing

Brand new build on Suncook Valley Road in Alton close to town, Lake Winnipesaukee, schools, shopping, and all the amenities of Alton Bay. The home is located just 20 minutes from Gunstock Mountain and the Bank of NH Pavillion, which features many national music artists every summer. Centrally located less than a mile south of the Alton traffic circle, this lot offers privacy and convenience that is hard to find. The home is a colonial style with a two-car drive under garage that will keep your vehicles and toys dry and safe in the cold NH winters. It features a paved driveway that will protect your cars and home from dirt and mud. There is a large kitchen and dining area with a 7-foot island and quartz countertops which is perfect for hosting large holiday gatherings. A large pantry beside the kitchen provides extra storage for food and small appliances. There is a half guest bathroom on the first floor as well as a bonus room that could be used as a living room or a formal dining room. The master bedroom has a large walk-in closet as well as its own private bathroom with a custom tile shower. The laundry room is on the second floor as well as a second full bathroom with double sinks. Central air conditioning will keep you cool during the hot summer months. A large deck on the back of the home offers a serene setting to relax or share meals in the warmer months. The lot is wooded and private and the house sits back from the road providing exceptional privacy. Book your showing today. Agent interest.

Listed by Joe Collins of KW Coastal and Lakes & Mountains Realty/Wolfeboro

$
$
%
$/month over payments
Federal 30-year interest rate: 7.03% last updated on Sep 24, 2026
* All Figures are estimates. Check with your bank or proposed mortgage company for actual interest rates.
This product uses the FRED® API but is not endorsed or certified by the Federal Reserve Bank of St. Louis.

Save FavoriteSchedule TourAsk A QuestionMore Details

63 Stone Road Gilford NH 03249

Gilford, NH63 Stone Road

Price$649,000

Est. Mortgage: $/month

MLS Number 5107913

  • Residential Single Family
  • PricePerSqFt 221.65
  • Full Bath 2
  • Address 63 Stone Road
  • Construction Existing

This home is set back on approximately 2 beautiful, gently rolling acres, with a long paved driveway, a turnaround, and parking for about 10 cars. The heart of the house is a custom kitchen designed by WS Dennison Cabinets of Pembroke, NH: lots of cabinet space, a beautiful mahogany center island, and Brazilian Redwood floors. Just off the kitchen are a large pantry with LOTS of storage, the first-floor laundry, and a large coat closet. A first-floor office has built-in bookcases and a window seat. Upstairs are four bedrooms, including a spacious primary, two full baths with double vanities, a large linen closet and a the large family room has a gas stove, a mini-split, and three closets. A half bath is on the main level. Flooring throughout includes hardwood, tile, LVP, marble, and carpet. Appliances include a dishwasher, electric range with induction cooktop, microwave, refrigerator, washer, and dryer. Five mini-splits heat and air condition the home, with a Rinnai propane heater, a pellet stove insert in the fireplace, and the gas stove for backup. Step out back to a 20' x 18' composite deck with plenty of morning sun and a fully screened 12' x 10' garden room with electricity. A propane line from the underground tank runs to the grill, so you'll never run out again while cooking. There's also a 50-amp generator outlet, three outdoor spigots, professionally installed walkways front and back, raised planters at the entry, mature gardens, and McIntosh apple trees. The attached two-car garage has plenty of storage and PVC shiplap wainscoting, and a 12' x 14' shed has a ramp for the garden tractor. Full basement with interior and bulkhead access, a cedar closet, and a floor drain. Drilled artesian well, private septic, 200-amp underground electric. Minutes to Gilford Village and downtown Laconia, with Gilford Beach rights and free resident launching at Glendale Docks. Adjacent land available: 57 Stone Road, 2.05 acres, $119,000.

Listed by Corina Cisneros of EXP Realty

$
$
%
$/month over payments
Federal 30-year interest rate: 7.03% last updated on Sep 24, 2026
* All Figures are estimates. Check with your bank or proposed mortgage company for actual interest rates.
This product uses the FRED® API but is not endorsed or certified by the Federal Reserve Bank of St. Louis.

Virtual TourSave FavoriteSchedule TourAsk A QuestionMore Details

26 Lamonte Street Manchester NH 03104

Manchester, NH26 Lamonte Street

Price$649,000

Est. Mortgage: $/month

Open House

MLS Number 5109068

  • Residential Single Family
  • Next Open House: Sat 10/3 1:30 pm. to 3:30 pm.
  • PricePerSqFt 254.61
  • Full Bath 1
  • Address 26 Lamonte Street

Stunningly renovated home offering modern comfort with timeless character. This home is anything but cookie cutter! Completely rebuilt from the studs, this property blends historic charm with a full top-to-bottom transformation, creating a truly turnkey home in the heart of the city. Nestled on an oversized city lot, it features a garage, expansive outdoor entertaining areas, large decks, gardens, and plenty of space to enjoy both privacy and convenience. Inside, every detail has been thoughtfully updated. The home features new siding, windows, framing, insulation, drywall, flooring, interior and exterior doors, finish trim, and fresh paint throughout. The kitchen is a showpiece with new cabinets, quartz countertops, and a full suite of new appliances including range, microwave, refrigerator, dishwasher, and wine refrigerator. Mechanical systems have been fully modernized with all new plumbing, all new electrical, new gas piping, new HVAC ductwork, two new natural gas furnaces, and a new water heater. Additional upgrades include new lighting, new vanities, new toilets, new carpet, and a new walk-in closet. All work has been fully permitted. Located just moments from restaurants, shops, and everyday amenities, this home offers the perfect blend of city convenience and beautifully finished living spaces, inside and out. A rare opportunity to own a completely renovated home on a generous lot with exceptional outdoor features. Nothing to do here for many years to come! Agent interest.

Listed by Ashley Rioux of RE/MAX Synergy

$
$
%
$/month over payments
Federal 30-year interest rate: 7.03% last updated on Sep 24, 2026
* All Figures are estimates. Check with your bank or proposed mortgage company for actual interest rates.
This product uses the FRED® API but is not endorsed or certified by the Federal Reserve Bank of St. Louis.

Save FavoriteSchedule TourAsk A QuestionMore Details

1 Clearwater Drive Dover NH 03820

Dover, NH1 Clearwater Drive

Price$649,000

Est. Mortgage: $/month

Open House

MLS Number 5109792

  • Condo
  • Next Open House: Sat 10/3 1:00 pm. to 3:00 pm.
  • PricePerSqFt 290.51
  • Square Feet 2,234
  • Bedrooms 3

Are you looking for a maintenance-free lifestyle with the freedom to launch your kayak or paddleboard right from home, just minutes from everything Portsmouth, Dover, and UNH/Durham have to offer? Tastefully updated and truly move-in ready, this beautiful end-unit townhouse in the highly desirable Cricklewood on the Bellamy community offers the perfect blend of comfort, convenience, and shared waterfront living all while being pet-friendly. Step inside to a welcoming living room that features beautiful hardwood floors, an abundance of windows that fill the space with natural light, and a cozy gas fireplace. The adjoining dining room offers a built-in wall unit and multiple windows offering views of the lawn and woods surrounding the rear of the home and its private deck. The deck is perfect for dining, entertaining, or quiet relaxation, and is accessed by French doors from the dining room. The fully renovated kitchen is thoughtfully designed and offers a convenient breakfast bar looking out at the lawn and woods. Additional conveniences include a direct entry one-car garage, first-floor laundry, and half bath. Two storage areas are included, one of which is a spacious walk-in closet. Upstairs, retreat to the generous primary suite, complete with double closets, a tastefully renovated en-suite bath, and a cozy sitting area with its own fireplace. Two additional bedrooms and a full guest bath complete the second level. Outside, the beautifully landscaped grounds create an inviting, private setting. Residents enjoy exclusive access to shared waterfront amenities on the Bellamy River including a picnic area, kayak/paddleboard storage, convenient access to walking trails, and gorgeous views of the River and Great Bay. For those looking to get out on the water, a boat mooring may be available with approval from the NH Port Authority. The association's services make for truly carefree living, including lawn care, snow plowing and shoveling, and trash removal.

Listed by Katie Hasenfus and James Hasenfus of KW Coastal and Lakes & Mountains Realty

$
$
%
$/month over payments
Federal 30-year interest rate: 7.03% last updated on Sep 24, 2026
* All Figures are estimates. Check with your bank or proposed mortgage company for actual interest rates.
This product uses the FRED® API but is not endorsed or certified by the Federal Reserve Bank of St. Louis.

Virtual TourSave FavoriteSchedule TourAsk A QuestionMore Details

Broker Reciprocity 

Copyright 2026 PrimeMLS, Inc. All rights reserved. This information is deemed reliable, but not guaranteed. The data relating to real estate displayed on this display comes in part from the IDX Program of PrimeMLS. The information being provided is for consumers’ personal, non-commercial use and may not be used for any purpose other than to identify prospective properties consumers may be interested in purchasing. Data last updated October 2, 2026 7:07 AM UTC
