SIGN UP or LOG IN 's Account

Log in to see your saved listings or edit your searches:

No account? Sign up now to save searches, listings, and get tailored listing notifications. It's free, opt-out anytime.

Find Your New Home

Sign Up Today!

Get fresh listings via email, save your favorite listings, match with similar properties, and unlock additional property info.

Create Your Account

Do not fill in this field:

Already have an account? Log in

and narrow your search. If you have fewer than 200 results, you can save your search.

Alburgh VT Multi-Family Real Estate

r=4921-4932
27 Shaker Hill Road Enfield NH 03748

Enfield, NH27 Shaker Hill Road

Price$649,000

Est. Mortgage: $/month

Open House

MLS Number 5092158

  • Residential Single Family
  • Next Open House: Sat 10/3 12:00 pm. to 2:00 pm.
  • PricePerSqFt 207.75
  • Full Bath 1
  • Address 27 Shaker Hill Road

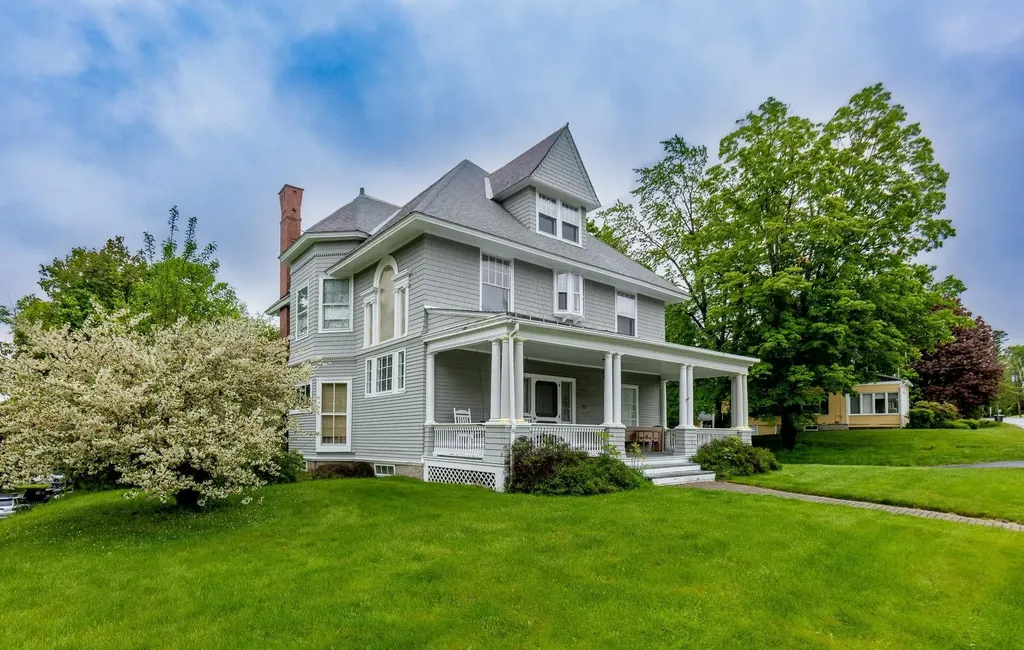
Experience the timeless charm of this classic 1903 Victorian with a beautiful carriage shed, ideally situated on a generous half-acre lot just minutes from the heart of Enfield and a short drive to Mascoma Lake. Rich in character and architectural detail, this four-bedroom, one-and-a-half-bath home has beautiful wood floors throughout, soaring ceilings, an elegant staircase with a stunning stained-glass window, a living room with fireplace and a formal dining room perfect for entertaining. The third floor offers unique additional space featuring beautiful wainscoted ceiling and walls and period charm. Outside, a carriage shed provides endless possibilities for storage, hobbies, or workshop space or convert into living space! Conveniently located walking distance to town for coffee or dinner or hop on the rail trail just a block away! Don't miss the grand home! Super location just 20 mins to Dartmouth Health! Showings by appointment.

Listed by Heidi Reiss of Coldwell Banker LIFESTYLES - Hanover
$
$
%
$/month over payments
Federal 30-year interest rate: 7.03% last updated on Sep 24, 2026
* All Figures are estimates. Check with your bank or proposed mortgage company for actual interest rates.
This product uses the FRED® API but is not endorsed or certified by the Federal Reserve Bank of St. Louis.

Save FavoriteSchedule TourAsk A QuestionMore Details

8 Mirror Lake Drive Tuftonboro NH 03853

Tuftonboro, NH8 Mirror Lake Drive

Price$649,000

Est. Mortgage: $/month

MLS Number 5101227

  • Residential Single Family
  • PricePerSqFt 202.81
  • Full Bath 1
  • Address 8 Mirror Lake Drive
  • Construction Existing

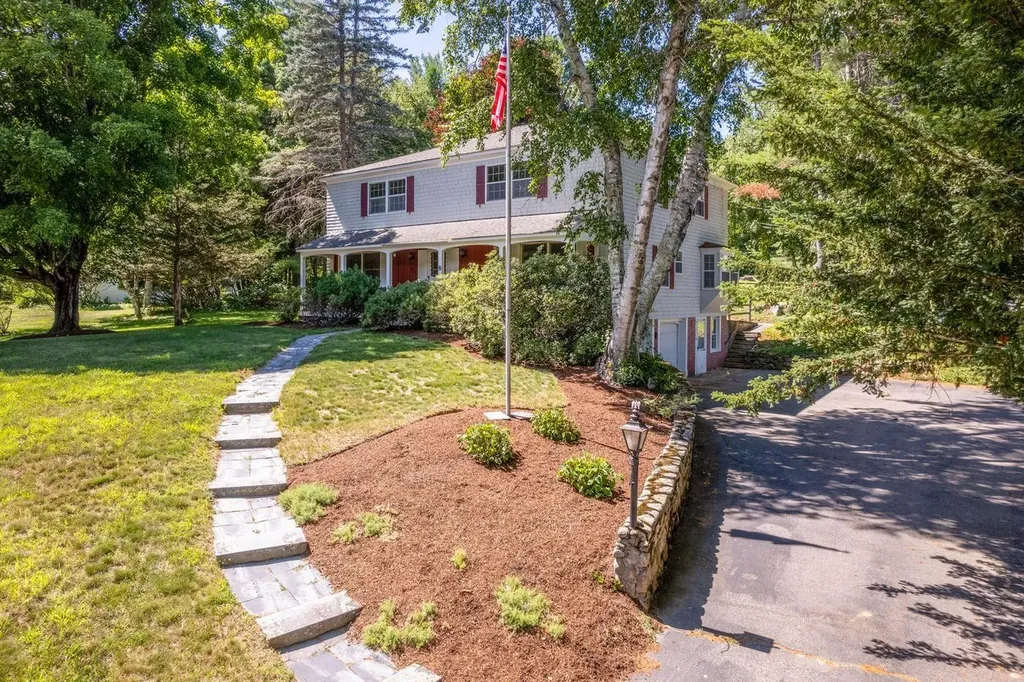
Set on a landscaped one-acre lot framed by mature trees and plantings, this timeless shingle-style home is located within the desirable Mirror Lake Estates Association in low-tax Tuftonboro. Just a short stroll away, the shared association waterfront on Mirror Lake offers the perfect place to swim, launch a kayak or paddleboard, relax by the water, or gather with neighbors. A graceful stone walkway leads from the paved driveway to a welcoming covered porch that stretches the length of the home, an ideal setting to enjoy peaceful mornings as the sun rises over the surrounding landscape. Offering approximately 3,200 square feet of living space, the home features hardwood floors throughout, generous room sizes, two sunporches, and filtered views of Mirror Lake. The main level is designed for both everyday living and entertaining, with an inviting living room, comfortable family room, formal dining room, and easy access to the backyard patio for seamless indoor-outdoor enjoyment. A first-floor bedroom and laundry provide the option for convenient single-level living. Upstairs, the primary suite includes a private bath, accompanied by a second bedroom, a three-quarter bath, a dedicated office or den, and an expansive bonus room ready to become a game room, artist's studio, fitness space, or media room. The attached two-car garage offers direct entry into the home, while the walkout lower level provides two freshly painted storage rooms. Combining generous living spaces, classic architecture, and coveted lake access without the expense of waterfront ownership, this exceptional property offers the best of the Lakes Region lifestyle just minutes from the shops, restaurants, and amenities of downtown Wolfeboro. Open House, Saturday, September 5th, 12 - 2pm.

Listed by Joy Messineo of LandVest,Inc./New Hampshire

$
$
%
$/month over payments
Federal 30-year interest rate: 7.03% last updated on Sep 24, 2026
* All Figures are estimates. Check with your bank or proposed mortgage company for actual interest rates.
This product uses the FRED® API but is not endorsed or certified by the Federal Reserve Bank of St. Louis.

Virtual TourSave FavoriteSchedule TourAsk A QuestionMore Details

755 Mammoth Road Manchester NH 03104

Manchester, NH755 Mammoth Road

Price$649,000

Est. Mortgage: $/month

Open House

MLS Number 5111655

  • Residential Single Family
  • Next Open House: Fri 10/2 4:30 pm. to 6:30 pm.
  • PricePerSqFt 519.2
  • Full Bath 3
  • Address 755 Mammoth Road

Renovated from top to bottom, this 5-bedroom, 3-bathroom home offers a versatile split-level layout with two kitchens, providing flexibility for a variety of living arrangements. The upper level features three bedrooms, a living room, and a kitchen. The primary suite includes an en-suite bathroom and two spacious closets. The lower level offers two additional bedrooms, a second kitchen, bathroom, a laundry room, and walkout access to a newly finished paved patio. Additional features include a mudroom, garage, and spacious deck with plenty of room for grilling and entertaining. The outdoor space offers additional room for recreation and relaxation. Fully paid-off solar panels provide energy efficiency and potential savings on utility costs. Thoughtfully renovated with updated kitchens with modern appliances, bathrooms, and modern finishes throughout, this home is move-in ready. Conveniently located near major highways, hospitals, golf courses, and other local amenities. Come experience everything this home has to offer! OPEN HOUSE Friday 4:30-6:30 Saturday and Sunday 10:30- 12:30

Listed by Majlinda Shishko of RE/MAX Synergy

$
$
%
$/month over payments
Federal 30-year interest rate: 7.03% last updated on Sep 24, 2026
* All Figures are estimates. Check with your bank or proposed mortgage company for actual interest rates.
This product uses the FRED® API but is not endorsed or certified by the Federal Reserve Bank of St. Louis.

Virtual TourSave FavoriteSchedule TourAsk A QuestionMore Details

26 Kacie Lane Danville NH 03819

Danville, NH26 Kacie Lane

Price$649,000

Est. Mortgage: $/month

Open House

MLS Number 5112509

  • Residential Single Family
  • Next Open House: Fri 10/2 4:00 pm. to 6:00 pm.
  • PricePerSqFt 346.69
  • Full Bath 2
  • Address 26 Kacie Lane

Welcome to 26 Kacie Lane in beautiful Danville! This lovely colonial home is located at the end of a quiet cul-de-sac on 2.35 private acres. The spacious eat in kitchen was recently updated with a 6-burner gas range, stainless appliances, and tons of storage. The living room and family room have hard wood floors with ceiling fans/light combos. There is a ¼ bath with laundry that is conveniently located by the side entrance. Upstairs you will find a primary suite with brand new carpet, a walk in closet and full bath, 2 more great sized bedrooms with new carpet and ceiling fans. The unfinished 3rd floor walk up attic is perfect for storage or could possibly be finished for more living space. The walkout basement is another great storage area that opens to a beautiful backyard that is partially fenced and has several garden spaces. The one car garage was transformed into a dance studio, with mirrored walls, padded floors and its own mini split for heat and air! The possibilities are endless for this bonus space. Along with a storage shed for all your outdoor needs, this well-loved home is just waiting for its next chapter! Open House: Friday October 2nd 4-6pm and Saturday October 3rd from 10-12pm. You do not want to miss this one!

Listed by Leslie Lafond of Russell Associates Inc.

$
$
%
$/month over payments
Federal 30-year interest rate: 7.03% last updated on Sep 24, 2026
* All Figures are estimates. Check with your bank or proposed mortgage company for actual interest rates.
This product uses the FRED® API but is not endorsed or certified by the Federal Reserve Bank of St. Louis.

Save FavoriteSchedule TourAsk A QuestionMore Details

15 Cottage Drive Sanbornton NH 03269

Sanbornton, NH15 Cottage Drive

Price$648,750

Est. Mortgage: $/month

MLS Number 5102259

  • Residential Single Family
  • PricePerSqFt 555.44
  • Full Bath 1
  • Address 15 Cottage Drive
  • Construction Existing

An unforeseen change in the buyer's circumstances has brought this property back to the market-through no fault of the home or seller. This beautifully renovated, single-level home offers lake views, private association beach access, and dock privileges without the expense of direct waterfront ownership. Winni Park Association's 1.43-acre waterfront property features approximately 175 feet of sandy shoreline, open lawns, mature shade trees, and shared docks. Enjoy boating, swimming, kayaking, or relaxing by the lake. Dock assignments rotate position annually and can accommodate a boat up to approximately 20 feet. An expansive paver patio spans the rear of the home, offering space for outdoor dining, entertaining, and evenings around the fire pit. Lake views, attractive stonework, and a storage shed complete the setting. Inside, windows, warm wood finishes, and ceiling beams create an inviting atmosphere. The kitchen features wood cabinetry, granite countertops, stainless steel appliances, workspace, and a center island that flows into the dining and living areas. The primary bedroom opens onto patio, while rooms offer flexibility for guests, a home office, hobbies, or extra living space. Two updated bathrooms, in-home laundry, propane forced-air heat, and mini-split heat pumps provide year-round living. Completely renovated in 2019 and 2020, the home features a newer block foundation insulated on both sides with a vapor barrier beneath it, newer siding with approximately 1½ inches of added foam insulation, a newer roof, and extensive electrical and plumbing updates. Beach and dock dues are $425 annually. The home is separately owned as a single-family residence, with the association applying only to the shared beach and docks. Cottage Drive is privately maintained, with voluntary snow-plowing contributions averaging approximately $200 per year. A turnkey opportunity to enjoy lake access, boating, outdoor living, and four season comfort near Lake Winnisquam.

Listed by Chris Roche and Denise Morrison of Roche Realty Group

$
$
%
$/month over payments
Federal 30-year interest rate: 7.03% last updated on Sep 24, 2026
* All Figures are estimates. Check with your bank or proposed mortgage company for actual interest rates.
This product uses the FRED® API but is not endorsed or certified by the Federal Reserve Bank of St. Louis.

Virtual TourSave FavoriteSchedule TourAsk A QuestionMore Details

220 Governors Road Brookfield NH 03872

Brookfield, NH220 Governors Road

Price$648,000

Est. Mortgage: $/month

MLS Number 5064140

  • Residential Single Family
  • PricePerSqFt 284.58
  • Full Bath 2
  • Address 220 Governors Road
  • Construction Existing

Welcome home to this lovingly cared-for 3-bedroom, 2.5-bath Colonial, thoughtfully designed with family living in mind. Hardwood floors flow throughout, leading you into the spacious front-to-back 25' living room filled with natural light and anchored by a cozy fireplace. The formal dining room, with its view of colorful flower beds, is perfect for both everyday meals and special celebrations.The bright and open kitchen provides plenty of room for cooking and conversation, while the inviting family room-ideal for movie nights or holiday gatherings extends into a cheerful sunroom where memories are made year-round. Upstairs, three generously sized bedrooms create the perfect retreat for rest and relaxation. The primary suite offers comfort and privacy with its own bath, while the additional bedrooms are filled with natural light, making them perfect for children, guests, or a home office. An oversized two-car garage with space for a workshop, plus an expansive basement, ensures storage and hobbies are never a problem. The windows have been replaced as well as the roof with architectural shingles in 2020. Outside, the beautifully landscaped yard is a dream for all ages-with fragrant gardens, flowering trees, a rock waterfall, and plenty of lawn to play, host barbecues, or simply relax.This is more than a house-it's a place to grow, gather, and truly call home.

Listed by Fae Moore of BHHS Verani Wolfeboro

$
$
%
$/month over payments
Federal 30-year interest rate: 7.03% last updated on Sep 24, 2026
* All Figures are estimates. Check with your bank or proposed mortgage company for actual interest rates.
This product uses the FRED® API but is not endorsed or certified by the Federal Reserve Bank of St. Louis.

Save FavoriteSchedule TourAsk A QuestionMore Details

461 Toad Hill Road Sugar Hill NH 03586

Sugar Hill, NH461 Toad Hill Road

Price$648,000

Est. Mortgage: $/month

Active With Contract

MLS Number 5101751

  • Residential Single Family
  • PricePerSqFt 293.21
  • Full Bath 2
  • Address 461 Toad Hill Road
  • Construction Existing

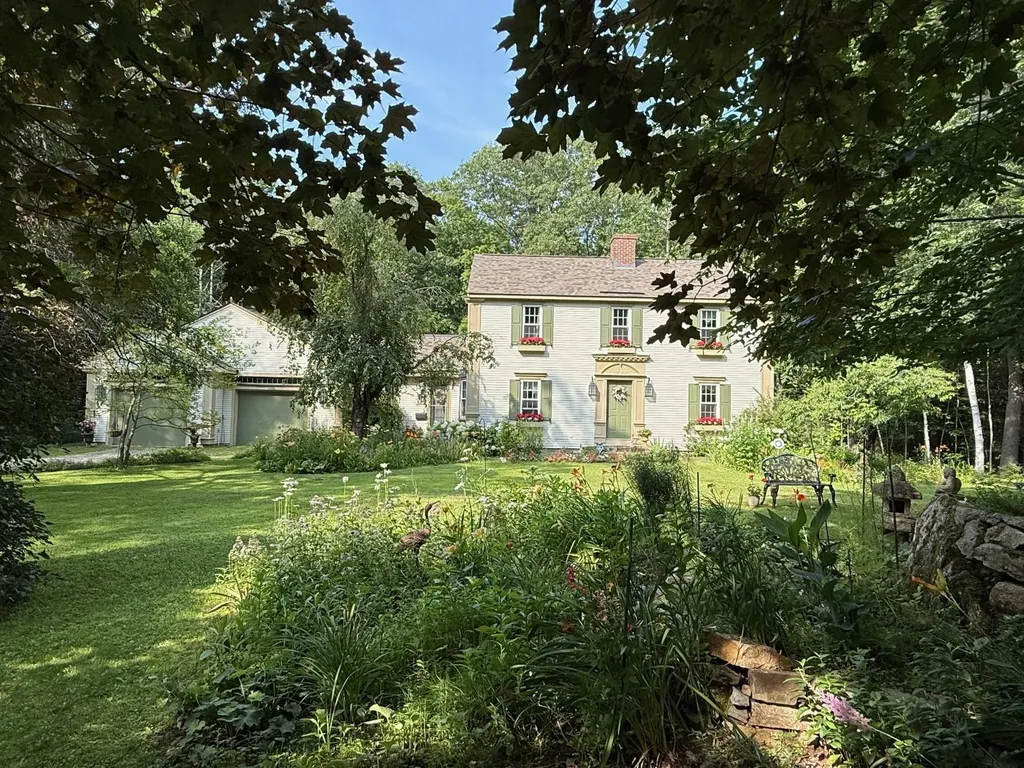
NEW PRICE: $648,000! Set on 5.05± private, wooded acres in Sugar Hill, this beautifully maintained 2-bedroom, 2-bath custom home presents an exceptional opportunity to enjoy privacy, quality craftsmanship, and refined country living. Surrounded by mature trees and landscaped grounds, the property offers a peaceful setting just minutes from Franconia Village, Franconia Notch State Park, and year-round outdoor recreation. The great room is the heart of the home, featuring soaring cathedral ceilings, expansive windows, warm wood finishes, and a Hearthstone soapstone woodstove that creates an inviting gathering space filled with natural light. The spacious kitchen offers generous cabinetry, a center island, and an open flow to the dining and living areas, ideal for everyday living and entertaining. A first-floor bedroom, full bath, and open loft overlooking the great room provide flexible living space. The second-floor primary suite serves as a peaceful retreat with a freestanding soaking tub, custom tile shower with handcrafted mosaic detail, cedar sauna, and a private screened porch overlooking the front yard. The partially finished lower level includes a dedicated home theater, workshop, laundry area, and generous storage, offering space for recreation, hobbies, and everyday needs. Enjoy the outdoors from the welcoming covered front porch or gather around the fire pit surrounded by the natural beauty of the property. Additional features include propane-fired radiant and hot water baseboard heat, a Lifebreath heat recovery air exchange system, a pellet stove, a whole-house generator, a 300-foot drilled well producing approximately 50 gallons per minute, and a 3-bedroom septic system. Conveniently located near Franconia Village, Franconia Notch State Park, Cannon Mountain, Bretton Woods, hiking, skiing, cycling, golf, dining, and other year-round recreational opportunities.

Listed by Denise Morrison of Roche Realty Group

$
$
%
$/month over payments
Federal 30-year interest rate: 7.03% last updated on Sep 24, 2026
* All Figures are estimates. Check with your bank or proposed mortgage company for actual interest rates.
This product uses the FRED® API but is not endorsed or certified by the Federal Reserve Bank of St. Louis.

Virtual TourSave FavoriteSchedule TourAsk A QuestionMore Details

108 Range Road Northwood NH 03261

Northwood, NH108 Range Road

Price$646,999

Est. Mortgage: $/month

Pending

MLS Number 5105601

  • Residential Single Family
  • PricePerSqFt 228.3
  • Full Bath 3
  • Address 108 Range Road
  • Construction Updated/Remodeled

Private Colonial Oasis on 4.7 Acres! Discover the perfect blend of peace, privacy, and classic comfort in this charming colonial home located at 108 Range Road in Northwood, NH. Nestled at the end of a quiet, dead-end road, this property offers the ultimate retreat from the hustle and bustle, providing a serene backdrop for your next chapter. Enjoy 2,834 square feet of well-designed living space, perfect for both relaxing and entertaining. 3 spacious bedrooms and 3 full bathrooms, this home provides ample room for family and guests alike. Situated on an expansive 4.7-acre lot, it is privacy at its best. The home is set up to be the spot for all entertaining needs: heated gunite pool, sunroom, large, sun-filled open deck, and a wraparound screened-in farmers' porch. Easy access to Rt. 4, outdoor recreation, and Coe-Brown. Schedule your private showing today and experience the tranquility of 108 Range Road for yourself!

Listed by Katiane Correa Caetano of Century 21 North East

$
$
%
$/month over payments
Federal 30-year interest rate: 7.03% last updated on Sep 24, 2026
* All Figures are estimates. Check with your bank or proposed mortgage company for actual interest rates.
This product uses the FRED® API but is not endorsed or certified by the Federal Reserve Bank of St. Louis.

Virtual TourSave FavoriteSchedule TourAsk A QuestionMore Details

0 South Road Woodstock VT 05071

Woodstock, VT0 South Road

Price$646,500

Est. Mortgage: $/month

MLS Number 5070692

  • Land
  • PricePerSqFt 17080.58
  • Address 0 South Road
  • Acreage 37.85
  • Area VT-Windsor

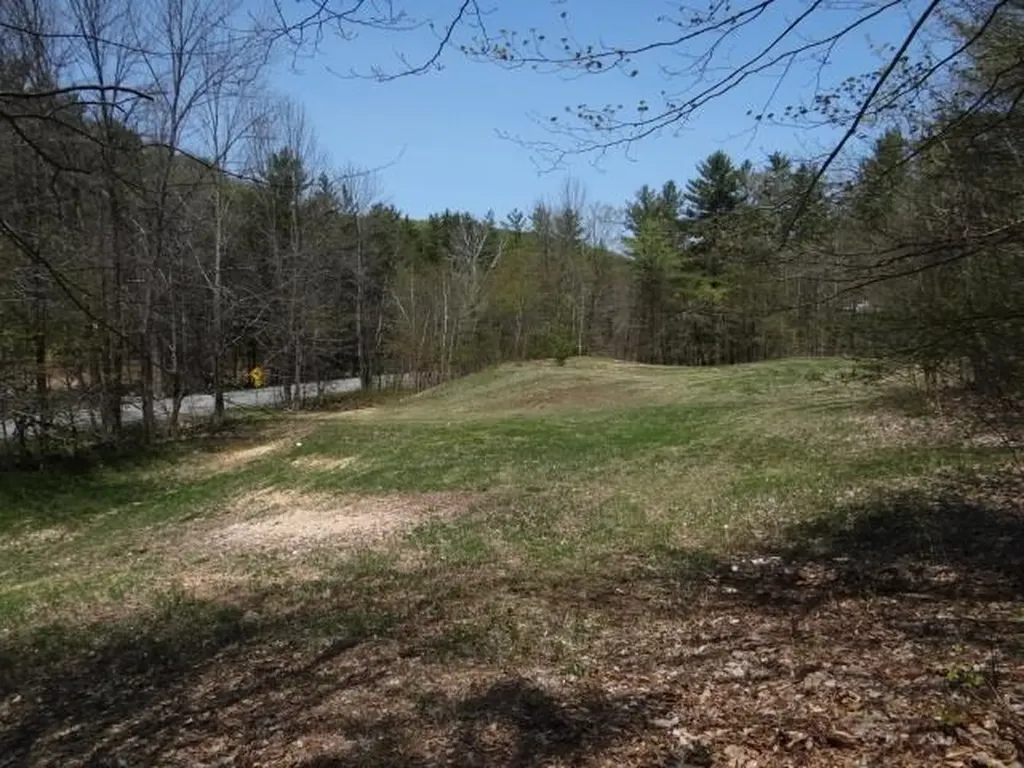
Country land at the south end of Woodstock reaching from RT 106 to the top of the ridge. Potential for views with clearing at several levels. Trails through the property with access to the GMHA network. Stonewalls and a stream. About two miles to GMHA and South Woodstock village, one mile to VAST trail. 40 minutes to skiing at Killington, less to Okemos. About 20 minutes to Ascutney Outdoors. Seven miles into Woodstock Village, the golf course and Woodstock Athletic Club. Dartmouth College and Dartmouth Hitchcock are 40 minutes away. Subdivision is in process. FLP partner is a real estate licensee.

Listed by Matthew Spittle of Vermont Horse Country Real Estate

$
$
%
$/month over payments
Federal 30-year interest rate: 7.03% last updated on Sep 24, 2026
* All Figures are estimates. Check with your bank or proposed mortgage company for actual interest rates.
This product uses the FRED® API but is not endorsed or certified by the Federal Reserve Bank of St. Louis.

Virtual TourSave FavoriteSchedule TourAsk A QuestionMore Details

6 Dogwood Circle Milton VT 05468

MLS Number 5091367

  • Residential Single Family
  • PricePerSqFt 320.16
  • Full Bath 1
  • Address 6 Dogwood Circle
  • Construction Pre-Construction

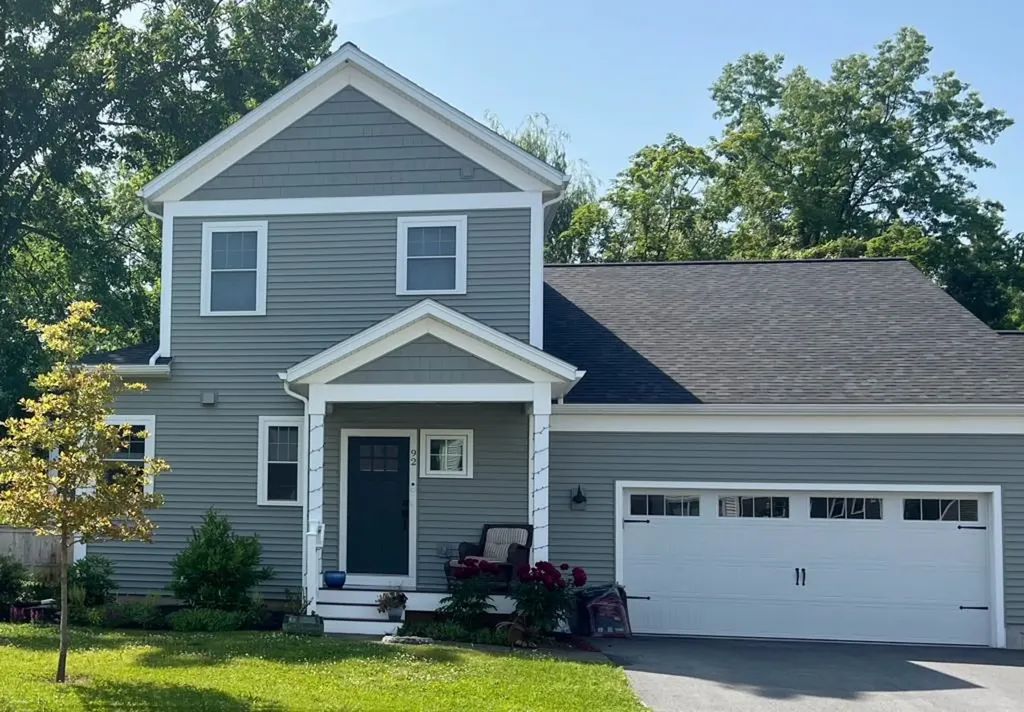
Build your dream home in Dogwood Circle, a new neighborhood by Sterling Homes in the heart of Milton, Vermont. This thoughtfully planned community features 32 new residences, including a mix of single-family and duplex homes with modern layouts and quality finishes. Ideally located just off Route 7, Dogwood Circle offers quick access to shopping, dining, schools, parks, the Milton Library and Bombardier Park, with an easy commute to Burlington and St. Albans. The featured Pagoda Plan offers 3 bedrooms, 2.5 baths and over 2,000 sq. ft. of living space. The open-concept main level features 9' ceilings, large windows and abundant natural light. The kitchen includes quartz countertops, stainless appliances, a gas range and center island. A spacious first-floor primary suite, half bath, laundry room and mudroom off the attached two-car garage add convenience and flexibility. Upstairs, you'll find two additional bedrooms and a full bath. The full basement with egress offers future finishing potential, including the possibility of a 4th bedroom. This lot also offers the option for a rear deck or patio, perfect for extending your outdoor living space. These energy-efficient, solar-ready homes include customization options and a 2-year bumper-to-bumper Sterling Homes warranty. Buyers are guided through the 180-day building process by a dedicated coordinator and receive regular updates through an online portal. Photos likeness only. Home to be built. Other plans available.

Listed by Kara Koptiuch and Bryce Gilmer of Vermont Real Estate Company

$
$
%
$/month over payments
Federal 30-year interest rate: 7.03% last updated on Sep 24, 2026
* All Figures are estimates. Check with your bank or proposed mortgage company for actual interest rates.
This product uses the FRED® API but is not endorsed or certified by the Federal Reserve Bank of St. Louis.

Save FavoriteSchedule TourAsk A QuestionMore Details

16 Depot Street Wolfeboro NH 03894

Wolfeboro, NH16 Depot Street

Price$645,000

Est. Mortgage: $/month

MLS Number 5095502

  • Residential Single Family
  • PricePerSqFt 341.99
  • Address 16 Depot Street
  • Construction Existing
  • Bedrooms 3

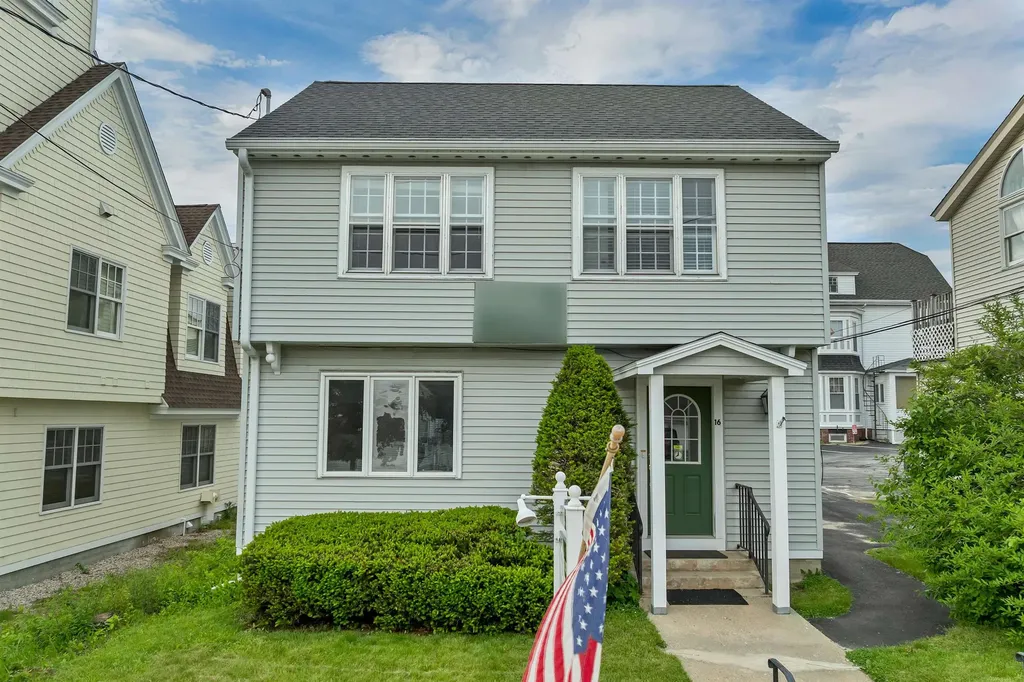
Opportunity knocks! Located at 16 Depot St in downtown Wolfeboro, this property is ready for your residential downtown living dreams! While this has most recently been used for offices, single family uses are a permissible use in the C1 zoning district, and residential conversion of this property for residential use is subject to applicable Town of Wolfeboro regulations and inspections. The seller has obtained licensed architectural renderings showing the existing conditions as well as two proposed floor plan designs. One of the options even includes a roof top viewing deck that would overlook downtown Wolfeboro. The property has 4 deeded parking spaces on the property, with potentially room for 5 vehicles. Make an appointment to view this opportunity today! Buyer and Buyer agent are encouraged to verify residential conversion of this property with the town.

Listed by Adam Dow of KW Coastal and Lakes & Mountains Realty/Wolfeboro

$
$
%
$/month over payments
Federal 30-year interest rate: 7.03% last updated on Sep 24, 2026
* All Figures are estimates. Check with your bank or proposed mortgage company for actual interest rates.
This product uses the FRED® API but is not endorsed or certified by the Federal Reserve Bank of St. Louis.

Save FavoriteSchedule TourAsk A QuestionMore Details

5 Partridge Path Sandown NH 03873

Sandown, NH5 Partridge Path

Price$645,000

Est. Mortgage: $/month

MLS Number 5105098

  • Residential Single Family
  • PricePerSqFt 542.93
  • Full Bath 1
  • Address 5 Partridge Path
  • Construction To Be Built

Welcome to Partridge Path Estates, Sandown's newest subdivision, conveniently located near the Chester line. Be home for Christmas! Build to suit and bring your plans! This new construction 3 bedroom 2 bath Ranch offers convenient one level living with an open and inviting floor plan. The spacious kitchen features a center island and opens to the dining area and living room, creating the perfect space for everyday living and entertaining. The primary bedroom suite includes a private bath. Central AC and a two car garage under complete the package. Daniel Perry Builders, LLC will work with you to customize your new home with generous allowances and quality craftsmanship. Bring your ideas and make this your dream home!

Listed by Rebecca Hallisey and Kathleen McDonald of BHHS Verani Realty Hampstead

$
$
%
$/month over payments
Federal 30-year interest rate: 7.03% last updated on Sep 24, 2026
* All Figures are estimates. Check with your bank or proposed mortgage company for actual interest rates.
This product uses the FRED® API but is not endorsed or certified by the Federal Reserve Bank of St. Louis.

Virtual TourSave FavoriteSchedule TourAsk A QuestionMore Details

Broker Reciprocity 

Copyright 2026 PrimeMLS, Inc. All rights reserved. This information is deemed reliable, but not guaranteed. The data relating to real estate displayed on this display comes in part from the IDX Program of PrimeMLS. The information being provided is for consumers’ personal, non-commercial use and may not be used for any purpose other than to identify prospective properties consumers may be interested in purchasing. Data last updated October 2, 2026 5:53 AM UTC