
SIGN UP or LOG IN 's Account

Log in to see your saved listings or edit your searches:

No account? Sign up now to save searches, listings, and get tailored listing notifications. It's free, opt-out anytime.

Find Your New Home

Sign Up Today!

Get fresh listings via email, save your favorite listings, match with similar properties, and unlock additional property info.

Create Your Account

Do not fill in this field:

Already have an account? Log in

and narrow your search. If you have fewer than 200 results, you can save your search.

Alburgh VT Multi-Family Real Estate

r=4969-4980
28 Copp Drive Rochester NH 03868

Rochester, NH28 Copp Drive

Price$639,900

Est. Mortgage: $/month

Active With Contract

MLS Number 5107004

  • Residential Single Family
  • PricePerSqFt 265.08
  • Full Bath 1
  • Address 28 Copp Drive
  • Construction New Construction

Introducing Copps Landing: Rochester's newest community of 23 single family homes, now taking reservations! Copps Landing homes each feature a thoughtfully designed layout including three bedrooms, three baths, spacious bonus room, home office, and two car garage. The living room is centered around a cozy gas fireplace, finished with hardwood flooring, and flows effortlessly into the open dining and kitchen space. Sparkling kitchens are complete with quartz countertops, white and wood tone cabinetry, island seating area with waterfall, stainless appliances, and walk-in pantry. A quant first floor study with glass sliding door makes for a perfect work from home space. The spacious second floor primary has two walk-in closets, and en-suite bath with double vanity, quartz countertops, and tile shower with glass enclosure. Two additional bedrooms, full bath, laundry, and large bonus room on this floor with endless possibilities. Two car garage, and full basements with plenty of space for storage or future expansion. Copps Landing homesites will be professionally landscaped, and surrounded by wooded open space, with a community trail that provides Salmon Falls river access. Photos may be of similar home in the community

Listed by Grant Parham of Green & Company

$
$
%
$/month over payments
Federal 30-year interest rate: 7.03% last updated on Sep 24, 2026
* All Figures are estimates. Check with your bank or proposed mortgage company for actual interest rates.
This product uses the FRED® API but is not endorsed or certified by the Federal Reserve Bank of St. Louis.

Virtual TourSave FavoriteSchedule TourAsk A QuestionMore Details

18 Westside Drive Atkinson NH 03811

Atkinson, NH18 Westside Drive

Price$639,900

Est. Mortgage: $/month

Pending

MLS Number 5107010

  • Residential Single Family
  • PricePerSqFt 397.7
  • Full Bath 1
  • Address 18 Westside Drive
  • Construction Existing

Welcome to this charming Atkinson split-level, lovingly cared for by the same owners for 40 years. Set on 1.48 acres of beautifully cleared, level land, this property offers an ideal blend of space, character, and functionality. The main level welcomes you with spacious vaulted ceilings, beautiful woodwork, and an abundance of natural light. The kitchen opens to a bright and inviting four-season sunroom, surrounded by windows and offering the perfect spot to enjoy the changing seasons. Three comfortable bedrooms and a full bath complete the main level. The lower level feels like a natural extension of the living space, with an open staircase overlooking the level below and plenty of room for a variety of uses. Outside, enjoy your own private retreat with an above-ground pool and attached deck - perfect for summer gatherings and relaxing on warm days. A detached three-car garage plus an attached one-car garage provides an exceptional amount of parking, storage, and workspace. With its expansive lot, versatile layout, abundant garage space, and undeniable charm, this well-loved home is a special opportunity to make your own in desirable Atkinson.

Listed by Jill O'Shaughnessy of Jill & Co. Realty Group - Real Broker NH,LLC

$
$
%
$/month over payments
Federal 30-year interest rate: 7.03% last updated on Sep 24, 2026
* All Figures are estimates. Check with your bank or proposed mortgage company for actual interest rates.
This product uses the FRED® API but is not endorsed or certified by the Federal Reserve Bank of St. Louis.

Save FavoriteSchedule TourAsk A QuestionMore Details

207 Lee River Road Jericho VT 05465

Jericho, VT207 Lee River Road

Price$639,900

Est. Mortgage: $/month

MLS Number 5103705

  • Residential Single Family
  • PricePerSqFt 362.76
  • Full Bath 1
  • Address 207 Lee River Road
  • Construction Existing

Tucked away on 1.5 private acres with the peaceful sounds of the nearby Lee River, this inviting Jericho home offers the perfect balance of privacy, nature, and convenience. Recently refreshed with fresh interior paint and brand-new wall-to-wall carpeting throughout, it's move-in ready and waiting for its next owners to add their own personal style. Filled with natural light, the open-concept main living area creates a warm and welcoming atmosphere for everyday living and entertaining. The spacious eat-in kitchen offers abundant workspace and room to gather with family and friends. The primary suite features a private three-quarter bath, while two additional bedrooms share a full bath on the main level. The walk-out lower level includes a versatile bonus room, ideal for a home office, fitness space, playroom, or media room. Step outside to enjoy two spacious decks overlooking the surrounding woods, where you'll appreciate the beauty and tranquility of this special setting. A standout feature of the property is the impressive 20' x 40' detached garage and workshop, offering endless possibilities for hobbyists, contractors, car enthusiasts, or extra storage. The finished second level provides even more flexible space for storage, a studio, or future creative uses. Offering a peaceful country setting just minutes from schools, shopping, and Burlington, 207 Lee River Road is a wonderful opportunity to enjoy Vermont living with room to grow and make it your own.

Listed by Mary Palmer of Four Seasons Sotheby's Int'l Realty

$
$
%
$/month over payments
Federal 30-year interest rate: 7.03% last updated on Sep 24, 2026
* All Figures are estimates. Check with your bank or proposed mortgage company for actual interest rates.
This product uses the FRED® API but is not endorsed or certified by the Federal Reserve Bank of St. Louis.

Virtual TourSave FavoriteSchedule TourAsk A QuestionMore Details

125 Redrock Drive Burlington VT 05401

MLS Number 5066193

  • Condo
  • PricePerSqFt 347.02
  • Square Feet 1,844
  • Bedrooms 3
  • New Contruction Existing

Very rarely do you find a home that is as unique and charming as this Redrock's condo. This beautiful 3-bedroom, 2-bath post and beam flat features a recently updated kitchen with quartz countertops and stainless-steel appliances. Wood floors present throughout most of this well-maintained home. Relax on the private covered porch or next to the cozy wood burning fireplace and dine al fresco on the private patio. The large primary bedroom features a full bathroom and ample closet space. Situated in the South End of Burlington, this prime location is close to local breweries, restaurants, shopping, Redrocks and Oakledge parks, the Burlington bike path, and the interstate. An enclosed 1-car garage offers extra storage and rounds out this impressive home.

Listed by Aaron Chiaravelotti of KW Vermont

$
$
%
$/month over payments
Federal 30-year interest rate: 7.03% last updated on Sep 24, 2026
* All Figures are estimates. Check with your bank or proposed mortgage company for actual interest rates.
This product uses the FRED® API but is not endorsed or certified by the Federal Reserve Bank of St. Louis.

Virtual TourSave FavoriteSchedule TourAsk A QuestionMore Details

488 Gale Chandler Road Landaff NH 03585

Landaff, NH488 Gale Chandler Road

Price$639,900

Est. Mortgage: $/month

MLS Number 5102773

  • Residential Single Family
  • PricePerSqFt 232.69
  • Full Bath 1
  • Construction Existing
  • Bedrooms 4

Welcome to this charming and thoughtfully updated 4-bedroom, 2-bath New England home set on 3.7 acres in the peaceful town of Landaff, NH. On the outskirts of town, but close to skiing and outdoor adventures. Combining the character of its original 1860 construction with a 1940 addition, this home offers the perfect blend of historic charm and modern comfort. The beautifully maintained grounds feature a sprawling lawn, colorful flower gardens, raised garden beds, a garden shed, mature apple trees, and handcrafted stone walls that create a classic New England setting. A detached barn with electricity currently serves as a workshop and offers endless possibilities for hobbies, storage, or creative space. Several shop tools included with the sale. Inside, you'll appreciate the warmth and character throughout. The cozy family room features a wood stove with an attached enclosed wood storage area, while the screened in back porch provides a peaceful place to relax and enjoy the surrounding nature. Watch as "John Deer" makes an appearance to enjoy an apple from the trees. The chef's kitchen is designed to impress with a commercial-grade six-burner propane range, built-in flat-top griddle, commercial hood, stainless steel shelving, and a charming propane fireplace that creates a warm space with the open concept dining area, perfect for large gatherings and entertaining. Upstairs, the spacious primary suite offers a private retreat complete with a dressing area, large closet, dedicated office, and an updated en-suite bath featuring a beautiful tiled walk-in shower. Recent improvements include a new stainless steel Roth oil tank, a new furnace, and a clean, dry concrete basement with spray foam insulation for added efficiency and peace of mind. If you've been searching for a home that offers historic character, thoughtful updates, beautiful outdoor spaces, and the tranquility of country living, this exceptional property is ready to welcome you home.

Listed by Jennifer Impey of Coldwell Banker LIFESTYLES- Littleton

$
$
%
$/month over payments
Federal 30-year interest rate: 7.03% last updated on Sep 24, 2026
* All Figures are estimates. Check with your bank or proposed mortgage company for actual interest rates.
This product uses the FRED® API but is not endorsed or certified by the Federal Reserve Bank of St. Louis.

Virtual TourSave FavoriteSchedule TourAsk A QuestionMore Details
73 Driftwood Circle Sandown NH 03873
Active With Contract

MLS Number 5083423

  • Condo
  • PricePerSqFt 336.79
  • Square Feet 1,900
  • Bedrooms 2
  • New Contruction New Construction

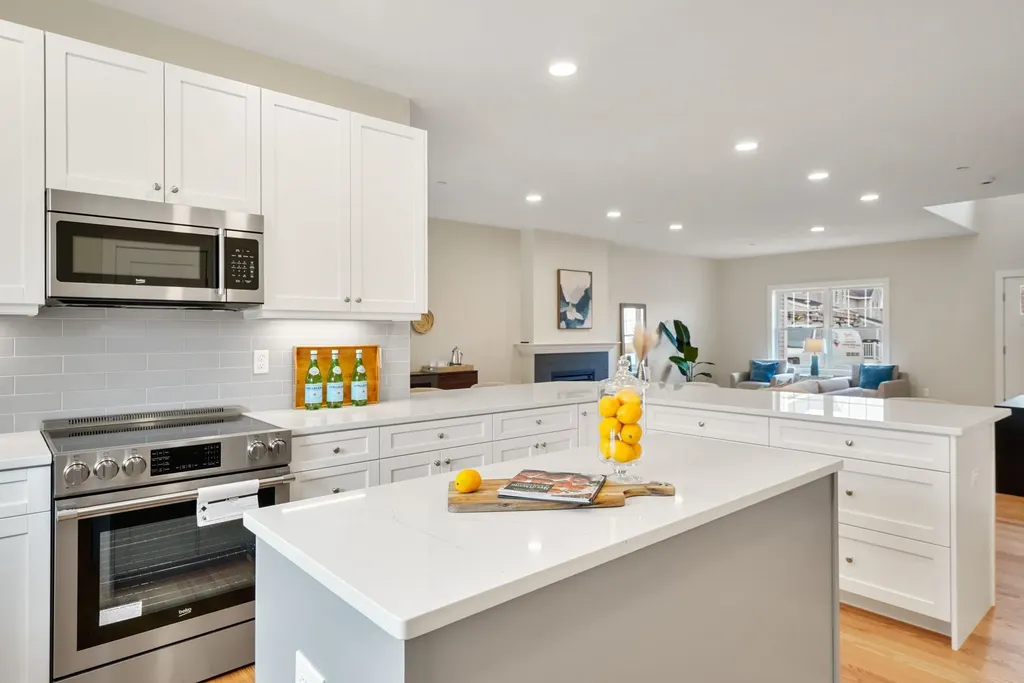
Welcome to Wight Isle Estates, a thoughtfully designed new construction townhouse community in Sandown, New Hampshire offering the perfect balance of space, quality, and low-maintenance living. These 2-bedroom, 3-bath homes feature open-concept layouts, flexible living areas, and bonus space ideal for a home office, gym, or guest suite. Built above typical new construction standards, each home includes premium finishes such as durable Hardie-plank siding, red oak flooring, and modern kitchens and baths with custom builder details. Superior soundproofing ensures privacy, while the option to expand to over 3,000 square feet provides long-term flexibility. Set on 50 acres with surrounding conservation land, the community offers a peaceful setting just minutes from major routes, shopping, and commuter access into Massachusetts. Starting at $639,900. This is not an age-restricted community, offering broad appeal for today's buyers.

Listed by Kenneth Leva of Gibson Sotheby's International Realty

$
$
%
$/month over payments
Federal 30-year interest rate: 7.03% last updated on Sep 24, 2026
* All Figures are estimates. Check with your bank or proposed mortgage company for actual interest rates.
This product uses the FRED® API but is not endorsed or certified by the Federal Reserve Bank of St. Louis.

Virtual TourSave FavoriteSchedule TourAsk A QuestionMore Details

2 Firefly Circle Somersworth NH 03878

Somersworth, NH2 Firefly Circle

Price$639,900

Est. Mortgage: $/month

Pending

MLS Number 5110715

  • Residential Single Family
  • PricePerSqFt 439.49
  • Full Bath 2
  • Address 2 Firefly Circle
  • Construction Existing

Welcome to the Villages at Sunningdale, an established neighborhood offering trails, conservation land, and a peaceful setting just minutes from everyday conveniences. This ranch offers the ease of single-level living with three bedrooms, hardwood floors, cathedral ceilings, and an open, light-filled layout designed for both everyday living and entertaining. The kitchen and main living spaces flow naturally to a three-season screened porch, creating a comfortable extension of the home for much of the year. Set on a beautifully landscaped corner lot, mature plantings and lush gardens provide privacy and surround multiple spaces to enjoy the outdoors. The partially finished walk-out lower level adds valuable living space with a recreation room, additional sitting area, and bathroom. Step directly outside to the patio, firepit, and outdoor entertaining area, with plenty of unfinished basement space remaining for storage or future possibilities. Thoughtful features throughout include a welcoming front porch, irrigation system, outdoor shed, whole-house generator, natural gas, and town water and sewer. With conservation land and established walking trails right within the neighborhood, enjoying the outdoors is easy. Flexible living space, beautiful landscaping, and an established neighborhood setting come together in a home with so much to offer!

Listed by Michelle Normandin of The Gove Group Real Estate,LLC

$
$
%
$/month over payments
Federal 30-year interest rate: 7.03% last updated on Sep 24, 2026
* All Figures are estimates. Check with your bank or proposed mortgage company for actual interest rates.
This product uses the FRED® API but is not endorsed or certified by the Federal Reserve Bank of St. Louis.

Virtual TourSave FavoriteSchedule TourAsk A QuestionMore Details

71 Driftwood Circle Sandown NH 03873

MLS Number 5092982

  • Condo
  • PricePerSqFt 336.79
  • Square Feet 1,900
  • Bedrooms 2
  • New Contruction New Construction

New Phase at The Wight Isle Estates. Discover elevated living in this exclusive new construction community set amid 75 acres of pristine land in Sandown, NH, as it enters its next exciting chapter. This impeccably crafted 2 bedroom plus office, 3-bath townhouse showcases a level of workmanship, materials, and attention to detail rarely found at this price point. Designed for both beauty and longevity, the home reflects superior craftsmanship and exceptional build quality throughout. Thoughtfully appointed with gleaming hardwood floors, solid wood doors, quartz countertops, and premium stainless steel appliances, every finish has been carefully selected to deliver enduring value and refined style with the added advantage that there is still time to personalize the home by selecting your own finishes. The spa-inspired primary suite offers a tranquil retreat, while the versatile bonus room provides flexible space ideal for a home office, den, or guest accommodations. Built for durability and low maintenance, the home features maintenance-free Hardie® plank siding and high-end construction standards. Residents enjoy 45 acres of private grounds plus an additional 30 acres of protected conservation land with walking trails and scenic views. NH Attorney General-approved and ideally located near shopping, dining, wineries, outdoor recreation, Manchester-Boston Regional Airport, the NH Seacoast, and downtown Boston this new phase delivers luxury construction, exceptional quality, and remarkable value without compromise.

Listed by Kenneth Leva of Gibson Sotheby's International Realty

$
$
%
$/month over payments
Federal 30-year interest rate: 7.03% last updated on Sep 24, 2026
* All Figures are estimates. Check with your bank or proposed mortgage company for actual interest rates.
This product uses the FRED® API but is not endorsed or certified by the Federal Reserve Bank of St. Louis.

Virtual TourSave FavoriteSchedule TourAsk A QuestionMore Details

28 Auclair Road Middleton NH 03887

Middleton, NH28 Auclair Road

Price$639,900

Est. Mortgage: $/month

MLS Number 5110319

  • Residential Single Family
  • PricePerSqFt 623.08
  • Full Bath 1
  • Address 28 Auclair Road
  • Construction Existing

Welcome to lakeside living in Middleton. This charming 2 bedroom, 1 bath waterfront home offers 75 feet of frontage on Sunrise Lake with an inviting combination of comfort, updates and outdoor living. Enjoy lake views from the wrap around deck or relax on the porch overlooking the lake. Inside you'll find an updated kitchen, a versatile loft area, and numerous improvements thoughout the home. Major updates include a new roof, new heating system, new trex decking and rails, new water heater and more. The lower level provides a covenient storage area for your outside toys and furniture accesible by the basement garage door. This home is being offered fully furnished with only a few personal items excluded making it an ideal opportunity. Whether you are looking for a vacation retreat or a place to escape and enjoy the lake life, this propety is ready to welcome you. Spend your days enjoying the water, relaxing on the deck, and taking in the surrounds of Sunrise Lake.

Listed by Ronna Kaufman of RSA Realty,LLC

$
$
%
$/month over payments
Federal 30-year interest rate: 7.03% last updated on Sep 24, 2026
* All Figures are estimates. Check with your bank or proposed mortgage company for actual interest rates.
This product uses the FRED® API but is not endorsed or certified by the Federal Reserve Bank of St. Louis.

Virtual TourSave FavoriteSchedule TourAsk A QuestionMore Details

7 Bancroft Road Londonderry NH 03053

Londonderry, NH7 Bancroft Road

Price$639,900

Est. Mortgage: $/month

Active With Contract

MLS Number 5110017

  • Residential Single Family
  • PricePerSqFt 592.5
  • Full Bath 1
  • Address 7 Bancroft Road
  • Construction Existing

Welcome home to this meticulously maintained, 3 bedroom home where every inch has been completely updated from top to bottom. Nestled on a beautifully private lot right in the center of town, this turnkey home features a chef-inspired kitchen complete with new custom cabinetry, sleek granite countertops, island, and clean stainless steel appliances. Year-round comfort is guaranteed with central AC, while the finished basement offers the ultimate entertaining space with its own built-in bar and a cozy pellet stove. Step outside to an amazing back yard patio that truly comes alive at night around the firepit, surrounded by a peaceful yard with handy outdoor storage sheds and garage! With absolutely nothing left to do but move right in, this pristine property combines total convenience, modern upgrades, and unmatched outdoor living!

Listed by Amanda Butler of REAL Broker NH,LLC

$
$
%
$/month over payments
Federal 30-year interest rate: 7.03% last updated on Sep 24, 2026
* All Figures are estimates. Check with your bank or proposed mortgage company for actual interest rates.
This product uses the FRED® API but is not endorsed or certified by the Federal Reserve Bank of St. Louis.

Virtual TourSave FavoriteSchedule TourAsk A QuestionMore Details

100 Kettlebrook Road Ludlow VT 05149

MLS Number 5107692

  • Condo
  • PricePerSqFt 474.35
  • Square Feet 1,349
  • Bedrooms 2
  • New Contruction Existing

Welcome to your ultimate slopeside retreat at Kettlebrook! This beautifully updated, two-level condominium offers a rare opportunity to own in one of the mountain's most desirable communities. Boasting two bedrooms and two full bathrooms, this immaculate property is in great condition and stands fully prepared for the upcoming 26/27 ski season.The thoughtful two-story layout maximizes both comfort and privacy. On the main level, you will find a bright, open-concept kitchen, living, and dining area perfect for entertaining. The main floor hearth is currently being converted to a hassle-free propane fireplace, promising effortless warmth on chilly winter nights. This level also features a sunlit bedroom and a convenient full bathroom.The lower level serves as a private oasis, offering a second spacious bedroom and another full bathroom. This separate living space makes the property ideal for hosting guests or family members. Flooded with natural light, the home provides a cozy sanctuary in the winter and a bright, airy escape during the summer months.Location is everything with this premium mountain home. You are situated just steps from the ski trail for true slopeside convenience. Additionally, a short drive brings you right into the charming village of Ludlow, giving you quick access to local restaurants, shopping, and groceries. Do not miss your chance to secure this turnkey mountain gem.

Listed by Elissa Scully of Mary W. Davis Realtor & Assoc.,Inc.

$
$
%
$/month over payments
Federal 30-year interest rate: 7.03% last updated on Sep 24, 2026
* All Figures are estimates. Check with your bank or proposed mortgage company for actual interest rates.
This product uses the FRED® API but is not endorsed or certified by the Federal Reserve Bank of St. Louis.

Save FavoriteSchedule TourAsk A QuestionMore Details

56 Second Street Concord NH 03301

Concord, NH56 Second Street

Price$639,900

Est. Mortgage: $/month

MLS Number 5098448

  • Residential Single Family
  • PricePerSqFt 348.53
  • Full Bath 2
  • Address 56 Second Street
  • Construction Existing

Welcome to 56 Second Street where classic charm meets modern updates in one of Concord's most convenient locations! Situated just a short walk to Beaver Meadow School, Beaver Meadow Golf Course, and nearby trails at Sewalls Falls, this move-in ready home offers the perfect blend of comfort, style, and accessibility. Inside, you'll find three spacious bedrooms, with additional finished space in the lower level currently used as a fourth bedroom, providing flexibility for guests, a home office, or recreation. The finished lower level expands the living area, while the attached two-car garage adds everyday convenience. Extensively updated in 2026, this home features new vinyl siding, replacement windows, a beautifully renovated kitchen with a center island and quartz countertops, new garage doors, hardwood flooring throughout, new tile flooring, a new garage and breezeway roof, fresh interior paint, and refreshed landscaping, offering today's buyer peace of mind and modern appeal. Quick closing available!

Listed by Scott DeSantis of BHHS Verani Bedford

$
$
%
$/month over payments
Federal 30-year interest rate: 7.03% last updated on Sep 24, 2026
* All Figures are estimates. Check with your bank or proposed mortgage company for actual interest rates.
This product uses the FRED® API but is not endorsed or certified by the Federal Reserve Bank of St. Louis.

Virtual TourSave FavoriteSchedule TourAsk A QuestionMore Details

Broker Reciprocity 

Copyright 2026 PrimeMLS, Inc. All rights reserved. This information is deemed reliable, but not guaranteed. The data relating to real estate displayed on this display comes in part from the IDX Program of PrimeMLS. The information being provided is for consumers’ personal, non-commercial use and may not be used for any purpose other than to identify prospective properties consumers may be interested in purchasing. Data last updated October 2, 2026 1:52 AM UTC
