
SIGN UP or LOG IN 's Account

Log in to see your saved listings or edit your searches:

No account? Sign up now to save searches, listings, and get tailored listing notifications. It's free, opt-out anytime.

Find Your New Home

Sign Up Today!

Get fresh listings via email, save your favorite listings, match with similar properties, and unlock additional property info.

Create Your Account

Do not fill in this field:

Already have an account? Log in

and narrow your search. If you have fewer than 200 results, you can save your search.

Alburgh VT Multi-Family Real Estate

r=4981-4992
13 Copps Drive Rochester NH 03868

Rochester, NH13 Copps Drive

Price$639,900

Est. Mortgage: $/month

Open House

MLS Number 5071354

  • Residential Single Family
  • Next Open House: Sat 10/3 10:00 am. to 1:00 pm.
  • PricePerSqFt 265.08
  • Full Bath 1
  • Address 13 Copps Drive

50% Sold Out! Copps Landing: Rochester's newest community of 23 single family homes. Copps Landing homes each feature a thoughtfully designed layout including three bedrooms, three baths, spacious bonus room/bedroom, home office, and two car garage. The living room is centered around a cozy gas fireplace, finished with hardwood flooring, and flows effortlessly into the open dining and kitchen space. Sparkling kitchens are complete with quartz countertops, white and wood tone cabinetry, island seating area with waterfall, stainless appliances, and walk-in pantry. A quant first floor study with glass sliding door makes for a perfect work from home space. The spacious second floor primary has two walk-in closets, and en-suite bath with double vanity, quartz countertops, and tile shower with glass enclosure. Two additional bedrooms, full bath, laundry, and large bonus room on this floor with endless possibilities or 4th bedroom. Two car garage, and full basements with plenty of space for storage or future expansion. Copps Landing are professionally landscaped, irrigated, and surrounded by wooded open space. A community trail with kayak storage racks provides access to the Salmon Falls rivers for the residents to enjoy!

Listed by Jennifer Green and Grant Parham of Green & Company

$
$
%
$/month over payments
Federal 30-year interest rate: 7.03% last updated on Sep 24, 2026
* All Figures are estimates. Check with your bank or proposed mortgage company for actual interest rates.
This product uses the FRED® API but is not endorsed or certified by the Federal Reserve Bank of St. Louis.

Virtual TourSave FavoriteSchedule TourAsk A QuestionMore Details

21 Elise Avenue Londonderry NH 03053
Open House

MLS Number 5100470

  • Condo
  • Next Open House: Sat 10/3 12:00 pm. to 2:00 pm.
  • PricePerSqFt 398.94
  • Square Feet 1,604
  • Bedrooms 3

New construction - this model includes $13,165 in upgrades! New construction - furnished model open - come tour juniper ridge and explore our distinctive floor plans! Introducing the ridgeway, an exciting new design offering exceptional value at juniper ridge. This thoughtfully designed 3-bedroom, 2.5-bath townhome features an open-concept first floor, spacious kitchen, comfortable living and dining areas, and an attached garage. Enjoy town water, town sewer, natural gas and a convenient londonderry location just minutes from i-93. Multiple floor plans and price points available, including designs with 2-car garages and private residential elevators. Visit our furnished model and discover which juniper ridge home is right for you! Listing agent has a financial interest in the property.

Listed by Susan Mesiti of Real Estate Results

$
$
%
$/month over payments
Federal 30-year interest rate: 7.03% last updated on Sep 24, 2026
* All Figures are estimates. Check with your bank or proposed mortgage company for actual interest rates.
This product uses the FRED® API but is not endorsed or certified by the Federal Reserve Bank of St. Louis.

Virtual TourSave FavoriteSchedule TourAsk A QuestionMore Details

19 Elise Avenue Londonderry NH 03053
Open House

MLS Number 5102783

  • Condo
  • Next Open House: Sat 10/3 12:00 pm. to 2:00 pm.
  • PricePerSqFt 398.94
  • Square Feet 1,604
  • Bedrooms 3

New construction - new floor plan "the ridgeway" with attached garage. This model includes $12,322 in upgrades! Welcome to juniper ridge! Furnished model open! 96 luxury townhouse condominiums luxury meets lifestyle in londonderry. Carefree condo living, spacious modern sundrenched open spaces, spacious living room, fully applianced chef kitchen with center island and quartz countertops , 3 bedrooms, 2.5 baths. Energy efficient designs. Town water, sewer, ecomomical natural gas heat and attached garage. Great commuter location - close to 93, shopping and amenities. Listing agent has a financial interest in the property.

Listed by Susan Mesiti of Real Estate Results

$
$
%
$/month over payments
Federal 30-year interest rate: 7.03% last updated on Sep 24, 2026
* All Figures are estimates. Check with your bank or proposed mortgage company for actual interest rates.
This product uses the FRED® API but is not endorsed or certified by the Federal Reserve Bank of St. Louis.

Virtual TourSave FavoriteSchedule TourAsk A QuestionMore Details

56 Pine Ridge Road Sunapee NH 03782

Sunapee, NH56 Pine Ridge Road

Price$639,900

Est. Mortgage: $/month

MLS Number 5101904

  • Residential Single Family
  • PricePerSqFt 279.19
  • Full Bath 2
  • Address 56 Pine Ridge Road
  • Construction Existing

Sitting atop Pine Ridge, this beautifully maintained contemporary home blends seamlessly with the surrounding wooded landscape. Its modern architecture, natural materials, and thoughtful landscaping complement the peaceful setting, offering privacy without sacrificing convenience. Western exposure fills the home with warm afternoon light and provides colorful sunset views from the back deck. Inside, vaulted ceilings, hardwood floors, and a welcoming fireplace create a warm, open atmosphere. The renovated kitchen features new countertops, while updated bathrooms add comfort throughout. The first-floor primary suite and additional half bath allow for convenient main-level living. Upstairs are two spacious bedrooms, a full bath, and potential expansion space above the attached two-car garage. A standing-seam metal roof adds lasting quality. Less than five minutes from Lake Sunapee Harbor, this home puts the best of the Lake Sunapee Region within easy reach. Spend summer days swimming at Dewey Beach or Sunapee State Park, and winters skiing at Mt. Sunapee or exploring the surrounding snowmobile trails. Open House Saturday, September 12th: 12:00pm - 2:00pm.

Listed by Zack Bourque of BHHS Verani Upper Valley

$
$
%
$/month over payments
Federal 30-year interest rate: 7.03% last updated on Sep 24, 2026
* All Figures are estimates. Check with your bank or proposed mortgage company for actual interest rates.
This product uses the FRED® API but is not endorsed or certified by the Federal Reserve Bank of St. Louis.

Save FavoriteSchedule TourAsk A QuestionMore Details

9 Partridge Lane Atkinson NH 03811

Atkinson, NH9 Partridge Lane

Price$639,900

Est. Mortgage: $/month

MLS Number 5104343

  • Condo
  • PricePerSqFt 261.08
  • Square Feet 3,284
  • Bedrooms 3
  • New Contruction Existing

Welcome to Cogswell Farm, one of Atkinson's most sought-after condominium communities where luxury living meets low-maintenance convenience. This beautifully maintained home lives more like a single-family residence, offering spacious interiors, exceptional privacy, and a desirable first-floor primary suite. The sun-filled main level features a dramatic two-story living room with a gas fireplace, formal dining room, and an oversized kitchen complete with maple cabinetry, quartz countertops, abundant workspace, and a seamless flow for everyday living and entertaining. The primary suite offers comfort and convenience on the first floor, while the finished walk-out lower level provides outstanding additional living space perfect for a family room, home office, gym, or guest area. Step outside to enjoy both a private deck and patio overlooking a peaceful setting. Additional highlights include central air, a two-car garage, generous storage, and professionally maintained grounds. Enjoy all the benefits of condominium living without sacrificing the feel of a single-family home in this highly desirable Atkinson location

Listed by Vincent Forzese of Realty ONE Group NEST

$
$
%
$/month over payments
Federal 30-year interest rate: 7.03% last updated on Sep 24, 2026
* All Figures are estimates. Check with your bank or proposed mortgage company for actual interest rates.
This product uses the FRED® API but is not endorsed or certified by the Federal Reserve Bank of St. Louis.

Virtual TourSave FavoriteSchedule TourAsk A QuestionMore Details

120 Wheel Wright Road Hampstead NH 03841

Hampstead, NH120 Wheel Wright Road

Price$639,900

Est. Mortgage: $/month

MLS Number 5104943

  • Residential Single Family
  • PricePerSqFt 210.49
  • Full Bath 1
  • Construction Existing
  • Bedrooms 3

Situated on 1.49 acres in a quiet, established Hampstead neighborhood, this updated 3 bedroom Contemporary offers 3,040 sq. ft. of living space including a finished walk-up third floor and finished lower-level rooms with a versatile layout and modern updates throughout. Major improvements include a new roof and skylights (2026), whole-house vinyl plank flooring (2026), professionally painted interior (2026) and exterior (2025), new appliances (2025), and a water heater replaced in 2022. The main level features an open concept layout with a vaulted ceiling family room filled with natural light, an eat-in kitchen, and a flexible first floor bedroom that works well as a guest room, home office, or den with a three-quarter bath and laundry steps away, it makes a complete single-level living option. Upstairs, the primary suite includes a walk-in closet, joined by an additional second-floor bedroom. The finished third floor bonus room offers exceptional flexibility as a media room, study, or hobby space. The finished rooms in the lower level add even more usable space, with custom shelving and abundant storage for gear and seasonal items.Outside, the home sits in a quiet, low traffic setting surrounded by mature trees, with an expansive backyard and firepit area that make a great backdrop for gatherings and year-round enjoyment. Located in the Pinkerton Academy school district and close to local amenities, this home blends privacy, convenience, and modern comfort.

Listed by Jr Ouellette of Keller Williams Realty-Metropolitan

$
$
%
$/month over payments
Federal 30-year interest rate: 7.03% last updated on Sep 24, 2026
* All Figures are estimates. Check with your bank or proposed mortgage company for actual interest rates.
This product uses the FRED® API but is not endorsed or certified by the Federal Reserve Bank of St. Louis.

Save FavoriteSchedule TourAsk A QuestionMore Details

17 Elise Avenue Londonderry NH 03053
Open House

MLS Number 5100460

  • Condo
  • Next Open House: Sat 10/3 12:00 pm. to 2:00 pm.
  • PricePerSqFt 398.94
  • Square Feet 1,604
  • Bedrooms 3

NEW CONSTRUCTION - FURNISHED MODEL OPEN - THIS MODEL INCLUDES $11,348 IN UPGRADES! COME TOUR JUNIPER RIDGE AND EXPLORE OUR DISTINCTIVE FLOOR PLANS! Introducing THE RIDGEWAY, an exciting new design offering exceptional value at Juniper Ridge. This thoughtfully designed 3-bedroom, 2.5-bath townhome features an open-concept first floor, spacious kitchen, comfortable living and dining areas, and an attached garage. Enjoy town water, town sewer, natural gas and a convenient Londonderry location just minutes from I-93. Multiple floor plans and price points available, including designs with 2-car garages and private residential elevators. VISIT OUR FURNISHED MODEL AND DISCOVER WHICH JUNIPER RIDGE HOME IS RIGHT FOR YOU!

Listed by Susan Mesiti of Real Estate Results

$
$
%
$/month over payments
Federal 30-year interest rate: 7.03% last updated on Sep 24, 2026
* All Figures are estimates. Check with your bank or proposed mortgage company for actual interest rates.
This product uses the FRED® API but is not endorsed or certified by the Federal Reserve Bank of St. Louis.

Virtual TourSave FavoriteSchedule TourAsk A QuestionMore Details

35 Mad River Road Campton NH 03223

Campton, NH35 Mad River Road

Price$639,900

Est. Mortgage: $/month

Open House

MLS Number 5108465

  • Residential Single Family
  • Next Open House: Sun 10/4 10:00 am. to 12:00 pm.
  • PricePerSqFt 300.14
  • Full Bath 2
  • Address 35 Mad River Road

Timeless 1890 Charm Meets Modern Luxury! Step into the perfect blend of late-19th-century elegance and contemporary comfort in this stunning 3-bedroom, 3-bathroom home boasting 2,132 finished square feet of top-to-bottom new space. From the moment you approach, the classic architectural facade welcomes you inside to a bright, airy open-concept main floor. Every square foot has been thoughtfully re-imagined: complete with designer finishes, brand-new flooring, recessed lighting, and windows that flood the home with natural light. Gourmet Chef's Kitchen: Equipped with custom cabinetry, sleek granite countertops, stainless steel appliances, a spacious center island, and high-end fixtures. A generous primary bedroom featuring a walk-in closet and a spa-inspired en-suite bathroom with custom tile work and premium finishes. Two additional bedrooms and two fully updated full baths ensure ample space for family, guests, or a dedicated home office. First floor bedroom and laundry. Enjoy total peace of mind with fully upgraded electrical, modernized plumbing, energy-efficient HVAC, and a new roof and siding. In fact everything is New! Full basement for future expansion. Combining vintage personality with low-maintenance, high rated insulation and modern living conveniences, this historic home is move-in ready and built to impress. Perfect location in the White Mountains, minutes away from shopping, 1 mile to Owl's Nest Golf Resort, Waterville Valley, Loon, National Forest, rivers, lakes and Plymouth close by.

Listed by Terri Qualters of Roper Real Estate

$
$
%
$/month over payments
Federal 30-year interest rate: 7.03% last updated on Sep 24, 2026
* All Figures are estimates. Check with your bank or proposed mortgage company for actual interest rates.
This product uses the FRED® API but is not endorsed or certified by the Federal Reserve Bank of St. Louis.

Virtual TourSave FavoriteSchedule TourAsk A QuestionMore Details

91 Priest Road Nottingham NH 03290

Nottingham, NH91 Priest Road

Price$639,900

Est. Mortgage: $/month

Pending

MLS Number 5109337

  • Residential Single Family
  • PricePerSqFt 362.76
  • Full Bath 2
  • Address 91 Priest Road
  • Construction Existing

Welcome to your own private retreat, offering approximately 19.20± acres where quality craftsmanship, peaceful surroundings, and exceptional care create a truly special property. It is tucked away on a beautiful parcel surrounded by nature. Step inside and immediately appreciate the beautiful wood flooring throughout, along with the thoughtful design and inviting floor plan. The main level features an open-concept living and kitchen area, creating a warm and welcoming space for everyday living and entertaining. A sunny dining area leads to an oversized rear deck overlooking the barn and peaceful forest. The first floor also offers a bedroom, a full bath, and a separate laundry room for added convenience. The second level welcomes you with an additional room, ideal for a home office, workout room, or potentially another bedroom. The spacious primary bedroom and four-piece bathroom create a peaceful retreat, the perfect place to unwind at the end of the day. Outside, the possibilities are endless. Explore your own wooded trails, enjoy peaceful walks, let pets roam, plant gardens, or simply embrace the tranquility. Whether you dream of a hobby farm, an equestrian property, or simply want extra space to enjoy the outdoors, this property offers exceptional versatility. The well-equipped barn includes two turnout stalls, water, electricity, hay storage, and a tack room, making it ready for horses, livestock, or other agricultural pursuits.

Listed by Donna Gerry of Heigis Real Estate LLC.

$
$
%
$/month over payments
Federal 30-year interest rate: 7.03% last updated on Sep 24, 2026
* All Figures are estimates. Check with your bank or proposed mortgage company for actual interest rates.
This product uses the FRED® API but is not endorsed or certified by the Federal Reserve Bank of St. Louis.

Virtual TourSave FavoriteSchedule TourAsk A QuestionMore Details
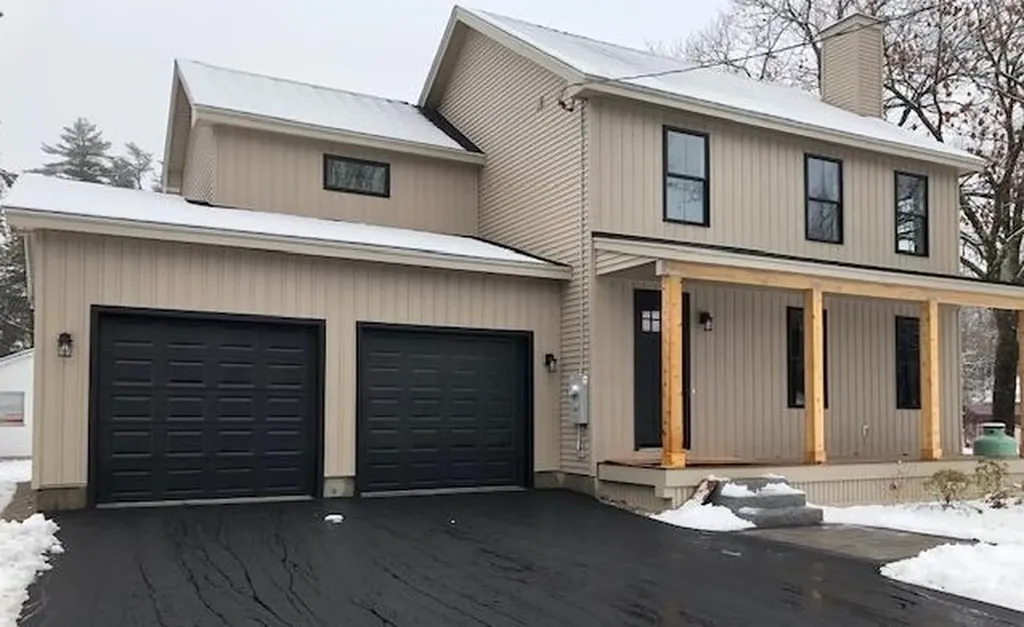
59 Hobart Street Concord NH 03303

Concord, NH59 Hobart Street

Price$639,000

Est. Mortgage: $/month

Pending

MLS Number 5024460

  • Residential Single Family
  • PricePerSqFt 345.41
  • Full Bath 1
  • Village Penacook
  • Address 59 Hobart Street

This newly built home has all the Quality, Craftsmanship & Comforts you could want. The gorgeous kitchen boast Calacatta Picasso Gold Quartz countertop and backsplashes, WiFi enabled Range w/air fry & Convection, Dishwasher, built in Microwave, 28 Cu ft 3 door French door refrigerator w/water & ice, white oak floors throughout the first floor living area, a breakfast bar, pantry and plenty of cabinets. It has open concept dining and Fireplaced living room all have crown molding, chair rails and wainscoting something you don't see in most new construction homes! There is also a slider to a beautiful mahogany deck which lets plenty of natural light in. There is a mahogany farmers porch in the front, with granite steps and patio paver landing area. There is also a 1/2 bath just off the kitchen. The second floor offers a primary suite with custom tiled shower, walk-in closet, vanity with quartz countertop, the other two bedrooms have ample closet space and share an additional full bath also custom tiled and quartz countertops. The builder has also included a 2.5 ton Central air system as well! The backyard is spacious and level. This home is very close to school, restaurants, bank, grocery store, some of them are walkable distance & I93 for an easy commute while still being in a quiet setting in a lovely neighborhood. As soon as you walk in you will know you are home! Home is now completed and ready to move into, don't let this one pass you by!

Listed by Sharon French of William Young Real Estate

$
$
%
$/month over payments
Federal 30-year interest rate: 7.03% last updated on Sep 24, 2026
* All Figures are estimates. Check with your bank or proposed mortgage company for actual interest rates.
This product uses the FRED® API but is not endorsed or certified by the Federal Reserve Bank of St. Louis.

Virtual TourSave FavoriteSchedule TourAsk A QuestionMore Details
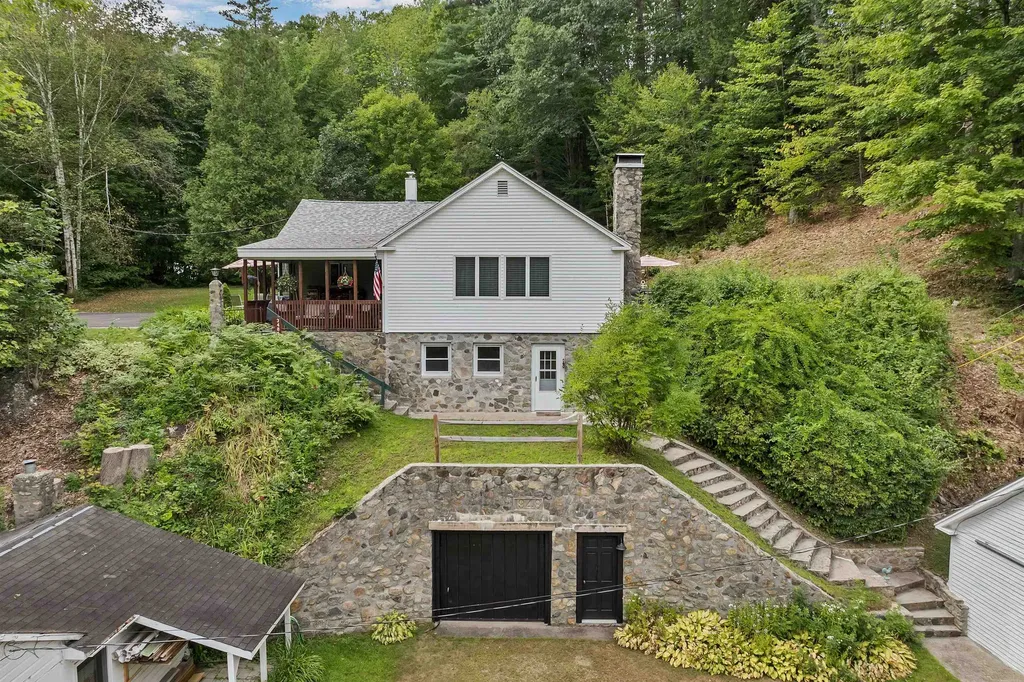
3481 Us Route 3 Thornton NH 03285

Thornton, NH3481 Us Route 3

Price$639,000

Est. Mortgage: $/month

MLS Number 5057966

  • Residential Single Family
  • PricePerSqFt 457.08
  • Full Bath 1
  • Address 3481 Us Route 3
  • Construction Existing

A truly unique property with potential for someone who wants to run an in-home business. Lovingly restored to have the best of old and new, great, updated kitchen, with recent appliances, nice, covered porch, backyard and deck w/hot-tub, new roof and many other upgrades, including a newer kitchen and baths, stone fireplace, family room on the lower level. Amazing stonework on exterior of some of the buildings, and around the property. There is a rental unit with kitchenette, bath, and fireplace, currently an active listing with Airbnb. A shop building with garage parking, heat, and a half bath. A three-season cottage that was historically used as an office and gift shop. Large yards on two levels allow the owner to have private residence on the upper level and business opportunities on the lower level. Live close to it all, just one mile from Mirror Lake and the popular Jack Golf Course and Bar & Grill. Loon Mountain and Waterville Valley Ski resorts are approximately a 20-minute drive. Nearby there is easy access to hiking, a favorite area for motorcycle or cycling enthusiasts with miles of scenic roads to ride. A beautiful place to call home, offering comfort, character, potential for income and the opportunity to make it your own.

Listed by Ellen Mulligan of Coldwell Banker Realty Center Harbor NH

$
$
%
$/month over payments
Federal 30-year interest rate: 7.03% last updated on Sep 24, 2026
* All Figures are estimates. Check with your bank or proposed mortgage company for actual interest rates.
This product uses the FRED® API but is not endorsed or certified by the Federal Reserve Bank of St. Louis.

Virtual TourSave FavoriteSchedule TourAsk A QuestionMore Details

197 Bromley Brook Road Manchester VT 05255
Pending

MLS Number 5107321

  • Residential Single Family
  • PricePerSqFt 348.8
  • Full Bath 1
  • Construction Existing
  • Bedrooms 3

Welcome to this inviting one level Manchester Vermont home, perfect for easy living and year round enjoyment and minutes from Bromley, Magic, and Stratton ski areas. A spacious deck off the kitchen welcomes you to the home and offers a wonderful spot to enjoy the morning sun and take in the surrounding mountain views. Inside, the bright, open kitchen features a wall of windows with lovely mountain views and flows naturally into the dining area and comfortable living room. The living room is the heart of the home, with a cathedral ceiling, floor to ceiling windows, and brick fireplace creating a warm and inviting space for relaxing and entertaining. A loft above the dining area adds character and flexible space. The home offers three bedrooms and two baths, including a comfortable primary bedroom with its own private bath, along with two additional bedrooms that share a bath. Two of the bedrooms open directly to decks, providing easy access to the outdoors and peaceful spots to relax. A full, unfinished basement with a bulkhead to the outdoors provides abundant storage and excellent potential for future use. A separate two car garage offers convenient space for vehicles, outdoor equipment, and Vermont gear. Outside, the beautiful level yard is ideal for play, dogs, gardening, or simply enjoying the peaceful surroundings. With its convenient location and inviting layout, this home makes an excellent primary residence or weekend retreat, offering easy access to skiing, hiking, dining, and all that Manchester and the surrounding mountains have to offer. Showings start Sunday 8/30

Listed by Lisa Sullivan of Four Seasons Sotheby's Int'l Realty

$
$
%
$/month over payments
Federal 30-year interest rate: 7.03% last updated on Sep 24, 2026
* All Figures are estimates. Check with your bank or proposed mortgage company for actual interest rates.
This product uses the FRED® API but is not endorsed or certified by the Federal Reserve Bank of St. Louis.

Virtual TourSave FavoriteSchedule TourAsk A QuestionMore Details

Broker Reciprocity 

Copyright 2026 PrimeMLS, Inc. All rights reserved. This information is deemed reliable, but not guaranteed. The data relating to real estate displayed on this display comes in part from the IDX Program of PrimeMLS. The information being provided is for consumers’ personal, non-commercial use and may not be used for any purpose other than to identify prospective properties consumers may be interested in purchasing. Data last updated October 2, 2026 12:53 AM UTC
