SIGN UP or LOG IN 's Account

Log in to see your saved listings or edit your searches:

No account? Sign up now to save searches, listings, and get tailored listing notifications. It's free, opt-out anytime.

Find Your New Home

Sign Up Today!

Get fresh listings via email, save your favorite listings, match with similar properties, and unlock additional property info.

Create Your Account

Do not fill in this field:

Already have an account? Log in

and narrow your search. If you have fewer than 200 results, you can save your search.

Alburgh VT Multi-Family Real Estate

r=5389-5400
5863 Vermont Route 14 Royalton VT 05068

Royalton, VT5863 Vermont Route 14

Price$600,000

Est. Mortgage: $/month

MLS Number 5086960

  • Multifamily
  • PricePerSqFt 263.85
  • Units 3
  • Acreage 4
  • Square Feet 2,674

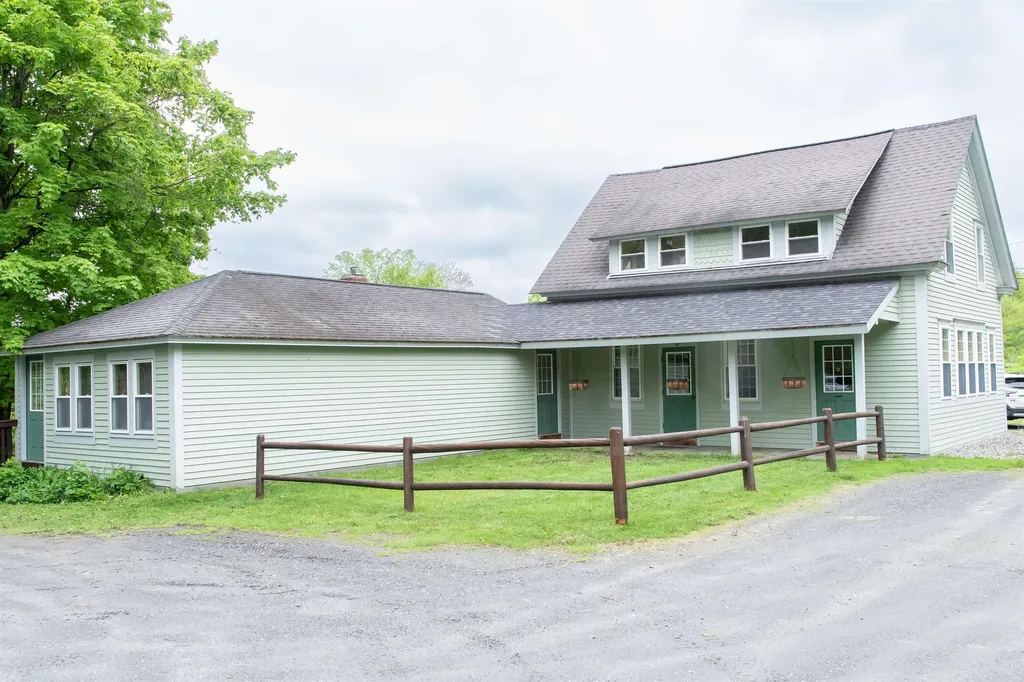
Overlooking the magnificent White River and Second Branch, this attractive older home has been a labor of love for the past 30 years. The long list of upgrades, additions, improvements, etc. speak for themselves. The spacious first floor has been used as home occupation featuring a 350 sq. ft. impressive office space. The apartments can be opened up to be single family or collect a projected net income of $50,000. Own your own island in the White River and enjoy the rich gardening soil in the 2 acre meadow. Only 3 miles to Vermont Law School. Broker/Owner.

Listed by Dean Goulet of Dunrovin Real Estate

$
$
%
$/month over payments
Federal 30-year interest rate: 7.03% last updated on Sep 24, 2026
* All Figures are estimates. Check with your bank or proposed mortgage company for actual interest rates.
This product uses the FRED® API but is not endorsed or certified by the Federal Reserve Bank of St. Louis.

Virtual TourSave FavoriteSchedule TourAsk A QuestionMore Details

606 Ray Street Manchester NH 03104

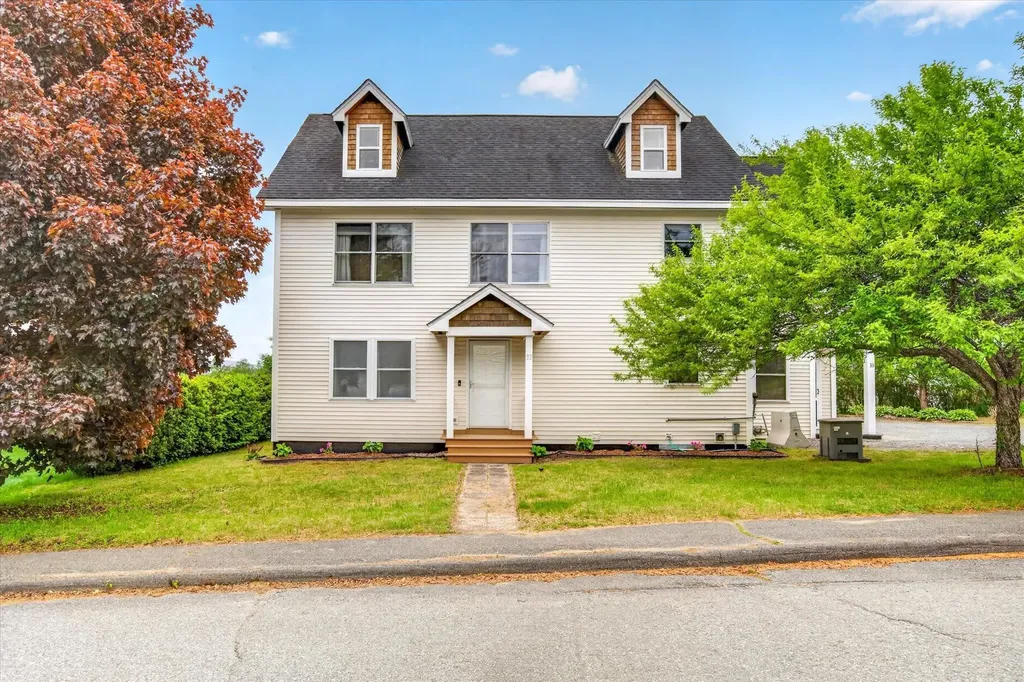
Manchester, NH606 Ray Street

Price$600,000

Est. Mortgage: $/month

Active With Contract

MLS Number 5103477

  • Residential Single Family
  • PricePerSqFt 378.31
  • Full Bath 2
  • Address 606 Ray Street
  • Construction Existing

Bring a map and compass when you explore this sprawling mid-century ranch in Manchester's true North End, because it features a veritable labyrinth of living spaces! The corner lot creates an immense front yard with enough area for shrubberies and soccer, and you still get a wonderful, private oasis out back. The deep covered front porch welcomes guests and shelters them from the elements, and as you step inside the first word to pop into your head will be "vast." The living room and dining room offer not just an open concept, but an open fact! In the living room the picture window creates a frame for the natural scenery and the pellet stove forms a warm focal point; and the dining room has enough gathering space for even the most extended families or group of friends, as well as a bank of windows facing the sunset. Behind the fireplace the heated sunroom is a great headquarters for toys or crafts, or make it a well-lit home office. The home has had a host of renovations, not the least of which was the kitchen, which is now a bright, modern oasis with mid-century pass-throughs and an ironing board closet turned spice rack. Down the hall, past the cedar closet, you'll find two of the bedrooms, including a primary suite with 2 closets (both bathrooms upstairs were updated), a sizable breezeway with access to a screen porch, and the garage. But yes, there's more! Thoughtful renovations in the basement have almost doubled the living space, with two more bedrooms featuring large daylight windows (one with a walk-in closet), full bath, an immense living area, as well as walk-out access to that wonderful, private backyard and patio, where birthday parties and peaceful relaxation can share equal billing. You also get some garden beds in the side yard, a walk-up attic for storage, an integrated "shed" under the breezeway...all in one of the most desirable neighborhoods in Manchester. Come explore this wonderful home for yourself!

Listed by Greg Powers of Keller Williams Realty-Metropolitan

$
$
%
$/month over payments
Federal 30-year interest rate: 7.03% last updated on Sep 24, 2026
* All Figures are estimates. Check with your bank or proposed mortgage company for actual interest rates.
This product uses the FRED® API but is not endorsed or certified by the Federal Reserve Bank of St. Louis.

Virtual TourSave FavoriteSchedule TourAsk A QuestionMore Details

33 Acorn Street Hartford VT 05001

Hartford, VT33 Acorn Street

Price$600,000

Est. Mortgage: $/month

MLS Number 5092475

  • Residential Single Family
  • PricePerSqFt 171.09
  • Full Bath 4
  • Address 33 Acorn Street
  • Construction Existing

Set in a peaceful neighborhood with scenic views and large backyard, this expansive home offers the perfect balance of space, comfort, and flexibility. With 5 bedrooms and several bonus living areas throughout, there is plenty of room to fit a variety of lifestyles and needs. Inside, you'll find spacious living areas filled with natural light, along with a finished basement that adds even more possibilities for recreation, a work-from-home space, or guests. A first-floor bedroom option provides added convenience and flexibility. The primary suite serves as a private escape, featuring a large walk-in closet, a spa-like bathroom with a jetted tub and separate shower, and access to a private balcony with beautiful mountain views. The finished third-floor loft creates an ideal setting for a family room, playroom, home theater, or hobby space. Outdoor living shines with a covered rear porch overlooking the fenced backyard, creating a great space for relaxing, entertaining, or enjoying the outdoors. A whole-house generator adds year-round reliability and peace of mind. Conveniently located just minutes from the shops, restaurants, and services of White River Junction, this property offers both tranquility and accessibility in one exceptional package.

Listed by The Malley Group of KW Vermont

$
$
%
$/month over payments
Federal 30-year interest rate: 7.03% last updated on Sep 24, 2026
* All Figures are estimates. Check with your bank or proposed mortgage company for actual interest rates.
This product uses the FRED® API but is not endorsed or certified by the Federal Reserve Bank of St. Louis.

Save FavoriteSchedule TourAsk A QuestionMore Details

163 Wedgewood Lane Manchester NH 03109

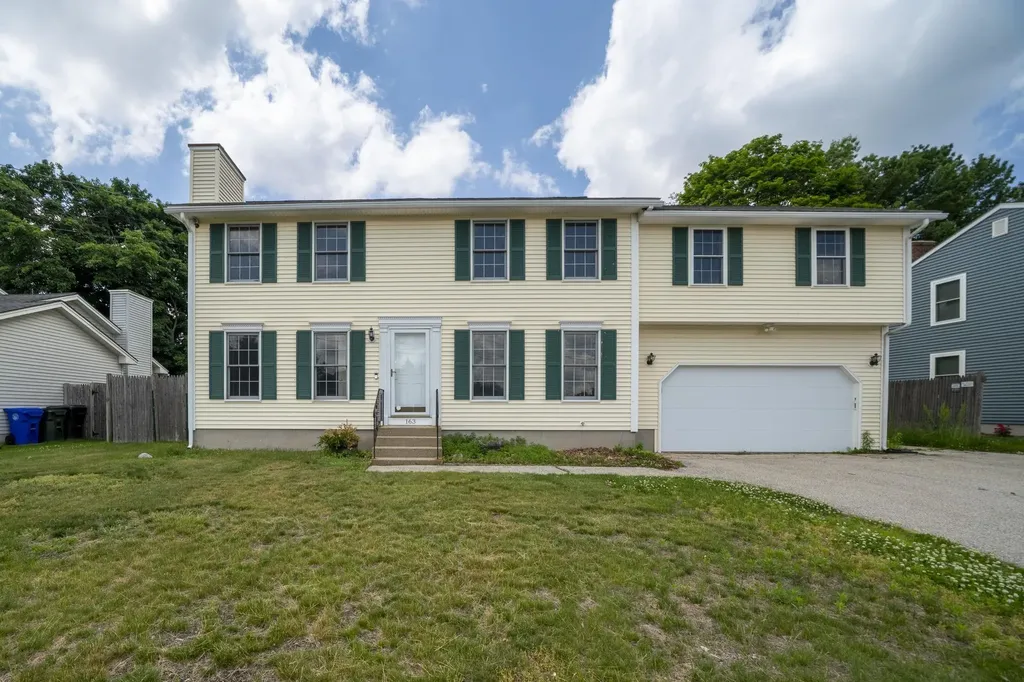
Manchester, NH163 Wedgewood Lane

Price$600,000

Est. Mortgage: $/month

Pending

MLS Number 5093965

  • Residential Single Family
  • PricePerSqFt 176.11
  • Full Bath 3
  • Address 163 Wedgewood Lane
  • Construction Existing

Welcome to a home of endless possibilities. Located in one of South Manchester's most highly sought-after neighborhoods within the prestigious Green Acres school district, this expanded Colonial offers unmatched versatility. Featuring a massive addition with a separate entrance, a kitchenette, and 3/4 bath, this property is uniquely designed to serve as a spacious 4-bedroom single-family home, a dedicated remote workspace, or a completely private multi-generational in-law suite. This is a short sale, subject to third-party approval, being sold “As-Is”.

Listed by Nick Regan of REAL Broker NH,LLC

$
$
%
$/month over payments
Federal 30-year interest rate: 7.03% last updated on Sep 24, 2026
* All Figures are estimates. Check with your bank or proposed mortgage company for actual interest rates.
This product uses the FRED® API but is not endorsed or certified by the Federal Reserve Bank of St. Louis.

Save FavoriteSchedule TourAsk A QuestionMore Details

5863 Vermont Route 14 Royalton VT 05068

Royalton, VT5863 Vermont Route 14

Price$600,000

Est. Mortgage: $/month

MLS Number 5095036

  • Residential Single Family
  • PricePerSqFt 263.85
  • Construction Existing
  • Bedrooms 3
  • Bathroom 4

Dunrovin Manor is located at probably the most active area intersection, just off Exit 3, Royalton, Vt. Overlooking both the White River and Second Branch, this attractive older home is convenient to Vermont Law School and the quaint village of S. Royalton. Let the tenants pay your mortgage, while you occupy the main central area and open up the apartments. Annual projected net income to be $50,000. Owner/Broker has upgraded almost everything over the past 30 years. You will like the impressive office space, extra rooms for overflow, plus lots of storage in the walkout basement. The 4 acres includes your own island in the White River, level crop land, and long frontage along the White River, offering many types of recreation. Owner Broker

Listed by Dean Goulet of Dunrovin Real Estate

$
$
%
$/month over payments
Federal 30-year interest rate: 7.03% last updated on Sep 24, 2026
* All Figures are estimates. Check with your bank or proposed mortgage company for actual interest rates.
This product uses the FRED® API but is not endorsed or certified by the Federal Reserve Bank of St. Louis.

Virtual TourSave FavoriteSchedule TourAsk A QuestionMore Details

341 Under The Mountain Road Londonderry VT 05155

MLS Number 5053705

  • Residential Single Family
  • PricePerSqFt 263.74
  • Full Bath 3
  • Construction Existing
  • Bedrooms 5


Escape to this idyllic 1800s cape-style farmhouse nestled on a quiet dirt road in a peaceful country setting, just minutes from three popular ski areas. Set on 44 private acres with a scenic pond, this unique property offers the perfect blend of historic character and modern comfort, making it ideal for a family getaway, vacation rental, or year-round home. Inside, you'll find surprisingly spacious rooms perfect for entertaining and family gatherings. Wide pine floors, antique fireplaces, and original glazed windows add warmth and charm throughout. The main level features a large primary bedroom suite, while four additional bedrooms and a full bath upstairs provide plenty of space for guests. A cozy recreation room with a grand fireplace or the sauna is perfect for apres-ski evenings, and a separate dining building offers a private space ideal for hosting dinners or working from home as a dedicated office or studio. Outdoors, enjoy peaceful walks through the forest along an old logging road, fish or relax by your own large private pond, and take in the serene beauty of the countryside. A detached 3-car garage adds extra convenience and storage for outdoor gear or snowmobiles. Just a short drive from top ski resorts and year-round activities including hiking, biking, and nearby lakes, this Vermont farmhouse is the perfect mountain retreat.

Listed by Andy Reed of Four Seasons Sotheby's Int'l Realty

$
$
%
$/month over payments
Federal 30-year interest rate: 7.03% last updated on Sep 24, 2026
* All Figures are estimates. Check with your bank or proposed mortgage company for actual interest rates.
This product uses the FRED® API but is not endorsed or certified by the Federal Reserve Bank of St. Louis.

Virtual TourSave FavoriteSchedule TourAsk A QuestionMore Details

15 Skyline Drive Essex VT 05452

Essex, VT15 Skyline Drive

Price$600,000

Est. Mortgage: $/month

MLS Number 5107316

  • Residential Single Family
  • PricePerSqFt 283.02
  • Full Bath 1
  • Address 15 Skyline Drive
  • Construction Existing

Welcome to 15 Skyline Drive, a spacious 5-bedroom, 2.5-bath home in the desirable Pinewood Manor neighborhood of Essex. Offering 2,120 square feet of above-grade living space, this home provides a wonderful combination of comfortable living spaces, functionality, and room to grow. The first floor features a large living room with hardwood flooring and abundant windows, creating a bright and inviting space. The family room offers direct access to the large rear deck, making it easy to enjoy outdoor living and entertaining. A formal dining room with a convenient pass-through to the kitchen provides an ideal setting for gatherings, while the kitchen includes space for a breakfast table. A first-floor laundry area and half bath add everyday convenience. Upstairs, you'll find five bedrooms, including a primary bedroom with its own attached bathroom, plus a second full bathroom serving the additional bedrooms. The layout offers flexibility for bedrooms, guests, a home office, or other needs. The basement provides additional possibilities, with partially finished space and a walkout to the backyard, offering an opportunity to expand the home's usable living area. Outside, enjoy the large deck and backyard, while the Pinewood Manor neighborhood offers an optional association pool for residents who choose to join. The location is convenient to Maple Street Park, golf, shopping, and Indian Brook Reservoir, providing plenty of opportunities for recreation and everyday convenience. For added buyer confidence, the seller has proactively completed numerous inspections, providing valuable information about the home before you make it yours. A spacious home, desirable neighborhood, flexible living space, and a proactive approach to inspections make 15 Skyline Drive a property worth seeing. Showings start 9/3/26.

Listed by Mark Montross of Catamount Realty Group

$
$
%
$/month over payments
Federal 30-year interest rate: 7.03% last updated on Sep 24, 2026
* All Figures are estimates. Check with your bank or proposed mortgage company for actual interest rates.
This product uses the FRED® API but is not endorsed or certified by the Federal Reserve Bank of St. Louis.

Virtual TourSave FavoriteSchedule TourAsk A QuestionMore Details

12 Cottage Avenue Auburn NH 03032

Auburn, NH12 Cottage Avenue

Price$600,000

Est. Mortgage: $/month

Pending

MLS Number 5103983

  • Residential Single Family
  • PricePerSqFt 626.3
  • Address 12 Cottage Avenue
  • Construction Existing
  • Bedrooms 3

Offer Deadline Tuesday 8/18 at 3 pm Low-maintenance living, right where you want to be. This 3 bedroom, 2 bath home welcomes you with tall ceilings in the living room, making it bright and airy and opening right up to the kitchen. Upstairs you'll find 2 bedrooms and a full bath, while downstairs offers a bonus space, a bedroom, a bathroom, and a laundry room. The home sits on a corner lot just steps to the rail trail, whether that means an evening walk in summer or firing up the snowmobile once the snow flies. The fenced in yard is perfect for your fur friends, sit in the gazebo or on the deck while you watch them play. And when it's time to head to work, you're just minutes from the Manchester traffic circle and Exit 1 off 101, an easy commute either way. The oversized garage, only 4 years old, gives you room to park and still have space to spare upstairs for everything else. Better still, the big-ticket items are already handled: a heating system just a year old, a roof at 2 years, and a driveway resealed this past fall. Even the upstairs shower got a full remodel in 2024. All that's left to do is move in. Delayed showings till Open House Saturday August 15.

Listed by Bryanna Schimming of Coldwell Banker Realty Nashua

$
$
%
$/month over payments
Federal 30-year interest rate: 7.03% last updated on Sep 24, 2026
* All Figures are estimates. Check with your bank or proposed mortgage company for actual interest rates.
This product uses the FRED® API but is not endorsed or certified by the Federal Reserve Bank of St. Louis.

Save FavoriteSchedule TourAsk A QuestionMore Details

14 Terrill Street Rutland City VT 05701

MLS Number 5107029

  • Commercial
  • PricePerSqFt 197.24
  • Address 14 Terrill Street
  • Year Built 1920
  • Square Feet 3,042

Where business history meets built-in income potential, this distinctive3,042-square-foot commercial property offers a rare chance to acquire an established bakery setting with a three-bedroom apartment above. The main level has long served as a bakery, pairing recognizable local presence with the practical infrastructure needed to keep production moving. Equipment is included in the sale, helping a new owner step into the space with fewer startup hurdles. Whether continuing the bakery tradition, introducing a fresh culinary concept, or adapting the premises for another venture, the flexible footprint invites an entrepreneurial next chapter. Upstairs, a second-level three-bedroom, two-bathroom apartment adds valuable versatility and rental income potential. It may support an owner-occupant arrangement, provide housing connected to the business, or serve as a separate long-term rental, subject to applicable requirements. The basement delivers abundant storage for supplies, inventory, and seasonal items. Two outbuildings expand the property's utility, including one configured as a walk-in cooler. That uncommon feature is a meaningful advantage for food-service operations, growers, caterers, or other businesses requiring cold storage. Beyond the property, Main Street Park is moments away, while Marble Valley Regional Transit makes connections around Rutland convenient. Killington Ski Area adds a renowned four-season destination within driving reach, helping place the business near both everyday activity and regional recreation. Bring your business plan, explore the income possibilities, and arrange a private tour to see how this one-of-a-kind property can work for you.

Listed by Nancy Greenwood of Watson Realty & Associates

$
$
%
$/month over payments
Federal 30-year interest rate: 7.03% last updated on Sep 24, 2026
* All Figures are estimates. Check with your bank or proposed mortgage company for actual interest rates.
This product uses the FRED® API but is not endorsed or certified by the Federal Reserve Bank of St. Louis.

Virtual TourSave FavoriteSchedule TourAsk A QuestionMore Details

4578 Us Route 7 Pittsford VT 05763

MLS Number 5057824

  • Commercial
  • PricePerSqFt 86.93
  • Address 4578 Us Route 7
  • Year Built 1977
  • Square Feet 6,902

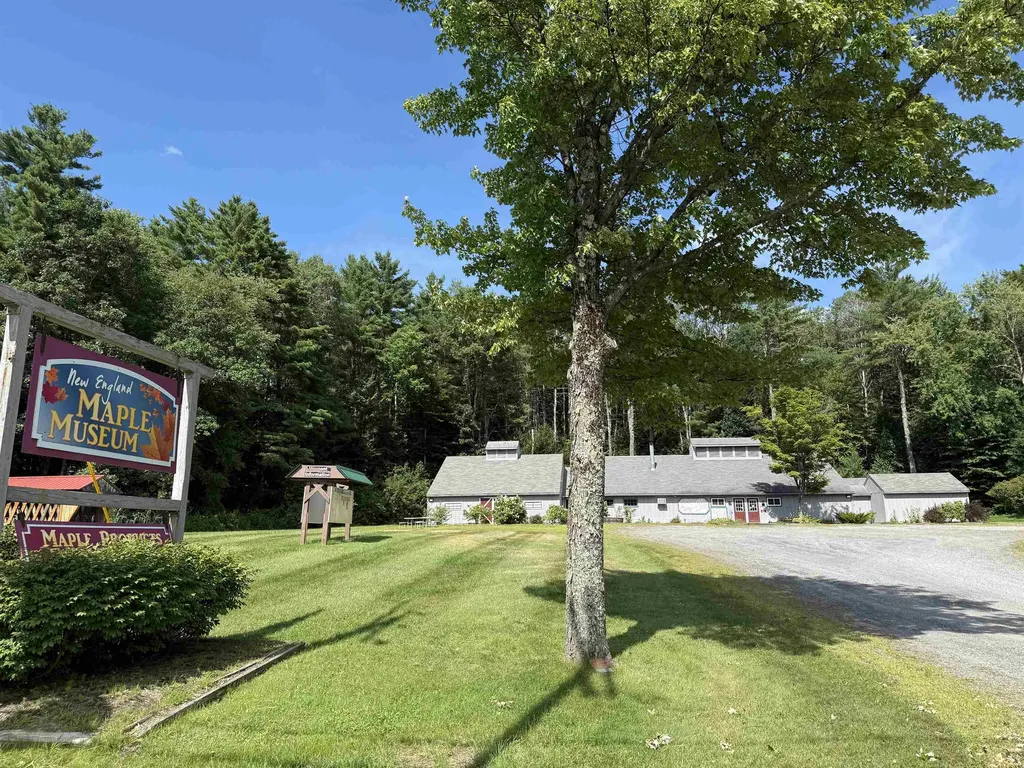
Step into one of Vermont's sweetest landmarks! The New England Maple Museum, a long-standing attraction dedicated to the state's signature industry, is now available for purchase - including both the real estate and the established business. Located on highly traveled U.S. Route 7, the property enjoys excellent visibility and year-round traffic, drawing tourists, day-trippers, and locals alike. The museum offers engaging exhibits on Vermont's maple sugaring heritage, a retail shop featuring local maple products, and ample space for events and group visits. Its reputation as a must-stop destination along Vermont's busiest north-south corridor makes it a rare opportunity for both hospitality and retail-minded buyers. The sale includes the recently renovated and well-maintained building, business goodwill, fixtures, and equipment. With its proven customer base and strategic location between Rutland and Middlebury, the property is positioned for continued success - whether operated in its current form or adapted for new concepts. This is a unique chance to own a piece of Vermont history while investing in a business with strong brand recognition and prime highway frontage!

Listed by Andy Paluch of Longview Commercial Real Estate

$
$
%
$/month over payments
Federal 30-year interest rate: 7.03% last updated on Sep 24, 2026
* All Figures are estimates. Check with your bank or proposed mortgage company for actual interest rates.
This product uses the FRED® API but is not endorsed or certified by the Federal Reserve Bank of St. Louis.

Save FavoriteSchedule TourAsk A QuestionMore Details

Old Bristol Road New Hampton NH 03256

New Hampton, NHOld Bristol Road

Price$600,000

Est. Mortgage: $/month

MLS Number 5093841

  • Land
  • PricePerSqFt 13333.33
  • Address Old Bristol Road
  • Acreage 45
  • Area NH-Belknap

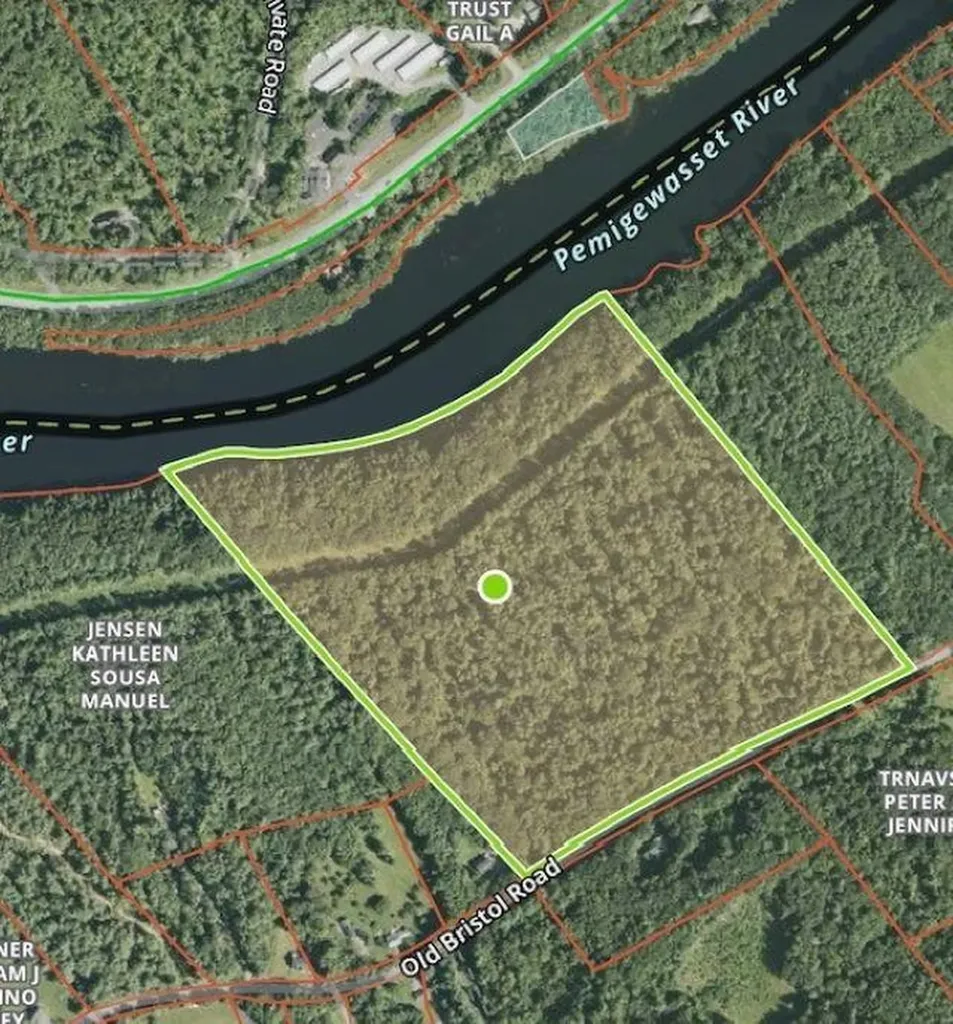
Rare opportunity to own approximately 45 acres with an impressive 1,570 feet of frontage on the scenic Pemigewasset River and 1,400 feet of paved road frontage on Old Bristol Road. The “Pemi” is widely appreciated for its natural beauty, recreational opportunities, and picturesque setting. This versatile property offers significant potential for a variety of approved uses, subject to local and state regulations. Explore the possibilities for subdivision into multiple waterfront lots, a development with shared river access, recreational use, camping opportunities, or a private estate setting. Buyers are encouraged to perform their own due diligence regarding zoning and permitted uses. Large waterfront parcels like this are increasingly hard to find. Whether you are seeking an investment opportunity, future development potential, or your own piece of New Hampshire riverfront, this property is worth a closer look.

Listed by Reed Heath of Coldwell Banker Realty Gilford NH

$
$
%
$/month over payments
Federal 30-year interest rate: 7.03% last updated on Sep 24, 2026
* All Figures are estimates. Check with your bank or proposed mortgage company for actual interest rates.
This product uses the FRED® API but is not endorsed or certified by the Federal Reserve Bank of St. Louis.

Save FavoriteSchedule TourAsk A QuestionMore Details

17 Grand Avenue Bedford NH 03110

Bedford, NH17 Grand Avenue

Price$600,000

Est. Mortgage: $/month

MLS Number 5018398

  • Land
  • PricePerSqFt 4285714.29
  • Address 17 Grand Avenue
  • Acreage 0.14
  • Area NH-Hillsborough

GPS to Grand Hotel, 12 Olde Bedford Way. Arrange an appointment to meet in person and discuss this Exclusive Gated Community. A serene and natural setting...Grand Avenue/Grand Residences a 9-home prestigious gated community in a perfect location for year round relaxed and convenient living. There is no model home, but the Developer can arrange for builder home tours. The seller is currently constructing custom homes on Lot 3 (15 Grand) and Lot 7 (18 Grand). Build on other lots...and bring your own design. There are no other gated neighborhoods like the Grand Residences in this sought after Town, offering LUXURY LIVING and CONCIERGE benefits including the BEDFORD VILLAGE INN car service to/from the Manchester Airport, the GRAND HOTEL gymnasium and pool/spa, EV Charging and the LOBBY concierge, FONDI their fine Italian Restaurant/Bar plus preferential dining reservations. And more, the BVI Great Hall for large events, or choose the summer patio, the fine dining room, or the Tavern. Even a Salon and Boutique are here! Be a PART of this one-of-a-kind, gated exclusive neighborhood. The HOA ($515/mo.) includes snow removal, landscaping, automated gates, and much more. Public Water & Sewer, and Natural Gas services. One owner/resident to be over 55 years of age. Bedford's best location, convenient to all the highways, amenities and area attractions and less than an hour to Boston. Call or Text for full details and the possibility of combining 2 lots. Make your private appointment (Gated Appointment) to VISit today.

Listed by Marianna Vis of Four Seasons Sotheby's Int'l Realty

$
$
%
$/month over payments
Federal 30-year interest rate: 7.03% last updated on Sep 24, 2026
* All Figures are estimates. Check with your bank or proposed mortgage company for actual interest rates.
This product uses the FRED® API but is not endorsed or certified by the Federal Reserve Bank of St. Louis.

Virtual TourSave FavoriteSchedule TourAsk A QuestionMore Details

Broker Reciprocity 

Copyright 2026 PrimeMLS, Inc. All rights reserved. This information is deemed reliable, but not guaranteed. The data relating to real estate displayed on this display comes in part from the IDX Program of PrimeMLS. The information being provided is for consumers’ personal, non-commercial use and may not be used for any purpose other than to identify prospective properties consumers may be interested in purchasing. Data last updated September 30, 2026 4:10 PM UTC