SIGN UP or LOG IN 's Account

Log in to see your saved listings or edit your searches:

No account? Sign up now to save searches, listings, and get tailored listing notifications. It's free, opt-out anytime.

Find Your New Home

Sign Up Today!

Get fresh listings via email, save your favorite listings, match with similar properties, and unlock additional property info.

Create Your Account

Do not fill in this field:

Already have an account? Log in

and narrow your search. If you have fewer than 200 results, you can save your search.

Alburgh VT Multi-Family Real Estate

r=5401-5412
7 Willey Creek Road Exeter NH 03833-8808

MLS Number 5105669

  • Condo
  • PricePerSqFt 357.78
  • Square Feet 1,677
  • Bedrooms 2
  • New Contruction Existing

Welcome to Ray Farm, where carefree 55+ living meets modern comfort in a beautiful Exeter setting. This newer condominium has been thoughtfully designed for an easy, enjoyable lifestyle, with quality finishes, spacious rooms, and amenities that make everyday living convenient. Inside, the open-concept layout creates a warm and inviting atmosphere. Hardwood flooring runs throughout the main living areas, while the gas fireplace adds a comfortable focal point to the living room. The kitchen is designed for both cooking and entertaining, offering a generous center island with seating, abundant storage, and plenty of counter space. The private primary suite is a relaxing escape, featuring views of the surrounding wooded landscape, a walk-in closet, and an en-suite bathroom with two sinks. An elevator provides easy access throughout the building, while the heated underground garage offers secure parking along with a dedicated storage space. Life at Ray Farm extends beyond the condominium itself. Residents have access to an impressive clubhouse featuring comfortable gathering areas, a fitness center, and an outdoor grilling space perfect for staying active and connecting with neighbors. Set among beautifully landscaped grounds and conveniently located near downtown Exeter, this home provides an exceptional opportunity to enjoy the area without the upkeep of a traditional single-family property. It's comfortable, convenient, and designed for the next chapter of easy living.

Listed by David Sullivan of Pines & Palms Realty Group,LLC

$
$
%
$/month over payments
Federal 30-year interest rate: 7.03% last updated on Sep 24, 2026
* All Figures are estimates. Check with your bank or proposed mortgage company for actual interest rates.
This product uses the FRED® API but is not endorsed or certified by the Federal Reserve Bank of St. Louis.

Save FavoriteSchedule TourAsk A QuestionMore Details

17 Grand Avenue Bedford NH 03110

Bedford, NH17 Grand Avenue

Price$600,000

Est. Mortgage: $/month

MLS Number 5018398

  • Land
  • PricePerSqFt 4285714.29
  • Address 17 Grand Avenue
  • Acreage 0.14
  • Area NH-Hillsborough

GPS to Grand Hotel, 12 Olde Bedford Way. Arrange an appointment to meet in person and discuss this Exclusive Gated Community. A serene and natural setting...Grand Avenue/Grand Residences a 9-home prestigious gated community in a perfect location for year round relaxed and convenient living. There is no model home, but the Developer can arrange for builder home tours. The seller is currently constructing custom homes on Lot 3 (15 Grand) and Lot 7 (18 Grand). Build on other lots...and bring your own design. There are no other gated neighborhoods like the Grand Residences in this sought after Town, offering LUXURY LIVING and CONCIERGE benefits including the BEDFORD VILLAGE INN car service to/from the Manchester Airport, the GRAND HOTEL gymnasium and pool/spa, EV Charging and the LOBBY concierge, FONDI their fine Italian Restaurant/Bar plus preferential dining reservations. And more, the BVI Great Hall for large events, or choose the summer patio, the fine dining room, or the Tavern. Even a Salon and Boutique are here! Be a PART of this one-of-a-kind, gated exclusive neighborhood. The HOA ($515/mo.) includes snow removal, landscaping, automated gates, and much more. Public Water & Sewer, and Natural Gas services. One owner/resident to be over 55 years of age. Bedford's best location, convenient to all the highways, amenities and area attractions and less than an hour to Boston. Call or Text for full details and the possibility of combining 2 lots. Make your private appointment (Gated Appointment) to VISit today.

Listed by Marianna Vis of Four Seasons Sotheby's Int'l Realty

$
$
%
$/month over payments
Federal 30-year interest rate: 7.03% last updated on Sep 24, 2026
* All Figures are estimates. Check with your bank or proposed mortgage company for actual interest rates.
This product uses the FRED® API but is not endorsed or certified by the Federal Reserve Bank of St. Louis.

Virtual TourSave FavoriteSchedule TourAsk A QuestionMore Details

21 Grand Avenue Bedford NH 03110

Bedford, NH21 Grand Avenue

Price$600,000

Est. Mortgage: $/month

MLS Number 5018453

  • Land
  • PricePerSqFt 7500000
  • Address 21 Grand Avenue
  • Acreage 0.08
  • Area NH-Hillsborough

CONCIERGE CONVENIENCE and LUXURY Living at The Bedford Village Inn Residences community.....a total of 9 custom home sites, 6 lots remain (varying in acreage)! Call for details now! Utilize our builder, architect, interior designer or bring your own! There are no other gated neighborhoods like the BVI Residences in this sought after Town/area .....LUXURY LIVING and CONCIERGE benefits including the BEDFORD VILLAGE INN car service to/from the Manchester Airport, the GRAND HOTEL gymnasium and pool/spa, and the LOBBY concierge, FONDI their fine Italian Restaurant/Bar plus preferential dining reservations. And more, the BVI Great Hall for large events, or choose the summer patio, the fine dining room, or the Tavern. Even a Salon and Boutique are here! BUY NOW and create YOUR DREAM HOME , create your home plan over the WINTER and build in SPRING.......and Be a PART of this one-of-a-kind, gated exclusive neighborhood. The HOA includes snow plowing, landscaping, automated gates, and much more. Public Water & Sewer, and Natural Gas services. One owner/resident to be over 55 years of age. PEACEFUL ....Bedford's best location, convenient to all the highways, amenities and area attractions and less than an hour to Boston. Call or Text for full details and possible 2 lot combination, and VISit today.

Listed by Marianna Vis of Four Seasons Sotheby's Int'l Realty

$
$
%
$/month over payments
Federal 30-year interest rate: 7.03% last updated on Sep 24, 2026
* All Figures are estimates. Check with your bank or proposed mortgage company for actual interest rates.
This product uses the FRED® API but is not endorsed or certified by the Federal Reserve Bank of St. Louis.

Virtual TourSave FavoriteSchedule TourAsk A QuestionMore Details

Old Bristol Road New Hampton NH 03256

New Hampton, NHOld Bristol Road

Price$600,000

Est. Mortgage: $/month

MLS Number 5093841

  • Land
  • PricePerSqFt 13333.33
  • Address Old Bristol Road
  • Acreage 45
  • Area NH-Belknap

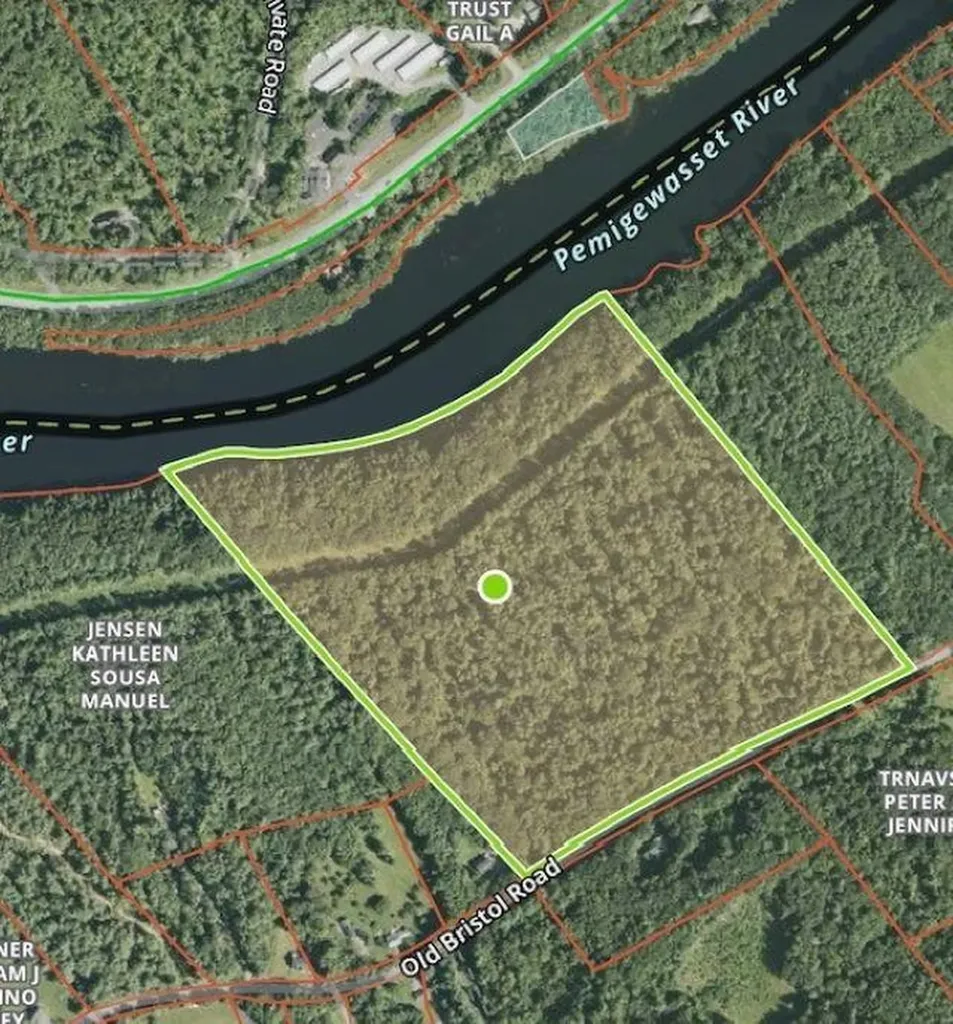
Rare opportunity to own approximately 45 acres with an impressive 1,570 feet of frontage on the scenic Pemigewasset River and 1,400 feet of paved road frontage on Old Bristol Road. The “Pemi” is widely appreciated for its natural beauty, recreational opportunities, and picturesque setting. This versatile property offers significant potential for a variety of approved uses, subject to local and state regulations. Explore the possibilities for subdivision into multiple waterfront lots, a development with shared river access, recreational use, camping opportunities, or a private estate setting. Buyers are encouraged to perform their own due diligence regarding zoning and permitted uses. Large waterfront parcels like this are increasingly hard to find. Whether you are seeking an investment opportunity, future development potential, or your own piece of New Hampshire riverfront, this property is worth a closer look.

Listed by Reed Heath of Coldwell Banker Realty Gilford NH

$
$
%
$/month over payments
Federal 30-year interest rate: 7.03% last updated on Sep 24, 2026
* All Figures are estimates. Check with your bank or proposed mortgage company for actual interest rates.
This product uses the FRED® API but is not endorsed or certified by the Federal Reserve Bank of St. Louis.

Save FavoriteSchedule TourAsk A QuestionMore Details

83 Vt Rt 100c Johnson VT 05656

Johnson, VT83 Vt Rt 100c

Price$600,000

Est. Mortgage: $/month

MLS Number 5110425

  • Residential Single Family
  • PricePerSqFt 259.63
  • Full Bath 1
  • Address 83 Vt Rt 100c
  • Construction Existing

This stunning village home has been preserved with all its original glory! The vintage charm of the past remains plus all the modern amenities of beautifully updated kitchens, bathrooms, windows and heating systems. Ornate woodwork, pocket doors, hardwood floors, lead glass window, fireplace with gas insert and wrap-around porch. You can choose to have a single family home or two family, easy to go either way. Successful short term rental history. This property offers a total of 3 village parcels, so creating a commercial enterprise is also a possibility. There is even private river frontage and access to a swimming hole. Enjoy an evening by the fire pit in the secret garden by the river!

Listed by Susan Martin of Century 21 Martin & Associates Real Estate

$
$
%
$/month over payments
Federal 30-year interest rate: 7.03% last updated on Sep 24, 2026
* All Figures are estimates. Check with your bank or proposed mortgage company for actual interest rates.
This product uses the FRED® API but is not endorsed or certified by the Federal Reserve Bank of St. Louis.

Virtual TourSave FavoriteSchedule TourAsk A QuestionMore Details

150 View Street Franklin NH 03235

Franklin, NH150 View Street

Price$600,000

Est. Mortgage: $/month

MLS Number 5108141

  • Residential Single Family
  • PricePerSqFt 143.44
  • Full Bath 3
  • Address 150 View Street
  • Construction Existing

A rare combination of historic character, thoughtful renovation, versatile living space, and homestead-style grounds just outside the city of Franklin. This beautifully renovated 1900s Victorian home offers over 4,000 square feet of finished living space, six bedrooms, and three and a half bathrooms, while preserving much of the charm and craftsmanship of its original era. At the heart of the home is a spacious chef's kitchen featuring dual refrigerator/ freezer combos, a farmers sink, generous countertop workspace, breakfast seating, and plenty of room to gather. Throughout the home, you'll find timeless built-ins, original character, and inviting spaces including a dedicated library that adds both function and warmth. The flexible layout also offers excellent potential for an in-law suite or separate rental with its own access, providing the possibility for short or long term rental income, multigenerational living, guest accommodations, or additional private living space. Outside, the .91 acre grounds have been designed for enjoying the property as much as the house itself. Raised garden beds provide space for growing your own veggies, flowers, and herbs, while a private pond-side sitting area and campfire pit create natural gathering spaces you will want to relax in. A dedicated horseshoe court adds a touch of classic backyard fun, and the garage provides valuable space for projects, equipment, hobbies, and storage. Only a few hundred feet away from the nearest playground at Stone Park and just above the city of Franklin with easy access to Interstate 93, this property offers the feel of a private homestead without giving up convenient access to town and the surrounding Lakes Region and Central New Hampshire. For buyers searching for a historic Victorian home, multigenerational property, in-law suite, homestead, garden property, or flexible rental opportunity, 150 View Street offers a unique combination of character, space, versatility, and lifestyle.

Listed by Noah Dumont of Wild Tracks Realty

$
$
%
$/month over payments
Federal 30-year interest rate: 7.03% last updated on Sep 24, 2026
* All Figures are estimates. Check with your bank or proposed mortgage company for actual interest rates.
This product uses the FRED® API but is not endorsed or certified by the Federal Reserve Bank of St. Louis.

Virtual TourSave FavoriteSchedule TourAsk A QuestionMore Details

27 Saint Andrews Way Londonderry NH 03053

Londonderry, NH27 Saint Andrews Way

Price$600,000

Est. Mortgage: $/month

MLS Number 5111419

  • Condo
  • PricePerSqFt 364.52
  • Square Feet 1,646
  • Bedrooms 2
  • New Contruction Existing

SINGLE-FAMILY STYLE, CONDO CONVENIENCE AND MORE TIME FOR WHAT YOU LOVE! Discover the freedom of detached living at Forest Hills, a desirable 55+ community where this beautifully refreshed home blends generous spaces with a lifestyle designed for less upkeep. A gracious foyer draws you inside where fresh paint, hardwood floors and abundant natural light create an inviting first impression. Gather with guests in the showstopping great room where a vaulted ceiling with dual skylights creates dramatic volume and handsome millwork lends architectural interest. Warm up by the lovely gas fireplace for cozy movie nights before you head to the kitchen for refreshments. Granite counters, plentiful cabinetry, handy pantry and new appliances keep things easy, and the adjacent dining room is ideal for dinner parties and special occasions. Bring your morning latte outside to the deck to enjoy the lush surroundings without surrendering your weekend to extensive yardwork, or solve the crossword in the sunny breakfast area. The main-level primary is a welcome retreat with a walk-in closet and spacious ensuite bathroom with a double vanity and soaking tub. A second bedroom and full bath provide comfortable accommodations for overnight guests. Upstairs, a large loft is an unexpected bonus, ready for a favorite hobby, quiet reading, games or simply a place to unwind. An enormous adjoining attic keeps seasonal decorations, luggage and treasured keepsakes neatly out of the way. Looking for added flexibility? The unfinished lower level is ripe for expansion while an attached two-car garage makes unloading groceries easy in any weather. Beyond your door enjoy a clubhouse with space to socialize, neighborhood paths for fitness pursuits and Londonderry Country Club is just across the street. Shopping, dining, highway access and proximity to Manchester-Boston Regional Airport are all conveniently close. LESS TO MAINTAIN, MORE TO ENJOY AND A WONDERFUL PLACE TO CALL HOME!

Listed by Fine Homes Group International and Blakleigh Flaherty of Keller Williams Realty-Metropolitan

$
$
%
$/month over payments
Federal 30-year interest rate: 7.03% last updated on Sep 24, 2026
* All Figures are estimates. Check with your bank or proposed mortgage company for actual interest rates.
This product uses the FRED® API but is not endorsed or certified by the Federal Reserve Bank of St. Louis.

Virtual TourSave FavoriteSchedule TourAsk A QuestionMore Details

839 Us Route 4 Canaan NH 03741

Canaan, NH839 Us Route 4

Price$600,000

Est. Mortgage: $/month

MLS Number 5106161

  • Residential Single Family
  • PricePerSqFt 218.98
  • Full Bath 3
  • Address 839 Us Route 4
  • Construction Existing

Just off US Route 4, this home is conveniently located to the Upper Valley. Custom 4 bedroom, 5 bath (2 Primary suites: 1 up and 1 down) Open-area kitchen/dining with a center island, granite breakfast bar, stainless steel appliances, gas range, hickory cabinets, under-counter lighting, and doors to the wrap-around porch for family gatherings. Cherry and bamboo floors. Custom molding, plaster walls & ceilings. Finished basement with a separate entrance, with kitchen, living room, and full bath. Attached 26x34, heated 3-bay garage. 12x26 attic above the garage for expansion. Level parcel of land with privacy, garden space, play area, and garden shed for those with a green thumb. Walk to the northern rail trail. This is a must-see home!

Listed by Bonnie Edge of Granite Northland Associates

$
$
%
$/month over payments
Federal 30-year interest rate: 7.03% last updated on Sep 24, 2026
* All Figures are estimates. Check with your bank or proposed mortgage company for actual interest rates.
This product uses the FRED® API but is not endorsed or certified by the Federal Reserve Bank of St. Louis.

Virtual TourSave FavoriteSchedule TourAsk A QuestionMore Details

373 Route 9a Chesterfield NH 03443

Chesterfield, NH373 Route 9a

Price$600,000

Est. Mortgage: $/month

MLS Number 5096591

  • Residential Single Family
  • PricePerSqFt 201.07
  • Full Bath 1
  • Address 373 Route 9a
  • Construction Existing

Welcome to the heart of Spofford, where small-town charm meets one of New Hampshire's most desirable lake communities. Just minutes from Spofford Lake, this classic Cape offers a lifestyle that's increasingly hard to find. Start your mornings with coffee on the balcony overlooking the lake's peaceful inlet, spend summer afternoons at the town beach, and unwind in the hot tub at day's end. A standout feature is the stunning office in the barn. Warm wood walls still carry the welcoming scent of natural timber, creating an inspiring workspace with a private balcony overlooking the lake inlet. Inside, history and modern updates blend beautifully. The eat-in kitchen features granite countertops, an island, large pantry, and access to the private deck. Enjoy a bright sunroom, curl up with a book in the library with built-in bookshelves, formal dining room with fireplace, and convenient first-floor office and half bath. Upstairs offers three bedrooms, two full baths, laundry room, walk-in attic storage, and a flexible office or fourth bedroom. The level yard is bordered by classic stone walls and includes the lot across the street with apple and pear trees plus overflow parking. Improvements include triple-pane windows, well, septic system, oil tank, mini-splits, wood stove, sunroom, updated kitchen, EV charger, and a security system. Residents enjoy access to the Spofford Lake town beach, known for its clear waters, boating, fishing, and swimming. Conveniently located just 10 minutes to Keene and 15 minutes to Brattleboro, VT, this home offers the perfect balance of peaceful lake living with easy access to shopping, dining, healthcare, and entertainment. Rich in history, full of character, and thoughtfully updated for today's lifestyle, this is more than a home, it's a place to put down roots and enjoy everything the Spofford community has to offer.

Listed by Denise Thomas of BHG Masiello Keene

$
$
%
$/month over payments
Federal 30-year interest rate: 7.03% last updated on Sep 24, 2026
* All Figures are estimates. Check with your bank or proposed mortgage company for actual interest rates.
This product uses the FRED® API but is not endorsed or certified by the Federal Reserve Bank of St. Louis.

Virtual TourSave FavoriteSchedule TourAsk A QuestionMore Details

40 College Street Burlington VT 05401

MLS Number 5106053

  • Condo
  • PricePerSqFt 668.15
  • Square Feet 898
  • Bedrooms 1
  • New Contruction Existing

Elevate your lifestyle at the prestigious College & Battery Condominiums, one of downtown Burlington's most sought-after addresses. Perched on the 5th floor, this beautifully updated 1-bedroom luxury condominium offers sophisticated urban living with seasonal views of Lake Champlain & Adirondack Mountains, along with picturesque city views overlooking the iconic Pomerleau Building. Filled with natural light, the open-concept floor plan features dramatic floor-to-ceiling windows, a graceful curved wall of glass, and desirable southern exposure. Step onto your private balcony to enjoy morning coffee, unwind after work, or take in spectacular sunsets. Thoughtfully updated throughout, the home offers granite countertops, newer stainless steel appliances, luxury vinyl plank flooring, fresh interior paint, a new high-efficiency heat pump, and a tiled entryway. Custom Marvin replacement windows have already been ordered ready for the new owner to enjoy. The spacious primary bedroom features generous closet space and direct access to the full bath, while the efficient kitchen offers wood cabinetry & a pantry for additional storage. Residents enjoy secure building access, elevator service, a deeded garage parking space, and a heated storage area for year-round convenience. Ideally located in the heart of downtown Burlington, with Church Street Marketplace, Waterfront Park, Burlington Recreation Path, marinas, the Community Sailing Center, the Flynn Theater, UVM, and the UVM Medical Center. Enjoy award-winning restaurants, boutique shopping, waterfront concerts, festivals, and endless opportunities for sailing, cycling & lakeside recreation. Whether you're searching for a luxury primary residence, executive home, weekend retreat, or lock-and-leave lifestyle, this move-in-ready condominium offers an exceptional opportunity to enjoy maintenance-free living in one of Burlington's premier downtown communities.

Listed by Karen Bresnahan of Four Seasons Sotheby's Int'l Realty

$
$
%
$/month over payments
Federal 30-year interest rate: 7.03% last updated on Sep 24, 2026
* All Figures are estimates. Check with your bank or proposed mortgage company for actual interest rates.
This product uses the FRED® API but is not endorsed or certified by the Federal Reserve Bank of St. Louis.

Virtual TourSave FavoriteSchedule TourAsk A QuestionMore Details

127 Pollard Road Lincoln NH 03251

Lincoln, NH127 Pollard Road

Price$600,000

Est. Mortgage: $/month

Active With Contract

MLS Number 5101409

  • Residential Single Family
  • PricePerSqFt 343.05
  • Full Bath 1
  • Address 127 Pollard Road
  • Construction Existing

Here's the cozy ranch style home you've been waiting for in a most desirable neighborhood in Lincoln. There are three bedrooms, two bathrooms, a full basement, and an attached garage for three vehicles. Bonus spaces, including a workshop in the garage and a dark room in the basement are just a couple special added features. At the entry is a large mudroom, perfect for outer wear, boots and storage. There are hardwood floors throughout most of the house. The living room features a wood burning fireplace. Large eat-in kitchen is great for entertaining. The primary bedroom and bath, second bedroom and full bath are on the first level. Upstairs is the third bedroom. The basement provides great potential space for whatever you like: family room, office, gym, storage, etc. You will love relaxing outside on the comfy porch across the front of the house and on the deck in the back. Beautiful yard for outdoor fun! All of this and only a short walk into town, to schools, shops, restaurants, theater and more. Close to Loon and Cannon Mountains too!

Listed by Maureen Polimeno of Polimeno Realty

$
$
%
$/month over payments
Federal 30-year interest rate: 7.03% last updated on Sep 24, 2026
* All Figures are estimates. Check with your bank or proposed mortgage company for actual interest rates.
This product uses the FRED® API but is not endorsed or certified by the Federal Reserve Bank of St. Louis.

Virtual TourSave FavoriteSchedule TourAsk A QuestionMore Details

632 Putney Road Brattleboro VT 05301

MLS Number 5106674

  • Commercial
  • PricePerSqFt 1250
  • Address 632 Putney Road
  • Year Built 1995
  • Square Feet 480

Rare opportunity! This amazing 1 acre property is located on the gold strip of Putney road, with high visibility and tremendous versatility... the site could have many uses, but highest and best is likely exactly what it is...the well known.....much enjoyed and appreciated TOP OF THE HILL GRILL. This long standing business has morphed over the years from the take out stand, to a 1500 square foot, full service kitchen where all the prep and smoking is done....including 2 easily accessible bathrooms.....a newly renovated ice cream shack, a heated deck house, and a 2000 square foot deck with seating for about 75. There is room for potential expansion possible for breakfast or soups etc in the winter. It comes fully equipped, and seller is willing to discuss name and receipt transfer. Easy in and out parking, a view of the river set back and wild life and plenty of sit down space are just great benefits of the location. Check with town zoning for other use options. Just think, land and buildings for sale on Putney Road.

Listed by Christine Lewis of Brattleboro Area Realty

$
$
%
$/month over payments
Federal 30-year interest rate: 7.03% last updated on Sep 24, 2026
* All Figures are estimates. Check with your bank or proposed mortgage company for actual interest rates.
This product uses the FRED® API but is not endorsed or certified by the Federal Reserve Bank of St. Louis.

Save FavoriteSchedule TourAsk A QuestionMore Details

Broker Reciprocity 

Copyright 2026 PrimeMLS, Inc. All rights reserved. This information is deemed reliable, but not guaranteed. The data relating to real estate displayed on this display comes in part from the IDX Program of PrimeMLS. The information being provided is for consumers’ personal, non-commercial use and may not be used for any purpose other than to identify prospective properties consumers may be interested in purchasing. Data last updated September 30, 2026 3:25 PM UTC