SIGN UP or LOG IN 's Account

Log in to see your saved listings or edit your searches:

No account? Sign up now to save searches, listings, and get tailored listing notifications. It's free, opt-out anytime.

Find Your New Home

Sign Up Today!

Get fresh listings via email, save your favorite listings, match with similar properties, and unlock additional property info.

Create Your Account

Do not fill in this field:

Already have an account? Log in

and narrow your search. If you have fewer than 200 results, you can save your search.

Alburgh VT Multi-Family Real Estate

r=6289-6300
428 Clay Point Road Colchester VT 05446

Colchester, VT428 Clay Point Road

Price$558,000

Est. Mortgage: $/month

Open House

MLS Number 5105643

  • Residential Single Family
  • Next Open House: Sat 10/3 1:00 pm. to 3:00 pm.
  • PricePerSqFt 379.59
  • Full Bath 1
  • Address 428 Clay Point Road

Lovingly maintained by its original owner, this warm and welcoming 3-bed, 2-bath Colchester ranch offers desirable turnkey living. Set on a level, landscaped 0.98-acre lot, enjoy the ease of single-level living in a wonderfully convenient location, just minutes from I-89, Colchester amenities, and with easy access north toward the Champlain Islands for lakeside recreation. Inside, the bright living room is anchored by a Hearthstone wood stove, creating a cozy gathering place during Vermont's cooler months. The kitchen combines warmth and function with wood cabinetry, quartz countertops, and stainless steel appliances, flowing easily into the adjoining dining area. Sliding glass doors open directly onto the expansive back deck, creating a natural extension of the living space for morning coffee, summer dinners, entertaining, or simply enjoying the outdoors. Vinyl plank flooring and fresh interior paint, both completed in 2020, give the main living areas an updated feel. Down the hall, the large primary bedroom offers its own private 3/4 bath. Two additional bedrooms and an updated full hall bath provide flexibility for daily living or guests. An attached two-car garage with direct entry to the mudroom adds everyday convenience, while the full unfinished basement provides excellent storage, laundry space, and future possibilities. Outside, the generous backyard offers plenty of room to garden, play, or gather, with a mature tree-lined rear boundary creating a peaceful natural backdrop and added privacy. The home has seen many high-value improvements, including Pella windows, slider and front door (all new in 2019), newer propane furnace (2019), water filtration system (2025), updated garage door (2021), and newer paved driveway (2023; sealed in 2024). With nearly an acre of land, comfortable one-level living, thoughtful updates, and a location that makes getting just about anywhere easy, this well-loved home is ready for its next chapter.

Listed by Bradley Auclair of Polli Properties

$
$
%
$/month over payments
Federal 30-year interest rate: 6.95% last updated on Sep 17, 2026
* All Figures are estimates. Check with your bank or proposed mortgage company for actual interest rates.
This product uses the FRED® API but is not endorsed or certified by the Federal Reserve Bank of St. Louis.

Save FavoriteSchedule TourAsk A QuestionMore Details

41 Village Way Northfield NH 03276
Open House

MLS Number 5055299

  • Condo
  • Next Open House: Sat 09/26 11:00 am. to 1:00 pm.
  • PricePerSqFt 354.13
  • Square Feet 1,574
  • Bedrooms 2

Welcome to Cross Mill Villages, a 55+ community in New Hampshire's beautiful Lakes Region. This thoughtfully designed 2-bedroom, 2-bath ranch-style condex offers easy single-level living with an open-concept floor plan, vaulted ceilings, and a cozy gas fireplace. A standout feature of this home is the upgraded four-season sunroom, providing the perfect space to relax, entertain, or enjoy the natural surroundings year-round. Filled with natural light, it adds valuable living space and enhances the home's inviting layout. The kitchen features granite countertops and stainless steel appliances, while the spacious primary suite includes a walk-in closet, double vanity and a beautifully tiled shower. A dedicated office offers flexibility for working from home or pursuing hobbies. Additional features include a large basement with future finishing potential, central air, on-demand hot water, energy-efficient natural gas heating and cooking, and a two-car garage. Buyers still have the opportunity to select flooring, cabinetry, and countertops to personalize their new home. Conveniently located near lakes, walking trails, shopping, restaurants, and healthcare, Cross Mill Villages offers low-maintenance living in the heart of the Lakes Region. Schedule your private tour or visit one of our weekend open houses at the model home: 34 Millstone Drive.

Listed by Audrey Townsend and Andrew White of RE/MAX Innovative Properties

$
$
%
$/month over payments
Federal 30-year interest rate: 6.95% last updated on Sep 17, 2026
* All Figures are estimates. Check with your bank or proposed mortgage company for actual interest rates.
This product uses the FRED® API but is not endorsed or certified by the Federal Reserve Bank of St. Louis.

Virtual TourSave FavoriteSchedule TourAsk A QuestionMore Details

22 Bobcat Way Waterville Valley NH 03215

MLS Number 5104937

  • Condo
  • PricePerSqFt 399
  • Square Feet 1,396
  • Bedrooms 2
  • New Contruction Existing

One of the BEST locations in Waterville Valley! This Forest Rim townhouse has a backyard that connects directly to the White Mountain National Forest, with easy access to the Athletic Club, Town Square, and the entire network of hiking and XC ski trails. Enter the 2 bedroom plus loft, 2 full bath townhouse through a mudroom entry to find a cozy open floorplan, perfect for entertaining after a fun day on the slopes! The living space is centered around a beautifully finished wood-burning fireplace with a stone surround. This townhouse features the larger floorplan with a full dining nook adjacent to the kitchen and backyard access: perfect for grilling and outdoor entertaining year-round. The layout is ideal for those who want a bedroom on the main living level as there is a good-sized bedroom with a walk-in closet and full bath on the first floor. The kitchen has been nicely updated with new cabinetry, granite countertops and new appliances. Head upstairs to an awesome loft/landing with cathedral ceilings that could easily convert to a 3rd bedroom or make a great office. Additionally, there is another loft with a ladder which is great for storage or a fort for the kids! Adjacent is the primary suite, complete with a full walk-in closet and a bath featuring a jetted tub, updated vanity, and more. You couldn't ask for a better parking setup as you can park near the front door with no stairs from car to entry. Next to the front door is a huge heated mudroom/closet with a ski tuning bench, perfect for seasonal gear storage. Many capital improvements have been completed by the association, including new roofs, siding, paint, and more. Don't delay! (Owner is a WMAC member, buyer can transfer for a $900 trf fee)

Listed by Chip Roper of Roper Real Estate

$
$
%
$/month over payments
Federal 30-year interest rate: 6.95% last updated on Sep 17, 2026
* All Figures are estimates. Check with your bank or proposed mortgage company for actual interest rates.
This product uses the FRED® API but is not endorsed or certified by the Federal Reserve Bank of St. Louis.

Save FavoriteSchedule TourAsk A QuestionMore Details

155 Job Seamans Acres New London NH 03257

New London, NH155 Job Seamans Acres

Price$557,000

Est. Mortgage: $/month

Active With Contract

MLS Number 5104685

  • Residential Single Family
  • PricePerSqFt 211.55
  • Full Bath 1
  • Construction Existing
  • Bedrooms 4

Great location, layout, and opportunity! Set on a private 1.4 acre wooded lot just minutes from downtown, you will enjoy easy access to local shops, restaurants, golf, skiing, and the Lake Sunapee region while coming home to a peaceful neighborhood setting. Inside, the 4-bedroom, 2.5 bathroom home has nearly 3,000 square feet of thoughtfully designed living space with room for everyone. The focal point of the home is the bright kitchen featuring vaulted wood ceilings, a center island, and an adjoining dining area with direct access to the back deck, perfect for entertaining or enjoying a quiet morning surrounded by nature. Two separate living spaces, each with its own fireplace, create inviting places to gather, whether you are hosting family and friends or relaxing after a day on the slopes. The flexible floor plan includes four bedrooms, including a primary suite with an ensuite bathroom, while the finished walkout lower level provides additional space for a recreation room, home office, exercise area, or guests. An attached two-car garage, hardwood flooring, public water and sewer, and the timeless appeal of a quiet neighborhood complete the package. Residents can enjoy access to Bucklin Beach on Little Lake Sunapee and Elkins Beach on Pleasant Lake. Mount Sunapee Resort is just 15 minutes away and Ragged Mountain is 20 minutes away for skiing, hiking, and outdoor activities. Dartmouth Health, the Upper Valley, and Concord are all about 30 minutes away and Boston only 1.5 hours for more entertainment and options.

Listed by O'Halloran Group and Daniel O'Halloran of KW Coastal and Lakes & Mountains Realty/N.London

$
$
%
$/month over payments
Federal 30-year interest rate: 6.95% last updated on Sep 17, 2026
* All Figures are estimates. Check with your bank or proposed mortgage company for actual interest rates.
This product uses the FRED® API but is not endorsed or certified by the Federal Reserve Bank of St. Louis.

Virtual TourSave FavoriteSchedule TourAsk A QuestionMore Details

64 Taylor Avenue Bristol VT 05443

Bristol, VT64 Taylor Avenue

Price$555,000

Est. Mortgage: $/month

MLS Number 5033767

  • Residential Single Family
  • PricePerSqFt 170.87
  • Full Bath 3
  • Address 64 Taylor Avenue
  • Construction Existing

Charming Vermont village home offering the perfect blend of comfort and convenience. This spacious 5-bedroom, 3-bathroom property features 3,248 square feet of thoughtfully designed living space, including a private apartment on the third floor perfect for rental income or visiting guests. Enjoy breathtaking mountain views from this deep lot with a detached garage, pavilion, and storage shed. The outdoor space provides ample room for gardening, entertaining, or simply relaxing in Vermont's natural beauty. Solar panels help reduce electricity costs while supporting sustainable living. The property's prime location allows you to stroll to local parks, schools, and restaurants, genuinely embracing village life. Outdoor enthusiasts will appreciate being just 25 minutes from Mad River Glen and 30 minutes from Sugarbush for winter adventures. Burlington is 40 minutes away for those seeking urban amenities, while Middlebury College is a quick 20-minute drive. This versatile home offers the quintessential Vermont lifestyle where small-town charm meets outdoor recreation and modern conveniences.

Listed by Kelly Laliberte of Wallace Realty

$
$
%
$/month over payments
Federal 30-year interest rate: 6.95% last updated on Sep 17, 2026
* All Figures are estimates. Check with your bank or proposed mortgage company for actual interest rates.
This product uses the FRED® API but is not endorsed or certified by the Federal Reserve Bank of St. Louis.

Virtual TourSave FavoriteSchedule TourAsk A QuestionMore Details

235 Chestnut Drive Gilford NH 03249

Gilford, NH235 Chestnut Drive

Price$555,000

Est. Mortgage: $/month

MLS Number 5100552

  • Residential Single Family
  • PricePerSqFt 825.89
  • Full Bath 1
  • Address 235 Chestnut Drive
  • Construction Existing

Whether you're searching for a Lakes Region getaway, a full-time residence, or an income-producing investment, this NEWLY RENOVATED Gunstock Acres property offers the perfect combination of comfort, flexibility, and year-round recreation. Successfully operating as a short-term rental, the home provides the opportunity to generate immediate income, with transferable bookings already in place. The flexible layout features 3 bedrooms, 2 baths, and the potential to comfortably sleep up to 10 guests. Inside, you'll find warm and inviting living spaces with vaulted ceilings, exposed beams, tasteful upgrades, and a wood-burning fireplace that creates the perfect setting after a day on the lake or slopes. Outdoor living is just as impressive, with an upper back deck offering beautiful mountain and sunset views, a large weatherproofed and screened-in lower deck, an outdoor fireplace, and a convenient outdoor shower. Set on a private, wooded lot, the property offers plenty of space to relax, entertain, and enjoy the natural surroundings. Gunstock Acres residents also enjoy exclusive access to a beautifully maintained private Lake Winnipesaukee beach with day docks, a boat launch, tennis and pickleball courts, a basketball court, and the opportunity to obtain a mooring, subject to availability. Located just minutes from Gunstock Mountain Resort, Bank of NH Pavilion, Weirs Beach, hiking trails, shopping, dining, and endless Lakes Region attractions, this home is ready to be enjoyed in every season.

Listed by Alexandra Desrosiers and Phil Harasek of Keller Williams Gateway Realty/Salem

$
$
%
$/month over payments
Federal 30-year interest rate: 6.95% last updated on Sep 17, 2026
* All Figures are estimates. Check with your bank or proposed mortgage company for actual interest rates.
This product uses the FRED® API but is not endorsed or certified by the Federal Reserve Bank of St. Louis.

Save FavoriteSchedule TourAsk A QuestionMore Details

92 Center Street Rutland City VT 05701

MLS Number 5107336

  • Commercial
  • PricePerSqFt 96.17
  • Address 92 Center Street
  • Year Built 1900
  • Square Feet 5,771

HISTORIC CHARACTER. MODERN RENOVATION. TURNKEY APARTMENTS. This handsome circa-1900 building has been thoughtfully transformed from professional offices into five distinctive one-bedroom apartments, combining modern, low-maintenance living with the craftsmanship and character of the original building, being sold "as is". Original hardwood floors, tall ceilings, beautiful woodwork and trim, and large windows, offering abundant natural light, have been preserved throughout. No carpeting. Each apartment features a brand-new kitchen and bath, with a clean, bright, and comfortable feel. The renovation goes well beyond cosmetics, with updated wiring, plumbing, central air conditioning, propane hot-water baseboard heat, an air ventilation system, and a fire alarm system. Excellent off-street parking adds to the convenience. Four of the five apartments are currently rented, with the fifth needing finish-work to complete.This creates an attractive opportunity for an investor seeking to own a substantially completed income-producing property, or an owner-occupant who would like to live in a beautifully renovated 5th apartment while receiving rental income from the other four units. Located just a few blocks from downtown Rutland, with convenient access to shopping, dining and recreation. An easy drive to world class Killington-Pico ski resorts and Lake Bomoseen and Lake St Catherine too. Turnkey, beautifully renovated and filled with character-92 Center Street is not your typical five-unit property. A must see!

Listed by Mark Triller of Real Broker LLC

$
$
%
$/month over payments
Federal 30-year interest rate: 6.95% last updated on Sep 17, 2026
* All Figures are estimates. Check with your bank or proposed mortgage company for actual interest rates.
This product uses the FRED® API but is not endorsed or certified by the Federal Reserve Bank of St. Louis.

Virtual TourSave FavoriteSchedule TourAsk A QuestionMore Details

246 Broad Street Claremont NH 03743

Claremont, NH246 Broad Street

Price$555,000

Est. Mortgage: $/month

Active With Contract

MLS Number 5094247

  • Multifamily
  • PricePerSqFt 142.86
  • Address 246 Broad Street
  • Units 5
  • Bathroom 4

Downtown Broad Street in Claremont features a 4-5 unit multi-family that is approved for professional use as well as apartment use. Two 1-bedroom units, 2 Studio units and one 2-bedroom unit comprise the spaces available. Close distance to the park, sports complex, community center, schools, library and post office this classic building is set on a quarter acre lot and its features are a spacious backyard, recent upgrades including a new roof, new boiler, new fire rated sheet rock in the hall, upgraded fire rated doors, exterior vinyl siding with full insulation and much more. The owner of 39 years has put many upgrades into the buildilng and is now retiring. It's your turn to add this to your investment portfolio.

Listed by Roz Caplan of Century 21 Highview Realty

$
$
%
$/month over payments
Federal 30-year interest rate: 6.95% last updated on Sep 17, 2026
* All Figures are estimates. Check with your bank or proposed mortgage company for actual interest rates.
This product uses the FRED® API but is not endorsed or certified by the Federal Reserve Bank of St. Louis.

Save FavoriteSchedule TourAsk A QuestionMore Details

379 Manchester Street Manchester NH 03103

Manchester, NH379 Manchester Street

Price$555,000

Est. Mortgage: $/month

MLS Number 5082076

  • Multifamily
  • PricePerSqFt 222.18
  • Units 3
  • Acreage 0.07
  • Square Feet 2,498

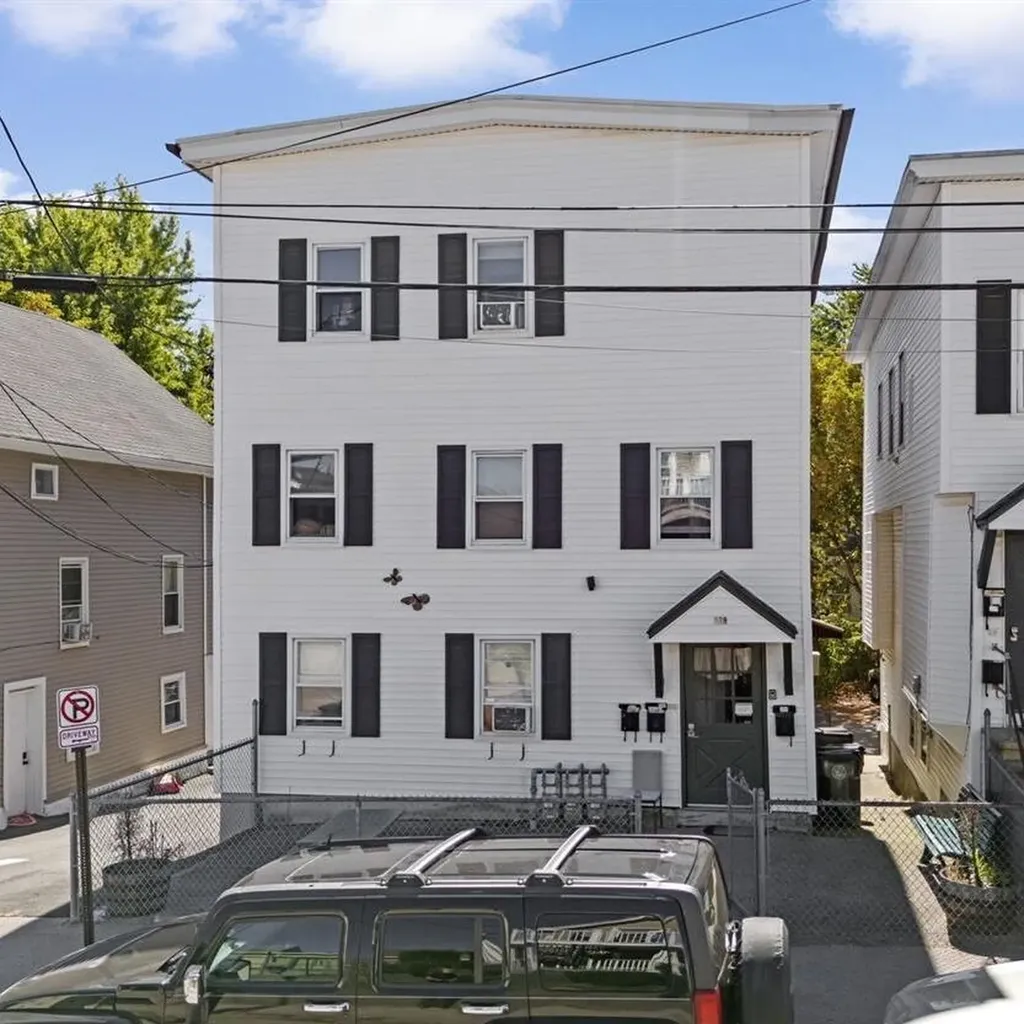
Well-maintained 3-unit multifamily property located on the East Side of Manchester, offering three 1-bedroom units with functional layouts. The interiors are serviceable and easy to maintain, suited for consistent tenant demand. Each unit is separately metered, with tenants responsible for natural gas (heat) and electricity (hot water, lights, and plugs), helping to keep operating expenses low, while the landlord covers water and sewer. The property offers off-street parking for 3 vehicles, along with additional street parking. Current rents are ~$1,430 per unit per month, generating ~$52K/year in gross income and an estimated ~$32K in net operating income. This property is also available as part of a 9-unit package opportunity with two adjacent multifamily properties at 377 and 383 Manchester Street (3 units each, and 9-10 off-street parking spaces in a contiguous lot), offering investors the ability to scale efficiently within a single location. Whether purchased individually or as part of the package, this property represents a stable investment with in-place income and ease of management.

Listed by Nick Gray of Gray Property Group,LLC, Matthew Dennehy of Imperial Properties

$
$
%
$/month over payments
Federal 30-year interest rate: 6.95% last updated on Sep 17, 2026
* All Figures are estimates. Check with your bank or proposed mortgage company for actual interest rates.
This product uses the FRED® API but is not endorsed or certified by the Federal Reserve Bank of St. Louis.

Save FavoriteSchedule TourAsk A QuestionMore Details

61 Winter Street Keene NH 03431

Keene, NH61 Winter Street

Price$555,000

Est. Mortgage: $/month

MLS Number 5104779

  • Multifamily
  • PricePerSqFt 153.82
  • Address 61 Winter Street
  • Units 4
  • Bathroom 4

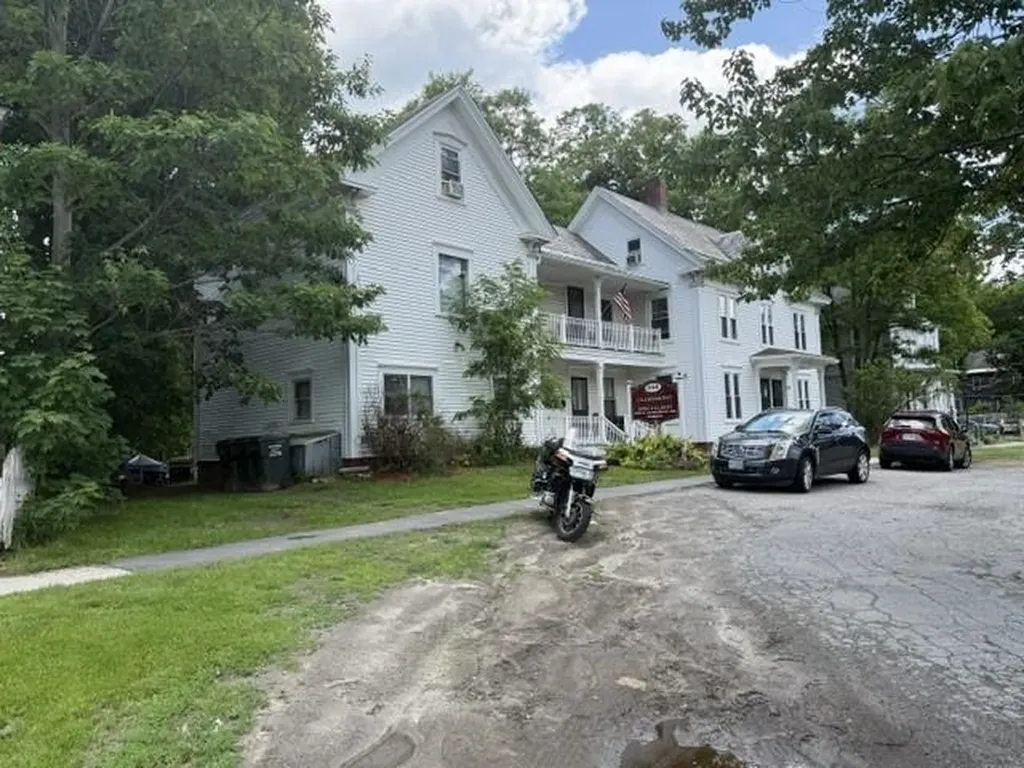
Exceptional 4-unit multi-family property situated a short stroll from vibrant downtown Keene. Steeped in 19th-century character, this property perfectly blends timeless historic details with reliable income generation. Investment Highlights Consistent Cash Flow: Outstanding, proven rental history supported by reliable, long-term tenants who wish to stay. Unbeatable Location: Easy walking distance to Main Street's shops, dining, local events, and nearby parks. Historic Charm: Retains classic 1800s architectural elements, original trim work, and unique period details that provide immense character.

Listed by Doreen Soares of RE/MAX Realty One

$
$
%
$/month over payments
Federal 30-year interest rate: 6.95% last updated on Sep 17, 2026
* All Figures are estimates. Check with your bank or proposed mortgage company for actual interest rates.
This product uses the FRED® API but is not endorsed or certified by the Federal Reserve Bank of St. Louis.

Virtual TourSave FavoriteSchedule TourAsk A QuestionMore Details

92 Center Street Rutland City VT 05701

Rutland City, VT92 Center Street

Price$555,000

Est. Mortgage: $/month

MLS Number 5107335

  • Multifamily
  • PricePerSqFt 168.39
  • Address 92 Center Street
  • Units 5
  • Bathroom 5

HISTORIC CHARACTER. MODERN RENOVATION. TURNKEY APARTMENTS. This handsome circa-1900 building has been thoughtfully transformed from professional offices into five distinctive one-bedroom apartments, combining modern, low-maintenance living with the craftsmanship and character of the original building, being sold "as is". Original hardwood floors, tall ceilings, beautiful woodwork and trim, and large windows, offering abundant natural light, have been preserved throughout. No carpeting. Each apartment features a brand-new kitchen and bath, with a clean, bright, and comfortable feel. The renovation goes well beyond cosmetics, with updated wiring, plumbing, central air conditioning, propane hot-water baseboard heat, an air ventilation system, and a fire alarm system. Excellent off-street parking adds to the convenience. Four of the five apartments are currently rented, with the fifth needing finish-work to complete.This creates an attractive opportunity for an investor seeking to own a substantially completed income-producing property, or an owner-occupant who would like to live in a beautifully renovated 5th apartment while receiving rental income from the other four units. Located just a few blocks from downtown Rutland, with convenient access to shopping, dining and recreation. An easy drive to world class Killington-Pico ski resorts and Lake Bomoseen and Lake St Catherine too. Turnkey, beautifully renovated and filled with character-92 Center Street is not your typical five-unit property. A must see!

Listed by Mark Triller of Real Broker LLC

$
$
%
$/month over payments
Federal 30-year interest rate: 6.95% last updated on Sep 17, 2026
* All Figures are estimates. Check with your bank or proposed mortgage company for actual interest rates.
This product uses the FRED® API but is not endorsed or certified by the Federal Reserve Bank of St. Louis.

Virtual TourSave FavoriteSchedule TourAsk A QuestionMore Details

26 Brookview Road Newport NH 03773

Newport, NH26 Brookview Road

Price$555,000

Est. Mortgage: $/month

Active With Contract

MLS Number 5101739

  • Residential Single Family
  • PricePerSqFt 322.3
  • Full Bath 1
  • Address 26 Brookview Road
  • Construction New Construction

New Construction Home - "The Brookview Ranch" | Customize Your Dream Home! Now is the perfect time to make this home truly your own! Construction is about to begin on "The Brookview Ranch," a beautifully designed 3-bedroom, 2-bath ranch offering 1,722 square feet of thoughtfully planned, single-level living with an attached 2-car garage. Buyers still have the opportunity to personalize their new home by selecting exterior colors, cabinetry, flooring, countertops, and other interior finishes. Designed with today's lifestyle in mind, this open-concept floor plan features durable luxury vinyl plank flooring throughout the main living areas, a spacious kitchen with quality cabinetry, granite countertops, and an inviting living and dining area perfect for everyday living or entertaining. Sliding doors lead to a large rear deck overlooking the backyard, creating the ideal space to relax or enjoy outdoor gatherings. The private primary suite offers a comfortable space with its own bath and walk-in closet while Bedrooms 2 and 3, along with the full common bath, are thoughtfully located on the opposite side of the home to provide privacy for family members or overnight guests. A full walkout basement offers outstanding potential for future finished living space, a home office, recreation room, fitness area, or abundant storage. Additional features include a welcoming front porch, first-floor laundry, attached 2-car garage, energy-efficient construction, and low-maintenance living designed for years of comfort and convenience. Situated in the peaceful Sugar Brook Subdivision, this quality new home offers the perfect combination of modern design, energy efficiency, and the rare opportunity to customize your finishes before construction is completed. Don't miss your chance to build the home you've been dreaming of in this quiet Newport NH neighborhood. New Home means -Ease of Maintenance-Ease of Living. Agent interests

Listed by Shane Lampinen of Broadvest Real Estate Group

$
$
%
$/month over payments
Federal 30-year interest rate: 6.95% last updated on Sep 17, 2026
* All Figures are estimates. Check with your bank or proposed mortgage company for actual interest rates.
This product uses the FRED® API but is not endorsed or certified by the Federal Reserve Bank of St. Louis.

Save FavoriteSchedule TourAsk A QuestionMore Details

Broker Reciprocity 

Copyright 2026 PrimeMLS, Inc. All rights reserved. This information is deemed reliable, but not guaranteed. The data relating to real estate displayed on this display comes in part from the IDX Program of PrimeMLS. The information being provided is for consumers’ personal, non-commercial use and may not be used for any purpose other than to identify prospective properties consumers may be interested in purchasing. Data last updated September 24, 2026 9:25 AM UTC