
SIGN UP or LOG IN 's Account

Log in to see your saved listings or edit your searches:

No account? Sign up now to save searches, listings, and get tailored listing notifications. It's free, opt-out anytime.

Find Your New Home

Sign Up Today!

Get fresh listings via email, save your favorite listings, match with similar properties, and unlock additional property info.

Create Your Account

Do not fill in this field:

Already have an account? Log in

and narrow your search. If you have fewer than 200 results, you can save your search.

Alburgh VT Multi-Family Real Estate

r=6301-6312
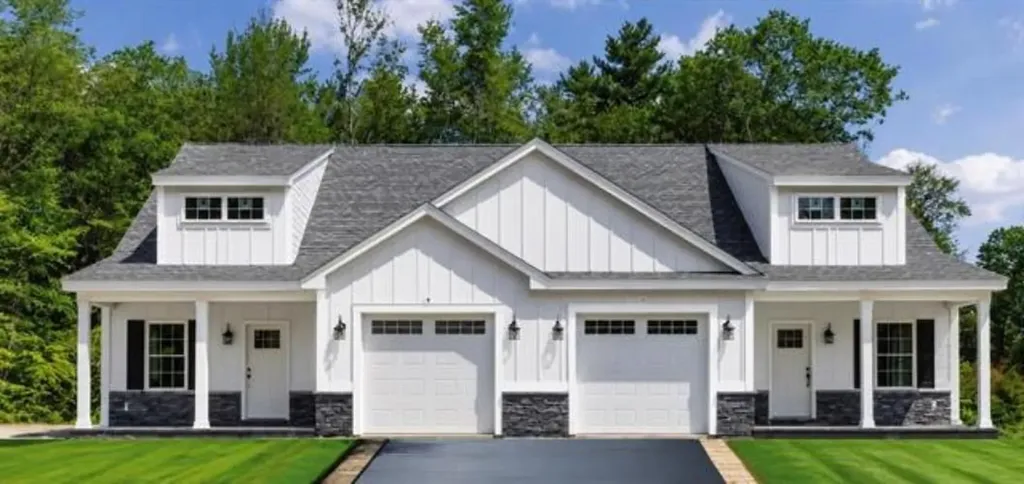
7 Cameron Court Hampstead NH 03841
Active With Contract

MLS Number 5093104

  • Condo
  • PricePerSqFt 314.45
  • Square Feet 1,765
  • Bedrooms 2
  • New Contruction New Construction

WOW!! 55+ & NOW $45K LESS = $555,000 - CAMERON COMMONS - NEW CONSTRUCTION 55+ community in Hampstead, NH. This new neighborhood is planned for 20 units on a quiet cul-de-sac, with 3 units up, standing, and ready to go. The homes feature an open-concept, front-to-back floor plan with a soaring cathedral ceiling encompassing the dining room (complete with crown molding and shadow box wainscoting), a kitchen with shaker-style cabinets, a large center island, quartz countertops, and stainless steel appliances, and a living room with a fireplace wall featuring floor-to-ceiling shiplap and a slider to a large, private bluestone patio. The first-floor primary suite offers double closets outfitted with a solid wood organizer system and a beautiful private bath with a double vanity and upgraded ceramic and marble tile shower and floors. Other amenities include a first-floor laundry, vinyl plank flooring throughout, solid-core doors, a hardwood staircase to the second floor, and an open spindled loft that can easily be converted to an enclosed room, plus a second bedroom and private office. Outside, enjoy a covered porch front entry with stone accents and a deep one-car garage. Conveniently located near I-93 and I-495. Use 70 Depot Road for GPS and come to the OPEN HOUSE on Sundays 10 AM to 12 PM, or call for an appointment.

Listed by Paul Redmond of BHHS Verani Londonderry

$
$
%
$/month over payments
Federal 30-year interest rate: 6.95% last updated on Sep 17, 2026
* All Figures are estimates. Check with your bank or proposed mortgage company for actual interest rates.
This product uses the FRED® API but is not endorsed or certified by the Federal Reserve Bank of St. Louis.

Virtual TourSave FavoriteSchedule TourAsk A QuestionMore Details
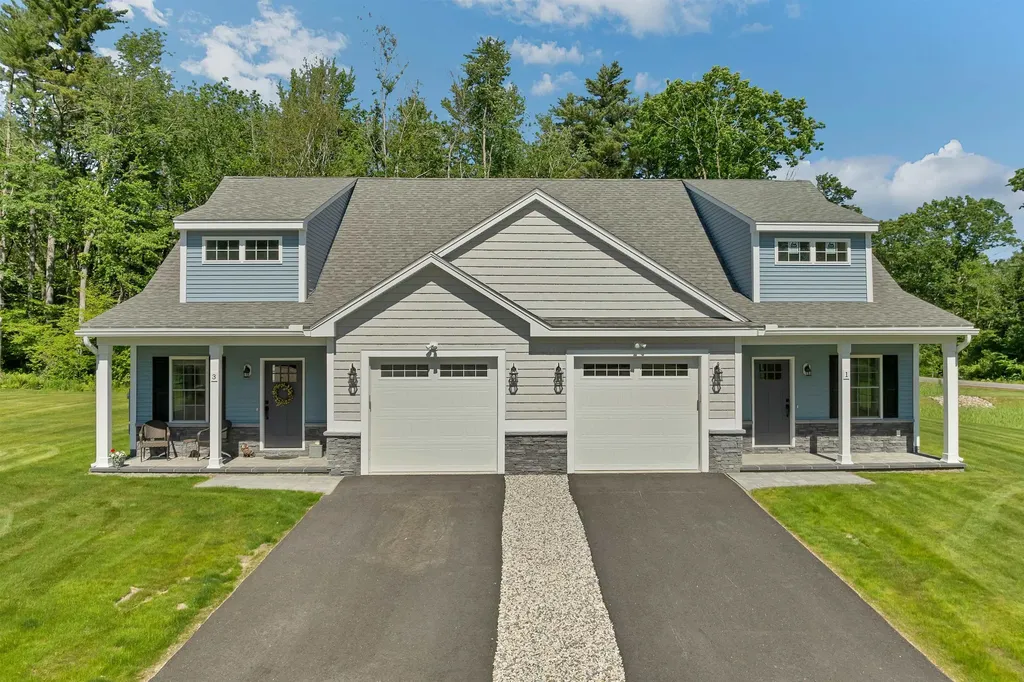
1 Cameron Court Hampstead NH 03841
Active With Contract

MLS Number 5093091

  • Condo
  • PricePerSqFt 314.45
  • Square Feet 1,765
  • Bedrooms 2
  • New Contruction New Construction

WOW!! 55+ & NOW $45K LESS = $555,000 - CAMERON COMMONS - NEW CONSTRUCTION 55+ community in Hampstead, NH. This new neighborhood is planned for 20 units on a quiet cul-de-sac, with 3 units up, standing, and ready to go. The homes feature an open-concept, front-to-back floor plan with a soaring cathedral ceiling encompassing the dining room (complete with crown molding and shadow box wainscoting), a kitchen with shaker-style cabinets, a large center island, quartz countertops, and stainless steel appliances, and a living room with a fireplace wall featuring floor-to-ceiling shiplap and a slider to a large, private bluestone patio. The first-floor primary suite offers double closets outfitted with a solid wood organizer system and a beautiful private bath with a double vanity and upgraded ceramic and marble tile shower and floors. Other amenities include a first-floor laundry, vinyl plank flooring throughout, solid-core doors, a hardwood staircase to the second floor, and an open spindled loft that can easily be converted to an enclosed room, plus a second bedroom and private office. Outside, enjoy a covered porch front entry with stone accents and a deep one-car garage. Conveniently located near I-93 and I-495. Use 70 Depot Road for GPS and come to the OPEN HOUSE on Sundays 10 AM to 12 PM, or call for an appointment.

Listed by Paul Redmond of BHHS Verani Londonderry

$
$
%
$/month over payments
Federal 30-year interest rate: 6.95% last updated on Sep 17, 2026
* All Figures are estimates. Check with your bank or proposed mortgage company for actual interest rates.
This product uses the FRED® API but is not endorsed or certified by the Federal Reserve Bank of St. Louis.

Virtual TourSave FavoriteSchedule TourAsk A QuestionMore Details

4 Fairway Heights Road Center Harbor NH 03226

MLS Number 5103647

  • Residential Single Family
  • PricePerSqFt 367.55
  • Full Bath 1
  • Construction Existing
  • Bedrooms 3

Nestled on a level corner lot in desirable Center Harbor, this spacious 3-bedroom, 2.5-bath home offers a wonderful opportunity to create the home you've been dreaming of. Filled with natural light and featuring beautiful hardwood floors, the home provides a warm and inviting atmosphere throughout. The main living spaces offer comfortable everyday living, while the cozy wood stove adds charm and warmth during the cooler months. A bright sunroom provides the perfect place to relax, entertain, or enjoy your morning coffee. The finished lower level expands the living space with a generous den and an additional bonus room ideal for a home office, hobby room, or guest space. Bring your vision and personal style to update this well-built home and make it your own. Outside, you'll appreciate the level yard, attached two-car garage, and additional storage provided by the shed. Conveniently located near Waukewan Golf Club, multiple Lakes Region lakes with access to town beaches on both Lake Winnipesaukee and Squam Lake, and just minutes from downtown Meredith, this property offers easy access to recreation, shopping, dining, and all the amenities the Lakes Region has to offer.

Listed by Kara Chase of Legacy Group/ Real Broker NH,LLC

$
$
%
$/month over payments
Federal 30-year interest rate: 6.95% last updated on Sep 17, 2026
* All Figures are estimates. Check with your bank or proposed mortgage company for actual interest rates.
This product uses the FRED® API but is not endorsed or certified by the Federal Reserve Bank of St. Louis.

Save FavoriteSchedule TourAsk A QuestionMore Details
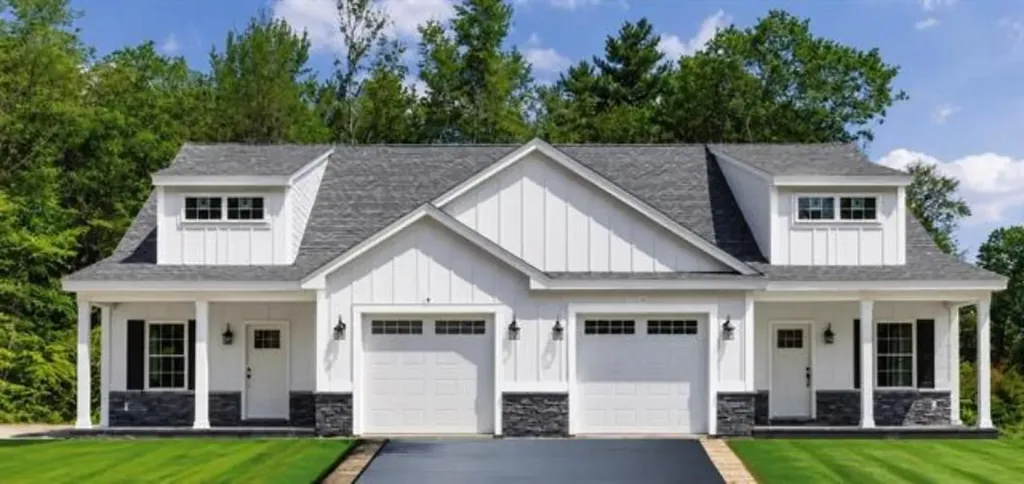
5 Cameron Court Hampstead NH 03841

MLS Number 5093101

  • Condo
  • PricePerSqFt 314.45
  • Square Feet 1,765
  • Bedrooms 2
  • New Contruction New Construction

WOW!! 55+ & NOW $45K LESS = $555,000 - CAMERON COMMONS - NEW CONSTRUCTION 55+ community in Hampstead, NH. This new neighborhood is planned for 20 units on a quiet cul-de-sac, with 3 units up, standing, and ready to go. The homes feature an open-concept, front-to-back floor plan with a soaring cathedral ceiling encompassing the dining room (complete with crown molding and shadow box wainscoting), a kitchen with shaker-style cabinets, a large center island, quartz countertops, and stainless steel appliances, and a living room with a fireplace wall featuring floor-to-ceiling shiplap and a slider to a large, private bluestone patio. The first-floor primary suite offers double closets outfitted with a solid wood organizer system and a beautiful private bath with a double vanity and upgraded ceramic and marble tile shower and floors. Other amenities include a first-floor laundry, vinyl plank flooring throughout, solid-core doors, a hardwood staircase to the second floor, and an open spindled loft that can easily be converted to an enclosed room, plus a second bedroom and private office. Outside, enjoy a covered porch front entry with stone accents and a deep one-car garage. Conveniently located near I-93 and I-495. Use 70 Depot Road for GPS and come to the OPEN HOUSE on Sundays 10 AM to 12 PM, or call for an appointment.

Listed by Paul Redmond of BHHS Verani Londonderry

$
$
%
$/month over payments
Federal 30-year interest rate: 6.95% last updated on Sep 17, 2026
* All Figures are estimates. Check with your bank or proposed mortgage company for actual interest rates.
This product uses the FRED® API but is not endorsed or certified by the Federal Reserve Bank of St. Louis.

Virtual TourSave FavoriteSchedule TourAsk A QuestionMore Details

25 Bicentennial Drive Manchester NH 03104

Manchester, NH25 Bicentennial Drive

Price$555,000

Est. Mortgage: $/month

Pending

MLS Number 5109811

  • Residential Single Family
  • PricePerSqFt 257.9
  • Full Bath 1
  • Construction Existing
  • Bedrooms 3

Welcome to 25 Bicentennial Drive... First time to the market in 35+ years! This beautifully maintained Split Level offers convenience to highways, shopping and restaurants while enjoying large 1.15 acre lot! Light and Bright Living Room with Gas Fireplace opens to Dining Room and Updated Kitchen with Granite countertops. Vaulted ceiling Family Room overlooks fully fenced in backyard with wrap around Deck. Primary Bedroom with updated 3/4 Bath en suite. Finished lower level perfect for Den or office with wood stove potential & 1/2 Bath with Laundry. New AC! Great Workshop & storage. 2 car garage with U-shaped driveway.. Come view your next Home!

Listed by Laura Gamache of Keller Williams Realty-Metropolitan

$
$
%
$/month over payments
Federal 30-year interest rate: 6.95% last updated on Sep 17, 2026
* All Figures are estimates. Check with your bank or proposed mortgage company for actual interest rates.
This product uses the FRED® API but is not endorsed or certified by the Federal Reserve Bank of St. Louis.

Virtual TourSave FavoriteSchedule TourAsk A QuestionMore Details

6 Cameron Court Hampstead NH 03841

MLS Number 5110941

  • Condo
  • PricePerSqFt 314.45
  • Square Feet 1,765
  • Bedrooms 2
  • New Contruction New Construction

WOW!! 55+ & NOW $45K LESS = $555,000 - CAMERON COMMONS - NEW CONSTRUCTION 55+ community in Hampstead, NH. This new neighborhood is planned for 20 units on a quiet cul-de-sac, with 3 units up, standing, and ready to go. The homes feature an open-concept, front-to-back floor plan with a soaring cathedral ceiling encompassing the dining room (complete with crown molding and shadow box wainscoting), a kitchen with shaker-style cabinets, a large center island, quartz countertops, and stainless steel appliances, and a living room with a fireplace wall featuring floor-to-ceiling shiplap and a slider to a large, private bluestone patio. The first-floor primary suite offers double closets outfitted with a solid wood organizer system and a beautiful private bath with a double vanity and upgraded ceramic and marble tile shower and floors. Other amenities include a first-floor laundry, vinyl plank flooring throughout, solid-core doors, a hardwood staircase to the second floor, and an open spindled loft that can easily be converted to an enclosed room, plus a second bedroom and private office. Outside, enjoy a covered porch front entry with stone accents and a deep one-car garage. Conveniently located near I-93 and I-495. Use 70 Depot Road for GPS and come to the OPEN HOUSE on Sundays 10 AM to 12 PM, or call for an appointment.

Listed by Paul Redmond of BHHS Verani Londonderry

$
$
%
$/month over payments
Federal 30-year interest rate: 6.95% last updated on Sep 17, 2026
* All Figures are estimates. Check with your bank or proposed mortgage company for actual interest rates.
This product uses the FRED® API but is not endorsed or certified by the Federal Reserve Bank of St. Louis.

Virtual TourSave FavoriteSchedule TourAsk A QuestionMore Details

2 Cameron Court Hampstead NH 03841

MLS Number 5110932

  • Condo
  • PricePerSqFt 314.45
  • Square Feet 1,765
  • Bedrooms 2
  • New Contruction New Construction

WOW!! 55+ & NOW $45K LESS = $555,000 - CAMERON COMMONS - NEW CONSTRUCTION 55+ community in Hampstead, NH. This new neighborhood is planned for 20 units on a quiet cul-de-sac, with 3 units up, standing, and ready to go. The homes feature an open-concept, front-to-back floor plan with a soaring cathedral ceiling encompassing the dining room (complete with crown molding and shadow box wainscoting), a kitchen with shaker-style cabinets, a large center island, quartz countertops, and stainless steel appliances, and a living room with a fireplace wall featuring floor-to-ceiling shiplap and a slider to a large, private bluestone patio. The first-floor primary suite offers double closets outfitted with a solid wood organizer system and a beautiful private bath with a double vanity and upgraded ceramic and marble tile shower and floors. Other amenities include a first-floor laundry, vinyl plank flooring throughout, solid-core doors, a hardwood staircase to the second floor, and an open spindled loft that can easily be converted to an enclosed room, plus a second bedroom and private office. Outside, enjoy a covered porch front entry with stone accents and a deep one-car garage. Conveniently located near I-93 and I-495. Use 70 Depot Road for GPS and come to the OPEN HOUSE on Sundays 10 AM to 12 PM, or call for an appointment.

Listed by Paul Redmond of BHHS Verani Londonderry

$
$
%
$/month over payments
Federal 30-year interest rate: 6.95% last updated on Sep 17, 2026
* All Figures are estimates. Check with your bank or proposed mortgage company for actual interest rates.
This product uses the FRED® API but is not endorsed or certified by the Federal Reserve Bank of St. Louis.

Save FavoriteSchedule TourAsk A QuestionMore Details

8 Cameron Court Hampstead NH 03841

MLS Number 5110943

  • Condo
  • PricePerSqFt 314.45
  • Square Feet 1,765
  • Bedrooms 2
  • New Contruction New Construction

WOW!! 55+ & NOW $45K LESS = $555,000 - CAMERON COMMONS - NEW CONSTRUCTION 55+ community in Hampstead, NH. This new neighborhood is planned for 20 units on a quiet cul-de-sac, with 3 units up, standing, and ready to go. The homes feature an open-concept, front-to-back floor plan with a soaring cathedral ceiling encompassing the dining room (complete with crown molding and shadow box wainscoting), a kitchen with shaker-style cabinets, a large center island, quartz countertops, and stainless steel appliances, and a living room with a fireplace wall featuring floor-to-ceiling shiplap and a slider to a large, private bluestone patio. The first-floor primary suite offers double closets outfitted with a solid wood organizer system and a beautiful private bath with a double vanity and upgraded ceramic and marble tile shower and floors. Other amenities include a first-floor laundry, vinyl plank flooring throughout, solid-core doors, a hardwood staircase to the second floor, and an open spindled loft that can easily be converted to an enclosed room, plus a second bedroom and private office. Outside, enjoy a covered porch front entry with stone accents and a deep one-car garage. Conveniently located near I-93 and I-495. Use 70 Depot Road for GPS and come to the OPEN HOUSE on Sundays 10 AM to 12 PM, or call for an appointment.

Listed by Paul Redmond of BHHS Verani Londonderry

$
$
%
$/month over payments
Federal 30-year interest rate: 6.95% last updated on Sep 17, 2026
* All Figures are estimates. Check with your bank or proposed mortgage company for actual interest rates.
This product uses the FRED® API but is not endorsed or certified by the Federal Reserve Bank of St. Louis.

Virtual TourSave FavoriteSchedule TourAsk A QuestionMore Details

4 Cameron Court Hampstead NH 03841

MLS Number 5110934

  • Condo
  • PricePerSqFt 314.45
  • Square Feet 1,765
  • Bedrooms 2
  • New Contruction New Construction

WOW!! 55+ & NOW $45K LESS = $555,000 - CAMERON COMMONS - NEW CONSTRUCTION 55+ community in Hampstead, NH. This new neighborhood is planned for 20 units on a quiet cul-de-sac, with 3 units up, standing, and ready to go. The homes feature an open-concept, front-to-back floor plan with a soaring cathedral ceiling encompassing the dining room (complete with crown molding and shadow box wainscoting), a kitchen with shaker-style cabinets, a large center island, quartz countertops, and stainless steel appliances, and a living room with a fireplace wall featuring floor-to-ceiling shiplap and a slider to a large, private bluestone patio. The first-floor primary suite offers double closets outfitted with a solid wood organizer system and a beautiful private bath with a double vanity and upgraded ceramic and marble tile shower and floors. Other amenities include a first-floor laundry, vinyl plank flooring throughout, solid-core doors, a hardwood staircase to the second floor, and an open spindled loft that can easily be converted to an enclosed room, plus a second bedroom and private office. Outside, enjoy a covered porch front entry with stone accents and a deep one-car garage. Conveniently located near I-93 and I-495. Use 70 Depot Road for GPS and come to the OPEN HOUSE on Sundays 10 AM to 12 PM, or call for an appointment.

Listed by Paul Redmond of BHHS Verani Londonderry

$
$
%
$/month over payments
Federal 30-year interest rate: 6.95% last updated on Sep 17, 2026
* All Figures are estimates. Check with your bank or proposed mortgage company for actual interest rates.
This product uses the FRED® API but is not endorsed or certified by the Federal Reserve Bank of St. Louis.

Save FavoriteSchedule TourAsk A QuestionMore Details

55 Thorton West Road Merrimack NH 03054

Merrimack, NH55 Thorton West Road

Price$554,999

Est. Mortgage: $/month

MLS Number 5095056

  • Residential Single Family
  • PricePerSqFt 296.47
  • Full Bath 1
  • Address 55 Thorton West Road
  • Construction Existing

Two-story, 3 bedrooms, 1.5 baths, 2 car garage, gambrel style home. Property is owned by the State of NH Dept of Transportation and being sold AS IS, WHERE IS and AS SEEN. The sale is subject to the approval by the Governor and the Executive Council. Buyer will be required to pay $1,100 administration fee at time of closing.

Listed by Chris Norwood and Judy Niles-Simmons of NAI Norwood Group

$
$
%
$/month over payments
Federal 30-year interest rate: 6.95% last updated on Sep 17, 2026
* All Figures are estimates. Check with your bank or proposed mortgage company for actual interest rates.
This product uses the FRED® API but is not endorsed or certified by the Federal Reserve Bank of St. Louis.

Virtual TourSave FavoriteSchedule TourAsk A QuestionMore Details

21 Evergreen Drive Goffstown NH 03045

Goffstown, NH21 Evergreen Drive

Price$554,900

Est. Mortgage: $/month

MLS Number 5096793

  • Residential Single Family
  • PricePerSqFt 585.34
  • Full Bath 1
  • Address 21 Evergreen Drive
  • Construction Existing

Welcome to this beautifully maintained 3-bedroom, 1.5-bath split-level home nestled on a private 1.5 acre lot in one of Goffstown's most desirable cul-de-sac neighborhoods. Offering the perfect balance of privacy, functionality, and future potential, this home is ready for its next owners. Inside, you'll find vaulted ceilings that create an open, airy feel, along with a spacious finished lower-level family room featuring a cozy wood stove, perfect for relaxing or entertaining. The home has been lovingly maintained and includes a new metal roof and a new oil tank, providing peace of mind for years to come. Outdoor enthusiasts will appreciate the expansive yard complete with a deck, large storage shed, chicken coop, and carport, offering endless possibilities for gardening, hobbies, recreation, or simply enjoying the natural surroundings. The detached two-car garage is a standout feature, with a large room above offering incredible flexibility. Finish it to create a home office, art or music studio, fitness room, guest suite, game room, or additional living space-the possibilities are endless. Additional highlights include a partially finished basement with abundant storage, oil heat with supplemental wood stove, and a location that combines neighborhood charm with easy access to schools, shopping, and commuter routes. If you've been searching for a well-maintained property with privacy, outdoor space, and room to grow, 21 Evergreen Drive is one you won't want to miss!

Listed by Erica Hadley of Century 21 North East

$
$
%
$/month over payments
Federal 30-year interest rate: 6.95% last updated on Sep 17, 2026
* All Figures are estimates. Check with your bank or proposed mortgage company for actual interest rates.
This product uses the FRED® API but is not endorsed or certified by the Federal Reserve Bank of St. Louis.

Save FavoriteSchedule TourAsk A QuestionMore Details

6 Aspen Drive Hampstead NH 03826

Hampstead, NH6 Aspen Drive

Price$554,900

Est. Mortgage: $/month

MLS Number 5103889

  • Condo
  • PricePerSqFt 382.95
  • Square Feet 2,056
  • Bedrooms 2
  • New Contruction Existing

Welcome to this beautifully-maintained end unit condo in a sought-after 55+ community, situated on a desirable corner location. This one-level living design offers 2 bedrooms and 2 baths, all conveniently located on the first floor. The kitchen features granite countertops, painted maple cabinets, newer refrigerator, recessed lighting, a sunny bay window, eat-in dining area and additional bar stool seating! Open concept from kitchen to spacious family room w/ hardwood floors, gas fireplace, and double sliders to the relaxing deck!. The primary suite offers double closets and a private ¾ bath w/ double vanity/generous storage. 2nd bedroom/updated full bath complete the main level, along w/ 1st floor laundry. Downstairs, the finished basement includes a spacious bonus room, tiled updated half bath and approx. 828 sq. ft of unfinished storage space/room for expansion. Convenient 2-car garage/central air complete this move-in ready home. Enjoy all the amenities this desirable 55+ community has to offer, including a community dock and beach front pavilion, Also, 5 paved hiking paths, canoe/kayak storage at the beach, and secure storage for your boat or RV! Sellers can close quickly!

Listed by Kathleen Busby of Busby Real Estate,LLC

$
$
%
$/month over payments
Federal 30-year interest rate: 6.95% last updated on Sep 17, 2026
* All Figures are estimates. Check with your bank or proposed mortgage company for actual interest rates.
This product uses the FRED® API but is not endorsed or certified by the Federal Reserve Bank of St. Louis.

Virtual TourSave FavoriteSchedule TourAsk A QuestionMore Details

Broker Reciprocity 

Copyright 2026 PrimeMLS, Inc. All rights reserved. This information is deemed reliable, but not guaranteed. The data relating to real estate displayed on this display comes in part from the IDX Program of PrimeMLS. The information being provided is for consumers’ personal, non-commercial use and may not be used for any purpose other than to identify prospective properties consumers may be interested in purchasing. Data last updated September 24, 2026 8:26 AM UTC
