SIGN UP or LOG IN 's Account

Log in to see your saved listings or edit your searches:

No account? Sign up now to save searches, listings, and get tailored listing notifications. It's free, opt-out anytime.

Find Your New Home

Sign Up Today!

Get fresh listings via email, save your favorite listings, match with similar properties, and unlock additional property info.

Create Your Account

Do not fill in this field:

Already have an account? Log in

and narrow your search. If you have fewer than 200 results, you can save your search.

Alburgh VT Multi-Family Real Estate

r=8473-8484
45 Solar Acres Road Alexandria NH 03222

Alexandria, NH45 Solar Acres Road

Price$389,900

Est. Mortgage: $/month

Open House

MLS Number 5117239

  • Residential Single Family
  • Next Open House: Sat 11/14 10:00 am. to 12:00 pm.
  • PricePerSqFt 234.31
  • Full Bath 1
  • Address 45 Solar Acres Road

Welcome to 45 Solar Acres Road! This 3-bedroom, 1.5-bath country Cape offers the kind of layout that just makes sense. Step inside via the covered farmer's porch into an eat-in kitchen with pantry space & oak cabinetry. Off the kitchen, a generously sized living room with a pellet stove awaits, as does a first-floor bedroom and a 1/2 bath with laundry. And that half bath? There's actually enough space to add a shower, if needed. Upstairs features two more sizable bedrooms and a full bath, with all new LVP flooring installed on the stairs and second level. The house sits over a concrete crawl space that provides plenty of storage for all the things you swear you'll eventually organize. Towards the back of the home one can follow the stone steps down through the woods and you'll find a stone patio with its own fireplace, tucked away from the house and surrounded by trees. It feels like your own little hideaway. Morning coffee? Absolutely. Summer cocktails? Obviously. Campfire on a crisp fall evening? That's what this spot was made for. The 1.49-acre lot gives you plenty of privacy without putting you miles from everything. Bristol center is just a short drive away, Ragged Mountain is close by for winter recreation, and snowmobile trails are right out your doorway. Alexandria residents also have access to Wellington State Park for just a few dollars a year. A place to put down roots without feeling too far from everything. Book your private showing today, or, join us for an Open House on Saturday, November 14th from 10am-12noon.

Listed by Elaina Shinn of Old Mill Properties REALTORS

$
$
%
$/month over payments
Federal 30-year interest rate: 7.18% last updated on Nov 5, 2026
* All Figures are estimates. Check with your bank or proposed mortgage company for actual interest rates.
This product uses the FRED® API but is not endorsed or certified by the Federal Reserve Bank of St. Louis.

Save FavoriteSchedule TourAsk A QuestionMore Details

147 Weirs Boulevard Laconia NH 03246

MLS Number 5114821

  • Condo
  • PricePerSqFt 389.9
  • Square Feet 1,440
  • Bedrooms 2
  • New Contruction Existing

Welcome to Paugus Bay View on Beautiful Lake Winnipesaukee. Your Four-Season Lakes Region Retreat! Experience Lake Winnipesaukee waterfront living with this charming, fully furnished end-unit townhome, perfectly situated along scenic Paugus Bay in Laconia, NH! Whether you're searching for a year-round residence, weekend getaway or vacation retreat, this inviting waterfront condominium offers the perfect combination of comfort, convenience and the quintessential New Hampshire lake lifestyle. Wake up to beautiful LAKE VIEWS and enjoy spectacular sunsets from your private balcony or outdoor deck, perfect for morning coffee, entertaining or summer barbecues. Just steps away, the community waterfront deck and seating area provide a peaceful setting to relax, unwind and take in the beauty of Lake Winnipesaukee. This desirable end-unit townhome features 2+ bedrooms, a finished walk-out lower level with a bathroom and air conditioning for year-round comfort. Offered fully furnished, this property provides an exceptional opportunity to start enjoying the Lakes Region lifestyle right away! Additional conveniences include two assigned parking spaces, visitor parking and a self-managed condominium association. LOCATION, LOCATION, LOCATION! Ideally situated in the heart of New Hampshire's spectacular Lakes Region, just minutes from Weirs Beach, Gunstock Mountain Resort, Bank of New Hampshire Pavilion, local marinas, waterfront dining, shopping, golf courses and year-round entertainment. Enjoy endless FOUR-SEASON RECREATION, from summertime boating, swimming, fishing and lakeside relaxation to winter skiing, snowmobiling and ice fishing. Discover why Lake Winnipesaukee is one of New England's most desirable vacation and waterfront destinations! Don't miss this opportunity to own your own piece of the Lake Winnipesaukee lifestyle! Schedule your private showing today and start making unforgettable lakeside memories!

Listed by Moe Archambault of Moe Marketing Realty Group

$
$
%
$/month over payments
Federal 30-year interest rate: 7.18% last updated on Nov 5, 2026
* All Figures are estimates. Check with your bank or proposed mortgage company for actual interest rates.
This product uses the FRED® API but is not endorsed or certified by the Federal Reserve Bank of St. Louis.

Virtual TourSave FavoriteSchedule TourAsk A QuestionMore Details

174 Ashby Road New Ipswich NH 03071

New Ipswich, NH174 Ashby Road

Price$389,900

Est. Mortgage: $/month

MLS Number 5111504

  • Residential Single Family
  • PricePerSqFt 338.16
  • Address 174 Ashby Road
  • Construction Existing
  • Bedrooms 2

BACK ON MARKET! First-floor living at its finest! Welcome to 174 Ashby Road, a charming and thoughtfully cared-for home nestled on 2 beautiful acres. Offering convenient single-level living, this home features two bedrooms, one bathroom, a formal living room, dining room, kitchen, and a spacious family room. The home is full of warmth and character, with refinished hardwood floors, recessed lighting, and classic details throughout. Laundry hookups are conveniently located just off the family room. Step outside and enjoy the expansive Trex deck is perfect for morning coffee, outdoor dining, or entertaining. The spacious 2-acre lot offers plenty of room to relax and enjoy the outdoors, including a designated campfire area for evenings under the stars. A circular driveway provides plenty of parking and makes coming and going a breeze. The two-car garage offers generous storage space, with even more storage available in the basement. With its combination of first-floor living, classic character, thoughtful updates, ample storage, and beautiful outdoor space, 174 Ashby Road is ready to welcome its next owner! Quick closing possible. Suana is negotiable.

Listed by Meghan Devens of RE/MAX Town Square

$
$
%
$/month over payments
Federal 30-year interest rate: 7.18% last updated on Nov 5, 2026
* All Figures are estimates. Check with your bank or proposed mortgage company for actual interest rates.
This product uses the FRED® API but is not endorsed or certified by the Federal Reserve Bank of St. Louis.

Save FavoriteSchedule TourAsk A QuestionMore Details

3 Country Club Drive Manchester NH 03102
Open House

MLS Number 5116501

  • Condo
  • Next Open House: Sat 11/14 11:30 am. to 1:00 pm.
  • PricePerSqFt 265.6
  • Square Feet 1,468
  • Bedrooms 2

Welcome to luxury living at Regency at River's Edge! Nestled along the banks of the Merrimack River in Northwest Manchester, this home offers an exceptional combination of elegance, privacy, and low-maintenance convenience in one of the area's premier 55+ active adult condominium communities. Built in 2005, this third-floor home presents an ideal single level layout. The spacious living room serves as the heart of the home, highlighted by a cozy gas fireplace, rich architectural details, and sliding glass doors that open to your private covered balcony the perfect spot for enjoying serene views over the tree lined surrounds. The open-concept design flows seamlessly into the dining area and kitchen, which comes complete with ample cabinetry and expansive counter space. Nearby, dedicated in-unit laundry adds essential everyday convenience. The thoughtful floor plan features two generous bedrooms and two full bathrooms. The expansive primary suite acts as your private oasis, complete with a large closet and an en-suite bathroom. The second bedroom is equally well-proportioned, perfect for guest accommodations, a home office, or hobby space. Living at Regency at River's Edge comes with premium building amenities, including secure building access, direct elevator service, and underground garage parking, a true luxury during New England winters, plus private storage units. Located just off Front Street (Route 3A) with rapid access to I-93 (Exit 10) and I-293 (Exit 7), this home is ideally positioned minutes from Catholic Medical Center and downtown Manchester dining, shopping, and entertainment. This HOME is ready to welcome its next owners!

Listed by Guillermo Molina and Denise Olivares Molina of Realty ONE Group NEST

$
$
%
$/month over payments
Federal 30-year interest rate: 7.18% last updated on Nov 5, 2026
* All Figures are estimates. Check with your bank or proposed mortgage company for actual interest rates.
This product uses the FRED® API but is not endorsed or certified by the Federal Reserve Bank of St. Louis.

Virtual TourSave FavoriteSchedule TourAsk A QuestionMore Details

158 Pako Avenue Keene NH 03431

Keene, NH158 Pako Avenue

Price$389,900

Est. Mortgage: $/month

Open House

MLS Number 5110105

  • Residential Single Family
  • Next Open House: Sat 11/14 11:00 am. to 1:00 pm.
  • PricePerSqFt 318.81
  • Full Bath 2
  • Address 158 Pako Avenue

This charming and beautifully refreshed 4-bedroom, 2-bath home offers a wonderful combination of comfortable living space, thoughtful updates, and a fantastic location. The first floor features two bedrooms, a freshly painted interior, beautiful hardwood floors, and an updated kitchen with newer appliances. A separate dining room provides an inviting space for everyday meals or entertaining. One of the home's standout features is the spacious 15' x 15' living room addition, complete with soaring vaulted ceilings and sliding glass doors that open directly to the backyard. Step outside to enjoy your own private retreat, featuring an in-ground pool, a lovely yard, and a 12' x 12' platform deck-perfect for summer gatherings, relaxing, and entertaining. Upstairs you'll find two additional bedrooms and an expanded full bath, offering plenty of space and versatility for family, guests, or a home office. The upstairs has also been freshly painted, making this home truly move-in ready. Adding to its appeal is the sweet covered front porch, a perfect spot to enjoy your morning coffee or unwind at the end of the day. Ideally situated in a desirable neighborhood close to schools, shopping, and the Keene Country Club, with convenient access to Route 12 for an easy commute. A wonderful opportunity to enjoy the space and amenities you've been looking for, all in a great Keene location! OPEN HOUSE Saturday 11-14 from 11:00-1:00

Listed by Laurie Mack of BHG Masiello Keene

$
$
%
$/month over payments
Federal 30-year interest rate: 7.18% last updated on Nov 5, 2026
* All Figures are estimates. Check with your bank or proposed mortgage company for actual interest rates.
This product uses the FRED® API but is not endorsed or certified by the Federal Reserve Bank of St. Louis.

Save FavoriteSchedule TourAsk A QuestionMore Details

91 Messenger Street St. Albans City VT 05478
Active With Contract

MLS Number 5116787

  • Condo
  • PricePerSqFt 255.17
  • Square Feet 1,528
  • Bedrooms 3
  • New Contruction Existing

Don't miss this beautifully updated, low-maintenance 3-bedroom, 2.5-bath townhouse that's move-in ready and offers the comfort and feel of a single-family home! Step inside to discover a bright, inviting open floor plan featuring luxury vinyl plank flooring throughout the first level. The spacious kitchen boasts new cabinetry, granite countertops, and stainless steel appliances, seamlessly flowing into the dining area with access to the back deck, perfect for summer evenings, outdoor dining, or simply relaxing. The fenced backyard provides a wonderful space for pets to play or for enjoying time outdoors. Upstairs, retreat to the spacious primary suite featuring a walk-in closet and private full bath. Two additional guest bedrooms and another full bath offer plenty of room for family, guests, or a home office. New carpeting throughout the second floor adds a fresh, comfortable touch. Additional highlights include an attached two-car garage, a full basement offering ample storage, and a pet-friendly HOA for added convenience. Situated in a mature neighborhood with sidewalks, this home offers an inviting setting while keeping everyday amenities close at hand. Enjoy easy access to shopping, restaurants, the hospital, and I-89, making commuting and daily errands a breeze. With its recent updates, flexible living spaces, and convenient location, this is a wonderful opportunity to enjoy all that St. Albans has to offer. Move right in and make yourself at home!

Listed by Geri Reilly of Geri Reilly Real Estate

$
$
%
$/month over payments
Federal 30-year interest rate: 7.18% last updated on Nov 5, 2026
* All Figures are estimates. Check with your bank or proposed mortgage company for actual interest rates.
This product uses the FRED® API but is not endorsed or certified by the Federal Reserve Bank of St. Louis.

Virtual TourSave FavoriteSchedule TourAsk A QuestionMore Details

33 North Shore Drive Barnstead NH 03225

Barnstead, NH33 North Shore Drive

Price$389,900

Est. Mortgage: $/month

MLS Number 5109205

  • Residential Single Family
  • PricePerSqFt 406.15
  • Full Bath 1
  • Address 33 North Shore Drive
  • Construction Updated/Remodeled

Welcome to 33 North Shore Drive in Barnstead, NH, a beautifully fully renovated and updated home offering stylish, move-in-ready living in a desirable New Hampshire lakes-region setting. This charming 3-bedroom, 1-bath home has been thoughtfully remodeled with attention to both comfort and modern appeal, making it an excellent opportunity for buyers seeking a home where the work has already been done. Step inside to discover refreshed and updated living spaces designed for easy, comfortable single-level living. The renovation brings a clean, modern feel throughout the home, while preserving the warmth and charm that make this property feel inviting from the moment you arrive. The home also includes brand-new appliances, providing added convenience and peace of mind for the next owner. Offering approximately 960 square feet of living space, the home features three comfortable bedrooms, a full bathroom, and an inviting main living area. A full walkout basement provides valuable additional space for storage, hobbies, recreation, or future possibilities. Situated on approximately 0.36 acres, the property offers a manageable outdoor setting to enjoy the beauty of the Barnstead area. With its extensive renovations, updated interior, and brand-new appliances included, this home presents a wonderful opportunity to enjoy modern living without the need for immediate updates or improvements. Whether you are searching for a year-round residence, a weekend retreat, or a low-maintenance getaway, 33 North Shore Drive offers a move-in-ready opportunity you won't want to miss. Come see all the updates and make this beautifully renovated home your own! Some photos are virtually staged. Owner is a licensed NH real estate agent.

Listed by Mike Gallo of Gallo Realty Group

$
$
%
$/month over payments
Federal 30-year interest rate: 7.18% last updated on Nov 5, 2026
* All Figures are estimates. Check with your bank or proposed mortgage company for actual interest rates.
This product uses the FRED® API but is not endorsed or certified by the Federal Reserve Bank of St. Louis.

Virtual TourSave FavoriteSchedule TourAsk A QuestionMore Details

00 Bennett Road Franklin NH 03235

Franklin, NH00 Bennett Road

Price$389,000

Est. Mortgage: $/month

MLS Number 5077928

  • Land
  • PricePerSqFt 3770.11
  • Address 00 Bennett Road
  • Acreage 103.18
  • Area NH-Merrimack

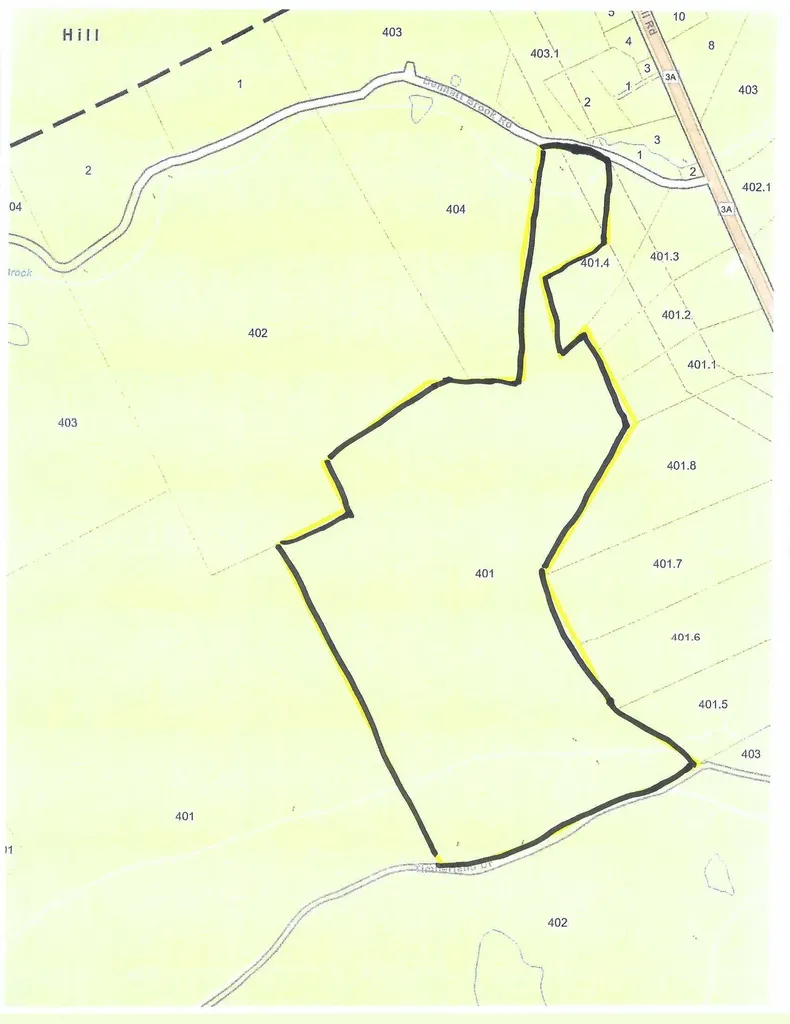
MINIMUM 5 ACRE HOUSE LOTS, SINGLE FAMILY, MH, FARMIMG AND LIVESTOCK ARE PERMITTED USES IN THIS ZONE. Thinking of Living Off Grid! This is the prefect property 103+ Acres location in Franklin New Hampshire. This property is centrally located in the heart of the great State of New Hampshire. This parcel of land has 389 + feet of frontage on Timberland Drive and 406 feet of frontage on Bennett Brook Road. The property is located between Webster Lake in Franklin and Newfound Lake in Bristol. Just picture yourself establishing a homestead on this great property! A driveway has been installed leading up to a clear house location.

Listed by David Liberatore and Vanessa Copp of White Water Realty Group LLC

$
$
%
$/month over payments
Federal 30-year interest rate: 7.18% last updated on Nov 5, 2026
* All Figures are estimates. Check with your bank or proposed mortgage company for actual interest rates.
This product uses the FRED® API but is not endorsed or certified by the Federal Reserve Bank of St. Louis.

Save FavoriteSchedule TourAsk A QuestionMore Details

43 Conant Square Brandon VT 05733

MLS Number 5092532

  • Commercial
  • PricePerSqFt 200.1
  • Address 43 Conant Square
  • Square Feet 1,944
  • Acreage 0.18

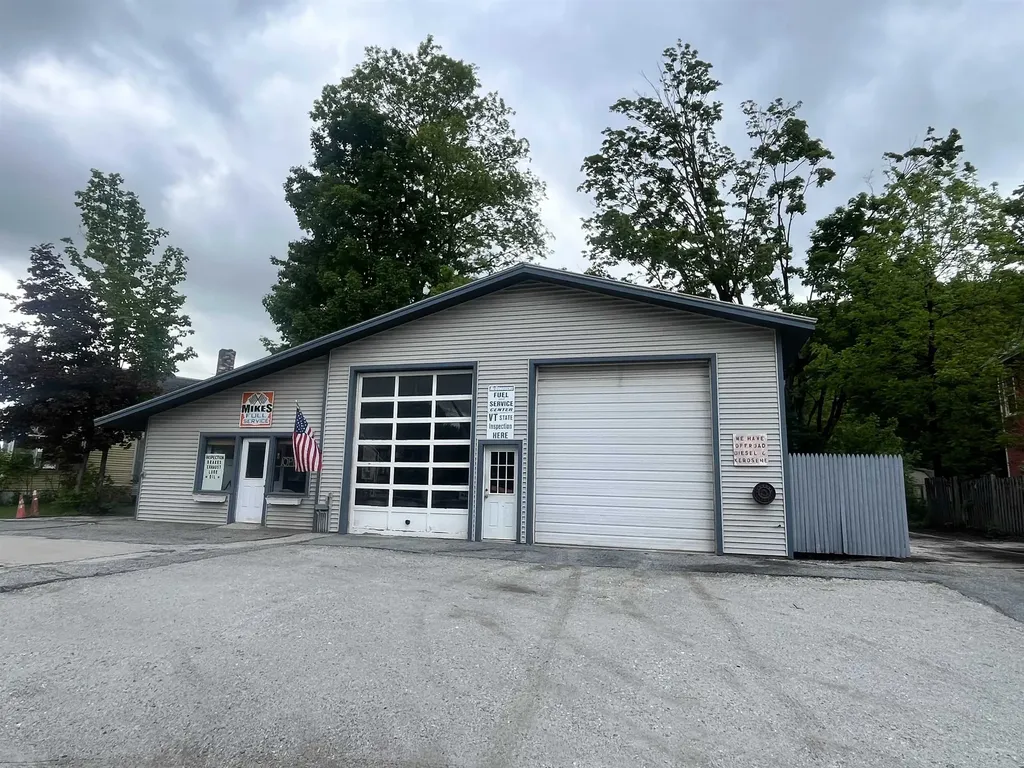
Great location and great opportunity for this in-town business! High visibility on Conant Square - Route 7 - at the north end of downtown Brandon. Currently an auto repair shop and also recently used as a fuel oil and kerosene supplier. The existing garage area is 1,512 sq. ft. that includes two car lifts, one of which is a drive-on lift, two 14 ft. high overhead doors, kerosene, waste oil, and off-road diesel supply tanks, an industrial hot air heater, industrial air compressor - everything you'll need to start your own shop. The office area is 432 sq. ft. which includes counter space and a waiting area, plenty of office space, and a 1/2 bathroom. There's a separate heating unit for the office space.

Listed by Marty Feldman of Rowe Real Estate

$
$
%
$/month over payments
Federal 30-year interest rate: 7.18% last updated on Nov 5, 2026
* All Figures are estimates. Check with your bank or proposed mortgage company for actual interest rates.
This product uses the FRED® API but is not endorsed or certified by the Federal Reserve Bank of St. Louis.

Virtual TourSave FavoriteSchedule TourAsk A QuestionMore Details

27 Country Court Wilmington VT 05363

Wilmington, VT27 Country Court

Price$389,000

Est. Mortgage: $/month

MLS Number 5058910

  • Residential Single Family
  • PricePerSqFt 289.43
  • Full Bath 2
  • Address 27 Country Court
  • Construction Existing

Amazingly private cul-de-sac, the nicest location in Chimney Hill! 4 Bedroom 2 Baths, Livingroom with wood stove and a wall of windows to let the outdoors in! Hot Tub on multi-tiered deck. Beautiful wooded lot to explore, garden shed and garage. Live the Resort lifestyle on Chimney Hill's 1,200-Acre Resort Campus, with 550-Acres owned in common by the Homeowners Association. Numerous multi-use trail system for biking, hiking, snowmobiling, 3 areas with tennis courts, seasonal pickleball and ice skating, year-round swimming at the Exclusive Members-Only Club House , indoor and outdoor in-ground pools, hot tub, fitness room, arcade room, small child playroom, community room, table tennis, basketball, fully-equipped kitchen for HOA members use, outdoor grill by the outdoor pool, along with a playground for young children, and members lounge. Plus, world class skiing and shredding just minutes away, golf, boating, fishing, paddleboarding, unique shops, fine dining, flea markets, festivals, music, and all the Deerfield Valley and Southern Vermont have to offer! Own this winter don't rent!!!

Listed by Janet Boyd of Boyd Real Estate

$
$
%
$/month over payments
Federal 30-year interest rate: 7.18% last updated on Nov 5, 2026
* All Figures are estimates. Check with your bank or proposed mortgage company for actual interest rates.
This product uses the FRED® API but is not endorsed or certified by the Federal Reserve Bank of St. Louis.

Save FavoriteSchedule TourAsk A QuestionMore Details

6479 Vt Route 14 Craftsbury VT 05826

Craftsbury, VT6479 Vt Route 14

Price$389,000

Est. Mortgage: $/month

MLS Number 5086643

  • Residential Single Family
  • PricePerSqFt 288.15
  • Full Bath 1
  • Address 6479 Vt Route 14
  • Construction Existing

Renovated 1850's farmhouse on 85 acres in Craftsbury. Sellers have owned the property since the 1980's. They have installed a new foundation with a bulkhead, septic, drilled well, removed the lathe and plaster and have made a comfortable 3 bedroom 1 full bath home. Large eat-in kitchen, living room with wood stove, and a glassed in porch, It's lovely. Second floor has three large bedrooms with painted wood floors. and a walk-in closet at one end of the hall. They added a shed with woodshed extension. The property is on both sides of the road with westerly side rising from the house with overgrown pastures continuing to mixed mature woods. To the east is open pasture, and field continuing to the Black River. Enjoy the old trails through the woods, kayak the Black River, raise some animals and kids. So many possibilities. So much to enjoy. Sounds like home.

Listed by David Rowell of Peter D Watson Agency

$
$
%
$/month over payments
Federal 30-year interest rate: 7.18% last updated on Nov 5, 2026
* All Figures are estimates. Check with your bank or proposed mortgage company for actual interest rates.
This product uses the FRED® API but is not endorsed or certified by the Federal Reserve Bank of St. Louis.

Virtual TourSave FavoriteSchedule TourAsk A QuestionMore Details

55 Richard Road Franklin VT 05457

Franklin, VT55 Richard Road

Price$389,000

Est. Mortgage: $/month

MLS Number 5107501

  • Residential Single Family
  • PricePerSqFt 218.54
  • Full Bath 1
  • Address 55 Richard Road
  • Construction Existing

The Samuel Hubbard homestead is a rare and important Georgian farmhouse with Federal and Greek Revival details. Nested on a wide corner lot among a working landscape, this stately home has stunning original plank floors, a particularly handsome door surround with a transom and sidelights, and an unusual built-in cast-iron stove from the early 19th century. Standing on land acquired by the Hubbard family when Franklin was chartered in 1789, the rooms have been occupied by just two families over twenty three decades. A weathered stone wall that frames the property testifies to the sheep that once dominated the landscape. This is a large, sprawling farmhouse with gracious public rooms, eat in kitchen, two bathrooms, and a secluded patio. Hand forged hardware, 19th century doors, and a beautiful post-and-beam frame testify to the craftsmanship of another era as do marble entry steps and a handsome brick chimney. Considerable opportunities for additional living space, including a mother in law apartment, home office, or workshop. The wide, deep lawn would support a home or commercial garden, flower-farm, or event venue. Among the ancient trees in the dooryard is a Midcentury putting green. This is a rare opportunity to purchase a historic dwelling of statewide importance. The graceful proportions and ample rooms ensure a stately private residence or opportunity to create an income-producing property. This is a well documented homestead with a host of archival photographs and documents available to guide your journey. 35 miles to Jay Peak, 37 miles to Smuggles Notch Resort, 59 miles to Montreal, 1.1 miles to Franklin Center, 3.8 miles to Canadian Border, .25 miles to Clark Family Maple. New Bathroom has been added options for First Floor Bedroom.

Listed by Amy Gerrity-Parent of Amy Gerrity-Parent Realty

$
$
%
$/month over payments
Federal 30-year interest rate: 7.18% last updated on Nov 5, 2026
* All Figures are estimates. Check with your bank or proposed mortgage company for actual interest rates.
This product uses the FRED® API but is not endorsed or certified by the Federal Reserve Bank of St. Louis.

Virtual TourSave FavoriteSchedule TourAsk A QuestionMore Details

Broker Reciprocity 

Copyright 2026 PrimeMLS, Inc. All rights reserved. This information is deemed reliable, but not guaranteed. The data relating to real estate displayed on this display comes in part from the IDX Program of PrimeMLS. The information being provided is for consumers’ personal, non-commercial use and may not be used for any purpose other than to identify prospective properties consumers may be interested in purchasing. Data last updated November 11, 2026 4:09 PM EST