SIGN UP or LOG IN 's Account

Log in to see your saved listings or edit your searches:

No account? Sign up now to save searches, listings, and get tailored listing notifications. It's free, opt-out anytime.

Find Your New Home

Sign Up Today!

Get fresh listings via email, save your favorite listings, match with similar properties, and unlock additional property info.

Create Your Account

Do not fill in this field:

Already have an account? Log in

and narrow your search. If you have fewer than 200 results, you can save your search.

Alburgh VT Multi-Family Real Estate

r=8485-8496
902 Needles Eye Road Morristown VT 05661

Morristown, VT902 Needles Eye Road

Price$389,000

Est. Mortgage: $/month

MLS Number 5111453

  • Residential Single Family
  • PricePerSqFt 228.82
  • Full Bath 1
  • Address 902 Needles Eye Road
  • Construction Existing

*Open House Saturday 10/3 11:00pam-1:00pm.* This perfectly situated home offers three bedrooms, two bathrooms, and two bonus rooms ideal for offices, guests, or hobbies. A generous foyer, dining room, and living room are filled with incredible natural light and overlook the Cady's falls of the Lamoille River, creating a spectacular setting for birdwatching. Abundant perennial gardens surround the property, with plenty of space and sunlight for expanding the gardens. Recent basement improvements include a new gravel floor and sump pump. A skier's paradise, the home provides easy access to Stowe Mountain Resort, Smugglers' Notch, and Jay Peak.

Listed by Trombley & Day Group of BHHS Vermont Realty Group/Morrisville-Stowe

$
$
%
$/month over payments
Federal 30-year interest rate: 7.18% last updated on Nov 5, 2026
* All Figures are estimates. Check with your bank or proposed mortgage company for actual interest rates.
This product uses the FRED® API but is not endorsed or certified by the Federal Reserve Bank of St. Louis.

Virtual TourSave FavoriteSchedule TourAsk A QuestionMore Details

50 Gilford Avenue Laconia NH 03246

Laconia, NH50 Gilford Avenue

Price$389,000

Est. Mortgage: $/month

Active With Contract

MLS Number 5102715

  • Residential Single Family
  • PricePerSqFt 327.99
  • Full Bath 1
  • Address 50 Gilford Avenue
  • Construction Existing

Old-world charm meets modern convenience in the heart of the Lakes Region. Built in 1850 and held by the same family for two decades, this home keeps the details that can't be replicated - pressed tin ceilings and elegant original woodwork - while nearly every system behind them has been brought up to date. A covered front porch opens to a comfortable six-room layout with two bedrooms and a full bath. A flexible bonus room adds guest sleeping space, a home office, or a quiet retreat, and the full concrete basement offers workshop and storage room. What sets this one apart is the record of care - more than $82,300 in documented improvements. A brand-new natural gas furnace was installed in 2026. The steel roof dates to 2018 and the siding to 2005, and the replacement windows carry a warranty that transfers to the buyer. Flooring is all new in 2023 and 2026, the shower was rebuilt in 2020, and the chimney, liner, and electrical panel were all updated that same year. Whole-house insulation, a 2023 hot water heater, duct and vent cleaning, and a tarred driveway round out the list. Two natural gas backup stoves - one on the main floor, one in the basement - plus generator wiring keep the house warm and lit through a Lakes Region storm. Public water and sewer, natural gas heat, and an easy-care corner lot make for low-maintenance ownership. Downtown Laconia's restaurants, shops, and the Colonial Theatre are minutes away, with the WOW Trail, Opechee Bay, and Weirs Beach on Lake Winnipesaukee all close at hand. Turnkey for a first-time buyer, a right-sizer, or an investor - the big-ticket items are already handled.

Listed by Shannon Casey of KW Coastal and Lakes & Mountains Realty/Meredith

$
$
%
$/month over payments
Federal 30-year interest rate: 7.18% last updated on Nov 5, 2026
* All Figures are estimates. Check with your bank or proposed mortgage company for actual interest rates.
This product uses the FRED® API but is not endorsed or certified by the Federal Reserve Bank of St. Louis.

Virtual TourSave FavoriteSchedule TourAsk A QuestionMore Details

192 Hillside Avenue St. Johnsbury VT 05819
Active With Contract

MLS Number 5114749

  • Residential Single Family
  • PricePerSqFt 235.47
  • Full Bath 1
  • Address 192 Hillside Avenue
  • Construction Existing

Welcome to 192 Hillside Ave, a spacious raised ranch tucked away on a quiet dead end road in St. Johnsbury. With approximately 2,600 finished sq ft, this home offers plenty of room to live, work, play, and entertain. The main level features 3 bedrooms, a 3/4 bath, full bath, first floor laundry, and a large kitchen with breakfast bar and dual oven gas range. A large south facing bow window fills the living space with natural light, while a gas fireplace provides warmth and ambiance. Air conditioning is provided by a heat pump and wall unit. Beautiful wood floors lie beneath the existing floating flooring, which was installed to help protect them from pets. The on-demand water heating system serving as the home's primary heat source is approximately 3 years old, and the gas fireplace is approximately 2 years old. The mostly finished walkout basement adds incredible flexibility with 3 large rooms suitable for family rooms, playrooms, game rooms, or entertaining, plus an office, utility room, 3/4 bath, and approximately 300 sq ft of unfinished storage. Outside, enjoy a 2 car attached garage, covered porch, 2 decks, and a detached shed for outdoor gear, toys, or even a future playhouse. Relax while enjoying the peaceful cul-de-sac setting and frequent visits from local wildlife. The home was painted in 2025. St. Johnsbury offers their residents high school choice! Conveniently located just 3 minutes from the hospital and 5 minutes from downtown St. Johnsbury. Littleton, NH is approximately 25 minutes away, Burke Mountain and Cannon Mountain are both 35 minutes away, and Santa's Village is about 50 minutes. Burlington is approximately 1.5 hours away, Montreal 2.5 hours, and Boston about 3 hours. Enjoy easy access to the area's year round outdoor recreation, including hiking, skiing, snowmobiling, fishing, and camping. The sellers had a PRE-LISTING INSPECTION completed and it's available to buyers! A seller is a Vermont and New Hampshire licensed real estate agent.

Listed by Colton LeBoeuf of Begin Realty Associates

$
$
%
$/month over payments
Federal 30-year interest rate: 7.18% last updated on Nov 5, 2026
* All Figures are estimates. Check with your bank or proposed mortgage company for actual interest rates.
This product uses the FRED® API but is not endorsed or certified by the Federal Reserve Bank of St. Louis.

Virtual TourSave FavoriteSchedule TourAsk A QuestionMore Details

132 Ann Avenue Charlestown NH 03603

Charlestown, NH132 Ann Avenue

Price$389,000

Est. Mortgage: $/month

MLS Number 5107505

  • Residential Single Family
  • PricePerSqFt 440.54
  • Full Bath 2
  • Address 132 Ann Avenue
  • Construction Existing

Tucked away on a dead-end road and set on just over an acre, this split-level home offers privacy, plenty of natural light, and a great combination of comfortable living space and potential. The home features 3 bedrooms and 2 full baths, along with hardwood floors and an inviting, light-filled layout. The lower level includes a convenient walk-out area that is currently ideal for a workshop, hobby space, or storage, with the potential to be finished into additional living space to suit your needs. Outside, the oversized 2-car garage offers plenty of room for vehicles, toys, and projects, plus stairs leading to a large storage area above perfect for keeping everything organized. The property abuts the Old No. 4 Rod, Gun & Snowmobile Club, offering a true country setting with easy access to outdoor recreation. And while you'll feel tucked away from it all, you're approximately 40 minutes from the Upper Valley and 20 minutes from Claremont. If you're looking for a home with privacy, usable space, and room to make it your own, this one is worth a look! GPS direction not correct.

Listed by Jenna Luce of RE/MAX Upper Valley

$
$
%
$/month over payments
Federal 30-year interest rate: 7.18% last updated on Nov 5, 2026
* All Figures are estimates. Check with your bank or proposed mortgage company for actual interest rates.
This product uses the FRED® API but is not endorsed or certified by the Federal Reserve Bank of St. Louis.

Virtual TourSave FavoriteSchedule TourAsk A QuestionMore Details

358 Eastern Avenue Walden VT 05873

Walden, VT358 Eastern Avenue

Price$389,000

Est. Mortgage: $/month

MLS Number 5099808

  • Residential Single Family
  • PricePerSqFt 176.82
  • Full Bath 1
  • Address 358 Eastern Avenue
  • Construction Existing

Room to Roam, Space to Gather, and Recreation at Your Doorstep! Welcome to this inviting year round home set on an impressive 12.46 acre parcel that offers the perfect blend of comfort, privacy, and outdoor adventure. The thoughtfully designed first floor offers the convenience of three comfortable bedrooms, a spacious full bathroom, and a generously sized laundry and pantry combination that provides abundant storage and keeps everyday tasks organized. The functional layout is ideal for single-level living, making it perfect for families, retirees, or anyone seeking the ease and convenience of having all the essential living spaces on one floor. The second level has a half bath and additional flex space ideal as a children's playroom, game room, home office, or extra sleeping space for overnight guests. Step outside and discover everything this remarkable property has to offer. Wander along your own private walking trails, create the garden you've always dreamed of, or simply enjoy the open space. There's plenty of room for family gatherings, outdoor activities, and even accommodating visiting friends or relatives with campers or RVs. Outdoor enthusiasts will love the location. Enjoy easy access to nearby snowmobile trails, while being just a short walk to the water for boating, fishing, kayaking, or simply taking in the peaceful scenery. Whether you're looking for a year-round residence, a vacation getaway, or a place where family and friends can gather, this property offers the space, flexibility, and recreational opportunities to make lasting memories.

Listed by Denise Bigelow of Parkway Realty

$
$
%
$/month over payments
Federal 30-year interest rate: 7.18% last updated on Nov 5, 2026
* All Figures are estimates. Check with your bank or proposed mortgage company for actual interest rates.
This product uses the FRED® API but is not endorsed or certified by the Federal Reserve Bank of St. Louis.

Save FavoriteSchedule TourAsk A QuestionMore Details

313 Washington Street Barrington NH 03825

Barrington, NH313 Washington Street

Price$389,000

Est. Mortgage: $/month

Pending

MLS Number 5115321

  • Residential Single Family
  • PricePerSqFt 415.15
  • Full Bath 1
  • Construction Existing
  • Bedrooms 2

Move-in ready and full of charm, this two-bedroom, one-bath Cape in has been cared for in all the right places. Step inside and you'll notice the warmth right away: fresh paint, shiplap, and wainscoting throughout. The kitchen has been refreshed with new counters, a farmhouse sink and faucet, a new vent and dishwasher, updated hardware, added cabinets, and stainless-steel appliances. A pellet stove with a tile hearth sits in the corner, and its heat carries throughout the home, giving you the best cozy vibes. The kitchen opens straight out to the deck, and laundry has its own enclosed space. Both bedrooms have new trim and built-in storage. Outside this one really shines. The deck has been doubled in size and looks out over a fenced, beautifully landscaped yard with flower beds, hedges, a fire pit, and a patio. It's quiet and peaceful back here, and you might even catch a glimpse of the Isinglass River. An 8-foot privacy fence along the road adds to the calm, and the extended bluestone driveway has room for plenty of cars. With a new water heater, furnace burner, and well pump kit, big items have been checked off. This home is ready for its next owner!

Listed by Katrina Costa Diaz of Coldwell Banker Realty - Portsmouth,NH

$
$
%
$/month over payments
Federal 30-year interest rate: 7.18% last updated on Nov 5, 2026
* All Figures are estimates. Check with your bank or proposed mortgage company for actual interest rates.
This product uses the FRED® API but is not endorsed or certified by the Federal Reserve Bank of St. Louis.

Save FavoriteSchedule TourAsk A QuestionMore Details

819 Lafayette Road Hampton NH 03842
Pending

MLS Number 5108692

  • Commercial
  • Address 819 Lafayette Road
  • Year Built 1980
  • Area NH-Rockingham

Rare opportunity to own first floor retail condo space directly on high traffic Route 1 in desirable Hampton, NH! This stone-faade building offers exceptional visibility and access in a well-established retail corridor, surrounded by complementary local businesses. Unit 2C ~ 1,600 Sq Ft, offering flexible open floor plan potential for retail, office, or service use. Unit 4C ~ 760 SF, a right-sized turnkey space ideal for a boutique retail concept, studio, or professional office. Both units feature electric heat, central AC, and public water & sewer. Ample on-site parking and strong Route 1 exposure make this an ideal owner-user or investment opportunity. Bonus income stream: An additional $700/month is already in place from a retail salon condo at the rear of the property, adding immediate cash flow to your investment. Priced to sell combined at $389,000 ~ units may also be purchased separately. Don't miss this chance to secure commercial real estate in one of the Seacoast's most sought-after corridors.

Listed by Gerry OConnell of KW Coastal and Lakes & Mountains Realty/Dover (Gerry@OConnellRE.com), Patrick Frazer of KW Coastal and Lakes & Mountains Realty

$
$
%
$/month over payments
Federal 30-year interest rate: 7.18% last updated on Nov 5, 2026
* All Figures are estimates. Check with your bank or proposed mortgage company for actual interest rates.
This product uses the FRED® API but is not endorsed or certified by the Federal Reserve Bank of St. Louis.

Save FavoriteSchedule TourAsk A QuestionMore Details

120 Newton Road Plaistow NH 03865
Active With Contract

MLS Number 5114800

  • Condo
  • PricePerSqFt 306.3
  • Square Feet 1,270
  • Bedrooms 2
  • New Contruction Existing

Welcome home to this inviting 2-bedroom, 1.5-bath end-unit townhouse nestled in the sought-after Golden Hills Estate, offering a peaceful, country-like setting. Featuring an open-concept layout, beautiful hardwood floors, and granite countertops, this charming home offers a wonderful blend of comfort, style, and convenience. The spacious living area flows seamlessly into the dining area and kitchen, creating an ideal space for everyday living and entertaining. The kitchen features a convenient island and updated appliances, while the dining area opens to your private deck, perfect for enjoying your morning coffee or relaxing in the tranquil surroundings. Freshly painted walls in the living room and half bath add a fresh, updated feel. Upstairs, you'll find two generously sized bedrooms with ample closet space and a full bathroom conveniently located on the same level. The partially finished walk-out basement offers excellent storage space or the potential for an additional living area, providing flexibility to suit your needs. Additional features include a one-car garage located underneath the home, along with two additional parking spaces. Enjoy the ease of low-maintenance condo living with a low monthly condo fee that includes water, sewer, master insurance, private road maintenance, snow plowing, and even walkway shoveling by the association. Pet lovers will appreciate that pets are allowed. With its peaceful, country-like setting, desirable end-unit location, and practical amenities, this townhouse is a wonderful opportunity for first-time buyers, downsizers, or anyone seeking comfort and convenience. Come see all that this Golden Hills gem has to offer!

Listed by Susan Mantia of Jill & Co. Realty Group - Real Broker NH,LLC

$
$
%
$/month over payments
Federal 30-year interest rate: 7.18% last updated on Nov 5, 2026
* All Figures are estimates. Check with your bank or proposed mortgage company for actual interest rates.
This product uses the FRED® API but is not endorsed or certified by the Federal Reserve Bank of St. Louis.

Save FavoriteSchedule TourAsk A QuestionMore Details

1527 Vt Route 105 Sheldon VT 05483

Sheldon, VT1527 Vt Route 105

Price$389,000

Est. Mortgage: $/month

Active With Contract

MLS Number 5109847

  • Residential Single Family
  • PricePerSqFt 276.47
  • Full Bath 2
  • Address 1527 Vt Route 105
  • Construction Existing

Enjoy the best of Vermont country living on 11 beautiful acres, just 10 minutes from St. Albans shopping, dining, conveniences, and recreation. This move-in-ready 3-bedroom, 2-bath chalet-style home is surrounded by a wonderful mix of open fields and wooded land, with recreational trails for hiking and 4-wheeling, abundant wildlife, and agricultural land offering plenty of possibilities. A sugar house and chicken coop/garden shed add to the property's hobby-farm appeal. Inside, the open kitchen, dining, and living area, with mini-split, is filled with natural light from a dramatic south-facing wall of windows and opens to a large deck great for soaking up the sun, grilling, and outdoor dining. The primary suite features a private en-suite bath, while two additional bedrooms, a full bath, and a cozy family/rec room with wood stove provide plenty of space for family and guests. A spacious mudroom connects the home to the oversized garage and offers abundant closet storage, along with a large laundry center featuring cabinetry and a convenient folding counter. Above the garage, a finished bonus room with minisplit provides even more flexible space for an office, studio, recreation, or guests. The brand new On Demand boiler/hot water heater is an added bonus providing energy efficient heating! Close to the Missisquoi Valley Rail Trail, Jay Peak and Smugglers' Notch four-season resorts, the Canadian Eastern Townships and wineries, and I-89 for an easy commute. Acreage, privacy, recreation, and convenience, this property offers a Vermont lifestyle that's hard to beat!

Listed by Keri Lombardi-Poquette of Poquette Realty

$
$
%
$/month over payments
Federal 30-year interest rate: 7.18% last updated on Nov 5, 2026
* All Figures are estimates. Check with your bank or proposed mortgage company for actual interest rates.
This product uses the FRED® API but is not endorsed or certified by the Federal Reserve Bank of St. Louis.

Virtual TourSave FavoriteSchedule TourAsk A QuestionMore Details

5209 Willard Road Hartford VT 05001

Hartford, VT5209 Willard Road

Price$389,000

Est. Mortgage: $/month

MLS Number 5089333

  • Land
  • PricePerSqFt 82241.01
  • Village Quechee
  • Address 5209 Willard Road
  • Acreage 4.73

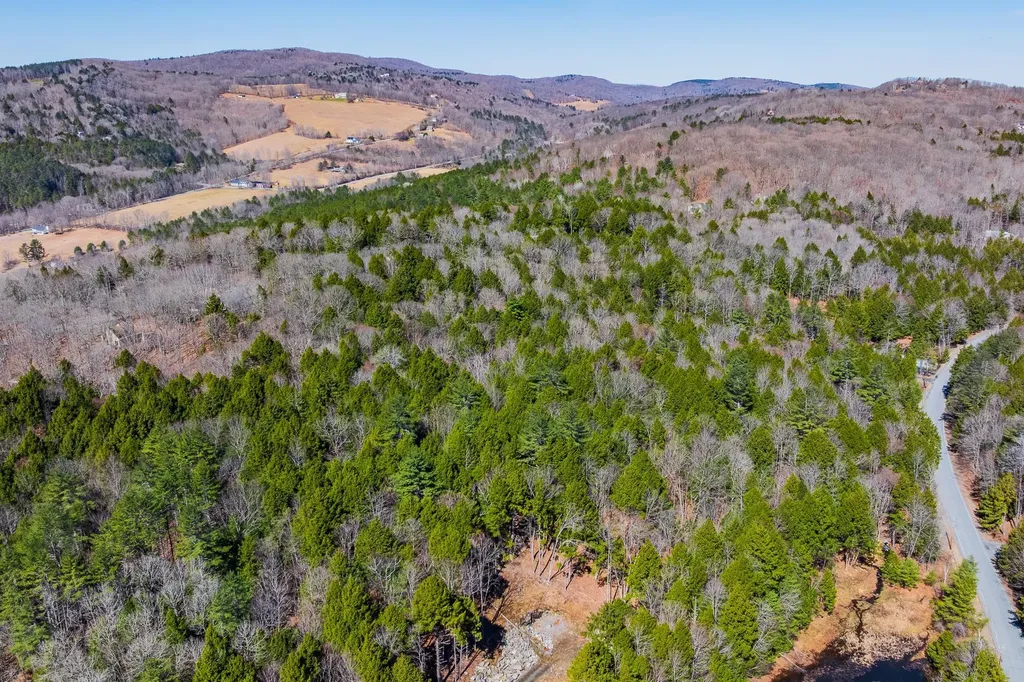
A thoughtfully assembled 4.73-acre homesite in Quechee Lakes' Upper Willard Road neighborhood. Created from two combined lots, this property offers uncommon scale, privacy, and flexibility in one of the area's more established settings. The land has been carefully curated by the current owner to take advantage of the natural Vermont landscape, with a mix of wooded surroundings and potential building sites suited for a primary residence or four-season retreat. It's the kind of property that gives you room to build intentionally - whether that means a quiet getaway, a home designed for hosting family and friends, or a long-term Vermont base. From here, you're minutes from the amenities that make Quechee a year-round destination: skiing, golf, hiking, trail networks, the Ottauquechee River, and the Quechee Club community. Hanover, Woodstock, and the Upper Valley's dining, shopping, and cultural offerings are all within easy reach. Large parcels in this neighborhood are increasingly difficult to find, particularly with this level of privacy and proximity to recreation. This is an opportunity to build something lasting in a part of Vermont that people return to for good reason.

Listed by Richard Higgerson of Higgerson & Company

$
$
%
$/month over payments
Federal 30-year interest rate: 7.18% last updated on Nov 5, 2026
* All Figures are estimates. Check with your bank or proposed mortgage company for actual interest rates.
This product uses the FRED® API but is not endorsed or certified by the Federal Reserve Bank of St. Louis.

Virtual TourSave FavoriteSchedule TourAsk A QuestionMore Details

1 Drift Lane Hyde Park VT 05655

Hyde Park, VT1 Drift Lane

Price$389,000

Est. Mortgage: $/month

MLS Number 5093883

  • Land
  • PricePerSqFt 13331.05
  • Address 1 Drift Lane
  • Acreage 29.18
  • Area VT-Lamoille

Dreaming of building in Vermont? This stunning 29.18-acre parcel offers the perfect combination of privacy, recreation, and convenience. The property includes electric already onsite and a wastewater permit obtained in 2016 with septic designs approved for one two-bedroom home and one 3-bedroom home giving you a head start on creating your Vermont retreat, family compound, or investment property opportunity. Located just down the road from the Green River Reservoir, outdoor enthusiasts will love the easy access to Kayaking, fishing, hiking, snowmobiling, and year-round recreation. Multiple ski areas are also within a short drive, making this an ideal location for enjoying all Four Seasons. Despite its peaceful country setting, you'll be just minutes from shopping, schools, and the Hospital in Morrisville. If you're looking for a property that feels miles away from it all while still being close to everyday conveniences, this is the one you've been waiting for. Come explore the possibilities and make your Vermont dream a reality!

Listed by Tammy Thomas of Beeman Real Estate,LLC

$
$
%
$/month over payments
Federal 30-year interest rate: 7.18% last updated on Nov 5, 2026
* All Figures are estimates. Check with your bank or proposed mortgage company for actual interest rates.
This product uses the FRED® API but is not endorsed or certified by the Federal Reserve Bank of St. Louis.

Save FavoriteSchedule TourAsk A QuestionMore Details

107 Blake Hill Road Ossipee NH 03814

Ossipee, NH107 Blake Hill Road

Price$389,000

Est. Mortgage: $/month

Active With Contract

MLS Number 5097591

  • Residential Single Family
  • PricePerSqFt 307.75
  • Full Bath 1
  • Village Center Ossipee
  • Address 107 Blake Hill Road

Looking for a very private home out in the woods? Would you enjoy sitting by the pond listening to the sound of the water from your own waterfall?! This home is the one for you! Tucked up off the road on a very private 1+ acre lot, this home will be your secluded bit of paradise! The pretty pond is complimented by water iris and lily pond flowers! Also scattered around the yard, apple trees and high bush blueberries. Inside you'll find pine floors, a soaring cathedral ceiling, and open kitchen living room area. 1 bedroom and a 3/4 bath along with the laundry room make up the main floor. Up the open staircase you'll find a good size loft, perfect for a home office, craft area or maybe a play area. There is also a large bedroom and a full bath here. Now a place for a workshop is already waiting for you in the lower level. Big work bench runs along one wall with plenty of space for tools and projects. And the bonus here, walk right out to your detached 2 car+ garage. That's right, store the cars inside and use the wrap around shed for equipment and supplies. Home is heated with LP and has an instant hot water system in place, so you'll never run out of hot water! If you are looking for privacy, this home is just what you are looking for. Located just outside Center Ossipee, it's minutes from Route 16, shopping, 18 holes golf course, public boat launch to Ossipee Lake, Constitution Park and more! Don't forget that Connor Pond is nearby too for additional kayaking and canoeing. Hope to see you here soon so you can make this summer your summer in the mountains of New Hampshire! Now under contract though accepting back up offers

Listed by Carol Gartland of Realty Leaders

$
$
%
$/month over payments
Federal 30-year interest rate: 7.18% last updated on Nov 5, 2026
* All Figures are estimates. Check with your bank or proposed mortgage company for actual interest rates.
This product uses the FRED® API but is not endorsed or certified by the Federal Reserve Bank of St. Louis.

Virtual TourSave FavoriteSchedule TourAsk A QuestionMore Details

Broker Reciprocity 

Copyright 2026 PrimeMLS, Inc. All rights reserved. This information is deemed reliable, but not guaranteed. The data relating to real estate displayed on this display comes in part from the IDX Program of PrimeMLS. The information being provided is for consumers’ personal, non-commercial use and may not be used for any purpose other than to identify prospective properties consumers may be interested in purchasing. Data last updated November 11, 2026 3:24 PM EST