SIGN UP or LOG IN 's Account

Log in to see your saved listings or edit your searches:

No account? Sign up now to save searches, listings, and get tailored listing notifications. It's free, opt-out anytime.

Find Your New Home

Sign Up Today!

Get fresh listings via email, save your favorite listings, match with similar properties, and unlock additional property info.

Create Your Account

Do not fill in this field:

Already have an account? Log in

and narrow your search. If you have fewer than 200 results, you can save your search.

Alburgh VT Multi-Family Real Estate

r=8677-8688
100 Nanas Lane Concord VT 05824

Concord, VT100 Nanas Lane

Price$375,000

Est. Mortgage: $/month

MLS Number 5100060

  • Residential Single Family
  • PricePerSqFt 464.11
  • Full Bath 1
  • Address 100 Nanas Lane
  • Construction Existing

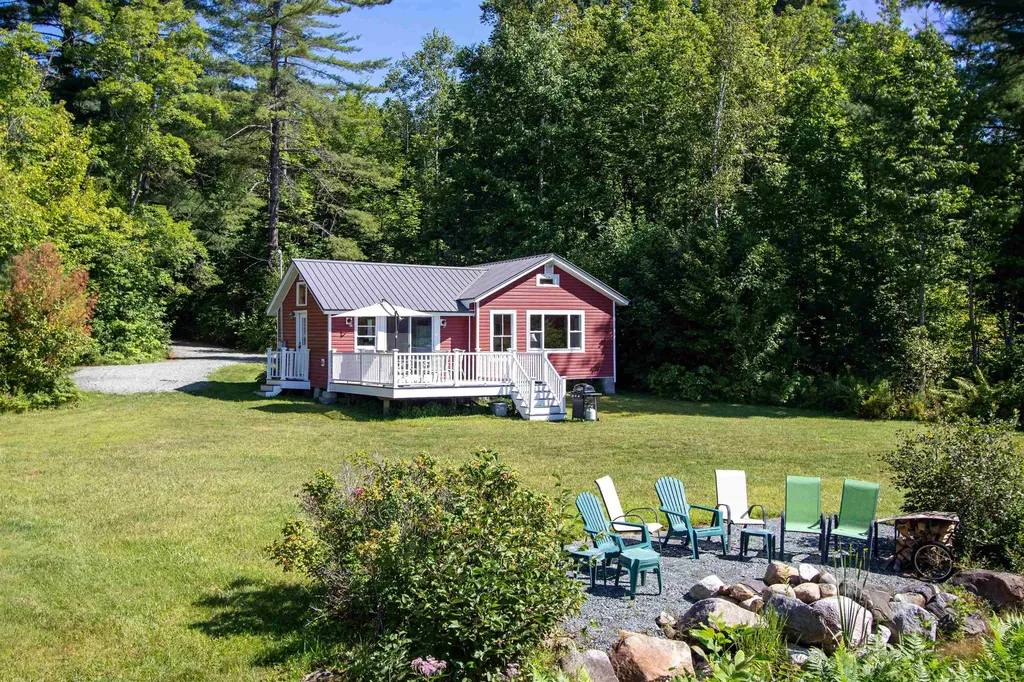
Set beside Miles Pond, this charming camp offers a front-row seat to all the simple pleasures of lake life, framed by the beauty of the Presidential Range. With more than 200 acres of water to explore, Miles Pond is known for quiet paddles at sunrise, afternoons casting a line for perch or pickerel, and evenings when loons call across the water. Inside, the camp feels bright and welcoming, with an open kitchen and dining area under a tall ceiling, plus a sliding door that fills the space with light and opens to a sunny deck overlooking the yard and the lake. The layout includes a comfortable living room with a picture window framing the view, two bedrooms, and a full bath, everything you need for easy lakeside living on one level. The level yard is made for gathering, with a firepit that invites stories and s'mores long after the sun goes down. A winding path takes you through the cattails to your own dock, where days can be spent swimming, launching a kayak, or simply enjoying the calm ripple of the water. A sweet spot with timeless appeal, this property captures the best of Miles Pond, bright mornings, relaxed afternoons, and a lakeside setting that feels like home the moment you arrive.

Listed by Katy Rossell of Tim Scott Real Estate

$
$
%
$/month over payments
Federal 30-year interest rate: 7.18% last updated on Nov 5, 2026
* All Figures are estimates. Check with your bank or proposed mortgage company for actual interest rates.
This product uses the FRED® API but is not endorsed or certified by the Federal Reserve Bank of St. Louis.

Save FavoriteSchedule TourAsk A QuestionMore Details

222 South Main Street Barre City VT 05641

Barre City, VT222 South Main Street

Price$375,000

Est. Mortgage: $/month

MLS Number 5084476

  • Residential Single Family
  • PricePerSqFt 125.38
  • Full Bath 2
  • Construction Existing
  • Bedrooms 5

Classic New England charm meets thoughtful updates in this spacious single-family home with an accessory dwelling unit (ADU). Set on over half an acre and commercially zoned for many possibilities, the property features generous parking, inviting outdoor spaces, and a flexible layout ideal for multi-generational living or future rental potential. The main home offers a blend of character and convenience, including a beautifully updated kitchen, a large pantry, and breakfast bar that overlooks the covered front porch. A formal dining room, living room, full bath, laundry area, and a first-floor den or bedroom create the option for convenient one-level living. Upstairs, you'll find three additional well-sized bedrooms and storage. Added in 2004, the one-bedroom ADU is privately situated with its own entrance, plumbing for a kitchen, living and dining areas, full bath, and a cozy screened-in porch. With modern systems, including a leased solar array, and so much space both inside and out. This Lovely Home is just waiting for the right qualified buyer. A Private back yard space you would never even know is there. Showings start Saturday 4/25/26 at 10:00 with appointment

Listed by Michelle Gosselin of Heney Realtors - Element Real Estate (Barre)

$
$
%
$/month over payments
Federal 30-year interest rate: 7.18% last updated on Nov 5, 2026
* All Figures are estimates. Check with your bank or proposed mortgage company for actual interest rates.
This product uses the FRED® API but is not endorsed or certified by the Federal Reserve Bank of St. Louis.

Save FavoriteSchedule TourAsk A QuestionMore Details

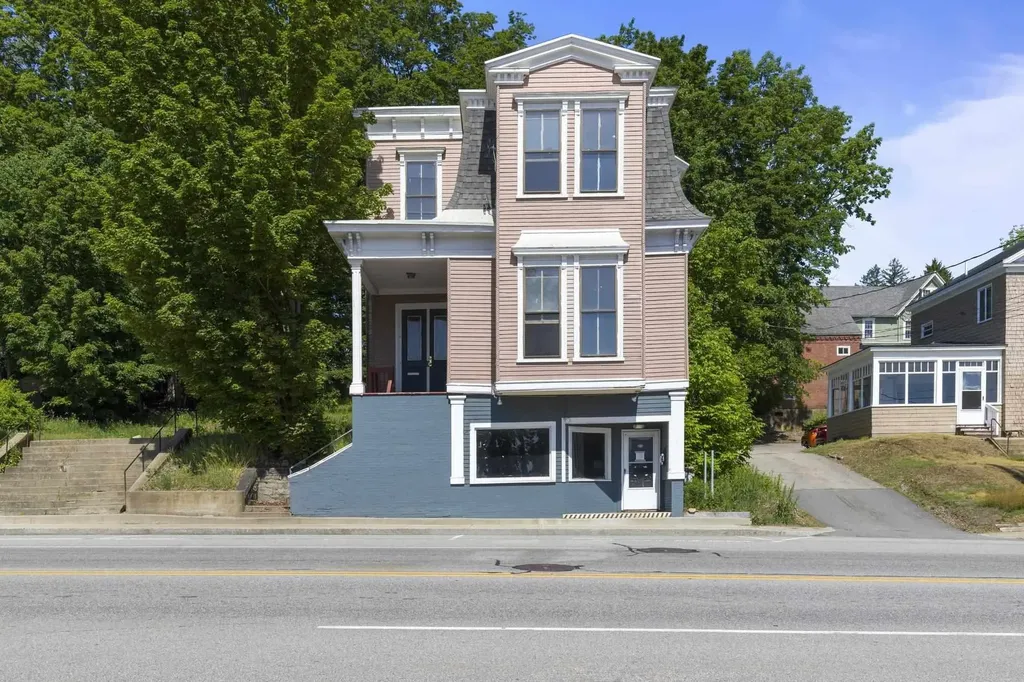
25 High Street Somersworth NH 03878

Somersworth, NH25 High Street

Price$375,000

Est. Mortgage: $/month

MLS Number 5007344

  • Multifamily
  • PricePerSqFt 103.02
  • Address 25 High Street
  • Units 5
  • Acreage 0.29

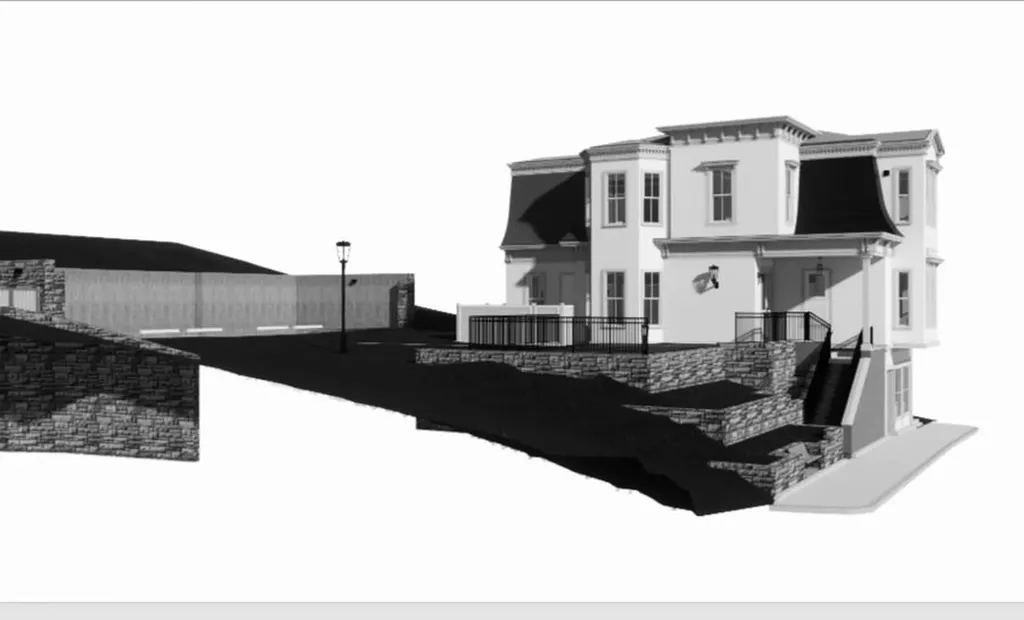
Unlock the full potential of this gutted downtown building, ready for transformation into a high-performing investment property. Whether you bring your own vision or leverage the professionally designed plans by the current owner, the groundwork has been laid for something truly special. Proposed plans include: 4 residential units 1 ground-level retail/commercial space Future addition of 3 townhouse-style units behind the main building Situated on a large in-town lot, this property offers off-street parking - a rare and highly valuable amenity in the heart of downtown. With the structure fully gutted, you can move forward without the cost or delays of demolition. Whether you're an experienced developer or an investor looking for your next big project, this is a unique chance to create a vibrant mixed-use property in a high-demand location.

Listed by Darlene Colwell-Ellis of KW Coastal and Lakes & Mountains Realty/Dover, Shaylyn Dean of KW Coastal and Lakes & Mountains Realty

$
$
%
$/month over payments
Federal 30-year interest rate: 7.18% last updated on Nov 5, 2026
* All Figures are estimates. Check with your bank or proposed mortgage company for actual interest rates.
This product uses the FRED® API but is not endorsed or certified by the Federal Reserve Bank of St. Louis.

Save FavoriteSchedule TourAsk A QuestionMore Details

241 Wolcott Street Hardwick VT 05843

MLS Number 5097713

  • Commercial
  • PricePerSqFt 124.71
  • Address 241 Wolcott Street
  • Year Built 1900
  • Square Feet 3,007

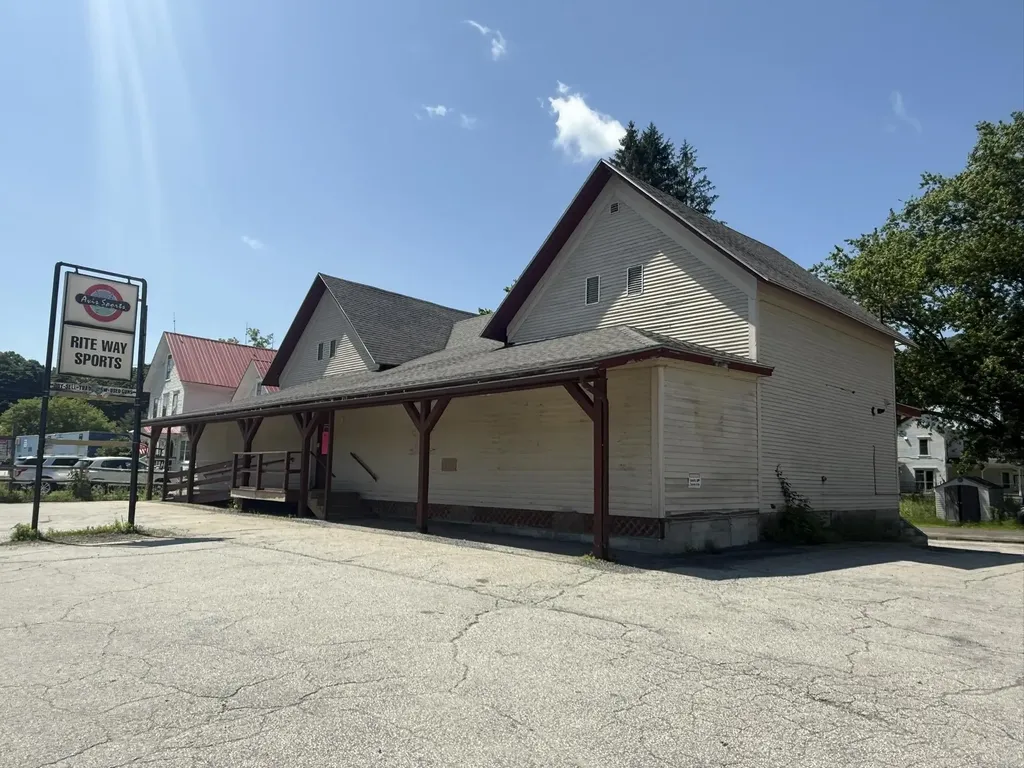
$10,000 PRICE REDUCTION! Commercial Investment Opportunity! Position your business for success at this highly visible location, prominently situated on a corner lot with frontage directly on Wolcott Street (VT RT 14 & 15). Excellent accessibility, both ramp & stair access, paved on-site parking with additional parking in the back, making it an ideal setting for retail, professional offices, and many other commercial ventures with proper permitting. The 1st floor offers an expansive, open-concept layout designed for maximum flexibility. Whether you envision a showroom, retail space, office suites, a wellness center, or a combination of commercial uses, the floor plan could be reconfigured to accommodate your needs. Additional amenities include an office, rear storage room, half bath, direct vent heating, and a mini-split system providing efficient air conditioning & supplemental heat. At the rear of the building, a loading dock with an overhead door provides convenient access for deliveries. The 2nd floor, formerly 3 bedrooms & attic space, has been closed off & insulated with blown-in insulation to improve energy efficiency. While not currently in use, this level presents potential for future expansion or redevelopment, subject to applicable approvals. A longtime fixture in the community, this property successfully operated as a sporting goods store for many decades and is now available due to the owner's retirement. Offered as the building and land only, this is a rare opportunity to acquire a highly recognizable commercial property with outstanding visibility, flexible interior space, and future potential. Buyers are encouraged to review the Hardwick Zoning Administrator's letter outlining permitted and conditional uses to fully appreciate the property's versatility. Whether you're expanding an existing business, launching a new enterprise, or investing in one of Hardwick's premier commercial locations, this property is ready for its next successful chapter!

Listed by Brenda Menard of Choice Real Estate & Property Management

$
$
%
$/month over payments
Federal 30-year interest rate: 7.18% last updated on Nov 5, 2026
* All Figures are estimates. Check with your bank or proposed mortgage company for actual interest rates.
This product uses the FRED® API but is not endorsed or certified by the Federal Reserve Bank of St. Louis.

Virtual TourSave FavoriteSchedule TourAsk A QuestionMore Details

337 Central Street Franklin NH 03235

MLS Number 5098382

  • Commercial
  • PricePerSqFt 73.82
  • Address 337 Central Street
  • Year Built 1880
  • Square Feet 5,080

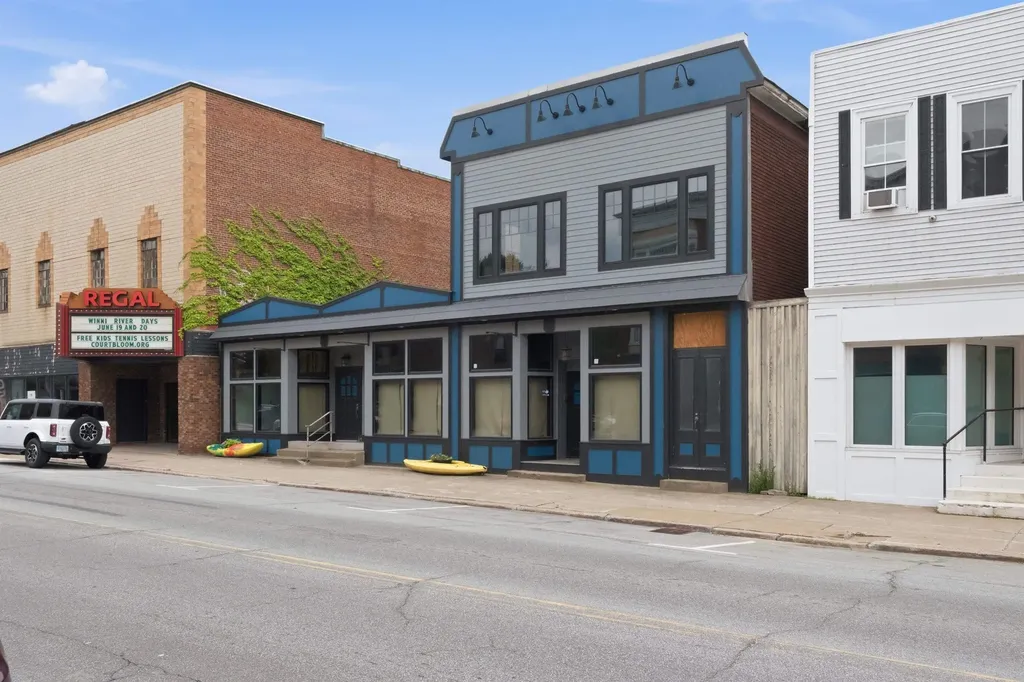
Creative opportunity awaits at 337 Central Street in downtown Franklin Falls. This mixed-use building is ready for renovation, offering the potential for up to 3 commercial units along with a penthouse-style residential space on the second floor and the possibility of a rooftop garden. The front faade has been refreshed, and each potential storefront features large street-facing windows that provide natural light and excellent display space. A separate, grand entrance with a wide staircase leads to the second floor, creating an impressive foundation for future residential or additional commercial use. Located along Central Street with high daily traffic counts and convenient on-street parking, the property offers strong visibility in an area experiencing continued revitalization. Bring your plans and restore this downtown building while helping shape the next chapter of Franklin’s Central Street.

Listed by Katelyn Nash of Century 21 Gold Key Realty

$
$
%
$/month over payments
Federal 30-year interest rate: 7.18% last updated on Nov 5, 2026
* All Figures are estimates. Check with your bank or proposed mortgage company for actual interest rates.
This product uses the FRED® API but is not endorsed or certified by the Federal Reserve Bank of St. Louis.

Save FavoriteSchedule TourAsk A QuestionMore Details

46 Hill Street Danville VT 05828
Pending

MLS Number 5088853

  • Commercial
  • Address 46 Hill Street
  • Year Built 1990
  • Acreage 0.54
  • Area VT-Caledonia

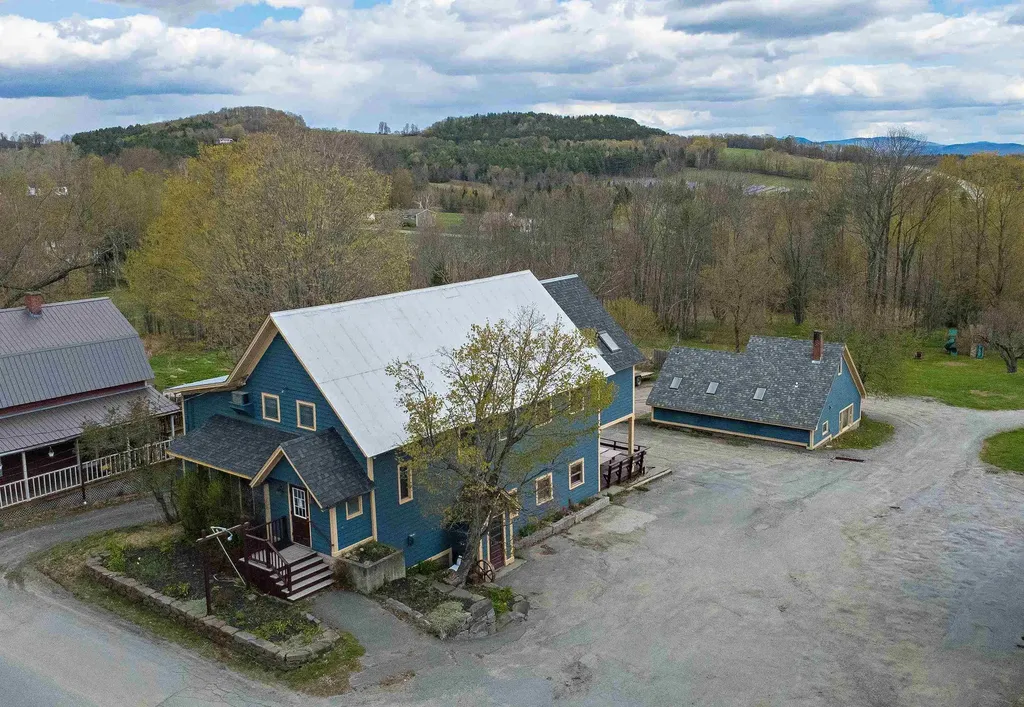
For decades, The Creamery Restaurant was a beloved part of Danville village life, known for its warm atmosphere, memorable meals, and the kind of charm that kept generations of locals and visitors coming back. Now, this iconic property is ready for its next chapter. Set on a spacious lot right in the village, the property offers outstanding visibility, parking, and a location just moments from Route 2, community gatherings on The Green, local shops, and restaurants. Inside the main building, the character of the former Creamery still shines through, with inviting dining spaces spread across two levels, a commercial kitchen area, and a covered deck that adds even more room for guests or gathering space. Whether you envision a restaurant, caf, retail space, event venue, or something entirely new, this property offers the space, presence, and history to bring a vision to life. Also included is a detached small house, ideal for owner occupancy, rental income, office space, or guest accommodations. The home features a living room, kitchen, bedroom, and 3/4 bath on the main level. Upstairs, a second bedroom or office space is accessed by a spiral staircase and opens to a deck overlooking a pleasant view. A rare opportunity to own a well-known Danville property with deep local roots and exciting potential ahead.

Listed by Timothy Scott of Tim Scott Real Estate

$
$
%
$/month over payments
Federal 30-year interest rate: 7.18% last updated on Nov 5, 2026
* All Figures are estimates. Check with your bank or proposed mortgage company for actual interest rates.
This product uses the FRED® API but is not endorsed or certified by the Federal Reserve Bank of St. Louis.

Save FavoriteSchedule TourAsk A QuestionMore Details

25 High Street Somersworth NH 03878

MLS Number 5001796

  • Commercial
  • PricePerSqFt 103.02
  • Address 25 High Street
  • Year Built 1874
  • Square Feet 3,640

Unlock the full potential of this gutted downtown building, ready for transformation into a high-performing investment property. Whether you bring your own vision or leverage the professionally designed plans by the current owner, the groundwork has been laid for something truly special. Proposed plans include: 4 residential units 1 ground-level retail/commercial space Future addition of 3 townhouse-style units behind the main building Situated on a large in-town lot, this property offers off-street parking - a rare and highly valuable amenity in the heart of downtown. With the structure fully gutted, you can move forward without the cost or delays of demolition. Whether you're an experienced developer or an investor looking for your next big project, this is a unique chance to create a vibrant mixed-use property in a high-demand location.

Listed by Darlene Colwell-Ellis of KW Coastal and Lakes & Mountains Realty/Dover, Shaylyn Dean of KW Coastal and Lakes & Mountains Realty

$
$
%
$/month over payments
Federal 30-year interest rate: 7.18% last updated on Nov 5, 2026
* All Figures are estimates. Check with your bank or proposed mortgage company for actual interest rates.
This product uses the FRED® API but is not endorsed or certified by the Federal Reserve Bank of St. Louis.

Save FavoriteSchedule TourAsk A QuestionMore Details

80 Chestnut Hill Road Rochester NH 03867

Rochester, NH80 Chestnut Hill Road

Price$375,000

Est. Mortgage: $/month

MLS Number 5093470

  • Multifamily
  • PricePerSqFt 166.37
  • Units 2
  • Acreage 0.4
  • Square Feet 2,254

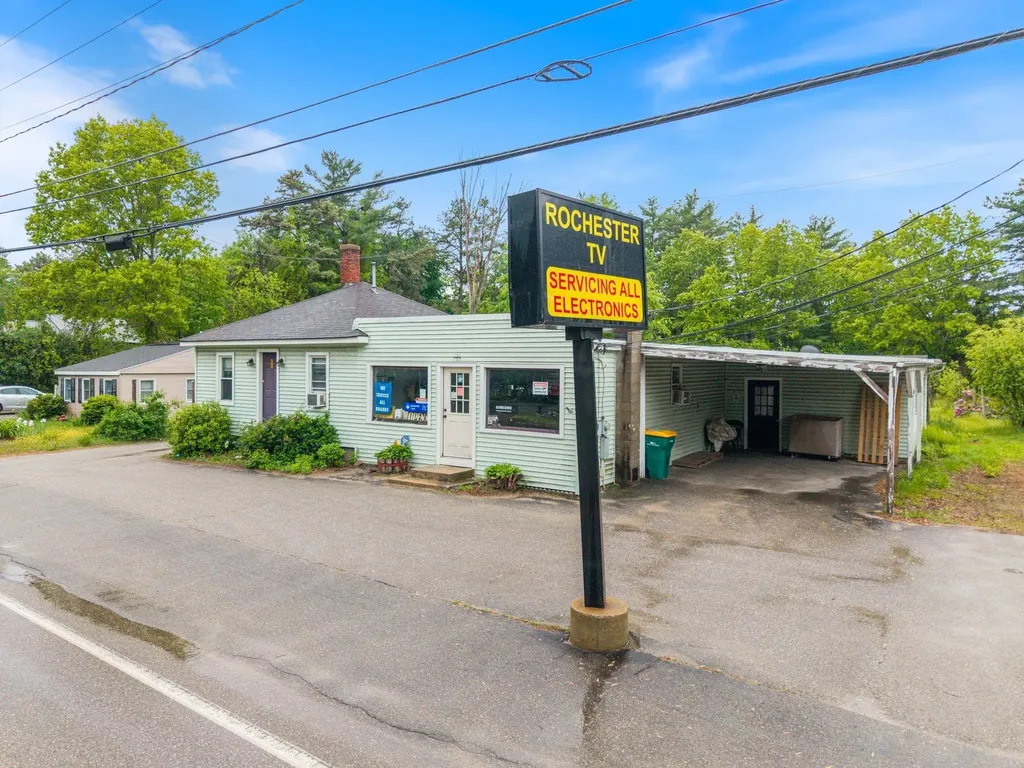
If you've ever done the math on what you hand a landlord every month for your shop, then paid a mortgage on top of that, this one is going to get your attention. 80 Chestnut Hill Road is one of the only buildings in Rochester where you can run your business and live on the same lot, legally. It's zoned Neighborhood Mixed Use, and that zoning does the heavy lifting. The commercial side, about 1,400 square feet of open, street-facing space, can be a hair salon, a professional office, a cafe or a sit-down restaurant, a boutique, an antique shop, a florist, or an artist's studio, all by right. It's been a TV repair shop for more than twenty years, so the corner is already a known stop. Out front is something special for any business: an oversized, grandfathered sign right at the street. Your name goes where the whole road can see it. The other side is a 2-bedroom apartment, already rented to long-term tenants, so there's income from day one. Run your business up front and live next door, a twenty-foot commute, or keep both sides rented and let them carry the place. The location, the parking, the income, and that zoning are the parts you can't add later. The inside is ready for your style. You're on Chestnut Hill Road between downtown Rochester and The Ridge, with quick access to Routes 16, 11, and 125. Built in 1920, with an attached carport, paved parking out front, and a deep lot behind it. Buildings that pay you two ways and put your name on the street don't come up often at $375,000. Some uses are by right and others need town approval; confirm your plan with the City of Rochester. Buyer to do own due diligence.

Listed by Orion Moquin and Colin Amidon of REAL Broker NH,LLC

$
$
%
$/month over payments
Federal 30-year interest rate: 7.18% last updated on Nov 5, 2026
* All Figures are estimates. Check with your bank or proposed mortgage company for actual interest rates.
This product uses the FRED® API but is not endorsed or certified by the Federal Reserve Bank of St. Louis.

Virtual TourSave FavoriteSchedule TourAsk A QuestionMore Details

498 Fairfax Street St. Albans Town VT 05478

MLS Number 5094988

  • Condo
  • PricePerSqFt 191.52
  • Square Feet 2,358
  • Bedrooms 3
  • New Contruction Existing

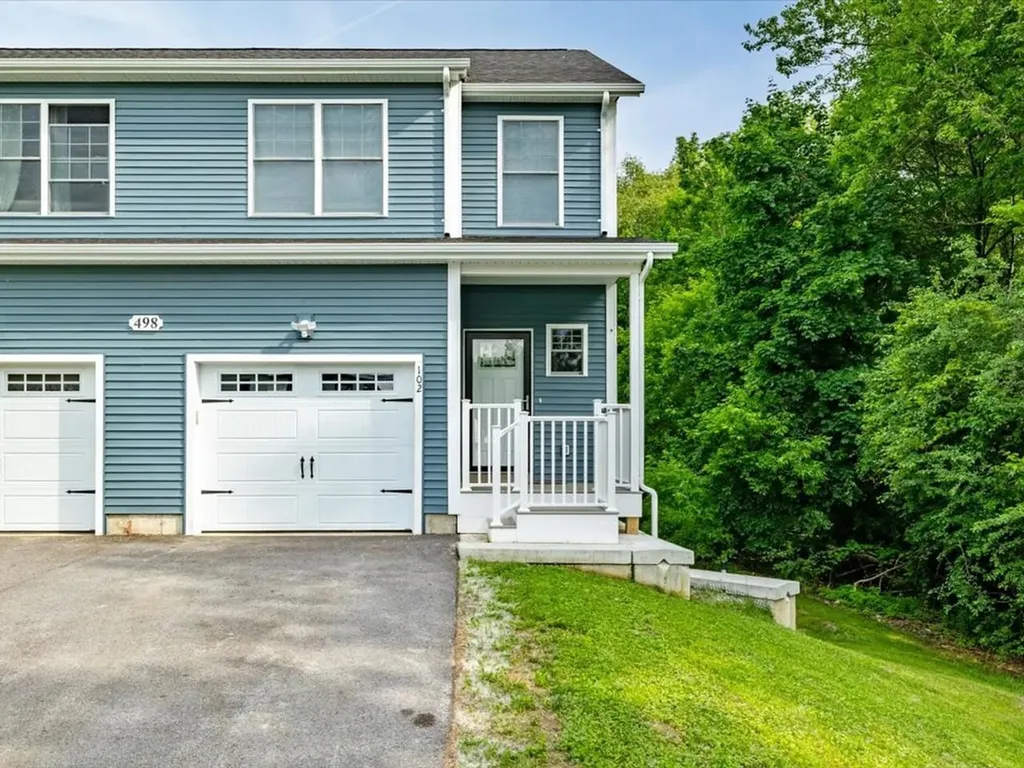
Welcome to effortless living in one of Saint Albans Town's most convenient locations! Beautifully maintained & thoughtfully designed, this modern 3-bed, 4-bath townhome offers the perfect blend of contemporary style, spacious living, & everyday practicality. Filled with natural light, the open-concept main level feels bright, airy, & inviting, featuring a sleek, modern kitchen that flows seamlessly into the dining & living spaces - ideal for entertaining or simply enjoying daily life. A 1st-floor laundry area, convenient half bath, & direct access to the private back deck add to the home's functional appeal. Upstairs, retreat to the spacious primary suite complete with its own private bathroom, while two additional bedrooms & another full bath provide comfortable accommodations or home office needs. Every space has been impeccably maintained, offering a clean & welcoming canvas for the next owner to make their own. The fully-finished walkout basement expands your living space even further, featuring a large recreation room, additional half bath, abundant storage, & direct access to the backyard patio. With three distinct levels of finished living space, this home was made for hosting, gathering, & creating lasting memories. Completing the package is a completely private 1-car garage, offering secure parking, additional storage, & everyday convenience. Recently constructed & meticulously cared for, at only 1 year old, this property offers the peace of mind today's buyers are seeking. Set back from the road for added privacy while remaining just minutes from shopping, dining, schools, health care, & interstate access, you'll enjoy the best of both worlds. Public utilities, low-maintenance living, & an unbeatable location make this an exceptional townhome. Rarely does an opportunity arise to purchase a home at the very same price paid by its current owner - offering exceptional value & immediate equity potential in today's market.

Listed by Nicole Broderick of Coldwell Banker Hickok and Boardman

$
$
%
$/month over payments
Federal 30-year interest rate: 7.18% last updated on Nov 5, 2026
* All Figures are estimates. Check with your bank or proposed mortgage company for actual interest rates.
This product uses the FRED® API but is not endorsed or certified by the Federal Reserve Bank of St. Louis.

Save FavoriteSchedule TourAsk A QuestionMore Details

66 E Main Street Rindge NH 03461

Rindge, NH66 E Main Street

Price$375,000

Est. Mortgage: $/month

Active With Contract

MLS Number 5107049

  • Residential Single Family
  • PricePerSqFt 184.55
  • Full Bath 2
  • Address 66 E Main Street
  • Construction Existing

COME SEE this spacious “Second Empire” influenced 8 room home that has had many tasteful improvements and updates. Just a hop, skip and a jump from the Massachusetts line, it has a lovely village setting. Enter from the patio and proceed straight ahead to the gracious foyer. To the right is a large formal dining room with built-in shelves and a pellet stove that the owners use as their primary heat source, although they also have back-up electric heat. A non-working fireplace is in this room also. Do you work at home If so, you need an office or den of your own and this house has one. Had you gone to the left you'd be in the fully applianced, cabinet kitchen with breakfast bar. Just off the kitchen is a pantry, utility room, ½ bath and entrance to the 2 car garage. The comfortable living room is sufficiently large enough for all of your furniture. Step through the sliding glass doors and you're on the rear patio. The private rear yard has a screened gazebo and plantings galore; peonies, hydrangeas, other perennials and a storage shed. Back in the house, where the majority of the floors are hardwood, a handsome staircase takes you to the second floor where you'll find two closeted bedrooms, and a full family bath and a large, sunny primary bedroom with a second full bath. Tired of going up and down the stairs with the laundry? There's a convenient laundry room to make life easier for you. The two car garage has plenty of storage room. Situated in a nice village setting it will be a great home for your family for years to come.

Listed by Marc Tieger of Tieger Realty Co. Inc.

$
$
%
$/month over payments
Federal 30-year interest rate: 7.18% last updated on Nov 5, 2026
* All Figures are estimates. Check with your bank or proposed mortgage company for actual interest rates.
This product uses the FRED® API but is not endorsed or certified by the Federal Reserve Bank of St. Louis.

Virtual TourSave FavoriteSchedule TourAsk A QuestionMore Details

7 Rainbow Drive Londonderry NH 03053

Londonderry, NH7 Rainbow Drive

Price$375,000

Est. Mortgage: $/month

Pending

MLS Number 5106883

  • Condo
  • PricePerSqFt 327.8
  • Square Feet 1,144
  • Bedrooms 1
  • New Contruction Existing

Conveniently located in the highly desirable Harvest Village of Londonderry, NH! This welcoming active adult community offers a wonderful lifestyle with an activity center perfect for social gatherings, parties, and community events. The neighborhood is beautifully landscaped and offers a warm, inviting atmosphere. Inside, you'll find a comfortable, well-designed layout just waiting for your personal touches. The spacious primary bedroom features an adjoining primary bathroom, providing a comfortable private retreat. Enjoy the bright and sunny three-season porch, a great spot to relax and enjoy the outdoors in comfort. Step outside to the private back yard patio, surrounded by beautiful landscaping-an ideal setting for birdwatching, admiring the flowers, or simply relaxing and enjoying the peaceful surroundings.

Listed by Judy Gagne of Keller Williams Realty-Metropolitan

$
$
%
$/month over payments
Federal 30-year interest rate: 7.18% last updated on Nov 5, 2026
* All Figures are estimates. Check with your bank or proposed mortgage company for actual interest rates.
This product uses the FRED® API but is not endorsed or certified by the Federal Reserve Bank of St. Louis.

Virtual TourSave FavoriteSchedule TourAsk A QuestionMore Details

527 Jennings Brook Drive Bennington VT 05201

MLS Number 5080868

  • Condo
  • PricePerSqFt 315.13
  • Square Feet 1,190
  • Bedrooms 2
  • New Contruction New Construction

Brand new 2026 construction offering the ease of single-level living with thoughtful, ADA-compliant design throughout. This energy-efficient home features 2 bedrooms and 2 full bathrooms, including a well-designed primary suite, plus convenient in-unit laundry. Custom Kitchen with granite countertops, custom tile shower unit. The open-concept layout is highlighted by a spacious kitchen and a cathedral ceiling that brings in abundant natural light and an airy feel. Enjoy year-round comfort with radiant heat throughout and efficient mini-split heat pumps. Step outside to a private back deck: perfect for relaxing or entertaining. A one-car attached garage adds convenience and additional storage. Located in a well-maintained and welcoming HOA, this property offers excellent walkability to nearby amenities, making it ideal for a variety of lifestyles. Listing agent is owner.

Listed by Lillian West of Maple Leaf Real Estate

$
$
%
$/month over payments
Federal 30-year interest rate: 7.18% last updated on Nov 5, 2026
* All Figures are estimates. Check with your bank or proposed mortgage company for actual interest rates.
This product uses the FRED® API but is not endorsed or certified by the Federal Reserve Bank of St. Louis.

Save FavoriteSchedule TourAsk A QuestionMore Details

Broker Reciprocity 

Copyright 2026 PrimeMLS, Inc. All rights reserved. This information is deemed reliable, but not guaranteed. The data relating to real estate displayed on this display comes in part from the IDX Program of PrimeMLS. The information being provided is for consumers’ personal, non-commercial use and may not be used for any purpose other than to identify prospective properties consumers may be interested in purchasing. Data last updated November 10, 2026 11:22 PM EST