
SIGN UP or LOG IN 's Account

Log in to see your saved listings or edit your searches:

No account? Sign up now to save searches, listings, and get tailored listing notifications. It's free, opt-out anytime.

Find Your New Home

Sign Up Today!

Get fresh listings via email, save your favorite listings, match with similar properties, and unlock additional property info.

Create Your Account

Do not fill in this field:

Already have an account? Log in

and narrow your search. If you have fewer than 200 results, you can save your search.

Alburgh VT Multi-Family Real Estate

r=8689-8700
144 Hayes Avenue South Burlington VT 05403
Active With Contract

MLS Number 5102454

  • Condo
  • PricePerSqFt 241.31
  • Square Feet 1,554
  • Bedrooms 2
  • New Contruction Existing

Welcome to 144 Hayes Avenue in the highly desirable Foxcroft neighborhood of South Burlington! This well-maintained end-unit townhome offers 2 spacious bedrooms, 2 full bathrooms, and one three-quarter bathroom, providing a comfortable and functional floor plan in a prime location. The main level features a large living room with a cozy fireplace and glass doors leading to a private rear deck overlooking a nicely landscaped yard bordered by mature trees, creating a peaceful outdoor setting. An adjoining family room offers additional living space, perfect for relaxing, entertaining, or a home office. The spacious kitchen is designed for both everyday living and entertaining, featuring abundant cabinetry, generous counter space, and a pantry for extra storage. A convenient three-quarter bathroom completes the first floor. Upstairs, the primary bedroom offers ample space along with its own private full bathroom. The second bedroom is also generously sized and is served by an additional full guest bathroom, providing comfort and privacy for family members or guests. Additional highlights include an attached one-car garage, plenty of additional parking nearby, and the benefits of being an end unit with added privacy. Ideally located just minutes from grocery stores, shopping, restaurants, the University of Vermont Medical Center, the University of Vermont, Burlington International Airport, and Interstate 89, this home offers exceptional convenience for commuting and daily living. For added buyer confidence, the Sellers have completed multiple pre-listing inspections, helping provide valuable information about the home's condition before making an offer.

Listed by Mark Montross of Catamount Realty Group

$
$
%
$/month over payments
Federal 30-year interest rate: 7.18% last updated on Nov 5, 2026
* All Figures are estimates. Check with your bank or proposed mortgage company for actual interest rates.
This product uses the FRED® API but is not endorsed or certified by the Federal Reserve Bank of St. Louis.

Virtual TourSave FavoriteSchedule TourAsk A QuestionMore Details

850 Graniteville Road Barre Town VT 05641

Barre Town, VT850 Graniteville Road

Price$375,000

Est. Mortgage: $/month

Active With Contract

MLS Number 5107590

  • Multifamily
  • PricePerSqFt 74.58
  • Units 5
  • Acreage 0.15
  • Square Feet 5,028

Multi-family investment opportunity featuring this 5-unit property in Barre Town. Offering strong income potential and steady performance, this turn-key asset provides an immediate revenue stream. Positioned adjacent to the historic Granite Quarries and minutes from the renowned Millstone Trails, residents can enjoy world-class mountain biking, hiking, and outdoor recreation right out their front door. Expand your real estate portfolio by purchasing this property individually or package it together with 852 Graniteville Road for enhanced multi-property scale. A rare combination of location and reliable returns in the Barre area market.

Listed by Michelle Hebert of KW Vermont - Montpelier

$
$
%
$/month over payments
Federal 30-year interest rate: 7.18% last updated on Nov 5, 2026
* All Figures are estimates. Check with your bank or proposed mortgage company for actual interest rates.
This product uses the FRED® API but is not endorsed or certified by the Federal Reserve Bank of St. Louis.

Save FavoriteSchedule TourAsk A QuestionMore Details
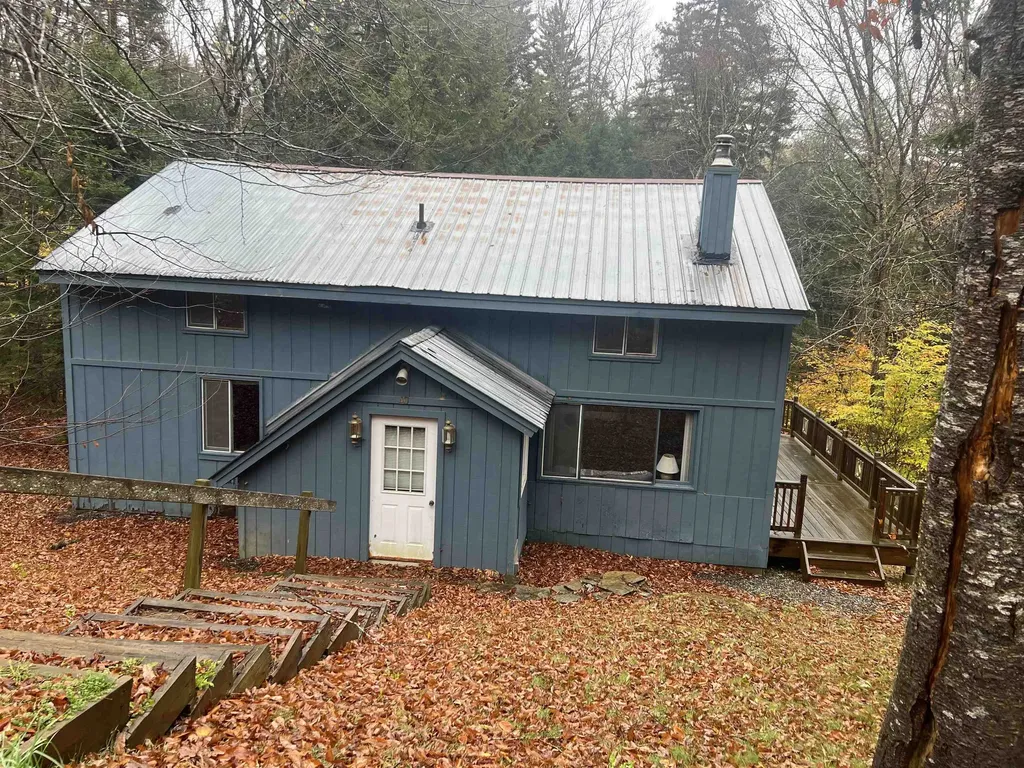
40 Ellis Brook Road Dover VT 05356

Dover, VT40 Ellis Brook Road

Price$375,000

Est. Mortgage: $/month

MLS Number 5066015

  • Residential Single Family
  • PricePerSqFt 248.02
  • Address 40 Ellis Brook Road
  • Construction Existing
  • Bedrooms 4

Welcome to the beloved "Papa's Blue House," a cherished family home since its construction in 1968. Nestled in the desirable Dover Hills section of Dover, VT, this property offers the perfect blend of charm and potential. With good bones and a generous layout, it’s an ideal canvas for creating your dream home. Featuring a spacious open-concept living room, dining room, and kitchen, perfect for entertaining or relaxing with family and friends. With two bedrooms and a bath on each level, this home provides convenience, and the layout offers flexibility for customization to suit your lifestyle, whether you’re looking for a full-time home or searching for a serene retreat. Enjoy year-round activities with opportunities for golfing, skiing, and snowboarding, at nearby Mount Snow, Haystack, and the Hermitage Club. If boating is more your thing, you are a short drive to Lake Raponda and Harriman Reservoir. Recent enhancements to the crawl space ensure a solid foundation and peace of mind for future owners. With some updating, "Papa's Blue House" is ready to welcome its next owners. Whether you're looking for a seasonal getaway or a year-round residence, this property offers endless possibilities for enjoyment and adventure. Don’t miss the chance to make this charming house your forever home!

Listed by Donna Brown of Skihome Realty

$
$
%
$/month over payments
Federal 30-year interest rate: 7.18% last updated on Nov 5, 2026
* All Figures are estimates. Check with your bank or proposed mortgage company for actual interest rates.
This product uses the FRED® API but is not endorsed or certified by the Federal Reserve Bank of St. Louis.

Virtual TourSave FavoriteSchedule TourAsk A QuestionMore Details

1745 Stoney Brook Road Springfield NH 03284

MLS Number 5113965

  • Residential Single Family
  • PricePerSqFt 279.43
  • Full Bath 1
  • Construction Existing
  • Bedrooms 1

Step back in time with this charming 1850s antique home, where historic character meets modern possibilities! Featuring a 2010 addition with beautiful exposed beams, this property offers a wonderful blend of old-world charm and added living space. There is .98+/- of an acre in Springfield NH and 4.28+/- acres in Croydon Upstairs, you'll find a bedroom and a separate office space, while the main level offers a spacious living room with a beautiful fireplace, a dining room, and a kitchen that opens to a quaint breakfast nook. Gorgeous original wood floors throughout much of the home are just waiting to be refinished and brought back to their former glory. Just off the kitchen, a large screened porch provides the perfect spot to enjoy your morning coffee, relax on summer evenings, or take in views of the expansive backyard. One of the property's standout features is the impressive detached garage/barn/workshop, offering endless possibilities for hobbyists, craftspeople, or anyone needing extra storage and workspace. An attached 15' x 9' greenhouse is a wonderful bonus for gardening enthusiasts! Filled with character, charm, and potential, this special property is ready for someone with a vision to bring out its full beauty and make it their own. A wonderful opportunity to own a piece of history!

Listed by Jenna Luce of RE/MAX Upper Valley

$
$
%
$/month over payments
Federal 30-year interest rate: 7.18% last updated on Nov 5, 2026
* All Figures are estimates. Check with your bank or proposed mortgage company for actual interest rates.
This product uses the FRED® API but is not endorsed or certified by the Federal Reserve Bank of St. Louis.

Virtual TourSave FavoriteSchedule TourAsk A QuestionMore Details

5 Meadow Lane Goffstown NH 03045

Goffstown, NH5 Meadow Lane

Price$375,000

Est. Mortgage: $/month

Active With Contract

MLS Number 5113142

  • Residential Single Family
  • PricePerSqFt 390.63
  • Full Bath 1
  • Address 5 Meadow Lane
  • Construction Existing

Welcome to this lovingly maintained home that is truly move in ready! Set in a desirable Goffstown location, this charming property has been thoughtfully updated and cared for over the years, offering the perfect combination of character, comfort, and peace of mind. You’ll appreciate the extensive list of improvements, including hardwood flooring and updated millwork, a remodeled kitchen featuring maple cabinetry, island, recessed and pendant lighting, upgraded 200-amp electrical service, remodeled bathroom, updated interior doors, newer bulkhead, and a replaced septic system and leach field with a 1,250-gallon tank. The home also features a finished basement bedroom with an egress window, providing flexible living space. Energy efficiency and comfort were also a priority, with mini-split heat pumps, replacement basement windows, gutters with a LeafFilter system, and insulation improvements to the attic, walls, and basement. Additional improvements include upgraded 3/4” PEX water lines, new exterior spigots, two sheds for excellent storage, a sump pump, and updated porches and stairs with new pillars. The kitchen is equipped with stainless steel appliances replaced in 2020, with a newer washer and dryer added in 2021 and water heater replaced in 2022. Even the finishing touches have been thoughtfully maintained, including self-closing hinges installed in 2025. Hardwired smoke detectors and exterior electrical outlets add additional convenience and peace of mind. This is a home that has clearly been loved and cared for. It is impeccably clean, comfortable, charming, and ready for its next owner. Whether you’re looking for your first home, downsizing, or simply want a property where so many of the major updates have already been taken care of, this one is a must-see. Don’t miss your opportunity to make 5 Meadow Lane your new home and be settled in time for the holidays!

Listed by Cheryl Ann Mahoney of Century 21 North East

$
$
%
$/month over payments
Federal 30-year interest rate: 7.18% last updated on Nov 5, 2026
* All Figures are estimates. Check with your bank or proposed mortgage company for actual interest rates.
This product uses the FRED® API but is not endorsed or certified by the Federal Reserve Bank of St. Louis.

Virtual TourSave FavoriteSchedule TourAsk A QuestionMore Details
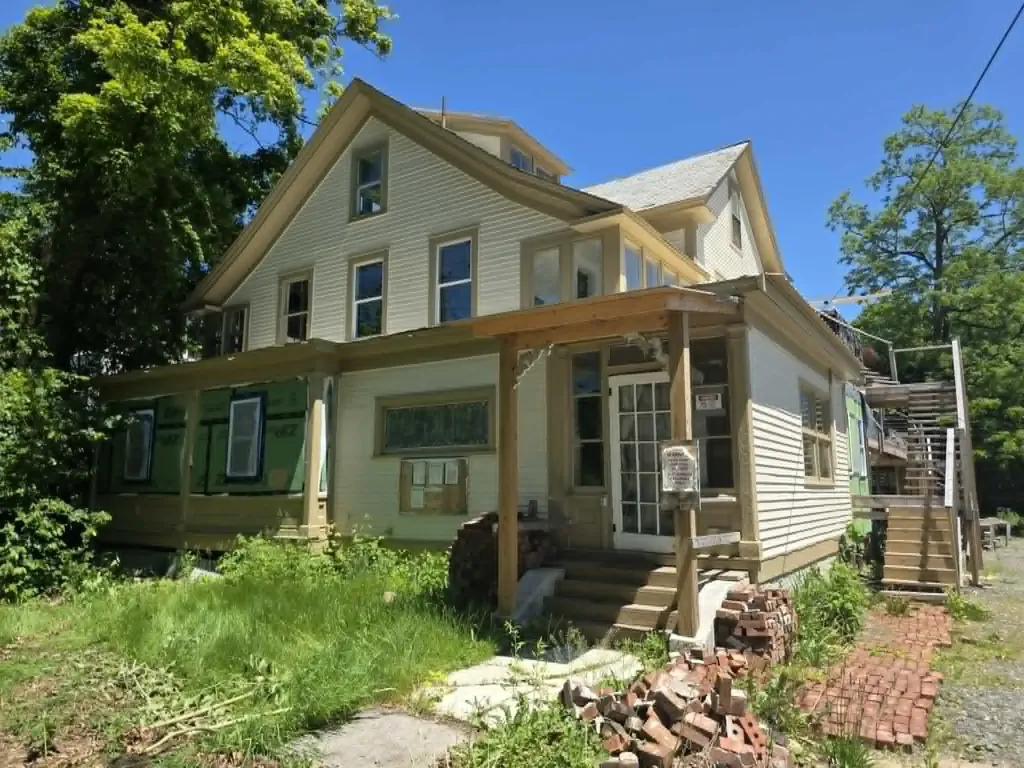
33 Oak Street Brattleboro VT 05301

Brattleboro, VT33 Oak Street

Price$375,000

Est. Mortgage: $/month

MLS Number 5086282

  • Multifamily
  • PricePerSqFt 91.11
  • Address 33 Oak Street
  • Units 8
  • Acreage 0.4

This is a rare opportunity to take over a multi-family redevelopment project in the heart of Brattleboro. Situated on a 0.40-acre site, the property features a vacant three-story building that has already been gutted and fully remediated for lead paint. With municipal zoning approvals already in place to expand from 8 to 13 units and full architectural plans included with the sale, the time-consuming planning and permitting phase is behind you. Upon completion, the complex will offer roughly 11,183 square feet of high-demand housing in a neighborhood characterized by strong rental demand and near-zero vacancy. The financial incentives lined up for this project provide substantial non-dilutive equity. The purchase includes access to $317,500 in VHIP funds ($130,000 for the 8 original units and $187,500 for the 5 expansion units), a $125,000 Downtown State Tax Credit that can be utilized directly or sold to a lender at 90% face value, and an estimated $60,000 in weatherization incentives. A recent appraisal strongly supports a robust finished valuation, offering a clear path to equity. The project is also well-suited for a phased renovation approach, allowing units to be completed and leased in stages to generate immediate cash flow during construction. The seller is motivated and open to creative financing options for qualified buyers. This is a unique chance to transform a prime downtown parcel into a vibrant, high-yield community asset with enthusiastic neighborhood backing. Complete project documentation, including architectural plans as well as as-is and as-completed appraisals, is available in a shared data room. Proof of funds or a commercial pre-approval is required prior to scheduling a showing or receiving the full diligence file.

Listed by Kate Barry of EXP Realty

$
$
%
$/month over payments
Federal 30-year interest rate: 7.18% last updated on Nov 5, 2026
* All Figures are estimates. Check with your bank or proposed mortgage company for actual interest rates.
This product uses the FRED® API but is not endorsed or certified by the Federal Reserve Bank of St. Louis.

Virtual TourSave FavoriteSchedule TourAsk A QuestionMore Details

51 Andover Street Ludlow VT 05149

Ludlow, VT51 Andover Street

Price$375,000

Est. Mortgage: $/month

Pending

MLS Number 5097396

  • Multifamily
  • PricePerSqFt 158.23
  • Address 51 Andover Street
  • Units 3
  • Bathroom 3

Minutes from Okemo Mountain and the heart of Ludlow, this well-maintained triplex offers the perfect blend of Vermont lifestyle and income-producing potential. Live in one unit while rental income from the other two helps offset your mortgage and ownership expenses, or add the entire property to your investment portfolio. The property features two 2-bedroom, 1-bath apartments and one 1-bedroom, 1-bath apartment. Residents enjoy convenient access to skiing, hiking, restaurants, shops, and the nearby park, making this an attractive location year-round. A slate roof professionally inspected annually, a new Trex deck, low-maintenance exterior finishes, and ample parking on both sides add to the property's appeal. This is a unique opportunity to own a home and investment property in one of Vermont's premier four-season destinations. 3D virtual tours are available upon request.

Listed by The Nancy Jenkins Team of Nancy Jenkins Real Estate

$
$
%
$/month over payments
Federal 30-year interest rate: 7.18% last updated on Nov 5, 2026
* All Figures are estimates. Check with your bank or proposed mortgage company for actual interest rates.
This product uses the FRED® API but is not endorsed or certified by the Federal Reserve Bank of St. Louis.

Save FavoriteSchedule TourAsk A QuestionMore Details

60 Brookdale Road Salem NH 03079

Salem, NH60 Brookdale Road

Price$375,000

Est. Mortgage: $/month

Pending

MLS Number 5115072

  • Land
  • PricePerSqFt 163043.48
  • Address 60 Brookdale Road
  • Acreage 2.3
  • Area NH-Rockingham

Multiple offers received BEST AND FINAL offers are due by 12pm, 10/30/26. LOVE TUSCAN VILLAGE BUT WANT MORE SPACE AND PRIVACY? GET THE BEST OF ALL WORLDS AND CLAIM YOUR OWN 2.3 PLUS ACRE SANCTUARY IN SALEM NEW HAMPSHIRE! Stop compromising on existing inventory, bring your favorite builder, and come build your dream home exactly the way you want it. If you love the vibrant energy that Salem has to offer, but crave true acreage, privacy, and room to breathe, this is the rare parcel you have been waiting for. Bring your architectural vision to life nestled in a highly desirable Rural Residential zone. Location is everything. This unique lot allows you to escape the noise while remaining perfectly connected. Enjoy an effortless commute with a prime location right near the Massachusetts border and quick access to Route 111A and Interstate 93. You are just minutes from the heart of the Tuscan Village shopping district, premier retail, dining, and local community favorites. The recreational opportunities are endless right outside your door. You are down the road from the beautifully paved Granite State Rail Trail for endless miles of walking, running, and biking, and just minutes from exploring the hiking trails at Americas Stonehenge or making summer memories at historic Canobie Lake Park. The heavy lifting is already done for you. A completed subdivision survey and a 4 bedroom septic design plan are fully ready for your immediate review. Do not miss the opportunity to go straight to planning your dream home and everything you want it to be.

Listed by Stephanie Jordan of Coldwell Banker Realty Salem

$
$
%
$/month over payments
Federal 30-year interest rate: 7.18% last updated on Nov 5, 2026
* All Figures are estimates. Check with your bank or proposed mortgage company for actual interest rates.
This product uses the FRED® API but is not endorsed or certified by the Federal Reserve Bank of St. Louis.

Virtual TourSave FavoriteSchedule TourAsk A QuestionMore Details

987 Putney Road Brattleboro VT 05301

MLS Number 5113207

  • Commercial
  • Address 987 Putney Road
  • Year Built 1950
  • Acreage 0.2
  • Area VT-Windham

An exceptional investment opportunity on Brattleboro's Putney Road! Currently receiving both commercial and residential rental income in a highly visible location along an established commercial corridor. The first-floor commercial space is currently leased to Subway and features a fresh, updated appearance, updated HVAC, electrical improvements and a Buderus heating system. Convenient customer parking is located in front of the building, with additional parking in the rear for residential use or overflow. Upstairs, the expansive 2+ bedroom apartment is filled with natural light and offers generous living space, a desirable layout and tremendous potential. The residential unit features its own heating system, separate electric service, and off-street parking. The detached one car garage could use a little TLC but is great for storage. The current owner has completed numerous improvements since purchasing the property, making this a versatile opportunity for an investor looking to add to their portfolio. Properties along Putney Road do not come to market often so don't miss the opportunity to own a well-positioned mixed-use property in one of Brattleboro's primary commercial areas. Priced to sell- come take a look.

Listed by Kerry Mulverhill of Red Maple Realty LLC

$
$
%
$/month over payments
Federal 30-year interest rate: 7.18% last updated on Nov 5, 2026
* All Figures are estimates. Check with your bank or proposed mortgage company for actual interest rates.
This product uses the FRED® API but is not endorsed or certified by the Federal Reserve Bank of St. Louis.

Virtual TourSave FavoriteSchedule TourAsk A QuestionMore Details

72 Mansfield Lane Berlin VT 05641

Berlin, VT72 Mansfield Lane

Price$375,000

Est. Mortgage: $/month

MLS Number 5115694

  • Condo
  • PricePerSqFt 292.97
  • Square Feet 1,280
  • Bedrooms 2
  • New Contruction Existing

Enjoy the comfort and convenience of newer construction in this beautifully maintained 2-bedroom, 2-bathroom condo, built in 2020 and lovingly cared for by its original owner. The bright, open-concept main living area offers an inviting space to relax or entertain, with a seamless flow between the kitchen, dining, and living areas. The kitchen features granite countertops, a stylish tile backsplash, and stainless steel appliances, bringing both function and modern appeal to the heart of the home. The main level also offers a full bathroom and a versatile bonus room with endless possibilities. Whether you envision a home office, den, workout space, playroom, or guest area, this flexible space can adapt to your needs. Step outside to the beautiful covered porch, the perfect spot to enjoy your morning coffee, unwind with an evening beverage, or simply take in the fresh Vermont air. Upstairs, you'll find two bedrooms, a full bathroom, and the convenience of second-floor laundry with a stackable washer and dryer. The lower level features an oversized garage with additional space for storage, hobbies, or a workshop. An efficient propane-fired boiler provides both heat and hot water. Conveniently located in Central Vermont, this home offers easy access to shopping, schools, local businesses, and Interstate 89, making everyday errands and commuting a breeze. If you're looking for modern comfort, flexible living space, and the ease of condo living, this Mansfield Lane home is one to see!

Listed by Linda Willett of BCK Real Estate

$
$
%
$/month over payments
Federal 30-year interest rate: 7.18% last updated on Nov 5, 2026
* All Figures are estimates. Check with your bank or proposed mortgage company for actual interest rates.
This product uses the FRED® API but is not endorsed or certified by the Federal Reserve Bank of St. Louis.

Virtual TourSave FavoriteSchedule TourAsk A QuestionMore Details

1085 Lamkin Street Highgate VT 05459

Highgate, VT1085 Lamkin Street

Price$375,000

Est. Mortgage: $/month

MLS Number 5108233

  • Residential Single Family
  • PricePerSqFt 286.7
  • Address 1085 Lamkin Street
  • Construction Existing
  • Bedrooms 3

$15,000 SELLER BONUS! The seller is offering a $15,000 incentive for buyers who go under contract by November 13th to apply toward closing costs or a reduction in price. Welcome to this peaceful, spacious raised ranch in Highgate, Vermont, offering the perfect blend of country charm, unmatched storage, and ample space for entertaining. Featuring 3 bedrooms and a 3/4 bath with laundry hookups on the main level, this home is designed for easy daily living. Natural light fills the generous living area, complemented by a kitchen with plenty of cabinetry. The lower level provides versatile space for a family room, gym, or guest suite, alongside a convenient half bath and generous dedicated storage. Car enthusiasts and hobbyists will love the original 2-car garage, plus an additional attached garage added to the back of the house, offering tons of extra storage for tools, gear, or equipment. Step outside into your personal retreat: a large three-season porch, featuring an enclosed hot tub room at the end, leading out to a big, private backyard with endless room for outdoor gatherings. With its combination of comfort, space, privacy, and peaceful rural setting, this Highgate home offers the space and lifestyle you've been looking for.

Listed by The Gardner Group of RE/MAX North Professionals

$
$
%
$/month over payments
Federal 30-year interest rate: 7.18% last updated on Nov 5, 2026
* All Figures are estimates. Check with your bank or proposed mortgage company for actual interest rates.
This product uses the FRED® API but is not endorsed or certified by the Federal Reserve Bank of St. Louis.

Virtual TourSave FavoriteSchedule TourAsk A QuestionMore Details

75 Stevens Orchard Road Orwell VT 05760

Orwell, VT75 Stevens Orchard Road

Price$375,000

Est. Mortgage: $/month

MLS Number 5089527

  • Residential Single Family
  • PricePerSqFt 172.73
  • Full Bath 1
  • Construction Existing
  • Bedrooms 4

Set on 8 open acres at the corner of a peaceful country setting, this classic Vermont farmhouse offers space, functionality, and room to enjoy the outdoors. The house was relocated to its current setting and placed on a newer foundation, blending historic character with thoughtful updates throughout. Inside, you'll find many original details that add warmth and charm to the home, including original trim, wood built-ins, old doors, exposed brick, and wood beams. The first floor offers a spacious and practical layout with a large kitchen, open living and dining area, office or den space, a ¾ bath, and a convenient laundry area. Upstairs, you'll find four oversized bedrooms along with a full bathroom. The basement provides excellent utility and storage space and includes convenient walk-out access to the backyard. Outside, the property features a beautifully landscaped above-ground pool surrounded by a large deck, creating the perfect setup for summer gatherings and relaxing evenings at home. A partially fenced-in yard offers great space for pets, gardening, or outdoor enjoyment. The property has a newer boiler and hot water heater, along with a septic system installed within the last six years. Additional improvements in the last three years include extensive landscaping, the above-ground pool with deck, a new oil tank, and a newly constructed two-car garage that is already in place and ready for finishing exterior touches. With open land, country views, and plenty of space both inside and out, this property offers a wonderful opportunity to enjoy Vermont living while still making it your own. Conveniently located just 25 minutes to Middlebury and only 3 minutes to Lake Champlain.

Listed by Brittany Comeau of Coldwell Banker Hickok and Boardman

$
$
%
$/month over payments
Federal 30-year interest rate: 7.18% last updated on Nov 5, 2026
* All Figures are estimates. Check with your bank or proposed mortgage company for actual interest rates.
This product uses the FRED® API but is not endorsed or certified by the Federal Reserve Bank of St. Louis.

Save FavoriteSchedule TourAsk A QuestionMore Details

Broker Reciprocity 

Copyright 2026 PrimeMLS, Inc. All rights reserved. This information is deemed reliable, but not guaranteed. The data relating to real estate displayed on this display comes in part from the IDX Program of PrimeMLS. The information being provided is for consumers’ personal, non-commercial use and may not be used for any purpose other than to identify prospective properties consumers may be interested in purchasing. Data last updated November 10, 2026 10:22 PM EST
