SIGN UP or LOG IN 's Account

Log in to see your saved listings or edit your searches:

No account? Sign up now to save searches, listings, and get tailored listing notifications. It's free, opt-out anytime.

Find Your New Home

Sign Up Today!

Get fresh listings via email, save your favorite listings, match with similar properties, and unlock additional property info.

Create Your Account

Do not fill in this field:

Already have an account? Log in

and narrow your search. If you have fewer than 200 results, you can save your search.

Alburgh VT Multi-Family Real Estate

r=8701-8712
277 Benton Road Haverhill NH 03774

Haverhill, NH277 Benton Road

Price$375,000

Est. Mortgage: $/month

MLS Number 5111422

  • Residential Single Family
  • PricePerSqFt 157.04
  • Full Bath 2
  • Address 277 Benton Road
  • Construction Existing

Welcome to this immaculately maintained mid century modern home gem set on 1.2 private acres along Route 116 in North Haverhill! Lovingly cared for by the same family for over five decades, this 4-bedroom, 2-bath home offers 2,388 sq ft of thoughtfully laid-out living space with a truly unique multi-level floor plan you won't find in a typical home. The showstopper is the stand-alone fireplace with a striking copper insert, complete with a built-in cooktop alongside it ,a rare, one-of-a-kind feature perfect for cozy nights in. The partially finished lower level extends your options with additional living area plus garage/storage space, while the attached garage and open front porch round out the home's practical, welcoming layout. Enjoy the efficiency of propane heat, a modern mini-split A/C system, and a durable standing-seam metal roof. Move-in ready and shining with pride of ownership throughout , this one-of-a-kind property is not to be missed!

Listed by Samantha Catterall of KW Coastal and Lakes & Mountains Realty/Hanover

$
$
%
$/month over payments
Federal 30-year interest rate: 7.18% last updated on Nov 5, 2026
* All Figures are estimates. Check with your bank or proposed mortgage company for actual interest rates.
This product uses the FRED® API but is not endorsed or certified by the Federal Reserve Bank of St. Louis.

Save FavoriteSchedule TourAsk A QuestionMore Details

5 Meadow Lane Goffstown NH 03045

Goffstown, NH5 Meadow Lane

Price$375,000

Est. Mortgage: $/month

Active With Contract

MLS Number 5113142

  • Residential Single Family
  • PricePerSqFt 390.63
  • Full Bath 1
  • Address 5 Meadow Lane
  • Construction Existing

Welcome to this lovingly maintained home that is truly move in ready! Set in a desirable Goffstown location, this charming property has been thoughtfully updated and cared for over the years, offering the perfect combination of character, comfort, and peace of mind. You’ll appreciate the extensive list of improvements, including hardwood flooring and updated millwork, a remodeled kitchen featuring maple cabinetry, island, recessed and pendant lighting, upgraded 200-amp electrical service, remodeled bathroom, updated interior doors, newer bulkhead, and a replaced septic system and leach field with a 1,250-gallon tank. The home also features a finished basement bedroom with an egress window, providing flexible living space. Energy efficiency and comfort were also a priority, with mini-split heat pumps, replacement basement windows, gutters with a LeafFilter system, and insulation improvements to the attic, walls, and basement. Additional improvements include upgraded 3/4” PEX water lines, new exterior spigots, two sheds for excellent storage, a sump pump, and updated porches and stairs with new pillars. The kitchen is equipped with stainless steel appliances replaced in 2020, with a newer washer and dryer added in 2021 and water heater replaced in 2022. Even the finishing touches have been thoughtfully maintained, including self-closing hinges installed in 2025. Hardwired smoke detectors and exterior electrical outlets add additional convenience and peace of mind. This is a home that has clearly been loved and cared for. It is impeccably clean, comfortable, charming, and ready for its next owner. Whether you’re looking for your first home, downsizing, or simply want a property where so many of the major updates have already been taken care of, this one is a must-see. Don’t miss your opportunity to make 5 Meadow Lane your new home and be settled in time for the holidays!

Listed by Cheryl Ann Mahoney of Century 21 North East

$
$
%
$/month over payments
Federal 30-year interest rate: 7.18% last updated on Nov 5, 2026
* All Figures are estimates. Check with your bank or proposed mortgage company for actual interest rates.
This product uses the FRED® API but is not endorsed or certified by the Federal Reserve Bank of St. Louis.

Virtual TourSave FavoriteSchedule TourAsk A QuestionMore Details

850 Graniteville Road Barre Town VT 05641

Barre Town, VT850 Graniteville Road

Price$375,000

Est. Mortgage: $/month

Active With Contract

MLS Number 5107590

  • Multifamily
  • PricePerSqFt 74.58
  • Units 5
  • Acreage 0.15
  • Square Feet 5,028

Multi-family investment opportunity featuring this 5-unit property in Barre Town. Offering strong income potential and steady performance, this turn-key asset provides an immediate revenue stream. Positioned adjacent to the historic Granite Quarries and minutes from the renowned Millstone Trails, residents can enjoy world-class mountain biking, hiking, and outdoor recreation right out their front door. Expand your real estate portfolio by purchasing this property individually or package it together with 852 Graniteville Road for enhanced multi-property scale. A rare combination of location and reliable returns in the Barre area market.

Listed by Michelle Hebert of KW Vermont - Montpelier

$
$
%
$/month over payments
Federal 30-year interest rate: 7.18% last updated on Nov 5, 2026
* All Figures are estimates. Check with your bank or proposed mortgage company for actual interest rates.
This product uses the FRED® API but is not endorsed or certified by the Federal Reserve Bank of St. Louis.

Save FavoriteSchedule TourAsk A QuestionMore Details

40 Ellis Brook Road Dover VT 05356

Dover, VT40 Ellis Brook Road

Price$375,000

Est. Mortgage: $/month

MLS Number 5066015

  • Residential Single Family
  • PricePerSqFt 248.02
  • Address 40 Ellis Brook Road
  • Construction Existing
  • Bedrooms 4

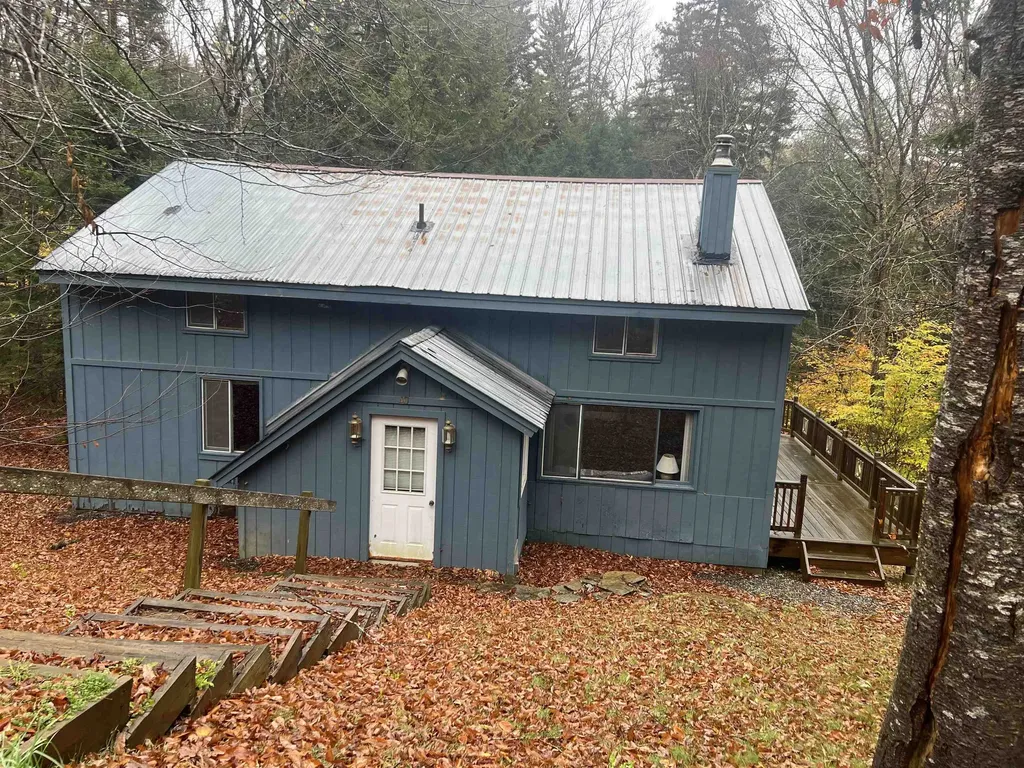
Welcome to the beloved "Papa's Blue House," a cherished family home since its construction in 1968. Nestled in the desirable Dover Hills section of Dover, VT, this property offers the perfect blend of charm and potential. With good bones and a generous layout, it’s an ideal canvas for creating your dream home. Featuring a spacious open-concept living room, dining room, and kitchen, perfect for entertaining or relaxing with family and friends. With two bedrooms and a bath on each level, this home provides convenience, and the layout offers flexibility for customization to suit your lifestyle, whether you’re looking for a full-time home or searching for a serene retreat. Enjoy year-round activities with opportunities for golfing, skiing, and snowboarding, at nearby Mount Snow, Haystack, and the Hermitage Club. If boating is more your thing, you are a short drive to Lake Raponda and Harriman Reservoir. Recent enhancements to the crawl space ensure a solid foundation and peace of mind for future owners. With some updating, "Papa's Blue House" is ready to welcome its next owners. Whether you're looking for a seasonal getaway or a year-round residence, this property offers endless possibilities for enjoyment and adventure. Don’t miss the chance to make this charming house your forever home!

Listed by Donna Brown of Skihome Realty

$
$
%
$/month over payments
Federal 30-year interest rate: 7.18% last updated on Nov 5, 2026
* All Figures are estimates. Check with your bank or proposed mortgage company for actual interest rates.
This product uses the FRED® API but is not endorsed or certified by the Federal Reserve Bank of St. Louis.

Virtual TourSave FavoriteSchedule TourAsk A QuestionMore Details

8 Mystic Place Keene NH 03431

Keene, NH8 Mystic Place

Price$375,000

Est. Mortgage: $/month

Active With Contract

MLS Number 5113478

  • Multifamily
  • PricePerSqFt 149.4
  • Address 8 Mystic Place
  • Units 2
  • Bathroom 3

A unique opportunity to own a well-maintained and thoughtfully updated 2-unit property on a quiet dead-end street in a convenient Keene location. Set among just a handful of homes, this property offers a welcoming residential setting while remaining just a short distance from downtown shops, dining, and local amenities. The first-floor two-bedroom unit features its own dedicated washer and dryer along with efficient oil heat that has been recently serviced. Upstairs, the spacious three-plus-bedroom unit offers propane heat, a newly installed dishwasher, and brand-new dedicated laundry. Mature trees provide a natural buffer along the side of the property, while established perennial plantings add seasonal color around the front and sides of the home. The backyard provides open space with room for gardening or creating an inviting outdoor area. A generous driveway accommodates up to four vehicles, and each unit has its own laundry for added convenience. Tenants pay their primary utilities, with the landlord currently responsible for water, sewer, and snowplowing. There is also a large storage space onsite that is currently shared. Whether you're looking for an investment property or an owner-occupied duplex with additional rental income, this well-positioned property offers flexibility, thoughtful updates, and the comfort of a residential setting close to all that downtown Keene has to offer. Showings available on Wednesdays and Saturdays by appointment.

Listed by Rochelle Gaouette of Greenwald Realty Group

$
$
%
$/month over payments
Federal 30-year interest rate: 7.18% last updated on Nov 5, 2026
* All Figures are estimates. Check with your bank or proposed mortgage company for actual interest rates.
This product uses the FRED® API but is not endorsed or certified by the Federal Reserve Bank of St. Louis.

Virtual TourSave FavoriteSchedule TourAsk A QuestionMore Details

440 Stapelfeld Drive Ryegate VT 05081

Ryegate, VT440 Stapelfeld Drive

Price$375,000

Est. Mortgage: $/month

MLS Number 5086415

  • Residential Single Family
  • PricePerSqFt 292.97
  • Full Bath 1
  • Address 440 Stapelfeld Drive
  • Construction Existing

This inviting log home blends rustic charm with modern comfort, creating a true lifestyle property set on 11.9 private acres. Designed for both everyday living and entertaining, the open concept kitchen and dining area flow seamlessly, featuring updated cabinetry, ample workspace, and a warm, inviting atmosphere. The living room is anchored by a stunning floor-to-ceiling stone fireplace, complemented by a pellet stove and abundant natural light that highlights the beauty of the wood interior. Multiple heat sources including propane forced air, wood fireplace, and pellet stove provide year-round comfort. Upstairs, the spacious bedrooms offer flexibility and privacy, with a primary bedroom that captures peaceful local views. Step outside to enjoy the surrounding landscape, where open lawn, natural woods, and scenic views create a private retreat. A one-car detached garage provides additional storage and functionality. Located on a private road, this property offers a balance of seclusion and accessibility. Being sold partially furnished, this home presents an opportunity for a seamless transition into a full-time residence or getaway. A rare combination of character, comfort, and setting.

Listed by Vickie Wyman of All Access Real Estate

$
$
%
$/month over payments
Federal 30-year interest rate: 7.18% last updated on Nov 5, 2026
* All Figures are estimates. Check with your bank or proposed mortgage company for actual interest rates.
This product uses the FRED® API but is not endorsed or certified by the Federal Reserve Bank of St. Louis.

Virtual TourSave FavoriteSchedule TourAsk A QuestionMore Details

75 Decatur Street Highgate VT 05459

Highgate, VT75 Decatur Street

Price$375,000

Est. Mortgage: $/month

MLS Number 5074474

  • Residential Single Family
  • PricePerSqFt 127.38
  • Full Bath 1
  • Address 75 Decatur Street
  • Construction Existing

Spacious and well maintained, this single-family home offers 2,944 finished square feet, four bedrooms, and 1.5 baths on a level .38-acre lot in the heart of Highgate. In 2003, a large addition was constructed and the original home was completely renovated, creating generous and flexible living space. The updated kitchen features solid-wood cabinetry, ample counter space, and abundant storage. Multiple living areas provide space for entertaining, hobbies, or a dedicated office. Upstairs, the full bathroom includes a large soaking tub. Storage is exceptional, with a full basement, two-car attached garage, and two-car detached garage offering space for vehicles, equipment, tools, inventory, or workshop projects. The flexible interior and extensive storage may accommodate certain home-based business uses, subject to local zoning and permitting requirements. Additional features include natural gas heat, radiant heat throughout the first floor, and new roof shingles installed in 2025. The home is move-in ready, with some minor finish work remaining, including baseboards and closet doors. Located in town, the property is near stores, Highgate's school and library, parks, hiking trails, and other village amenities, with convenient access to I-89.

Listed by Anthony Micklus and Maren Vasatka of BHHS Vermont Realty Group/S Burlington

$
$
%
$/month over payments
Federal 30-year interest rate: 7.18% last updated on Nov 5, 2026
* All Figures are estimates. Check with your bank or proposed mortgage company for actual interest rates.
This product uses the FRED® API but is not endorsed or certified by the Federal Reserve Bank of St. Louis.

Save FavoriteSchedule TourAsk A QuestionMore Details

268 Us Route 302 Orange VT 05649

Orange, VT268 Us Route 302

Price$375,000

Est. Mortgage: $/month

MLS Number 5111955

  • Residential Single Family
  • PricePerSqFt 201.18
  • Full Bath 1
  • Address 268 Us Route 302
  • Construction Existing

A little more space. A little more privacy. A lot more Vermont. Just minutes from the Barre Town line, this 3-bedroom, 2-bath home in Orange, Vermont sits on nearly two level acres, where the backyard feels wonderfully removed from the rest of the world. Inside, there's plenty of space to spread out without losing that comfortable, lived-in feeling. The first floor flows from a generous entry into the kitchen, living room, den, dining room, and sun porch. When Vermont turns chilly, fire up the woodstove insert and settle in. Upstairs, three bedrooms and an oversized bath with a Jacuzzi tub create a private retreat from the main living spaces. But this home really starts showing off when you step outside. Sliders from the dining room open onto an expansive, low-maintenance composite deck built for summer living. Morning coffee. Long dinners. Weekend BBQs that somehow turn into evening gatherings. With electricity, a wet sink, and a hose bib already in place, the deck is ready to keep up. Beyond it, nearly two private, level acres deliver the country setting you've been craving, while keeping Barre conveniently close. And for anyone who believes there's no such thing as too much garage space, you're in luck. In addition to the attached two-car garage, there's a second oversized garage ready for equipment, hobbies, recreational gear, and all the things that make Vermont life more fun. Some homes make more sense once you're standing in them. Come walk the property, step onto the deck, take in the privacy and imagine what you could do with all that space. If you've been looking for a Vermont home where country living doesn't mean giving up convenience, this one deserves a closer look. Come see it for yourself. You may find exactly the kind of Vermont life you've been looking for.

Listed by Michelle Gosselin of Heney Realtors - Element Real Estate (Barre)

$
$
%
$/month over payments
Federal 30-year interest rate: 7.18% last updated on Nov 5, 2026
* All Figures are estimates. Check with your bank or proposed mortgage company for actual interest rates.
This product uses the FRED® API but is not endorsed or certified by the Federal Reserve Bank of St. Louis.

Save FavoriteSchedule TourAsk A QuestionMore Details

1795 State Road Eliot ME 03903

Eliot, ME1795 State Road

Price$375,000

Est. Mortgage: $/month

Active With Contract

MLS Number 5111134

  • Residential Single Family
  • PricePerSqFt 221.37
  • Full Bath 2
  • Address 1795 State Road
  • Construction Existing

So much potential in this Eliot home in the Marshwood School District. Welcome to 1795 State Road, a 3 bedroom, 2 bath ranch style home in a convenient Eliot location. Offering 1,694 square feet of living space, this home features a comfortable one level layout with a family room, dining room, and a primary bedroom with a cathedral ceiling and skylight. The full daylight walkout basement provides additional space and potential, while the paved driveway adds to the property's convenience. Located near local schools, shopping, Portsmouth, and major roadways including I-95, this home offers a great combination of space and accessibility in southern Maine. This property will not finance via VA or FHA financing.

Listed by Christina LaRoche-Barrows of KW Coastal and Lakes & Mountains Realty

$
$
%
$/month over payments
Federal 30-year interest rate: 7.18% last updated on Nov 5, 2026
* All Figures are estimates. Check with your bank or proposed mortgage company for actual interest rates.
This product uses the FRED® API but is not endorsed or certified by the Federal Reserve Bank of St. Louis.

Save FavoriteSchedule TourAsk A QuestionMore Details

33 Oak Street Brattleboro VT 05301

Brattleboro, VT33 Oak Street

Price$375,000

Est. Mortgage: $/month

MLS Number 5086282

  • Multifamily
  • PricePerSqFt 91.11
  • Address 33 Oak Street
  • Units 8
  • Acreage 0.4

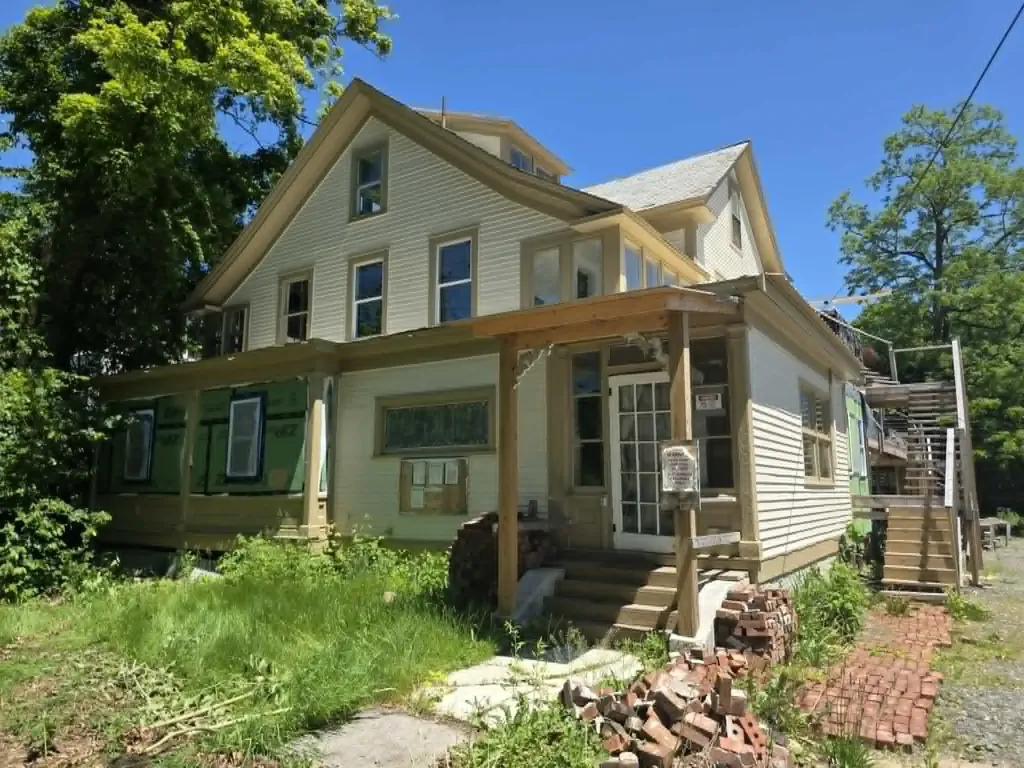
This is a rare opportunity to take over a multi-family redevelopment project in the heart of Brattleboro. Situated on a 0.40-acre site, the property features a vacant three-story building that has already been gutted and fully remediated for lead paint. With municipal zoning approvals already in place to expand from 8 to 13 units and full architectural plans included with the sale, the time-consuming planning and permitting phase is behind you. Upon completion, the complex will offer roughly 11,183 square feet of high-demand housing in a neighborhood characterized by strong rental demand and near-zero vacancy. The financial incentives lined up for this project provide substantial non-dilutive equity. The purchase includes access to $317,500 in VHIP funds ($130,000 for the 8 original units and $187,500 for the 5 expansion units), a $125,000 Downtown State Tax Credit that can be utilized directly or sold to a lender at 90% face value, and an estimated $60,000 in weatherization incentives. A recent appraisal strongly supports a robust finished valuation, offering a clear path to equity. The project is also well-suited for a phased renovation approach, allowing units to be completed and leased in stages to generate immediate cash flow during construction. The seller is motivated and open to creative financing options for qualified buyers. This is a unique chance to transform a prime downtown parcel into a vibrant, high-yield community asset with enthusiastic neighborhood backing. Complete project documentation, including architectural plans as well as as-is and as-completed appraisals, is available in a shared data room. Proof of funds or a commercial pre-approval is required prior to scheduling a showing or receiving the full diligence file.

Listed by Kate Barry of EXP Realty

$
$
%
$/month over payments
Federal 30-year interest rate: 7.18% last updated on Nov 5, 2026
* All Figures are estimates. Check with your bank or proposed mortgage company for actual interest rates.
This product uses the FRED® API but is not endorsed or certified by the Federal Reserve Bank of St. Louis.

Virtual TourSave FavoriteSchedule TourAsk A QuestionMore Details

845 Burr Pond Road Sudbury VT 05733

Sudbury, VT845 Burr Pond Road

Price$375,000

Est. Mortgage: $/month

MLS Number 5088963

  • Residential Single Family
  • PricePerSqFt 525.21
  • Address 845 Burr Pond Road
  • Construction Existing
  • Bedrooms 2

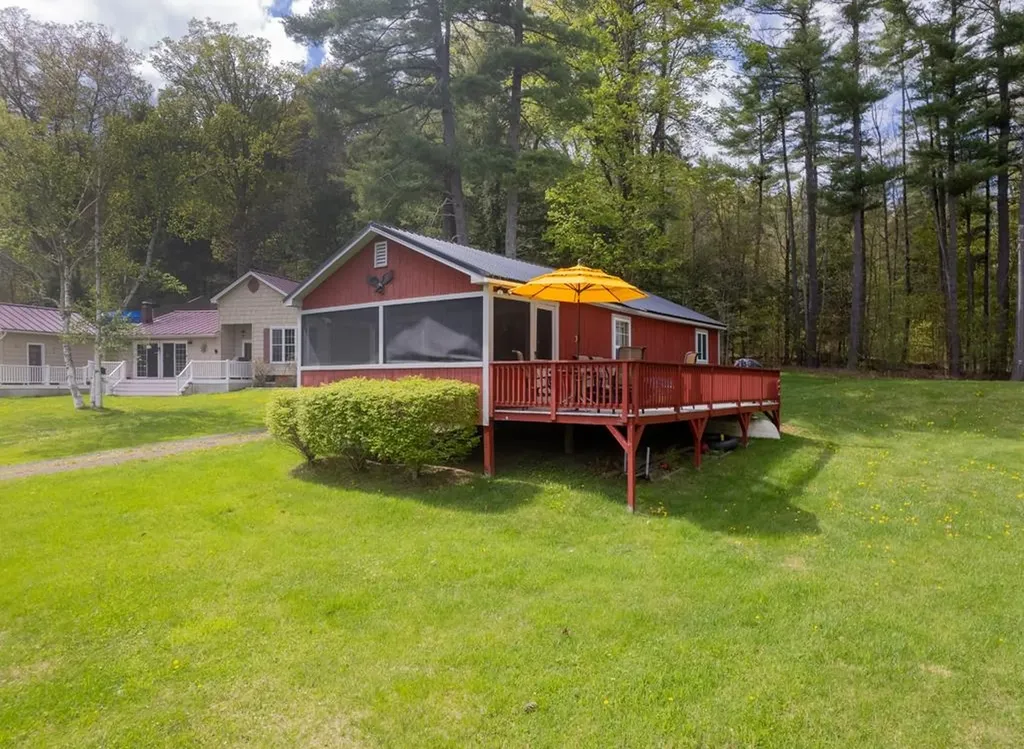
Escape to lake life with this charming 2-bedroom, 1-bathroom camp on beautiful Burr Pond in Sudbury. Situated on a spacious .73-acre lot, this property offers the perfect setting for year-round recreation and relaxation. Enjoy sunny summer days swimming, boating, and barbequing, then embrace winter fun with ice fishing and ice skating right outside your door. Inside, the camp features an open-concept layout that creates a warm and inviting atmosphere, along with a convenient 3/4 bathroom. The screened-in front porch is perfect for enjoying your morning coffee or unwinding in the evenings while taking in peaceful waterfront views. A large deck provides plenty of space for entertaining family and friends all summer long. If you are looking for a seasonal getaway this Burr Pond camp is a wonderful opportunity to own your own slice of Vermont lake life.

Listed by Hughes Group Team of Casella Real Estate

$
$
%
$/month over payments
Federal 30-year interest rate: 7.18% last updated on Nov 5, 2026
* All Figures are estimates. Check with your bank or proposed mortgage company for actual interest rates.
This product uses the FRED® API but is not endorsed or certified by the Federal Reserve Bank of St. Louis.

Virtual TourSave FavoriteSchedule TourAsk A QuestionMore Details

51 Andover Street Ludlow VT 05149

Ludlow, VT51 Andover Street

Price$375,000

Est. Mortgage: $/month

Pending

MLS Number 5097396

  • Multifamily
  • PricePerSqFt 158.23
  • Address 51 Andover Street
  • Units 3
  • Bathroom 3

Minutes from Okemo Mountain and the heart of Ludlow, this well-maintained triplex offers the perfect blend of Vermont lifestyle and income-producing potential. Live in one unit while rental income from the other two helps offset your mortgage and ownership expenses, or add the entire property to your investment portfolio. The property features two 2-bedroom, 1-bath apartments and one 1-bedroom, 1-bath apartment. Residents enjoy convenient access to skiing, hiking, restaurants, shops, and the nearby park, making this an attractive location year-round. A slate roof professionally inspected annually, a new Trex deck, low-maintenance exterior finishes, and ample parking on both sides add to the property's appeal. This is a unique opportunity to own a home and investment property in one of Vermont's premier four-season destinations. 3D virtual tours are available upon request.

Listed by The Nancy Jenkins Team of Nancy Jenkins Real Estate

$
$
%
$/month over payments
Federal 30-year interest rate: 7.18% last updated on Nov 5, 2026
* All Figures are estimates. Check with your bank or proposed mortgage company for actual interest rates.
This product uses the FRED® API but is not endorsed or certified by the Federal Reserve Bank of St. Louis.

Save FavoriteSchedule TourAsk A QuestionMore Details

Broker Reciprocity 

Copyright 2026 PrimeMLS, Inc. All rights reserved. This information is deemed reliable, but not guaranteed. The data relating to real estate displayed on this display comes in part from the IDX Program of PrimeMLS. The information being provided is for consumers’ personal, non-commercial use and may not be used for any purpose other than to identify prospective properties consumers may be interested in purchasing. Data last updated November 10, 2026 9:23 PM EST