
SIGN UP or LOG IN 's Account

Log in to see your saved listings or edit your searches:

No account? Sign up now to save searches, listings, and get tailored listing notifications. It's free, opt-out anytime.

Find Your New Home

Sign Up Today!

Get fresh listings via email, save your favorite listings, match with similar properties, and unlock additional property info.

Create Your Account

Do not fill in this field:

Already have an account? Log in

and narrow your search. If you have fewer than 200 results, you can save your search.

Alburgh VT Single Family Real Estate

r=2773-2784
27 Peabody Drive Danville NH 03819

Danville, NH27 Peabody Drive

Price$700,000

Est. Mortgage: $/month

MLS Number 5110919

  • Residential Single Family
  • PricePerSqFt 310.28
  • Full Bath 2
  • Address 27 Peabody Drive
  • Construction Existing

Welcome to 27 Peabody Drive, a beautifully situated 3-bedroom, 2.5-bath home nestled on more than four private acres in a desirable Danville neighborhood. The spacious, thoughtfully designed interior offers comfortable living areas filled with natural light-ideal for everyday living and entertaining. A three-season screened porch overlooks the private backyard and established perennial flower beds, creating a peaceful place to relax and enjoy the changing seasons. Upstairs, the generous primary suite features a private bath, while two additional bedrooms and a full bath complete the second floor. The unfinished third-floor room offers exciting possibilities-bring your ideas and create a home office, studio, recreation room or additional living space. With privacy, versatility and plenty of room to enjoy both indoors and out, this wonderful property offers country living with convenient access to schools, shopping and major commuting routes. *Showings start at the Open House on 9/26 at 11:30 am to 1 pm

Listed by Christopher Ware of Keller Williams Realty-Metropolitan

$
$
%
$/month over payments
Federal 30-year interest rate: 7.03% last updated on Sep 24, 2026
* All Figures are estimates. Check with your bank or proposed mortgage company for actual interest rates.
This product uses the FRED® API but is not endorsed or certified by the Federal Reserve Bank of St. Louis.

Virtual TourSave FavoriteSchedule TourAsk A QuestionMore Details

16 Manchester Street Nashua NH 03064

Nashua, NH16 Manchester Street

Price$700,000

Est. Mortgage: $/month

MLS Number 5097528

  • Residential Single Family
  • PricePerSqFt 405.09
  • Full Bath 2
  • Address 16 Manchester Street
  • Construction New Construction

**RECENT PRICE REDUCTION** Brand-new construction in the heart of Nashua's Historic District! Welcome to 16 Manchester Street, where the quality, comfort, and efficiency of modern construction meet the character and walkability of one of the city's most sought-after neighborhoods. Just a short stroll to Nashua's vibrant downtown and historic Greeley Park, you'll enjoy easy access to restaurants, coffee shops, shopping, entertainment, year-round community events, and beautiful green space just moments from your front door. Inside, this thoughtfully designed Colonial offers 3 spacious bedrooms, 2.5 bathrooms, and an open-concept floor plan designed for today's lifestyle. The first floor features a bright and inviting living area that flows seamlessly into the kitchen and dining area, along with a convenient half bath and first-floor laundry. Upstairs, the primary suite offers a private ensuite bath, while two additional bedrooms and a full bathroom provide comfortable accommodations for family and guests. The partially finished lower level adds approximately 380 square feet of additional living space, highlighted by a spacious 17' x 14.5' room with full daylight windows that fill the space with natural light. Makes a perfect 4th bedroom. Finished stairs and hallway create a seamless extension of the home, offering endless possibilities for a family room, media room, home office, fitness area, or playroom. Built with quality and efficiency in mind, this home features 2x6 exterior wall construction, energy-efficient Low-E vinyl windows, high-efficiency forced hot air heating with central air conditioning, granite countertops, a 12' x 12' rear deck, an oversized one-car garage, 200-amp electrical service, city water and sewer, and the peace of mind of a one-year builder warranty.

Listed by Haynes Realty Group of Keller Williams Gateway Realty

$
$
%
$/month over payments
Federal 30-year interest rate: 7.03% last updated on Sep 24, 2026
* All Figures are estimates. Check with your bank or proposed mortgage company for actual interest rates.
This product uses the FRED® API but is not endorsed or certified by the Federal Reserve Bank of St. Louis.

Virtual TourSave FavoriteSchedule TourAsk A QuestionMore Details

37 Comette Road Fairfax VT 05454

Fairfax, VT37 Comette Road

Price$699,999

Est. Mortgage: $/month

MLS Number 5096814

  • Residential Single Family
  • PricePerSqFt 263.16
  • Full Bath 2
  • Address 37 Comette Road
  • Construction Existing

OPEN HOUSE 9/13 from 2p-4p. Set on 7.76 wooded acres in Fairfax with beautiful views of Mount Mansfield and Smugglers' Notch, this well-maintained home offers a rare combination of privacy, comfort, and natural beauty. Surrounded by mature woods, the property feels wonderfully secluded, with neighbors out of sight yet close enough to provide peace of mind. The first floor features a spacious mudroom, convenient half bath, large kitchen, bright living room, and inviting sitting area. Thoughtfully designed with quality and intention, the kitchen showcases premium materials and carefully selected finishes, creating a custom, welcoming space built for both everyday living and lasting enjoyment. A stately staircase leads to the second floor, where you'll find a spacious primary suite with a newly remodeled bathroom, two additional bedrooms, a conveniently located laundry room, and a full bathroom with double vanity. The walk-out basement provides even more flexible living space, including a comfortable family room, office, bathroom, storage room, and utility room. Pella windows throughout the home bring in natural light, while three sliding doors provide easy access to the outdoors from the dining area, primary suite, and walk-out basement. Additional features include radiant floor heating, a wrap-around covered porch, covered deck, and beautiful perennial gardens. With its peaceful wooded setting, thoughtful design, and stunning mountain views, this property offers an exceptional opportunity to enjoy the best of Vermont living.

Listed by Tanya Bailey of M Realty

$
$
%
$/month over payments
Federal 30-year interest rate: 7.03% last updated on Sep 24, 2026
* All Figures are estimates. Check with your bank or proposed mortgage company for actual interest rates.
This product uses the FRED® API but is not endorsed or certified by the Federal Reserve Bank of St. Louis.

Save FavoriteSchedule TourAsk A QuestionMore Details

380 Lakewood Drive Swanton VT 05488

Swanton, VT380 Lakewood Drive

Price$699,999

Est. Mortgage: $/month

Active With Contract

MLS Number 5091658

  • Residential Single Family
  • PricePerSqFt 447.86
  • Full Bath 2
  • Address 380 Lakewood Drive
  • Construction Existing

MOTIVATED SELLERS!! Welcome to your Lake Champlain retreat, where breathtaking waterfront living meets comfort, flexibility, and timeless Vermont charm. Perfectly positioned along the shores of one of New England's most treasured lakes, this exceptional contemporary home offers stunning water views, direct lake access, and the peaceful lifestyle that only waterfront living can provide. Mature trees, extensive stone shoreline protection, and panoramic lake views create an unforgettable setting. Whether you're enjoying your morning coffee, entertaining guests, spending a day on the water, or taking in spectacular sunsets, every season offers a new way to appreciate this special property. Designed to showcase its remarkable surroundings, the main level features an inviting kitchen, dining area, and living room that create the perfect gathering space. Two bedrooms, a full bathroom, and convenient main-level laundry provide comfortable everyday living. A bright and airy sunroom surrounded by windows fills the space with natural light and offers a peaceful place to relax, work from home, read, or simply enjoy the ever-changing views. Just beyond, the expansive lakeside deck provides the perfect setting for outdoor dining, entertaining, or unwinding while overlooking the water. The walkout lower level offers exceptional flexibility with fully equipped guest quarters featuring a separate living area, kitchen and dining space, bedroom, full bathroom with laundry, and a Murphy bed for additional sleeping accommodations. With two living areas, two kitchens, and laundry on both levels, the home is ideal for hosting guests and extended stays. Year-round comfort is ensured with a propane furnace, pellet stove, wood stove, and two heat pump mini-splits.Whether you're boating, fishing, kayaking, or simply enjoying the beauty of the shoreline, this remarkable Lake Champlain property offers the perfect blend of waterfront tranquility and everyday comfort.

Listed by Sherry Corbeil of M Realty

$
$
%
$/month over payments
Federal 30-year interest rate: 7.03% last updated on Sep 24, 2026
* All Figures are estimates. Check with your bank or proposed mortgage company for actual interest rates.
This product uses the FRED® API but is not endorsed or certified by the Federal Reserve Bank of St. Louis.

Save FavoriteSchedule TourAsk A QuestionMore Details
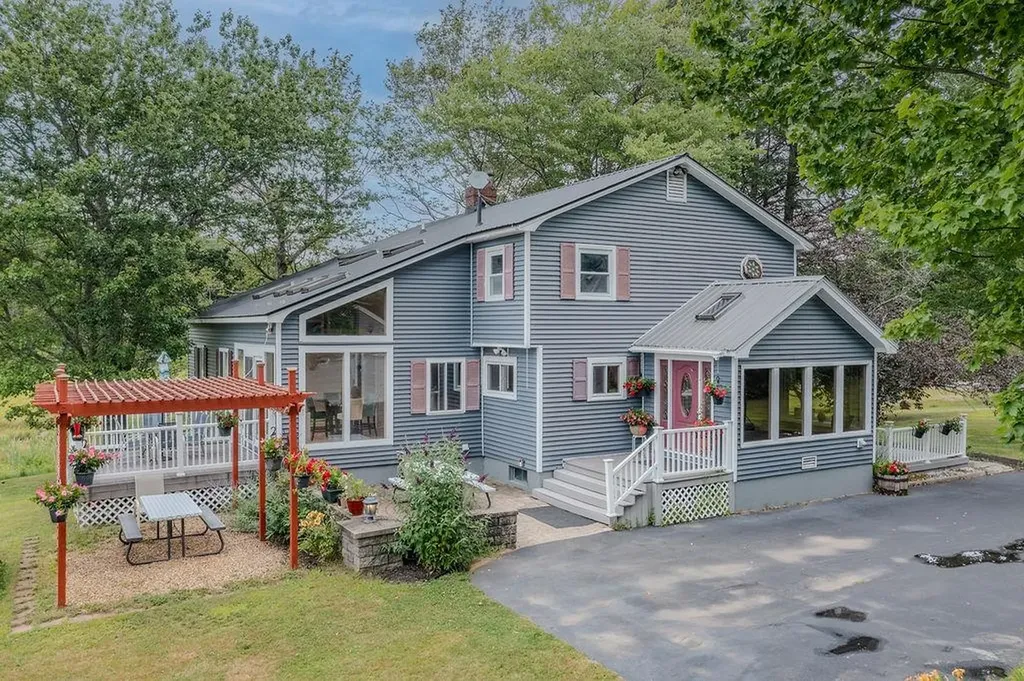
140 Mountain View Road Deerfield NH 03037

Deerfield, NH140 Mountain View Road

Price$699,999

Est. Mortgage: $/month

Pending

MLS Number 5090845

  • Residential Single Family
  • PricePerSqFt 248.05
  • Full Bath 1
  • Construction Existing
  • Bedrooms 6

New, Motivated Price! Truly...A Must-See! So much to love in this beautifully crafted home, where comfort, character, and functionality come together seamlessly. The spacious first-floor primary suite offers a private retreat complete with a walk-in closet, stunning glass-enclosed shower, soaring ceilings, and original European stained glass accents that add timeless charm. Designed for both everyday living and entertaining, the open-concept kitchen flows effortlessly into three distinct dining spaces,a formal dining room, cozy breakfast nook, and sun-filled dining area in the inviting sun room. Gather around the gas fireplace in the warm and welcoming living room/study with built-in bookcases, or host holidays and celebrations in the expansive second living room with plenty of space for family and friends. Upstairs, you'll find 5 more generously sized bedrooms, including one ideal for a home office, guest space, or flex room to fit your lifestyle. Step outside and enjoy your own private six-acre oasis featuring a heated 15x30 above-ground pool with composite decking, all overlooking a peaceful pond and scenic greenery & beautiful gardens. Additional highlights include a detached two-car garage, whole-house generator, durable metal roof, newer furnace, and on-demand hot water heater for added efficiency and peace of mind. Finished basement with separate, walkout entrance, perfect for future ADU. Conveniently located near Deerfield schools and CBNA, this exceptional property offers the perfect balance of tranquility, space, and accessibility. Schedule your private showing today and experience everything this remarkable home has to offer!

Listed by Kaitlin Whitcher and Amber McKay of Profound New England Real Estate

$
$
%
$/month over payments
Federal 30-year interest rate: 7.03% last updated on Sep 24, 2026
* All Figures are estimates. Check with your bank or proposed mortgage company for actual interest rates.
This product uses the FRED® API but is not endorsed or certified by the Federal Reserve Bank of St. Louis.

Save FavoriteSchedule TourAsk A QuestionMore Details

84 Bailey Hill Road Groton NH 03266

Groton, NH84 Bailey Hill Road

Price$699,999

Est. Mortgage: $/month

MLS Number 5109276

  • Residential Single Family
  • PricePerSqFt 390.62
  • Full Bath 3
  • Address 84 Bailey Hill Road
  • Construction Existing

Welcome to 84 Bailey Hill Road, a private country retreat offering the perfect blend of comfortable living, modern construction, and the peace and privacy of over 17 acres. Built in 2014, this spacious Contemporary-style home offers approximately 1,792 square feet of living space with 2 bedrooms and 3 bathrooms, LOTS of garage space in the home and a separate garage building with room for big equipment. Home is heated with forced hot air and has a mini-split and a pellet stove to aid with heating and cool. The main bathroom has radiant heat. Set back in a beautiful rural setting, the property offers the space and privacy that are increasingly hard to find. Inside, you'll find generous living spaces, multiple bathrooms, and a layout that offers flexibility for entertaining, working from home, guests, or hobbies. The home's 2014 construction provides the benefits of newer construction. Outside is where this property truly shines. With approximately 17 acres, there is room to explore, garden, recreate, enjoy wildlife, or simply take in the quiet surroundings. The land provides a level of privacy and opportunity that is difficult to replicate with smaller residential lots. Located in the heart of New Hampshire's Lakes Region, Groton offers easy access to the area's lakes, mountains, trails, and outdoor recreation while maintaining a peaceful, rural character. Come experience 84 Bailey Hill Road and see what life is like when you have the space to truly spread out.

Listed by Cory Krochmal of Heigis Real Estate LLC.

$
$
%
$/month over payments
Federal 30-year interest rate: 7.03% last updated on Sep 24, 2026
* All Figures are estimates. Check with your bank or proposed mortgage company for actual interest rates.
This product uses the FRED® API but is not endorsed or certified by the Federal Reserve Bank of St. Louis.

Save FavoriteSchedule TourAsk A QuestionMore Details
291 Sterling Drive Laconia NH 03246

Laconia, NH291 Sterling Drive

Price$699,999

Est. Mortgage: $/month

MLS Number 5096891

  • Residential Single Family
  • PricePerSqFt 482.76
  • Full Bath 1
  • Address 291 Sterling Drive
  • Construction New Construction

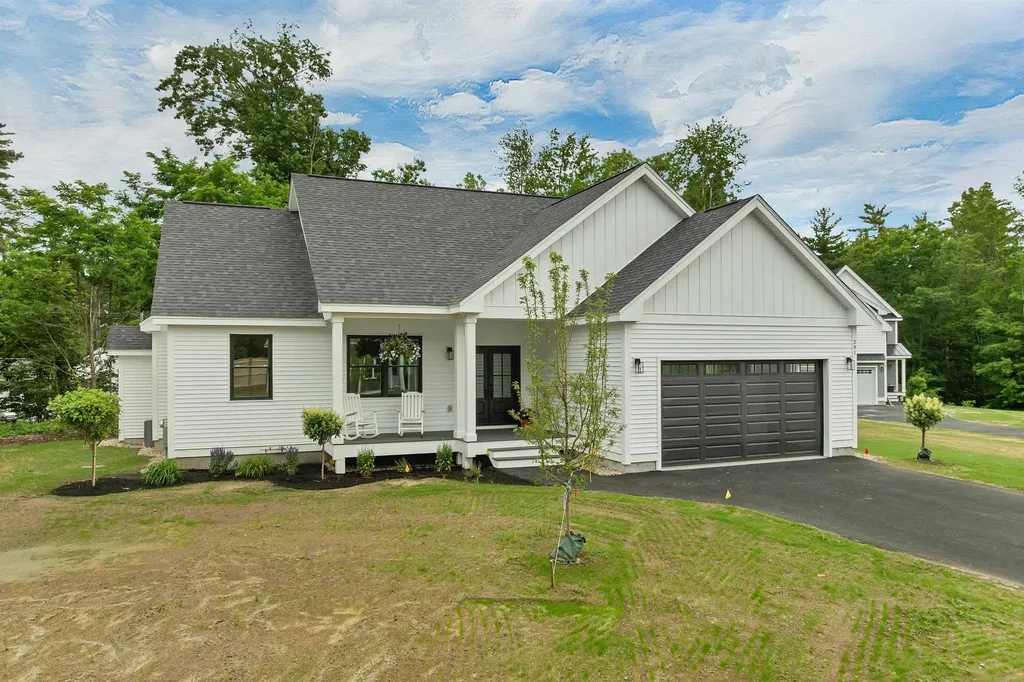
This eye-catching home has just been finished and is waiting for its new owner. The easy single level home has three bedrooms and two baths. A large unfinished lower level can easily be finished for additional living space. The lot is level, and the home has a private rear yard. It is open in design with a Great Room with beamed ceilings, a fireplace and a well appointed kitchen. Sliders lead to a rear deck. Primary en-suite is located on one end of the home with the additional two bedrooms on the other. It has a mudroom and a laundry room and an attached two bay garage. There are hardwood floors throughout. It is light, bright and welcoming and is located in Phase II of Governors Crossing.

Listed by Susan Bradley and Judith Mcshane of Coldwell Banker Realty Gilford NH

$
$
%
$/month over payments
Federal 30-year interest rate: 7.03% last updated on Sep 24, 2026
* All Figures are estimates. Check with your bank or proposed mortgage company for actual interest rates.
This product uses the FRED® API but is not endorsed or certified by the Federal Reserve Bank of St. Louis.

Virtual TourSave FavoriteSchedule TourAsk A QuestionMore Details

438 Pembroke Street Pembroke NH 03275

Pembroke, NH438 Pembroke Street

Price$699,999

Est. Mortgage: $/month

MLS Number 5105861

  • Residential Single Family
  • PricePerSqFt 289.73
  • Full Bath 2
  • Address 438 Pembroke Street
  • Construction Existing

Country living takes center stage at 438 Pembroke Street, set on approximately one acre with three fully fenced paddocks, a detached two-car garage/barn and plenty of space for outdoor living. Established landscaping, mature fruit trees, a natural garden and multiple sitting areas create a setting that is well suited for animals, gardening, hobbies, entertaining and recreation. The sellers previously enjoyed the property as a gentleman's farm with a horse, goats, geese, ducks and chickens. The home includes a new furnace, new water heater and 22 Andersen windows. Outdoor amenities include a newer above-ground pool, whole-house generator and ample room to relax or gather with family and friends. Townsend Horse Stables is just a couple of miles away, and The Pines Golf Course is approximately one mile from the property. Enjoy a flexible rural lifestyle with room to live, work and play, all close to everything Pembroke has to offer.

Listed by Debra Forte of Century 21 North East

$
$
%
$/month over payments
Federal 30-year interest rate: 7.03% last updated on Sep 24, 2026
* All Figures are estimates. Check with your bank or proposed mortgage company for actual interest rates.
This product uses the FRED® API but is not endorsed or certified by the Federal Reserve Bank of St. Louis.

Virtual TourSave FavoriteSchedule TourAsk A QuestionMore Details
455 Carrie Avenue Pembroke NH 03275

Pembroke, NH455 Carrie Avenue

Price$699,995

Est. Mortgage: $/month

MLS Number 5084281

  • Residential Single Family
  • PricePerSqFt 210.34
  • Full Bath 2
  • Address 455 Carrie Avenue
  • Construction Existing

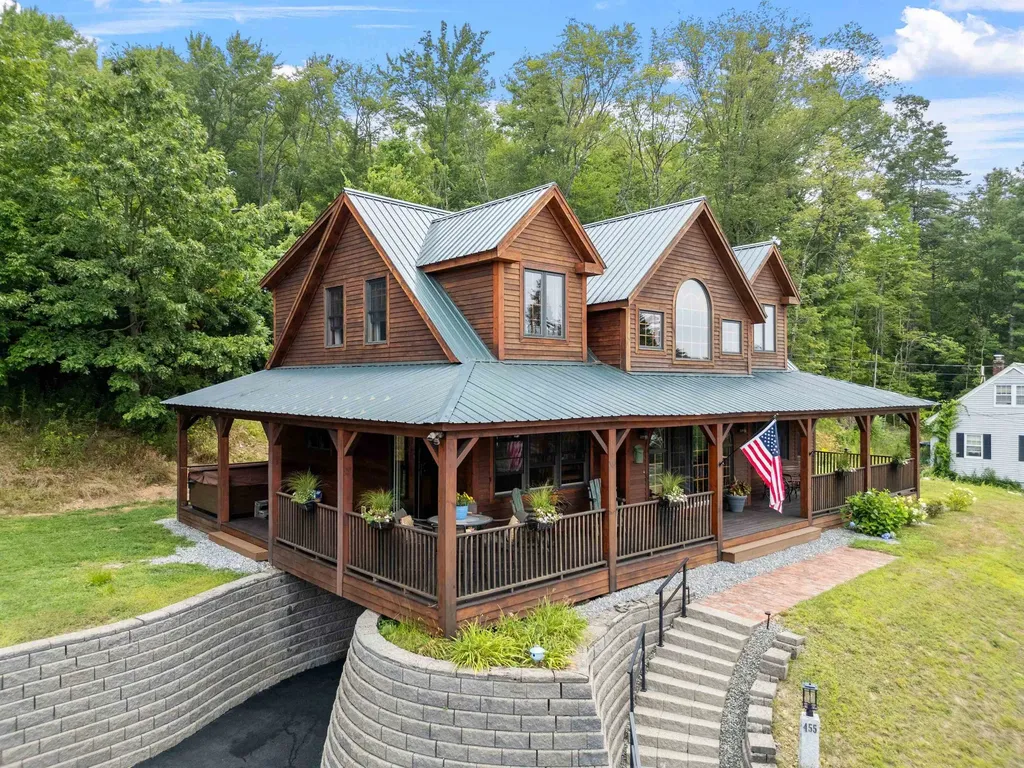
Welcome to 455 Carrie Ave! If your looking for that one of a kind Custom built home with all the bells and whistles than look no further than 455 Carrie Ave! This AMAZING 3,328 sqft home features tongue and groove pine throughout ( No sheetrock here) 3 bedrooms, 4 bathrooms, Central A/C, Generator ready, and a custom designed open concept living space with an Incredible 24 foot high vaulted living room, featuring a breathtaking floor to ceiling 4 sided wood burning fireplace! The main level also includes a library along with a guest bedroom with its own attached 3/4 bath. Ceilings are a whopping 9 feet high and the upper level bedrooms/office area are even higher ! Both upper bedrooms feature Full baths ( primary has a double shower & garden soaking tub) Laundry is conveniently located on the upper level too ! Walking down the custom built stairway you'll find the dining room adjacent to the Gourmet kitchen that features loads of space with custom built cabinetry, slate countertops, SS appliances and a Custom built island ! Bring on the dinner parties!! Speaking of parties… Save your money $$ !! you'll have no reason to go out now that you have your very own entertainment area!! This Amazing walkout basement space features a billiard room, wood stove, bathroom, and vintage metal ceilings! You even have your very own stage with loads of theatre seating so all of your friends can watch you crush Karaoke! If that wasn't enough.. don't forget your fully equipped commercial style custom built bar !! Outside this Beautiful home features an Amazing 84 foot farmers porch that boasts some of the best views in the neighborhood! The driveway features fresh pavement and a spacious yard offers loads of opportunities!! Located in a dead end neighborhood , this home is close to EVERYTHING !! Only 7 minutes to I93 in Concord, and only 20 minutes to Manchester! PLUS for all you golfers it's right across the street from the beautiful new Pembroke Pines Golf Course! Call Today

Listed by Christopher Drouin of Keeler Family Realtors

$
$
%
$/month over payments
Federal 30-year interest rate: 7.03% last updated on Sep 24, 2026
* All Figures are estimates. Check with your bank or proposed mortgage company for actual interest rates.
This product uses the FRED® API but is not endorsed or certified by the Federal Reserve Bank of St. Louis.

Save FavoriteSchedule TourAsk A QuestionMore Details

1881 Broomstick Hill Road Littleton NH 03561-4322

MLS Number 5086839

  • Residential Single Family
  • PricePerSqFt 291.66
  • Full Bath 2
  • Construction Existing
  • Bedrooms 5

Discover the modern mountain retreat you've been waiting for at 1881 Broomstick Hill Road a 2021 built contemporary home on a beautifully private, quiet country site just minutes from I 93, Littleton Regional Healthcare, and all the four season amenities of the White Mountains. Designed for today's lifestyle and tomorrow's efficiency, this 5 bedroom, 3 bath home offers about 3,300 square feet of living space with high quality craftsmanship and custom woodwork throughout. A welcoming mudroom/foyer leads into an open-concept main level where the kitchen, dining room, and large cathedral-ceilinged great room flow together, anchored by a handsome hearth with wood stove for cozy evenings after a day on the slopes, trails or in office. The main level primary suite features a spacious bedroom, walk in closet with laundry, and private bath, providing an ideal single level living option. Upstairs, a generous rec room plus an additional bedroom create the perfect zone for guests, office, or play space. The walkout lower level offers even more versatility with a separate entrance 1 bedroom, 1 bath apartment complete with living room, dining room, and kitchenette ideal for extended family, guests, or potential in-law/auxiliary use. Behind the scenes, this home is engineered for efficiency: propane fired radiant and baseboard hot water heat, on demand hot water, spray foam insulated roof system and gables, R 19 walls, HRV air handling system, four heating zones, underground utilities, private drilled well, and an oversized two car garage under adding convenience and storage. Whether you're seeking a high quality primary residence for a local professional or a turnkey vacation home for extended family and friends, opportunities like this a rare combination of modern construction, flexible 5 bedroom layout, and exceptional privacy in a coveted White Mountains location, are scarce.

Listed by Don Hilliard of Hilliard Real Estate

$
$
%
$/month over payments
Federal 30-year interest rate: 7.03% last updated on Sep 24, 2026
* All Figures are estimates. Check with your bank or proposed mortgage company for actual interest rates.
This product uses the FRED® API but is not endorsed or certified by the Federal Reserve Bank of St. Louis.

Virtual TourSave FavoriteSchedule TourAsk A QuestionMore Details

224 Walker Road Grantham NH 03753

Grantham, NH224 Walker Road

Price$699,990

Est. Mortgage: $/month

MLS Number 5088929

  • Residential Single Family
  • PricePerSqFt 245.09
  • Full Bath 3
  • Address 224 Walker Road
  • Construction Existing

SPECTACULAR MOUNTAIN VIEWS! PRIVACY! 7.92 ACRES! TWO PRIMARY SUITES! Welcome to this exceptional four-bedroom, three-and-a-half-bath home nestled in a beautiful mountain setting in Grantham's desirable Olde Farms community. Set on 7.92 acres, this spacious property offers the perfect combination of privacy, impressive views, and convenient Upper Valley living,(This is not an HOA!) The home's unique layout features two spacious primary bedroom suites, each with its own private full bathroom and walk-in closet. This flexible floor plan is ideal for guests, extended family, or those simply looking for exceptional comfort and privacy. Inside, you'll find beautiful hardwood floors, two propane fireplaces, and an inviting atmosphere throughout. Step outside onto the expansive covered front porch and take in the spectacular mountain scenery-a wonderful place to enjoy your morning coffee or unwind at the end of the day. Additional highlights include a two-car garage, paved driveway, hot tub and whole-house generator, providing both convenience and peace of mind. Located approximately 25 minutes from Dartmouth Hitchcock Medical Center and Dartmouth College, this property offers easy access to the greater Upper Valley while providing a peaceful retreat from the everyday hustle and bustle. If you're looking for acreage, views, privacy, and a home with an exceptional two-primary-suite floor plan, this one deserves a look! Make your appointment today.

Listed by Fred Bender of Vanessa Stone Real Estate

$
$
%
$/month over payments
Federal 30-year interest rate: 7.03% last updated on Sep 24, 2026
* All Figures are estimates. Check with your bank or proposed mortgage company for actual interest rates.
This product uses the FRED® API but is not endorsed or certified by the Federal Reserve Bank of St. Louis.

Virtual TourSave FavoriteSchedule TourAsk A QuestionMore Details

1 Peaceful Drive Pelham NH 03076

Pelham, NH1 Peaceful Drive

Price$699,990

Est. Mortgage: $/month

MLS Number 5105427

  • Residential Single Family
  • PricePerSqFt 328.33
  • Full Bath 2
  • Address 1 Peaceful Drive
  • Construction Existing

SELLER CONCESSION OFFERED! SELLER IS NOW OFFERING A $5,000 CONCESSION TOWARDS BUYER CLOSING COSTS! Don't miss this opportunity, schedule your showing today! Welcome to 1 Peaceful Drive a beautifully maintained 2019 Colonial offering the combination buyers are looking for: newer construction, a private outdoor oasis, and move-in-ready living. This 3-bedroom, 2.5-bath home sits on approximately half an acre and features an inviting open-concept layout with a spacious kitchen, dining and living areas, plus a gas fireplace. The newer construction means you get the feel and efficiency of a modern home without taking on the maintenance and uncertainty that can come with an older property. Step outside and this home really stands apart. Enjoy the private pool, deck and pergola, an outdoor setup designed for summer entertaining, relaxing and making the most of your own backyard. Inside, you'll also find a primary suite, attached 2-car garage and walk out basement. The combination of newer construction and a true backyard retreat is hard to replicate.

Listed by Christopher Hamilton of ERA Key Realty Services

$
$
%
$/month over payments
Federal 30-year interest rate: 7.03% last updated on Sep 24, 2026
* All Figures are estimates. Check with your bank or proposed mortgage company for actual interest rates.
This product uses the FRED® API but is not endorsed or certified by the Federal Reserve Bank of St. Louis.

Save FavoriteSchedule TourAsk A QuestionMore Details

Broker Reciprocity 

Copyright 2026 PrimeMLS, Inc. All rights reserved. This information is deemed reliable, but not guaranteed. The data relating to real estate displayed on this display comes in part from the IDX Program of PrimeMLS. The information being provided is for consumers’ personal, non-commercial use and may not be used for any purpose other than to identify prospective properties consumers may be interested in purchasing. Data last updated September 29, 2026 11:44 AM UTC
