SIGN UP or LOG IN 's Account

Log in to see your saved listings or edit your searches:

No account? Sign up now to save searches, listings, and get tailored listing notifications. It's free, opt-out anytime.

Find Your New Home

Sign Up Today!

Get fresh listings via email, save your favorite listings, match with similar properties, and unlock additional property info.

Create Your Account

Do not fill in this field:

Already have an account? Log in

and narrow your search. If you have fewer than 200 results, you can save your search.

Alburgh VT Single Family Real Estate

r=2785-2796
1 Peaceful Drive Pelham NH 03076

Pelham, NH1 Peaceful Drive

Price$699,990

Est. Mortgage: $/month

MLS Number 5105427

  • Residential Single Family
  • PricePerSqFt 328.33
  • Full Bath 2
  • Address 1 Peaceful Drive
  • Construction Existing

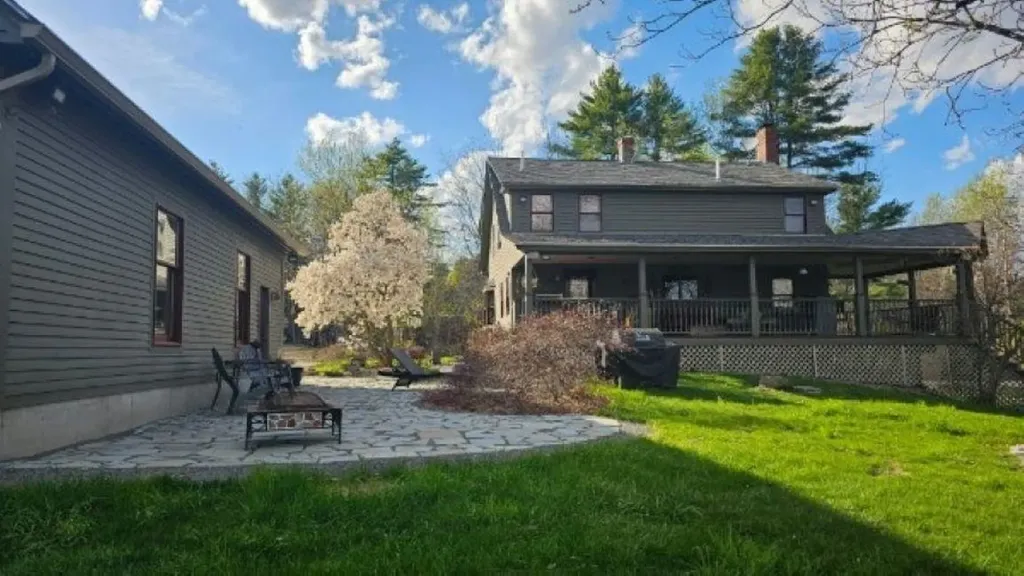
SELLER CONCESSION OFFERED! SELLER IS NOW OFFERING A $5,000 CONCESSION TOWARDS BUYER CLOSING COSTS! Don't miss this opportunity, schedule your showing today! Welcome to 1 Peaceful Drive a beautifully maintained 2019 Colonial offering the combination buyers are looking for: newer construction, a private outdoor oasis, and move-in-ready living. This 3-bedroom, 2.5-bath home sits on approximately half an acre and features an inviting open-concept layout with a spacious kitchen, dining and living areas, plus a gas fireplace. The newer construction means you get the feel and efficiency of a modern home without taking on the maintenance and uncertainty that can come with an older property. Step outside and this home really stands apart. Enjoy the private pool, deck and pergola, an outdoor setup designed for summer entertaining, relaxing and making the most of your own backyard. Inside, you'll also find a primary suite, attached 2-car garage and walk out basement. The combination of newer construction and a true backyard retreat is hard to replicate.

Listed by Christopher Hamilton of ERA Key Realty Services
$
$
%
$/month over payments
Federal 30-year interest rate: 7.03% last updated on Sep 24, 2026
* All Figures are estimates. Check with your bank or proposed mortgage company for actual interest rates.
This product uses the FRED® API but is not endorsed or certified by the Federal Reserve Bank of St. Louis.

Save FavoriteSchedule TourAsk A QuestionMore Details

16 Aiken Road Farmington NH 03835

Farmington, NH16 Aiken Road

Price$699,950

Est. Mortgage: $/month

Active With Contract

MLS Number 5087522

  • Residential Single Family
  • PricePerSqFt 437.47
  • Full Bath 1
  • Address 16 Aiken Road
  • Construction Existing

A Truly One-of-a-Kind Property! Offered for the first time in decades, this exceptional property has remained in the same family for generations and has been thoughtfully transformed by its current owner into something truly special. This beautifully remodeled classic double-dormered Cape/Farmhouse blends timeless New England charm with high-end modern amenities, featuring a welcoming wraparound farmer's porch and craftsmanship throughout. The stunning custom kitchen is designed to impress, showcasing: o Sub-Zero refrigerator with custom cabinet-matching panels o Viking 6-burner cooktop with griddle o Viking vent hood o Double wall ovens (microwave + conventional/convection) o Pot filler faucet o Built-in beverage cooler o Granite countertops. Additional highlights include a forced hot water outdoor wood boiler that heats the detached garage and is plumbed directly into the Buderus gas fired, 3 zone boiler system, providing supplemental heat to the home as well. The hot water comes off the boiler into a new Super Store tank for endless hot water! Hardwired smoke detectors. There is a woodstove in the fireplace opening adding yet another additional heat source! The outbuildings and utility features make this property equally impressive: o 34' x 36' detached 2-car garage featuring radiant heated floors, mini-split heat/AC, abundant second-level storage, and a 12' lean-to. o 16' x 30' pole barn conveniently located behind the garage. o 30' x 52' RV garage with impressive 16' walls, thoughtfully positioned at the rear of the property. **THE SELLER MISTAKINGLY CHECKED YES ON 9a WHEREAS IT SHOULD BE NO ON THE PROPERTY DISCLOSURE** More details to come... Audio/Video recording equipment on property. DISCLOSURE NOTIFICATION MUST BE SIGNED PRIOR TO ENTERING THE PROPERTY Pre-approved buyers only. A current lender pre-approval letter or proof of funds equal to or exceeding the list price is REQUIRED prior to any showings.

Listed by Peter Morgan of Your Next Move Realty LLC

$
$
%
$/month over payments
Federal 30-year interest rate: 7.03% last updated on Sep 24, 2026
* All Figures are estimates. Check with your bank or proposed mortgage company for actual interest rates.
This product uses the FRED® API but is not endorsed or certified by the Federal Reserve Bank of St. Louis.

Save FavoriteSchedule TourAsk A QuestionMore Details

51 Elm Street Laconia NH 03246

Laconia, NH51 Elm Street, Unit 206

Price$699,950

Est. Mortgage: $/month

MLS Number 5079777

  • Residential Single Family
  • PricePerSqFt 516.57
  • Full Bath 2
  • Village Lakeport
  • Address 51 Elm Street

Welcome to 51 Elm Street, Unit 206, offering effortless one-level living in a prime in-town Lakes Region location, perfectly situated between Lake Winnipesaukee and Lake Opechee. This spacious two-bedroom condo spans over 1,000 square feet and features a smart, open layout designed for comfort, flexibility, and everyday ease. The heart of the home is a beautifully designed kitchen with a custom island ideal for entertaining, casual dining, or gathering with friends. The kitchen flows seamlessly into a bright and expansive living area filled with natural light, creating a modern, welcoming space that works just as well for relaxing as it does for hosting. Designer-grade finishes and premium materials elevate the entire unit, blending timeless style with a clean, contemporary edge. Every detail has been thoughtfully selected to feel polished, durable, and effortlessly livable perfect for today's low-maintenance lifestyle. Life at 51 Elm is all about convenience. Enjoy true single-level living with elevator access, an attached covered garage for year-round ease, and a lock-and-leave lifestyle with no exterior maintenance. Residents also enjoy standout amenities, including a state-of-the-art fitness center and a one-of-a-kind rooftop deck with sweeping views an unmatched offering in the Lakes Region. From the dramatic arched entry to the tech-forward features throughout, Unit 206 delivers modern comfort, refined design, and unbeatable convenience ideal as a full-time residence, second home, or stylish in-town retreat close to dining, shopping, and the waterfront.

Listed by Shannon Casey of KW Coastal and Lakes & Mountains Realty/Meredith

$
$
%
$/month over payments
Federal 30-year interest rate: 7.03% last updated on Sep 24, 2026
* All Figures are estimates. Check with your bank or proposed mortgage company for actual interest rates.
This product uses the FRED® API but is not endorsed or certified by the Federal Reserve Bank of St. Louis.

Virtual TourSave FavoriteSchedule TourAsk A QuestionMore Details

947 Foster Hill Road Landaff NH 03585

Landaff, NH947 Foster Hill Road

Price$699,900

Est. Mortgage: $/month

MLS Number 5069411

  • Residential Single Family
  • PricePerSqFt 316.7
  • Full Bath 1
  • Address 947 Foster Hill Road
  • Construction Existing

32+ AC of pure peace is found here in the heart of Landaff. As soon as you turn up the long driveway, you are greeted w/grounds that used to house animals and there is also a barn w/stalls should you wish to have animals again. The 2-car detached garage w/loft above can store your vehicles & has plumbing for a bathroom if you wanted to use this space for a workshop. The gorgeous 3-bedroom home is the main attraction. This off-grid, completely solar home welcomes you w/a foyer & opens into a grand living room where your eyes are drawn to the 3 story stone fireplace made from stones gathered from the property. You then can't help but wander towards the wall of windows to take in the mountain views in the distance. The dining room is cozy & enjoys the fireplace as well & the kitchen is a great place to gather as meals are being prepared. Slider door to small deck & front yard from here makes it easy to see who is coming & going while in the kitchen. Main level is finished off w/2 bedrooms & the 3/4 bathroom w/laundry. Upstairs is the primary suite w/spacious bedroom & fireplace, private full bathroom & huge walk-in closet as well as a loft area currently used as a home office. Lower level is complete w/rec room, bonus room, bar area & utility room and is a walk-out to back yard. Pond, above ground pool, out buildings, garden area, woods, trails - this property truly has it all and is only about 15 minutes back to Main Street. 25+/- acres of property is in Current Use Tax Status.

Listed by Nikki Morrison of Badger Peabody & Smith Realty/Littleton

$
$
%
$/month over payments
Federal 30-year interest rate: 7.03% last updated on Sep 24, 2026
* All Figures are estimates. Check with your bank or proposed mortgage company for actual interest rates.
This product uses the FRED® API but is not endorsed or certified by the Federal Reserve Bank of St. Louis.

Virtual TourSave FavoriteSchedule TourAsk A QuestionMore Details

193 Stag Drive Madison NH 03875

Madison, NH193 Stag Drive

Price$699,900

Est. Mortgage: $/month

Active With Contract

MLS Number 5094364

  • Residential Single Family
  • PricePerSqFt 355.28
  • Full Bath 1
  • Address 193 Stag Drive
  • Construction Existing

Toby has concerns, Mom may like this one so much she wants to move in! Beautiful perennial gardens welcome you when you pull in the drive of this gorgeous home! Prepare to be Wowed when you step inside. The main living, the kitchen, living, dining room area are the center of this home. Plenty of room for the buyer who likes to cook, granite countertops, lots of cabinet space, even a cozy office nook! From your dining table the view through the sliding glass door is of the large deck and beyond to the carefully landscaped backyard! Enjoy relaxing in front of the gas fireplace in living room. At one end of the living room is your sunroom, start or end your day any season of the year as it does have heat! At one end of the home are 2 bedrooms with a full bath. at the other is your private getaway, twin closets for plenty of storage, a welcoming 3 quarter bath and dual sink vanity. Now let's check out the lower level. Starting at the beginning, a large area greets you, there is a guest room, room for a nursery, a 3/4 bath, and a media room, all that and a few different storage area s too! Got toys? This home is for you, an attached 2 car garage, a 1 car detached garage, another storage shed for the trike, or small car, a garden equipment shed and a potting shed. Cooler nights you can gather round the fire pit out back in your very private backyard. Sitting on 2 acres of level land, the forest provides you a private oasis. All this and you are minutes from the beach at Silver Lake, a short ride to Rt 16 and great dining. Travel 30 minutes or so up to all the shops and restaurants of North Conway. Toby heard there is invisible fencing, so this dog friendly house is sure to please everyone! Showings start at the Open House on the 20th! Sellers hope to close late August/September area.

Listed by Carol Gartland of Realty Leaders

$
$
%
$/month over payments
Federal 30-year interest rate: 7.03% last updated on Sep 24, 2026
* All Figures are estimates. Check with your bank or proposed mortgage company for actual interest rates.
This product uses the FRED® API but is not endorsed or certified by the Federal Reserve Bank of St. Louis.

Virtual TourSave FavoriteSchedule TourAsk A QuestionMore Details

11 Abbott Lane Ossipee NH 03864

Ossipee, NH11 Abbott Lane

Price$699,900

Est. Mortgage: $/month

Active With Contract

MLS Number 5096047

  • Residential Single Family
  • PricePerSqFt 482.69
  • Full Bath 1
  • Address 11 Abbott Lane
  • Construction Existing

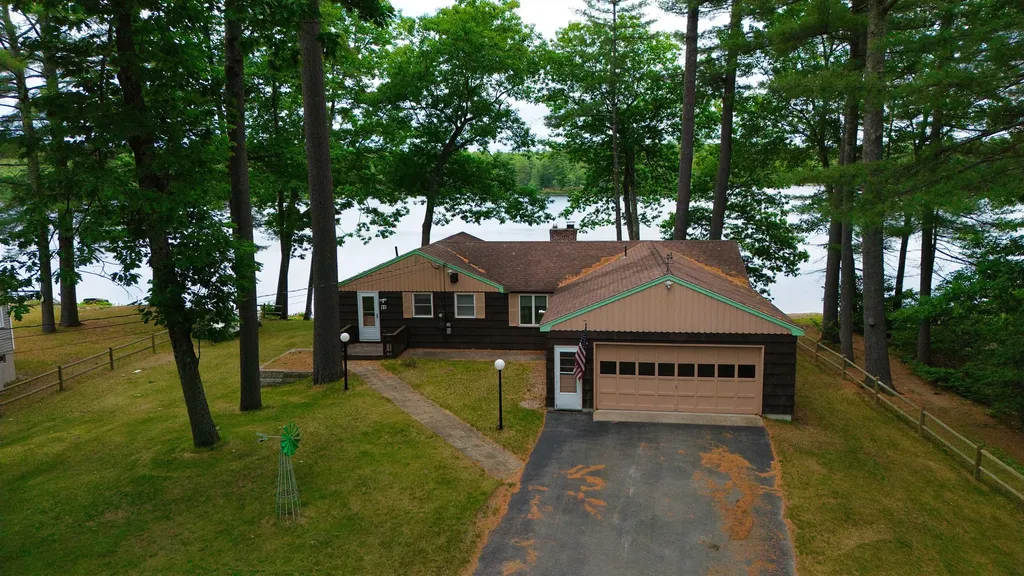
WATERFRONT HOME! Rare opportunity to own a meticulously maintained lakefront home on spring fed Duncan Lake, known for its exceptional water quality and natural beauty. Ideally located near all your essential shopping and services, this property offers both tranquility and convenience. Positioned near the junction of Routes 16 and 28, you'll enjoy easy access to Wolfeboro and Lake Winnipesaukee [15 minutes], North Conway [45 minutes] , and Portsmouth - less than one hour. Situated at the end of a quiet road, the property benefits from added privacy and a peaceful setting. Inside, the home is immaculate and inviting, featuring warm tongue-and-groove pine walls, a beautiful stone fireplace, and a sun-filled enclosed porch overlooking the lake. The lower level is clean, dry, and functional, with double doors providing convenient storage for kayaks, paddleboat and other recreational gear. Duncan Lake is restricted to a total no-wake zone making it ideal for swimming, kayaking and canoeing. It is also a stocked with trout for excellent fishing! Home to loons and bald eagles, there is no shortage of nature's natural beauty. Whether you're seeking a year-round residence, a weekend retreat, or a vacation getaway, this exceptional property delivers the best of lakeside living!

Listed by Jeffrey Runnals of Costantino Real Estate LLC - Wolfeboro

$
$
%
$/month over payments
Federal 30-year interest rate: 7.03% last updated on Sep 24, 2026
* All Figures are estimates. Check with your bank or proposed mortgage company for actual interest rates.
This product uses the FRED® API but is not endorsed or certified by the Federal Reserve Bank of St. Louis.

Virtual TourSave FavoriteSchedule TourAsk A QuestionMore Details

79 English Range Road Derry NH 03038

Derry, NH79 English Range Road

Price$699,900

Est. Mortgage: $/month

Active With Contract

MLS Number 5105697

  • Residential Single Family
  • PricePerSqFt 402.24
  • Full Bath 2
  • Construction Existing
  • Bedrooms 3

Set on a beautiful, expansive 3.12 acre open lot, this charming property offers the perfect blend of comfort, character, and functionality. Featuring 3 bedrooms and 3 baths, there is plenty of space to relax, entertain, and enjoy the privacy of your own property. The heart of the home is the granite eat-in kitchen, which flows seamlessly into the spacious open-concept living room, complete with a beautiful brick fireplace that creates a warm and inviting gathering space. The first floor also features a convenient half bath with laundry, and an additional room that an be used as an office, or formal dining, adding practicality to the thoughtful layout. Upstairs, you'll find two generously sized bedrooms, a ¾ hall bath, featuring a tiled walk-in shower and granite vanity. The oversized primary suite features an additional updated 3/4 bath with tiled walk-in shower and large granite vanity, and an ample sized walk in closet. Enjoy year-round comfort with central air conditioning and plenty of natural light throughout the home. Step outside and take advantage of the many outdoor amenities, including a welcoming farmer's porch, spacious deck, greenhouse, and attached shed. The expansive lot provides endless possibilities for gardening, recreation, entertaining, or simply enjoying the peace and privacy of your surroundings. A two-car garage provides excellent parking and storage, while the previous 2 car under garage is a space with many possibilities. It would make a wonderful workshop, ATV storage, or finish it off for an additional family room! The unique wine cellar room offers an extra touch of character and versatility that is sure to impress. This home is equipped with 2 stair lifts for comfortable access to all floors. With its combination of thoughtful updates, distinctive features, generous acreage, and inviting indoor and outdoor spaces, this property is a wonderful place to call home! Private showings Friday. Open houses Sat 8/22 and Sun 8/23 from 10am-12pm.

Listed by Samantha Zahn of LXTN Realty

$
$
%
$/month over payments
Federal 30-year interest rate: 7.03% last updated on Sep 24, 2026
* All Figures are estimates. Check with your bank or proposed mortgage company for actual interest rates.
This product uses the FRED® API but is not endorsed or certified by the Federal Reserve Bank of St. Louis.

Save FavoriteSchedule TourAsk A QuestionMore Details

87 Dolly Lane Rindge NH 03461

Rindge, NH87 Dolly Lane

Price$699,900

Est. Mortgage: $/month

MLS Number 5105120

  • Residential Single Family
  • PricePerSqFt 655.95
  • Full Bath 1
  • Address 87 Dolly Lane
  • Construction Existing

Welcome to your own piece of waterfront paradise! Located directly on the beautiful Lake Monomonac, 87 Dolly Lane offers an exceptional opportunity to own a waterfront home with 98' of sandy beach frontage, in a fantastic location right on the Massachusetts/New Hampshire border. This distinctive timber-frame home is filled with natural light and offers the warmth, character, and timeless appeal of timber-frame construction. Step outside and enjoy approximately 47 feet of lake frontage, complete with a sandy beach perfect for swimming, relaxing by the water, launching a boat, or simply enjoying breathtaking days on the lake. Lake Monomonac encompasses more than 594 acres of water and is well known for outstanding opportunities for fishing, swimming, boating, kayaking, and recreation. Whether you're looking for a peaceful year-round residence, a weekend getaway, or a place to create generations of family memories, this property delivers the quintessential New England waterfront lifestyle. Come experience the beauty of Lake Monomonac and discover why 87 Dolly Lane could be the waterfront home you've been waiting for!

Listed by Amy Reisert of Borderline Realty,LLC

$
$
%
$/month over payments
Federal 30-year interest rate: 7.03% last updated on Sep 24, 2026
* All Figures are estimates. Check with your bank or proposed mortgage company for actual interest rates.
This product uses the FRED® API but is not endorsed or certified by the Federal Reserve Bank of St. Louis.

Virtual TourSave FavoriteSchedule TourAsk A QuestionMore Details

4373 River Road Bristol NH 03222

Bristol, NH4373 River Road

Price$699,900

Est. Mortgage: $/month

MLS Number 5104561

  • Residential Single Family
  • PricePerSqFt 256.09
  • Full Bath 2
  • Address 4373 River Road
  • Construction Existing

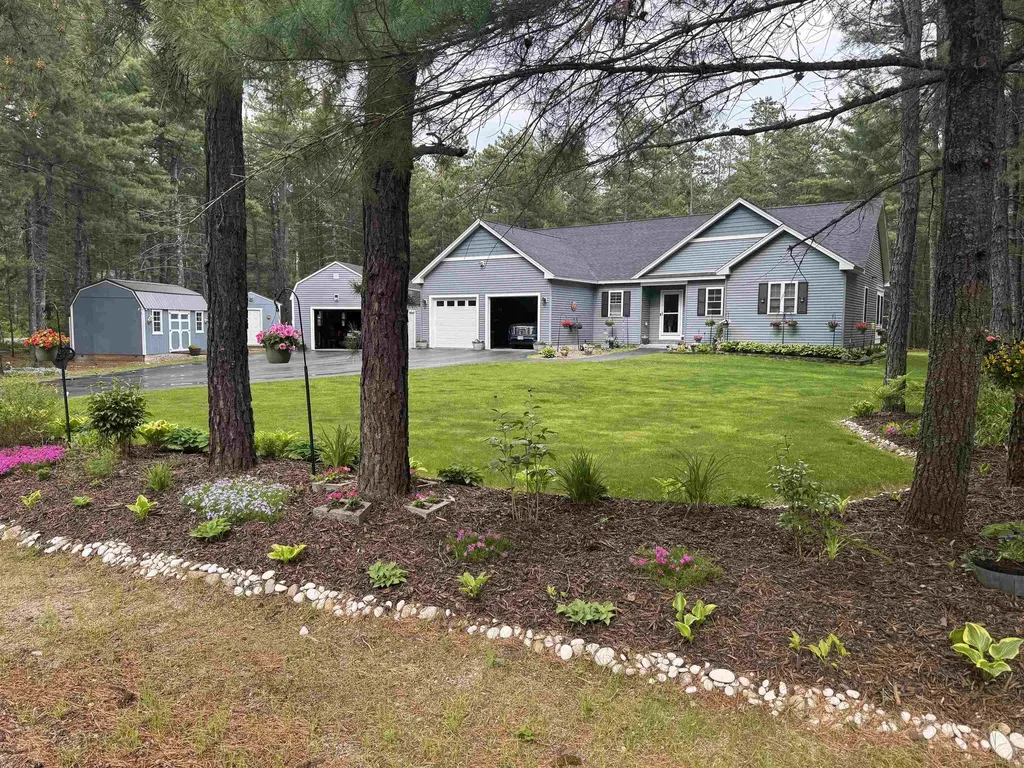
Riverfront home on the Pemigewasset River . A private, sunny lot with 273 feet of river frontage on the Pemi. Enjoy astonishing river views from the salt water in-ground swimming pool, expansive deck, or year-round sunroom. Spacious family room with a wood stove and mini-split HVAC is ideal for entertaining large gatherings. A formal living room with a pellet stove insert in the fireplace. The kitchen features newer appliances, granite countertops, and a cozy island. First-floor primary suite includes a relaxing whirlpool bath. Outside, a 28' x 28' detached two-car garage offers abundant storage space above for a workshop and plenty of room to store all of your recreation toys outside. There have been many updates to the property including a newer metal roof, Rinai heater in the family room and a paved driveway to name just a few! Close to snowmobile trails and only about 5 minutes to I-93 Exit 23, this home combines serene riverfront privacy with convenient access to recreation and commuting routes.

Listed by Melanie Benton of Old Mill Properties REALTORS

$
$
%
$/month over payments
Federal 30-year interest rate: 7.03% last updated on Sep 24, 2026
* All Figures are estimates. Check with your bank or proposed mortgage company for actual interest rates.
This product uses the FRED® API but is not endorsed or certified by the Federal Reserve Bank of St. Louis.

Save FavoriteSchedule TourAsk A QuestionMore Details

90 Field Green Drive Colchester VT 05468

Colchester, VT90 Field Green Drive

Price$699,900

Est. Mortgage: $/month

Pending

MLS Number 5093377

  • Residential Single Family
  • PricePerSqFt 355.64
  • Full Bath 2
  • Address 90 Field Green Drive
  • Construction Existing

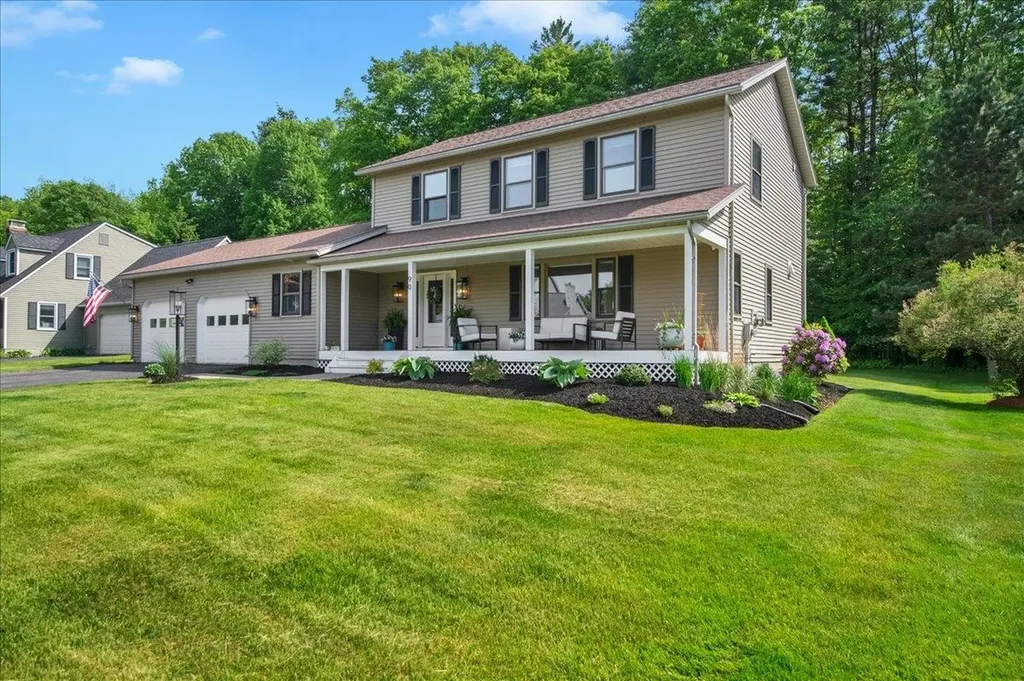
Welcome to a truly exceptional offering where luxury, design, and quality craftsmanship come together in perfect harmony. Extensively and thoughtfully renovated in 2024 with no expense spared, this stunning home showcases a top-to-bottom transformation completed by a highly regarded contractor with an emphasis on premium materials, timeless style, and superior workmanship throughout. The heart of the home is the remarkable custom-designed kitchen and main living area, completely reimagined to create an open, bright, and highly functional layout ideal for both everyday living and entertaining. Featuring high-end designer finishes, upscale fixtures, custom details, and a beautifully integrated butler's pantry/bar area, this space delivers the kind of elevated lifestyle today's buyers are searching for. Every detail was intentionally selected, from the flooring, doors, lighting, hardware, and fixtures to the fresh paint palette and refined finishing touches that tie the entire home together seamlessly. The luxurious primary suite is a true retreat and a standout feature of the home, offering an impressive spa-inspired ensuite bathroom complete with oversized tiled walk-in shower with marble floors, marble vanity top, and spacious walk-in closet designed for comfort and convenience. Outside, the transformation continues with a complete overhaul and redesign of the landscaping, dramatically enhancing the curb appeal and creating a polished exterior setting that feels fresh, inviting, and meticulously maintained. Situated in a highly desirable, family-oriented neighborhood with outstanding proximity to schools, shopping, dining, recreation, and local amenities, this home offers the perfect blend of location and lifestyle. The current owners have already completed the hard work and major investment, allowing the next owners to simply move in, enjoy, and appreciate.

Listed by Blake Gintof of Signature Properties of Vermont

$
$
%
$/month over payments
Federal 30-year interest rate: 7.03% last updated on Sep 24, 2026
* All Figures are estimates. Check with your bank or proposed mortgage company for actual interest rates.
This product uses the FRED® API but is not endorsed or certified by the Federal Reserve Bank of St. Louis.

Virtual TourSave FavoriteSchedule TourAsk A QuestionMore Details

252 King Street Boscawen NH 03303

Boscawen, NH252 King Street

Price$699,900

Est. Mortgage: $/month

MLS Number 5101424

  • Residential Single Family
  • PricePerSqFt 305.9
  • Full Bath 1
  • Address 252 King Street
  • Construction New Construction

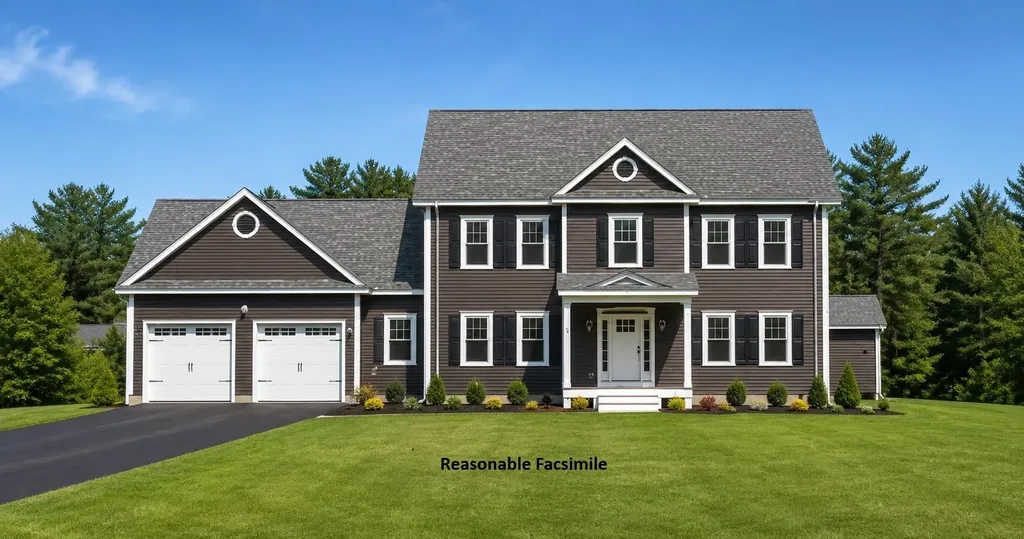
BRAND new home to be built on King Street! Almost 1 acre abutting Northern Rail Trail. Beautiful Colonial with an open concept living/kitchen, formal dining room, primary suite with walk in closet and bathroom. Oversized attached garage. Lot is in for subdivision approval, expected to be approved mid Aug. Subject to approval, then construction to start end of August. 7 month build. Buyers can customize and pick their own finishes.

Listed by Laurie Norton Team of BHGRE Masiello Bedford

$
$
%
$/month over payments
Federal 30-year interest rate: 7.03% last updated on Sep 24, 2026
* All Figures are estimates. Check with your bank or proposed mortgage company for actual interest rates.
This product uses the FRED® API but is not endorsed or certified by the Federal Reserve Bank of St. Louis.

Save FavoriteSchedule TourAsk A QuestionMore Details

27 Marty Drive Merrimack NH 03054

Merrimack, NH27 Marty Drive

Price$699,900

Est. Mortgage: $/month

Pending

MLS Number 5109190

  • Residential Single Family
  • PricePerSqFt 354.92
  • Full Bath 1
  • Address 27 Marty Drive
  • Construction Existing

Offer Deadline 9/14 @ noon. Welcome home to this beautifully maintained property, perfectly situated on a two-acre lot in an established neighborhood. At the heart of the home is the impressive cathedral ceiling family room with a wood-burning fireplace, creating a warm and inviting gathering space. The kitchen has been tastefully refreshed with maple-refaced cabinetry, quartz countertops, updated sink and fixtures, and newer appliances. Luxury vinyl wide-plank flooring throughout the first floor adds a fresh feel. Step outside onto the expansive back deck to enjoy the fenced-in backyard, offering plenty of room to relax. A refurbished patio, hot tub, SunSetter awning, stone firepit, full-yard irrigation and a 14' x 20' Reeds Ferry shed add to the functionality and enjoyment of the property. The owners have continued to invest in the home with numerous improvements, including newer roof, replacement windows, a newer driveway, exterior painting, granite front steps, a Pella sliding door and a professionally painted interior in 2026.

Listed by Kelly Black of BHGRE Masiello Nashua

$
$
%
$/month over payments
Federal 30-year interest rate: 7.03% last updated on Sep 24, 2026
* All Figures are estimates. Check with your bank or proposed mortgage company for actual interest rates.
This product uses the FRED® API but is not endorsed or certified by the Federal Reserve Bank of St. Louis.

Virtual TourSave FavoriteSchedule TourAsk A QuestionMore Details

Broker Reciprocity 

Copyright 2026 PrimeMLS, Inc. All rights reserved. This information is deemed reliable, but not guaranteed. The data relating to real estate displayed on this display comes in part from the IDX Program of PrimeMLS. The information being provided is for consumers’ personal, non-commercial use and may not be used for any purpose other than to identify prospective properties consumers may be interested in purchasing. Data last updated September 29, 2026 10:40 AM UTC