
SIGN UP or LOG IN 's Account

Log in to see your saved listings or edit your searches:

No account? Sign up now to save searches, listings, and get tailored listing notifications. It's free, opt-out anytime.

Find Your New Home

Sign Up Today!

Get fresh listings via email, save your favorite listings, match with similar properties, and unlock additional property info.

Create Your Account

Do not fill in this field:

Already have an account? Log in

and narrow your search. If you have fewer than 200 results, you can save your search.

Alburgh VT Single Family Real Estate

r=2797-2808
16 Stone Road Stoddard NH 03464

Stoddard, NH16 Stone Road

Price$699,900

Est. Mortgage: $/month

MLS Number 5068369

  • Residential Single Family
  • PricePerSqFt 414.39
  • Full Bath 1
  • Address 16 Stone Road
  • Construction Existing

Waterfront on Highland Lake! Nestled at the quiet end of the lake, this beautifully maintained home offers the perfect blend of relaxation and recreation. Enjoy peaceful lakefront living while still having direct access to the larger section of the lake for swimming, kayaking, and motorized boating. The property contains a bright and welcoming 2 bedroom, 1 bathroom waterfront main house along with a 1 bedroom, ¾ bathroom guest suite above the garage. The updated kitchen offers modern appliances, granite countertops, and abundant cabinetry, flowing seamlessly into the cozy living room and adjoining sunroom that captures stunning water views year-round. Step outside onto the spacious deck overlooking your private dock, perfect for morning coffee, evening sunsets, or launching your boat for a day on the water. The detached heated two car garage has a ¾ bath on the main level and includes a finished upper level guest suite with bedroom, sitting area and kitchen, perfect for visiting family, guests, an office space, studio or private retreat. Property updates include a new roof in 2025, new dock in 2024, new vinyl siding, lighting and deck as well as new storm doors and a paved driveway. Experience the best of lake life without the high property taxes in this peaceful Stoddard retreat! Come see us at the Open House on 8/15/26 from 11am to 2pm or schedule a private showing!

Listed by Jason LePine of Keller Williams Realty-Metropolitan

$
$
%
$/month over payments
Federal 30-year interest rate: 7.03% last updated on Sep 24, 2026
* All Figures are estimates. Check with your bank or proposed mortgage company for actual interest rates.
This product uses the FRED® API but is not endorsed or certified by the Federal Reserve Bank of St. Louis.

Virtual TourSave FavoriteSchedule TourAsk A QuestionMore Details
3122 North Avenue Burlington VT 05408

Burlington, VT3122 North Avenue

Price$699,900

Est. Mortgage: $/month

MLS Number 5092709

  • Residential Single Family
  • PricePerSqFt 455.07
  • Full Bath 1
  • Address 3122 North Avenue
  • Construction Existing

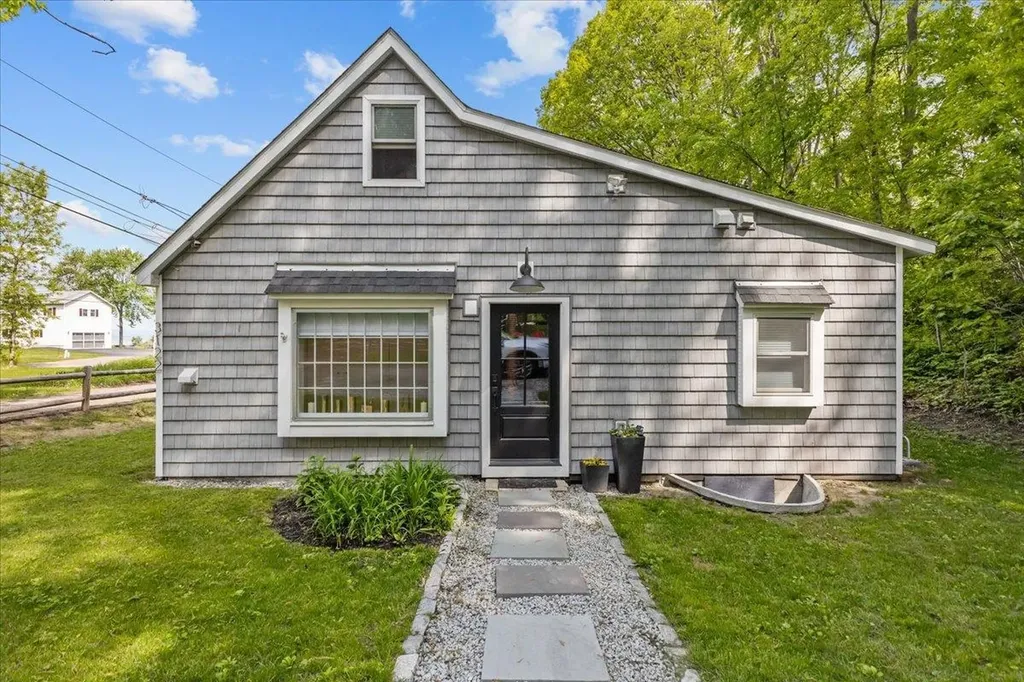
Completely rebuilt from the floor joists up, this exceptional New North End home offers the rare opportunity to own what is essentially a new home in one of Burlington's most desirable lakefront neighborhoods. Every major system and finish has been replaced or upgraded, including all new insulation throughout, new plumbing, new fixtures, a new HVAC system with central air conditioning, new 200-amp electrical service, new hardwood floors, and all new up/down blinds on every window. The thoughtfully redesigned open-concept floor plan blends timeless Vermont character with modern luxury, featuring custom shiplap walls, exposed timber beams, designer lighting, and a stunning new gas fireplace. At the center of the home is a completely redesigned chef's kitchen with custom cabinetry, stone countertops, farmhouse sink, marble backsplash, oversized island, gas range, and a full suite of appliances that are only one year old. Beautifully renovated bathrooms feature custom vanities, high-end tilework, premium fixtures, and radiant heated floors. A new second-floor bathroom was added as part of the renovation, creating a private upper-level retreat complete with vaulted shiplap ceilings, skylights, custom built-ins, and spa-like finishes. Outside, the charming cedar-shingle exterior and landscaped yard complement the home's extensive improvements, while an invisible dog fence provides added convenience for pet owners. Enjoy deeded lake access and direct proximity to the Burlington Bike Path, which runs just beyond the backyard, offering easy access to Lake Champlain, beaches, parks, and downtown Burlington. Rarely does a property combine the character of a classic Vermont home with the peace of mind, efficiency, and comfort of virtually new construction. This is truly a turnkey opportunity in an unbeatable Burlington location.

Listed by Robert Foley of Flat Fee Real Estate

$
$
%
$/month over payments
Federal 30-year interest rate: 7.03% last updated on Sep 24, 2026
* All Figures are estimates. Check with your bank or proposed mortgage company for actual interest rates.
This product uses the FRED® API but is not endorsed or certified by the Federal Reserve Bank of St. Louis.

Save FavoriteSchedule TourAsk A QuestionMore Details
131 Spur Road Dover NH 03820

Dover, NH131 Spur Road

Price$699,900

Est. Mortgage: $/month

Pending

MLS Number 5092798

  • Residential Single Family
  • PricePerSqFt 450.97
  • Full Bath 1
  • Address 131 Spur Road
  • Construction Existing

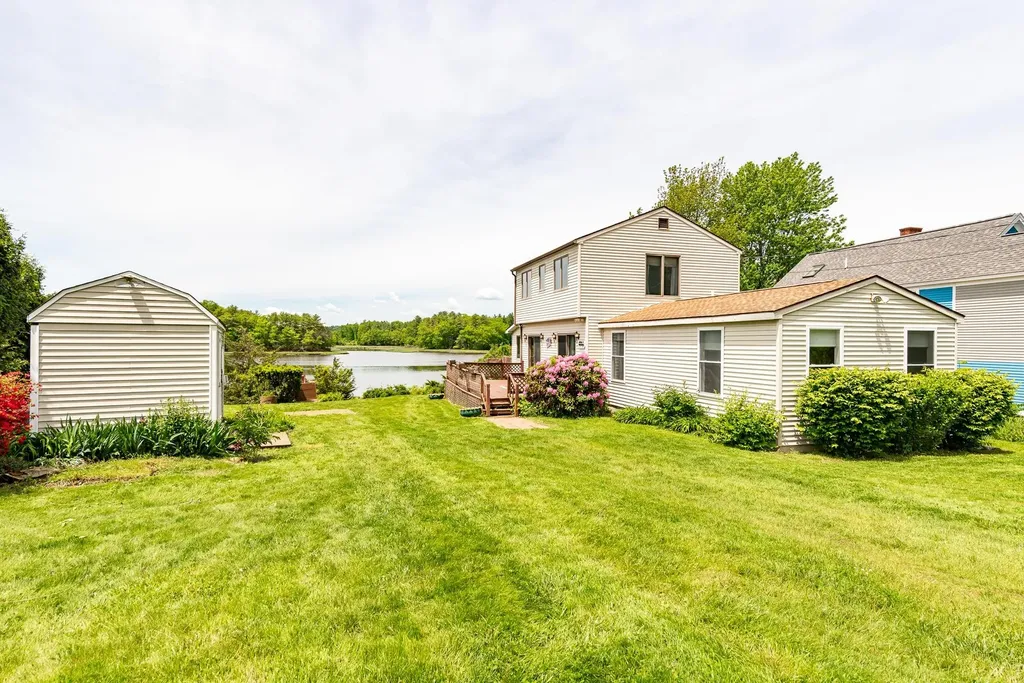
Make your waterfront dreams come true! Wake up to open water views every morning and watch the sunset paint the sky each evening. Conservation land across the way ensures your peaceful vista is protected for good. This home is located in the wider part of the Bellamy River; allowing for easier egress and ingress. Take a trip in your boat down to Portsmouth or up to Dover via the Piscataqua River. The existing dock piers mean obtaining a dock permit is a smoother process than starting from scratch perfect for boating enthusiasts. This 3-bedroom home has a newer boiler, first-floor laundry, 2nd floor has 2 bedrooms and one unfinished bathroom, outside generator hook-up, nice basement, and shed. Turn this home into your waterfront paradise. Did we mention within minutes away you can hop on a quick flight to a sunny destination with Pease International Airport literally less than a 5-minute drive.

Listed by Paula Forbes of Central Falls Realty

$
$
%
$/month over payments
Federal 30-year interest rate: 7.03% last updated on Sep 24, 2026
* All Figures are estimates. Check with your bank or proposed mortgage company for actual interest rates.
This product uses the FRED® API but is not endorsed or certified by the Federal Reserve Bank of St. Louis.

Save FavoriteSchedule TourAsk A QuestionMore Details

3 Northrup Drive Brentwood NH 03833

Brentwood, NH3 Northrup Drive

Price$699,900

Est. Mortgage: $/month

Pending

MLS Number 5107045

  • Residential Single Family
  • PricePerSqFt 310.24
  • Full Bath 1
  • Address 3 Northrup Drive
  • Construction Existing

OPEN HOUSE CANCELED! Welcome home! This inviting property offers a wonderful blend of comfort, updates, and flexible living space. Beautiful hardwood floors flow throughout the main living areas, while the newer kitchen opens seamlessly to the living room, creating an ideal space for everyday living and entertaining. A convenient first-floor laundry adds ease to your daily routine. The spacious primary suite features a private bath, complemented by additional updated bathrooms. Stay comfortable with a new furnace and enjoy the cozy ambiance and added warmth of the propane fireplace. Relax and unwind in the screened-in sunporch or enjoy your morning coffee on the charming farmers porch. The finished lower level offers additional living space and awaits the buyer's finishing touches. Set on a level, private lot with a patio, this home offers both indoor comfort and inviting outdoor space. A great opportunity to make this well-maintained home your own! All of this is only about 5 miles to shopping, restaurants and route 101 in Epping NH.

Listed by Mary Beth Abate of Coldwell Banker Realty Haverhill MA

$
$
%
$/month over payments
Federal 30-year interest rate: 7.03% last updated on Sep 24, 2026
* All Figures are estimates. Check with your bank or proposed mortgage company for actual interest rates.
This product uses the FRED® API but is not endorsed or certified by the Federal Reserve Bank of St. Louis.

Virtual TourSave FavoriteSchedule TourAsk A QuestionMore Details

141 Rivermount Terrace Burlington VT 05401

MLS Number 5103992

  • Residential Single Family
  • PricePerSqFt 317.27
  • Full Bath 2
  • Construction Existing
  • Bedrooms 4

Welcome to this beautifully maintained 4-bedroom home, lovingly cared for by its original owners and set on a spacious half-acre lot in a sought-after Burlington neighborhood. The bright, open interior features a welcoming living room with a gas fireplace, convenient first-floor laundry, and mountain views. A large enclosed three-season porch overlooks the private backyard and in-ground pool, creating the perfect setting for relaxing, entertaining, and enjoying warm summer days. Additional highlights include an oversized two-car garage, a full basement offering excellent storage or future possibilities, and a generously sized lot rarely found in this area. Conveniently located near schools, shopping, and local amenities while offering a peaceful setting away from the activity of downtown Burlington. This special property is not to be missed!

Listed by Brian French of Brian French Real Estate

$
$
%
$/month over payments
Federal 30-year interest rate: 7.03% last updated on Sep 24, 2026
* All Figures are estimates. Check with your bank or proposed mortgage company for actual interest rates.
This product uses the FRED® API but is not endorsed or certified by the Federal Reserve Bank of St. Louis.

Virtual TourSave FavoriteSchedule TourAsk A QuestionMore Details

30 Hickory Lane Moultonborough NH 03254

Moultonborough, NH30 Hickory Lane

Price$699,900

Est. Mortgage: $/month

MLS Number 5098533

  • Residential Single Family
  • PricePerSqFt 503.89
  • Full Bath 2
  • Address 30 Hickory Lane
  • Construction Existing

WELCOME TO BALMORAL and LOW TAX MOULTONBOROUGH! This well maintained, fully furnished, 4BR/2BTH Chalet style home is what you would call a home for everyone! Nice upgrades accompany the wonderful living and entertaining spaces throughout the 3 levels of living. As you approach this home, you will see all the wonderful landscaping and outdoor spaces this home features from the extra large deck, a balcony, and nice private patio area abutted by conservation land. On the inside, the large finished porch makes a great dining area just off a kitchen that has additional eat-in capacity. The main living room, just in from the large deck is loaded with charm and coziness. Included in this main level are 2 nice bedrooms and a full bath. The upper floor has 2 additional large bedrooms and another full bath. The lower, walk-out level has been finished to include a large game room area with a bar space all of which is warmed with a nice wood stove for breaking the chill during the colder months. Another sitting area with an intimate feel finishes this space. There is also a carport next to the house for storing your toys needed to enjoy the Lakes Region and the Balmoral association amenities like the clubhouse, tennis/pickle ball & basketball courts, playground, boat launch, and a sugar sand beach that is the envy of the Lakes Region. This home will delight you and all your guests with its great entertaining spaces through all 4 seasons on Lake Winnipesaukee. This is a great location to enjoy boating on the lake, hiking at the Castle in the Clouds, snowmobiling on site, and golfing at the nearby course. Local restaurants and shopping right around the corner. Showings to start at the Open House Sat. 7-11 from 10am to 12noon. See you in Balmoral!

Listed by Christopher Williams of Meredith Landing Real Estate LLC

$
$
%
$/month over payments
Federal 30-year interest rate: 7.03% last updated on Sep 24, 2026
* All Figures are estimates. Check with your bank or proposed mortgage company for actual interest rates.
This product uses the FRED® API but is not endorsed or certified by the Federal Reserve Bank of St. Louis.

Virtual TourSave FavoriteSchedule TourAsk A QuestionMore Details
5 Blaisdell Court Raymond NH 03077

Raymond, NH5 Blaisdell Court

Price$699,900

Est. Mortgage: $/month

Active With Contract

MLS Number 5087145

  • Residential Single Family
  • PricePerSqFt 306.44
  • Full Bath 2
  • Address 5 Blaisdell Court
  • Construction New Construction

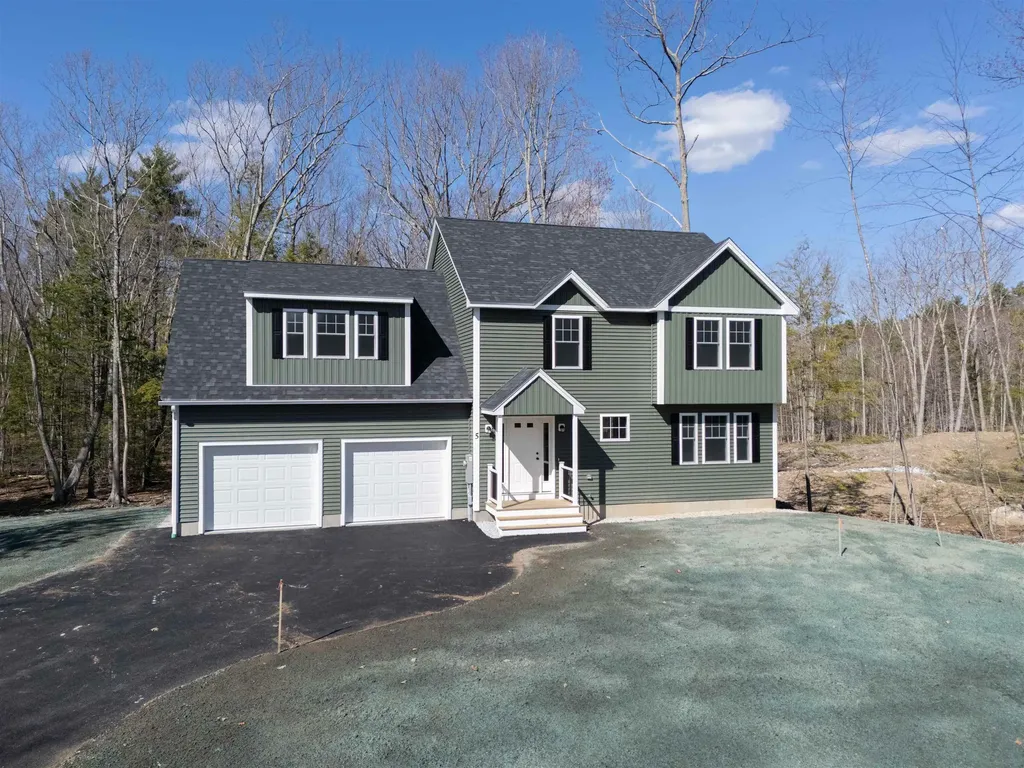
**Exceptional Value in New Construction Now Offered with a Major Price Reduction!** Set on a private 1.5-acre lot in a highly desirable setting, this beautiful new home offers the perfect blend of tranquility and convenience, along with access to 44 acres of shared open space. Ideally located just 5 minutes from Route 101, 15 minutes from shopping and dining, and less than 30 minutes from both Manchester Boston Regional Airport & Hampton Beach this location makes commuting, travel, and recreation exceptionally convenient. Outdoor enthusiasts will appreciate being only 15 minutes from Pawtuckaway State Park, where opportunities abound for hiking, kayaking, canoeing, swimming, fishing, camping, and exploring one of New England's premier bouldering destinations. Thoughtfully designed, this four-bedroom, 2.5-bath home features an open-concept first floor that is ideal for both everyday living and entertaining. The inviting living room is highlighted by a cozy gas fireplace, while the spacious kitchen offers granite countertops, a large bar-style island, and plenty of room for gathering and meal preparation. Hardwood flooring runs throughout the first floor. The two-car garage provides convenient, step-saving access directly into the kitchen. Upstairs, the expansive 24-by-24-foot fourth bedroom offers exceptional flexibility and could also serve as a bonus room, playroom, media room, or private space for extended family. The finished walk-out basement provides even more versatile living space, making it well suited for a home office, gym, hobby area, or recreation room. The primary suite is a true retreat, complete with a walk-in closet and a spacious private bath featuring a soaking tub, separate shower, and double vanity. Built with energy efficiency in mind, this exceptional home is 100% Turnkey ready to call your own!

Listed by Robert Ramalho of BHHS Verani Londonderry

$
$
%
$/month over payments
Federal 30-year interest rate: 7.03% last updated on Sep 24, 2026
* All Figures are estimates. Check with your bank or proposed mortgage company for actual interest rates.
This product uses the FRED® API but is not endorsed or certified by the Federal Reserve Bank of St. Louis.

Virtual TourSave FavoriteSchedule TourAsk A QuestionMore Details

15 Old Pine Tree Cemetery Road Lebanon NH 03784

MLS Number 5072870

  • Residential Single Family
  • PricePerSqFt 160.42
  • Full Bath 1
  • Construction Existing
  • Bedrooms 5

MOTIVATED SELLER The photos have been digitally edited using an AI program to remove furnishings. Conveniently located between Lebanon and West Lebanon, this 21-room, 5-bedroom, 2.5-bath home sits on a 3.70 +/- acre corner lot and offers a blend of older charm and updated spaces. The kitchen features a center island, stainless steel countertops, and ample cabinet space. The main level includes two separate dining areas, a living room, a spacious family room, a primary bedroom with bath, and additional flexible rooms. The second floor offers two stairways, a centrally located full bath, an open porch, four bedrooms, and additional rooms for a variety of uses. The layout offers potential for an accessory dwelling unit. The basement includes a large shop area ideal for woodworking, crafts, hobbies, or storage. Exterior features include two 2-car garages, one heated, an inground pool, and additional outbuildings. No Saturday showings.

Listed by Peter Roberts of Roger J. Roberts Real Estate

$
$
%
$/month over payments
Federal 30-year interest rate: 7.03% last updated on Sep 24, 2026
* All Figures are estimates. Check with your bank or proposed mortgage company for actual interest rates.
This product uses the FRED® API but is not endorsed or certified by the Federal Reserve Bank of St. Louis.

Save FavoriteSchedule TourAsk A QuestionMore Details

230 Hoit Road Concord NH 03301

Concord, NH230 Hoit Road

Price$699,900

Est. Mortgage: $/month

Pending

MLS Number 5105335

  • Residential Single Family
  • PricePerSqFt 354.2
  • Full Bath 2
  • Address 230 Hoit Road
  • Construction Existing

Picturesque setting set well back from the road, offering wonderful privacy while still being conveniently located near Exit 17 off Route 93. This charming gentleman's farm features a small barn with concrete floors and electricity, perfect for storage, hobbies, or animals. The beautiful, level backyard provides plenty of room to enjoy the outdoors and includes an above-ground pool. The home welcomes you with a full front farmer's porch, perfect for relaxing and enjoying the peaceful surroundings. Inside, the bright and spacious kitchen offers a large eat-in area and is complemented by a separate dining room and living room. Upstairs are three generously sized bedrooms, including a spacious primary bedroom with a ¾ bath and walk-in closet. The finished basement offers a huge, beautiful family room with convenient walk-up access directly to the backyard, creating wonderful additional living and entertaining space. Convenient stand by generator. Recent updates include a new furnace and A/C installed in 2026 and a new roof in 2019. On demand hot water in 2025. A wonderful opportunity to enjoy privacy, space, and the charm of a quaint farm while remaining close to major commuting routes and everyday conveniences. Room sizes are approx. Showings start at Open House Saturday 8/22/26 11-1pm

Listed by Laurie Norton Team of BHGRE Masiello Bedford

$
$
%
$/month over payments
Federal 30-year interest rate: 7.03% last updated on Sep 24, 2026
* All Figures are estimates. Check with your bank or proposed mortgage company for actual interest rates.
This product uses the FRED® API but is not endorsed or certified by the Federal Reserve Bank of St. Louis.

Save FavoriteSchedule TourAsk A QuestionMore Details

51 Lady Walsingham Way Laconia NH 03246

Laconia, NH51 Lady Walsingham Way

Price$699,900

Est. Mortgage: $/month

Active With Contract

MLS Number 5110905

  • Residential Single Family
  • PricePerSqFt 305.63
  • Full Bath 2
  • Construction Existing
  • Bedrooms 3

Welcome to 51 Lady Walsingham Way! Where timeless Farmhouse Cape style home meets modern elegance. Feel The natural light pour in as soon as you enter, experience gleaming red- oak hardwood floors throughout, energy efficient craftsman prairie style windows, imported white natural stone countertops and island, energy efficient LED lighting throughout, a "5-star" luxury custom glass shower, thoughtfully curated storage, first floor primary, an in-home office so you can work and play in this vibrant and newly established community. Spacious and flexible living/ media space upstairs to suit everyone's needs. generously sized bedrooms, double vanities.. too many upgrades to mention! Dine al fresco on your private outdoor living patio surrounded by custom built and carefully designed homes with 60 plus acres of woods and walking trails. Recreation space right in your backyard with pickleball/ tennis courts and a playground area. Centrally located to everything, with prestigious Lake Winnipesaukee just moments away, bustling downtown Meredith, Laconia, Gunstock ski and recreation resort. World famous music venue, and Historic Weirs beach and Marinas. Come here year around, or seasonally, you will love your new lifestyle at Lady of the Lakes!

Listed by Wanda Keenan of Coldwell Banker Realty Gilford NH

$
$
%
$/month over payments
Federal 30-year interest rate: 7.03% last updated on Sep 24, 2026
* All Figures are estimates. Check with your bank or proposed mortgage company for actual interest rates.
This product uses the FRED® API but is not endorsed or certified by the Federal Reserve Bank of St. Louis.

Save FavoriteSchedule TourAsk A QuestionMore Details

1 Wildwood Drive Campton NH 03223

Campton, NH1 Wildwood Drive

Price$699,900

Est. Mortgage: $/month

MLS Number 5108985

  • Residential Single Family
  • PricePerSqFt 309.69
  • Full Bath 3
  • Address 1 Wildwood Drive
  • Construction Existing

Welcome to a land of opportunity! This remarkable log home, tucked nearly a quarter mile off the road, offers a true slice of paradise. Situated on just under 70 acres of fields, woodlands, and mountain trails, this property is hidden in plain sight. Abutting the National Forest Service headquarters near Exit 27, it combines exceptional privacy with incredible convenience. As you make your way up the driveway, you'll be welcomed by the home and an oversized two-car garage with a separate one-bedroom apartment above. Step inside and you'll find a stunning sunken living room featuring a gorgeous stone fireplace and expansive windows that flood the space with natural light. The kitchen is equipped with Corian countertops, a gas cooktop, and double wall ovens. Just off the kitchen is a beautiful turret-style dining room with direct access to the large screened porch, the perfect place to relax and enjoy watching birds and deer pass through the backyard. The primary suite is conveniently located on the main level, along with a second ¾ bath. Upstairs, a spacious loft area serves as an ideal office or flex space and offers the potential to be finished into a private bedroom. The walkout lower level was designed as a separate living space and includes a full bath, bedroom, living area, kitchenette, and private entrance. Above the garage, the one-bedroom apartment is currently utilized as a home office but offers excellent potential for guests, rental income, or multi-generational living. A stroll along the property's trails leads to a picturesque meadow and a charming small cabin retreat. Powered by solar energy and equipped with a wood stove and sleeping loft, it's the ultimate overnight getaway. This property truly has it all: acreage, privacy, convenience, an ADU, a distinctive log home filled with character, and your very own off-grid camp. Whether you're seeking a private retreat, family compound, or recreational paradise, your next adventure begins here!

Listed by Aaron Woods of Badger Peabody & Smith Realty/Plymouth

$
$
%
$/month over payments
Federal 30-year interest rate: 7.03% last updated on Sep 24, 2026
* All Figures are estimates. Check with your bank or proposed mortgage company for actual interest rates.
This product uses the FRED® API but is not endorsed or certified by the Federal Reserve Bank of St. Louis.

Virtual TourSave FavoriteSchedule TourAsk A QuestionMore Details
15 Kelso Drive Bow NH 03304

Bow, NH15 Kelso Drive

Price$699,900

Est. Mortgage: $/month

MLS Number 5091216

  • Residential Single Family
  • PricePerSqFt 268.37
  • Full Bath 1
  • Address 15 Kelso Drive
  • Construction Existing

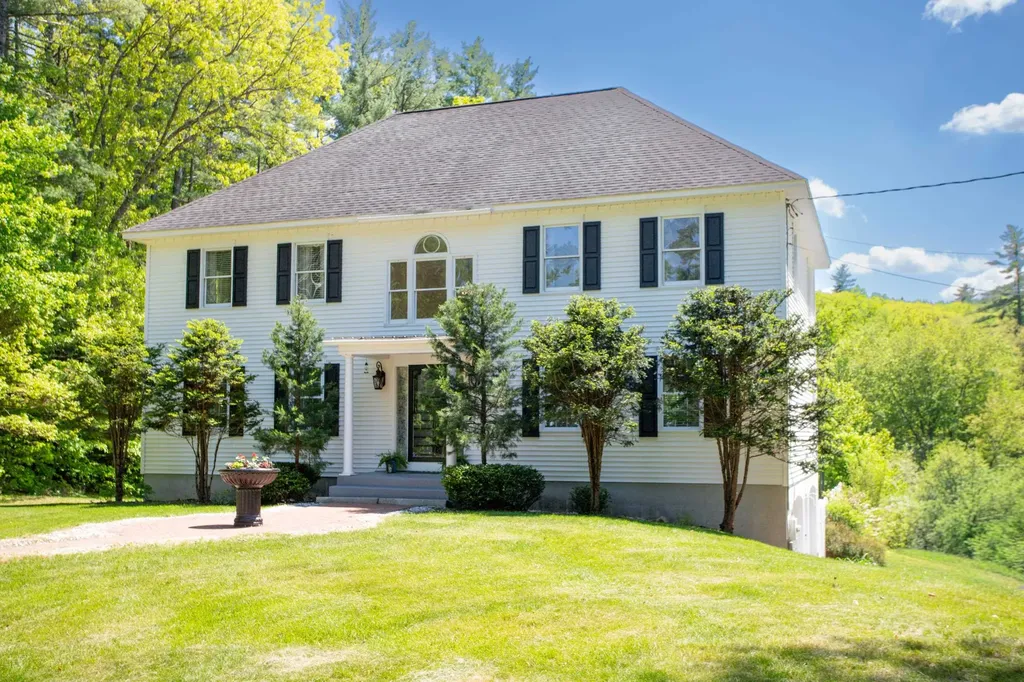
Just listed! Handsome eleven room, four bedroom, two full bath hip roof colonial-styled home sited in a well located neighborhood on 1.3 landscaped acres just 2.5 miles from Interstate 89 and 4.5 miles to Interstate 93! The home is privately sited on the lot, the back yard view is of beautiful sunsets, back woodlands and the fenced-in inground pool! Delightful 3-season 15'5" x 11'10" sunroom is cantelieved off the breakfast area with commanding pool, rear yard and sunset views. Open concept design features a 20'9" x 13'3" custom island kitchen with quartz counters, tiled backsplash, stainless steel appliances and a breakfast area beyond that open to the generously-sized 19'9" x 13'3" family room. Tiled 3/4 bath on first level features washer/dryer and tile floors/wainscotting. The second story full bath features granite counters, a whirlpool tub and a tiled/glass block 3'8"x2'10" shower. Check out the super generous room sizes and the expandable walk-up attic. 20'10" x 13'0" finished media room with Benq projection TV, Harman/Kardon speakers and a cheerful black/white tiled floor with walk-out access to the cover pool patio (15'10" x 12'3") and pool bar area. Updated Burnham MPO-IQ heating system with seven zones plus hot water off the system. Updated pool liner and pump (2024/25). Here is your opportunity to buy this spacious 3,194sf home in a town widely recognized as one of the top public school systems in the state. Soon to be relocating and motivated sellers! Just reduced!

Listed by Patrick Carey of Carey Giampa,LLC/Seabrook Beach

$
$
%
$/month over payments
Federal 30-year interest rate: 7.03% last updated on Sep 24, 2026
* All Figures are estimates. Check with your bank or proposed mortgage company for actual interest rates.
This product uses the FRED® API but is not endorsed or certified by the Federal Reserve Bank of St. Louis.

Virtual TourSave FavoriteSchedule TourAsk A QuestionMore Details

Broker Reciprocity 

Copyright 2026 PrimeMLS, Inc. All rights reserved. This information is deemed reliable, but not guaranteed. The data relating to real estate displayed on this display comes in part from the IDX Program of PrimeMLS. The information being provided is for consumers’ personal, non-commercial use and may not be used for any purpose other than to identify prospective properties consumers may be interested in purchasing. Data last updated September 29, 2026 9:38 AM UTC
