
SIGN UP or LOG IN 's Account

Log in to see your saved listings or edit your searches:

No account? Sign up now to save searches, listings, and get tailored listing notifications. It's free, opt-out anytime.

Find Your New Home

Sign Up Today!

Get fresh listings via email, save your favorite listings, match with similar properties, and unlock additional property info.

Create Your Account

Do not fill in this field:

Already have an account? Log in

and narrow your search. If you have fewer than 200 results, you can save your search.

Alburgh VT Single Family Real Estate

r=3649-3660
22 Farmhouse Lane Canterbury NH 03224

MLS Number 5106881

  • Residential Single Family
  • PricePerSqFt 417.17
  • Full Bath 2
  • Address 22 Farmhouse Lane
  • Construction Under Construction

New construction detached single family style condominium at Hildreth's Farm. This freestanding home offers the look, feel and privacy of a traditional single-family home while being part of a condominium association.The Ashford Ranch offers approximately 1,462 square feet of new construction living with 3 bedrooms, 2 full bathrooms, 1376+/- sf of basement for potential finishing and an attached 2-car garage. This ranch style home features hardwood flooring through the main living areas, carpeted bedrooms, tile baths, level 1 quartz or granite countertops, shaker cabinetry, recessed lighting, central air, propane forced hot air heat, Rinnai on-demand hot water, 200-amp electrical service, Harvey vinyl windows, 4'1" x 7'2" composite deck, paved driveway, granite steps, and professional landscaping. Hildreth's Farm includes private community roads, approximately 17 acres of preserved open space, common area maintenance, snow removal, stormwater management facilities, well house maintenance, and association management. Final pricing, plans, specifications, features, and community details are subject to the Purchase and Sale Agreement and recorded condominium documents.

Listed by Tim McGibbon of DuCal Development LLC / Erol Duymazlar Broker

$
$
%
$/month over payments
Federal 30-year interest rate: 6.95% last updated on Sep 17, 2026
* All Figures are estimates. Check with your bank or proposed mortgage company for actual interest rates.
This product uses the FRED® API but is not endorsed or certified by the Federal Reserve Bank of St. Louis.

Virtual TourSave FavoriteSchedule TourAsk A QuestionMore Details

169 Raven Road Lowell MA 01852

Lowell, MA169 Raven Road

Price$609,900

Est. Mortgage: $/month

MLS Number 5105955

  • Residential Single Family
  • PricePerSqFt 577.56
  • Full Bath 1
  • Address 169 Raven Road
  • Construction Updated/Remodeled

PRICE IMPROVEMENT IN BELVIDERE! Welcome to 169 Raven Road, a move-in-ready home in one of Lowell's most sought-after neighborhoods. Thoughtful updates throughout include hardwood flooring, recessed lighting, central air, a new heating system and a beautifully renovated bathroom. The spacious, fenced-in yard offers plenty of room to play, garden or entertain, while the generous patio creates an inviting space for outdoor dining and relaxing. A large, clean unfinished basement provides abundant storage and excellent potential for a workshop, home gym or future finished space. Conveniently located near shopping, dining, schools and major routes, this updated Belvidere home offers comfort, space and an exceptional opportunity at its improved price.

Listed by Renee Reynolds of Silver Key Homes Realty

$
$
%
$/month over payments
Federal 30-year interest rate: 6.95% last updated on Sep 17, 2026
* All Figures are estimates. Check with your bank or proposed mortgage company for actual interest rates.
This product uses the FRED® API but is not endorsed or certified by the Federal Reserve Bank of St. Louis.

Save FavoriteSchedule TourAsk A QuestionMore Details

45 Old Walpole Road Keene NH 03431

Keene, NH45 Old Walpole Road

Price$609,900

Est. Mortgage: $/month

MLS Number 5110655

  • Residential Single Family
  • PricePerSqFt 350.72
  • Full Bath 1
  • Address 45 Old Walpole Road
  • Construction Existing

Welcome to 45 Old Walpole Road, a beautifully appointed 2022-built ranch offering 1,739 sq. ft. of thoughtfully designed one-level living. Step inside to a bright, open-concept floor plan highlighted by cathedral ceilings, a stylish kitchen with quartz countertops, quality cabinetry and appliances, and warm, inviting open concept living spaces. The heated flex-room addition provides exceptional versatility for a home office, den, studio or additional gathering space. The home offers three bedrooms, two baths, central air, an attached two-car garage and full basement. Outside, enjoy the beautifully landscaped and fully fenced backyard featuring a patio, upgraded deck with the soothing hot tub, privacy enhancements and perfect for relaxing and entertaining. Additional storage shed and space for all the gardening and yard equipment storage. Numerous thoughtful improvements and meticulous maintenance distinguish this home from typical newer construction. New quartz vanity top with Kohler fixtures and quality glass shower enclosure to be completed in the primary bathroom in early November. Turnkey and exceptionally cared for, 45 Old Walpole RD Keene NH offers the comfort of a newer home with all the upgrades, character and outdoor spaces already in place. Showings start Friday September 25th

Listed by Shane Lampinen of Broadvest Real Estate Group

$
$
%
$/month over payments
Federal 30-year interest rate: 6.95% last updated on Sep 17, 2026
* All Figures are estimates. Check with your bank or proposed mortgage company for actual interest rates.
This product uses the FRED® API but is not endorsed or certified by the Federal Reserve Bank of St. Louis.

Virtual TourSave FavoriteSchedule TourAsk A QuestionMore Details

107 Sewalls Falls Road Concord NH 03303

Concord, NH107 Sewalls Falls Road

Price$609,900

Est. Mortgage: $/month

MLS Number 5095424

  • Residential Single Family
  • PricePerSqFt 321
  • Full Bath 1
  • Construction New Construction
  • Bedrooms 3

NEW PRICE! NOW $100,000 BELOW THE ORIGINAL LIST PRICE! Don't wait, this significant price adjustment creates an incredible opportunity for buyers. Offering an exceptional combination of location, quality, and modern living, this beautifully crafted new construction home is an opportunity you won't want to miss. Built by a reputable local builder with over 25 years of construction experience, including 15 years specializing in new construction, this home showcases quality craftsmanship, modern finishes, and the peace of mind that comes with brand-new construction. Ideally situated across from Beaver Meadow Golf Course in one of Concord's desirable neighborhoods, this home offers a versatile floor plan designed for a variety of lifestyles. Enjoy the convenience of first-floor living with a private primary suite, first-floor laundry, and mudroom, complemented by two generously sized bedrooms upstairs, ideal for family, guests, or home office space. The open-concept main level is centered around a beautifully appointed kitchen featuring quality cabinetry, quartz countertops, and hardwood flooring throughout the primary living spaces. Bright and inviting living and dining areas provide a comfortable setting for both everyday life and entertaining. Golf enthusiasts will appreciate being just steps from Beaver Meadow Golf Course and driving range, while outdoor enthusiasts can enjoy nearby tennis courts, walking and hiking trails. The convenient location provides easy access to downtown Concord, shopping, restaurants, medical facilities, and major commuter routes, including I-393 and I-93. Start your mornings on the covered front porch, unwind on the side deck, or enjoy entertaining family and friends outdoors. With thoughtful design, quality finishes, a flexible floor plan, and a fantastic Concord location, this new construction home offers exceptional value. Come see it for yourself and discover all this beautiful home and neighborhood have to offer!

Listed by Mary Duquette of NH Brokerage LLC

$
$
%
$/month over payments
Federal 30-year interest rate: 6.95% last updated on Sep 17, 2026
* All Figures are estimates. Check with your bank or proposed mortgage company for actual interest rates.
This product uses the FRED® API but is not endorsed or certified by the Federal Reserve Bank of St. Louis.

Virtual TourSave FavoriteSchedule TourAsk A QuestionMore Details

883 Goodrich Cross Road Benson VT 05743

Benson, VT883 Goodrich Cross Road

Price$609,000

Est. Mortgage: $/month

MLS Number 5108250

  • Residential Single Family
  • PricePerSqFt 271.03
  • Full Bath 2
  • Construction Existing
  • Bedrooms 2

Set on nearly 37 unrestricted acres in the beautiful Benson countryside, this 2007 Cape offers a rare opportunity to own a large agricultural property without conservancy or land trust restrictions. The open, tillable acreage is partially fenced and includes mature apple, peach, and pear trees, berry bushes, a six-stall horse barn with power and tack space, and an additional large hay barn. The two-bedroom, two-bath home features second-floor access to a covered balcony overlooking the vast expanse of open land and surrounding countryside. A finished portion of the basement was previously used as a veterinary office, with its own private entrance and the original infrastructure still in place, offering excellent potential for a home-based business or other flexible use. A large two-car garage with automatic openers is connected to the home by a covered walkway. Additional features include a whole-house generator, buried propane, private well, and private septic. Wildlife is abundant, and the VAST trail system runs through a neighboring property nearby. With expansive, unobstructed sky views, usable acreage, established agricultural infrastructure, and newer construction that is increasingly difficult to find in Vermont, this is a truly breathtaking and exceptionally versatile property.

Listed by Betsy Adamovich of Real Broker LLC

$
$
%
$/month over payments
Federal 30-year interest rate: 6.95% last updated on Sep 17, 2026
* All Figures are estimates. Check with your bank or proposed mortgage company for actual interest rates.
This product uses the FRED® API but is not endorsed or certified by the Federal Reserve Bank of St. Louis.

Save FavoriteSchedule TourAsk A QuestionMore Details

22 Sandalwood Road South Burlington VT 05403

MLS Number 5110897

  • Residential Single Family
  • PricePerSqFt 252.28
  • Full Bath 2
  • Address 22 Sandalwood Road
  • Construction Existing

This spacious, 4-bedroom, 3-bath has classic character, generous living spaces, and thoughtful updates in the desirable Laurel Hill neighborhood. The first floor features beautiful hardwood floors, great natural light, and spacious living and family rooms - perfect for entertaining. The kitchen has ample cabinet storage and flows into the formal dining room and a screened porch - an ideal spot for entertaining and enjoying the outdoors. Upstairs, the primary bedroom features hardwood floors, excellent natural light, and a private full bathroom. Three more bedrooms, all with wood floors, share a full bath. Recent updates include a new roof, mini-split heating and cooling systems, a new hot-water heating system, lighting, some appliances, and insulation. Outside, the level, fenced backyard offers plenty of sunlight and room for gardening or outdoor activities. The basement is a great flexible space with lots of storage and potential for future finished living areas or a workshop. The location is hard to beat, with easy access to Szymanski Park, Orchard School, bike paths, I-89, shopping, and downtown Burlington.

Listed by Dana Valentine of Coldwell Banker Hickok and Boardman

$
$
%
$/month over payments
Federal 30-year interest rate: 6.95% last updated on Sep 17, 2026
* All Figures are estimates. Check with your bank or proposed mortgage company for actual interest rates.
This product uses the FRED® API but is not endorsed or certified by the Federal Reserve Bank of St. Louis.

Save FavoriteSchedule TourAsk A QuestionMore Details
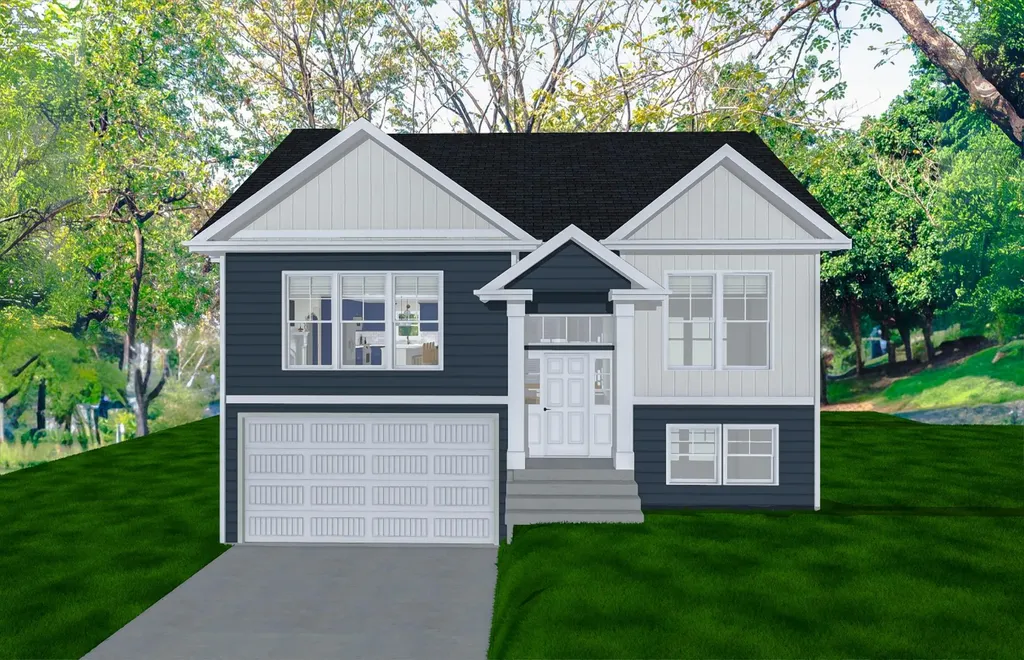
21 Mica Drive Raymond NH 03077

Raymond, NH21 Mica Drive, Unit 9

Price$607,000

Est. Mortgage: $/month

Pending

MLS Number 5069951

  • Residential Single Family
  • PricePerSqFt 546.35
  • Full Bath 2
  • Address 21 Mica Drive
  • Construction New Construction

New Subdivision on Mica Drive, Raymond, NH - Mica Meadows: Four beautiful plans to choose from, you can find your perfect home in this serene and convenient neighborhood. This home plan is the "The Meadow" and is to be built. We currently have "The Willow" framed. - "Meadow" Split with no finished lower level - 1111sqft, $550,000 - "Meadow" Split with finished lower level - 1660sqft, $584,900 - "Willow" Split Cape with no finished lower level - 1863sqft , $619,900 - "Willow" Split Cape with finished lower level - 2298sqft, $654,900 - "Birch" Colonial - 2079sqft, $654,900 All floor plans are designed to fit your lifestyle, with open layouts, modern finishes, and plenty of natural light. Located just minutes from schools, shopping, and commuter routes, these homes provide convenience while still offering the tranquility of suburban living. Photos are renderings only* Homes to be built and will vary from renderings Office Hours Tuesday's 10am-1pm - stop into the model home second house on the left.

Listed by Alie Broom of Compass New England,LLC

$
$
%
$/month over payments
Federal 30-year interest rate: 6.95% last updated on Sep 17, 2026
* All Figures are estimates. Check with your bank or proposed mortgage company for actual interest rates.
This product uses the FRED® API but is not endorsed or certified by the Federal Reserve Bank of St. Louis.

Save FavoriteSchedule TourAsk A QuestionMore Details

80 Chelsea Drive Carroll NH 03598

Carroll, NH80 Chelsea Drive

Price$607,000

Est. Mortgage: $/month

Open House

MLS Number 5107977

  • Residential Single Family
  • Next Open House: Sun 09/27 11:00 am. to 1:00 pm.
  • PricePerSqFt 334.99
  • Full Bath 1
  • Address 80 Chelsea Drive

Some opportunities don't wait for you to be ready; they simply move on to someone who was. 80 Chelsea Drive is one of them. Completed in 2026, this is new construction the way it's meant to be done: no shortcuts, no deferred maintenance, no inherited compromises. High-end materials and true craftsmanship carry through every room of the thoughtfully designed 1,812-square-foot layout, three bedrooms, two bathrooms, and finishes that set a different standard than the builder-grade norm. Then there's the land. 2.71 acres of real, tangible privacy, space to exhale, entertain, expand, or simply exist without an audience. And the infrastructure doesn't just impress, it protects. A whole-home propane generator means the power never truly goes out here; lights, heat, and comfort continue seamlessly no matter what the grid or the weather decides to do. The insulated, heated garage turns a basic storage box into a true four-season space, no cold starts, no frozen gear, no compromises across the calendar. Properties like this, brand new, privately sited, fully self-sufficient, aren't being built again once they're gone. There's no "we'll find another one just like it." This is the rare convergence of timing, craftsmanship, and land that doesn't sit on the market long. Come see it before someone else already has.

Listed by Joseph Mori of REAL Broker NH,LLC

$
$
%
$/month over payments
Federal 30-year interest rate: 6.95% last updated on Sep 17, 2026
* All Figures are estimates. Check with your bank or proposed mortgage company for actual interest rates.
This product uses the FRED® API but is not endorsed or certified by the Federal Reserve Bank of St. Louis.

Save FavoriteSchedule TourAsk A QuestionMore Details
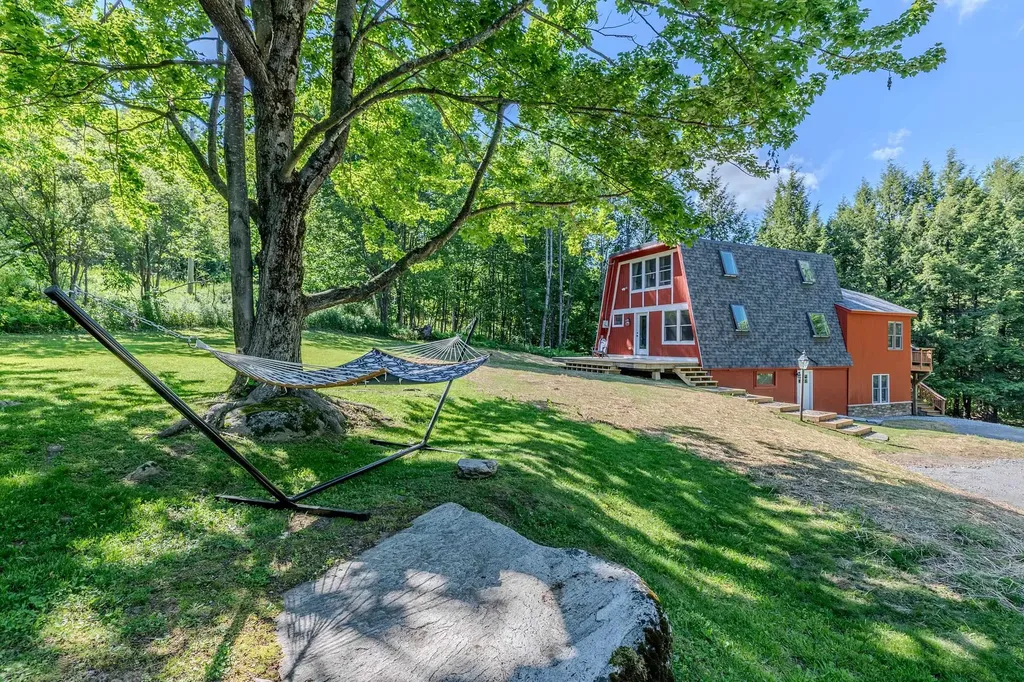
1 Beaver Street Winhall VT 05340

Winhall, VT1 Beaver Street

Price$605,000

Est. Mortgage: $/month

MLS Number 5094344

  • Residential Single Family
  • PricePerSqFt 385.84
  • Full Bath 2
  • Address 1 Beaver Street
  • Construction Existing

Ideally located between Manchester and the mountains, this home offers the perfect blend of convenience, comfort, and Vermont charm. Just 10 minutes to Stratton, 5 minutes to Bromley, and 12 minutes to Manchester, you'll enjoy easy access to skiing, dining, shopping, and year-round recreation. Inside, the home features a spacious living room filled with natural light, creating a warm and inviting atmosphere for gathering and entertaining. Numerous bonus spaces throughout the home provide flexibility for additional sleeping areas, a home office, workout room, or play space. The finished walk-out lower level adds even more living space and functionality, while the corner lot offers a nice yard and deck perfect for relaxing, outdoor dining, or enjoying the fresh mountain air. From ski season to summer adventures, this inviting home offers the perfect setting to enjoy Vermont year-round.

Listed by Carrie Mathews of Winhall Real Estate

$
$
%
$/month over payments
Federal 30-year interest rate: 6.95% last updated on Sep 17, 2026
* All Figures are estimates. Check with your bank or proposed mortgage company for actual interest rates.
This product uses the FRED® API but is not endorsed or certified by the Federal Reserve Bank of St. Louis.

Save FavoriteSchedule TourAsk A QuestionMore Details
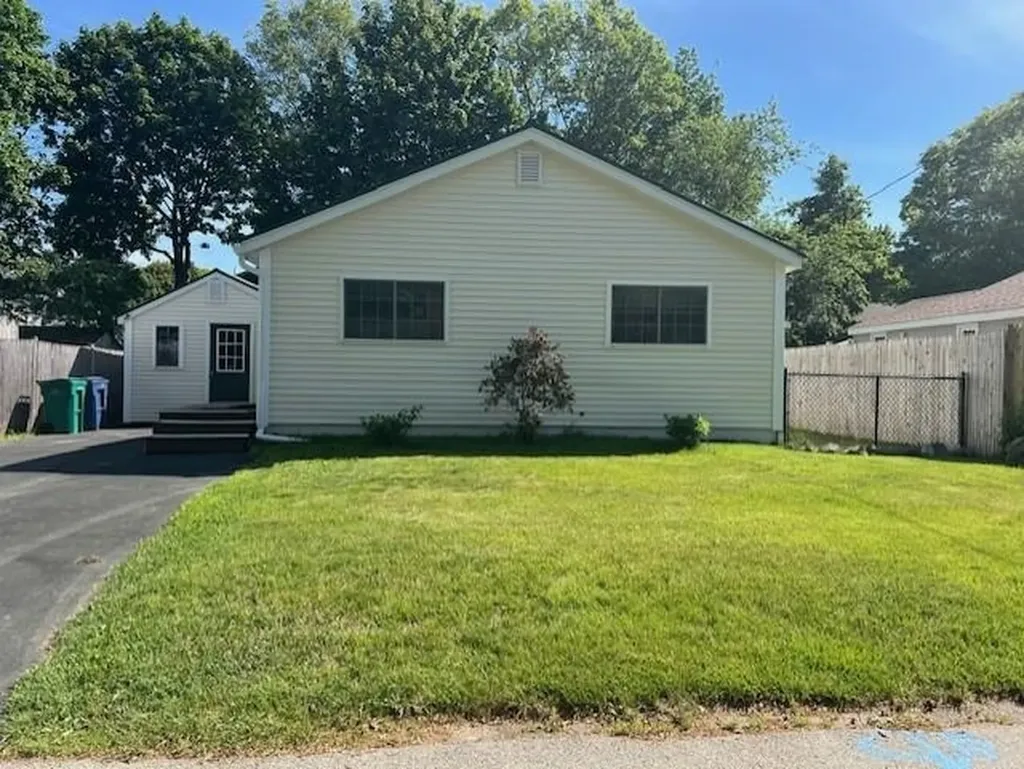
23 Walnut Avenue Hampton NH 03842

Hampton, NH23 Walnut Avenue

Price$605,000

Est. Mortgage: $/month

Active With Contract

MLS Number 5095798

  • Residential Single Family
  • PricePerSqFt 532.57
  • Full Bath 1
  • Address 23 Walnut Avenue
  • Construction Existing

Fully furnished 2-bedroom home located in Hampton, just 0.4 miles from North Beach, scenic salt marshes, and the Hampton Beach boardwalk. This property offers comfort, style, and convenience. Step inside to a light-filled interior featuring bamboo flooring throughout and a kitchen with granite countertops and stainless-steel appliances. A sunny breakfast nook and laundry area feature double doors leading to a newly expanded 24' x 12' composite deck, ideal for outdoor dining, entertaining, or relaxing in the fully fenced backyard. A shed with electricity, along with a separate garden shed for lawn tools and equipment, provides additional storage. System and exterior upgrades include a new forced hot air furnace and ductwork, two high-efficiency LG mini-splits for heating and cooling, new windows throughout, new vinyl siding, new front and rear entry doors, and a metal roof. Enjoy easy access to the beach, biking along New Hampshire's 14 miles of coastline, and nearby shops and dining. Commuter routes are also conveniently accessible.

Listed by Kris Lippi of Get Listed Realty

$
$
%
$/month over payments
Federal 30-year interest rate: 6.95% last updated on Sep 17, 2026
* All Figures are estimates. Check with your bank or proposed mortgage company for actual interest rates.
This product uses the FRED® API but is not endorsed or certified by the Federal Reserve Bank of St. Louis.

Save FavoriteSchedule TourAsk A QuestionMore Details
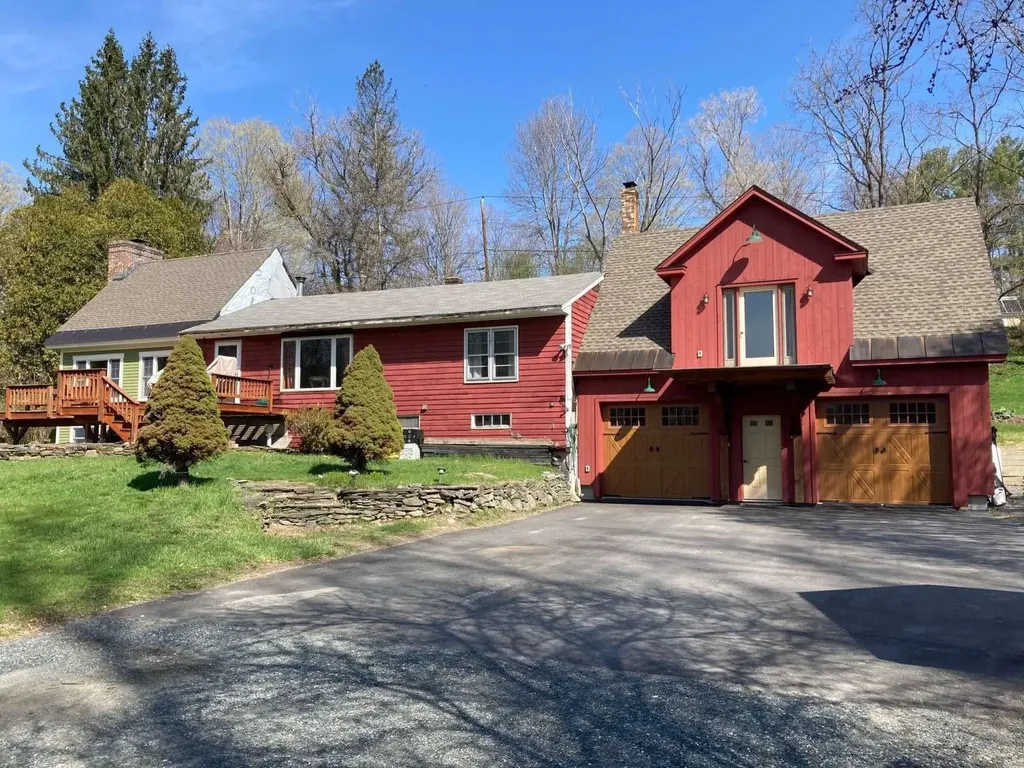
23 Brookside Drive Norwich VT 05055

Norwich, VT23 Brookside Drive

Price$605,000

Est. Mortgage: $/month

MLS Number 5092668

  • Residential Single Family
  • PricePerSqFt 275
  • Full Bath 2
  • Address 23 Brookside Drive
  • Construction Existing

Walk to Dan & Whits and elementary school from this 3 BR, 2 bath village home with pastoral views Rare opportunity for country-like living and views within the quiet village of Norwich, a picturesque, quintessential Vermont town across the river from Dartmouth College and world-class Medical Center in Hanover, NH. Walk to Dan & Whits and elementary school from this 3 BR, 2 bath home with pastoral views of 23 protected acres with meandering brook from the large front deck! Located on a dead-end road. House includes post & beam architecture, 2-story fieldstone fireplace, cathedral ceilings, wide pine flooring, a large Primary bedroom with adjoining nursery / office with double-sink master bath, huge walk-in shower and copper soaking tub. The unfinished basement has 2 woodstoves and direct access to the oversized 2 car garage. Two recent additions adjoin the original "diamond-in-the-rough" 1957 home, that would need further remodeling to bring up to the newer additions' standard. Presently the home is comfortable and livable as is, with all bedrooms and baths on the main level. Architectural drawings show the potential of the completed project (roughly 24' x 40' main level) with large new kitchen opening to dining and living rooms and second story addition for bedrooms/ office, studio space, and additional bath option. Perfect for someone who wants to customize the home to their tastes and future needs. Middle and high schoolers attend school in Hanover, NH.

Listed by Jason Saphire of www.HomeZu.com

$
$
%
$/month over payments
Federal 30-year interest rate: 6.95% last updated on Sep 17, 2026
* All Figures are estimates. Check with your bank or proposed mortgage company for actual interest rates.
This product uses the FRED® API but is not endorsed or certified by the Federal Reserve Bank of St. Louis.

Save FavoriteSchedule TourAsk A QuestionMore Details
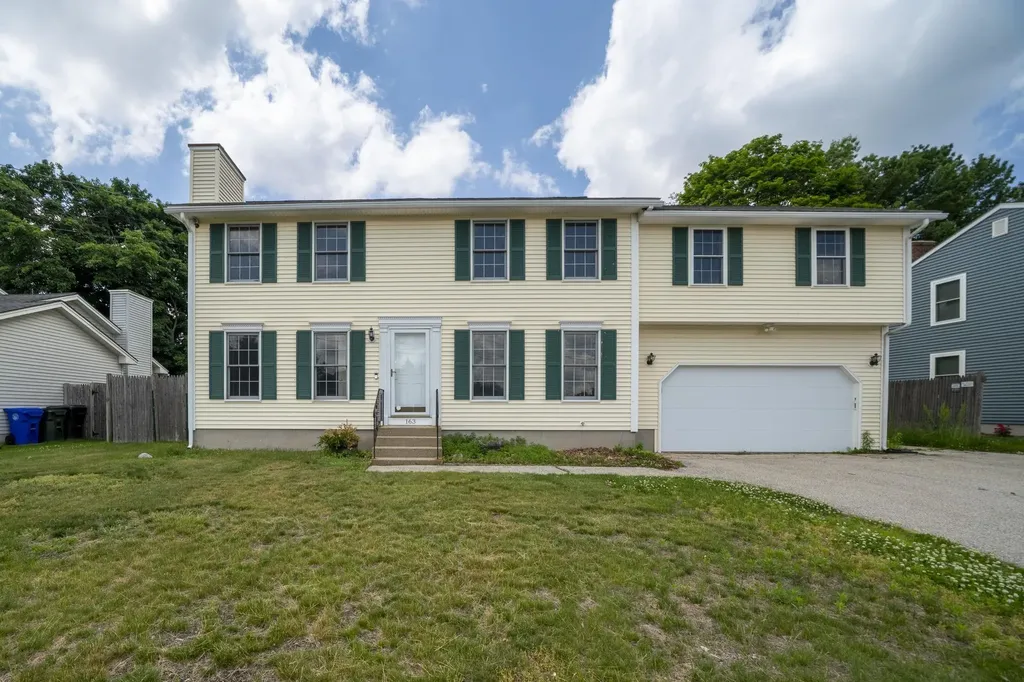
163 Wedgewood Lane Manchester NH 03109

Manchester, NH163 Wedgewood Lane

Price$600,000

Est. Mortgage: $/month

Pending

MLS Number 5093965

  • Residential Single Family
  • PricePerSqFt 176.11
  • Full Bath 3
  • Address 163 Wedgewood Lane
  • Construction Existing

Welcome to a home of endless possibilities. Located in one of South Manchester's most highly sought-after neighborhoods within the prestigious Green Acres school district, this expanded Colonial offers unmatched versatility. Featuring a massive addition with a separate entrance, a kitchenette, and 3/4 bath, this property is uniquely designed to serve as a spacious 4-bedroom single-family home, a dedicated remote workspace, or a completely private multi-generational in-law suite. This is a short sale, subject to third-party approval, being sold “As-Is”.

Listed by Nick Regan of REAL Broker NH,LLC

$
$
%
$/month over payments
Federal 30-year interest rate: 6.95% last updated on Sep 17, 2026
* All Figures are estimates. Check with your bank or proposed mortgage company for actual interest rates.
This product uses the FRED® API but is not endorsed or certified by the Federal Reserve Bank of St. Louis.

Save FavoriteSchedule TourAsk A QuestionMore Details

Broker Reciprocity 

Copyright 2026 PrimeMLS, Inc. All rights reserved. This information is deemed reliable, but not guaranteed. The data relating to real estate displayed on this display comes in part from the IDX Program of PrimeMLS. The information being provided is for consumers’ personal, non-commercial use and may not be used for any purpose other than to identify prospective properties consumers may be interested in purchasing. Data last updated September 25, 2026 9:54 AM UTC
