
SIGN UP or LOG IN 's Account

Log in to see your saved listings or edit your searches:

No account? Sign up now to save searches, listings, and get tailored listing notifications. It's free, opt-out anytime.

Find Your New Home

Sign Up Today!

Get fresh listings via email, save your favorite listings, match with similar properties, and unlock additional property info.

Create Your Account

Do not fill in this field:

Already have an account? Log in

and narrow your search. If you have fewer than 200 results, you can save your search.

Alburgh VT Single Family Real Estate

r=3661-3672
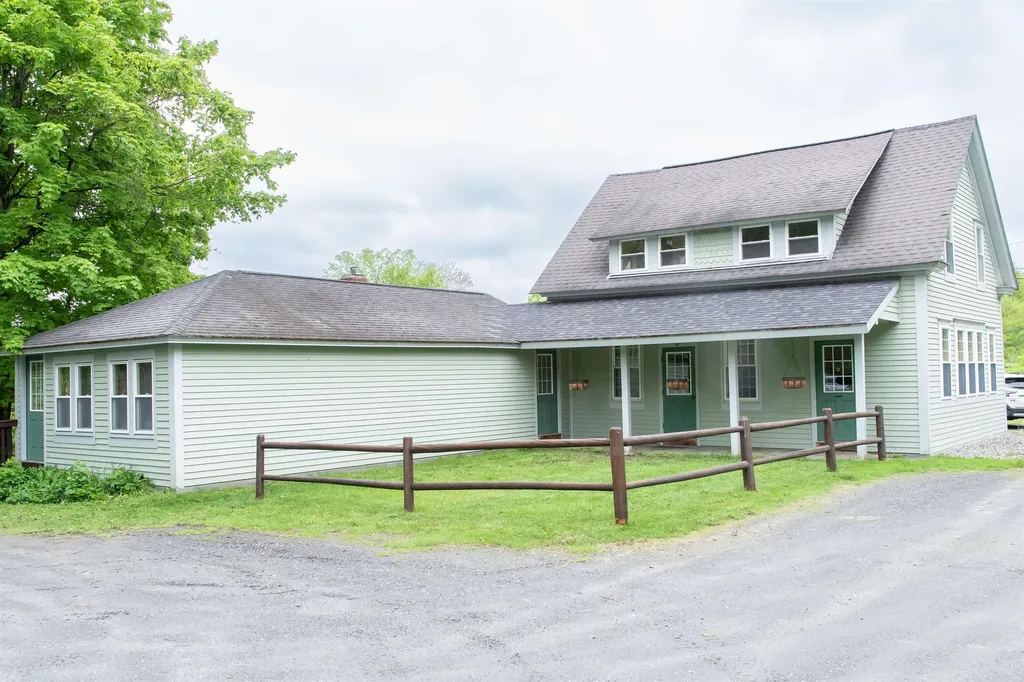
5863 Vermont Route 14 Royalton VT 05068

Royalton, VT5863 Vermont Route 14

Price$600,000

Est. Mortgage: $/month

MLS Number 5095036

  • Residential Single Family
  • PricePerSqFt 263.85
  • Construction Existing
  • Bedrooms 3
  • Bathroom 4

Dunrovin Manor is located at probably the most active area intersection, just off Exit 3, Royalton, Vt. Overlooking both the White River and Second Branch, this attractive older home is convenient to Vermont Law School and the quaint village of S. Royalton. Let the tenants pay your mortgage, while you occupy the main central area and open up the apartments. Annual projected net income to be $50,000. Owner/Broker has upgraded almost everything over the past 30 years. You will like the impressive office space, extra rooms for overflow, plus lots of storage in the walkout basement. The 4 acres includes your own island in the White River, level crop land, and long frontage along the White River, offering many types of recreation. Owner Broker

Listed by Dean Goulet of Dunrovin Real Estate

$
$
%
$/month over payments
Federal 30-year interest rate: 6.95% last updated on Sep 17, 2026
* All Figures are estimates. Check with your bank or proposed mortgage company for actual interest rates.
This product uses the FRED® API but is not endorsed or certified by the Federal Reserve Bank of St. Louis.

Virtual TourSave FavoriteSchedule TourAsk A QuestionMore Details

19 Buzzell Road Gilmanton NH 03237

Gilmanton, NH19 Buzzell Road

Price$600,000

Est. Mortgage: $/month

MLS Number 5106507

  • Residential Single Family
  • PricePerSqFt 416.09
  • Full Bath 1
  • Address 19 Buzzell Road
  • Construction Existing

A rare opportunity for those dreaming of a true New Hampshire homestead, this one-of-a-kind scribe-fit log home is set in a peaceful country setting with pasture, woods, gardens, barn space, and room to live close to the land. This is not a kit home; each natural round log was hand-peeled, scribed, notched, and grooved, creating a warm, authentic feel that is hard to replicate. Inside, the open-concept living area is filled with natural light from large gable windows and showcases round-log timber trusses, natural woodwork, wood floors, a loft, and a wood stove on a fieldstone hearth for cozy winter evenings. The flexible layout is made for gathering, with space for holiday meals, potluck dinners, music, hobbies, and quiet nights at home. The country kitchen offers granite counters and a movable island, making it easy to adapt the space to the way you live. Whimsical custom touches, including half-log counters, a log archway, Raven's Nest indoor treehouse platform, and cozy nook, add personality throughout. Outside, established gardens with asparagus, fruit, berries, and herbs invite you to grow your own food, while the barn offers two stalls with direct pasture access plus space for feed, tack, chickens, sheep, workshop use, or storage. Pasture area, garden space, wooded acreage, trails, a vernal stream, boardwalk, high-bush blueberries, and a small outdoor dog kennel create endless options for animals, recreation, and homesteading. Fiber optic internet availability helps balance country living with modern connection, and quick access to nearby routes keeps commuting to Concord, Laconia, Tilton, and Pittsfield within reach. Private, distinctive, and full of character, this special property offers a lifestyle that is equal parts retreat, working homestead, and natural playground.

Listed by Amanda Plecinoga and Emily Shattuck of Keller Williams Realty-Metropolitan

$
$
%
$/month over payments
Federal 30-year interest rate: 6.95% last updated on Sep 17, 2026
* All Figures are estimates. Check with your bank or proposed mortgage company for actual interest rates.
This product uses the FRED® API but is not endorsed or certified by the Federal Reserve Bank of St. Louis.

Virtual TourSave FavoriteSchedule TourAsk A QuestionMore Details

53 Captain Clark Highway Wilton NH 03086-5720

Wilton, NH53 Captain Clark Highway

Price$600,000

Est. Mortgage: $/month

Active With Contract

MLS Number 5106070

  • Residential Single Family
  • PricePerSqFt 304.88
  • Full Bath 1
  • Construction Existing
  • Bedrooms 3

A Rare WATERFRONT Retreat on the Souhegan River! Discover the beauty of New Hampshire living on this remarkable 4.47-acre property with private frontage along the scenic Souhegan River, bordered by the Wilton Forest and abutting 88 acres of conservation land. This truly special setting offers exceptional privacy, abundant wildlife, and an unparalleled opportunity to enjoy nature right outside your door. Winding trails meander through the wooded landscape to a private beach area, swim hole, fishing spots, and a peaceful frog pond, perfect for kayaking, swimming, hiking, stargazing, or simply relaxing by the water. Inside, hardwood floors flow throughout the home. The spacious front-to-back living room features a Vermont Castings wood stove insert and french doors leading to a patio overlooking the tranquil natural surroundings. The formal dining room provides an inviting space for gatherings, while the eat-in kitchen offers countertop seating and stainless steel appliances. An open second-floor landing creates a versatile space for a reading nook, home office, or study area. The spacious primary suite features cathedral ceilings, a walk-in closet, and private ¾ bath, while two additional generously sized bedrooms share a full bath. A full unfinished basement offers excellent potential for future expansion or storage. Outside, the extensive grounds provide plenty of space for gardening, recreation, entertaining, or simply enjoying the serenity of this one-of-a-kind property. A rare combination of waterfront, conservation land, privacy, and recreation, yet conveniently located 5 minutes to the High Mowing School, near restaurants, cafes, shopping, and commuter routes with easy access to Nashua, Manchester, and Boston.

Listed by Pam Garee of Coldwell Banker Realty Bedford NH

$
$
%
$/month over payments
Federal 30-year interest rate: 6.95% last updated on Sep 17, 2026
* All Figures are estimates. Check with your bank or proposed mortgage company for actual interest rates.
This product uses the FRED® API but is not endorsed or certified by the Federal Reserve Bank of St. Louis.

Virtual TourSave FavoriteSchedule TourAsk A QuestionMore Details

15 Skyline Drive Essex VT 05452

Essex, VT15 Skyline Drive

Price$600,000

Est. Mortgage: $/month

MLS Number 5107316

  • Residential Single Family
  • PricePerSqFt 283.02
  • Full Bath 1
  • Address 15 Skyline Drive
  • Construction Existing

Welcome to 15 Skyline Drive, a spacious 5-bedroom, 2.5-bath home in the desirable Pinewood Manor neighborhood of Essex. Offering 2,120 square feet of above-grade living space, this home provides a wonderful combination of comfortable living spaces, functionality, and room to grow. The first floor features a large living room with hardwood flooring and abundant windows, creating a bright and inviting space. The family room offers direct access to the large rear deck, making it easy to enjoy outdoor living and entertaining. A formal dining room with a convenient pass-through to the kitchen provides an ideal setting for gatherings, while the kitchen includes space for a breakfast table. A first-floor laundry area and half bath add everyday convenience. Upstairs, you'll find five bedrooms, including a primary bedroom with its own attached bathroom, plus a second full bathroom serving the additional bedrooms. The layout offers flexibility for bedrooms, guests, a home office, or other needs. The basement provides additional possibilities, with partially finished space and a walkout to the backyard, offering an opportunity to expand the home's usable living area. Outside, enjoy the large deck and backyard, while the Pinewood Manor neighborhood offers an optional association pool for residents who choose to join. The location is convenient to Maple Street Park, golf, shopping, and Indian Brook Reservoir, providing plenty of opportunities for recreation and everyday convenience. For added buyer confidence, the seller has proactively completed numerous inspections, providing valuable information about the home before you make it yours. A spacious home, desirable neighborhood, flexible living space, and a proactive approach to inspections make 15 Skyline Drive a property worth seeing. Showings start 9/3/26.

Listed by Mark Montross of Catamount Realty Group

$
$
%
$/month over payments
Federal 30-year interest rate: 6.95% last updated on Sep 17, 2026
* All Figures are estimates. Check with your bank or proposed mortgage company for actual interest rates.
This product uses the FRED® API but is not endorsed or certified by the Federal Reserve Bank of St. Louis.

Virtual TourSave FavoriteSchedule TourAsk A QuestionMore Details

73 Stevens Hill Road Nottingham NH 03290

Nottingham, NH73 Stevens Hill Road

Price$600,000

Est. Mortgage: $/month

Pending

MLS Number 5106872

  • Residential Single Family
  • PricePerSqFt 237.25
  • Full Bath 2
  • Address 73 Stevens Hill Road
  • Construction Existing

Welcome to 73 Stevens Hill Road in Nottingham! Set in a peaceful country setting, this spacious home offers a flexible floor plan with plenty of room both inside and out. Upstairs you'll find three bedrooms, including a large primary bedroom, while the main level offers additional spacious living space with a Bedroom & office/den perfect for working from home, hobbies, a playroom or guest space. A fireplace adds warmth and character, and outside you'll find a patio, multiple outbuildings and a spacious 16' x 24' shed with attic storage and an overhead door perfect for equipment, tools, recreational toys or workshop space. Enjoy the privacy and space of country living while still being convenient to area amenities and commuter routes. With a versatile layout, generous outdoor space and plenty of storage, This beautiful property is ready for its next owners to make it home.

Listed by Tami Defrancesco of BHHS Verani Seacoast

$
$
%
$/month over payments
Federal 30-year interest rate: 6.95% last updated on Sep 17, 2026
* All Figures are estimates. Check with your bank or proposed mortgage company for actual interest rates.
This product uses the FRED® API but is not endorsed or certified by the Federal Reserve Bank of St. Louis.

Virtual TourSave FavoriteSchedule TourAsk A QuestionMore Details

1160 Sand Hill Road Georgia VT 05468

Georgia, VT1160 Sand Hill Road

Price$600,000

Est. Mortgage: $/month

Active With Contract

MLS Number 5102910

  • Residential Single Family
  • PricePerSqFt 380.23
  • Full Bath 2
  • Address 1160 Sand Hill Road
  • Construction To Be Built

Opportunity is knocking with this to-be-built custom home! Enjoy effortless One-Level Living in a crisp, spotless, brand-new home! Featuring 3 spacious bedrooms and 2 bathrooms. Look forward to your private haven, complete with an ensuite bathroom and generous walk-in closet. The attached 1-Car Garage offers direct interior access, keeping your vehicle protected and giving you extra space for storage or gear. All surrounded by a lush, peaceful yard with a wraparound driveway, extra space for gardens, custom outdoor living spaces, or simply enjoying the tranquil surroundings that Georgia has to offer.

Listed by Ann Hennard-Ruth of EXP Realty

$
$
%
$/month over payments
Federal 30-year interest rate: 6.95% last updated on Sep 17, 2026
* All Figures are estimates. Check with your bank or proposed mortgage company for actual interest rates.
This product uses the FRED® API but is not endorsed or certified by the Federal Reserve Bank of St. Louis.

Virtual TourSave FavoriteSchedule TourAsk A QuestionMore Details

381 Bennett Road Monkton VT 05469

Monkton, VT381 Bennett Road

Price$600,000

Est. Mortgage: $/month

MLS Number 5109084

  • Residential Single Family
  • PricePerSqFt 378.79
  • Full Bath 2
  • Address 381 Bennett Road
  • Construction Existing

Charm and function come together in this picturesque Cape-style home, beautifully set on several manicured acres and surrounded by inviting outdoor spaces. Vibrant perennial gardens frame the entrance, creating a warm welcome before stepping inside, where rich wide-plank pine flooring adds character throughout the main living areas. Just off the garage entrance, a convenient mudroom with an adjacent full bath leads into the refreshed kitchen, featuring updated countertops and stainless steel appliances. The open dining area flows easily from the kitchen and features a slider to the back deck, where you can relax and take in views of the expansive grounds. A desirable first-floor bedroom adds flexibility for guests, a home office, or convenient main-level living. Upstairs, two additional, extra large bedrooms, each offering plenty of living space for one, to share or for generous storage and easy access to a second full bath. The walkout lower level provides even more living and entertaining space, with a spacious recreation room featuring a custom built-in bar, a dedicated theater room with a large screen and built-in storage, and a separate laundry area. A glass slider opens to a covered outdoor area beneath the deck, extending the entertaining space outside and providing a sheltered spot to enjoy the peaceful surroundings. Outside, the two-car garage provides plenty of room for vehicles and storage, while an additional concrete parking pad offers extra space for vehicles or recreational use. With its spacious acreage, flexible living areas, and inviting indoor and outdoor spaces, this home offers a wonderful blend of classic Cape character and everyday functionality.

Listed by The Malley Group of KW Vermont

$
$
%
$/month over payments
Federal 30-year interest rate: 6.95% last updated on Sep 17, 2026
* All Figures are estimates. Check with your bank or proposed mortgage company for actual interest rates.
This product uses the FRED® API but is not endorsed or certified by the Federal Reserve Bank of St. Louis.

Save FavoriteSchedule TourAsk A QuestionMore Details
33 Acorn Street Hartford VT 05001

Hartford, VT33 Acorn Street

Price$600,000

Est. Mortgage: $/month

MLS Number 5092475

  • Residential Single Family
  • PricePerSqFt 171.09
  • Full Bath 4
  • Address 33 Acorn Street
  • Construction Existing

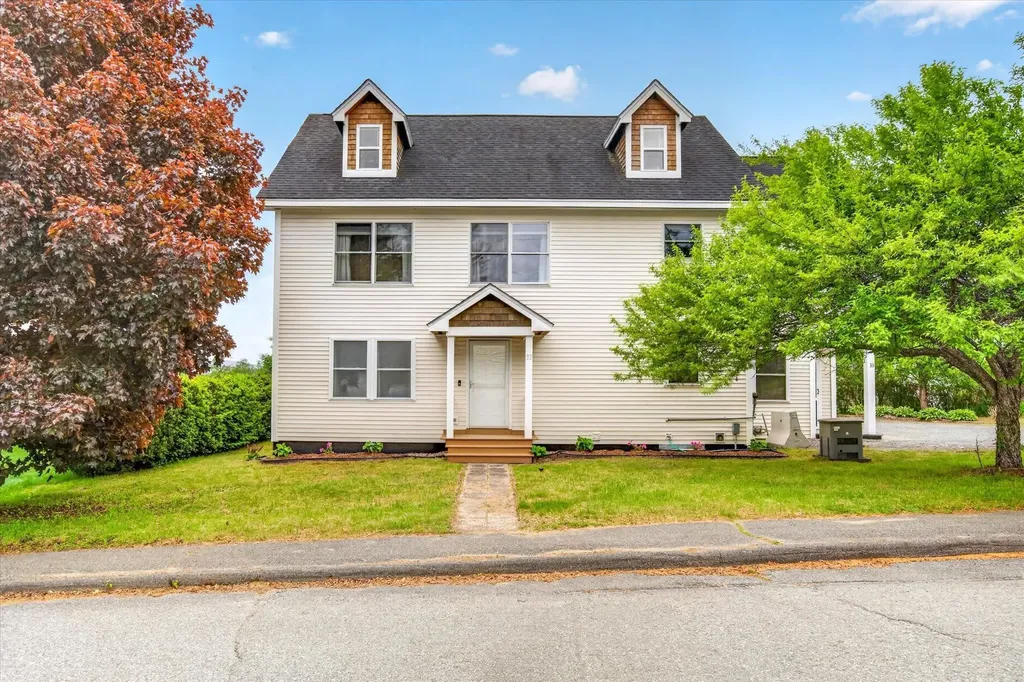
Set in a peaceful neighborhood with scenic views and large backyard, this expansive home offers the perfect balance of space, comfort, and flexibility. With 5 bedrooms and several bonus living areas throughout, there is plenty of room to fit a variety of lifestyles and needs. Inside, you'll find spacious living areas filled with natural light, along with a finished basement that adds even more possibilities for recreation, a work-from-home space, or guests. A first-floor bedroom option provides added convenience and flexibility. The primary suite serves as a private escape, featuring a large walk-in closet, a spa-like bathroom with a jetted tub and separate shower, and access to a private balcony with beautiful mountain views. The finished third-floor loft creates an ideal setting for a family room, playroom, home theater, or hobby space. Outdoor living shines with a covered rear porch overlooking the fenced backyard, creating a great space for relaxing, entertaining, or enjoying the outdoors. A whole-house generator adds year-round reliability and peace of mind. Conveniently located just minutes from the shops, restaurants, and services of White River Junction, this property offers both tranquility and accessibility in one exceptional package.

Listed by The Malley Group of KW Vermont

$
$
%
$/month over payments
Federal 30-year interest rate: 6.95% last updated on Sep 17, 2026
* All Figures are estimates. Check with your bank or proposed mortgage company for actual interest rates.
This product uses the FRED® API but is not endorsed or certified by the Federal Reserve Bank of St. Louis.

Save FavoriteSchedule TourAsk A QuestionMore Details
341 Under The Mountain Road Londonderry VT 05155

MLS Number 5053705

  • Residential Single Family
  • PricePerSqFt 263.74
  • Full Bath 3
  • Construction Existing
  • Bedrooms 5


Escape to this idyllic 1800s cape-style farmhouse nestled on a quiet dirt road in a peaceful country setting, just minutes from three popular ski areas. Set on 44 private acres with a scenic pond, this unique property offers the perfect blend of historic character and modern comfort, making it ideal for a family getaway, vacation rental, or year-round home. Inside, you'll find surprisingly spacious rooms perfect for entertaining and family gatherings. Wide pine floors, antique fireplaces, and original glazed windows add warmth and charm throughout. The main level features a large primary bedroom suite, while four additional bedrooms and a full bath upstairs provide plenty of space for guests. A cozy recreation room with a grand fireplace or the sauna is perfect for apres-ski evenings, and a separate dining building offers a private space ideal for hosting dinners or working from home as a dedicated office or studio. Outdoors, enjoy peaceful walks through the forest along an old logging road, fish or relax by your own large private pond, and take in the serene beauty of the countryside. A detached 3-car garage adds extra convenience and storage for outdoor gear or snowmobiles. Just a short drive from top ski resorts and year-round activities including hiking, biking, and nearby lakes, this Vermont farmhouse is the perfect mountain retreat.

Listed by Andy Reed of Four Seasons Sotheby's Int'l Realty

$
$
%
$/month over payments
Federal 30-year interest rate: 6.95% last updated on Sep 17, 2026
* All Figures are estimates. Check with your bank or proposed mortgage company for actual interest rates.
This product uses the FRED® API but is not endorsed or certified by the Federal Reserve Bank of St. Louis.

Virtual TourSave FavoriteSchedule TourAsk A QuestionMore Details

557 Pleasant Valley Road Benson VT 05743

Benson, VT557 Pleasant Valley Road

Price$600,000

Est. Mortgage: $/month

MLS Number 5085235

  • Residential Single Family
  • PricePerSqFt 347.42
  • Construction Existing
  • Bedrooms 4
  • Bathroom 4

Discover a rare opportunity to own a breathtaking 231-acre farm offering a blend of natural beauty, agricultural functionality, and future development potential. This pristine property features sweeping pastoral views, diverse terrain, and well-designed infrastructure suited for a variety of uses. The land includes approximately 93.1 acres of tillable fields and pasture, 103 acres of mature woodland, 3.8 acres of wetland/open water, and a 6.4 acre farmstead complex. Livestock operations are supported by electric fenced paddocks, a classic dairy barn, and a large equipment barn. The dairy barn offers excellent versatility continue agricultural, or conversion to other options. The main residence offers four spacious bedrooms, including three with ensuite bathrooms, plus a half bath on the main level. A large eat-in kitchen and comfortable living spaces make the home ideal for everyday living or hosting. Additional features include a chicken coop and established farm infrastructure, making this property ready for immediate use. The property is enrolled in a land trust, with approximately 212 acres protected to preserve its natural beauty. The area of land across the street offers a designated site for a potential new home. Located just 30 minutes from Middlebury, VT, and just down the road from Lake Horntonia, this property combines privacy with accessibility. Whether for farming, livestock, or a private retreat, this is an exceptional opportunity with endless potential.

Listed by Alex Pintair of Four Seasons Sotheby's Int'l Realty

$
$
%
$/month over payments
Federal 30-year interest rate: 6.95% last updated on Sep 17, 2026
* All Figures are estimates. Check with your bank or proposed mortgage company for actual interest rates.
This product uses the FRED® API but is not endorsed or certified by the Federal Reserve Bank of St. Louis.

Virtual TourSave FavoriteSchedule TourAsk A QuestionMore Details

16 Sunset Drive Atkinson NH 03811

Atkinson, NH16 Sunset Drive

Price$600,000

Est. Mortgage: $/month

Pending

MLS Number 5106996

  • Residential Single Family
  • PricePerSqFt 549.45
  • Full Bath 1
  • Address 16 Sunset Drive
  • Construction Existing

***OFFER DEADLINE Monday August 31st at Noon*** Welcome to 16 Sunset Drive in desirable Atkinson, NH! This beautifully updated 3-bedroom, 1-bath home is move-in ready and set on a spacious .69-acre lot in a welcoming neighborhood setting. Step inside to a bright, open-concept living, dining, and kitchen area featuring hardwood floors, granite countertops, and a cozy wood-burning fireplace. Mini-splits provide added comfort throughout the seasons. Just off the kitchen, a lovely screened-in porch offers the perfect place to relax, while the large open deck overlooks a spacious backyard with plenty of room for outdoor enjoyment. The finished walkout basement provides additional living space with flexibility for a home office, recreation room, gym, or guest area. Enjoy the small-town charm of Atkinson with access to outdoor recreation, scenic hiking trails, Big Island Pond, and Atkinson Resort & Country Club. Conveniently located near shopping, dining, Tuscan Village, and downtown Salem, and approximately 45 minutes from Boston, this home offers a wonderful combination of comfort, location, and lifestyle. Nothing to do but move in and make it your own!

Listed by Joey Lee Howe of BHHS Verani Bedford

$
$
%
$/month over payments
Federal 30-year interest rate: 6.95% last updated on Sep 17, 2026
* All Figures are estimates. Check with your bank or proposed mortgage company for actual interest rates.
This product uses the FRED® API but is not endorsed or certified by the Federal Reserve Bank of St. Louis.

Virtual TourSave FavoriteSchedule TourAsk A QuestionMore Details

12 Cottage Avenue Auburn NH 03032

Auburn, NH12 Cottage Avenue

Price$600,000

Est. Mortgage: $/month

Pending

MLS Number 5103983

  • Residential Single Family
  • PricePerSqFt 626.3
  • Address 12 Cottage Avenue
  • Construction Existing
  • Bedrooms 3

Offer Deadline Tuesday 8/18 at 3 pm Low-maintenance living, right where you want to be. This 3 bedroom, 2 bath home welcomes you with tall ceilings in the living room, making it bright and airy and opening right up to the kitchen. Upstairs you'll find 2 bedrooms and a full bath, while downstairs offers a bonus space, a bedroom, a bathroom, and a laundry room. The home sits on a corner lot just steps to the rail trail, whether that means an evening walk in summer or firing up the snowmobile once the snow flies. The fenced in yard is perfect for your fur friends, sit in the gazebo or on the deck while you watch them play. And when it's time to head to work, you're just minutes from the Manchester traffic circle and Exit 1 off 101, an easy commute either way. The oversized garage, only 4 years old, gives you room to park and still have space to spare upstairs for everything else. Better still, the big-ticket items are already handled: a heating system just a year old, a roof at 2 years, and a driveway resealed this past fall. Even the upstairs shower got a full remodel in 2024. All that's left to do is move in. Delayed showings till Open House Saturday August 15.

Listed by Bryanna Schimming of Coldwell Banker Realty Nashua

$
$
%
$/month over payments
Federal 30-year interest rate: 6.95% last updated on Sep 17, 2026
* All Figures are estimates. Check with your bank or proposed mortgage company for actual interest rates.
This product uses the FRED® API but is not endorsed or certified by the Federal Reserve Bank of St. Louis.

Save FavoriteSchedule TourAsk A QuestionMore Details

Broker Reciprocity 

Copyright 2026 PrimeMLS, Inc. All rights reserved. This information is deemed reliable, but not guaranteed. The data relating to real estate displayed on this display comes in part from the IDX Program of PrimeMLS. The information being provided is for consumers’ personal, non-commercial use and may not be used for any purpose other than to identify prospective properties consumers may be interested in purchasing. Data last updated September 25, 2026 8:55 AM UTC
