SIGN UP or LOG IN 's Account

Log in to see your saved listings or edit your searches:

No account? Sign up now to save searches, listings, and get tailored listing notifications. It's free, opt-out anytime.

Find Your New Home

Sign Up Today!

Get fresh listings via email, save your favorite listings, match with similar properties, and unlock additional property info.

Create Your Account

Do not fill in this field:

Already have an account? Log in

and narrow your search. If you have fewer than 200 results, you can save your search.

Andover VT Condo Real Estate

r=109-120
52 Bunker Lane Lincoln NH 03251

Lincoln, NH52 Bunker Lane, Unit 4

Price$1,249,000

Est. Mortgage: $/month

MLS Number 5111015

  • Condo
  • PricePerSqFt 451.72
  • Square Feet 2,765
  • Bedrooms 4
  • New Contruction Existing

Riverfront living in the heart of Lincoln! This beautifully appointed, furnished 4-bedroom, 3-bath end-unit condominium offers approximately 2,765 sq. ft. of finished living space across three levels, with beautiful river and mountain views. Extensively renovated in 2011, the home features Tigerwood flooring, custom stone fireplaces, custom kitchen cabinetry, a striking stone island, under-cabinet lighting and designer fixtures. The spacious primary suite includes its own stone fireplace and a spa-like bath with oversized multi-head tiled shower, river-stone detailing, jetted soaking tub, double vanity, heated tile floor and skylight. The finished lower level provides additional living space with a bedroom, full bath and family room, plus direct interior access to the heated one-car garage. Two-zone central A/C, oil-fired baseboard heat, supplemental propane fireplaces and a custom whole-house audio system provide year-round comfort. Outside, the deck overlooks the river with mountain views in both directions. Nearby swimming holes, fishing and seasonal river recreation add to this exceptional White Mountains setting. Offered furnished, this spacious end unit is an ideal primary residence, vacation retreat or four-season mountain getaway.

Listed by Dave White of OwnerEntry.com

$
$
%
$/month over payments
Federal 30-year interest rate: 7.4% last updated on Oct 15, 2026
* All Figures are estimates. Check with your bank or proposed mortgage company for actual interest rates.
This product uses the FRED® API but is not endorsed or certified by the Federal Reserve Bank of St. Louis.

Save FavoriteSchedule TourAsk A QuestionMore Details

14 On The Common Lyme NH 03668

Lyme, NH14 On The Common, Unit 5

Price$1,248,000

Est. Mortgage: $/month

Active With Contract

MLS Number 5104567

  • Condo
  • PricePerSqFt 662.77
  • Square Feet 2,634
  • Bedrooms 2
  • New Contruction New Construction

Nestled in the historic heart of Lyme, NH, the iconic "Barn" (Unit #5) at 14 On the Common is a masterfully reimagined architectural treasure blending 1810s heritage with modern luxury. Conceived as a personal residence and built with a "slow art" philosophy, this one-of-a-kind home showcases uncompromising craftsmanship. Stepping through the glass doors from the Village-side patio crafted of red brick and Bluestone you enter a ground floor where the gourmet kitchen is anchored by a striking VT Verde Antique® Serpentine Stone countertop. Throughout the open concept home, structural timber framing by artisan Adam Miller adapts the historic building into a modern sanctuary. History comes alive through repurposed doors, hardware, and built-in bathroom cabinets saved from the original Judge Churchill estate and beautifully paired with custom bathroom vanities topped with wide-pine boards from Lake Morey. Adjacent to the ground floor's three-quarter bath, a study off the dining room provides flexibility for main-level living. The walls boast an unpainted, highly abrasion-resistant veneer plaster finish, offering a rugged yet sophisticated aesthetic. A true centerpiece, the grand staircase features a custom Greek Revival and Prairie-style railing hand-welded by artist Julian McMillan, complete with symbolic coins embedded in each newel leading to the second level primary ensuite bedroom with dressing room, natural wool carpeting and beautiful wooden floors adding rich texture and warmth throughout. The lower level is designed for maximum functionality, featuring an integrated garage flanked by a welcoming entry foyer on one side and a self-contained studio suite with a three-quarter bath on the other. Outside, an expansive cedar deck with tempered glass railings overlooks the serene beginnings of a private Japanese garden. This is a rare, irreplaceable legacy property designed for distinctive living.

Listed by Joanne Kent of Four Seasons Sotheby's Int'l Realty

$
$
%
$/month over payments
Federal 30-year interest rate: 7.4% last updated on Oct 15, 2026
* All Figures are estimates. Check with your bank or proposed mortgage company for actual interest rates.
This product uses the FRED® API but is not endorsed or certified by the Federal Reserve Bank of St. Louis.

Virtual TourSave FavoriteSchedule TourAsk A QuestionMore Details

39 Kibrel Court Sandown NH 03873

Sandown, NH39 Kibrel Court, Unit 39

Price$1,225,000

Est. Mortgage: $/month

MLS Number 5110236

  • Condo
  • PricePerSqFt 488.44
  • Square Feet 3,340
  • Bedrooms 2
  • New Contruction Existing

The Dox at Angle Pond - Here is your opportunity to own one of only a handful of direct frontage homes looking west over Anglle Pond with a private dock and shared sandy beach for endless hours of swimming, fishing and boating! Incredible sunsets and waterviews from throughout all three levels in this move-in condition home. The chef-inspired custom kitchen overlooks the pond and features quartz counters, a custom blue tiled backsplast, GE and Kitchen Aid stainless steel appliances and it's is open to the living/dining area and features a breakfast bar for up to six. First floor primary suite has unobstructed views of the pond and features a 11'9" x 7'4" walk-in closet and an en-suite tiled bath with 5'4" x 2'9" walk-in tiled shower. Cozy waterfront den makes a great reading nook or media room. Open concept living/dining room features vaulted ceilings and is drenched in natural light. Second floor features a lofted office/den, a second bedroom with tiled full bath with tiled surrounds and a flexible 21'5" x 20'9" flexible game/bonus room with a separate 14'3" x 13'7" study nook - both overlooking the pond. Additionally, there is a finished walk-out lower level open to the pond with a wet bar with refrigeration, a separate lounge area and family room with direct access to the 29'9" x 14'0" plus 14'6" x 8'6 expansive waterfront bluestone patio with outstanding views of the water and a separate grillilng area. Generous storage in the unfinished portion of the lower level or expand for an additional space. Rarely will you find such a turn-key waterfront home in move-in, needs nothing-condition. Dedicated automatic generator for the challenging winter months. Come experience maintence-free living on the waterfront and start building memories for years to come.

Listed by Patrick Carey of Carey Giampa,LLC/Seabrook Beach

$
$
%
$/month over payments
Federal 30-year interest rate: 7.4% last updated on Oct 15, 2026
* All Figures are estimates. Check with your bank or proposed mortgage company for actual interest rates.
This product uses the FRED® API but is not endorsed or certified by the Federal Reserve Bank of St. Louis.

Virtual TourSave FavoriteSchedule TourAsk A QuestionMore Details

239 Skimobile Road Conway NH 03860

Conway, NH239 Skimobile Road, Unit 302

Price$1,225,000

Est. Mortgage: $/month

MLS Number 5079312

  • Condo
  • PricePerSqFt 717.63
  • Square Feet 1,707
  • Bedrooms 3
  • New Contruction Existing

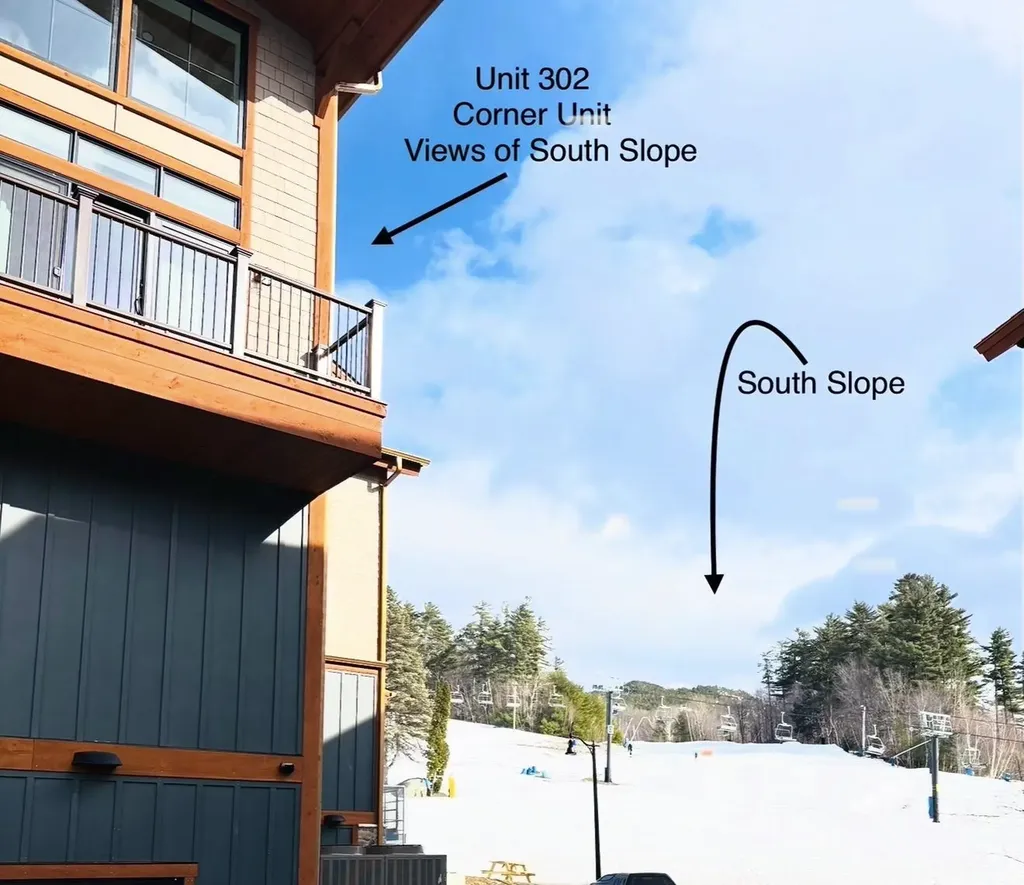
This wonderful two-story loft style slope view SKI IN/SKI OUT residence is located right above the newly built Fairbank Lodge situated at the base of Cranmore Mountain. This unique, end-unit property is designed perfectly for families offering 3 bedrooms, including a main level bedroom, and two second level bedrooms, one with a vaulted ceiling. The upscale open concept is perfectly designed with attention to detail offering an over-sized, double-sided island perfect for gathering with your family & friends, beautiful quartz counter top and extended custom cabinets. Enjoy amazing views of the sunrise over the South slope right from your living room as you sip your morning coffee and take in the unbeatable sunset as you relax by the fireplace. Enjoy the fresh mountain air from your private deck as you people watch below.This beautiful, well thought out condo was completed in December 2023 and is being sold with the finest furnishings so you can enjoy your time at the mountain immediately. The unit also has a great rental history and you have options for an effortless rental program should you decide to rent yourself. This true ski in-ski out is unbeatable and inventory directly on the Mountain is limited. Located just minutes to downtown Conway. For an additional membership, you can enjoy the year-round, heated outdoor pool and hot tub perfect on those warm summer days or when the snow is coming down and fireworks are being displayed! This home-away-from-home is not just a residence…it's a lifestyle.

Listed by Michele Sawyer and Katrina Philbin of Coldwell Banker LIFESTYLES- Conway

$
$
%
$/month over payments
Federal 30-year interest rate: 7.4% last updated on Oct 15, 2026
* All Figures are estimates. Check with your bank or proposed mortgage company for actual interest rates.
This product uses the FRED® API but is not endorsed or certified by the Federal Reserve Bank of St. Louis.

Save FavoriteSchedule TourAsk A QuestionMore Details

766 Jobs Creek Road Sunapee NH 03782

Sunapee, NH766 Jobs Creek Road, Unit 4

Price$1,200,000

Est. Mortgage: $/month

MLS Number 5092601

  • Condo
  • PricePerSqFt 1621.62
  • Square Feet 1,210
  • Bedrooms 2
  • New Contruction Existing

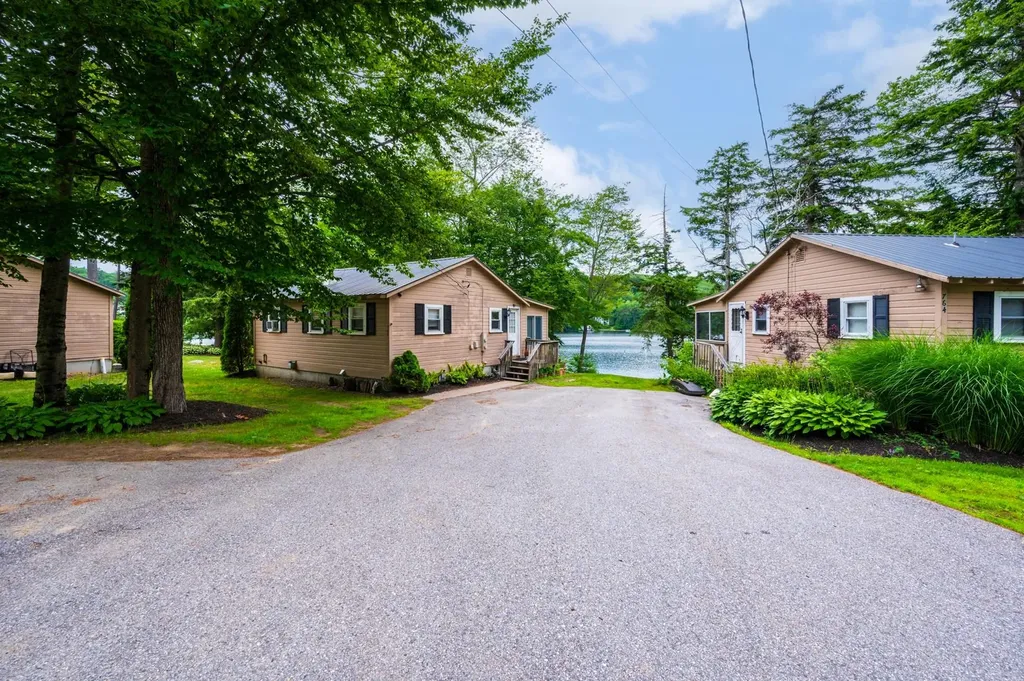
Don't miss this rare opportunity to own a piece of Lake Sunapee. Introducing Loon Landing at Jobs Creek, a brand new 6-unit condo association. Set on 1.1 common acres with 294 feet of shared waterfront, each condo includes its own private boat slip for easy lake access. Unit 4 offers the potential for a 1,600 square foot foundation allowing for construction of a home in excess of 3,200 square feet pending town approval. Imagine endless summer fun on the lake with friends and family boating, kayaking, fishing, or paddle boarding right from your doorstep. Lake Sunapee spans three towns, New London, Sunapee, and Newbury and covers 4,085 acres with a maximum depth of 112 feet. With 11 islands and 3 lighthouses, it's one of New Hampshire's most desirable destinations for boating, exploring, and waterfront living. The location offers convenient access to both recreation and everyday amenities, just minutes from I-89 and close to everything the Lake Sunapee region has to offer. Only 30 minutes to Dartmouth Health and the Upper Valley for dining, entertainment, and shopping. Boston is about 1.5 hours away, while the center of New London and Sunapee Harbor are just 10 minutes away for restaurants, shopping, farmers markets, summer concerts, and theater. Mount Sunapee Resort is 15 minutes away for summer and winter recreation. Loon Landing at Jobs Creek offers a chance to enjoy Lake Sunapee living with, shared waterfront, and your own boat slip, the ultimate lakeside retreat! *Showings begin at the Open House on Saturday, June 6th, from 11:00 am - 2:00 pm.

Listed by O'Halloran Group and Jason Bell of KW Coastal and Lakes & Mountains Realty/N.London

$
$
%
$/month over payments
Federal 30-year interest rate: 7.4% last updated on Oct 15, 2026
* All Figures are estimates. Check with your bank or proposed mortgage company for actual interest rates.
This product uses the FRED® API but is not endorsed or certified by the Federal Reserve Bank of St. Louis.

Save FavoriteSchedule TourAsk A QuestionMore Details

36 Point Breeze Road Wolfeboro NH 03894

Wolfeboro, NH36 Point Breeze Road

Price$1,199,000

Est. Mortgage: $/month

MLS Number 5114007

  • Condo
  • PricePerSqFt 741.96
  • Square Feet 1,616
  • Bedrooms 3
  • New Contruction Existing

Exceptional privacy and the pleasures of Lake Wentworth come together at 36 Point Breeze. Set at the end of a cul de sac, this three bedroom, 3 bathroom stand alone condominium offers an inviting year round retreat with the beach just a short walk away and your own dock for days on the water. Inside, a vaulted ceiling gives the living room an airy sense of space, while abundant windows welcome natural light. A fireplace anchors the room, creating a comfortable gathering place after a day on the lake or an afternoon exploring the changing seasons. The generous deck extends everyday living outdoors, with room to relax and entertain, while the screened porch offers a sheltered spot for morning coffee, a leisurely meal, or a quiet evening. Life at Point Breeze can be as active or as unhurried as you choose. Enjoy tennis and pickleball, walk to the beach for a swim, beautiful views from the boathouse deck with sunrises and sunsets, head out by boat to explore Lake Wentworth or take a short ride to downtown Wolfeboro to enjoy the quaint shops, restaurants and coffee shops. Return home to the privacy of a tucked-away setting and the comfort of a residence that stands entirely on its own. Equally appealing as a full-time home or a seasonal escape, 36 Point Breeze brings together space, privacy, and the enduring appeal of lake living in Wolfeboro. Open House Saturday Oct. 17, 10:30-12:30

Listed by Sara Reineman of BHHS Verani Wolfeboro

$
$
%
$/month over payments
Federal 30-year interest rate: 7.4% last updated on Oct 15, 2026
* All Figures are estimates. Check with your bank or proposed mortgage company for actual interest rates.
This product uses the FRED® API but is not endorsed or certified by the Federal Reserve Bank of St. Louis.

Virtual TourSave FavoriteSchedule TourAsk A QuestionMore Details

294 York Street York ME 03909

York, ME294 York Street, Unit Unit # 3

Price$1,195,000

Est. Mortgage: $/month

MLS Number 5071257

  • Condo
  • PricePerSqFt 626.97
  • Square Feet 1,906
  • Bedrooms 2
  • New Contruction New Construction

DISCOVER CARRIAGE LANDING - An exclusive address where sophistication meets the art of living well! This soon-to-be-built tri-level condo townhome offers open-concept living, hardwood floors throughout, and a 3rd floor expansive primary bedroom suite. A chef-inspired kitchen includes a large walk-in pantry and generous allowances for custom cabinetry, countertops, appliances and lighting, ensuring a personalized finish. The layout is remarkably flexible, allowing the lower-level 2nd bedroom to double as a dedicated home office. Relax by the fireplace in your primary bedroom suite, or step out onto your private balcony. Featuring a 4-stop private-entry elevator from the 2-car garage at ground level to the top level of the home, in-unit laundry, a condo-munity exercise room, and private storage room. The primary bedroom features an en-suite bath boasting a tile surround walk-in shower and dual sinks. Live in one of New England's most sought-after coastal communities. From pristine beaches to scenic walking trails, boutique shops to fine dining, you're close to everything. Only 0.8 miles to York Harbor Beach and a 5-minute drive to Long Sands Beach. York Hospital, golf, tennis and area marinas are within minutes. Carriage Landing offers a rare opportunity to live in a walkable village setting while enjoying all the comforts of modern luxury. Portsmouth is only 15-minutes south and Portland and Boston are within a reasonable drive. Carriage Landing-location and luxury perfected.

Listed by Lorilyn Barrett of Coldwell Banker Yorke Realty

$
$
%
$/month over payments
Federal 30-year interest rate: 7.4% last updated on Oct 15, 2026
* All Figures are estimates. Check with your bank or proposed mortgage company for actual interest rates.
This product uses the FRED® API but is not endorsed or certified by the Federal Reserve Bank of St. Louis.

Save FavoriteSchedule TourAsk A QuestionMore Details

579 Sagamore Avenue Portsmouth NH 03801
Active With Contract

MLS Number 5107160

  • Condo
  • PricePerSqFt 527.83
  • Square Feet 2,264
  • Bedrooms 3
  • New Contruction Existing

Located in the sought after Tidewatch community, this desirable C unit offers the rare convenience of a first-floor primary bedroom suite with French doors opening to an oversized deck. Designed for comfortable living in every season, the inviting living room features a wood-burning fireplace, while the dining room opens to a charming three-season porch, perfect for relaxing or entertaining. The refreshed kitchen includes a cozy dining nook, generous pantry space and convenient first-floor laundry. Upstairs, you'll find two additional bedrooms, a full bath, family room/office and finished, unheated bonus/storage space over the garage. A third-floor bonus room provides even more flexibility for a home office, studio or additional storage. Set on more than 50 acres along scenic Sagamore Creek, Tidewatch offers trails, a community dock and water access, along with kayak and paddle board storage. The well managed association handles plowing, shoveling and mowing while meticulously maintaining the community. Enjoy easy access to New Hampshire's coastal beaches and the best of Portsmouth living, with downtown just one mile away offering acclaimed restaurants, music venues, boutiques, museums and waterfront parks. A wonderful opportunity to enjoy a low-maintenance lifestyle in one of the Seacoast's most desirable communities.

Listed by Liz Levey-Pruyn of The Aland Realty Group

$
$
%
$/month over payments
Federal 30-year interest rate: 7.4% last updated on Oct 15, 2026
* All Figures are estimates. Check with your bank or proposed mortgage company for actual interest rates.
This product uses the FRED® API but is not endorsed or certified by the Federal Reserve Bank of St. Louis.

Virtual TourSave FavoriteSchedule TourAsk A QuestionMore Details

19 Wild Apple Lane Exeter NH 03833

Exeter, NH19 Wild Apple Lane

Price$1,195,000

Est. Mortgage: $/month

Active With Contract

MLS Number 5108589

  • Condo
  • PricePerSqFt 526.43
  • Square Feet 2,745
  • Bedrooms 3
  • New Contruction Existing

19 Wild Apple Lane, a custom, contemporary, pristine single family detached condominium in the desirable Hidden Meadow community. Private corner lot that backs up to open space. ENJOY PRIVATE LOT WITH SHOVELING, LANDSCAPING DONE FOR YOU. Thoughtfully designed & impeccably finished, this exceptional home offers 3 beautifully finished levels of living space, elevated finishes, timeless architectural details & an open concept floor plan. $175,000 in custom upgrades completed during construction by a reputable local builder, every detail has been considered. From the moment you enter, custom built ins & black iron railings create a sophisticated first impression. The inviting living room features a gas fireplace & custom built ins, while the stunning kitchen offers beautiful cabinetry, quartz countertops, tile backsplash, under-cabinet lighting & Bosch appliances. The adjacent dining area opens through sliders to private deck overlooking open space. The 1st primary suite provides exceptional convenience featuring a spacious walk in closet with custom built ins & a luxurious bath w/ a zero-clearance tiled shower, glass door, double vanity & automatic toe-kick lighting. A thoughtfully designed mudroom w/ custom built-ins connects to the 2 car garage, which features an epoxy floor & additional built in storage. A half bath & laundry room complete the 1st floor. Upstairs are 2 bedrms, full bath plus 2 additional rooms & a spacious hallway w/custom built ins ideal office space or additional living areas. Beautifully finished daylight walk-out lower level provides an impressive extension of the living space, w/a wet bar, wine room, sitting room, family rm w/ sliders leading to two private patios & hot tub overlooking private peaceful open space area & provide a wonderful setting Privately set yet conveniently located to downtown Exeter, PEA, shopping, restaurants, major highways, hospitals, and Seacoast beaches. Enjoy all that Exeter has to offer! SAU 16 School District.

Listed by Mary Elliott of The Gove Group Real Estate,LLC

$
$
%
$/month over payments
Federal 30-year interest rate: 7.4% last updated on Oct 15, 2026
* All Figures are estimates. Check with your bank or proposed mortgage company for actual interest rates.
This product uses the FRED® API but is not endorsed or certified by the Federal Reserve Bank of St. Louis.

Virtual TourSave FavoriteSchedule TourAsk A QuestionMore Details

327 Topnotch Drive Stowe VT 05672

Stowe, VT327 Topnotch Drive, Unit B

Price$1,150,000

Est. Mortgage: $/month

MLS Number 5111865

  • Condo
  • PricePerSqFt 584.35
  • Square Feet 1,968
  • Bedrooms 3
  • New Contruction Existing

Wake up to snow-dusted pines outside your window, and grab the first chairlift - this fully furnished Topnotch retreat is ready for you to walk in and start your Stowe story today. Three bedrooms, each with its own en suite bath, offer a quiet corner for everyone, including a playful bunk room for the kids or a crowd of ski buddies. Mornings begin in the sunny eat-in kitchen, evenings unfold in the cozy dining room, and the sunken living room - with its warm fireplace and sliding doors opening to the backyard - is where the whole day comes together, whatever the season. Beyond your door, Topnotch's pools, spa, restaurant, walking trails, and tennis courts turn everyday life into a getaway, and a proven rental history means this home works just as hard for you as you do for it. No boxes to unpack, no gear to gather; just arrive and let the mountain do the rest.

Listed by Sarah MacLeod of Four Seasons Sotheby's Int'l Realty

$
$
%
$/month over payments
Federal 30-year interest rate: 7.4% last updated on Oct 15, 2026
* All Figures are estimates. Check with your bank or proposed mortgage company for actual interest rates.
This product uses the FRED® API but is not endorsed or certified by the Federal Reserve Bank of St. Louis.

Virtual TourSave FavoriteSchedule TourAsk A QuestionMore Details

533 North Village Road Jay VT 05859

MLS Number 5112564

  • Condo
  • PricePerSqFt 554.22
  • Square Feet 2,655
  • Bedrooms 3
  • New Contruction Existing

Location is everything when it comes to owning a ski-in/ski-out property at Jay Peak Resort, and this 3-bedroom, 2 bath townhouse provides one of the most desirable locations at the resort. Situated at the very top of the North Village with direct access to the Queen’s Highway ski trail, this property offers the kind of true slopeside convenience that makes owning at Jay Peak so special. Step outside, click into your skis or board, and head directly onto the mountainthen ski home when your day is done. Inside, the townhouse offers a warm and inviting mountain retreat with plenty of space for the whole crew. The main level features an open-concept kitchen, dining, and living area highlighted by a dramatic cathedral ceiling. The soaring ceiling creates a wonderful sense of space while maintaining the comfortable atmosphere you want in a Vermont ski home. Whether you’re enjoying breakfast before first chair, gathering for dinner after a day on the mountain, or relaxing together in the evening, the open layout makes this a natural place to spend time together. Three spacious bedrooms and two full bathrooms provide comfortable accommodations for owners and guests alike, making the home equally well suited for weekend getaways, extended stays, or enjoying all four seasons. The finished lower level adds another dimension and significantly expands the home’s entertaining space. A large bar anchors the room and creates the perfect setting for aprs-ski gatherings, game nights, or simply relaxing with everyone. Also located on the lower level is a large-capacity washer and dryeran especially convenient feature in a ski home where outdoor gear and winter clothing are part of everyday life. An additional unfinished space offers excellent future potential and is already plumbed for another bathroom. Don't miss out on this one of a kind opportunity. Call, email or text today to get more information and set up a tour to see the property for yourself.

Listed by Brooke Wright of BW Realty

$
$
%
$/month over payments
Federal 30-year interest rate: 7.4% last updated on Oct 15, 2026
* All Figures are estimates. Check with your bank or proposed mortgage company for actual interest rates.
This product uses the FRED® API but is not endorsed or certified by the Federal Reserve Bank of St. Louis.

Virtual TourSave FavoriteSchedule TourAsk A QuestionMore Details

294 York Street York ME 03909

York, ME294 York Street, Unit Unit # 2

Price$1,150,000

Est. Mortgage: $/month

MLS Number 5070149

  • Condo
  • PricePerSqFt 637.12
  • Square Feet 1,805
  • Bedrooms 3
  • New Contruction New Construction

INTRODUCING CARRIAGE LANDING-York Village's newest luxury townhome community designed and built by Graystone Builders, Inc. This luxury condo townhome offers open-concept living, hardwood floors throughout and natural light. A chef-inspired kitchen includes a large walk-in pantry and generous allowances for custom cabinetry, countertops, appliances and lighting, ensuring a personalized finish. The main-level layout is remarkably flexible, allowing the third bedroom to double as a dedicated home office. Relax by the fireplace, or step onto your private balcony for morning coffee. The shared private-entry elevator (with Unit 1), in-unit laundry, a condo-munity exercise room, private storage room and 1-car garage elevate convenience and comfort. The primary bedroom has a walk-in closet and an en-suite bath featuring a tile surround walk-in shower and dual sinks. Live in one of New England's most picturesque and sought-after coastal communities. From pristine beaches to scenic walking trails, boutique shops to fine dining, you're close to everything. Only 0.8 miles to York Harbor Beach and a 5-minute drive to Long Sands Beach. York Hospital, golf, tennis and area marinas are within minutes. Carriage Landing offers a rare opportunity to live in a walkable village setting while enjoying all the comforts of modern luxury. Portsmouth, Portland, and Boston are all within reach with the Maine coast as your backdrop. Carriage Landing-where luxury, location, and lifestyle meet.

Listed by Lorilyn Barrett of Coldwell Banker Yorke Realty

$
$
%
$/month over payments
Federal 30-year interest rate: 7.4% last updated on Oct 15, 2026
* All Figures are estimates. Check with your bank or proposed mortgage company for actual interest rates.
This product uses the FRED® API but is not endorsed or certified by the Federal Reserve Bank of St. Louis.

Virtual TourSave FavoriteSchedule TourAsk A QuestionMore Details

Broker Reciprocity 

Copyright 2026 PrimeMLS, Inc. All rights reserved. This information is deemed reliable, but not guaranteed. The data relating to real estate displayed on this display comes in part from the IDX Program of PrimeMLS. The information being provided is for consumers’ personal, non-commercial use and may not be used for any purpose other than to identify prospective properties consumers may be interested in purchasing. Data last updated October 19, 2026 9:08 AM EDT