
SIGN UP or LOG IN 's Account

Log in to see your saved listings or edit your searches:

No account? Sign up now to save searches, listings, and get tailored listing notifications. It's free, opt-out anytime.

Find Your New Home

Sign Up Today!

Get fresh listings via email, save your favorite listings, match with similar properties, and unlock additional property info.

Create Your Account

Do not fill in this field:

Already have an account? Log in

and narrow your search. If you have fewer than 200 results, you can save your search.

Andover VT Condo Real Estate

r=121-132
294 York Street York ME 03909

York, ME294 York Street, Unit Unit # 2

Price$1,150,000

Est. Mortgage: $/month

MLS Number 5070149

  • Condo
  • PricePerSqFt 637.12
  • Square Feet 1,805
  • Bedrooms 3
  • New Contruction New Construction

INTRODUCING CARRIAGE LANDING-York Village's newest luxury townhome community designed and built by Graystone Builders, Inc. This luxury condo townhome offers open-concept living, hardwood floors throughout and natural light. A chef-inspired kitchen includes a large walk-in pantry and generous allowances for custom cabinetry, countertops, appliances and lighting, ensuring a personalized finish. The main-level layout is remarkably flexible, allowing the third bedroom to double as a dedicated home office. Relax by the fireplace, or step onto your private balcony for morning coffee. The shared private-entry elevator (with Unit 1), in-unit laundry, a condo-munity exercise room, private storage room and 1-car garage elevate convenience and comfort. The primary bedroom has a walk-in closet and an en-suite bath featuring a tile surround walk-in shower and dual sinks. Live in one of New England's most picturesque and sought-after coastal communities. From pristine beaches to scenic walking trails, boutique shops to fine dining, you're close to everything. Only 0.8 miles to York Harbor Beach and a 5-minute drive to Long Sands Beach. York Hospital, golf, tennis and area marinas are within minutes. Carriage Landing offers a rare opportunity to live in a walkable village setting while enjoying all the comforts of modern luxury. Portsmouth, Portland, and Boston are all within reach with the Maine coast as your backdrop. Carriage Landing-where luxury, location, and lifestyle meet.

Listed by Lorilyn Barrett of Coldwell Banker Yorke Realty

$
$
%
$/month over payments
Federal 30-year interest rate: 7.4% last updated on Oct 15, 2026
* All Figures are estimates. Check with your bank or proposed mortgage company for actual interest rates.
This product uses the FRED® API but is not endorsed or certified by the Federal Reserve Bank of St. Louis.

Virtual TourSave FavoriteSchedule TourAsk A QuestionMore Details
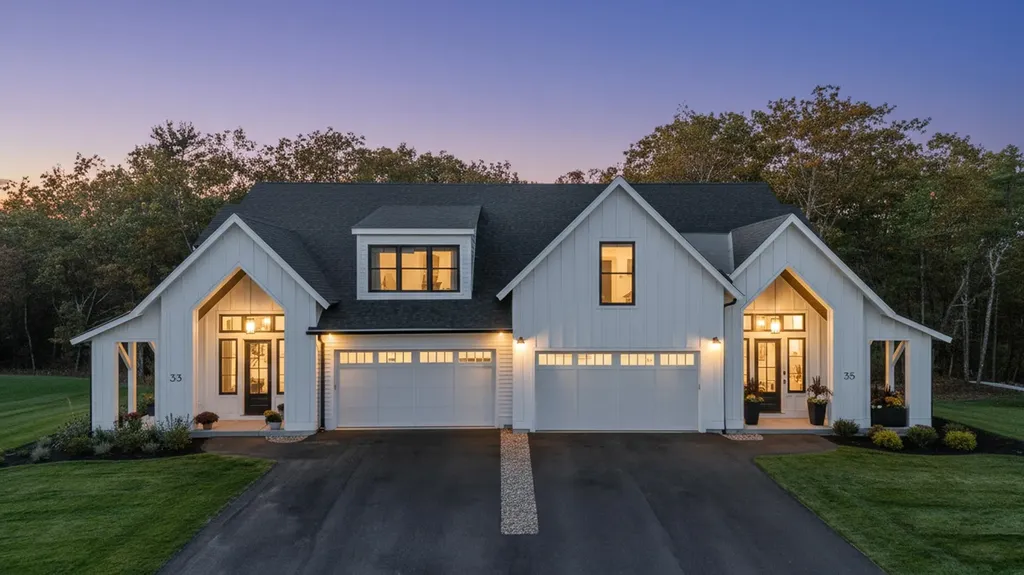
74 Trails Edge Road Windham NH 03053

Windham, NH74 Trails Edge Road

Price$1,150,000

Est. Mortgage: $/month

Pending

MLS Number 5098273

  • Condo
  • PricePerSqFt 410.71
  • Square Feet 2,800
  • Bedrooms 3
  • New Contruction Pre-Construction

Listed by Trevor O'Brien and Adam Gaudet of 603 Birch Realty,LLC

$
$
%
$/month over payments
Federal 30-year interest rate: 7.4% last updated on Oct 15, 2026
* All Figures are estimates. Check with your bank or proposed mortgage company for actual interest rates.
This product uses the FRED® API but is not endorsed or certified by the Federal Reserve Bank of St. Louis.

Save FavoriteSchedule TourAsk A QuestionMore Details

79 Thornton Street Portsmouth NH 03801

MLS Number 5110695

  • Condo
  • PricePerSqFt 503.95
  • Square Feet 2,280
  • Bedrooms 3
  • New Contruction Existing

Welcome to 79 Thornton Street, a modern coastal-style townhouse located in Portsmouth’s North Mill Pond neighborhood. Spanning 2,280 sq. ft. of light-filled living space, this home features 3 bedrooms and 2.5 bathrooms. The open-concept main level offers wide-plank oak floors, high ceilings, and a kitchen anchored by an oversized island that flows seamlessly into the dining area. Upstairs, the spacious primary suite includes a walk-in closet and an ensuite bathroom. Two large additional bedrooms, a full guest bathroom, and a dedicated laundry room complete the second floor. Outside, enjoy a private patio enhanced with custom hardscaping, a hot tub, and peek-a-boo views of North Mill Pond. Additional highlights include a private driveway and an attached 2-car garage with 13-foot ceilings. Situated in "The Creek" neighborhood, this location is walkable to downtown Market Square, minutes from West End dining and shopping, and a short walk to New Franklin Elementary School. Motivated sellers, bring an offer!

Listed by Brett Berger of Gray Property Group,LLC

$
$
%
$/month over payments
Federal 30-year interest rate: 7.4% last updated on Oct 15, 2026
* All Figures are estimates. Check with your bank or proposed mortgage company for actual interest rates.
This product uses the FRED® API but is not endorsed or certified by the Federal Reserve Bank of St. Louis.

Virtual TourSave FavoriteSchedule TourAsk A QuestionMore Details

19 Bridge Street Kittery ME 03904

Kittery, ME19 Bridge Street, Unit 5

Price$1,139,900

Est. Mortgage: $/month

Active With Contract

MLS Number 5102360

  • Condo
  • PricePerSqFt 452.88
  • Square Feet 2,517
  • Bedrooms 3
  • New Contruction Existing

Wake up to breathtaking views of the Piscataqua River, where passing boats create a stunning backdrop every day. This beautifully appointed 3-bedroom, 2.5-bath townhome lives like a single-family home, offering three thoughtfully designed levels of comfort, style, and effortless coastal living. The light-filled open-concept 2nd floor, features a spacious kitchen with Viking appliances, dining area, and living room with a fireplace, creating an inviting space for everyday living and entertaining. Three private decks extend your living space outdoors, offering the perfect setting to enjoy your morning coffee, relax with the river breeze, or host guests overlooking the waterfront. The private, 3rd floor primary suite provides a peaceful retreat, while two additional bedrooms on the first floor offer comfortable accommodations for family, guests, or a home office. Custom closet systems, abundant storage, an attached garage, and two fireplaces add comfort and practicality throughout. Ideally located between vibrant downtown Portsmouth and charming Kittery Foreside, you'll enjoy award-winning restaurants, boutiques, cafs, galleries, and parks just moments from your door. More than a home, this is a lifestyle where scenic beauty, walkability, and coastal charm come together. With this combination of river views, exceptional living, and an unbeatable location, this is a fantastic opportunity to make this remarkable Seacoast retreat your own.

Listed by Jocelyn Chavez of KW Coastal and Lakes & Mountains Realty

$
$
%
$/month over payments
Federal 30-year interest rate: 7.4% last updated on Oct 15, 2026
* All Figures are estimates. Check with your bank or proposed mortgage company for actual interest rates.
This product uses the FRED® API but is not endorsed or certified by the Federal Reserve Bank of St. Louis.

Save FavoriteSchedule TourAsk A QuestionMore Details

4 Longview Drive Atkinson NH 03811

Atkinson, NH4 Longview Drive, Unit 404

Price$1,131,399

Est. Mortgage: $/month

Pending

MLS Number 5085286

  • Condo
  • PricePerSqFt 498.41
  • Square Feet 2,270
  • Bedrooms 2
  • New Contruction New Construction

Experience elevated, low-maintenance living at Atkinson Heights, a sought-after luxury 55+ community. Our 5th building is complete and units are available for a quick close! The Hampton is a standout end-unit residence offering 2,270 sq. ft. of thoughtfully designed living space, highlighted by three private decks with exceptional, year-round views. This spacious 2-bedroom, 2.5-bath home features an open-concept layout with vaulted ceilings, engineered wood flooring throughout, and a seamless design that balances comfort and privacy. The chef's kitchen is both functional and striking, showcasing a 9' island, upgraded quartz countertops, custom 3x12 tile backsplash, under-cabinet lighting, Jenn Air appliance package, abundant cabinetry, and a large pantry closet. The living area features a gas fireplace with custom built-ins, and opens to the largest of the three decks-perfect for entertaining or simply enjoying the surrounding views. The primary suite offers a true retreat, complete with two oversized walk-in closets and a private deck-an ideal setting for morning coffee and sunrise views. The en-suite bath features a double vanity with generous storage, skylights, and a fully tiled shower with built-in bench. The guest suite provides its own sense of privacy with vaulted ceilings, a walk-in closet, full bath with tub and skylights, and access to its own private deck. Additional highlights include a one-car garage under with dedicated storage. Residents enjoy a vibrant community lifestyle with amenities including a clubhouse, walking paths, dog park, and community garden-all conveniently located near shopping, dining, and major highways. Now complete, our newest building offers a variety of floor plans and sizes-all available for a quick close so you can begin enjoying your new home without delay. Please visit the Sales Office at 4 Longview Dr. #104 for additional information and tours. All occupants must be 55+. Pets allowed up to 60 lbs.

Listed by Heidi Mahoney of Lewis Builders

$
$
%
$/month over payments
Federal 30-year interest rate: 7.4% last updated on Oct 15, 2026
* All Figures are estimates. Check with your bank or proposed mortgage company for actual interest rates.
This product uses the FRED® API but is not endorsed or certified by the Federal Reserve Bank of St. Louis.

Save FavoriteSchedule TourAsk A QuestionMore Details
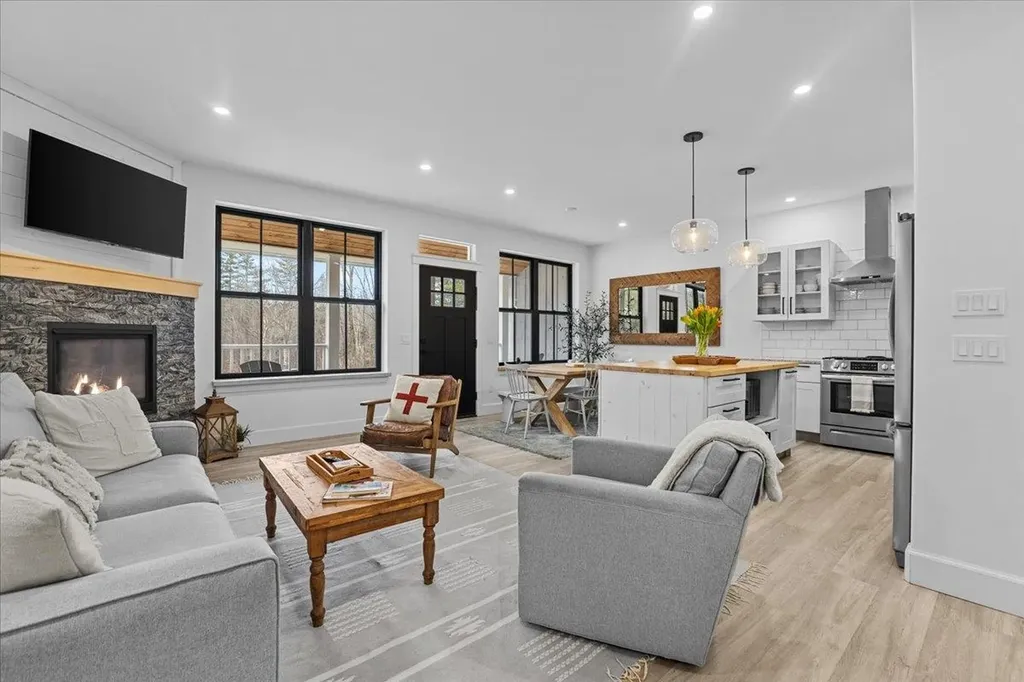
98 Hill Street Stowe VT 05672

Stowe, VT98 Hill Street, Unit #5

Price$1,125,000

Est. Mortgage: $/month

MLS Number 5081190

  • Condo
  • PricePerSqFt 600.96
  • Square Feet 2,592
  • Bedrooms 3
  • New Contruction Existing

Custom-built townhome blending classic Vermont farmhouse style with modern finishes. This turn key unit comes furnished and equipped. The exterior reflects timeless Vermont charm, while inside a bright, open layout offers 3 bedrooms, a 1-car garage, and covered front and rear porches-perfect for enjoying crisp mountain mornings and peaceful evenings. The kitchen features granite countertops, a butcher-block island with floating shelves, classic subway tile backsplash, and stainless steel appliances. The inviting living room is anchored by a stone-faced gas fireplace with a beautiful maple mantel, creating a warm, welcoming gathering space. Thoughtful touches like maple and stone window sills and softly rounded sheetrock edges add character throughout. Upstairs, the spacious primary en-suite includes an oversized tiled shower, double vanity, and walk-in closet, along with two guest rooms, a shared bath, and laundry. The finished basement provides flexible space for recreation, guests, or a cozy retreat after a day on the slopes. Ideally located in Stowe Village, with sidewalks leading to shops, dining, and local amenities, this home offers the perfect blend of convenience, comfort, and true Vermont charm.

Listed by Smith Macdonald Group of Coldwell Banker Carlson Real Estate

$
$
%
$/month over payments
Federal 30-year interest rate: 7.4% last updated on Oct 15, 2026
* All Figures are estimates. Check with your bank or proposed mortgage company for actual interest rates.
This product uses the FRED® API but is not endorsed or certified by the Federal Reserve Bank of St. Louis.

Virtual TourSave FavoriteSchedule TourAsk A QuestionMore Details

102 Hill Street Stowe VT 05672

Stowe, VT102 Hill Street, Unit 6

Price$1,124,900

Est. Mortgage: $/month

Active With Contract

MLS Number 5077707

  • Condo
  • PricePerSqFt 600.91
  • Square Feet 2,592
  • Bedrooms 3
  • New Contruction Existing

Motivated Seller-Built in 2020, this quintessential Vermont modern farmhouse is located next to the world class Stowe Mountain Resort. This location is an outdoor enthusiast paradise offering year-round recreation and some of Vermont's most breathtaking scenery. Walking distance to Stowe's lower village, you will find dining, shopping, resorts, the bike path, the elementary school, and the arts center. This turnkey furnished end unit Townhouse at The Residences at Hill Street offers an open layout with 3 bedrooms and 4 baths. Quality finishes present throughout this entire home with granite countertops, stainless steel appliances, and beautiful wood accents. Upstairs, the primary suite has an oversized shower, double floating vanity, and walk-in closet. Two additional guest rooms, a shared tiled bath, and laundry complete the second level. The finished lower level provides ample space for recreation, complemented by a 3/4 bath. Energy efficient radiant heat presents throughout the home and mini split systems help to cool in the summer. The attached one-car garage offers storage space for all the gear you need to take advantage of world class skiing, snowboarding, hiking, and mountain biking. Three additional outside parking space provide ample parking for this unit. This is your opportunity to make Stowe your home and to also take advantage of the short-term rental status this home currently has before restrictions apply!

Listed by Aaron Chiaravelotti of KW Vermont

$
$
%
$/month over payments
Federal 30-year interest rate: 7.4% last updated on Oct 15, 2026
* All Figures are estimates. Check with your bank or proposed mortgage company for actual interest rates.
This product uses the FRED® API but is not endorsed or certified by the Federal Reserve Bank of St. Louis.

Virtual TourSave FavoriteSchedule TourAsk A QuestionMore Details
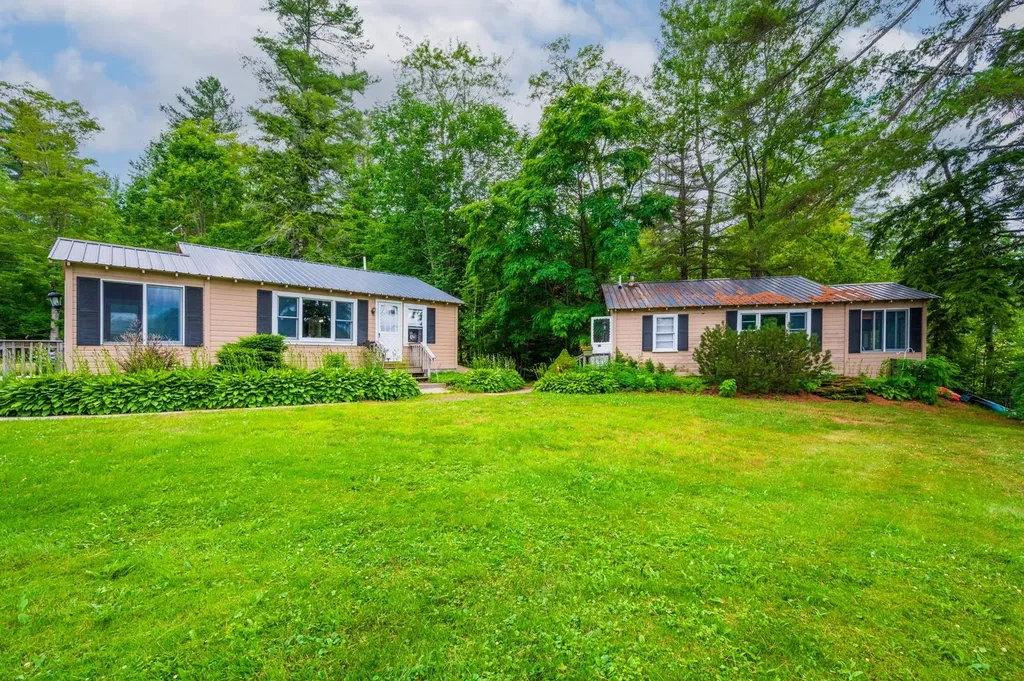
774 Jobs Creek Road Sunapee NH 03782

Sunapee, NH774 Jobs Creek Road, Unit 1

Price$1,100,000

Est. Mortgage: $/month

MLS Number 5092597

  • Condo
  • PricePerSqFt 1496.6
  • Square Feet 1,185
  • Bedrooms 2
  • New Contruction Existing

Don't miss this rare opportunity to own a piece of Lake Sunapee. Introducing Loon Landing at Jobs Creek, a brand new 6-unit condo association. Set on 1.1 common acres with 294 feet of shared waterfront, each condo includes its own private boat slip for easy lake access. Unit 1 offers the potential for a 1,370 square foot foundation allowing for construction of a home in excess of 2,700 square feet pending town approval. Imagine endless summer fun on the lake with friends and family boating, kayaking, fishing, or paddle boarding right from your doorstep. Lake Sunapee spans three towns, New London, Sunapee, and Newbury and covers 4,085 acres with a maximum depth of 112 feet. With 11 islands and 3 lighthouses, it's one of New Hampshire's most desirable destinations for boating, exploring, and waterfront living. The location offers convenient access to both recreation and everyday amenities, just minutes from I-89 and close to everything the Lake Sunapee region has to offer. Only 30 minutes to Dartmouth Health and the Upper Valley for dining, entertainment, and shopping. Boston is about 1.5 hours away, while the center of New London and Sunapee Harbor are just 10 minutes away for restaurants, shopping, farmers markets, summer concerts, and theater. Mount Sunapee Resort is 15 minutes away for summer and winter recreation. Loon Landing at Jobs Creek offers a chance to enjoy Lake Sunapee living with, shared waterfront, and your own boat slip, the ultimate lakeside retreat! *Showings begin at the Open House on Saturday, June 6th, from 11:00 am - 2:00 pm.

Listed by O'Halloran Group and Jason Bell of KW Coastal and Lakes & Mountains Realty/N.London

$
$
%
$/month over payments
Federal 30-year interest rate: 7.4% last updated on Oct 15, 2026
* All Figures are estimates. Check with your bank or proposed mortgage company for actual interest rates.
This product uses the FRED® API but is not endorsed or certified by the Federal Reserve Bank of St. Louis.

Save FavoriteSchedule TourAsk A QuestionMore Details

51 Islington Street Portsmouth NH 03801

MLS Number 5109825

  • Condo
  • PricePerSqFt 856.7
  • Square Feet 1,284
  • Bedrooms 2
  • New Contruction Existing

Welcome to 51 Islington Street Condominiums! This sun-filled, 2-bedroom, 2-bath corner condominium is located in historic downtown Portsmouth. This property features an open-concept layout with expansive windows, gleaming wood floors, and a gas fireplace complemented by custom built-in shelving. The kitchen includes a center island and granite countertops. Dining area has views toward Congress Street where you can catch a glimpse of the North Church Steeple. The primary suite offers an en-suite bath, built-ins and a walk-in closet. The second bedroom adjoins the full guest bath in the entry hall. It could be used for your home office or a den. Stackable washer/dryer is located within the unit. Central A/C and gas heat. Additionally, the unit provides convenient amenities such as secure keyless entry/elevator access, one deeded parking space, and private basement storage. This residence is located steps away from the city's dining, shopping, entertainment, and waterfront areas.

Listed by Catherine McCauley of Ocean to Lakes Realty

$
$
%
$/month over payments
Federal 30-year interest rate: 7.4% last updated on Oct 15, 2026
* All Figures are estimates. Check with your bank or proposed mortgage company for actual interest rates.
This product uses the FRED® API but is not endorsed or certified by the Federal Reserve Bank of St. Louis.

Virtual TourSave FavoriteSchedule TourAsk A QuestionMore Details

49 Cherry Hill Drive Greenland NH 03840

Greenland, NH49 Cherry Hill Drive

Price$1,100,000

Est. Mortgage: $/month

Active With Contract

MLS Number 5111516

  • Condo
  • PricePerSqFt 521.57
  • Square Feet 2,109
  • Bedrooms 2
  • New Contruction Existing

Welcome to 49 Cherry Hill Drive. This beautiful, single family, detached condo is located in Bramber Green, the Seacoast's premiere 55+ COMMUNITY. This fantastic open concept floor plan offers one floor living with generous sized rooms, bursting with natural sunlight. The stunning kitchen features an oversized island with lots of storage, quartz countertops, stainless appliances including a gas range, plus a double pantry. Off the kitchen you will find a light filled dining room, perfect for all your home entertaining. The spacious living room features a vaulted ceiling and gas fireplace with French doors to the the beautiful 4 season sunroom which is perfect for your morning coffee or evening cocktails and offers easy access to the private rear patio. The expansive primary suite has a large walk-in closet, private bath with double sinks, custom mirrors and walk-in frameless glass shower. Rounding out the main level, you will find an additional bedroom, bonus room off the back patio perfect for an additional den or home office, guest bath, laundry room and several closets for extra storage. Huge unfinished basement, phenomenal open space that could be finished. Two car garage with epoxy floor. Central A/C, affordable natural gas heat. The community clubhouse, fitness center and golf driving range are an added bonus. Enjoy low maintenance living, condo fee includes snow removal, lawncare and trash. Open House Saturday, September 26th 10-12 and Sunday September 27th 10-12. Don't wait these units rarely come on the market!

Listed by Leslie Lafond of Russell Associates Inc.

$
$
%
$/month over payments
Federal 30-year interest rate: 7.4% last updated on Oct 15, 2026
* All Figures are estimates. Check with your bank or proposed mortgage company for actual interest rates.
This product uses the FRED® API but is not endorsed or certified by the Federal Reserve Bank of St. Louis.

Save FavoriteSchedule TourAsk A QuestionMore Details
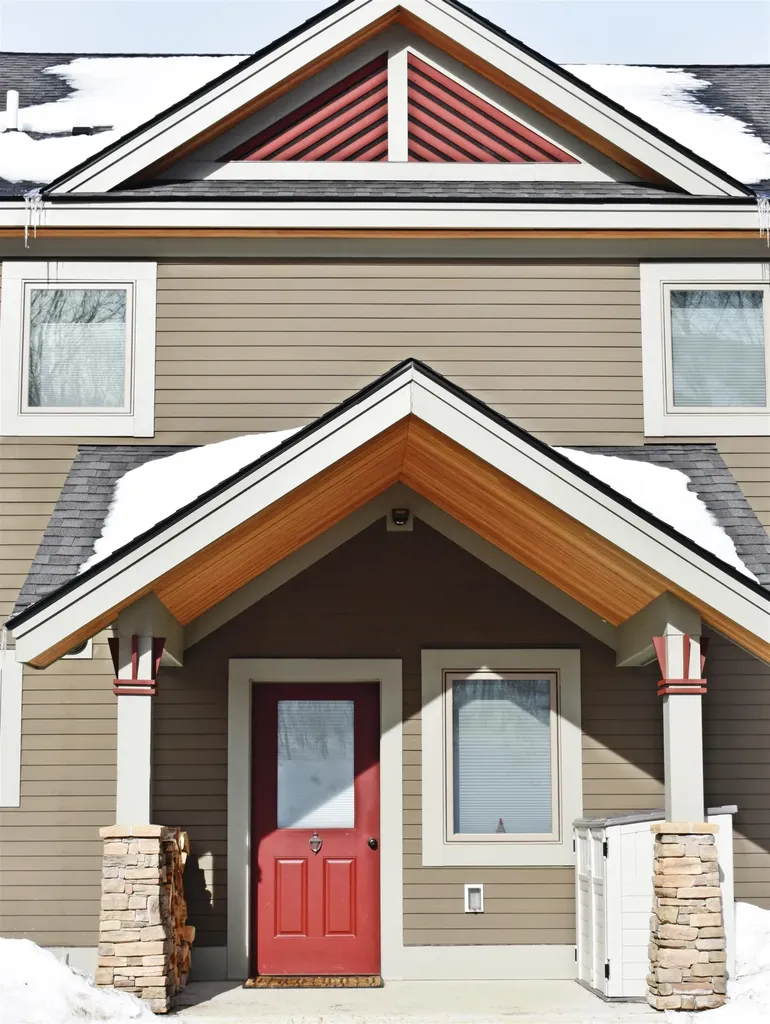
000 Bear Path Lane Burke VT 05832

Burke, VT000 Bear Path Lane, Unit 20

Price$1,100,000

Est. Mortgage: $/month

MLS Number 5072615

  • Condo
  • PricePerSqFt 548.63
  • Square Feet 2,005
  • Bedrooms 3
  • New Contruction Pre-Construction

The building process has begun on the final building with 4 units at Bear Path andThere is only one still available. This building will have one of the most unobstrutive views yet. These townhomes are extremely energy efficient and offer fabulous views as well as easy trail access. The finishes are very upscale, and if you make a commitment early you will have the opportunity to make your choice of custom kitchen cabinets, flooring materials, color of granite countertops, paint colors, and an appliance credit of $7,500 if you wish to upgrade from the appliances to be included. There are certain things that are upgrades such as fireplace stone to the ceiling and cabinet finishes to the ceiling which are two of the major ones typically chosen.

Listed by Andrea Kupetz of Century 21 Farm & Forest/Burke

$
$
%
$/month over payments
Federal 30-year interest rate: 7.4% last updated on Oct 15, 2026
* All Figures are estimates. Check with your bank or proposed mortgage company for actual interest rates.
This product uses the FRED® API but is not endorsed or certified by the Federal Reserve Bank of St. Louis.

Virtual TourSave FavoriteSchedule TourAsk A QuestionMore Details
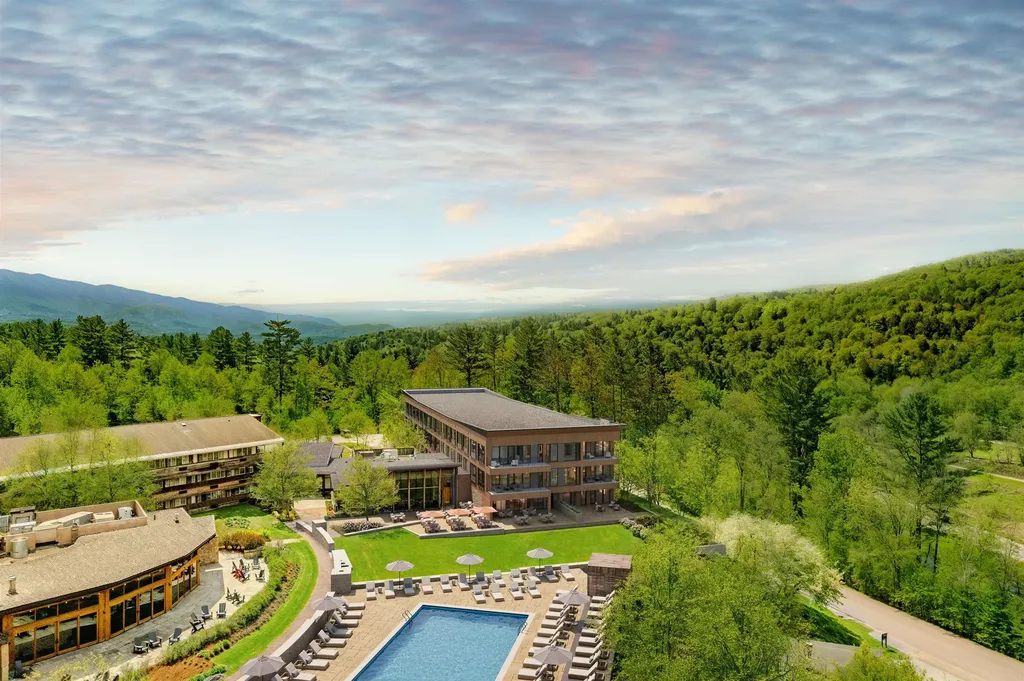
199 Topnotch Drive Stowe VT 05672

Stowe, VT199 Topnotch Drive, Unit TBD

Price$1,100,000

Est. Mortgage: $/month

MLS Number 5072293

  • Condo
  • PricePerSqFt 1092.35
  • Square Feet 1,007
  • Bedrooms 1
  • New Contruction Pre-Construction

Topnotch Residence. A new chapter begins with a brand-new 27-unit mid-rise condo building and a thoughtful redesign of the existing hotel, including the guest rooms, spa, lobby, and the resort's all-day restaurant. The resort offers a truly exceptional amenity package that makes it a unique experience in the market. Every detail has been shaped to elevate comfort with modern style while honoring the Topnotch character and sense of place. The result is a place that feels both renewed and rooted, where you can step away from routine and reconnect with what matters most. Coming soon, pricing is preliminary and subject to change. Additional units will be released over time.

Listed by Smith Macdonald Group of Coldwell Banker Carlson Real Estate

$
$
%
$/month over payments
Federal 30-year interest rate: 7.4% last updated on Oct 15, 2026
* All Figures are estimates. Check with your bank or proposed mortgage company for actual interest rates.
This product uses the FRED® API but is not endorsed or certified by the Federal Reserve Bank of St. Louis.

Save FavoriteSchedule TourAsk A QuestionMore Details

Broker Reciprocity 

Copyright 2026 PrimeMLS, Inc. All rights reserved. This information is deemed reliable, but not guaranteed. The data relating to real estate displayed on this display comes in part from the IDX Program of PrimeMLS. The information being provided is for consumers’ personal, non-commercial use and may not be used for any purpose other than to identify prospective properties consumers may be interested in purchasing. Data last updated October 19, 2026 10:10 AM EDT
