
SIGN UP or LOG IN 's Account

Log in to see your saved listings or edit your searches:

No account? Sign up now to save searches, listings, and get tailored listing notifications. It's free, opt-out anytime.

Find Your New Home

Sign Up Today!

Get fresh listings via email, save your favorite listings, match with similar properties, and unlock additional property info.

Create Your Account

Do not fill in this field:

Already have an account? Log in

and narrow your search. If you have fewer than 200 results, you can save your search.

Andover VT Mobile Real Estate

r=2065-2076
26 Mt Peg Road Woodstock VT 05091

Woodstock, VT26 Mt Peg Road, Unit A

Price$975,000

Est. Mortgage: $/month

MLS Number 5065227

  • Condo
  • PricePerSqFt 376.16
  • Square Feet 2,592
  • Bedrooms 3
  • New Contruction Existing

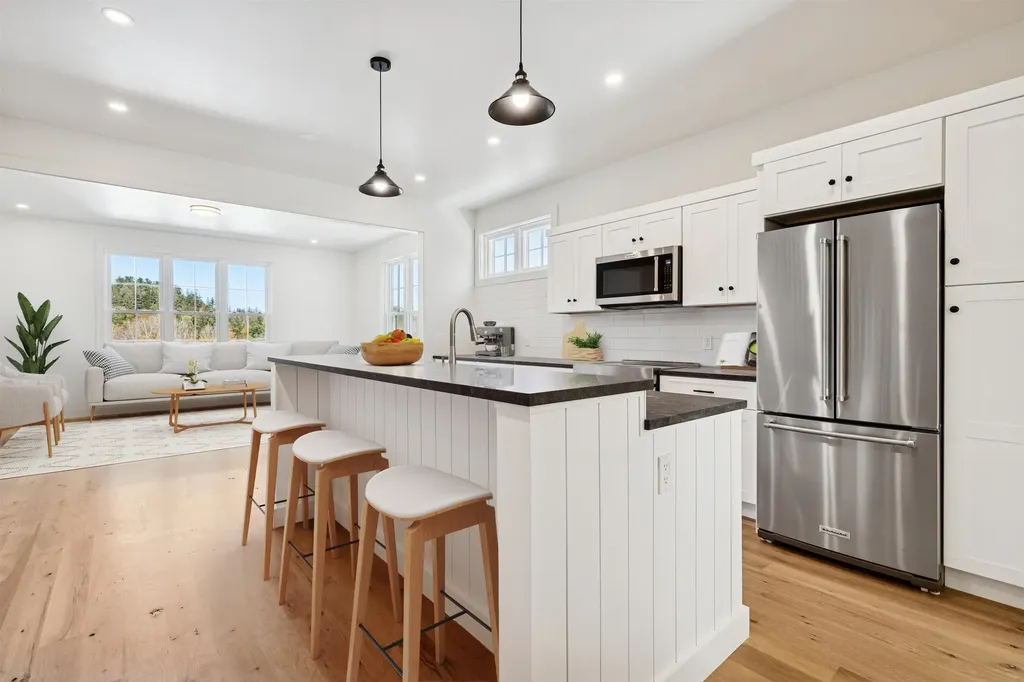
Introducing the Mt Peg Condos - Beautifully situated at the foot of Mt. Peg in the Village of Woodstock! Rare opportunity to enjoy a turn-key, new construction condo in a prime location that offers ease of access to and year-round enjoyment of a plentitude of options for recreating, dining, shopping, theatre, and the arts. A light-filled main level interior with white oak flooring sets the stage for the open kitchen/dining/living area. The centrally located kitchen offers copious counter space and a spacious island for dining and food prep all of which are detailed with handsome jet mist granite counter tops. An office/media room and half bath complete the main level. The upper level continues with the white oak flooring and offers two ensuite bedrooms. A third bedroom, full bath, laundry room, and storage room complete the walkout lower level. Take in captivating views of Mt. Tom and the Marsh-Billings-Rockefeller National Park from every level of the condo. Hike, bike, and ski the Mt. Peg trails and enjoy a variety of fine dining options just outside your door. Please note that all interior photos are of the end Unit D, and some are virtually staged. Units A and D are end units, and Units B and C are interior units.

Listed by Mary Mayhew of Snyder Donegan Real Estate Group

$
$
%
$/month over payments
Federal 30-year interest rate: 7.32% last updated on Oct 22, 2026
* All Figures are estimates. Check with your bank or proposed mortgage company for actual interest rates.
This product uses the FRED® API but is not endorsed or certified by the Federal Reserve Bank of St. Louis.

Virtual TourSave FavoriteSchedule TourAsk A QuestionMore Details

18 Bels Way Newton NH 03838

Newton, NH18 Bels Way, Unit 1

Price$975,000

Est. Mortgage: $/month

MLS Number 5099519

  • Residential Single Family
  • PricePerSqFt 314.52
  • Full Bath 2
  • Address 18 Bels Way
  • Construction To Be Built

Welcome to this stunning custom-built Colonial offering over 3,000 square feet of beautifully designed living space. Thoughtfully crafted with an open-concept floor plan, this exceptional home is perfect for both everyday living and entertaining. The spacious layout features four generously sized bedrooms, 2.5 bathrooms, a formal dining room, convenient first-floor laundry, and a large family room that flows seamlessly into the expansive kitchen, creating the ideal gathering space. One of the home's standout features is the bright and inviting four-season sunroom, providing the perfect place to relax and enjoy views of the surrounding landscape year-round. A three-car under garage offers ample space for vehicles, storage, and hobbies. To be Built.....

Listed by Daniel Oconnell of LAER Realty Partners/Chelmsford

$
$
%
$/month over payments
Federal 30-year interest rate: 7.32% last updated on Oct 22, 2026
* All Figures are estimates. Check with your bank or proposed mortgage company for actual interest rates.
This product uses the FRED® API but is not endorsed or certified by the Federal Reserve Bank of St. Louis.

Save FavoriteSchedule TourAsk A QuestionMore Details
1450 Clarendon Avenue West Rutland VT 05777

MLS Number 5099245

  • Residential Single Family
  • PricePerSqFt 173.61
  • Full Bath 2
  • Construction Existing
  • Bedrooms 6

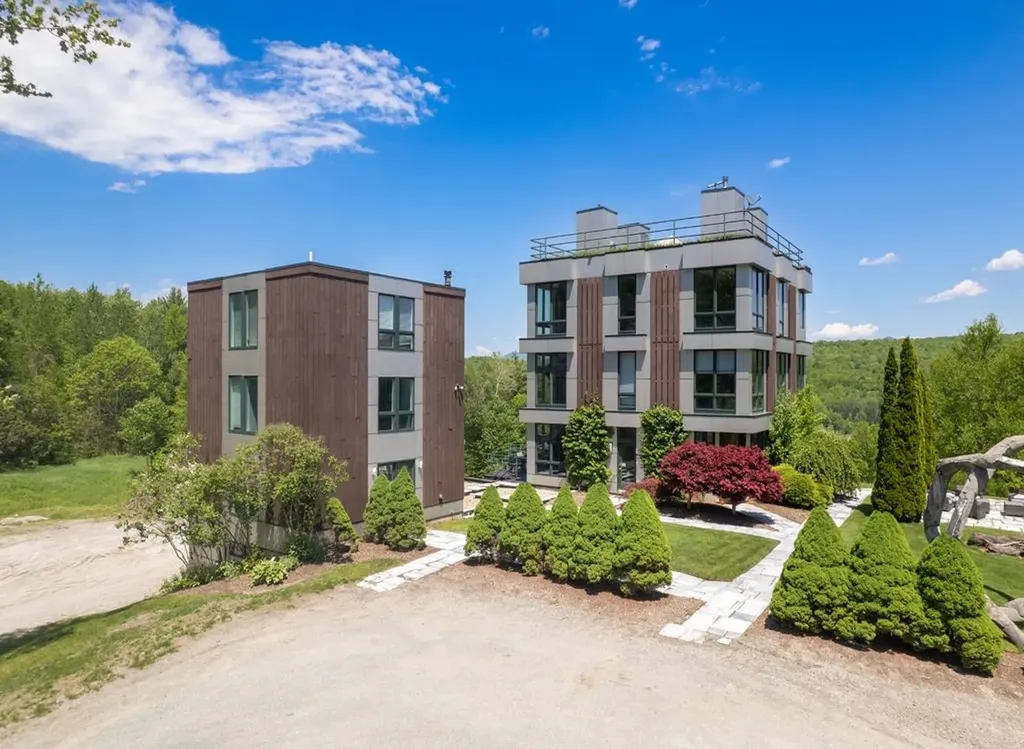
Set on approximately 105 acres of picturesque Vermont countryside, this extraordinary property offers exceptional privacy, natural beauty, and the rare advantage of two separate homes-perfectly suited for a primary residence with an entertaining guest house, multi-generational living, or short-term rental opportunity. This one-of-a-kind offering provides space, comfort, and endless four-season recreational potential. The main home is filled with natural light, highlighted by expansive windows that frame the surrounding landscape. Thoughtfully designed for both everyday living and hosting, it features two bedrooms, two and a half baths, and a dedicated office space ideal for remote work. Two inviting living rooms create flexible gathering spaces, while the fully equipped kitchen serves as the heart of the home. Rooftop access offers a unique vantage point to take in sweeping countryside views, and central air ensures year-round comfort. The second home functions beautifully as an entertaining guest house, offering four bedrooms, two and a half baths, an additional kitchen and living room designed for hosting family and friends. A bonus room provides even more versatility for recreation, a game room, gym, or studio. Below the homes, a substantial four-bay garage offers abundant storage for vehicles, outdoor equipment, and seasonal gear. The land itself is a private playground, complete with a pond and expansive acreage to create trails for hiking, snowshoeing, or ATV riding. Enjoy sledding in winter, wildlife watching, and peaceful seclusion in every season. Ideally located near Pico Mountain, Killington Resort, and Okemo Mountain Resort, as well as the charming town of Manchester, the property is approximately three hours to Boston and four and a half hours to New York City. A rare opportunity to own a truly special Vermont retreat offering both lifestyle and investment appeal.

Listed by Hughes Group Team of Casella Real Estate

$
$
%
$/month over payments
Federal 30-year interest rate: 7.32% last updated on Oct 22, 2026
* All Figures are estimates. Check with your bank or proposed mortgage company for actual interest rates.
This product uses the FRED® API but is not endorsed or certified by the Federal Reserve Bank of St. Louis.

Virtual TourSave FavoriteSchedule TourAsk A QuestionMore Details

125 Cambrian Way Burlington VT 05401

MLS Number 5109446

  • Condo
  • PricePerSqFt 736.96
  • Square Feet 1,323
  • Bedrooms 2
  • New Contruction New Construction

Unit 615 at One25 Cambrian Way is a newly constructed, top-level two bedroom, two bath condominium with a spacious den, thoughtfully planned to deliver flexibility, comfort, and modern appeal. The den is positioned separately from the main living area and closely resembles a traditional dining room, making it ideal for hosting formal dinners, entertaining guests, or creating a sophisticated home office. This residence features north-facing exposure along Cambrian Way and captures beautiful views of Lake Champlain from the private balcony, filling the home with natural light and a calming outlook. Inside, high-quality finishes enhance the space, including quartz countertops, a Valor electric fireplace, and heated bathroom floors for year-round comfort. The kitchen is complemented by a stylish beverage and serving station-perfect for morning coffee or evening cocktails-while glass-front cabinetry adds elegance and functional display storage. Residents of One25 Cambrian Way enjoy an outstanding array of amenities, including a fully equipped fitness center with an infrared sauna, as well as inviting outdoor spaces featuring a dog park, community garden beds, a pizza oven, grilling stations, and a fire pit. Additional conveniences include secure underground parking with storage, EV charging stations, a secure mailroom, and the support of a dedicated property manager and dedicated maintenance team. Conveniently located just 1.5 miles from downtown Burlington's Church Street Marketplace, with easy access to UVM Medical Center, Burlington International Airport, Beta Technologies, and South Burlington, Unit 615 offers a rare opportunity to enjoy top-floor living with lake views, refined design, functional living space, and exceptional convenience.

Listed by Patrick O'Brien of S.D. Ireland Properties

$
$
%
$/month over payments
Federal 30-year interest rate: 7.32% last updated on Oct 22, 2026
* All Figures are estimates. Check with your bank or proposed mortgage company for actual interest rates.
This product uses the FRED® API but is not endorsed or certified by the Federal Reserve Bank of St. Louis.

Save FavoriteSchedule TourAsk A QuestionMore Details

82C Greenspring Road Dover VT 05356

MLS Number 5108389

  • Condo
  • PricePerSqFt 534.54
  • Square Feet 2,724
  • Bedrooms 4
  • New Contruction Existing

Stunning updated Greenspring townhome with direct views of Mount Snow and Greenspring only shuttle service to and from the unit and base area. This Aspen Adirondack 4+ bedroom, 4 bath unit has been gut renovated and professionally designed and furnished for a high end finish befitting discerning tastes. Featuring a vaulted great room with tremendous ski mountain and sunset views, a wood burning fireplace with stone hearth, wood floors throughout, an expanded custom kitchen with granite counters and stainless high end appliances, range hood, breakfast bar, and spacious dining area, which lead out to the large entertaining deck overlooking the view, or main floor oversized mudroom with cubbies for gear and built in boot warmers. Upstairs there are two primary suites with high ceilings and private upscale baths, there is a main floor suite with chic contemporary bath, and laundry area, and there are two large double bunk rooms in the lower level as well as another full bath for ample room for guests. There is also a large family room wired for surround, which leads to the outdoor hot tub and lower deck, as well as second lower level laundry. Less obvious features are home theater wiring, custom window treatments throughout, central a/c, custom aesthetic beams, a whole home uv water treatment system, and a recently cleared year round mountain view. Enjoy BBQs from the large rear deck, watch for the shuttle from your comfortable covered front porch, stow your gear in the large mudroom, or take in the Vermont splendor throughout the landscaped development. This unit features all the convenient Greenspring amenities including quick direct shuttle service to and from the Mount Snow base area, building maintenance, landscaping, snow removal, wood delivery, trash, on site management staff, and the recently renovated amenities center including indoor pool, full gym, game room, and tennis court.

Listed by Adam Palmiter of Berkley & Veller Greenwood/Dover

$
$
%
$/month over payments
Federal 30-year interest rate: 7.32% last updated on Oct 22, 2026
* All Figures are estimates. Check with your bank or proposed mortgage company for actual interest rates.
This product uses the FRED® API but is not endorsed or certified by the Federal Reserve Bank of St. Louis.

Save FavoriteSchedule TourAsk A QuestionMore Details

372 Hill Road Alstead NH 03602

Alstead, NH372 Hill Road

Price$975,000

Est. Mortgage: $/month

MLS Number 5098988

  • Residential Single Family
  • PricePerSqFt 315.33
  • Full Bath 2
  • Address 372 Hill Road
  • Construction Existing

Twenty-four private acres, timeless New England character, and room to truly settle in. Set along a quiet country road in Alstead, this remarkable property offers the kind of setting that is increasingly hard to find, mature trees, open land, historic stone walls, a peaceful stream and beautiful outdoor spaces surrounding an authentic circa-1790 Colonial. Inside, more than 3,000 square feet of living space blends centuries-old craftsmanship with thoughtful updates. Original wood floors, handcrafted doors and beautiful cherry railings preserve the home’s character, while Marvin replacement windows add modern comfort. At the heart of the home is a warm and inviting country kitchen with marble countertops, farmhouse and bar sinks, brick pantry and a traditional cookstove. Spacious dining and living areas are anchored by two working fireplaces, creating a home that feels equally suited to quiet weekends and a house full of guests. A sunroom provides a peaceful place to enjoy the changing seasons, while the generous mudroom, workshop and dedicated laundry room offer the practical spaces country living calls for. Upstairs are three bedrooms, a full bath and a charming second-floor sitting room ideal for reading, working from home or simply getting away. An unfinished third floor provides additional possibilities for future living, studio or guest space. But it is the land and lifestyle that truly set this property apart. With 24.1 acres to explore, garden, recreate or simply enjoy, there is space here for animals, outdoor pursuits and a quieter pace of life. Cool off beneath the outdoor shower after a summer afternoon outside, wander the stone walls and stream, or simply enjoy the privacy of your own piece of New Hampshire. This isn’t simply a historic home it’s an opportunity to own 24 acres of authentic New England living, with a house that has been part of the landscape for more than two centuries.

Listed by Kathryn Beam and Cynthia Westover of Galloway Real Estate LLC

$
$
%
$/month over payments
Federal 30-year interest rate: 7.32% last updated on Oct 22, 2026
* All Figures are estimates. Check with your bank or proposed mortgage company for actual interest rates.
This product uses the FRED® API but is not endorsed or certified by the Federal Reserve Bank of St. Louis.

Virtual TourSave FavoriteSchedule TourAsk A QuestionMore Details

9435 Vt Route 25 Corinth VT 05040

Corinth, VT9435 Vt Route 25

Price$975,000

Est. Mortgage: $/month

MLS Number 5106415

  • Residential Single Family
  • PricePerSqFt 500.51
  • Full Bath 1
  • Address 9435 Vt Route 25
  • Construction Existing

1850 New England Farmhouse sitting with a commanding position on 80 acres of rolling, usable landscape with multiple connected outbuildings, detached barn/garage structure and in-ground pool with pool house. This is a once-in-a-lifetime opportunity, complete with a plug and play living space in the main house along with multiple opportunities throughout the structures and landscape for an entrepreneurial or enthusiastic party. This home has been loved and cared for as a family property with a large porch overlooking the in-ground pool and front yard, as well as a large, open kitchen with attached dining area adjacent to the spacious living room with built in shelving, as well as the laundry room and first floor full bathroom. The second level of the home has the four bedrooms, as well as access to the attic spaces of the attached barn structures with the removal of winterization behind a closed door. Each bedroom has adequate space for desks, furniture, or working space if additional bedrooms are not needed. The attached barn continues both above and below grade, with space to be used for agricultural endeavor, automotive endeavors, or whichever pursuits your imagination can create that fit within the space. The detached barn/garage structure has great potential as well. Modern electrical work has recently been performed in the barn structures, and the entirety of the primary residence is modern and upkept. Choose between burning wood or oil in the forced air unit for the home, use the rolling landscape for farming endeavors or for recreational pursuits. Come and see how your vision can apply to this unique property.

Listed by Darren Sherburne of Four Seasons Sotheby's Int'l Realty

$
$
%
$/month over payments
Federal 30-year interest rate: 7.32% last updated on Oct 22, 2026
* All Figures are estimates. Check with your bank or proposed mortgage company for actual interest rates.
This product uses the FRED® API but is not endorsed or certified by the Federal Reserve Bank of St. Louis.

Virtual TourSave FavoriteSchedule TourAsk A QuestionMore Details

133 North Shore Road Stoddard NH 03457

Stoddard, NH133 North Shore Road

Price$975,000

Est. Mortgage: $/month

MLS Number 5112519

  • Residential Single Family
  • PricePerSqFt 756.99
  • Full Bath 1
  • Village Munsonville
  • Address 133 North Shore Road

"AUTUMN PRICE SPECIAL" If you've been dreaming of a first or second home on a deep, fresh water lake in NH, look no further. This Granite Lake, year round home with 2 bedrooms + a sleeping loft and 1.5 baths will check all your boxes. With 75 feet of your own sandy frontage on Granite Lake, excellent swimming and fishing, plus an aluminum dock to tie up your boating toys, what more could you ask for to enjoy your summer days and nights. But with this year round home, you're not limited to only summer fun. This cozy home also makes a great central location for other seasonal activities such as climbing Mount Monadnock, or ice skating, cross country skiing, snowshoeing and snowmobiling right out your front door. Major downhill skiing venues like Okemo, Magic Mountain, Sunapee, Pats Peak, Crotched Mountain are only about an hour or less from this home. You can be on the slopes by 8AM and still be home dinner the same day. This is the way life should be. Don't delay, call for your private showing appointment today!

Listed by Bob Tisdale of BHG Masiello Keene

$
$
%
$/month over payments
Federal 30-year interest rate: 7.32% last updated on Oct 22, 2026
* All Figures are estimates. Check with your bank or proposed mortgage company for actual interest rates.
This product uses the FRED® API but is not endorsed or certified by the Federal Reserve Bank of St. Louis.

Virtual TourSave FavoriteSchedule TourAsk A QuestionMore Details

398 Morrill Street Gilford NH 03249

Gilford, NH398 Morrill Street

Price$975,000

Est. Mortgage: $/month

MLS Number 5106439

  • Residential Single Family
  • PricePerSqFt 404.9
  • Full Bath 2
  • Address 398 Morrill Street
  • Construction Existing

Discover timeless beauty and exceptional craftsmanship in this stunning Gilford single-family home offering 4 bedrooms, 2 full bathrooms, and 3 half bathrooms. Thoughtfully designed with a functional layout, this home blends comfort, character, and versatility with quality construction built to last. The inviting primary suite features a spacious bathroom suite and walk-in closet, while cathedral ceilings, natural woodwork, abundant natural light, and bamboo, cork, and tile flooring add warmth and elegance throughout. Radiant floors provide exceptional comfort, while central air ensures year-round climate control. The kitchen features granite countertops, and a gas fireplace adds warmth and ambiance to the living spaces. Enjoy beautiful mountain views and spectacular fall foliage from this private and peaceful setting. Spacious closets and abundant storage make organization effortless, while the sunroom and screened porch offer inviting spaces to relax and enjoy the surrounding natural beauty. Designed for entertaining and versatility, the lower level offers a walkout, wet bar, and in-law/accessory dwelling potential, providing flexible space for guests, extended family, or additional living needs. A Bose sound system throughout the home creates the perfect atmosphere for entertaining. A whole-house generator provides valuable peace of mind, delivering reliable backup power when outages occur and helping keep essential systems and comforts running when you need them most. The oversized, extra-deep two-car garage offers an ideal workshop and abundant storage and is equipped with a convenient garage vacuum system. With fine craftsmanship, cement construction, generous living spaces, radiant flooring, exceptional storage, a whole-house generator, and a versatile layout, this home is truly an entertainer's delight and peaceful retreat. A rare opportunity to enjoy privacy, stunning mountain views, nature, and enduring quality in desirable Gilford

Listed by Shannon Casey of KW Coastal and Lakes & Mountains Realty/Meredith

$
$
%
$/month over payments
Federal 30-year interest rate: 7.32% last updated on Oct 22, 2026
* All Figures are estimates. Check with your bank or proposed mortgage company for actual interest rates.
This product uses the FRED® API but is not endorsed or certified by the Federal Reserve Bank of St. Louis.

Virtual TourSave FavoriteSchedule TourAsk A QuestionMore Details

259 Beechnut Drive Peru VT 05152

Peru, VT259 Beechnut Drive

Price$975,000

Est. Mortgage: $/month

MLS Number 5110389

  • Residential Single Family
  • PricePerSqFt 274.8
  • Full Bath 3
  • Address 259 Beechnut Drive
  • Construction Existing

Beautiful Log Home on 4.23 Private Acres in Peru Tucked away at the end of a quiet dead-end road, this beautiful log home offers privacy, space, and an ideal Vermont setting on 4.23 acres. Expansive views become even more impressive as the seasons change, and the home's open floor plan is perfectly designed for entertaining family and friends. The main living level features a stunning floor-to-ceiling stone fireplace that serves as the focal point of the great room and is also visible from the kitchen and dining area. Abundant windows and glass doors fill the home with natural light while bringing the surrounding landscape indoors. The spacious primary en-suite is privately positioned and features direct access to the enormous wraparound porch, creating a wonderful retreat for enjoying the peaceful surroundings. A charming gazebo with a hot tub provides another inviting space to relax and take in the setting. Two additional guest bedrooms are located on the opposite side of the home and share a full bath. The lower level is equally impressive, with another beautiful stone fireplace, a massive family room, and a fourth bedroom with access to a full bath and large sauna. The heated attached two-car garage is an especially valuable feature during Vermont's winter months. Outdoor enthusiasts will appreciate the home's convenient location near Bromley, Stratton, and Magic Mountain, with Okemo Mountain Resort approximately 30 minutes away. Golf enthusiasts are also ideally situated, with the Equinox, Fox Run, and Stratton courses all within an easy drive. The charming town of Peru offers a wonderful central location, just 18 minutes from downtown Manchester with its exceptional restaurants, boutique shopping, galleries, and other amenities. A truly special Vermont property offering privacy, generous living spaces, spectacular natural surroundings, and easy access to some of Southern Vermont's finest recreational destinations. Offered mostly furnished. Schedule a showing.

Listed by Suzanne Garvey of Mary W. Davis Realtor & Assoc.,Inc.

$
$
%
$/month over payments
Federal 30-year interest rate: 7.32% last updated on Oct 22, 2026
* All Figures are estimates. Check with your bank or proposed mortgage company for actual interest rates.
This product uses the FRED® API but is not endorsed or certified by the Federal Reserve Bank of St. Louis.

Virtual TourSave FavoriteSchedule TourAsk A QuestionMore Details
258 Depot Street Stowe VT 05672
Active With Contract

MLS Number 5077496

  • Condo
  • PricePerSqFt 520.83
  • Square Feet 2,388
  • Bedrooms 3
  • New Contruction Existing

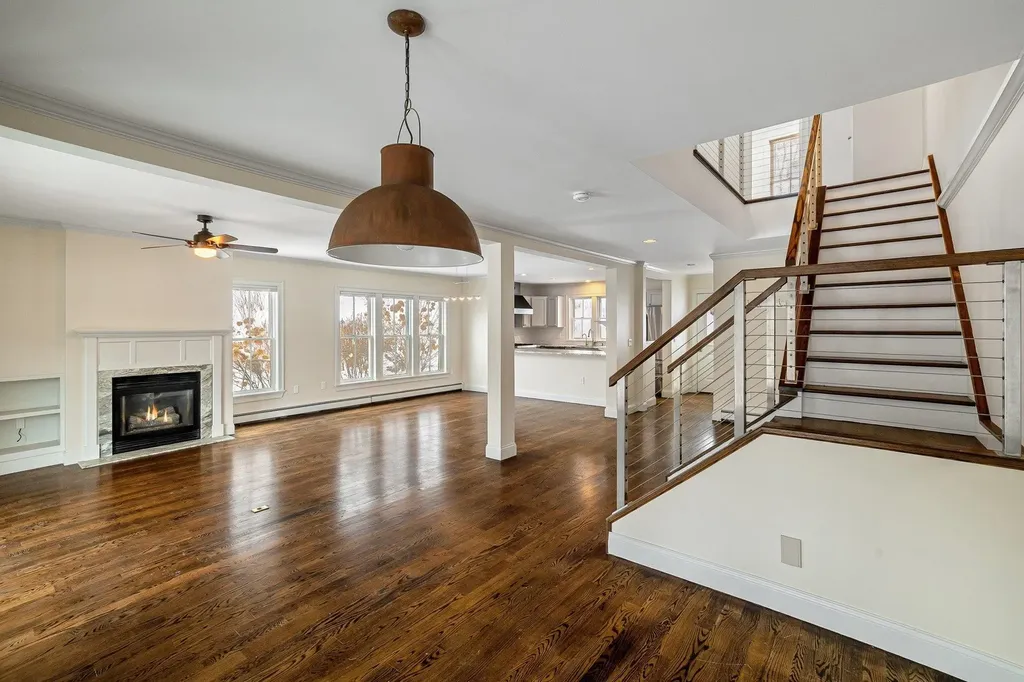
Experience the quintessential Stowe lifestyle in this sun-drenched end unit, perfectly positioned in the heart of Stowe Village. As you step inside, the soaring 9' ceilings and open-concept design create an immediate sense of mountain elegance and airy sophistication. The inviting living area, anchored by a cozy gas fireplace, serves as the perfect sanctuary to warm up after a day on the slopes. From here, step out onto your private covered porch-a seamless extension of your living space where you can enjoy the crisp Vermont air and the peaceful rhythm of village life. Designed for the outdoor enthusiast, this home features dedicated storage for all your ski equipment, ensuring your gear is organized and ready for the next adventure. Location is everything, and 258 Depot Street delivers unparalleled convenience. You are just a short stroll away from the vibrant energy of Stowe's Main Street, where world-class art galleries, eclectic clothing stores, and celebrated bars and restaurants await. Leave the car behind and take advantage of the nearby shuttle bus for a stress-free ride to Stowe Mountain Resort. Whether you are seeking a premier mountain retreat or a sophisticated primary residence, this end unit offers a rare blend of quiet privacy and immediate access to everything that makes Stowe a world-class destination. This is your opportunity to own a piece of Vermont's most iconic village, where mountain adventure meets downtown luxury.

Listed by Mike Hickey of KW Vermont Woodstock (Cell: 802-779-5369), Kate Flanders of KW Vermont-Stowe

$
$
%
$/month over payments
Federal 30-year interest rate: 7.32% last updated on Oct 22, 2026
* All Figures are estimates. Check with your bank or proposed mortgage company for actual interest rates.
This product uses the FRED® API but is not endorsed or certified by the Federal Reserve Bank of St. Louis.

Virtual TourSave FavoriteSchedule TourAsk A QuestionMore Details

3 Apple Hill Chesterfield NH 03443

Chesterfield, NH3 Apple Hill

Price$975,000

Est. Mortgage: $/month

MLS Number 5103600

  • Residential Single Family
  • PricePerSqFt 282.77
  • Full Bath 2
  • Address 3 Apple Hill
  • Construction Existing

A home 250+ years in the making, has just been offered for the first time! A perfect representation where classic New England style meets brand new modern convenience and elegance. This 3-bedroom, 2.5-bath home features high end finishes, historic displays of craftsmanship, and an incredible vision that makes this house a home. The outside features field stone siding and harmonious landscaping all on a sprawling private parcel of 6.6 acres. Yes, you also have your very own, perfectly manicured, apple orchard, an oversized 3 car garage with ample additional storage, a gazabo, trellis, and much more. Inside you'll find a vaulted ceiling in the chef inspired kitchen featuring high end appliances, custom wood cabinets, center island, and farmhouse style sink. Just off the kitchen you'll start the day enjoying your morning coffee, reading the paper, or watching the news in the wrap-around breakfast nook. The main living space is primarily on one floor with a large ensuite bedroom boasting hand hewed beams, wide plank flooring, large windows, vaulted ceiling, ceiling fan, and 2 large walk-in closets; all finished with a perfect touch in the spa style bathroom. The warm living room offers a stone fireplace, built-in bookshelves and ample sunlight. The dedicated dining room has a secret pass-through to the kitchen sure to impress any dinner guests. Upstairs you'll be amazed with the guest bedroom and incredible lines of the adjoining bathroom. This private space offers guests a soaking tub, walk-in shower and plenty of impressive design features. The finished basement offers even more space to relax and unwind, this space could be a private office, media room, workout room, or just an extra TV room. Located perfectly between two large towns, your shopping and restaurant needs are just minutes away. Close to beautiful Spofford Lake, ski areas, hiking/walking/snowmobile trails, and easy access to highways. THIS HOME IS AN ABSOLUTE MUST SEE!

Listed by Todd Bassler of Greenwald Realty Group

$
$
%
$/month over payments
Federal 30-year interest rate: 7.32% last updated on Oct 22, 2026
* All Figures are estimates. Check with your bank or proposed mortgage company for actual interest rates.
This product uses the FRED® API but is not endorsed or certified by the Federal Reserve Bank of St. Louis.

Save FavoriteSchedule TourAsk A QuestionMore Details

Broker Reciprocity 

Copyright 2026 PrimeMLS, Inc. All rights reserved. This information is deemed reliable, but not guaranteed. The data relating to real estate displayed on this display comes in part from the IDX Program of PrimeMLS. The information being provided is for consumers’ personal, non-commercial use and may not be used for any purpose other than to identify prospective properties consumers may be interested in purchasing. Data last updated October 31, 2026 2:23 PM EDT
