
SIGN UP or LOG IN 's Account

Log in to see your saved listings or edit your searches:

No account? Sign up now to save searches, listings, and get tailored listing notifications. It's free, opt-out anytime.

Find Your New Home

Sign Up Today!

Get fresh listings via email, save your favorite listings, match with similar properties, and unlock additional property info.

Create Your Account

Do not fill in this field:

Already have an account? Log in

and narrow your search. If you have fewer than 200 results, you can save your search.

Andover VT Mobile Real Estate

r=2077-2088
147 W Lake Road Fitzwilliam NH 03447

Fitzwilliam, NH147 W Lake Road

Price$975,000

Est. Mortgage: $/month

MLS Number 5109929

  • Residential Single Family
  • PricePerSqFt 276.2
  • Full Bath 2
  • Address 147 W Lake Road
  • Construction Existing

Step back in time with this charming New England farmhouse offering old-world character, versatility, and plenty of room to enjoy a country lifestyle. A unique large open space features a cathedral ceiling, exposed beams, radiant floor heat potential, and abundant storage an ideal setting for a home business, studio, workshop, or expansive entertaining space. Inside, the light filled living room features a wood-burning fireplace, windows on three sides, and built-in bookcases. The center hall leads to the covered front porch, a perfect spot for morning coffee. The dining room offers hardwood flooring and classic chair rail detail and is conveniently located just off the kitchen. The kitchen has plenty of old-fashioned charm, with a gas range and its own wood-burning fireplace. A walk-in pantry and laundry/storage room add practical space just beyond the kitchen. Upstairs, spacious bedrooms capture the character and charm of an older New England home. A full bath separates these bedrooms from the primary bedroom and adjoining office area. The grounds and outbuildings are well suited for those looking to enjoy a homestead lifestyle. Two greenhouses and a fenced garden area provide space to grow your own crops, while a pergola-covered patio offers a peaceful place to relax and enjoy the koi pond and surrounding grounds. The property includes two poultry coops for separate flocks, a barn with two stalls, overhead hay storage, and a lean-to for tractor storage. A smaller livestock shed includes a fenced paddock. With over 30 acres, much of it wooded, there is plenty of room to explore and enjoy. A 1900s granite quarry adds a unique piece of the property's history. Two large lots of the property has frontage on Webb Hill Road, a Class VI road with potential for future development, subject to town and regulatory approvals, while maintaining the existing homestead. A truly distinctive property with so many possibilities!

Listed by Robin Sanctuary of Traditions Real Estate LLC

$
$
%
$/month over payments
Federal 30-year interest rate: 7.32% last updated on Oct 22, 2026
* All Figures are estimates. Check with your bank or proposed mortgage company for actual interest rates.
This product uses the FRED® API but is not endorsed or certified by the Federal Reserve Bank of St. Louis.

Virtual TourSave FavoriteSchedule TourAsk A QuestionMore Details
78 Bonnet Street Manchester VT 05255

Manchester, VT78 Bonnet Street

Price$975,000

Est. Mortgage: $/month

MLS Number 5101945

  • Residential Single Family
  • PricePerSqFt 188.81
  • Full Bath 4
  • Address 78 Bonnet Street
  • Construction Existing

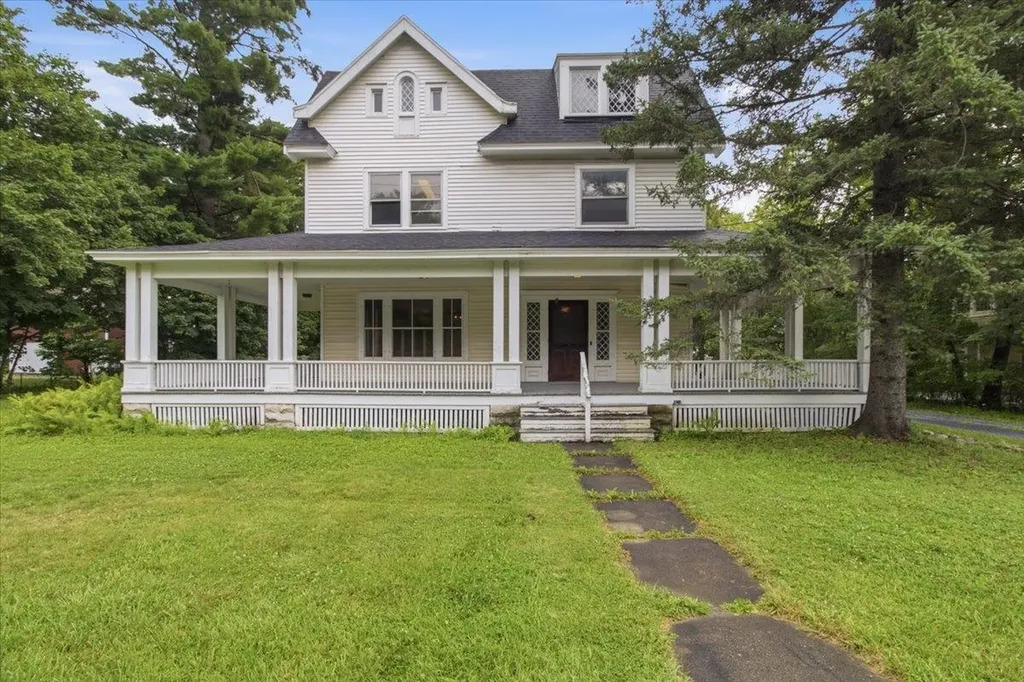
Built in 1905, when Manchester was emerging as one of Vermont's most desirable summer destinations, this stately Queen Anne residence on Bonnet Street reflects an era of exceptional craftsmanship and enduring quality. Offered for sale for the first time since 1974, the property has been lovingly maintained by its longtime owner, preserving much of its original character and architectural detail while making thoughtful investments where they matter most, including a newer boiler and roof. Set on one acre just steps from the intersection of Main Street and Route 30 in Manchester, this is a large parcel for the downtown location. The home offers four bedrooms, gracious living spaces, a bar room, and a one bedroom apartment on the top floor. A wide front porch has welcomed generations of family and friends. Original woodwork, period details, and the home's enduring character create a wonderful foundation for its next chapter. Sited back from the street front, and about the mid point of the lot is a substantial barn. The barn has two apartments, creating opportunities for guest accommodations, rental income, or studio space. The property is zoned “Mixed-Use-1”, which presents the opportunity for 7 or 8 additional dwelling units or other complementary development, subject to local approvals. Whether envisioned as a mixed-use investment, a boutique hospitality property, an expanded residence, or a long-term redevelopment opportunity, few properties combine historic character, development potential, and a downtown Manchester location as effectively as this one.

Listed by Christiane Carroccio and Marek Kovac of TPW Real Estate

$
$
%
$/month over payments
Federal 30-year interest rate: 7.32% last updated on Oct 22, 2026
* All Figures are estimates. Check with your bank or proposed mortgage company for actual interest rates.
This product uses the FRED® API but is not endorsed or certified by the Federal Reserve Bank of St. Louis.

Virtual TourSave FavoriteSchedule TourAsk A QuestionMore Details

78 Bonnet Street Manchester VT 05255

MLS Number 5102036

  • Commercial
  • PricePerSqFt 188.81
  • Address 78 Bonnet Street
  • Year Built 1905
  • Square Feet 5,164

Built in 1905, when Manchester was emerging as one of Vermont's most desirable summer destinations, this stately Queen Anne residence on Bonnet Street reflects an era of exceptional craftsmanship and enduring quality. Offered for sale for the first time since 1974, the property has been lovingly maintained by its longtime owner, preserving much of its original character and architectural detail while making thoughtful investments where they matter most, including a newer boiler and roof. Set on one acre just steps from the intersection of Main Street and Route 30 in Manchester, this is a large parcel for the downtown location. The home offers four bedrooms, gracious living spaces, a bar room, and a one bedroom apartment on the top floor. A wide front porch has welcomed generations of family and friends. Original woodwork, period details, and the home's enduring character create a wonderful foundation for its next chapter. Sited back from the street front, and about the mid point of the lot is a substantial barn. The barn has two apartments, creating opportunities for guest accommodations, rental income, or studio space. The property is zoned “Mixed-Use-1”, which presents the opportunity for 7 or 8 additional dwelling units or other complementary development, subject to local approvals. Whether envisioned as a mixed-use investment, a boutique hospitality property, an expanded residence, or a long-term redevelopment opportunity, few properties combine historic character, development potential, and a downtown Manchester location as effectively as this one.

Listed by Christiane Carroccio and Marek Kovac of TPW Real Estate

$
$
%
$/month over payments
Federal 30-year interest rate: 7.32% last updated on Oct 22, 2026
* All Figures are estimates. Check with your bank or proposed mortgage company for actual interest rates.
This product uses the FRED® API but is not endorsed or certified by the Federal Reserve Bank of St. Louis.

Virtual TourSave FavoriteSchedule TourAsk A QuestionMore Details

229 North Shore Road New Durham NH 03855

New Durham, NH229 North Shore Road

Price$975,000

Est. Mortgage: $/month

Active With Contract

MLS Number 5086855

  • Residential Single Family
  • PricePerSqFt 778.75
  • Address 229 North Shore Road
  • Construction Existing
  • Bedrooms 2

Contemporary Lakefront Ranch with a private beach on one of the cleanest lakes in New Hampshire. This property is located on Pleasant Cove with 102' of southwest exposure providing lovely afternoon and evening light. This 2-bedroom Ranch has many memories for the Sellers. There is a hardwood floor in the open concept kitchen, dining area, and living room. The large deck may be accessed by either the dining area or the sunroom and is perfect for grilling, relaxing , dining and enjoying the lake views. The 2-level sunroom addition is accessed from the living room, and is perfect for reading, playing games, and dining. Surrounded by windows, enjoy the lake and cool breeze. At the basement level, is a well-lit garden room with sliding doors and stunning lake views. The home features a forced hot air oil furnace; and a brick wood-burning fireplace in the living room. The sloping lawn in front leads to a wooden deck at the shorefront which is ideal for launching your kayaks and paddleboards. The gradual sandy shoreline on the sunny side of the cove is ideal for swimming. A seasonal dock could be situated close to the left corner of the shoreline, where the water is deeper. Store your boating supplies in the lakeside shed. When you turn into the driveway there is an expanded parking area. Centrally located, the Sellers enjoyed year-round visits with its convenient location to ski areas, the White Mountains, the quaint town of Wolfeboro, fall foliage, and nearby hiking, There are many newer homes replacing older cottages in the Pleasant Cove neighborhood. This location and home can easily meet the wishes of your family. The property will convey with a brand new 3-bedroom septic design, that was approved for construction by NHDES on July 9, 2026. A copy of the approval is attached. Sign on property!

Listed by David Countway of Maxfield Real Estate/ Alton

$
$
%
$/month over payments
Federal 30-year interest rate: 7.32% last updated on Oct 22, 2026
* All Figures are estimates. Check with your bank or proposed mortgage company for actual interest rates.
This product uses the FRED® API but is not endorsed or certified by the Federal Reserve Bank of St. Louis.

Virtual TourSave FavoriteSchedule TourAsk A QuestionMore Details

8 Lewis Street Laconia NH 03246

Laconia, NH8 Lewis Street

Price$975,000

Est. Mortgage: $/month

MLS Number 5092535

  • Multifamily
  • PricePerSqFt 203.55
  • Address 8 Lewis Street
  • Units 5
  • Bathroom 6

Exceptional investment opportunity (8%+ ROI) in the heart of Laconia. This five-unit multifamily property offers a diverse mix of apartments ranging from a spacious four-bedroom unit to a studio, providing broad tenant appeal and excellent rental flexibility. Ideally situated on a quiet side street, the property is within walking distance of downtown Laconia, shopping, restaurants, schools, parks, and everyday conveniences. One of its most attractive features is its proximity to the public beach on beautiful Lake Opechee, allowing tenants to enjoy swimming, kayaking, fishing, and lakeside relaxation just a short stroll from home. The varied unit mix appeals to a wide range of tenants, from individuals and couples to larger households, helping support strong occupancy and long-term investment performance. Located in the heart of New Hampshire's Lakes Region, the property offers convenient access to area recreation, employment, and services while maintaining a neighborhood feel. Property Highlights: Five-unit multifamily property Apartment sizes ranging from studio to four-bedroom Walking distance to downtown Laconia Short walk to the public beach on Lake Opechee Close to shopping, restaurants, schools, and parks Strong tenant appeal with diverse unit mix Excellent Lakes Region investment opportunity "A rare opportunity to own a versatile multifamily property in a convenient in-town location, with the added benefit of nearby lake access and all that the Lakes Region has to offer."

Listed by Jim Miller of RE/MAX Innovative Bayside

$
$
%
$/month over payments
Federal 30-year interest rate: 7.32% last updated on Oct 22, 2026
* All Figures are estimates. Check with your bank or proposed mortgage company for actual interest rates.
This product uses the FRED® API but is not endorsed or certified by the Federal Reserve Bank of St. Louis.

Virtual TourSave FavoriteSchedule TourAsk A QuestionMore Details

000 Sheridan Road Moultonborough NH 03254

Moultonborough, NH000 Sheridan Road

Price$975,000

Est. Mortgage: $/month

MLS Number 5104485

  • Land
  • PricePerSqFt 4062.5
  • Address 000 Sheridan Road
  • Acreage 240
  • Area NH-Carroll

What would you do with nearly 240 acres in the heart of Moultonborough's beautiful Lakes Region? This rare three-parcel offering invites you to imagine something truly special. Two adjoining Sheridan Road parcels total approximately 95 acres, with 51.73± acres and 43.33± acres, offering substantial wooded acreage, privacy and road-front presence. Then, as an incredible added bonus, the offering includes a separate 145± acre Red Hill parcel surrounded by conservation land, creating a remarkable recreational and privacy component. Picture quiet mornings in the woods, wildlife moving through the property, long walks on your own land and space to create the retreat, family compound, recreational getaway or long-term investment you have been dreaming about. Spend the seasons hiking, hunting, snowshoeing, exploring and enjoying the peace that comes with owning a significant piece of New Hampshire. All of this is set near the natural beauty and recreation of Red Hill and within easy reach of Lake Kanasatka, Lake Winnipesaukee, Squam Lake and the many outdoor opportunities the Lakes Region is known for. The Sheridan Road parcels are adjoining; the 145± acre Red Hill parcel is separate and non-contiguous. Municipal records reference an existing driveway permit on the 51.73± acre parcel, ROW access associated with the 43.33± acre parcel and an access reference on the Red Hill tax card. Buyers and buyers' agents to perform their own due diligence regarding acreage, boundaries, access, easements, conservation boundaries, permitted uses, utilities, subdivision and development potential. Nearly 240 acres. Three parcels. Two distinct experiences. One extraordinary opportunity in Moultonborough.

Listed by Jennifer Libby of KW Coastal and Lakes & Mountains Realty/Wolfeboro

$
$
%
$/month over payments
Federal 30-year interest rate: 7.32% last updated on Oct 22, 2026
* All Figures are estimates. Check with your bank or proposed mortgage company for actual interest rates.
This product uses the FRED® API but is not endorsed or certified by the Federal Reserve Bank of St. Louis.

Virtual TourSave FavoriteSchedule TourAsk A QuestionMore Details

363 North Shore Road Chesterfield NH 03462

MLS Number 5113494

  • Residential Single Family
  • PricePerSqFt 391.21
  • Full Bath 2
  • Address 363 North Shore Road
  • Construction Existing

Welcome to your dream Colonial in the charming Village of Spofford, NH, just moments from Spofford Lake. Enjoy peekaboo lake views from this beautifully maintained 4-bdrm, 3-bath home, where detailed craftsmanship and thoughtful upgrades shine in every room. Highlights include: Four spacious bedrooms (one on first floor), 3-car garage, classic colonial architecture with timeless curb appeal, whole house generator for year-round peace of mind. From the moment you arrive, the care and quality are unmistakable. Whether hosting holiday gatherings, riding out a winter storm in comfort, swimming, boating, fishing, sunset strolls or catching a glimpse of the water from home, this property delivers style, security and lasting value. Homes like this don’t last. Schedule your private showing today!

Listed by Nancy Panza of BHG Masiello Keene

$
$
%
$/month over payments
Federal 30-year interest rate: 7.32% last updated on Oct 22, 2026
* All Figures are estimates. Check with your bank or proposed mortgage company for actual interest rates.
This product uses the FRED® API but is not endorsed or certified by the Federal Reserve Bank of St. Louis.

Save FavoriteSchedule TourAsk A QuestionMore Details

106 Wellington Lane Loudon NH 03307

Loudon, NH106 Wellington Lane

Price$974,900

Est. Mortgage: $/month

MLS Number 5110127

  • Residential Single Family
  • PricePerSqFt 328.25
  • Full Bath 2
  • Address 106 Wellington Lane
  • Construction Existing

Welcome to this luxurious custom Cape, privately situated on 2.8 acres at the very end of a quiet cul-de-sac. At just 9 years young, this distinctive home offers an abundance of space, an open-concept design, high ceilings, and a wonderful connection to the surrounding wooded setting. The main level is designed for both everyday living and entertaining, with a spacious kitchen featuring granite countertops, stainless steel appliances, and a high-end Samsung Smart refrigerator. The kitchen flows seamlessly into the dining area and an impressive family room with vaulted ceilings and a gas fireplace. The 1st floor also includes a convenient laundry room, mudroom, a ½ bath, two bonus rooms ideal for offices or hobbies, and a spacious primary suite with a large walk-in closet and private bath. The primary bath features an expansive dual vanity, dedicated makeup station, granite vanity tops, an oversized custom wood-framed mirror, soaking tub, and separate walk-in shower. Upstairs are two additional bedrooms, a full bath, and two more versatile bonus rooms, one currently outfitted as a gym and the other well suited for a home office, studio, or additional living space. The finished walkout basement provides ample storage and even more room to spread out, making it an ideal space for recreation, entertaining, or whatever your needs may be. Outside, the property truly shines. A large, fully fenced area provides an ideal space for pets or protecting your garden, while the expansive front, side, and back yards offer plenty of room to enjoy the outdoors. A powered shed provides excellent storage or workspace. Enjoy the wrap-around farmer's porch in the front or the three-season porch in the back, along with the patio featuring a built-in fireplace. Relax in the hot tub or simply take in the peaceful surroundings. The property also features established apple trees along with wild raspberries, blackberries, and blueberry bushes. Schedule your private showing today!

Listed by Paul Hrycuna of Keeler Family Realtors

$
$
%
$/month over payments
Federal 30-year interest rate: 7.32% last updated on Oct 22, 2026
* All Figures are estimates. Check with your bank or proposed mortgage company for actual interest rates.
This product uses the FRED® API but is not endorsed or certified by the Federal Reserve Bank of St. Louis.

Virtual TourSave FavoriteSchedule TourAsk A QuestionMore Details
Lot 101 Megan's Way Epping NH 03042
Pending

MLS Number 5060631

  • Residential Single Family
  • PricePerSqFt 452.85
  • Full Bath 1
  • Address Lot 101 Megan's Way
  • Construction Pre-Construction

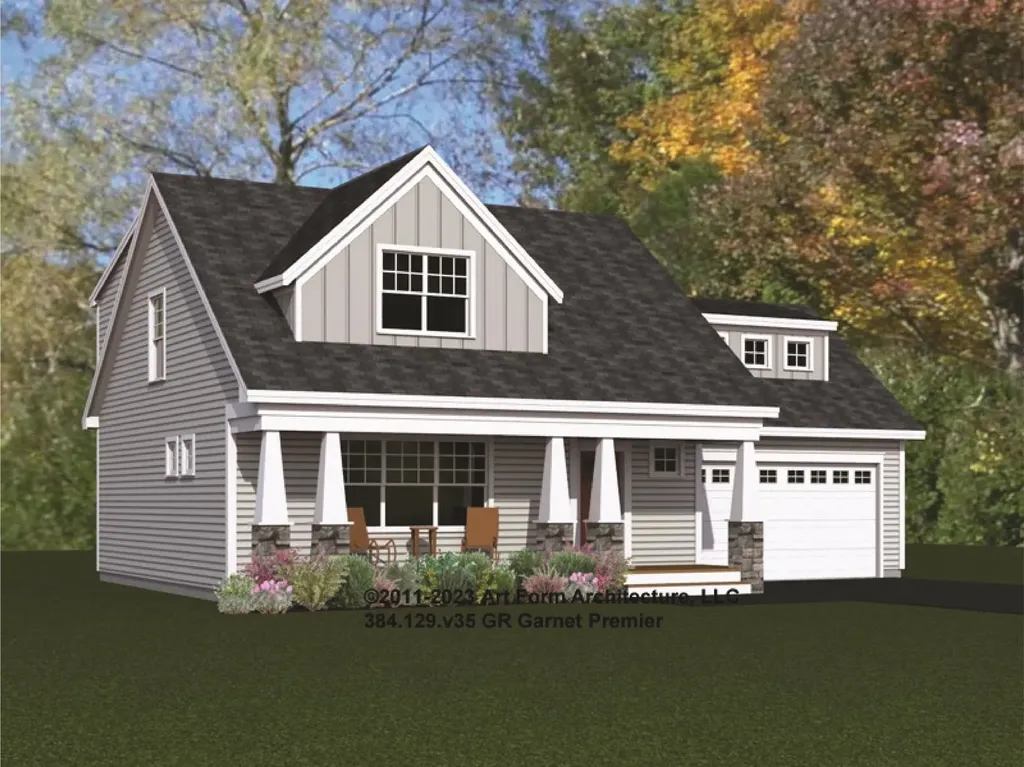
Step into the enchanting world of Prescott Orchards, where the Garnet Premier awaits you. Nestled in the picturesque town of Epping, NH, this craftsman-style gem spans approximately 2142+/-square feet. As you explore, you'll discover a first-floor primary suite, complete with a walk-in closet and a custom-tiled shower bath. The heart of the home is the living room, graced by a gas fireplace that invites cozy gatherings. The kitchen and dining room offer both practicality and elegance, featuring ample storage with a kitchen island. But that's not all-imagine adding a private sunroom directly off the dining area, where you can bask in natural light and enjoy the changing seasons, all while staying comfortably cool with central A/C. Upstairs, you will find two roomy bedrooms, one with reading nook, a loft space, a family bath and 437 sq. ft. of additional unfinished space over the garage that could house a mega media room. Imagine coming home to your space where every detail has been carefully considered to create the ideal living situation for you. For those who appreciate outdoor living, consider opting for a delightful screen porch instead of a traditional deck. Plus, the direct-access 2-car garage ensures your convenience as you arrive home.

Listed by Kim Beaulieu-Tufts of The Gove Group Real Estate,LLC

$
$
%
$/month over payments
Federal 30-year interest rate: 7.32% last updated on Oct 22, 2026
* All Figures are estimates. Check with your bank or proposed mortgage company for actual interest rates.
This product uses the FRED® API but is not endorsed or certified by the Federal Reserve Bank of St. Louis.

Save FavoriteSchedule TourAsk A QuestionMore Details

51 Grouse Run Pelham NH 03076

Pelham, NH51 Grouse Run

Price$969,900

Est. Mortgage: $/month

Active With Contract

MLS Number 5114521

  • Residential Single Family
  • PricePerSqFt 311.06
  • Full Bath 1
  • Address 51 Grouse Run
  • Construction Existing

Welcome to Garland Woods, one of Pelham's most desirable neighborhoods! This beautifully appointed 4 bedroom, 4 bath home combines modern design, exceptional versatility, and the convenience of a spacious first floor primary suite, with a second primary suite upstairs offering additional privacy and flexibility. The sun filled, open concept main level features hardwood floors throughout, an inviting living room, and a spacious dining area that flows seamlessly into a stunning kitchen with upgraded cabinetry and an impressive 7' x 4' quartz island, perfect for entertaining. A bright, south facing sunroom provides a peaceful retreat, while the expansive composite deck is ideally positioned to capture spectacular sunsets. The finished bonus room above the garage offers flexible space for a home office, recreation room, or guest retreat. The partially finished walkout lower level adds even more versatility with an exercise room, workshop, and abundant storage. Step outside to an oversized paver patio featuring a Bullfrog hot tub and both covered and uncovered seating areas, creating a wonderful setting for outdoor relaxation and entertaining. Thoughtfully designed for comfortable everyday living and effortless entertaining, this exceptional home offers a rare combination of space, flexibility, and inviting indoor and outdoor living areas, all in a beautiful Pelham neighborhood convenient to shopping, dining, and major commuting routes. Showings begin at the open house Sat 10/17 1 to 3. Please note that the seller is a licensed real estate agent.

Listed by Teri LaBrie of EXP Realty

$
$
%
$/month over payments
Federal 30-year interest rate: 7.32% last updated on Oct 22, 2026
* All Figures are estimates. Check with your bank or proposed mortgage company for actual interest rates.
This product uses the FRED® API but is not endorsed or certified by the Federal Reserve Bank of St. Louis.

Save FavoriteSchedule TourAsk A QuestionMore Details

167 Grandpa Harry's Lane Carroll NH 03595

Carroll, NH167 Grandpa Harry's Lane

Price$969,000

Est. Mortgage: $/month

Active With Contract

MLS Number 5109611

  • Residential Single Family
  • PricePerSqFt 409.21
  • Full Bath 2
  • Construction Existing
  • Bedrooms 5

2.33+/- Acres. Oh so close to Bretton Woods Ski Area. Some homes simply make sense, and this one does! Tucked into the thoughtfully laid out Woodland Acres subdivision, you'll enter on a beautiful country road with well kept grounds and other nicely valued real estate. This pristine contemporary offers an easy blend of comfort, function and four-season fun. Open concept main level brings the living room, dining area and kitchen together naturally, with a gas fireplace adding warmth and atmosphere and the cathedral ceilings creating space and elegance. 1st floor primary suite has its own private bath with radiant heat, while additional bedrooms and a bath provide room for family and guests. In the finished walk out lower level, add another layer of living with a spacious family room and 2 additional guest bedrooms and bath, all perfect for movie nights, visiting friends or giving everyone a little breathing room. There is even another room presently used as an office and bedroom both! Outside, a paved driveway, 2-car direct-entry garage, cedar siding, whole-house generator, and fire pit make life easy and enjoyable in every season. Best of all, recreation is right at your doorstep, with direct access to snowmobile trails and minutes to Bretton Woods Ski Area and Crawford Notch. Skiing, hiking, biking, snowshoeing, paddling, fishing, and endless mountain adventures are all part of the landscape here. Imagine leaving your home and "sledding" to Fabian's Restaurant for Lunch! Whether you're looking for a carefree mountain getaway or a home designed for full-time living, this one is pristinely cared for and ready to simply arrive, unpack, and enjoy. Furnishings are available outside the price of the real estate.

Listed by Elizabeth Horan of Badger Peabody & Smith Realty

$
$
%
$/month over payments
Federal 30-year interest rate: 7.32% last updated on Oct 22, 2026
* All Figures are estimates. Check with your bank or proposed mortgage company for actual interest rates.
This product uses the FRED® API but is not endorsed or certified by the Federal Reserve Bank of St. Louis.

Save FavoriteSchedule TourAsk A QuestionMore Details

14 Chelsea Court Nashua NH 03062

Nashua, NH14 Chelsea Court

Price$969,000

Est. Mortgage: $/month

MLS Number 5103774

  • Residential Single Family
  • PricePerSqFt 311.38
  • Full Bath 1
  • Address 14 Chelsea Court
  • Construction Existing

More than a home - it's a rare opportunity to own nearly 6,000 SF of space offering incredible flexibility for everyday living, entertaining, multi-generational living, or short term income potential on just under 1/2 acre w/ mature landscaping, irrigation, fenced backyard, expansive deck & hot tub. A welcoming foyer opens to a sun-filled LR w/ fireplace before flowing into the remodeled open concept kitchen featuring 2 oversized islands, frameless cabinetry, floor to ceiling pantry storage, dbl wall ovens, SS APPLS & access to the deck. A spacious FR offers HW FLRS, floor to ceiling white brick fireplace, built-ins & wall of windows overlooking the yard. Completing the main level is a bathroom, laundry closet, mudroom with large walk-in pantry, 2 spacious BDRMS joined by a wardrobe hallway w/ 2 closets, vanity & bathroom plus a 300+ SF primary suite w/ dual closets & BA w/ tub & walk-in shower. The lower level has been transformed into a stunning extension of the home w/ legal egress windows. Complete w/ coffered ceilings, rec room w/ pool table, 2 BDRMS, 2 BAs, living & dining area, kitchenette, large pantry & laundry room, cedar closet for extra storage, commercial-style bar & stunning stone fireplace. Whether you're seeking an in-law suite, addt'l living space, or short term income potential, this level delivers. Additional highlights: Andersen windows, overbuilt & over-engineered construction w/ steel beams/floor joists & newer HWH.

Listed by Blood Team of Keller Williams Realty/Merrimack Valley

$
$
%
$/month over payments
Federal 30-year interest rate: 7.32% last updated on Oct 22, 2026
* All Figures are estimates. Check with your bank or proposed mortgage company for actual interest rates.
This product uses the FRED® API but is not endorsed or certified by the Federal Reserve Bank of St. Louis.

Virtual TourSave FavoriteSchedule TourAsk A QuestionMore Details

Broker Reciprocity 

Copyright 2026 PrimeMLS, Inc. All rights reserved. This information is deemed reliable, but not guaranteed. The data relating to real estate displayed on this display comes in part from the IDX Program of PrimeMLS. The information being provided is for consumers’ personal, non-commercial use and may not be used for any purpose other than to identify prospective properties consumers may be interested in purchasing. Data last updated October 31, 2026 3:24 PM EDT
