
SIGN UP or LOG IN 's Account

Log in to see your saved listings or edit your searches:

No account? Sign up now to save searches, listings, and get tailored listing notifications. It's free, opt-out anytime.

Find Your New Home

Sign Up Today!

Get fresh listings via email, save your favorite listings, match with similar properties, and unlock additional property info.

Create Your Account

Do not fill in this field:

Already have an account? Log in

and narrow your search. If you have fewer than 200 results, you can save your search.

Andover VT Mobile Real Estate

r=2833-2844
402 Governors Road Milton NH 03851

Milton, NH402 Governors Road

Price$800,000

Est. Mortgage: $/month

Pending

MLS Number 5111230

  • Residential Single Family
  • PricePerSqFt 432.43
  • Full Bath 2
  • Address 402 Governors Road
  • Construction Existing

Looking for privacy & acreage plus one level living in a convenient location? It's all here! Welcome to 402 Governors Road - a 3 bedroom, 2 bath Contemporary home set on 16.74 acres, conveniently tucked away yet only 3.3 miles from the Spaulding Turnpike! As you meander the driveway, the most beautiful setting opens up before your eyes. Bountiful, colorful landscaping welcomes you to this breathtaking property, with trails for your best recreational activities & mountain views with sunsets that are absolutely breathtaking - catch those after a long day, with your favorite beverage on the farmer's porch! Inside, enjoy 1,850 square feet of finished living space on one floor - everyone here is comfortable. The fireplaced living room is the heart of this beauty & the kitchen is a true showstopper, with abundant cabinetry & incredible vaulted ceilings plus a pantry - there's storage galore through the entire house! Walk out to the composite deck for grilling & enjoy the beautiful setting adorned with stone walls. The primary suite can accommodate a king, plus features a walk-in closet & large bathroom with porcelain floors. Check the views from this space! The other two spacious bedrooms are opposite the primary & are served by another full bathroom. Gleaming hardwood floors throughout & meticulously kept, this home is truly turnkey. You've got a full dry walkout basement with a workshop space for all of your hobbies & and wood stairs to the unfinished attic, with much opportunity for expansion. Outside, beautifully landscaped grounds & gardens add to the property's charm, while a barn provides additional storage. The land features wooded areas, rolling terrain, walking trails & scenic views, creating plenty of room to explore & enjoy the outdoors. The property offers the opportunity for subdivision; buyers are encouraged to conduct their own due diligence & confirm the number of potential lots with the Town of Milton. Contingent upon sellers securing suitable housing.

Listed by Christina LaRoche-Barrows of KW Coastal and Lakes & Mountains Realty

$
$
%
$/month over payments
Federal 30-year interest rate: 7.24% last updated on Oct 29, 2026
* All Figures are estimates. Check with your bank or proposed mortgage company for actual interest rates.
This product uses the FRED® API but is not endorsed or certified by the Federal Reserve Bank of St. Louis.

Virtual TourSave FavoriteSchedule TourAsk A QuestionMore Details

21 Youngs Road Eaton NH 03832

Eaton, NH21 Youngs Road

Price$800,000

Est. Mortgage: $/month

MLS Number 5111520

  • Residential Single Family
  • PricePerSqFt 225.23
  • Full Bath 2
  • Address 21 Youngs Road
  • Construction Existing

Large expanded Cape custom built in 2004 by and for highly regarded Mt. Washington Valley builder Thomas Costello, set on 7.6 private acres just off Glines Hill Road in Eaton. The home has 3 bedrooms, 3 baths, and solid construction throughout, all under a standing seam roof. Pastures, creeks, and two horse stalls make it ready for animals. A large heated workshop offers room for a contractor's shop, a studio, or a home business. The oversized basement has its own entrance and a second large workshop, with potential for an apartment or in-law space (buyer to verify with town). The lot's size also makes it a possible short-term rental investment (buyer to verify with town). Enjoy real privacy while staying close to town: 1 mile to the Eaton Village Store and Maggie's Diner, 2.8 miles to the Conway line, 4 miles to King Pine, and under 10 miles to Hannaford, North Conway shopping, and all that the Mt. Washington Valley has to offer. Foss Mountain is close by, and Eaton residents also have access to Crystal Lake.

Listed by Susan Wiley of Senne Residential LLC

$
$
%
$/month over payments
Federal 30-year interest rate: 7.24% last updated on Oct 29, 2026
* All Figures are estimates. Check with your bank or proposed mortgage company for actual interest rates.
This product uses the FRED® API but is not endorsed or certified by the Federal Reserve Bank of St. Louis.

Virtual TourSave FavoriteSchedule TourAsk A QuestionMore Details
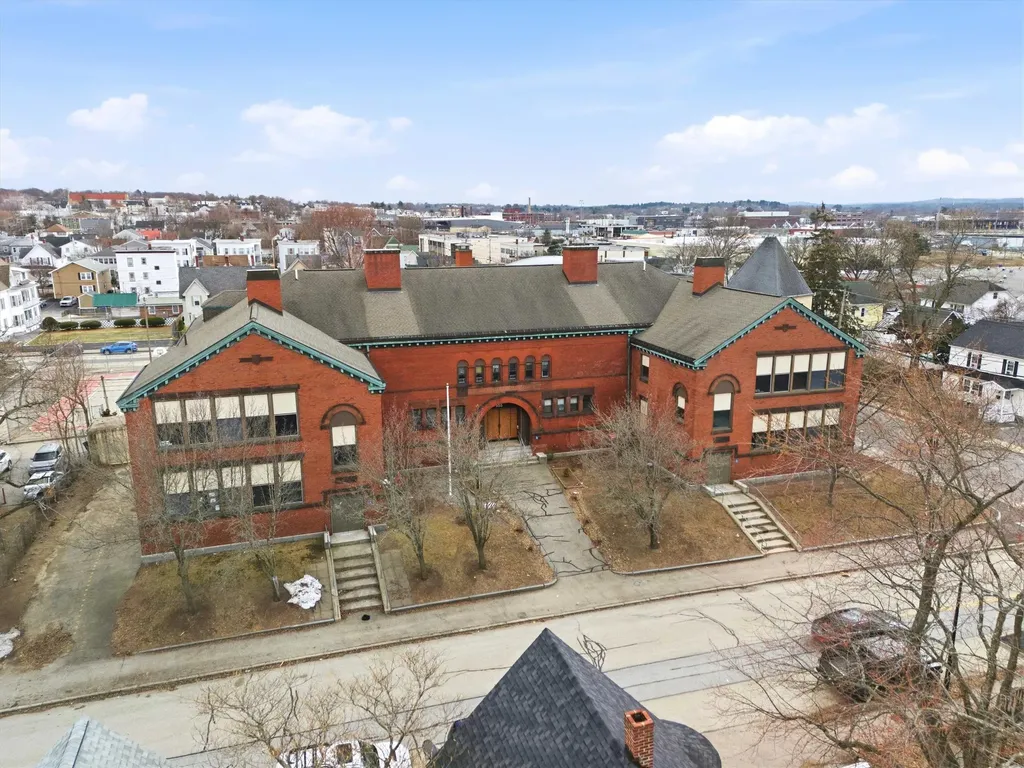
555 Cedar Street Manchester NH 03103
Pending

MLS Number 5082866

  • Commercial
  • PricePerSqFt 18.02
  • Address 555 Cedar Street
  • Year Built 1896
  • Square Feet 44,389

Historic Wilson Street School A Premier Redevelopment & Adaptive Reuse Opportunity Seize the opportunity to transform a true Manchester landmark. The former Wilson Street School offers over 40,000 square feet of usable space, presenting a rare and compelling redevelopment opportunity for investors and developers seeking scale, character, and flexibility. Offered for sale by the City of Manchester, this property is ideally positioned for adaptive reuse and long-term value creation. Its substantial footprint, solid construction, and classic architectural features provide an exceptional foundation for a wide range of redevelopment strategies. Potential uses include residential housing (market-rate or workforce), mixed-use development, institutional or educational facilities, medical or wellness space, private school operations, recreational use, or a community-focused center. Developers will appreciate the inherent flexibility, allowing for creative repositioning to meet evolving market demands. A key capital improvement has already been completed, with a newer boiler system installed within the last few years. In addition, multiple environmental reports are available, helping to streamline due diligence and reduce upfront development risk. The property also benefits from onsite parking, an increasingly rare and valuable amenity in this area enhancing both accessibility and overall project feasibility. Whether your vision includes a residential conversion, a flagship institutional use, or a dynamic mixed-use redevelopment, this property offers the scale, infrastructure, and location to bring it to life. Unlock the full potential of this historic asset and make your mark on one of Manchester's most distinctive properties.

Listed by Michael Caouette of Keller Williams Realty-Metropolitan

$
$
%
$/month over payments
Federal 30-year interest rate: 7.24% last updated on Oct 29, 2026
* All Figures are estimates. Check with your bank or proposed mortgage company for actual interest rates.
This product uses the FRED® API but is not endorsed or certified by the Federal Reserve Bank of St. Louis.

Virtual TourSave FavoriteSchedule TourAsk A QuestionMore Details

282 Hanover Street Portsmouth NH 03801

Portsmouth, NH282 Hanover Street

Price$800,000

Est. Mortgage: $/month

Active With Contract

MLS Number 5103677

  • Residential Single Family
  • PricePerSqFt 860.22
  • Full Bath 1
  • Address 282 Hanover Street
  • Construction Existing

LOCATION! LOCATION! LOCATION!! Charming like NEW (2011) meticulously maintained 2 bedroom (potential for 3) New Englander located in the HEART OF DOWNTOWN PORTSMOUTH. Just steps away from award winning restaurants, shops, parks, and entertainment. Find plenty of parking on Hanover, in public lot around the corner, and nearby garages. (Foundry garage is closest) & FREE parking on the road for residents! Step onto the granite walkway and into the home where you are greeted with gleaming hardwood floors and a bright and open layout. The gorgeous eat-in kitchen boasts gray honed quartz countertops, custom shaker cabinetry, recessed lighting, Thermador stainless steel appliances, and a professional series gas range. Off the kitchen is a half bath as well as direct access to the upper level, lower level, and back patio. The back patio features several gardens, privacy fences, and gorgeous bluestone pavers creating your own private sanctuary. Also included on the main level is a living room filled with natural sunlight and custom window treatments. Heading upstairs, you have two generously sized bedrooms. Both complete with hardwood floors and custom window treatments (Motorized treatments in primary). You'll also find a beautifully tiled three-quarter bath with a glass shower and marble vanity. *Please note step up platform in 2nd bedroom closet. Property staged for stairs to full height attic or 3rd floor add on! Also included is FINISHED lower level with newer flooring. This room creates the perfect flex space for a playroom, potential third bedroom (as it has a full egress window), office, gym, or whatever may suit your needs! Also included with the home is a large utility room with laundry and plenty of indoor storage space! NATURAL GAS, PUBLIC water/sewer, NEW whole house mini split heat & cooling system 2023, NEW tankless on-demand water heater 2023, NEW flooring in lower level 2024, New expanded capacity built-in sump pump 2025, and NEW Hardscaping/Garden beds 2026

Listed by Molleigh McGovern of Keller Williams Realty-Metropolitan

$
$
%
$/month over payments
Federal 30-year interest rate: 7.24% last updated on Oct 29, 2026
* All Figures are estimates. Check with your bank or proposed mortgage company for actual interest rates.
This product uses the FRED® API but is not endorsed or certified by the Federal Reserve Bank of St. Louis.

Save FavoriteSchedule TourAsk A QuestionMore Details

22 Bailey Drive Strafford NH 03884

Strafford, NH22 Bailey Drive

Price$800,000

Est. Mortgage: $/month

MLS Number 5112997

  • Residential Single Family
  • PricePerSqFt 332.23
  • Full Bath 2
  • Address 22 Bailey Drive
  • Construction Existing

Stunning Colonial home inspired by modern farmhouse living, with timeless class & elegance. A mixture of vintage and modern, precision craftsmanship, attention to detail, and exquisite taste were just some elements that created this beautiful & unique farmhouse masterpiece! A young, Barndominium-style home built in 2017. With SO much to love. Hand hewn maple and hemlock beams, jaw-dropping propane stove, attractive lighting fixtures, spacious & bright windows, extreme open-concept with sky-high ceilings, a first-floor primary suite w/bath, sliding barn doors, and a glamorous yet cozy style & flow that everyone can appreciate. The custom kitchen is appointed with granite countertops, a farmhouse sink, and tall cabinetry with tons of extra space! Main-level laundry & mudroom are just some of the thoughtful convenances in this home. This desirable floor plan offers 4-bedrooms, including a large owner's suite with a full shower, a soaking tub, and a long walk-in closet. It provides everything you need for 1st floor living, with three extra bedrooms & another full bath on the lofted upper level. A layout that can work for anyone! The attention to detail that went into designing & building this impressive home is both brilliant & beautiful. 3-car Garage, paved driveway, water filtration systems, central air conditioning, generator plug-in, buried electric lines, and even a sweet landscaped pond in the back of the property. Please note: offers are no longer required to be subject to Sellers securing a suitable replacement property.

Listed by Jack Garber and Michael Elliott of Coldwell Banker Realty Nashua

$
$
%
$/month over payments
Federal 30-year interest rate: 7.24% last updated on Oct 29, 2026
* All Figures are estimates. Check with your bank or proposed mortgage company for actual interest rates.
This product uses the FRED® API but is not endorsed or certified by the Federal Reserve Bank of St. Louis.

Virtual TourSave FavoriteSchedule TourAsk A QuestionMore Details

30 Forest Lane Carroll NH 03575

Carroll, NH30 Forest Lane, Unit 19

Price$800,000

Est. Mortgage: $/month

Active With Contract

MLS Number 5062383

  • Condo
  • PricePerSqFt 456.1
  • Square Feet 2,554
  • Bedrooms 3
  • New Contruction Existing

After taking a break for the winter season to be enjoyed by the owners and their rental guests, this Forest Cottage unit is now available and ready for its next owner. This beautifully updated unit combines rustic charm with modern comfort, featuring easy slope access for effortless days on the mountain and a stunning floor-to-ceiling fireplace to cozy up by after skiing. With two first floor bedrooms, a lofted bedroom, two twin beds and a sleeper sofa in the finished lower level, you've got room to accommodate up to ten. Located in the heart of Bretton Woods, home to the iconic Omni Mount Washington Hotel & Resort, and surrounded by the natural beauty of the White Mountains, you'll enjoy four seasons of adventure...from hiking scenic trails, golfing on championship courses, to sightseeing some of New England's most breathtaking landscapes. Live the resort lifestyle with world-class amenities just minutes away. Whether you're here to play, relax, or explore, this Forest Cottage is your perfect mountain retreat. Call today to schedule a viewing.

Listed by Matthew Penner of Badger Peabody & Smith Realty/Bretton Woods

$
$
%
$/month over payments
Federal 30-year interest rate: 7.24% last updated on Oct 29, 2026
* All Figures are estimates. Check with your bank or proposed mortgage company for actual interest rates.
This product uses the FRED® API but is not endorsed or certified by the Federal Reserve Bank of St. Louis.

Virtual TourSave FavoriteSchedule TourAsk A QuestionMore Details
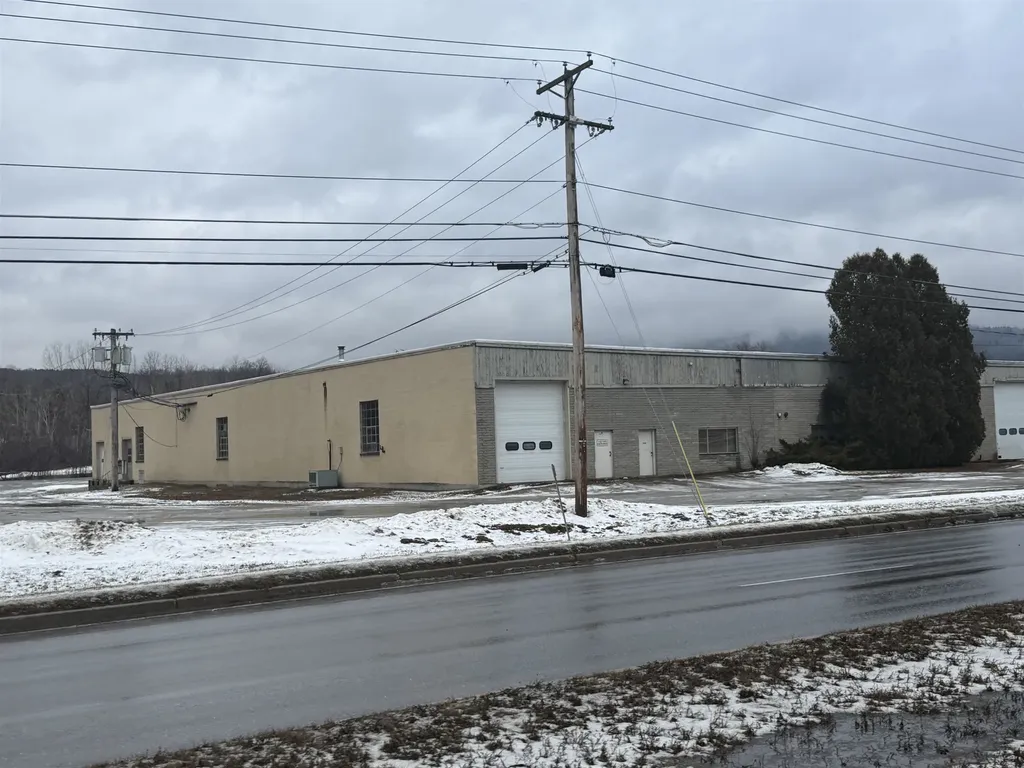
159 Phyllis Lane Bennington VT 05201
Active With Contract

MLS Number 5081088

  • Commercial
  • Address 159 Phyllis Lane
  • Acreage 1.84
  • Area VT-Bennington

159 Phylis Lane, Bennington is a 1.84-acre commercial property located near the Northside Drive corridor, offering strong regional access and proximity to major highways. The property includes a 24,000± square foot commercial/industrial building with 18-foot ceilings and a footprint of approximately 122' x 200'. The structure features large industrial garage doors on three facades, providing excellent accessibility, efficient loading, and flexible circulation for a variety of uses. Well-suited for warehouse, light industrial, service, or redevelopment opportunities. Positioned to serve the Bennington market area and surrounding communities, with convenient reach to Albany, Boston, and the greater Northeast region.

Listed by Paul William Carroccio and Marek Kovac of TPW Real Estate

$
$
%
$/month over payments
Federal 30-year interest rate: 7.24% last updated on Oct 29, 2026
* All Figures are estimates. Check with your bank or proposed mortgage company for actual interest rates.
This product uses the FRED® API but is not endorsed or certified by the Federal Reserve Bank of St. Louis.

Virtual TourSave FavoriteSchedule TourAsk A QuestionMore Details
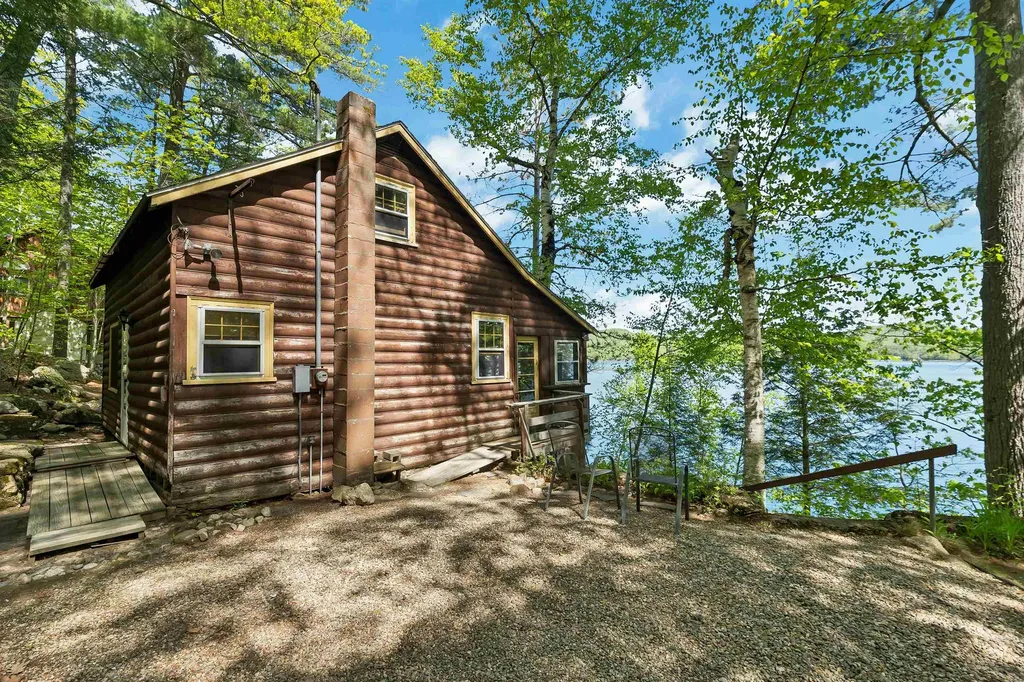
72 South Shore Road New Durham NH 03855

New Durham, NH72 South Shore Road

Price$800,000

Est. Mortgage: $/month

MLS Number 5090670

  • Residential Single Family
  • PricePerSqFt 986.44
  • Full Bath 1
  • Address 72 South Shore Road
  • Construction Existing

You've seen it, You've thought about it...Act Now...Final Price Reduction of 2026! *Now Offered with New State Approved Septic Design-Documents* Imagine sitting just steps from the water on beautiful Merrymeeting Lake, a crystal clear, spring fed, 1,233 acre lake tucked away between mountains and forest. Bring your ideas for sweat equity for this 1948 cottage nicely situated on large lot, a private wooded setting featuring mature trees, terraced stone walls, and charming outdoor stone fireplace. Buyers should be eyeing this as a huge investment opportunity with 100 feet of waterfront on the .26 acre waterfront lot, and includes the gently sloped .34 acre back lot. Deep water dock and nice sandy bottom. Aluminum dock was just removed the permanently fixed dock is ready for you to add your dock. Expansive family room with fireplace and large screened porch, galley kitchen and bathroom downstairs, 2 bedrooms upstairs. Priced to bring buyer enthusiasm, and well under assessed value! No trespassing please, assisted showings only. Time to obtain your own family getaway on Merrymeeting Lake!

Listed by Jennifer Azzara of Maxfield Real Estate/ Alton

$
$
%
$/month over payments
Federal 30-year interest rate: 7.24% last updated on Oct 29, 2026
* All Figures are estimates. Check with your bank or proposed mortgage company for actual interest rates.
This product uses the FRED® API but is not endorsed or certified by the Federal Reserve Bank of St. Louis.

Save FavoriteSchedule TourAsk A QuestionMore Details

789 South Prospect Street Burlington VT 05401

MLS Number 5106235

  • Residential Single Family
  • PricePerSqFt 263.24
  • Full Bath 3
  • Construction Existing
  • Bedrooms 4

Built in 1950 and offering over 3,500 square feet of finished living space, this one-of-a-kind home located in the hill section is filled with character, unexpected spaces, and plenty of room to spread out. The property offers a flexible floor plan that lives comfortably as a 4 bedroom home with three baths. At the heart of the home is a spacious kitchen featuring an abundance of cabinetry, stainless steel appliances, generous workspace, a large center island, and room for casual dining. Multiple living areas provide flexibility for gathering, working from home, hobbies, or simply finding your own space to unwind. The expansive primary bedroom is especially impressive, with hardwood flooring, and walls of windows bringing in natural light. A unique lofted bedroom adds personality and offers possibilities for an office, reading nook, or creative retreat. With all of this space, there are a few areas that remain ready for finishing touches and personalization. The outdoor spaces are just as memorable. An expansive multi-level deck creates several areas for dining, grilling, and entertaining, while the in-ground pool is tucked within the fenced backyard for a private summertime escape. Mature landscaping surrounds the home, and additional lawn space offers room for gardening, recreation, or enjoying the outdoors. Car enthusiasts, hobbyists, and anyone looking for extra storage will appreciate the two separate two-car garages, providing four garage bays in total. A covered breezeway adds another practical connection between spaces. With an in-ground pool, expansive outdoor living areas, and exceptional garage space, this is anything but cookie-cutter. Ideally situated, this home offers exceptional convenience to the Burlington Country Club, nearby Queen City Park and recreation, while also providing easy access to UVM, downtown Burlington and the South End. A home with personality, space, and possibilities is ready for its next owner to make it their own.

Listed by The Hammond Team of KW Vermont

$
$
%
$/month over payments
Federal 30-year interest rate: 7.24% last updated on Oct 29, 2026
* All Figures are estimates. Check with your bank or proposed mortgage company for actual interest rates.
This product uses the FRED® API but is not endorsed or certified by the Federal Reserve Bank of St. Louis.

Virtual TourSave FavoriteSchedule TourAsk A QuestionMore Details

2697 White Mountain Highway Wakefield NH 03872

MLS Number 5112879

  • Commercial
  • Village Sanbornville
  • Acreage 48.9
  • Area NH-Carroll

A substantial and versatile landholding along one of New Hampshire's primary north-south corridors. This 48.9 acre property along White Mountain Highway in Wakefield's Sanbornville area, combines extensive frontage along Route 16, with usable terrain, significant on-site natural resources, and Business & Commercial zoning. The property presents a compelling opportunity for a range of future uses. Commercial, mixed-use, residential, agricultural, and recreational concepts may all warrant consideration, subject to applicable zoning, permitting, and approvals. A portion of the property has already been leveled, providing a practical starting point for future site planning. The property also contains what the seller reports to be a substantial, largely untouched esker gravel deposit. This on-site material may offer value during development, potentially providing aggregate for roads, grading, and other site improvements while reducing the need to import material. Depending on quantity, quality, permitting, and market conditions, surplus gravel may also represent an additional economic resource. Water is another defining attribute of the property. A reported artesian well associated with underlying aquifer conditions, together with a dredged irrigation pond, creates possibilities for agricultural, horticultural, commercial, or other water-dependent uses. Combined with the property's acreage, accessibility, and varied terrain, these resources distinguish the site from more conventional undeveloped land offerings. The property offers a wooded landscape, near lakes, and four-season recreation for which this part of New Hampshire is known. White Mountain Highway provides direct regional access south toward the Seacoast and north toward the White Mountains, positioning the property within reach of several of New Hampshire's most important recreational and economic regions. The result is a sizable Route 16 landholding with multiple potential value drivers.

Listed by Sam Howard of LandVest,Inc./New Hampshire

$
$
%
$/month over payments
Federal 30-year interest rate: 7.24% last updated on Oct 29, 2026
* All Figures are estimates. Check with your bank or proposed mortgage company for actual interest rates.
This product uses the FRED® API but is not endorsed or certified by the Federal Reserve Bank of St. Louis.

Virtual TourSave FavoriteSchedule TourAsk A QuestionMore Details

2697 White Mountain Highway Wakefield NH 03872

MLS Number 5114827

  • Land
  • PricePerSqFt 16359.92
  • Acreage 48.9
  • Area NH-Carroll
  • Utilities None

This 48.9 acre property along White Mountain Highway in Wakefield's Sanbornville area, combines extensive frontage along Route 16, with usable terrain, significant on-site natural resources, and Business & Commercial zoning. The property presents a compelling opportunity for a range of future uses. Commercial, mixed-use, residential, agricultural, and recreational concepts may all warrant consideration, subject to applicable zoning, permitting, and approvals. A portion of the property has already been leveled, providing a practical starting point for future site planning. The property also contains what the seller reports to be a substantial, largely untouched esker gravel deposit. This on-site material may offer value during development, potentially providing aggregate for roads, grading, and other site improvements while reducing the need to import material. Depending on quantity, quality, permitting, and market conditions, surplus gravel may also represent an additional economic resource. Water is another defining attribute of the property. A reported artesian well associated with underlying aquifer conditions, together with a dredged irrigation pond, creates possibilities for agricultural, horticultural, commercial, or other water-dependent uses. Combined with the property's acreage, accessibility, and varied terrain, these resources distinguish the site from more conventional undeveloped land offerings. The property offers a wooded landscape, near lakes, and four-season recreation for which this part of New Hampshire is known. White Mountain Highway provides direct regional access south toward the Seacoast and north toward the White Mountains, positioning the property within reach of several of New Hampshire's most important recreational and economic regions. The result is a sizable Route 16 landholding with multiple potential value drivers.

Listed by Sam Howard of LandVest,Inc./New Hampshire

$
$
%
$/month over payments
Federal 30-year interest rate: 7.24% last updated on Oct 29, 2026
* All Figures are estimates. Check with your bank or proposed mortgage company for actual interest rates.
This product uses the FRED® API but is not endorsed or certified by the Federal Reserve Bank of St. Louis.

Virtual TourSave FavoriteSchedule TourAsk A QuestionMore Details
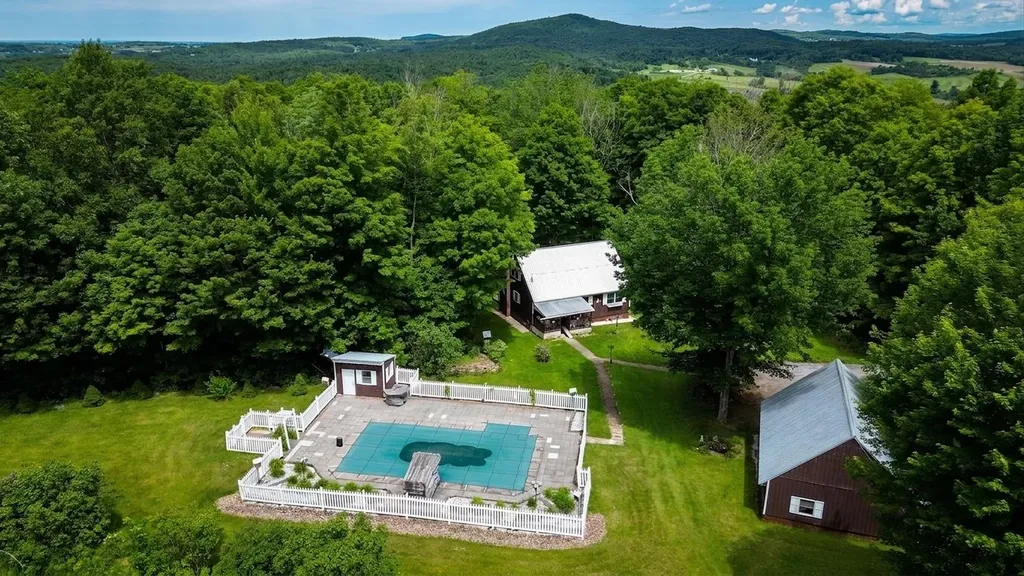
1198 Georgia Mountain Road Georgia VT 05454

MLS Number 5095671

  • Residential Single Family
  • PricePerSqFt 495.97
  • Full Bath 2
  • Construction Existing
  • Bedrooms 3

Escape to your own private Vermont retreat on 25 picturesque acres in Georgia with potential to subdivide! Surrounded by rolling countryside and beautiful views, this charming 3-bedroom, 2-bath home offers the perfect blend of comfort, privacy, and outdoor enjoyment. Inside, you'll find inviting living spaces highlighted by beautiful red oak floors throughout, creating warmth and character in every room. A bright sunroom overlooking the backyard provides a peaceful place to relax with your morning coffee or unwind while taking in the natural surroundings. The welcoming front porch offers another spot to enjoy the tranquil setting and changing seasons. Step outside and experience a property that truly embraces the Vermont lifestyle. Spend summer days by the in-ground pool, complete with a spacious patio and pool house for entertaining and storage. A charming outdoor water feature adds to the property's serene atmosphere, while the land is dotted with apple trees, blueberry and raspberry bushes, rhubarb, and maple trees ready for your own maple sugaring adventures. Several outbuildings-including a workshop, greenhouse, and garden shed-offer excellent space for hobbies, gardening, storage, and homesteading pursuits. A detached 2-car garage provides additional room for vehicles, tools, and equipment. With significant road frontage and two access points, the property offers flexibility and convenience while maintaining its private country feel. Whether you're tending the gardens, collecting fresh fruit, making maple syrup, exploring the acreage, or simply enjoying the sweeping views, there is room to make the most of every season. Offering a rare combination of privacy, usable acreage, and exceptional outdoor amenities, this Georgia property is an outstanding opportunity to enjoy the best of Vermont country living while remaining within convenient reach of local amenities and commuter routes.

Listed by The Nancy Jenkins Team of Nancy Jenkins Real Estate

$
$
%
$/month over payments
Federal 30-year interest rate: 7.24% last updated on Oct 29, 2026
* All Figures are estimates. Check with your bank or proposed mortgage company for actual interest rates.
This product uses the FRED® API but is not endorsed or certified by the Federal Reserve Bank of St. Louis.

Virtual TourSave FavoriteSchedule TourAsk A QuestionMore Details

Broker Reciprocity 

Copyright 2026 PrimeMLS, Inc. All rights reserved. This information is deemed reliable, but not guaranteed. The data relating to real estate displayed on this display comes in part from the IDX Program of PrimeMLS. The information being provided is for consumers’ personal, non-commercial use and may not be used for any purpose other than to identify prospective properties consumers may be interested in purchasing. Data last updated November 3, 2026 10:40 AM EST
