
SIGN UP or LOG IN 's Account

Log in to see your saved listings or edit your searches:

No account? Sign up now to save searches, listings, and get tailored listing notifications. It's free, opt-out anytime.

Find Your New Home

Sign Up Today!

Get fresh listings via email, save your favorite listings, match with similar properties, and unlock additional property info.

Create Your Account

Do not fill in this field:

Already have an account? Log in

and narrow your search. If you have fewer than 200 results, you can save your search.

Andover VT Mobile Real Estate

r=2845-2856
1198 Georgia Mountain Road Georgia VT 05454

MLS Number 5095671

  • Residential Single Family
  • PricePerSqFt 495.97
  • Full Bath 2
  • Construction Existing
  • Bedrooms 3

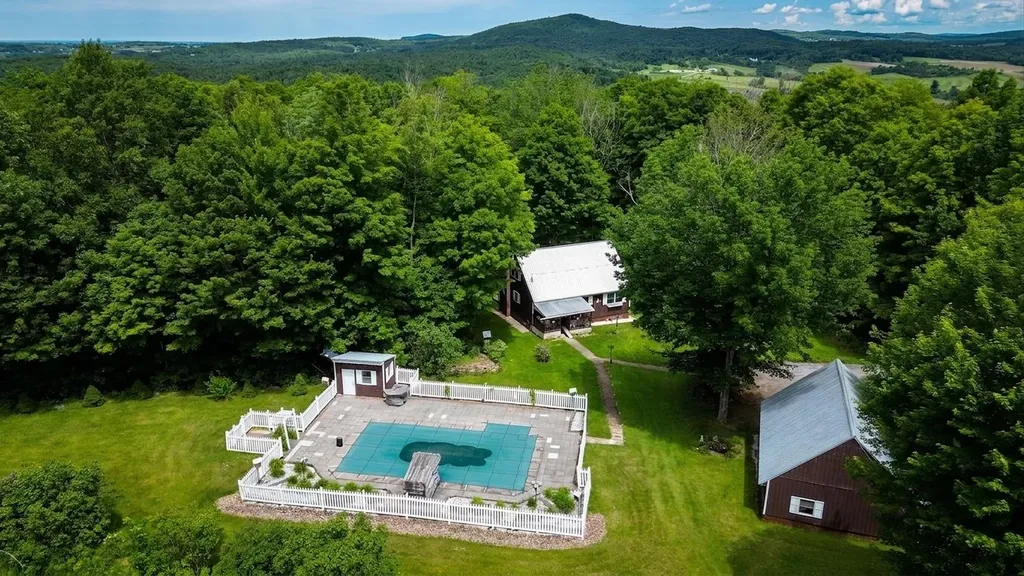
Escape to your own private Vermont retreat on 25 picturesque acres in Georgia with potential to subdivide! Surrounded by rolling countryside and beautiful views, this charming 3-bedroom, 2-bath home offers the perfect blend of comfort, privacy, and outdoor enjoyment. Inside, you'll find inviting living spaces highlighted by beautiful red oak floors throughout, creating warmth and character in every room. A bright sunroom overlooking the backyard provides a peaceful place to relax with your morning coffee or unwind while taking in the natural surroundings. The welcoming front porch offers another spot to enjoy the tranquil setting and changing seasons. Step outside and experience a property that truly embraces the Vermont lifestyle. Spend summer days by the in-ground pool, complete with a spacious patio and pool house for entertaining and storage. A charming outdoor water feature adds to the property's serene atmosphere, while the land is dotted with apple trees, blueberry and raspberry bushes, rhubarb, and maple trees ready for your own maple sugaring adventures. Several outbuildings-including a workshop, greenhouse, and garden shed-offer excellent space for hobbies, gardening, storage, and homesteading pursuits. A detached 2-car garage provides additional room for vehicles, tools, and equipment. With significant road frontage and two access points, the property offers flexibility and convenience while maintaining its private country feel. Whether you're tending the gardens, collecting fresh fruit, making maple syrup, exploring the acreage, or simply enjoying the sweeping views, there is room to make the most of every season. Offering a rare combination of privacy, usable acreage, and exceptional outdoor amenities, this Georgia property is an outstanding opportunity to enjoy the best of Vermont country living while remaining within convenient reach of local amenities and commuter routes.

Listed by The Nancy Jenkins Team of Nancy Jenkins Real Estate

$
$
%
$/month over payments
Federal 30-year interest rate: 7.24% last updated on Oct 29, 2026
* All Figures are estimates. Check with your bank or proposed mortgage company for actual interest rates.
This product uses the FRED® API but is not endorsed or certified by the Federal Reserve Bank of St. Louis.

Virtual TourSave FavoriteSchedule TourAsk A QuestionMore Details

282 Hanover Street Portsmouth NH 03801

Portsmouth, NH282 Hanover Street

Price$800,000

Est. Mortgage: $/month

Active With Contract

MLS Number 5103677

  • Residential Single Family
  • PricePerSqFt 860.22
  • Full Bath 1
  • Address 282 Hanover Street
  • Construction Existing

LOCATION! LOCATION! LOCATION!! Charming like NEW (2011) meticulously maintained 2 bedroom (potential for 3) New Englander located in the HEART OF DOWNTOWN PORTSMOUTH. Just steps away from award winning restaurants, shops, parks, and entertainment. Find plenty of parking on Hanover, in public lot around the corner, and nearby garages. (Foundry garage is closest) & FREE parking on the road for residents! Step onto the granite walkway and into the home where you are greeted with gleaming hardwood floors and a bright and open layout. The gorgeous eat-in kitchen boasts gray honed quartz countertops, custom shaker cabinetry, recessed lighting, Thermador stainless steel appliances, and a professional series gas range. Off the kitchen is a half bath as well as direct access to the upper level, lower level, and back patio. The back patio features several gardens, privacy fences, and gorgeous bluestone pavers creating your own private sanctuary. Also included on the main level is a living room filled with natural sunlight and custom window treatments. Heading upstairs, you have two generously sized bedrooms. Both complete with hardwood floors and custom window treatments (Motorized treatments in primary). You'll also find a beautifully tiled three-quarter bath with a glass shower and marble vanity. *Please note step up platform in 2nd bedroom closet. Property staged for stairs to full height attic or 3rd floor add on! Also included is FINISHED lower level with newer flooring. This room creates the perfect flex space for a playroom, potential third bedroom (as it has a full egress window), office, gym, or whatever may suit your needs! Also included with the home is a large utility room with laundry and plenty of indoor storage space! NATURAL GAS, PUBLIC water/sewer, NEW whole house mini split heat & cooling system 2023, NEW tankless on-demand water heater 2023, NEW flooring in lower level 2024, New expanded capacity built-in sump pump 2025, and NEW Hardscaping/Garden beds 2026

Listed by Molleigh McGovern of Keller Williams Realty-Metropolitan

$
$
%
$/month over payments
Federal 30-year interest rate: 7.24% last updated on Oct 29, 2026
* All Figures are estimates. Check with your bank or proposed mortgage company for actual interest rates.
This product uses the FRED® API but is not endorsed or certified by the Federal Reserve Bank of St. Louis.

Save FavoriteSchedule TourAsk A QuestionMore Details

22 Bailey Drive Strafford NH 03884

Strafford, NH22 Bailey Drive

Price$800,000

Est. Mortgage: $/month

MLS Number 5112997

  • Residential Single Family
  • PricePerSqFt 332.23
  • Full Bath 2
  • Address 22 Bailey Drive
  • Construction Existing

Stunning Colonial home inspired by modern farmhouse living, with timeless class & elegance. A mixture of vintage and modern, precision craftsmanship, attention to detail, and exquisite taste were just some elements that created this beautiful & unique farmhouse masterpiece! A young, Barndominium-style home built in 2017. With SO much to love. Hand hewn maple and hemlock beams, jaw-dropping propane stove, attractive lighting fixtures, spacious & bright windows, extreme open-concept with sky-high ceilings, a first-floor primary suite w/bath, sliding barn doors, and a glamorous yet cozy style & flow that everyone can appreciate. The custom kitchen is appointed with granite countertops, a farmhouse sink, and tall cabinetry with tons of extra space! Main-level laundry & mudroom are just some of the thoughtful convenances in this home. This desirable floor plan offers 4-bedrooms, including a large owner's suite with a full shower, a soaking tub, and a long walk-in closet. It provides everything you need for 1st floor living, with three extra bedrooms & another full bath on the lofted upper level. A layout that can work for anyone! The attention to detail that went into designing & building this impressive home is both brilliant & beautiful. 3-car Garage, paved driveway, water filtration systems, central air conditioning, generator plug-in, buried electric lines, and even a sweet landscaped pond in the back of the property. Please note: offers are no longer required to be subject to Sellers securing a suitable replacement property.

Listed by Jack Garber and Michael Elliott of Coldwell Banker Realty Nashua

$
$
%
$/month over payments
Federal 30-year interest rate: 7.24% last updated on Oct 29, 2026
* All Figures are estimates. Check with your bank or proposed mortgage company for actual interest rates.
This product uses the FRED® API but is not endorsed or certified by the Federal Reserve Bank of St. Louis.

Virtual TourSave FavoriteSchedule TourAsk A QuestionMore Details

21 Youngs Road Eaton NH 03832

Eaton, NH21 Youngs Road

Price$800,000

Est. Mortgage: $/month

MLS Number 5111520

  • Residential Single Family
  • PricePerSqFt 225.23
  • Full Bath 2
  • Address 21 Youngs Road
  • Construction Existing

Large expanded Cape custom built in 2004 by and for highly regarded Mt. Washington Valley builder Thomas Costello, set on 7.6 private acres just off Glines Hill Road in Eaton. The home has 3 bedrooms, 3 baths, and solid construction throughout, all under a standing seam roof. Pastures, creeks, and two horse stalls make it ready for animals. A large heated workshop offers room for a contractor's shop, a studio, or a home business. The oversized basement has its own entrance and a second large workshop, with potential for an apartment or in-law space (buyer to verify with town). The lot's size also makes it a possible short-term rental investment (buyer to verify with town). Enjoy real privacy while staying close to town: 1 mile to the Eaton Village Store and Maggie's Diner, 2.8 miles to the Conway line, 4 miles to King Pine, and under 10 miles to Hannaford, North Conway shopping, and all that the Mt. Washington Valley has to offer. Foss Mountain is close by, and Eaton residents also have access to Crystal Lake.

Listed by Susan Wiley of Senne Residential LLC

$
$
%
$/month over payments
Federal 30-year interest rate: 7.24% last updated on Oct 29, 2026
* All Figures are estimates. Check with your bank or proposed mortgage company for actual interest rates.
This product uses the FRED® API but is not endorsed or certified by the Federal Reserve Bank of St. Louis.

Virtual TourSave FavoriteSchedule TourAsk A QuestionMore Details

Lot #20a-333-70 Route 103 Newbury NH 03255

MLS Number 5110672

  • Land
  • PricePerSqFt 1739130.43
  • Acreage 0.46
  • Area NH-Merrimack
  • Utilities Cable at Site

Waterfront lake Sunapee lot! Vacant wooded, build your dream home! An extremely rare find, this lot has been in this family since about 1950. Approx 100 feet shoreline direct access to crystal clear 4136 acre acres Lake Sunapee. Estate sale, priced less than assessment, buyer should complete due diligence. Wooded lot slopes down towards lake, may be ideal for multi level home with beautiful views from all levels. Mintues to Mnt Sunapee ski area, and other local attractions.

Listed by Christopher Evans of BHHS Verani Bedford

$
$
%
$/month over payments
Federal 30-year interest rate: 7.24% last updated on Oct 29, 2026
* All Figures are estimates. Check with your bank or proposed mortgage company for actual interest rates.
This product uses the FRED® API but is not endorsed or certified by the Federal Reserve Bank of St. Louis.

Virtual TourSave FavoriteSchedule TourAsk A QuestionMore Details
555 Cedar Street Manchester NH 03103
Pending

MLS Number 5082866

  • Commercial
  • PricePerSqFt 18.02
  • Address 555 Cedar Street
  • Year Built 1896
  • Square Feet 44,389

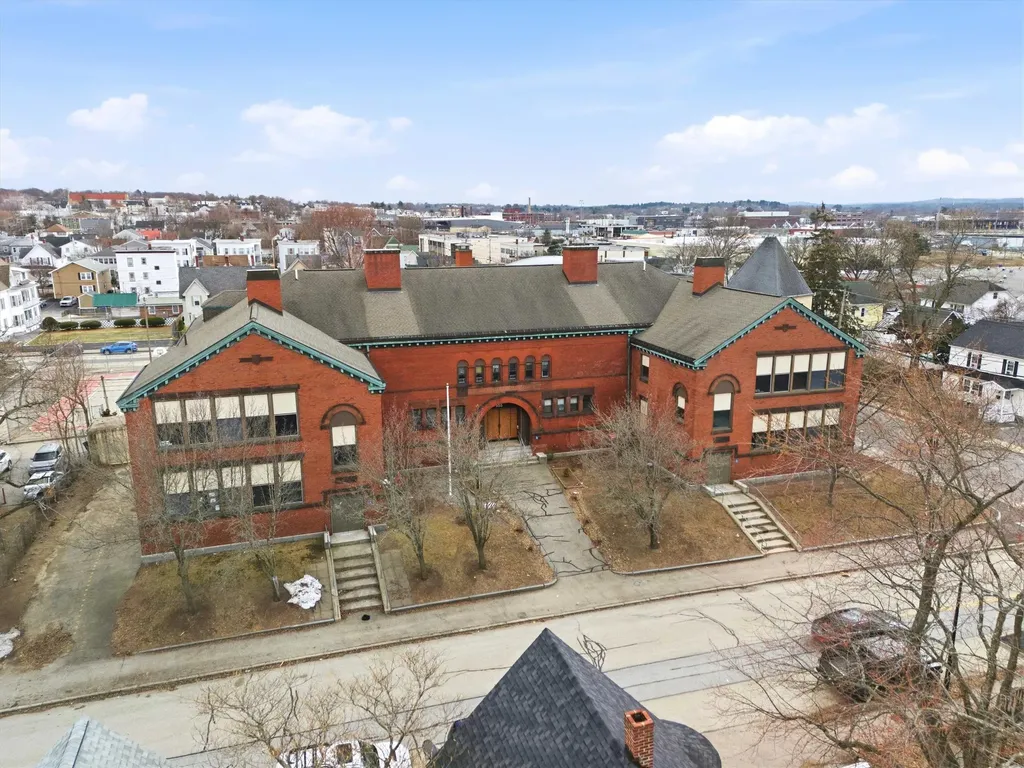
Historic Wilson Street School A Premier Redevelopment & Adaptive Reuse Opportunity Seize the opportunity to transform a true Manchester landmark. The former Wilson Street School offers over 40,000 square feet of usable space, presenting a rare and compelling redevelopment opportunity for investors and developers seeking scale, character, and flexibility. Offered for sale by the City of Manchester, this property is ideally positioned for adaptive reuse and long-term value creation. Its substantial footprint, solid construction, and classic architectural features provide an exceptional foundation for a wide range of redevelopment strategies. Potential uses include residential housing (market-rate or workforce), mixed-use development, institutional or educational facilities, medical or wellness space, private school operations, recreational use, or a community-focused center. Developers will appreciate the inherent flexibility, allowing for creative repositioning to meet evolving market demands. A key capital improvement has already been completed, with a newer boiler system installed within the last few years. In addition, multiple environmental reports are available, helping to streamline due diligence and reduce upfront development risk. The property also benefits from onsite parking, an increasingly rare and valuable amenity in this area enhancing both accessibility and overall project feasibility. Whether your vision includes a residential conversion, a flagship institutional use, or a dynamic mixed-use redevelopment, this property offers the scale, infrastructure, and location to bring it to life. Unlock the full potential of this historic asset and make your mark on one of Manchester's most distinctive properties.

Listed by Michael Caouette of Keller Williams Realty-Metropolitan

$
$
%
$/month over payments
Federal 30-year interest rate: 7.24% last updated on Oct 29, 2026
* All Figures are estimates. Check with your bank or proposed mortgage company for actual interest rates.
This product uses the FRED® API but is not endorsed or certified by the Federal Reserve Bank of St. Louis.

Virtual TourSave FavoriteSchedule TourAsk A QuestionMore Details

Lot 44 Edgemont Road Sunapee NH 03782

Sunapee, NHLot 44 Edgemont Road

Price$800,000

Est. Mortgage: $/month

MLS Number 5112853

  • Land
  • PricePerSqFt 930232.56
  • Address Lot 44 Edgemont Road
  • Acreage 0.86
  • Area NH-Sullivan

This surveyed homesite offers approximately 339 feet of private waterfront on Mountainview Lake, combining direct lake access with exceptional proximity to skiing, Lake Sunapee and the surrounding Sunapee Region. Much of the preliminary planning and permitting work has already been completed, providing a significant head start for the next owner. Custom architectural plans are available, test pits support a 4-bedroom septic system, an NHDOT driveway permit has been issued, and existing-conditions plans have been prepared. An approved permit is also in place for a 6' x 30' two-slip dock, with sufficient shoreline frontage to pursue three slips through the full wetlands permitting process. Prior shoreland permitting and plans demonstrate the property's potential for a substantial 4-bedroom waterfront home. Just minutes from Sunapee Harbor and 1.2 miles from Mount Sunapee, with New London's shopping and dining nearby, approximately 40 minutes to Concord and two hours to Boston. A knowledgeable team is in place to assist the new owner finish the design process and build the house and site.

Listed by O'Halloran Group and Daniel O'Halloran of KW Coastal and Lakes & Mountains Realty/N.London

$
$
%
$/month over payments
Federal 30-year interest rate: 7.24% last updated on Oct 29, 2026
* All Figures are estimates. Check with your bank or proposed mortgage company for actual interest rates.
This product uses the FRED® API but is not endorsed or certified by the Federal Reserve Bank of St. Louis.

Save FavoriteSchedule TourAsk A QuestionMore Details

399 N Main Street Salem NH 03079

Salem, NH399 N Main Street

Price$799,999

Est. Mortgage: $/month

MLS Number 5109292

  • Residential Single Family
  • PricePerSqFt 256.41
  • Full Bath 3
  • Address 399 N Main Street
  • Construction Existing

Turnkey and fully renovated, this stunning North Salem multi-generational house offers over 3,000 sq. ft. of updated living space that blends classic charm with modern luxury. Recent improvements include roofing, plumbing, electrical, furnace, central A/C condenser, pellet stove, solar panels (2026), and more. The bright open-concept layout features porcelain tile flooring, recessed lighting, and a designer kitchen with shaker cabinetry, quartz island, stainless steel appliances, custom countertops, and a farmhouse sink. The first-floor primary suite includes a walk-in closet and a beautifully appointed bath. A converted two-story barn serves as a dramatic great room with hardwood floors, fireplace, and a private guest suite or office above. Additional bedrooms, a full bath, and flexible bonus space are located upstairs. Outside, enjoy a sunroom, fenced inground pool, custom fire pit, and newly paved driveway. This exceptional property offers space, style, comfort, and flexibility in one remarkable home.

Listed by Moujib Hamza of EXP Realty

$
$
%
$/month over payments
Federal 30-year interest rate: 7.24% last updated on Oct 29, 2026
* All Figures are estimates. Check with your bank or proposed mortgage company for actual interest rates.
This product uses the FRED® API but is not endorsed or certified by the Federal Reserve Bank of St. Louis.

Save FavoriteSchedule TourAsk A QuestionMore Details

246 Nh Route 114 Sutton NH 03221

Sutton, NH246 Nh Route 114

Price$799,999

Est. Mortgage: $/month

MLS Number 5110054

  • Residential Single Family
  • PricePerSqFt 892.86
  • Address 246 Nh Route 114
  • Construction Existing
  • Bedrooms 2

This two-bedroom, one-bath cottage on Blaisdell Lake in Sutton has a way of carrying you back to the kind of summer where days were quieter, simpler, and somehow longer than the ones we have now. The kitchen and living room share one open space, so whoever's cooking never misses the conversation, and evenings tend to fill themselves with laughter and games at the table. Out along the water, a three season porch holds mornings that ask nothing of you, and nights where the sounds of nature make the stresses of the real world feel far away. With 360 feet of shoreline that's entirely your own, this is a place built for stepping away. Down at the dock, the whole lake opens up in front of you for boating, swimming, paddling, fishing, or simply sitting together with your feet in the water while the hills across the way soften into evening color. Once the sun's down, the fire pit becomes the gathering spot. Pull the chairs in close, feel the warmth on your face, and let the night unfold to the sound of water lapping the shore where the best stories get told, and nobody's in a hurry to go inside. Out past the cottage, 1.26 acres with two sheds and plenty of storage give you room to make it yours with a garden, a play space, whatever your family dreams up. The privacy of the yard means that the peace here is real, uninterrupted, and yours. Tucked into the Kearsarge Valley, with easy access to I-89 and I-91 and the Sunapee Lake Region close by, it's an easy drive in and a world away once you're here. As a seasonal property, this cottage is made for the months when the lake is everything, but it could just as easily become a canvas for a year-round home and all the recreation this area is known for. Whether you keep it exactly as it is or reimagine what it could be, the one thing that won't change - the memories made on this shoreline are the ones that last.

Listed by Angela Smith of Lakefront Living Realty - The Smith Group

$
$
%
$/month over payments
Federal 30-year interest rate: 7.24% last updated on Oct 29, 2026
* All Figures are estimates. Check with your bank or proposed mortgage company for actual interest rates.
This product uses the FRED® API but is not endorsed or certified by the Federal Reserve Bank of St. Louis.

Virtual TourSave FavoriteSchedule TourAsk A QuestionMore Details
396 Governor Wentworth Highway Tuftonboro NH 03816

MLS Number 5091524

  • Residential Single Family
  • PricePerSqFt 256.95
  • Full Bath 4
  • Village Melvin Village
  • Construction Existing

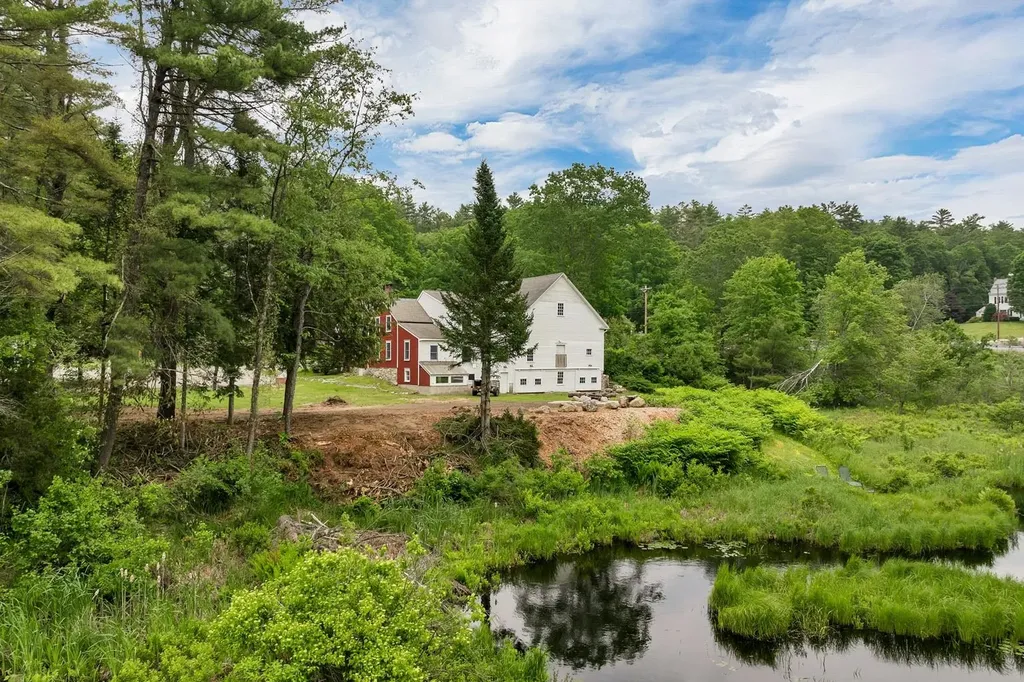
Tucked away on 2 peaceful acres in the heart of Melvin Village, Brookside Cottage Circa 1854 has been beautifully brought back to life through a thoughtful renovation and redesign that blends historic charm with modern upgrades. Conveniently located on the main road into town, the property boasts 500 feet of waterfront along scenic Wingate Brook, which flows directly into Lake Winnipesaukee. This tranquil, retreat-like setting is framed by a gently meandering waterway, peaceful wooded views, and the soothing sounds of flowing water. An oversized boulder rock firepit, surrounded by rustic cut-tree benches, creates a warm and inviting gathering space that blends naturally into the landscape. Currently operating as a thriving Airbnb, this unique property was updated to offers exceptional versatility and a flexible floor plan that rents as 2, 4, or 6-bedroom homes each with separate private entries kitchen living dining and abundant separate off street parking configurations. Great option to live in one side and rent out the other for rental income. Zoned for both residential and commercial use, Brookside Cottage has successfully served as a private residence, as prior business boutique shop out of the barn, prior bed & breakfast, and now income-producing getaway. The attached 31' x 33' barn expands the possibilities even further with a garage, workshop, possible wedding venue, storage space, and an impressive loft entertaining room ideal for gatherings, recreation, stylish glamping barn or creative space. Ample parking in two separate areas makes hosting guests easy and convenient. Enjoy the best of the Lakes Region lifestyle just minutes from town beaches, two marinas, and a public boat launch, while being only 15 minutes to Wolfeboro for shopping, dining, and year-round activities. Whether you are looking for a charming waterfront retreat, investment opportunity, or flexible live/work property, Brookside Cottage is truly one of a kind. Schedule your showing today!

Listed by Randall Parker and Jon Parker of Maxfield Real Estate/Wolfeboro

$
$
%
$/month over payments
Federal 30-year interest rate: 7.24% last updated on Oct 29, 2026
* All Figures are estimates. Check with your bank or proposed mortgage company for actual interest rates.
This product uses the FRED® API but is not endorsed or certified by the Federal Reserve Bank of St. Louis.

Save FavoriteSchedule TourAsk A QuestionMore Details

Lot 30 Kings Highway New Durham NH 03855

New Durham, NHLot 30 Kings Highway

Price$799,900

Est. Mortgage: $/month

Active With Contract

MLS Number 5065411

  • Land
  • PricePerSqFt 7842.16
  • Address Lot 30 Kings Highway
  • Acreage 102
  • Area NH-Strafford

Own your own private retreat on top of a mountain with Cabin in the Clouds. The majestic sweeping views from this 102 acre parcel include Lake Winnipesaukee, Shaw's Pond, Lake Wentworth, Mount Washington and several other mountains. There is a rustic cabin at the top of the summit, which can be accessed via a 50 foot wide right-of-way off Kings Highway. There is a locked gate on site, but with prior permission, one can drive all of the way to the summit. The cozy cabin is 12 x 16, with a 12 x 6 foot porch. Swimming and boating are just down the road at Shaw's Pond. Also, Lake Winnipesaukee is only minutes away. Nearby Wolfeboro is perfect for dining, golf, shopping, sightseeing and more. Experience life at its best with this one-of-a-kind property. This property is to be sold with MLS 5112897.

Listed by Kristin Grenon of EXP Realty

$
$
%
$/month over payments
Federal 30-year interest rate: 7.24% last updated on Oct 29, 2026
* All Figures are estimates. Check with your bank or proposed mortgage company for actual interest rates.
This product uses the FRED® API but is not endorsed or certified by the Federal Reserve Bank of St. Louis.

Virtual TourSave FavoriteSchedule TourAsk A QuestionMore Details

24 Gillis Lane Barnstead NH 03225

Barnstead, NH24 Gillis Lane

Price$799,900

Est. Mortgage: $/month

MLS Number 5090213

  • Residential Single Family
  • PricePerSqFt 337.08
  • Full Bath 1
  • Village Center Barnstead
  • Address 24 Gillis Lane

PRICE IMPROVEMENT !!! A Rare Waterfront Compound on Suncook Lake: Two Dwellings, Endless Possibilities! Discover a truly unusual opportunity on Suncook Lake with this exceptional waterfront property featuring two separate dwellings. Perfect for a family compound, a potential ADU, or a lucrative year-round rental, this property offers flexibility and classic lakeside charm on a nice level lot. The main two-story home sits right on the water's edge, offering comfortable year-round living. Enjoy the tranquil setting from the open porch and the screen porch, both providing nice views of the lake. Inside, the heart of the home is the large living room, featuring a spectacular fieldstone fireplace and an open-concept design that flows into a private dining area. The main level includes a convenient first-floor bedroom, while the second floor is dedicated to a luxurious primary suite with water views. The second dwelling is a charming small cottage, ideal for guests or as a separate rental unit. It features one great room perfect for entertaining, along with a small bedroom and a bath. With your own dock and year-round living in the main home, this property is a unique find, blending the best of lakeside living with versatile accommodations. This is an exceptional choice for those seeking expansive space and potential on Suncook Lake. Bring your own ideas and elbow grease to make this your new home.

Listed by Tami Mousseau of BHHS Verani Concord

$
$
%
$/month over payments
Federal 30-year interest rate: 7.24% last updated on Oct 29, 2026
* All Figures are estimates. Check with your bank or proposed mortgage company for actual interest rates.
This product uses the FRED® API but is not endorsed or certified by the Federal Reserve Bank of St. Louis.

Virtual TourSave FavoriteSchedule TourAsk A QuestionMore Details

Broker Reciprocity 

Copyright 2026 PrimeMLS, Inc. All rights reserved. This information is deemed reliable, but not guaranteed. The data relating to real estate displayed on this display comes in part from the IDX Program of PrimeMLS. The information being provided is for consumers’ personal, non-commercial use and may not be used for any purpose other than to identify prospective properties consumers may be interested in purchasing. Data last updated November 3, 2026 11:56 AM EST
