SIGN UP or LOG IN 's Account

Log in to see your saved listings or edit your searches:

No account? Sign up now to save searches, listings, and get tailored listing notifications. It's free, opt-out anytime.

Find Your New Home

Sign Up Today!

Get fresh listings via email, save your favorite listings, match with similar properties, and unlock additional property info.

Create Your Account

Do not fill in this field:

Already have an account? Log in

and narrow your search. If you have fewer than 200 results, you can save your search.

Andover VT Mobile Real Estate

r=2857-2868
3 Cortland Street Hooksett NH 03106

Hooksett, NH3 Cortland Street

Price$799,900

Est. Mortgage: $/month

Pending

MLS Number 5109878

  • Residential Single Family
  • PricePerSqFt 315.29
  • Full Bath 1
  • Address 3 Cortland Street
  • Construction New Construction

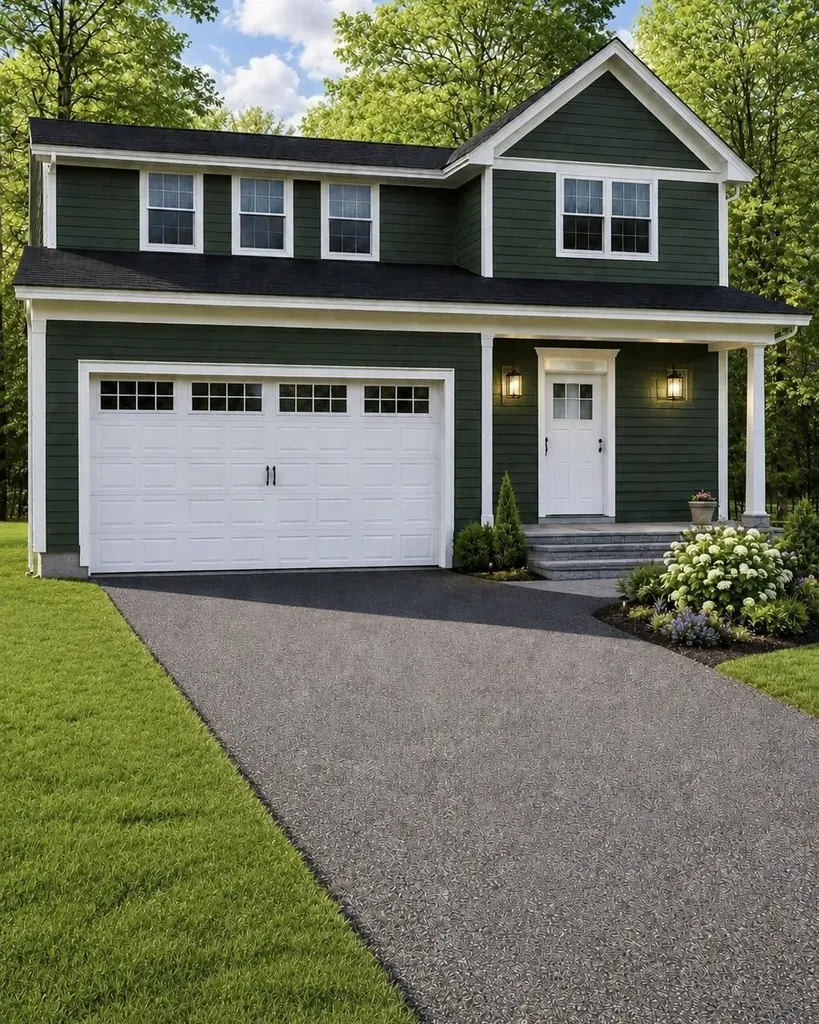
Use 17 Bernice St Hooksett for GPS location(neighboring home) Be one of the first to call The Ridge at Hooksett home! This beautiful four-bedroom, 2½-bath Craftsman home is being offered in this desirable new 27-lot subdivision. The thoughtfully designed open-concept first floor features hardwood flooring, a spacious kitchen with stainless-steel appliances, and a large breakfast-bar island overlooking the dining and living areas. Additional highlights include tiled bathrooms, extra-wide staircases, second-floor laundry hookups, a 95%+ efficient Lennox heating system, and 30-year architectural shingles. The walkout basement offers a full six-foot sliding glass door and windows, providing excellent potential for additional finished living space. Outside, enjoy a 16' × 14' Trex deck with vinyl railings, a paved driveway, an attractive paver walkway leading to the front entrance, and an irrigation system. Your opportunity to own this home at The Ridge at Hooksett has arrived! Agent interest.

Listed by Robert Starace of RE/MAX Synergy

$
$
%
$/month over payments
Federal 30-year interest rate: 7.24% last updated on Oct 29, 2026
* All Figures are estimates. Check with your bank or proposed mortgage company for actual interest rates.
This product uses the FRED® API but is not endorsed or certified by the Federal Reserve Bank of St. Louis.

Save FavoriteSchedule TourAsk A QuestionMore Details

1079 Us Route 3 Holderness NH 03245

Holderness, NH1079 Us Route 3

Price$799,900

Est. Mortgage: $/month

MLS Number 5110634

  • Residential Single Family
  • PricePerSqFt 335.11
  • Full Bath 1
  • Address 1079 Us Route 3
  • Construction Existing

A piece of Holderness history ready for its next chapter-Step back in time at this remarkable 3-season historic barn in Holderness, built in 1864 during the Civil War. For generations, this building has been part of the local landscape-originally serving as a working barn where hay was stored, and cows were milked and later enjoying another chapter as a beloved antique shop. The current owner purchased the property in 2021, beginning a true labor of love to restore and preserve this special piece of Holderness history. Considerable work has already been completed, including a new 3-bedroom septic system, drilled well, kitchen, ¾ bath, replacement windows, new roof, and extensive repairs and replacement of siding components, along with much more. Now, this distinctive property is looking for its next caretaker-someone who appreciates old buildings, understands their character, and wants to continue the story. With 1.89+/- acres and exposure along Route 3, the possibilities are intriguing. Perhaps you have a small cottage on Squam Lake and need additional space for guests, a boat, or extra vehicles. Maybe you've always dreamed of having a small business with the ability to live on-site, subject to town approval. Or perhaps you're simply looking for a unique property where history, character, and opportunity come together. Location adds another layer to its appeal. As a Holderness property owner, you'll have access to Squam Lake through the town's beach. Stroll down the sidewalk into town for lunch at Walter's or take your boat to the nearby public launch. Properties like this don't come along often. For the history enthusiast, preservation-minded buyer, or someone looking for a property with a story already written into its walls, 1079 U.S. Route 3 offers the opportunity to become part of that story-and write the next chapter.

Listed by Melissa Sullivan of Badger Peabody & Smith Realty/Plymouth

$
$
%
$/month over payments
Federal 30-year interest rate: 7.24% last updated on Oct 29, 2026
* All Figures are estimates. Check with your bank or proposed mortgage company for actual interest rates.
This product uses the FRED® API but is not endorsed or certified by the Federal Reserve Bank of St. Louis.

Virtual TourSave FavoriteSchedule TourAsk A QuestionMore Details

32 Lindsay Road Hooksett NH 03106

Hooksett, NH32 Lindsay Road

Price$799,900

Est. Mortgage: $/month

MLS Number 5114973

  • Residential Single Family
  • PricePerSqFt 302.08
  • Full Bath 1
  • Address 32 Lindsay Road
  • Construction Existing

Welcome to 32 Lindsay Road in Hooksett's sought-after Campbell Hill Estates, an established neighborhood where timeless charm and thoughtful updates create an inviting home for everyday living and entertaining. Lovingly maintained by the same owners for three decades, this home reflects pride of ownership throughout, with gleaming hardwood floors and an easy flow between generously sized living spaces. The spacious eat-in kitchen features granite countertops, quality cabinetry, and stainless-steel appliances updated in recent years, with a bar opening to the dining room. Just beyond, the study features a wet bar, recessed lighting, and a cozy gas fireplace, creating an inviting setting for after-dinner conversation or a quiet evening at home. A half bath is located just off the study. The sun-filled, step-down family room offers another comfortable gathering space, with plenty of room to spread out and relax. First-floor laundry in the foyer off the garage adds everyday convenience. Upstairs, the spacious primary suite features an expansive walk-in closet and a private bath with a beautifully tiled steam shower and jetted soaking tub. Two additional generously sized bedrooms and a three-quarter bath complete the upper level. Outside, an expansive side yard provides room for gardening, recreation, and entertaining, while a spacious deck and charming gazebo offer welcoming settings for outdoor dining and relaxing evenings overlooking the landscaped grounds. The finished lower level includes an additional three-quarter bath and versatile space for a game room, home office, or hobby area, along with abundant storage. An attached three-car garage with durable epoxy flooring provides ample room for vehicles and equipment, while a new furnace and recently replaced water heater add practical value. Close to shopping, dining, medical facilities, and major commuter routes, this home offers comfort, character, and room to make it your own in a desirable Hooksett neighborhood.

Listed by Crystal Harrison and Shannon Casey of KW Coastal and Lakes & Mountains Realty/Meredith

$
$
%
$/month over payments
Federal 30-year interest rate: 7.24% last updated on Oct 29, 2026
* All Figures are estimates. Check with your bank or proposed mortgage company for actual interest rates.
This product uses the FRED® API but is not endorsed or certified by the Federal Reserve Bank of St. Louis.

Virtual TourSave FavoriteSchedule TourAsk A QuestionMore Details

10 Charlotte Drive Dover NH 03820

Dover, NH10 Charlotte Drive, Unit 4

Price$799,900

Est. Mortgage: $/month

Pending

MLS Number 5092496

  • Condo
  • PricePerSqFt 402.36
  • Square Feet 1,988
  • Bedrooms 3
  • New Contruction New Construction

Two lots remain in this lovely, five home development; offering modern comfort, privacy, and timeless New England charm. Tucked into a quiet, wooded setting while remaining close to downtown Dover, shopping, dining, and major commuting routes, this limited new construction opportunity blends convenience with a peaceful residential atmosphere. Each home is meticulously crafted with 1,988 square feet of well-planned living space, featuring three bedrooms and three bathrooms, including a spacious primary suite with a private en suite bath and a large walk-in closet. The heart of the home showcases a bright open-concept kitchen, living, and dining area, ideal for both everyday living and entertaining. Over-sized windows throughout flood the interior with natural light and offer serene views of the surrounding trees.The kitchen is designed to impress with a large center island, stainless steel appliances, and abundant cabinetry, while hardwood flooring throughout adds warmth and continuity to the space. Each residence includes a two-car garage and a full basement, providing ample storage and future expansion potential. . With low condo fees covering road maintenance and plowing, this home is easy on the wallet and high on comfort. There is still time to make custom selections including counter tops, cabinets, flooring, hardware and light fixtures. Schedule your showing today!

Listed by Kati McEneaney of New Space Real Estate,LLC

$
$
%
$/month over payments
Federal 30-year interest rate: 7.24% last updated on Oct 29, 2026
* All Figures are estimates. Check with your bank or proposed mortgage company for actual interest rates.
This product uses the FRED® API but is not endorsed or certified by the Federal Reserve Bank of St. Louis.

Save FavoriteSchedule TourAsk A QuestionMore Details

22 Nolet Avenue Salem NH 03079

Salem, NH22 Nolet Avenue

Price$799,900

Est. Mortgage: $/month

MLS Number 5113666

  • Residential Single Family
  • PricePerSqFt 380.9
  • Full Bath 2
  • Address 22 Nolet Avenue
  • Construction New Construction

Enjoy lake life at Arlington Pond (fully recreational). This house is a short walk to access the beautiful gated private beach. Arlington Pond is known for a vibrant Lake Life and community. This home is also close to shopping, restaurants and amenities, including Tuscan Village, only 4.5 miles away. Brand new three bedroom craftsman style home featuring hardwood floors throughout, two and a half baths, and a spacious walk-in pantry. The main level offers a dedicated first floor office and a custom kitchen, while the upper level includes a primary suite complete with a private bathroom and walk in closet, alongside convenient second-floor laundry. Enjoy the added benefit of deeded beach rights (small fee) with this exceptional property. Two bedroom septic. Owner is a licensed real estate agent.

Listed by Keith Crowley of McGinn & Associates Realty,LLC

$
$
%
$/month over payments
Federal 30-year interest rate: 7.24% last updated on Oct 29, 2026
* All Figures are estimates. Check with your bank or proposed mortgage company for actual interest rates.
This product uses the FRED® API but is not endorsed or certified by the Federal Reserve Bank of St. Louis.

Virtual TourSave FavoriteSchedule TourAsk A QuestionMore Details

23 Williamsburg Drive Amherst NH 03031

Amherst, NH23 Williamsburg Drive

Price$799,900

Est. Mortgage: $/month

Active With Contract

MLS Number 5113456

  • Residential Single Family
  • PricePerSqFt 238.56
  • Full Bath 2
  • Construction Existing
  • Bedrooms 4

BUYERS' COLD FEET = YOUR OPPORTUNITY! Looking for privacy and room to spread out? This spacious colonial includes 4 floors of beautifully renovated living space! From the spacious covered porch, step into an elegant front foyer that sets the tone with gorgeous custom millwork that you will see throughout the home. A banquet-sized formal dining room complete with pretty brick fireplace will no doubt be the happy scene of many gatherings, while a stunning custom kitchen makes entertaining effortless with new appliances, gorgeous custom cabinetry, gas cooktop, double ovens and a fabulous 11ft center island. Continue past the spacious laundry room and renovated 1/2 bath with pretty built-in storage, and on to the bright family room with beautiful wood beams centered on a brick fireplace with massive mantel made of reclaimed oak. Gorgeous wood floors grace the whole house until you reach the tiled sunroom with radiant floor heat and access to the side deck where you can enjoy the grassy backyard. Upstairs, find more pretty wainscoting on your way to the massive primary suite with walk-in closet and ensuite bathroom including double vanity, jetted tub and 3/4 shower. Check out 2 other well-sized bedrooms and an updated full bathroom with deep jetted tub before heading down the library hall of custom shelving and upstairs to the 3rd floor with 2 large rooms, perfect as a bedroom w/walk-in closet or office. Don't miss the recently finished basement with LVP flooring, LED lighting and lots of room to roam. Outside is a haven of privacy with a fully-fenced in-ground pool w/ cement decking, diving board and slide--all set perfectly on a lovely flat lawn surrounded by trees. If that wasn't enough, find another soccer-sized yard beyond--all abutting over 200 acres of woods and town land including Joe English Brook! This peaceful cul-de-sac neighborhood offers star-filled evening walks along with quick access to Rt 101, shopping and schools. You have to see this beauty!

Listed by Jennifer Lawrence of Duston Leddy Real Estate

$
$
%
$/month over payments
Federal 30-year interest rate: 7.24% last updated on Oct 29, 2026
* All Figures are estimates. Check with your bank or proposed mortgage company for actual interest rates.
This product uses the FRED® API but is not endorsed or certified by the Federal Reserve Bank of St. Louis.

Virtual TourSave FavoriteSchedule TourAsk A QuestionMore Details

5 Blossom Lane Stratham NH 03885

Stratham, NH5 Blossom Lane, Unit 44

Price$799,900

Est. Mortgage: $/month

Active With Contract

MLS Number 5111082

  • Condo
  • PricePerSqFt 276.02
  • Square Feet 2,898
  • Bedrooms 2
  • New Contruction Existing

Welcome to 5 Blossom Lane in sought after Sewall Farms! This stunning end-unit townhome offers exceptional space, privacy and comfort with an open-concept floor plan, desirable first-floor primary suite and beautiful garden and vista views. A welcoming covered entry is perfect to enjoy the afternoon sun and picturesque sunsets. Step inside to a dramatic two-story vaulted foyer leading to a versatile den/office, guest bath and open living area. The well-appointed kitchen/dining room area features vaulted ceilings, granite countertops, center island, stainless steel appliances, hardwood flooring and walk-in pantry closet. Open to the kitchen, the impressive living room offers hardwood flooring and gas fireplace, ideal for everyday living and entertaining. The first floor primary suite features a walk-in closet and spacious bath with double sinks, walk-in shower and separate soaking tub, complemented by peaceful garden and sunrise views. The first floor laundry adds convenience. Upstairs, a spacious hall leads to an open loft, full bath, oversized second bedroom with a large walk-in closet and two additional finished rooms ideal for guests, offices, hobbies or exercise space. Meticulous landscaped grounds with vast open space surround a private backyard featuring a deck, hardscaped patio and built-in firepit-perfect for entertaining! Improvements include a new roof, new A/C compressor, new Bosch basement furnace, Anderson glass slider patio door, freshly painted kitchen/livingroom, paved patio with firepit, garage slab stabilization and more. An attached two-car garage provides direct entry, while the enormous unfinished basement offers excellent storage and future expansion potential. This impressive property is located in pet-friendly Sewall Farms, an intimate community of only 24 homes that is not age restricted and located near Phillips Exeter Academy and in the desirable SAU-16 school district.

Listed by Judith Bodi of Carey Giampa,LLC/Rye

$
$
%
$/month over payments
Federal 30-year interest rate: 7.24% last updated on Oct 29, 2026
* All Figures are estimates. Check with your bank or proposed mortgage company for actual interest rates.
This product uses the FRED® API but is not endorsed or certified by the Federal Reserve Bank of St. Louis.

Virtual TourSave FavoriteSchedule TourAsk A QuestionMore Details

470 Banfield Road Portsmouth NH 03801

Portsmouth, NH470 Banfield Road

Price$799,900

Est. Mortgage: $/month

MLS Number 5104484

  • Residential Single Family
  • PricePerSqFt 444.39
  • Full Bath 3
  • Address 470 Banfield Road
  • Construction Existing

Opportunity, acreage, & Portsmouth ! Three things that rarely come together like this. Set on an impressive 5.2-acre parcel, this home offers something increasingly difficult to find in Portsmouth: space, privacy, an existing home, & tremendous potential for the buyer who can see what this property could become. It needs updating, improvements, & a new owner ready to roll up their sleeves & bring their vision to life. But that's exactly what makes this property so exciting. Here is an opportunity to create something that is truly your own. The existing home offers 4 bedrooms, 3½ baths & approx. 2,650 sq ft of finished living area, including finished lower-level space, along with a walkout lower level & substantial detached heated garage with a finished second level. Outside, the property opens to a surprisingly expansive setting with lawn, mature trees & wooded acreage that gives you a feeling of separation & privacy. Portsmouth remains one of the Seacoast's most desirable communities, prized for its vibrant downtown, restaurants, shopping, arts, waterfront, and convenient access throughout the region. From here, commuters have access to major routes connecting with the rest of the NH Seacoast, Southern Maine & MA. The possibilities here could appeal to a broad range of buyers. An owner-occupant may see the chance to renovate. A contractor,/builder may immediately recognize the value of improving the existing property and see the benefit of the detached garage. An investor may see an opportunity where the combination of location, acreage and existing improvements deserves a much closer look. This isn't a home pretending to be move-in perfect. It's an opportunity. It's for someone who looks beyond what is here today & starts imagining what could be here tomorrow. Smile, you just found your new home!

Listed by Eric Levin of KW Coastal and Lakes & Mountains Realty

$
$
%
$/month over payments
Federal 30-year interest rate: 7.24% last updated on Oct 29, 2026
* All Figures are estimates. Check with your bank or proposed mortgage company for actual interest rates.
This product uses the FRED® API but is not endorsed or certified by the Federal Reserve Bank of St. Louis.

Virtual TourSave FavoriteSchedule TourAsk A QuestionMore Details

208 West Shore Road Bristol NH 03222

MLS Number 5112811

  • Condo
  • PricePerSqFt 535.05
  • Square Feet 1,495
  • Bedrooms 3
  • New Contruction Existing

OPEN HOUSE SAT OCT 24 . 11:30-2PM. Directly on Newfound Lake, Not Across the Street! An exceptional opportunity to enjoy the crystal-clear waters of Newfound Lake with flexibility that is hard to find in a waterfront property. This garden-style condominium offers 3 bedrooms, 2 bathrooms, in-unit laundry, and mini-splits for efficient heating and air conditioning. The clever floor plan allows the condo to function as one spacious residence or two connected living spaces: a one-bedroom dwelling with an efficiency kitchen area and a separate two-bedroom space with a 3/4 bath and stackable washer and dryer. Ideal for accommodating extended family and friends while offering everyone a little extra privacy, or simply enjoy the entire condominium as your own lakeside retreat. Rentals are permitted. And here's the real bonus: a boat dock is available for separate purchase, offering the opportunity to keep your boat right in front of your condo, just steps from your door. No driving to the public boat launch or hauling gear back and forth. Spend more time doing what you came to Newfound Lake to do! Enjoy a shared beach and lakeside patio within an intimate five-unit condominium association. With low monthly condo fees, direct waterfront access, a versatile floor plan, and rental opportunities, this is a smart way to own and enjoy a piece of beautiful Newfound Lake. All dimensions and measurements are approximate. Buyers and their agents are responsible for conducting their own due diligence and independently verifying all information to their satisfaction.Please note: The Condo Association has a 24-hour ROFR. Upon acceptance of an offer, the Association will have 24 hours from written notification to decide whether to exercise its right to purchase the unit on the same terms. All dimensions and measurements are approximate. Buyers and their agents are responsible for conducting their own due diligence and independently verifying all information to their satisfaction.

Listed by Margaret Duba of Granite Group Realty Services

$
$
%
$/month over payments
Federal 30-year interest rate: 7.24% last updated on Oct 29, 2026
* All Figures are estimates. Check with your bank or proposed mortgage company for actual interest rates.
This product uses the FRED® API but is not endorsed or certified by the Federal Reserve Bank of St. Louis.

Virtual TourSave FavoriteSchedule TourAsk A QuestionMore Details

00 Piscassic & Oaklands Road Newfields NH 03856
Active With Contract

MLS Number 5062887

  • Land
  • PricePerSqFt 13650.17
  • Acreage 58.6
  • Area NH-Rockingham
  • Utilities None

Discover a rare opportunity to own 58 acres of land in the sought-after town of Newfields, NH. Nestled in a tranquil setting and surrounding the beautiful Piscassic Ice Pond, this expansive property offers endless possibilities for private enjoyment or future development. With subdivision potential, this parcel is ideal for investors, builders, or those seeking to create a multi-home retreat. The serene water views, mature woodlands, and natural landscapes provide an unmatched backdrop for a dream residence, estate lots, or a thoughtfully planned community. Located just minutes from Exeter, Stratham, and the Seacoast, and within easy reach of Portsmouth and major commuter routes, this property combines convenience with peace and privacy. Outdoor enthusiasts will love the access to fishing, kayaking, and wildlife right at their doorstep, while still being close to all of Newfields' charm and amenities. Whether building an expansive family compound or a single dream home, this land invites possibilities for legacy creation future generations will cherish the fresh air, open space, and water views. The subdivision potential offers flexibility for creative visions, while preserving the lifestyle focus, beauty, and connection to nature that makes Newfields so desirable. Explore the rare opportunity to embrace genuine New Hampshire living in a setting defined by water, woods, and timeless tranquility. Own your piece of the Piscassic landscape, where every day feels like a getaway.

Listed by Foss & Russell Group of BHHS Verani Seacoast

$
$
%
$/month over payments
Federal 30-year interest rate: 7.24% last updated on Oct 29, 2026
* All Figures are estimates. Check with your bank or proposed mortgage company for actual interest rates.
This product uses the FRED® API but is not endorsed or certified by the Federal Reserve Bank of St. Louis.

Save FavoriteSchedule TourAsk A QuestionMore Details

Mountain Road Gilmanton NH 03837

Gilmanton, NHMountain Road

Price$799,900

Est. Mortgage: $/month

MLS Number 5068876

  • Land
  • PricePerSqFt 42570.52
  • Address Mountain Road
  • Acreage 18.79
  • Area NH-Belknap

A rare opportunity to own 18.79 acres of prime waterfront on the crystal-clear shores of Crystal Lake in Gilmanton, NH. Offering the perfect blend of privacy, luxury, and natural beauty, this exceptional property boasts breathtaking mountain views, direct lake frontage, and a picturesque setting for your dream home or private retreat. Significant site improvements have already been completed, including underground utilities and a 40-foot aluminum dock with low-maintenance Trex decking, providing a valuable head start toward construction and immediate enjoyment of the lake. Set on a quiet paved road, this remarkable parcel offers both peaceful seclusion and convenient access. Large waterfront tracts of this caliber are exceptionally rare, making this a truly unique offering. For those seeking even greater possibilities, three additional adjacent waterfront lots are also available, presenting the opportunity to create an extraordinary family compound, luxury estate, or investment portfolio on one of New Hampshire's most sought-after lakes. Experience the beauty, tranquility, and endless recreation that Crystal Lake has to offer-this is lakefront living at its finest.

Listed by Megan Sylvia of Century 21 Lifestyles

$
$
%
$/month over payments
Federal 30-year interest rate: 7.24% last updated on Oct 29, 2026
* All Figures are estimates. Check with your bank or proposed mortgage company for actual interest rates.
This product uses the FRED® API but is not endorsed or certified by the Federal Reserve Bank of St. Louis.

Save FavoriteSchedule TourAsk A QuestionMore Details

59 Lady Walsingham Way Laconia NH 03246

Laconia, NH59 Lady Walsingham Way

Price$799,900

Est. Mortgage: $/month

Active With Contract

MLS Number 5081623

  • Residential Single Family
  • PricePerSqFt 321.24
  • Full Bath 2
  • Adult Community
  • Construction New Construction

Laconia, NH new construction with over $32,000 in premium upgrades included at Lady of the Lakes Estates This isn't a builder-grade new construction, it's a contemporary Craftsman Cape where nearly every "upgrade" is already standard. This 3-bedroom, 2.5-bath home offers 2,490 sq. ft. above a full basement, with a large bonus room above the garage, is set on a private lot backing to wooded open space within Lady of the Lakes Estates, just over a mile from Lake Winnipesaukee. Inside, red oak hardwood runs through the entry, living room, kitchen, dining area, and primary suite, paired with Level 5 plaster walls and premium Sherwin-Williams finishes throughout. The kitchen features Mantra Omni-line custom shaker cabinetry, polished Fantasy Brown quartzite counters, and stainless LG appliances, including a gas range. The living room centers on a propane fireplace with a custom mantel and Boston Blend fieldstone surround. The primary suite includes a spa-style soaking tub with custom tile surround and a walk-in closet with a built-in organizer system. Beyond the finishes, this home includes over $32,000 in upgrade charges already waived by the builder, black hardware and fixtures throughout, premium insulated garage doors, a built-in mudroom coat-tree-bench, and more. Additional standard features include 2-zone high-efficiency HVAC with central air, spray foam insulation, and a Navien tankless water heater. Homeownership here includes shared deeded access to 62+ acres of NH forest and walking trails, plus community pickleball and tennis courts. Minutes to Lake Winnipesaukee, Weirs Beach, Gunstock Mountain Resort, and Ellacoya State Park. Move-in ready so schedule your private tour today.

Listed by Wanda Keenan of Coldwell Banker Realty Gilford NH

$
$
%
$/month over payments
Federal 30-year interest rate: 7.24% last updated on Oct 29, 2026
* All Figures are estimates. Check with your bank or proposed mortgage company for actual interest rates.
This product uses the FRED® API but is not endorsed or certified by the Federal Reserve Bank of St. Louis.

Save FavoriteSchedule TourAsk A QuestionMore Details

Broker Reciprocity 

Copyright 2026 PrimeMLS, Inc. All rights reserved. This information is deemed reliable, but not guaranteed. The data relating to real estate displayed on this display comes in part from the IDX Program of PrimeMLS. The information being provided is for consumers’ personal, non-commercial use and may not be used for any purpose other than to identify prospective properties consumers may be interested in purchasing. Data last updated November 4, 2026 2:55 PM EST