
SIGN UP or LOG IN 's Account

Log in to see your saved listings or edit your searches:

No account? Sign up now to save searches, listings, and get tailored listing notifications. It's free, opt-out anytime.

Find Your New Home

Sign Up Today!

Get fresh listings via email, save your favorite listings, match with similar properties, and unlock additional property info.

Create Your Account

Do not fill in this field:

Already have an account? Log in

and narrow your search. If you have fewer than 200 results, you can save your search.

Andover VT Mobile Real Estate

r=3301-3312
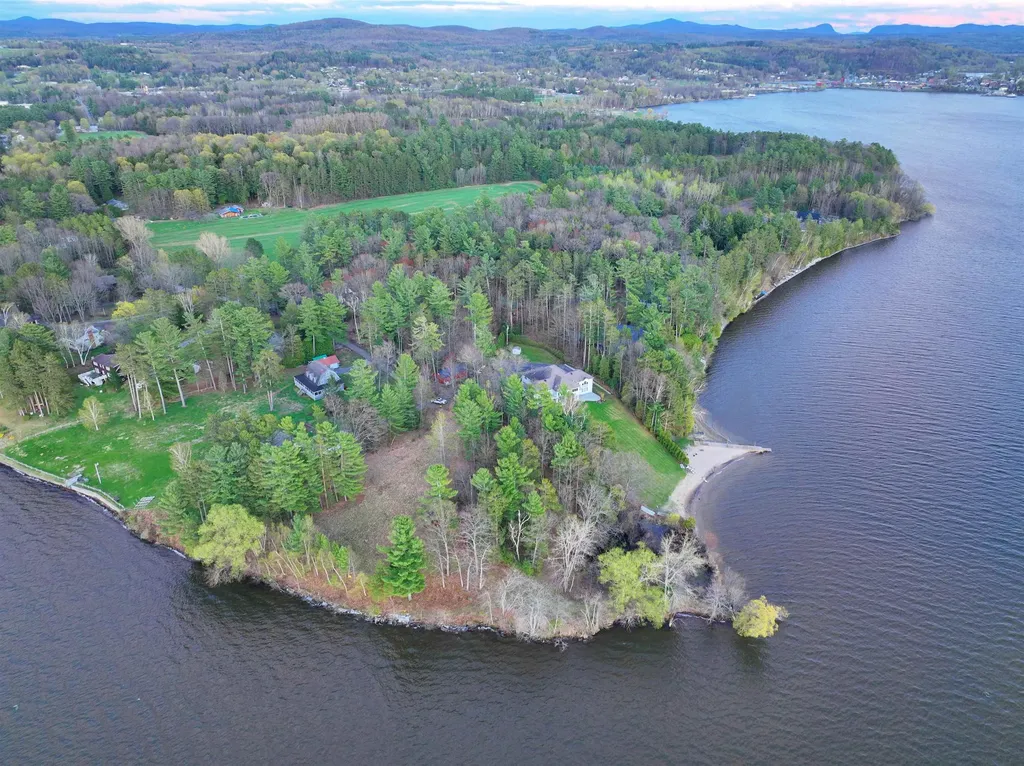
1413 Bluff Road Newport City VT 05855

Newport City, VT1413 Bluff Road

Price$749,900

Est. Mortgage: $/month

MLS Number 5089202

  • Land
  • PricePerSqFt 289536.68
  • Address 1413 Bluff Road
  • Acreage 2.59
  • Area VT-Orleans

Exceptional waterfront parcels like this are becoming increasingly hard to find. This rare 2.45-acre property offers approximately 630 feet of private frontage on Lake Memphremagog including a sandy beach, rocky shoreline, and a private point creating multiple areas to enjoy the water. The lot provides an ideal blend of privacy, accessibility, and recreation with an elevated building site, gentle approach to the shoreline, and an existing clearing already offering lake views. Originally two separate lots that have since been merged, the parcel offers substantially more space and privacy than many waterfront properties in the area. The land itself offers impressive diversity from open meadow areas to trails winding through tall pines, along with a small wetland that helps attract birds, deer, and other wildlife. There is ample room for gardens, pets, yard games, additional outbuildings, and outdoor entertaining spaces. Preliminary soil testing supports a conventional in-ground septic system, town water is nearby, power is already onsite, the building site is cleared, and a full recent topographical survey complete, giving buyers an excellent head start toward building their dream waterfront home. Start enjoying the property immediately by camping in the existing shed complete with bunk space while designing your future lakefront retreat. Whether your interests include boating, kayaking, paddleboarding, fishing, ATV riding, or simply relaxing by the shore, this property is well suited for an active outdoor lifestyle. Access the VAST snowmobile trail system just down the road or directly across the frozen lake in winter, while ATV access is available right from the property. Conveniently located just minutes from downtown Newport and Derby, the property is close to the Newport Bike Path, Memphremagog Trails, the conserved lands of Bluffside Farm, and year-round recreation at Jay Peak Resort. A truly special opportunity to create a Vermont waterfront legacy property.

Listed by Nicholas Maclure of Century 21 Farm & Forest

$
$
%
$/month over payments
Federal 30-year interest rate: 7.18% last updated on Nov 5, 2026
* All Figures are estimates. Check with your bank or proposed mortgage company for actual interest rates.
This product uses the FRED® API but is not endorsed or certified by the Federal Reserve Bank of St. Louis.

Save FavoriteSchedule TourAsk A QuestionMore Details

18 Artisan Drive Salem NH 03079

Salem, NH18 Artisan Drive, Unit 419

Price$749,900

Est. Mortgage: $/month

MLS Number 5112244

  • Condo
  • PricePerSqFt 875.03
  • Square Feet 857
  • Bedrooms 1
  • New Contruction Existing

Welcome to the Residence of 18 Artisan in the highly desirable, Tuscan Village, where your not just buying a condo your embracing a lifestyle. This beautifully furnished fourth-floor residence offers modern luxury, convenience and an elevated sense of community. The sophisticated kitchen features contemporary cabinetry, premium finishes, and oversized island that opens into the living area. The primary suite offers a peaceful retreat with a custom closet and ensuite bath. Enjoy the convenience of assigned deeded parking in the secure underground heated garage, with elevator access for exclusively for residents. Homeowners enjoy access to the fitness center, inground pool, Rooftop bar, private terrace, with fire pits and grills for relaxing and entertaining. Pets are welcome and there is a wash center in the building! Step outside and enjoy an exciting collection of upscale dining, shopping and events. This location also offers access to world class healthcare including Mass General, making this an ideal choice for both lifestyle and accessibility. Best of all, this residence being completely furnished just bring your clothes and unpack and start enjoying the Tuscan Village Lifestyle from day one.

Listed by Debra Doherty of Doherty Properties,LLC

$
$
%
$/month over payments
Federal 30-year interest rate: 7.18% last updated on Nov 5, 2026
* All Figures are estimates. Check with your bank or proposed mortgage company for actual interest rates.
This product uses the FRED® API but is not endorsed or certified by the Federal Reserve Bank of St. Louis.

Save FavoriteSchedule TourAsk A QuestionMore Details

30 Ellie Drive Merrimack NH 03054

Merrimack, NH30 Ellie Drive

Price$749,900

Est. Mortgage: $/month

Pending

MLS Number 5111099

  • Residential Single Family
  • PricePerSqFt 371.97
  • Full Bath 2
  • Address 30 Ellie Drive
  • Construction Existing

This gorgeous colonial is centrally located near local parks, premium shopping, and major commuter routes. Step inside to find gleaming hardwood floors running throughout the entire home. The beautiful kitchen is equipped with an induction electric cooktop, quartz countertops and full-height quartz backsplash. The open floor plan allows for comfort and entertaining in the spacious family room. The eat-in area opens to the family room and large deck. Additional space allows for formal dining room or den. 2nd floor has two bedrooms and a dedicated master suite complete with walk in closet. The exceptional living space extends into a finished lower-level recreation room and a flexible additional room perfect for remote work or guests. Comfort is guaranteed year-round with newer furnace and efficient A/C. The exterior is a homeowner's dream, anchored by a stunning custom Gunite pool. This move-in-ready home features a two-year-old roof for ultimate peace of mind and a two-car garage complete with durable, easy-to-clean epoxy type flooring. From the quartz countertops to the flawless finishes, everything is done for you. Reach out today to start your next chapter!

Listed by Tatyana Dolzhanskiy of BHHS Verani Londonderry

$
$
%
$/month over payments
Federal 30-year interest rate: 7.18% last updated on Nov 5, 2026
* All Figures are estimates. Check with your bank or proposed mortgage company for actual interest rates.
This product uses the FRED® API but is not endorsed or certified by the Federal Reserve Bank of St. Louis.

Virtual TourSave FavoriteSchedule TourAsk A QuestionMore Details

6 Cross Street Windham NH 03087

Windham, NH6 Cross Street

Price$749,900

Est. Mortgage: $/month

MLS Number 5107071

  • Residential Single Family
  • PricePerSqFt 935.04
  • Full Bath 1
  • Address 6 Cross Street
  • Construction Existing

Rare opportunity to create your own vision in desirable Windham, NH! Enjoy the small 3-bedroom, 1-bath cottage as a summer getaway or use the property as the foundation for your future building plans. The value here is truly in the land and the incredible waterfront setting. This property offers the potential to acquire an adjoining parcel in one of the area's most sought-after waterfront settings on Cobbetts Pond. Pair this property with the neighboring parcel at 6 Cross St and explore the possibility of creating an exceptional combined property for a custom dream home or potentially a private family compound, subject to Town of Windham approvals and all applicable zoning, permitting and regulatory requirements. Cobbetts Pond offers approximately 302 acres water for swimming, boating, jet skiing, fishing and summer recreation. The town beach is conveniently located just around the corner, adding another wonderful option for enjoying the water and outdoors. Enjoy the tranquility of this special setting while remaining conveniently close to Griffin Park, walking trails, local shops, restaurants and I-93. Windham offers an attractive Southern New Hampshire lifestyle, a strong sense of community and a highly regarded school system. Nearby Tuscan Village in Salem provides additional shopping, dining, entertainment and conveniences. Whether you're looking to secure additional land, create a larger private retreat, or explore future development possibilities, this is an opportunity worth investigating. Buyers should conduct their own due diligence regarding permitted uses, lot combination, access, building potential and all Town approvals. Bring your vision and explore the possibilities of creating something truly special in Windham!

Listed by Angela Dowd of Keller Williams Gateway Realty/Salem

$
$
%
$/month over payments
Federal 30-year interest rate: 7.18% last updated on Nov 5, 2026
* All Figures are estimates. Check with your bank or proposed mortgage company for actual interest rates.
This product uses the FRED® API but is not endorsed or certified by the Federal Reserve Bank of St. Louis.

Save FavoriteSchedule TourAsk A QuestionMore Details

8 Cross Street Windham NH 03087

Windham, NH8 Cross Street

Price$749,900

Est. Mortgage: $/month

MLS Number 5107072

  • Land
  • PricePerSqFt 3570952.38
  • Address 8 Cross Street
  • Acreage 0.21
  • Area NH-Rockingham

WATERFRONT OPPORTUNITY on Cobbetts Pond in desirable Windham! Discover the potential of 8 Cross Street, ideally positioned to enjoy the lifestyle and recreation that make this area so special. Whether you're looking for a private retreat, investment opportunity, or the chance to create something entirely your own, this property offers tremendous possibilities. Imagine waking up just steps from the water and spending summer days boating, jet skiing, swimming, fishing and kayaking on beautiful Cobbetts Pond. The nearby town beach is just around the corner, offering even more access to the water and outdoor recreation. For those looking to think bigger, ther is an opportunity to acquire the neighboring property at 6 Cross Street and explore combining the parcels for a larger homesite, custom dream home or potential family compound, subject to Town of Windham approvals, zoning, permitting and all applicable regulations. Windham offers an ideal Southern New Hampshire location with top-rated schools, a highly desirable residential community, and convenient access to I-93. Enjoy nearby parks, trails, restaurants and shopping, while Tuscan Village in neighboring Salem provides premier shopping, dining, entertainment and additional amenities. Waterfront living, recreational opportunities, future potential and an outstanding Southern New Hampshire location come together at 8 Cross Street. Bring your vision and explore the possibilities. Buyers to conduct their own due diligence regarding development potential, lot combination, permitted uses, building plans and all required Town approvals.

Listed by Angela Dowd of Keller Williams Gateway Realty/Salem

$
$
%
$/month over payments
Federal 30-year interest rate: 7.18% last updated on Nov 5, 2026
* All Figures are estimates. Check with your bank or proposed mortgage company for actual interest rates.
This product uses the FRED® API but is not endorsed or certified by the Federal Reserve Bank of St. Louis.

Save FavoriteSchedule TourAsk A QuestionMore Details

14 Church Street Kingston NH 03848

Kingston, NH14 Church Street

Price$749,900

Est. Mortgage: $/month

MLS Number 5108246

  • Residential Single Family
  • PricePerSqFt 375.33
  • Full Bath 1
  • Address 14 Church Street
  • Construction Existing

WATERFRONT PROPERTY!! Welcome to Kingston's charming Historic District, where quintessential New England character meets a truly unique opportunity! Ideally situated with fabulous proximity to local restaurants, shops and amenities, this lakefront property offers incredible versatility for an owner-occupant, investor or entrepreneur. The main residence features 2 bedrooms and 1.5 baths, while a spacious 1,313-square-foot, 1-bedroom apartment provides additional living or income potential over the commercial building. The first floor of the adjacent building has 1,750 square feet of commercial space with 3 bathrooms, creating an exceptional opportunity to live, work and invest all in one location. The lower level of the commercial building ALSO has a valuable 1,750 square foot multi-functional storage space. Attached to the home is a two-story barn featuring a sliding door for parking, workshop use or terrific storage, plus additional storage space below. Set along well-traveled Church Street, a quintessential New England country road, the property combines historic charm with excellent visibility- ideal for a small business or professional use. Whether you're looking for a distinctive place to call home, an investment opportunity, or the convenience of living where you work, this one-of-a-kind Kingston property offers possibilities rarely found in one location. Commercial listing MLS# 5108249

Listed by Karen Lumnah and Lynne Bartlett Merrill of The Merrill Bartlett Group

$
$
%
$/month over payments
Federal 30-year interest rate: 7.18% last updated on Nov 5, 2026
* All Figures are estimates. Check with your bank or proposed mortgage company for actual interest rates.
This product uses the FRED® API but is not endorsed or certified by the Federal Reserve Bank of St. Louis.

Save FavoriteSchedule TourAsk A QuestionMore Details

14 Church Street Kingston NH 03848

MLS Number 5108249

  • Commercial
  • PricePerSqFt 244.83
  • Address 14 Church Street
  • Year Built 1950
  • Square Feet 3,063

WATERFRONT!! This versatile, two-story, 3,063 SF commercial property offers an exceptional move-in-ready opportunity for owner-occupiers, retail operators, or investors. Featuring a flexible floor plan adaptable to a wide range of business uses, the property is fully equipped for modern operational needs with high-speed internet infrastructure and ample on-site parking. The upper level currently features a converted one-bedroom apartment - ideal for live/work arrangements or rental income - that can easily be reconfigured back into functional office or retail space. Additionally, the building includes a 1,750 SF lower-level walkout garage/basement, providing substantial storage or operational capacity. The main commercial facility includes three half-baths and one 3/4 bath. Additional Residential Asset Included: The sale includes an adjacent 1,998 SF single-family home featuring two bedrooms, an updated bathroom, and a historic barn. Key mechanical and structural capital improvements have already been completed, including a updated roof, vinyl siding, modern windows, a upgraded heating system, and lead mitigation. Also see Residential Listing MLS # 5108246.

Listed by Karen Lumnah of The Merrill Bartlett Group

$
$
%
$/month over payments
Federal 30-year interest rate: 7.18% last updated on Nov 5, 2026
* All Figures are estimates. Check with your bank or proposed mortgage company for actual interest rates.
This product uses the FRED® API but is not endorsed or certified by the Federal Reserve Bank of St. Louis.

Save FavoriteSchedule TourAsk A QuestionMore Details

173 Dublin Road Harrisville NH 03450

Harrisville, NH173 Dublin Road

Price$749,900

Est. Mortgage: $/month

MLS Number 5104703

  • Residential Single Family
  • PricePerSqFt 324.63
  • Full Bath 2
  • Address 173 Dublin Road
  • Construction New Construction

NEW PRICE!! New quality construction in the town of Harrisville, offering over 2,310 sq ft of finished living space with the potential for an additional 1,025 sq ft in the walk-out daylight basement. This elegant 8-room colonial features 4 bedrooms, 3 baths, a separate laundry room, and a walk-in pantry complemented by an additional wall of pantry storage. The center-island kitchen showcases quartz countertops, two-tone cabinetry, under-cabinet lighting, and stainless-steel appliances. A dining area with slider access leads to an 18×16 deck, ideal for outdoor enjoyment. The oversized living room provides generous space for gathering and relaxation. Attention to detail is evident throughout, including white oak stairs with black iron balusters, luxury plank flooring, and two-tone exterior siding with black windows for a modern, refined look. A 24×24 garage with outside access and a metal accent roof over both the farmers porch and garage add to the home's distinctive style. All bedrooms are located on the second floor, including a spacious primary suite with two walk-in closets, a double-sink vanity, glass-door walk-in shower, and a modern soaking tub. The open floor plan, elegant finishes, and daylight walk-out lower level offer both comfort and future expansion possibilities. Located in the town of Harrisville on three plus or minus acres, with easy access to Rte 101 for convenient travel to Peterborough or Keene.

Listed by Larry Alvarez and Marc Tieger of Tieger Realty Co. Inc.

$
$
%
$/month over payments
Federal 30-year interest rate: 7.18% last updated on Nov 5, 2026
* All Figures are estimates. Check with your bank or proposed mortgage company for actual interest rates.
This product uses the FRED® API but is not endorsed or certified by the Federal Reserve Bank of St. Louis.

Virtual TourSave FavoriteSchedule TourAsk A QuestionMore Details

172 Packers Falls Road Durham NH 03824

Durham, NH172 Packers Falls Road

Price$749,900

Est. Mortgage: $/month

MLS Number 5110296

  • Residential Single Family
  • PricePerSqFt 247
  • Full Bath 3
  • Construction Existing
  • Bedrooms 4

A rare opportunity to own an antique New England farmhouse on 13.80 private acres in Durham, NH. Surrounded by mature woods, open lawn, established gardens and winding paths, 172 Packers Falls Road offers the character, privacy and acreage that are increasingly difficult to find along with exciting possibilities for its next chapter. Inside, the home is filled with authentic New England charm, including warm wood and wide-plank floors, classic doors and hardware, abundant windows and a brick fireplace anchoring one of the home's inviting gathering spaces. Sunlight filters through the surrounding trees, creating a wonderful connection between the interior and the natural setting beyond. Outside, the property truly shines. Nearly 14 acres provide an exceptional sense of privacy and room to garden, explore and enjoy the changing seasons. Established garden beds, mature trees, brick walkways and patios, stonework and multiple outbuildings add to the property's quintessential New Hampshire farmhouse appeal. A detached two car garage adds another exciting dimension. The expansive unfinished space above offers exceptional potential for an art or music studio, home office, recreation space, guest quarters or possible in-law suite, subject to applicable approvals. It's a remarkable amount of flexible space ready to be reimagined. All of this is tucked into a peaceful country setting while remaining convenient to downtown Durham, the University of New Hampshire and the greater Seacoast. 172 Packers Falls Road isn't about cookie-cutter perfection. It's about land, privacy, history and possibility a one-of-a-kind Durham property ready for its next chapter.

Listed by Foss & Russell Group of BHHS Verani Seacoast

$
$
%
$/month over payments
Federal 30-year interest rate: 7.18% last updated on Nov 5, 2026
* All Figures are estimates. Check with your bank or proposed mortgage company for actual interest rates.
This product uses the FRED® API but is not endorsed or certified by the Federal Reserve Bank of St. Louis.

Virtual TourSave FavoriteSchedule TourAsk A QuestionMore Details

49 Marty Drive Merrimack NH 03054

Merrimack, NH49 Marty Drive

Price$749,900

Est. Mortgage: $/month

Active With Contract

MLS Number 5114537

  • Residential Single Family
  • PricePerSqFt 327.18
  • Full Bath 2
  • Address 49 Marty Drive
  • Construction Existing

Welcome to this inviting Colonial, nestled in a desirable, established neighborhood offering a wonderful combination of comfort, charm, and convenience! The spacious kitchen features beautiful wood cabinetry, granite countertops, stainless steel appliances, a peninsula island, and an adjoining dining area, perfect for everyday living and entertaining. One of the home's standout features is the wonderful three-season porch, offering a relaxing space to enjoy views of the backyard and surrounding natural setting. The home features generously sized rooms, flexible living areas, and a primary bedroom complete with its own ¾ bath. Additional living space provides opportunities for a home office, recreation room, or hobbies. A new washer and dryer add everyday convenience. The exterior was freshly painted in spring 2026, adding to the home's curb appeal. Outside, enjoy a private backyard surrounded by mature trees, attractive landscaping, a deck, and a fire pit area perfect for gathering with family and friends. A detached shed provides additional storage, while the attached two-car garage offers added convenience. Ideally located with easy access to major highways, shopping, dining, and Manchester-Boston Regional Airport, this home offers the perfect balance of neighborhood living and commuter convenience.

Listed by Suesie Lavoie of Keller Williams Gateway Realty

$
$
%
$/month over payments
Federal 30-year interest rate: 7.18% last updated on Nov 5, 2026
* All Figures are estimates. Check with your bank or proposed mortgage company for actual interest rates.
This product uses the FRED® API but is not endorsed or certified by the Federal Reserve Bank of St. Louis.

Virtual TourSave FavoriteSchedule TourAsk A QuestionMore Details

24 Wilson Road Londonderry NH 03053

Londonderry, NH24 Wilson Road

Price$749,900

Est. Mortgage: $/month

Active With Contract

MLS Number 5111853

  • Residential Single Family
  • PricePerSqFt 337.19
  • Full Bath 2
  • Address 24 Wilson Road
  • Construction Existing

Welcome to 24 Wilson Road in Londonderry, a beautifully maintained 4 bedroom Colonial offering an incredible combination of space, privacy, convenience, and a truly special setting. Tucked away on a peaceful private lot, this home offers the feeling of being removed from it all while still providing exceptional access to everything you need. Conveniently located just off Exit 5 on I93 with a short 4 minute drive to the bus station with service to Boston and other areas of New Hampshire and Massachusetts. Inside, you'll find generous living spaces, four well sized bedrooms, and a warm, inviting feel throughout. The primary suite is a standout, featuring tall ceilings, an oversized walk in closet, and an upgraded private bathroom. Three additional bedrooms provide plenty of flexibility for family, guests, or home office space. A spacious attic provides ample additional storage, while the walkout basement offers even more usable space and possibilities. Outside, enjoy the charm of the farmers porch, a spacious 2 car garage, and one of the home's most unique features, direct access to private walking trails right from your own backyard. The private setting makes it easy to enjoy morning walks, quiet evenings, or simply relax surrounded by nature. Additional features include propane heat, central vacuum, a radon mitigation system, water softener, and an installed Ring security system with floodlight and door cameras. Beautifully maintained inside and out, 24 Wilson Road combines the privacy and tranquility of its setting with incredible commuter convenience and the space today's buyers are looking for. Move right in and make this special Londonderry property your own!

Listed by Joseph Pantaleo of DiPietro Group Real Estate

$
$
%
$/month over payments
Federal 30-year interest rate: 7.18% last updated on Nov 5, 2026
* All Figures are estimates. Check with your bank or proposed mortgage company for actual interest rates.
This product uses the FRED® API but is not endorsed or certified by the Federal Reserve Bank of St. Louis.

Save FavoriteSchedule TourAsk A QuestionMore Details

84 Boston Post Road Amherst NH 03031

Amherst, NH84 Boston Post Road

Price$749,900

Est. Mortgage: $/month

Active With Contract

MLS Number 5112691

  • Residential Single Family
  • PricePerSqFt 337.03
  • Full Bath 2
  • Address 84 Boston Post Road
  • Construction Existing

Prepare to be captivated by this recently and exquisitely updated antique in the historic village of Amherst NH! The sellers spared no expense, upgrading nearly everything to today's standards and comforts while keeping all the wonderful historical details--original beams, gorgeously finished vertical grain wood floors and all the custom built-ins. Put your favorite chef to work in the fully renovated kitchen, boasting crisp white inset cabinets with tons of storage, new lighting and new stainless appliances, gorgeous quartz countertops and a cozy window-seat breakfast nook! A welcoming family room off the kitchen with access to the attached barn will be a favorite room to relax, while a light-filled formal dining room with stunning built-ins is perfect for lingering dinner parties. Continue to the elegant front living room and on to a stunning front entry where antique artifacts were found during renovation. A tidy 1st floor bedroom and full bathroom are perfect for guests! Upstairs has been completely re-imagined with a polished primary suite including tons of built-in storage, laundry room and a completely renovated bathroom you won't want to leave w/ a quartz vanity, deep tub and stylish tile surround. 2 other bedrooms and a perfectly sized office tucked behind pocket doors complete this haven of comfort! Don't miss the screened porch in the attached barn--perfect for parties, plus a bonus room upstairs while you enjoy all the unfinished storage space on 3 levels. Outside the brick patio is shaded by a storybook sized maple while the large flat side lawn offers room to roam extending to Beaver Brook and pond. On the other side is a large workshop with potential as a garage, potting shed or gym. Experience peace of mind with a new heating system, mini splits, partial roof replacement, windows, new paint and upgraded electrical. Enjoy evening strolls thru the Village to the market, library and school along with quick access to 101, commuting and shops. DON'T WAIT!

Listed by Jennifer Lawrence of Duston Leddy Real Estate

$
$
%
$/month over payments
Federal 30-year interest rate: 7.18% last updated on Nov 5, 2026
* All Figures are estimates. Check with your bank or proposed mortgage company for actual interest rates.
This product uses the FRED® API but is not endorsed or certified by the Federal Reserve Bank of St. Louis.

Virtual TourSave FavoriteSchedule TourAsk A QuestionMore Details

Broker Reciprocity 

Copyright 2026 PrimeMLS, Inc. All rights reserved. This information is deemed reliable, but not guaranteed. The data relating to real estate displayed on this display comes in part from the IDX Program of PrimeMLS. The information being provided is for consumers’ personal, non-commercial use and may not be used for any purpose other than to identify prospective properties consumers may be interested in purchasing. Data last updated November 7, 2026 11:37 AM EST

