
SIGN UP or LOG IN 's Account

Log in to see your saved listings or edit your searches:

No account? Sign up now to save searches, listings, and get tailored listing notifications. It's free, opt-out anytime.

Find Your New Home

Sign Up Today!

Get fresh listings via email, save your favorite listings, match with similar properties, and unlock additional property info.

Create Your Account

Do not fill in this field:

Already have an account? Log in

and narrow your search. If you have fewer than 200 results, you can save your search.

Andover VT Mobile Real Estate

r=3313-3324
101 Currier Drive Manchester NH 03104

Manchester, NH101 Currier Drive

Price$749,900

Est. Mortgage: $/month

MLS Number 5113989

  • Residential Single Family
  • PricePerSqFt 308.86
  • Full Bath 2
  • Address 101 Currier Drive
  • Construction Existing

After being loved by the same family for 20 years, 101 Currier has been recently renovated and is ready for its new owners. This 4 bedroom, 2.5 bathroom colonial is the definition of move in ready, with updates including but not limited to a new roof, new kitchen and bathrooms, fresh paint, updated light fixtures, and more. Prepare to be drawn in by the Great Room, located off the kitchen, which features vaulted ceilings and glass sliders leading to both the 3 season porch and the deck. Entertain your guests all year round or cozy up on the couch to watch your favorite Christmas movies. Stepping into the kitchen, you'll appreciate new stainless steel appliances, the beautiful quartz countertops, and stunning cabinets with new hardware. Moving upstairs to the primary suite, there is no shortage of natural light pouring through the skylights, enhancing this newly renovated space. 2 closets provide for ample storage. Three additional bedrooms offer flexibility for guests, a home office, or hobbies. Major system upgrades include a new heating system in December 2025 and a new roof just last week! If a lush lawn is a summer must have, you'll appreciate the irrigation system, just bring your mower. Conveniently located near Interstate 93 and Route 101, this home offers easy access to Manchester, Concord, Bedford, the Seacoast, and Boston. Discover the space, comfort, and convenience of life in Currier Hill!

Listed by Joshua Winn of Realty One Group Next Level

$
$
%
$/month over payments
Federal 30-year interest rate: 7.18% last updated on Nov 5, 2026
* All Figures are estimates. Check with your bank or proposed mortgage company for actual interest rates.
This product uses the FRED® API but is not endorsed or certified by the Federal Reserve Bank of St. Louis.

Virtual TourSave FavoriteSchedule TourAsk A QuestionMore Details

2053 Valley Road Washington NH 03280

Washington, NH2053 Valley Road

Price$749,900

Est. Mortgage: $/month

MLS Number 5116478

  • Residential Single Family
  • PricePerSqFt 905.68
  • Address 2053 Valley Road
  • Construction Existing
  • Bedrooms 2

Rare opportunity to own 1.23 acres of waterfront property in a protected cove with over 150 feet of water frontage and a breathtaking view of Lovewell Mountain. The property features an 1970's camp, pole barn and shed.The property also includes four docks, offering excellent access to the water for boating and recreation. The existing camp is being sold as-is with the primary value found in the land, waterfront, and future development potential. Whether you choose to renovate, replace the current structure, or build a new waterfront retreat, this property offers exceptional possibilities in a desirable waterfront setting. Buyers to perform their own due diligence regarding future use, permitting, and development options.

Listed by Brian Michaud of Dow Hill Realty

$
$
%
$/month over payments
Federal 30-year interest rate: 7.18% last updated on Nov 5, 2026
* All Figures are estimates. Check with your bank or proposed mortgage company for actual interest rates.
This product uses the FRED® API but is not endorsed or certified by the Federal Reserve Bank of St. Louis.

Virtual TourSave FavoriteSchedule TourAsk A QuestionMore Details
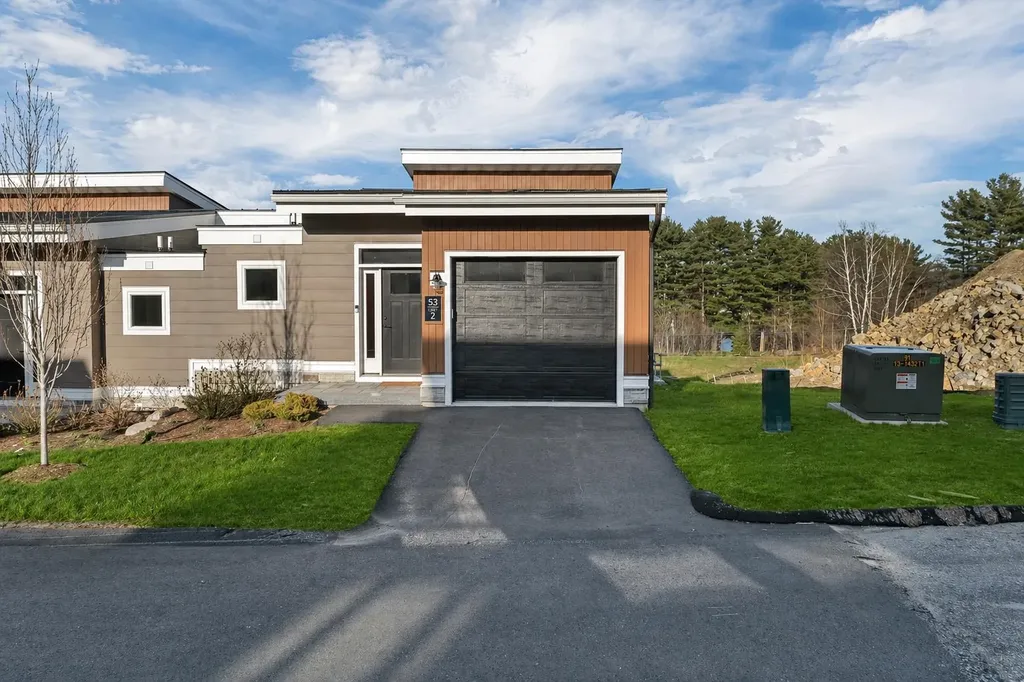
53 Broadview Drive Laconia NH 03246
Active With Contract

MLS Number 5085687

  • Condo
  • PricePerSqFt 416.38
  • Square Feet 1,801
  • Bedrooms 2
  • New Contruction New Construction

Welcome to Lookout Lake Winnipesaukee, a premier community of 48 modern luxury townhomes in the heart of Laconia, NH, offering sweeping lake, island, and mountain views. Designed for maintenance-free living, residents enjoy upscale amenities including the Base Camp clubhouse with outdoor pool, fitness center, putting green, fire pit, grills, and social spaces. Conveniently located near Weirs Beach, Meredith, and major routes, this four-season destination provides easy access to boating, hiking, skiing, and all Lakes Region activities. The Stinson is a thoughtfully designed “upside-down” townhome maximizes natural light and views. The first level features a spacious owner's suite with ensuite bath and walk-in closet, a second bedroom, full bath, laundry, and ample storage. The upper level showcases open-concept living with a modern kitchen, center island, dining area, and expansive living room leading to a private deck-ideal for entertaining or enjoying lake and mountain vistas. A convenient powder room and direct access to the attached garage and entry complete the layout. Quality finishes, contemporary design, and large windows enhance the home's bright and airy feel. This thoughtfully curated Design Selection is defined by a striking Eldorado Limestone “Grand Banks” fireplace surround, introducing natural texture and a refined focal point within the living space. A spa-inspired ambiance is carried into the full bath with Riazo 2.0 porcelain tile in a generous 24x24 format, delivering a clean, modern aesthetic with seamless appeal. Designer lighting selections, including Kuzco Helena pendants and a Hinkley Archer chandelier in heritage brass and black, complete the space with sculptural elegance and a polished, cohesive finish. Lookout blends a “mountain meets modern” style with low-maintenance living in one of New Hampshire's most sought-after neighborhoods. Images of like-kind and some upgrades may be depicted. #LakeWinnipesaukee #Lakelife #Luxuryrealestate

Listed by Adam Pettitt of Douglas Elliman of New Hampshire LLC

$
$
%
$/month over payments
Federal 30-year interest rate: 7.18% last updated on Nov 5, 2026
* All Figures are estimates. Check with your bank or proposed mortgage company for actual interest rates.
This product uses the FRED® API but is not endorsed or certified by the Federal Reserve Bank of St. Louis.

Save FavoriteSchedule TourAsk A QuestionMore Details

52 Gables Drive Laconia NH 03246

Laconia, NH52 Gables Drive

Price$749,900

Est. Mortgage: $/month

MLS Number 5109555

  • Condo
  • PricePerSqFt 413.62
  • Square Feet 1,813
  • Bedrooms 2
  • New Contruction Existing

Welcome to South Down Shores, a majestic water access and gated community set on the southern shores of Lake Winnipesaukee. This detached 3 level townhouse has recently been remodeled throughout. With its open concept first level, it is set up to enjoy gatherings and enjoy life at the lake. A large kitchen, dining area, to the living room has enough room for the family! A wood fireplace in the living room to add ambiance. The second level has a primary en suite, and a second bedroom with a full bathroom. The third level is a loft, set up to sleep as many as you would like. The deck overlooks the tennis & pickle ball courts, and to the pool. This unit is second to none. This home has been fully renovated top to bottom! Mini splits for heat and air conditioning. The Gables has its own private pool, tennis & pickle ball courts, clubhouse, and playground for its 31 residents. The Gables is just a quick walk to the beach and marina. South Down Shores boasts a private marina, large green space, private beach, fishing jetty, kayak racks, clubhouse, tennis/pickle ball, basketball, walking trails, snowmobile trails, and so much more! Gunstock Ski Resort, Bank of NH Pavilion, Lakeport Opera House, and grocery stores. Many restaurants, marinas, shopping, golf, and hiking are all close by. Just 15 Minutes from I-93,

Listed by Kevin Shaw of Four Seasons Sotheby's Int'l Realty

$
$
%
$/month over payments
Federal 30-year interest rate: 7.18% last updated on Nov 5, 2026
* All Figures are estimates. Check with your bank or proposed mortgage company for actual interest rates.
This product uses the FRED® API but is not endorsed or certified by the Federal Reserve Bank of St. Louis.

Save FavoriteSchedule TourAsk A QuestionMore Details

293 Peverly Hill Road Portsmouth NH 03801
Active With Contract

MLS Number 5096037

  • Condo
  • PricePerSqFt 368.14
  • Square Feet 2,037
  • Bedrooms 2
  • New Contruction Existing

Move-In Ready Portsmouth Townhome | Built in 2021 | Minutes to Downtown Portsmouth & Rye Beach Why wait for new construction when you can move right into this beautifully upgraded 2-bedroom, 2.5-bath townhouse built in 2021, offering more than 2,000 square feet of thoughtfully designed living space in one of Portsmouth's most convenient and desirable locations. Nestled in a quiet community surrounded by conservation land, this exceptional home offers peaceful living just minutes from downtown Portsmouth, Rye Beach, shopping, dining, Route 33, I-95, the YMCA, and the Urban Forestry Center. Designed for today's lifestyle, the open-concept main level features beautiful maple hardwood flooring, quartz countertops, soft-close cabinetry, abundant natural light, central air conditioning providing year-round comfort, and a covered outside porch perfect for relaxing outside. Upstairs also has beautiful maple hardwood flooring throughout. A spacious primary suite offers vaulted ceilings, a walk-in closet, and a spa-inspired en-suite bath featuring custom tile, premium finishes, and dual shower heads. A generously sized second bedroom, an additional full bath, and convenient second-floor laundry complete the upper level. The finished walkout lower level provides exceptional flexibility with a spacious bonus room that has full AC and heat and direct access to a private patio, making it ideal for a home office, fitness room, media room, guest space, or playroom.

Listed by Foss & Russell Group of BHHS Verani Seacoast

$
$
%
$/month over payments
Federal 30-year interest rate: 7.18% last updated on Nov 5, 2026
* All Figures are estimates. Check with your bank or proposed mortgage company for actual interest rates.
This product uses the FRED® API but is not endorsed or certified by the Federal Reserve Bank of St. Louis.

Virtual TourSave FavoriteSchedule TourAsk A QuestionMore Details

57 Roberts Drive Jaffrey NH 03452

MLS Number 5110843

  • Condo
  • PricePerSqFt 462.62
  • Square Feet 1,621
  • Bedrooms 3
  • New Contruction New Construction

Welcome to Roberts Drive in Jaffrey's sought after Stony Brook Village! This to be built ranch home offers the ease of one-level living with modern finishes and breathtaking views of Mount Monadnock. The popular "Maddox" floor plan features 3 bedrooms, 2 baths, a bright and open great room with a gas fireplace, and a spacious kitchen with center island and dining area, perfect for everyday living or entertaining. Enjoy the comfort luxury vinyl plank flooring, first-floor laundry, and an attached garage. Step out onto your private deck and take in the stunning backdrop of Mount Monadnock, one of New Hampshire's most iconic peaks. Whether you're sipping coffee at sunrise or enjoying fall foliage, the view is always spectacular. Located minutes from downtown Jaffrey, and Monadnock State Park, this home offers a rare blend of natural beauty, low-maintenance living, and community charm. This is Monadnock living at its best!

Listed by Denise Whitney and Franklin Sterling of BHG Masiello Peterborough

$
$
%
$/month over payments
Federal 30-year interest rate: 7.18% last updated on Nov 5, 2026
* All Figures are estimates. Check with your bank or proposed mortgage company for actual interest rates.
This product uses the FRED® API but is not endorsed or certified by the Federal Reserve Bank of St. Louis.

Save FavoriteSchedule TourAsk A QuestionMore Details

21 Colt Lane Epping NH 03042

Epping, NH21 Colt Lane

Price$749,900

Est. Mortgage: $/month

Pending

MLS Number 5109199

  • Residential Single Family
  • PricePerSqFt 306.08
  • Full Bath 2
  • Address 21 Colt Lane
  • Construction Existing

Welcome to 21 Colt Lane, a meticulously maintained and thoughtfully appointed 3-bedroom, 2.5-bath Colonial with a spacious bonus room, set in Epping's desirable Buckingham Farms neighborhood. Exceptionally well cared for, this move-in-ready home offers approximately 2,450 square feet of living space with a bright, comfortable layout where the main level provides an easy flow for both everyday living and entertaining, complete with a spacious kitchen and dining area, abundant natural light, and a sunroom overlooking the backyard. Upstairs, you'll find three well-proportioned bedrooms along with a generous bonus room that offers ideal flexibility for a home office, media room, playroom, guest suite, or additional living area. Outside, the 0.77-acre lot provides a peaceful setting within an established community while keeping you conveniently close to shopping, dining, schools, and major commuter routes. Truly a special home that its current owners are sad to leave, 21 Colt Lane combines pristine condition, a versatile floor plan, and a prime location, ready for its next owners to make it their own.

Listed by Andrew Hillman of Hillman Real Estate

$
$
%
$/month over payments
Federal 30-year interest rate: 7.18% last updated on Nov 5, 2026
* All Figures are estimates. Check with your bank or proposed mortgage company for actual interest rates.
This product uses the FRED® API but is not endorsed or certified by the Federal Reserve Bank of St. Louis.

Virtual TourSave FavoriteSchedule TourAsk A QuestionMore Details

103 Lady Walsingham Way Laconia NH 03246

Laconia, NH103 Lady Walsingham Way

Price$749,900

Est. Mortgage: $/month

Active With Contract

MLS Number 5093227

  • Residential Single Family
  • PricePerSqFt 308.6
  • Full Bath 2
  • Construction New Construction
  • Bedrooms 3

Welcome to 103 Lady Walsingham Way - Lot 35 at Lady of the Lake Estates, one of Laconia's premier new construction communities nestled among 62 acres of protected conservation land. This stunning 3-bedroom, 2.5-bath Craftsman Cape/Modern Farmhouse offers 2,430 sq ft of thoughtfully designed living space plus a full basement with 8-foot ceilings - ready to finish for even more room to grow. From the moment you arrive, the custom paver stone walkway, composite zero-maintenance decking, and Craftsman-style details set the tone for what's inside. The open-concept main level features red oak hardwood floors with a 100+ year lifespan throughout the living room, kitchen, dining room, primary bedroom and hallways. The kitchen shines with LG stainless appliances, natural granite or dolomitic marble countertops, custom Shaker-style soft-close cabinetry with crown mouldings, and a kitchen island with pendant lighting. The first-floor primary suite includes an L-shaped walk-in closet and a spa-style bath with double sinks and a custom-tiled shower - all finished with imported Turkish tile. Upstairs, two spacious bedrooms feature vaulted ceilings, ceiling fans, and plush stain-resistant carpet. Additional highlights include a custom mudroom with built-in coat tree, bench and cubbies; electric fireplace; Level 5 blueboard and plaster walls; spray foam insulation surpassing code; two-zone 96% efficiency HVAC with central AC; and a Navien tankless on-demand hot water heater with auto recirculator - all standard, no upgrades needed. Community amenities include pickleball courts, a playground, and miles of scenic walking trails - all surrounded by 62 acres of conservation land. Minutes to Lake Winnipesaukee, downtown Meredith, Gunstock Mountain, golf, dining, boating, and BankNH Pavilion.

Listed by Wanda Keenan of Coldwell Banker Realty Gilford NH

$
$
%
$/month over payments
Federal 30-year interest rate: 7.18% last updated on Nov 5, 2026
* All Figures are estimates. Check with your bank or proposed mortgage company for actual interest rates.
This product uses the FRED® API but is not endorsed or certified by the Federal Reserve Bank of St. Louis.

Save FavoriteSchedule TourAsk A QuestionMore Details

Gilford NH 03249

Gilford, NH

Price$749,900

Est. Mortgage: $/month

MLS Number 5114285

  • Residential Single Family
  • PricePerSqFt 334.78
  • Full Bath 1
  • Construction To Be Built
  • Bedrooms 3

To Be Built Colonial Near Lakes! Imagine the possibilities with this to-be-built Colonial offering the opportunity to create a home that fits your style and needs. Featuring an inviting farmer's porch, this thoughtfully designed home offers a desirable open-concept main level with a kitchen, living, and dining area; perfect for everyday living and entertaining. The main floor also includes a convenient half bath, laundry area, and additional den, providing flexible space for a home office, playroom, or cozy retreat. The garage is located underneath the home, with additional study/office space offering even more versatility. Upstairs, the primary suite features a private three quarter bath, complemented by two additional bedrooms and a full bath. Ideally located near area skiing and the beautiful shores of Lake Winnipesaukee, this property offers easy access to year-round recreation and all that the Lakes Region has to offer. Enjoy access to Gilford Beach, a private beach available to town taxpayers. Depending on the stage of construction, buyers may have the opportunity to personalize selections and choose interior and exterior finishes, adding their own style to this exceptional new home. Don't miss the opportunity to make this Colonial your own and enjoy the best of Lakes Region living!

Listed by Patricia Brown of The Aland Realty Group

$
$
%
$/month over payments
Federal 30-year interest rate: 7.18% last updated on Nov 5, 2026
* All Figures are estimates. Check with your bank or proposed mortgage company for actual interest rates.
This product uses the FRED® API but is not endorsed or certified by the Federal Reserve Bank of St. Louis.

Save FavoriteSchedule TourAsk A QuestionMore Details

10 Cortland Avenue Stratham NH 03885

Stratham, NH10 Cortland Avenue

Price$749,900

Est. Mortgage: $/month

Pending

MLS Number 5114069

  • Residential Single Family
  • PricePerSqFt 291.79
  • Full Bath 2
  • Address 10 Cortland Avenue
  • Construction Existing

MOTIVATED SELLER! Welcome to 10 Cortland Avenue a beautifully maintained detached contemporary Cape in the sought after Sewall Farms community. VERY PRIVATE LOCATION. This open concept home features a desirable FIRST FLOOR PRIMARY SUITE WITH NEW CARPET and two additional bedrooms PLUS OFFICE upstairs, providing flexible living for guests or multigenerational families. The bright kitchen boasts a cathedral ceiling, granite counters, center island, under-cabinet lighting and an adjoining dining area with sliders to a composite deck perfect for indoor/outdoor entertaining. The living room with gas fireplace and hardwood floors flows seamlessly from the kitchen, while a front den off the generous foyer offers a quiet work or reading space. The main level also includes a convenient half bath with laundry. The 1st floor primary suite overlooks a private backyard backing to woods and includes a large walk-in closet and a luxurious en-suite bath with separate shower, soaking tub, double vanities and private water closet. A beautiful hardwood staircase leads upstairs to a spacious hall, two roomy bedrooms, a full bath and an office/bonus room. Enjoy wildlife and serene views from your deck or patio in this detached home with a two-car attached garage. Sewall Farms is a small, pet-friendly enclave of only 24 homes, ideally located near shopping, beaches, major highways and the vibrant downtowns of Exeter and Portsmouth, roughly an hour to Boston. This exceptional property combines modern comforts, thoughtful design and tranquil, private grounds. SAU 16 SCHOOL DISTRICT

Listed by Mary Elliott of The Gove Group Real Estate,LLC

$
$
%
$/month over payments
Federal 30-year interest rate: 7.18% last updated on Nov 5, 2026
* All Figures are estimates. Check with your bank or proposed mortgage company for actual interest rates.
This product uses the FRED® API but is not endorsed or certified by the Federal Reserve Bank of St. Louis.

Virtual TourSave FavoriteSchedule TourAsk A QuestionMore Details

10 Cortland Avenue Stratham NH 03885

Stratham, NH10 Cortland Avenue

Price$749,900

Est. Mortgage: $/month

Pending

MLS Number 5114056

  • Condo
  • PricePerSqFt 291.79
  • Square Feet 2,570
  • Bedrooms 3
  • New Contruction Existing

OPEN HOUSE CANECELLED. Welcome to 10 Cortland Avenue a beautifully maintained detached contemporary Cape in the sought after Sewall Farms community This open-concept home features a desirable FIRST FLOOR PRIMARY suite WITH NEW CARPET and two additional bedrooms AND OFFICE upstairs, providing flexible living for guests or multigenerational families. VERY PRIVATE LOCATION. The bright kitchen boasts a cathedral ceiling, granite counters, center island, under-cabinet lighting and an adjoining dining area with sliders to a composite deck perfect for indoor/outdoor entertaining. The living room with gas fireplace and hardwood floors flows seamlessly from the kitchen, while a front den off the generous foyer offers a quiet work or reading space. The main level also includes a convenient half bath with laundry. The 1st floor primary suite overlooks a private backyard backing to woods and includes a large walk-in closet and a luxurious en-suite bath with separate shower, soaking tub, double vanities and private water closet. A beautiful hardwood staircase leads upstairs to a spacious hall, two roomy bedrooms, a full bath and an office/bonus room. Enjoy wildlife and serene views from your deck or patio in this detached home with a two-car attached garage. Sewall Farms is a small, pet-friendly enclave of only 24 homes, ideally located near shopping, beaches, major highways and the vibrant downtowns of Exeter and Portsmouth roughly an hour to Boston. This exceptional property combines modern comforts, thoughtful design and tranquil, private grounds.

Listed by Mary Elliott of The Gove Group Real Estate,LLC

$
$
%
$/month over payments
Federal 30-year interest rate: 7.18% last updated on Nov 5, 2026
* All Figures are estimates. Check with your bank or proposed mortgage company for actual interest rates.
This product uses the FRED® API but is not endorsed or certified by the Federal Reserve Bank of St. Louis.

Virtual TourSave FavoriteSchedule TourAsk A QuestionMore Details

574 Belmont Street Manchester NH 03104

Manchester, NH574 Belmont Street

Price$749,900

Est. Mortgage: $/month

Active With Contract

MLS Number 5114570

  • Multifamily
  • PricePerSqFt 212.68
  • Address 574 Belmont Street
  • Units 2
  • Bathroom 2

Lovingly maintained by the same family for over 30 years, this charming 1920s home is ready for its next chapter! Priced below assessed value, this unique property presents a remarkable opportunity for homeowners, investors, or those seeking flexible living arrangements. Currently utilized as a two-family residence, the home offers the potential to return to single-family living or explore additional units, subject to city approvals. Situated on a corner lot in Manchester's desirable Hanover Hill neighborhood, this property enjoys the charm of spacious lots with city conveniences just minutes away. The main living area features 3-4 bedrooms, a beautifully appointed full bathroom with a soaking tub and custom cabinetry, and a kitchen with updated appliances, including a side-by-side refrigerator/freezer combination. A comfortable sitting room flows seamlessly into the formal dining area, while an office and half bath complete this level. Downstairs, a bonus room with a separate entrance and 3/4 bath offers additional flexibility for guests, a home office, or recreation. The upper portion of the home features three additional bedrooms, a full bathroom, kitchen, and living room. The third level includes a laundry room and additional attic space with potential for future finished living area, subject to necessary approvals. A standout feature is the spacious three-bay carriage house, offering room for multiple vehicles and generous overhead storage, with potential for additional uses or development, subject to city approvals. Recent improvements include a newly paved driveway and walkway, a new roof on the carriage house and updated electrical throughout the home. Additional highlights include public water and sewer, a natural gas furnace, two electric meters, and a Certificate of Compliance (COC) valid through December 2027. With its character, generous space, and versatile possibilities, this property is a rare opportunity to make something truly special!

Listed by Bobbie Lynn Thomas of The Thomas Group of Northern New England,LLC

$
$
%
$/month over payments
Federal 30-year interest rate: 7.18% last updated on Nov 5, 2026
* All Figures are estimates. Check with your bank or proposed mortgage company for actual interest rates.
This product uses the FRED® API but is not endorsed or certified by the Federal Reserve Bank of St. Louis.

Virtual TourSave FavoriteSchedule TourAsk A QuestionMore Details

Broker Reciprocity 

Copyright 2026 PrimeMLS, Inc. All rights reserved. This information is deemed reliable, but not guaranteed. The data relating to real estate displayed on this display comes in part from the IDX Program of PrimeMLS. The information being provided is for consumers’ personal, non-commercial use and may not be used for any purpose other than to identify prospective properties consumers may be interested in purchasing. Data last updated November 7, 2026 12:38 PM EST
