
SIGN UP or LOG IN 's Account

Log in to see your saved listings or edit your searches:

No account? Sign up now to save searches, listings, and get tailored listing notifications. It's free, opt-out anytime.

Find Your New Home

Sign Up Today!

Get fresh listings via email, save your favorite listings, match with similar properties, and unlock additional property info.

Create Your Account

Do not fill in this field:

Already have an account? Log in

and narrow your search. If you have fewer than 200 results, you can save your search.

Andover VT Mobile Real Estate

r=3337-3348
1 Atkinson Circle Hudson NH 03051

Hudson, NH1 Atkinson Circle

Price$749,900

Est. Mortgage: $/month

Active With Contract

MLS Number 5115805

  • Residential Single Family
  • PricePerSqFt 385.75
  • Full Bath 1
  • Address 1 Atkinson Circle
  • Construction Existing

Welcome to your own riverfront retreat! Beautifully renovated and offering approximately 200 feet of frontage along the Merrimack River, this stunning tri-level home combines breathtaking water views, modern updates, and over 2,800 square feet of finished living space. Situated on approximately 0.4 acres in a newly developed cul-de-sac neighborhood in Hudson, this 3-bedroom, 2.5-bath home with an attached 2-car garage offers a rare opportunity to enjoy waterfront living. Step inside to a bright and inviting open-concept main level featuring updated lighting and a cozy gas fireplace. The spacious living room and dining area showcase panoramic views of the Merrimack River, creating a spectacular backdrop for everyday living and entertaining. The beautiful eat-in kitchen features Corian countertops, a new stainless steel refrigerator and dishwasher, a wine and beverage cooler, and plenty of cabinetry and counter space. A first-floor bedroom and convenient half bath complete the main level. Upstairs, the oversized primary suite offers a peaceful retreat with beautiful new hardwood flooring, an expansive walk-in closet, and a private bath featuring both a bathtub and separate shower. The finished lower level adds incredible versatility with a spacious family room, an additional bedroom, and a 3/4 bath. Featuring LifeProof luxury vinyl plank flooring, new drop ceilings, and recessed lighting, this level provides plenty of flexibility for entertaining, guests, or additional living space. Additional improvements throughout the home include new plumbing fixtures, updated lighting, and fresh interior paint, creating a bright, modern, and move-in-ready atmosphere. Whether you're enjoying your morning coffee overlooking the river, entertaining friends and family, or simply relaxing by the fireplace, this home offers a lifestyle that's hard to find. GPS: Use 36 Campbello St (old address) for navigation

Listed by Tal Hagbi of RE/MAX Synergy

$
$
%
$/month over payments
Federal 30-year interest rate: 7.18% last updated on Nov 5, 2026
* All Figures are estimates. Check with your bank or proposed mortgage company for actual interest rates.
This product uses the FRED® API but is not endorsed or certified by the Federal Reserve Bank of St. Louis.

Virtual TourSave FavoriteSchedule TourAsk A QuestionMore Details

10 Twilight Path Derry NH 03038

Derry, NH10 Twilight Path

Price$749,900

Est. Mortgage: $/month

Active With Contract

MLS Number 5115328

  • Residential Single Family
  • PricePerSqFt 395.31
  • Full Bath 2
  • Address 10 Twilight Path
  • Construction Existing

Tucked away in a quiet double cul-de-sac neighborhood, this 4-bedroom, 2.5-bathroom home sits on over an acre of land and offers the updates, space, and lifestyle you've been looking for. Inside, you'll find generously sized bedrooms, ample storage throughout, and a spacious primary suite complete with a large walk-in closet and private en-suite bathroom featuring a tiled shower. The completely renovated kitchen showcases custom cabinetry, a modern backsplash, and brand-new appliances, creating a beautiful and functional space for everyday living and entertaining. Fresh paint and new flooring throughout give the home a clean, updated feel. Enjoy central AC, a cozy wood-burning fireplace, convenient first-floor laundry, and a two-car garage. The walk-out basement offers excellent potential to finish and create additional living space to fit your needs, whether you envision a recreation room, home gym, or bonus living area. With over an acre of property, there's plenty of room to enjoy the outdoors, entertain, or simply appreciate the extra space and privacy. The location is just as impressive! Walk to J&F Farms for local favorites and seasonal treats, or spend summer days at the town beach, less than five minutes away. Enjoy the privacy of a peaceful neighborhood while remaining close to local shopping, dining, everyday conveniences, and commuter routes. With extensive renovations, spacious living areas, plenty of storage, and a fantastic location, this home offers the perfect blend of comfort, convenience, and room to grow. If you've been searching for a move-in-ready home in Derry with space both inside and out, this is one you won't want to miss! Showings begin at the open house Saturday 10/24 from 10am-12pm and Sunday 10/25 11-1pm

Listed by Lila Mohammed and Shawna Phillips of REAL Broker NH,LLC

$
$
%
$/month over payments
Federal 30-year interest rate: 7.18% last updated on Nov 5, 2026
* All Figures are estimates. Check with your bank or proposed mortgage company for actual interest rates.
This product uses the FRED® API but is not endorsed or certified by the Federal Reserve Bank of St. Louis.

Virtual TourSave FavoriteSchedule TourAsk A QuestionMore Details

314 Main Street Plaistow NH 03865

Plaistow, NH314 Main Street

Price$749,900

Est. Mortgage: $/month

Open House

MLS Number 5112995

  • Residential Single Family
  • Next Open House: Sun 11/8 10:00 am. to 12:30 pm.
  • PricePerSqFt 207.38
  • Full Bath 1
  • Address 314 Main Street

Privately set back off the road on 4 acres, this 4,000+ square foot home offers modern one level living with the privacy of a country setting and the convenience of being just minutes from shopping, local restaurants and commuter routes including Routes 125, 111 and 495. The main level features an open-concept layout with hardwood floors, a spacious kitchen with large island, stainless steel appliances and ample cabinetry and counter space. A formal dining room opens to the sun-drenched sunken family room, surrounded by windows and centered around a gas fireplace. The primary suite offers a walk-in closet and private full bath, while two additional generous-sized bedrooms provide comfortable living space. A true year-round highlight is the indoor pool area, complete with a full bathroom featuring a walk-in shower and a convenient poolside kitchenette with cabinetry, sink and refrigerator. The finished lower level adds exceptional versatility with a game room, wet bar, media room, guest bedroom and additional bathroom with shower. Outside, enjoy the privacy of 4 acres surrounded by mature trees and established landscaping, along with a wraparound deck ideal for entertaining family and friends. A unique opportunity to enjoy spacious one-level living, extensive finished space and year-round amenities in a convenient Plaistow location. Open House on Saturday October 10th & 11th.

Listed by Tessa Parziale Rigattieri of Tessa Parziale Real Estate

$
$
%
$/month over payments
Federal 30-year interest rate: 7.18% last updated on Nov 5, 2026
* All Figures are estimates. Check with your bank or proposed mortgage company for actual interest rates.
This product uses the FRED® API but is not endorsed or certified by the Federal Reserve Bank of St. Louis.

Virtual TourSave FavoriteSchedule TourAsk A QuestionMore Details

10 Armands Way Dunbarton NH 03046

Dunbarton, NH10 Armands Way

Price$749,900

Est. Mortgage: $/month

MLS Number 5115603

  • Residential Single Family
  • PricePerSqFt 421.29
  • Full Bath 2
  • Address 10 Armands Way
  • Construction Existing

Welcome to 10 Armand Way, a completely renovated Dunbarton home ideally located on the Hooksett & Goffstown line, offering 3+ bedrooms & over 2,740 square feet of updated living space on 5+ private acres. The main level features beautiful white oak LVP flooring, a brand-new kitchen, and a first-floor bedroom, along with a spacious three-season porch perfect for relaxing or entertaining. The 2-car garage includes a large room above, offering space for a workshop area. The finished lower level adds even more versatility with an additional office/den and game room with walk-out. With extensive updates, flexible living spaces, a 2-car garage, and a private 5+ acre setting, this move-in-ready home offers space, style, and convenience in a fantastic location.

Listed by Patrick Cheetham and Kate Costley of Apex Real Estate

$
$
%
$/month over payments
Federal 30-year interest rate: 7.18% last updated on Nov 5, 2026
* All Figures are estimates. Check with your bank or proposed mortgage company for actual interest rates.
This product uses the FRED® API but is not endorsed or certified by the Federal Reserve Bank of St. Louis.

Virtual TourSave FavoriteSchedule TourAsk A QuestionMore Details

195 Mill Road Hampton NH 03842

Hampton, NH195 Mill Road

Price$749,900

Est. Mortgage: $/month

Open House

MLS Number 5117136

  • Residential Single Family
  • Next Open House: Sun 11/8 11:00 am. to 1:00 pm.
  • PricePerSqFt 373.83
  • Full Bath 1
  • Address 195 Mill Road

This beautifully updated 4-bedroom Cape offers the perfect combination of modern improvements, comfortable living spaces, and a spacious outdoor setting. Step inside to discover a freshly painted interior complemented by beautifully refinished hardwood floors throughout, creating a warm and inviting atmosphere. The updated kitchen is sure to impress, featuring granite countertops, stainless steel appliances, and plenty of cabinet and counter space, making it ideal for both everyday living and entertaining. The thoughtfully designed first-floor layout offers added convenience with a spacious primary bedroom featuring an updated ¾ bath, along with first-floor laundry. The inviting living room provides a great place to relax and unwind, complete with a gas fireplace, recessed lighting, and mini-split systems providing efficient heating and cooling. Upstairs, you'll find additional bedrooms offering flexibility for guests, a home office, or hobby space. The list of improvements and features continues outside with a durable metal interlock roof backed by a transferable warranty, vinyl replacement windows, stand-by gas generator and a one-car garage. Set on over half an acre of level land, the property offers plenty of room to enjoy outdoor activities, gardening, entertaining, or simply relaxing in your own backyard. A storage shed provides additional space for lawn equipment and outdoor accessories. Located in desirable Hampton, you'll appreciate the convenience of nearby shopping, restaurants, local amenities, beautiful beaches, and easy access to major commuter routes. Whether you're looking for comfortable one-level living, room to accommodate a growing household, or a home with meaningful updates already completed, 195 Mill Road is a wonderful opportunity to enjoy all that the Seacoast has to offer! Open house Saturday and Sunday 11-1 or set up a time for a private showing. Owner is related to agent

Listed by Barry Warhola of Monument Realty

$
$
%
$/month over payments
Federal 30-year interest rate: 7.18% last updated on Nov 5, 2026
* All Figures are estimates. Check with your bank or proposed mortgage company for actual interest rates.
This product uses the FRED® API but is not endorsed or certified by the Federal Reserve Bank of St. Louis.

Virtual TourSave FavoriteSchedule TourAsk A QuestionMore Details

200 Wheel Wright Road Hampstead NH 03841

Hampstead, NH200 Wheel Wright Road

Price$749,900

Est. Mortgage: $/month

MLS Number 5110083

  • Residential Single Family
  • PricePerSqFt 261.75
  • Full Bath 1
  • Construction Existing
  • Bedrooms 3

Meticulously maintained 3-bed, 2.5-bath contemporary set on over 2 private acres in the heart of Hampstead, NH. Proudly owned by the original owner since construction, this home showcases exceptional care, thoughtful updates, and standout amenities all within a short walk or bike ride to the Depot Road Rec Field and playground. Inside, the main level welcomes you with tiger wood flooring and a warm wood-burning fireplace in the formal living room, creating an inviting space for gatherings. The expansive chef's kitchen is a true showpiece, featuring Wolf and Electrolux appliances, a double wall oven, trash compactor, oversized island with prep sink, dedicated wine bar, cathedral ceilings, and skylights that fill the space with natural light. A bright breakfast nook opens to a private back deck, perfect for morning coffee or evening relaxation. The first floor also includes an updated ¾ bath with laundry, and a flexible bedroom/den/home office. Upstairs, the second-floor bath offers a jacuzzi soaking tub and a tiled shower with glass door. Two generously sized bedrooms include the primary suite, complete with a slider to a private balcony, walk-in closet, and a loft for additional living or workspace. The third floor is an oversized loft, ideal as a library, playroom, studio, or additional bedroom. The fully finished basement adds even more living space with a ½ bath, game room, and family room, offering endless possibilities for entertainment or relaxation. Outside, enjoy a rare full-size tennis court, a sprawling front deck that extends the length of the home, and the peaceful privacy of over 2 acres. A two-car garage under and a whole-house generator completes this exceptional property. A truly special Hampstead offering- updated, loved, and packed with features you won't find anywhere else!

Listed by Hollie Strandson of Five North Realty Group,Inc.

$
$
%
$/month over payments
Federal 30-year interest rate: 7.18% last updated on Nov 5, 2026
* All Figures are estimates. Check with your bank or proposed mortgage company for actual interest rates.
This product uses the FRED® API but is not endorsed or certified by the Federal Reserve Bank of St. Louis.

Virtual TourSave FavoriteSchedule TourAsk A QuestionMore Details

18 Lavoie Lane Nashua NH 03063

Nashua, NH18 Lavoie Lane

Price$749,900

Est. Mortgage: $/month

MLS Number 5116604

  • Residential Single Family
  • PricePerSqFt 338.4
  • Full Bath 2
  • Address 18 Lavoie Lane
  • Construction Existing

Welcome to 18 Lavoie Lane, a 4-bedroom, 2.5-bath Colonial offering approximately 2,216 square feet of living space in an established Nashua neighborhood. Situated at the end of a dead-end street with underground utilities, this home offers a neighborhood setting with minimal through traffic. The level, partially fenced backyard is ideal for outdoor enjoyment, featuring a half-court basketball area with interlocking sport tiles and a glass backboard. A spacious deck with Trex decking provides an inviting space for outdoor dining and entertaining, while a separate fire pit area in the grassy side yard offers another place to relax and gather. Inside, the home offers a functional layout for the living areas with hardwood flooring throughout the main level, along with central air conditioning and forced hot-air heating. Additional features include a two-car attached garage and convenient access to shopping, restaurants, and major commuting routes. This property offers a wonderful opportunity to enjoy a comfortable home in an established Nashua neighborhood. Showings begin at the Open House on Saturday, November 7th, from 11:00 AM to 12:30 PM.

Listed by Craig Labrecque of MFH Realty

$
$
%
$/month over payments
Federal 30-year interest rate: 7.18% last updated on Nov 5, 2026
* All Figures are estimates. Check with your bank or proposed mortgage company for actual interest rates.
This product uses the FRED® API but is not endorsed or certified by the Federal Reserve Bank of St. Louis.

Save FavoriteSchedule TourAsk A QuestionMore Details
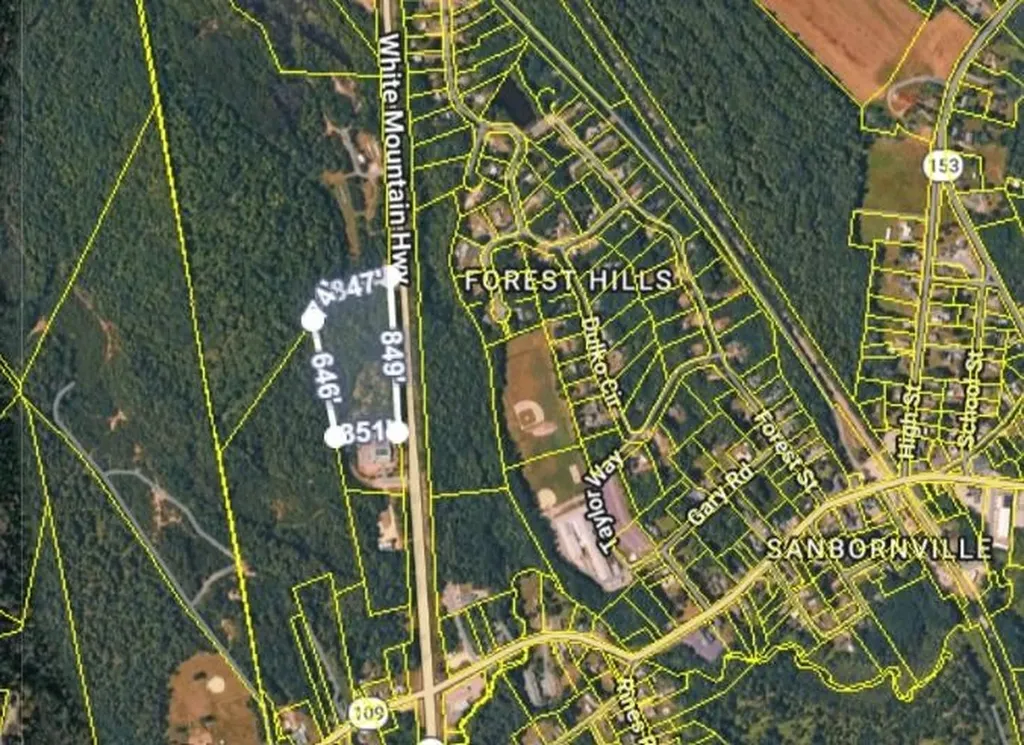
White Mountain Highway Wakefield NH 03872

Wakefield, NHWhite Mountain Highway

Price$749,000

Est. Mortgage: $/month

MLS Number 5095939

  • Land
  • PricePerSqFt 101216.22
  • Acreage 7.4
  • Area NH-Carroll
  • Utilities None

Prime 7.40-Acre Commercial Opportunity on NH Route 16!Location: Westerly side of NH Route 16 - White Mountain Highway, Wakefield, NH (Tax Map 180, Lot 31) Unleash your commercial vision with this exceptional 7.40-acre parcel perfectly positioned in the heart of Wakefield, New Hampshire. Offering unparalleled exposure on the highly traveled White Mountain Highway, this expansive lot is a blank canvas ready for your next venture. Key Property Highlights: High-Traffic Visibility: Command attention with extensive frontage directly on NH Route 16. Boasting a robust daily traffic count of 8,259 vehicles, your business will benefit from continuous, built-in exposure from both local commuters and White Mountain tourists. The Low-Tax Advantage: Situated in a highly desirable low-tax town, this property allows you to keep your overhead minimal and maximize your return on investment. Thriving Business Environment: Capitalize on the incredible, inherent opportunities that Wakefield has to offer. The town boasts a remarkably supportive business environment, offering a welcoming economic climate and active community growth that makes it the ideal ecosystem for retail, hospitality, professional services, or specialized development. Generous Acreage: With 7.40± acres of versatile land, you have the space and flexibility required to design a premier footprint in Carroll County. Strategic Location: This parcel serves as a major gateway to the lakes and mountains region of New Hampshire. It balances the scenic charm of the area with high-volume commercial accessibility, ensuring your enterprise is perfectly positioned for long-term success. Don't miss the chance to anchor your business in one of Wakefield's most promising locations. Capitalize on the town's inherent economic momentum and secure this prime piece of real estate today! Contact us today for more details or to schedule a site visit!

Listed by Julie Steiner of Whitehill Estates & Homes

$
$
%
$/month over payments
Federal 30-year interest rate: 7.18% last updated on Nov 5, 2026
* All Figures are estimates. Check with your bank or proposed mortgage company for actual interest rates.
This product uses the FRED® API but is not endorsed or certified by the Federal Reserve Bank of St. Louis.

Save FavoriteSchedule TourAsk A QuestionMore Details

68 Cow Island Tuftonboro NH 03894

Tuftonboro, NH68 Cow Island

Price$749,000

Est. Mortgage: $/month

MLS Number 5102986

  • Residential Single Family
  • PricePerSqFt 767.42
  • Address 68 Cow Island
  • Construction Existing
  • Bedrooms 2

Escape to the charm of island living with this beautifully maintained cottage on historic Cow Island in Lake Winnipesaukee. Thoughtfully cared for, fully furnished and move-in ready, this inviting retreat offers an open-concept design with vaulted ceilings, exposed beams, warm pine interior, and a well-appointed kitchen featuring cherry cabinetry and included appliances. Natural light fills the living space, creating a warm and welcoming atmosphere for relaxing or entertaining. The main cottage offers two bedrooms and a 3/4 bath, while the separate bunkhouse provides additional guest accommodations complete with its own 3/4 bath and a washer and dryer, offering flexibility for family and visitors. A recently added UV water filtration system provides clean drinking water. Step outside to the spacious lakeside deck overlooking the level yard, where just a few easy steps lead to the sandy-bottom shoreline. Enjoy swimming, boating, and lakeside gatherings from the 6' x 45' dock with a swim platform at the end. Set in a protected cove with picturesque lake views, the property offers an ideal setting to enjoy everything Lake Winnipesaukee has to offer. Located on the second-largest non-bridged island on the lake, approximately 520-acre Cow Island is known for its scenic hiking trails, rich history, and peaceful setting while remaining conveniently accessible from several nearby marinas. If you're looking for a place to create lasting memories on the lake, this exceptional island property offers a wonderful opportunity to experience the unique lifestyle of Lake Winnipesaukee.

Listed by Mark Ashley of Maxfield Real Estate/Center Harbor

$
$
%
$/month over payments
Federal 30-year interest rate: 7.18% last updated on Nov 5, 2026
* All Figures are estimates. Check with your bank or proposed mortgage company for actual interest rates.
This product uses the FRED® API but is not endorsed or certified by the Federal Reserve Bank of St. Louis.

Virtual TourSave FavoriteSchedule TourAsk A QuestionMore Details
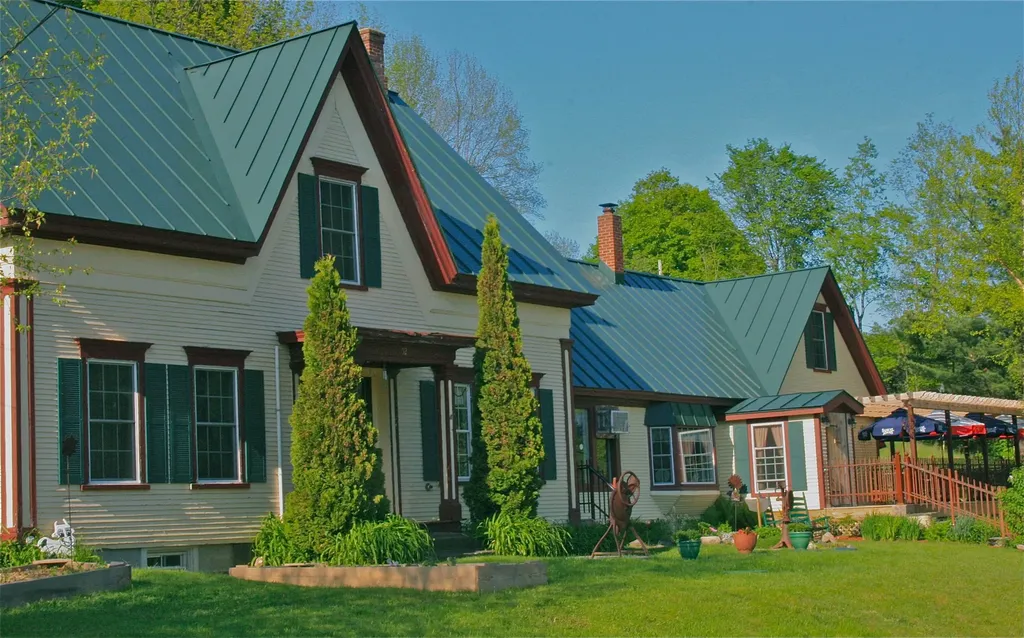
52 Upper Road Bridgewater VT 05035

Bridgewater, VT52 Upper Road

Price$749,000

Est. Mortgage: $/month

MLS Number 5077095

  • Residential Single Family
  • PricePerSqFt 100.83
  • Full Bath 1
  • Address 52 Upper Road
  • Construction Existing

The ideal property for a SKI CLUB! 7 bedrooms! 6 bathrooms! An immaculate, professionally appointed commercial kitchen! Spacious common rooms and dining areas! A classic and inviting bar/lounge area! An interior with the true Vermont style appeal of exposed beams, wood floors and a stone faced fireplace! This inviting New England style building is perfectly situated midway between world class skiing at Killington and the numerous year round amenities of shopping, dining and cultural events of historic Woodstock Village! The highly visible and well known property is easily accessed year round off a well maintained paved road. Conveniently separated within this highly versatile complex is a comfortable residence well suited for rental income as an apartment or perhaps for use as the residence of an on site property manager. Outside dining/lounging areas add further appeal in the warmer months! With commercial zoning, the possibilities are unlimited for entrepreneurial dreams!

Listed by John Wetmore of Wetmore Real Estate

$
$
%
$/month over payments
Federal 30-year interest rate: 7.18% last updated on Nov 5, 2026
* All Figures are estimates. Check with your bank or proposed mortgage company for actual interest rates.
This product uses the FRED® API but is not endorsed or certified by the Federal Reserve Bank of St. Louis.

Virtual TourSave FavoriteSchedule TourAsk A QuestionMore Details
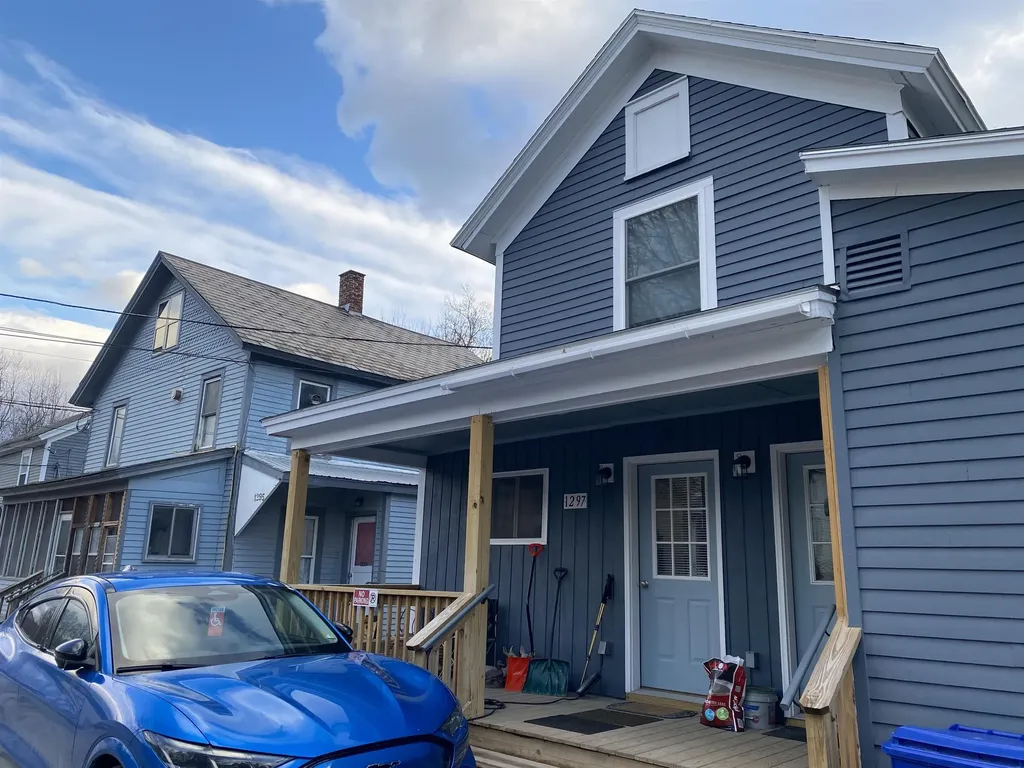
1295 & 1297 Route 149 Pawlet VT 05761

Pawlet, VT1295 & 1297 Route 149

Price$749,000

Est. Mortgage: $/month

MLS Number 5074393

  • Multifamily
  • PricePerSqFt 177.03
  • Units 7
  • Bathroom 7
  • Acreage 0.46

West Pawlet: Significant rental income, Annual Net Income is $66,200. Higher rental income potential in 3 years. Heat included in all apartments. 1295 Route 149: 3 Unit building. 2- 1-bedroom apartments and 1- 2-bedroom apartment. Each apartment has own forced hot air furnace and electric hot water heaters. 1297 Route 149 is in a 5-year low income program, with approx. 3 years remaining. 4- 1 bedroom apartments. New roof and totally renovated. Village water from Granville, NY. Blown-in insulation. Propane boiler and domestic hot water. Conventional septic for each building, with ability to hook up to public sewer in the future. Near Granville, NY. These are the last 2 houses in Vermont, on left. Provide 72 hour notice if possible.

Listed by Melissa Loughan of Westside Real Estate

$
$
%
$/month over payments
Federal 30-year interest rate: 7.18% last updated on Nov 5, 2026
* All Figures are estimates. Check with your bank or proposed mortgage company for actual interest rates.
This product uses the FRED® API but is not endorsed or certified by the Federal Reserve Bank of St. Louis.

Virtual TourSave FavoriteSchedule TourAsk A QuestionMore Details
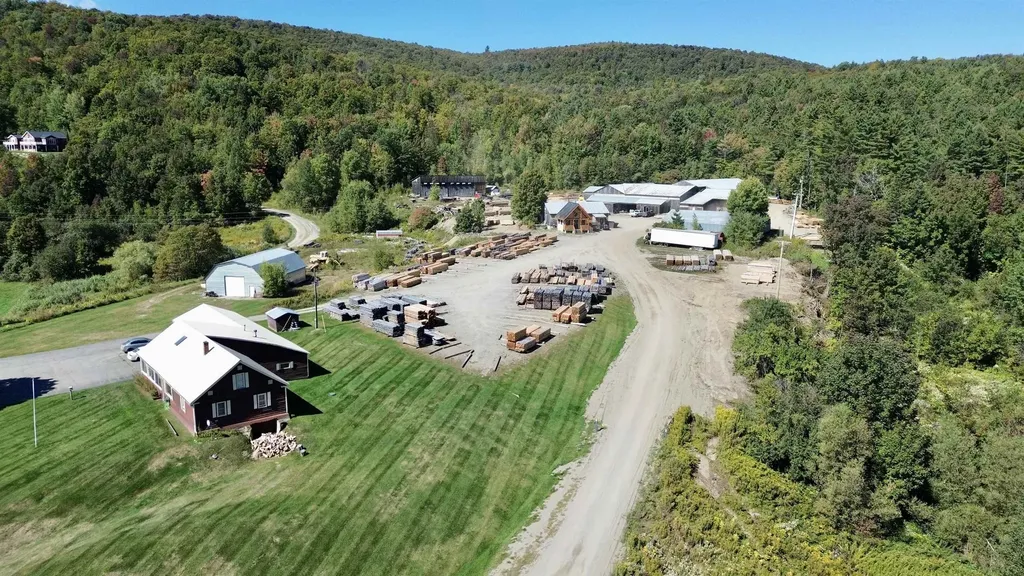
6 Simino Lane Irasburg VT 05845

MLS Number 5028535

  • Commercial
  • PricePerSqFt 49.07
  • Address 6 Simino Lane
  • Square Feet 15,265
  • Acreage 11.16

Operational sawmill in Irasburg, VT available for sale. Turnkey opportunity with the sale including the real estate, equipment, business & goodwill. The Piette Sawmill sits on 11.16 acres and has 5 buildings totaling 15,265 SF+/- that includes: 1) 7,865 SF Operational Mill-121'x65', 2) 2,880 SF Metal Shop-48'x60', 3) 2,400 SF Dry Kiln-30'x80', 4) 1,800 Stick Shop-36'x50' and 5) 320 SF New Post & Beam Office. Current owner/user has produced 30K+/- board feet/day of custom pine or hardwood lumber products and various sized beams. Byproducts include sawdust sales. This turnkey operation includes everything needed to go from logs to products: log load deck, debarker HMC & computer, computer saw carriage, enclosed saw booth, hydraulic saw, conveyor belts, Cardinal edger, green chain conveyor, chipper, lumber conveyor, sawdust blowers & loading dock, dry kiln able to hold 140k+/- board feet w/ hydraulic retractable doors, heavy power (480V), fuel tanks, misc. tools, loader storage, planer, multiple office areas. Land is mostly level allowing lumber & truck loading. Seller is willing to assist with mill operations for a negotiable period of time after the sale. Buyer shall have a +$200K purchase option for 10 Simino Lane (homestead) which includes a 3500+ sq.ft single family home with 6 beds/2 baths, attached 24'x30' two-stall garage, a detached 35'x60' workshop/garage, its own drilled well & septic, and is set on 4.9 acres. All measurements are approx.

Listed by Dexter Degre and Ryan Pronto of Jim Campbell Real Estate

$
$
%
$/month over payments
Federal 30-year interest rate: 7.18% last updated on Nov 5, 2026
* All Figures are estimates. Check with your bank or proposed mortgage company for actual interest rates.
This product uses the FRED® API but is not endorsed or certified by the Federal Reserve Bank of St. Louis.

Virtual TourSave FavoriteSchedule TourAsk A QuestionMore Details

Broker Reciprocity 

Copyright 2026 PrimeMLS, Inc. All rights reserved. This information is deemed reliable, but not guaranteed. The data relating to real estate displayed on this display comes in part from the IDX Program of PrimeMLS. The information being provided is for consumers’ personal, non-commercial use and may not be used for any purpose other than to identify prospective properties consumers may be interested in purchasing. Data last updated November 7, 2026 2:38 PM EST
