
SIGN UP or LOG IN 's Account

Log in to see your saved listings or edit your searches:

No account? Sign up now to save searches, listings, and get tailored listing notifications. It's free, opt-out anytime.

Find Your New Home

Sign Up Today!

Get fresh listings via email, save your favorite listings, match with similar properties, and unlock additional property info.

Create Your Account

Do not fill in this field:

Already have an account? Log in

and narrow your search. If you have fewer than 200 results, you can save your search.

Andover VT Mobile Real Estate

r=3349-3360
6 Simino Lane Irasburg VT 05845

MLS Number 5028535

  • Commercial
  • PricePerSqFt 49.07
  • Address 6 Simino Lane
  • Square Feet 15,265
  • Acreage 11.16

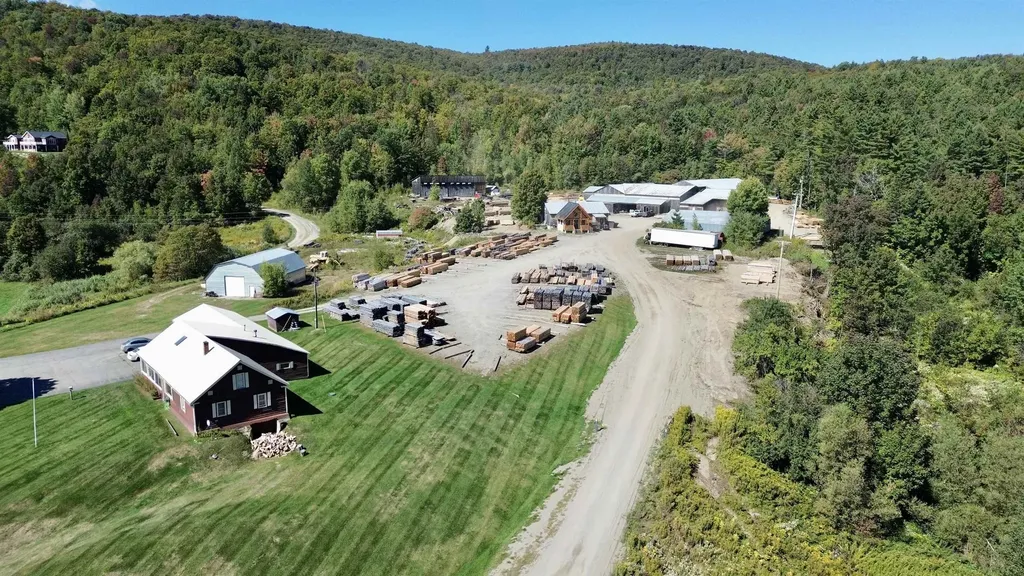
Operational sawmill in Irasburg, VT available for sale. Turnkey opportunity with the sale including the real estate, equipment, business & goodwill. The Piette Sawmill sits on 11.16 acres and has 5 buildings totaling 15,265 SF+/- that includes: 1) 7,865 SF Operational Mill-121'x65', 2) 2,880 SF Metal Shop-48'x60', 3) 2,400 SF Dry Kiln-30'x80', 4) 1,800 Stick Shop-36'x50' and 5) 320 SF New Post & Beam Office. Current owner/user has produced 30K+/- board feet/day of custom pine or hardwood lumber products and various sized beams. Byproducts include sawdust sales. This turnkey operation includes everything needed to go from logs to products: log load deck, debarker HMC & computer, computer saw carriage, enclosed saw booth, hydraulic saw, conveyor belts, Cardinal edger, green chain conveyor, chipper, lumber conveyor, sawdust blowers & loading dock, dry kiln able to hold 140k+/- board feet w/ hydraulic retractable doors, heavy power (480V), fuel tanks, misc. tools, loader storage, planer, multiple office areas. Land is mostly level allowing lumber & truck loading. Seller is willing to assist with mill operations for a negotiable period of time after the sale. Buyer shall have a +$200K purchase option for 10 Simino Lane (homestead) which includes a 3500+ sq.ft single family home with 6 beds/2 baths, attached 24'x30' two-stall garage, a detached 35'x60' workshop/garage, its own drilled well & septic, and is set on 4.9 acres. All measurements are approx.

Listed by Dexter Degre and Ryan Pronto of Jim Campbell Real Estate

$
$
%
$/month over payments
Federal 30-year interest rate: 7.18% last updated on Nov 5, 2026
* All Figures are estimates. Check with your bank or proposed mortgage company for actual interest rates.
This product uses the FRED® API but is not endorsed or certified by the Federal Reserve Bank of St. Louis.

Virtual TourSave FavoriteSchedule TourAsk A QuestionMore Details

7 Woodrock Road Winhall VT 05340

Winhall, VT7 Woodrock Road

Price$749,000

Est. Mortgage: $/month

MLS Number 5107482

  • Residential Single Family
  • PricePerSqFt 767.42
  • Address 7 Woodrock Road
  • Construction Existing
  • Bedrooms 3

A rare Stratton ownership opportunity with exceptional amenities and possibilities. The purchase presents an opportunity for the buyer to bypass the Stratton Mountain Club waiting list, subject to Club approval and payment of all associated fees.. Also included with the property is an active Stratton Mountain Homeowner Membership Bond, with the buyer responsible for the applicable transfer fee. Privately set just off the Stratton access road, 7 Wood Rock offers a unique combination of convenience, privacy, and natural beauty. The 10.76-acre property features a private pond, generous outdoor space, and an impressive amount of garage and storage capacity, ideal for the mountain lifestyle. The main living level is highlighted by vaulted ceilings and an inviting open-concept living and kitchen area. A cozy dining nook and sliders open to a spacious deck overlooking the pond, creating a peaceful setting for entertaining or simply enjoying the surrounding landscape. A bedroom and full bath complete this level. The first floor features high ceilings, two additional bedrooms, a bathroom, laundry, mudroom, and a former garage that now provides substantial storage space. A separate four-bay garage offers exceptional room for vehicles, recreational equipment, mountain gear, or a workshop. Significant improvements include new plumbing, mechanical systems, roof, and A/C, providing important updates for comfortable year-round use. The residence is being offered furnished, allowing for a seamless transition to your Stratton retreat. Originally constructed as a guest cottage with the vision of eventually adding a larger residence, the expansive acreage offers intriguing possibilities to explore for the future. Whether enjoyed as it is today or envisioned as the foundation for something more, the combination of a private pond, substantial acreage, privacy, extensive storage, and access opportunities at Stratton makes 7 Wood Rock a truly distinctive mountain property.

Listed by Jamie Wylie of Stratton Real Estate

$
$
%
$/month over payments
Federal 30-year interest rate: 7.18% last updated on Nov 5, 2026
* All Figures are estimates. Check with your bank or proposed mortgage company for actual interest rates.
This product uses the FRED® API but is not endorsed or certified by the Federal Reserve Bank of St. Louis.

Virtual TourSave FavoriteSchedule TourAsk A QuestionMore Details

316 South Road Brentwood NH 03833

Brentwood, NH316 South Road

Price$749,000

Est. Mortgage: $/month

MLS Number 5104874

  • Land
  • PricePerSqFt 106543.39
  • Address 316 South Road
  • Acreage 7.03
  • Area NH-Rockingham

A 7 acre parcel with 600' frontage on Route 125 is mostly cleared land, most recently used as a garden center. A high performing drilled well serviced the center and the recently removed mobile home. Brentwood's Commercial Industrial district has a number of commercial, light industrial and multi-family permitted uses. This property is adjacent to the Rockingham County Courthouse in a growing commercial area. A 900,000sf distribution facility approved by the Town of Kingston is located on a parcel two properties south of this land. Current site plan is available.

Listed by Lynne Bartlett Merrill of The Merrill Bartlett Group

$
$
%
$/month over payments
Federal 30-year interest rate: 7.18% last updated on Nov 5, 2026
* All Figures are estimates. Check with your bank or proposed mortgage company for actual interest rates.
This product uses the FRED® API but is not endorsed or certified by the Federal Reserve Bank of St. Louis.

Save FavoriteSchedule TourAsk A QuestionMore Details

4 Timber Lane Laconia NH 03246

Laconia, NH4 Timber Lane

Price$749,000

Est. Mortgage: $/month

Active With Contract

MLS Number 5090610

  • Residential Single Family
  • PricePerSqFt 325.09
  • Full Bath 3
  • Address 4 Timber Lane
  • Construction New Construction

Weirs Beach, NH- You are going to love this opportunity. A brand new build in an incredible location available to you right now. This property is full of value in today's market. Recently finished, this home is ready for you to own and use this summer. Situated within the Four Seasons Association, the amenities are incredible whether you call this home or home on the weekends, come take a look, you won't be disappointed. Sitting perfectly on a level, 1/4 acre lot you get great privacy off the side deck in the back yard. From here, you are a very short walk to the association beach, the day dock, an opportunity for a mooring in the future and The Summit Resort if you wish to buy in to their amenities including tennis courts, an outdoor pool, an indoor pool and more. As you drive into your garage or walk into the front entry on the lower level you have a spacious entry way with plenty of room for shoes, coats and more. The flooring throughout the home is quality, LVP on the lower level and hardwood and tile throughout the remainder of the home. On the first floor there is a primary suite that will excite you offering plenty of space, ample natural light and a private bath created with you in mind. The kitchen is well appointed, with quartz counters, nice cabinets, quality appliances and a perfectly sized island. Open to the dining area and the living room, as you know, the kitchen with be the place to be at this home. A large living area with electric fireplace will be fun to furnish and decorate. There is a powder room on the first floor for your guests. The second floor offers the penthouse suite, similar in size and style to the first floor only, you on on top of the world in this room. There is a hallway bath with tub, a washer and dryer closet and two other nice size bedrooms that round out the top floor making this home the best available with these amenities for this asking price. Let's take a look.

Listed by The Platinum Group of RE/MAX Innovative Bayside

$
$
%
$/month over payments
Federal 30-year interest rate: 7.18% last updated on Nov 5, 2026
* All Figures are estimates. Check with your bank or proposed mortgage company for actual interest rates.
This product uses the FRED® API but is not endorsed or certified by the Federal Reserve Bank of St. Louis.

Save FavoriteSchedule TourAsk A QuestionMore Details
52 Upper Road Bridgewater VT 05035

MLS Number 4985633

  • Commercial
  • PricePerSqFt 100.83
  • Address 52 Upper Road
  • Year Built 1900
  • Square Feet 7,428

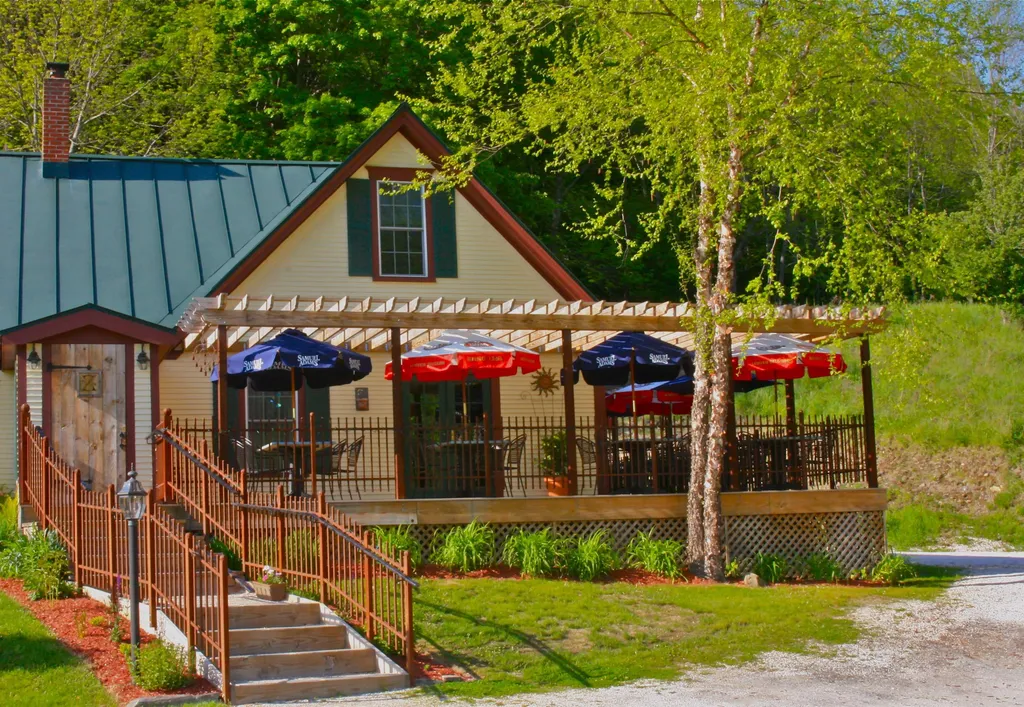
A "turn-key" commercial opportunity in a highly visible location! Being well situated between the world class skiing of Killington and the numerous amenities of historic Woodstock Village entrepreneurial dreams for this diverse property can easily take flight! Within this classic New England style structure are a professionally appointed and immaculate commercial kitchen, spacious dining rooms, an inviting lounge/bar area, 5 guest rooms with private baths and a well separated living quarters for an owner's residence or for rental as an apartment. An Ideal floor plan for a chef owner! This rare opportunity to provide housing accommodations for valued staff is seldom found! Outside dining/lounging areas add further appeal in the warmer months! Perhaps multiple commercial ventures could exist under one roof! The current owners have professional experience in maintaining and renovating commercial property and their pride of ownership is obvious. Their comprehensive renovations are truly an advantage for the next owner! Creating an appealing destination for Vermont visitors through the appeal of both its' classic expanded farmhouse exterior and an interior with exposed beams and stone faced fireplace is an obvious path to success. All of the components exist for creating a favorite dining/watering hole destination for locals as well! The possibilities are unlimited!

Listed by John Wetmore of Wetmore Real Estate

$
$
%
$/month over payments
Federal 30-year interest rate: 7.18% last updated on Nov 5, 2026
* All Figures are estimates. Check with your bank or proposed mortgage company for actual interest rates.
This product uses the FRED® API but is not endorsed or certified by the Federal Reserve Bank of St. Louis.

Virtual TourSave FavoriteSchedule TourAsk A QuestionMore Details

70 Snell Road Meredith NH 03253

Meredith, NH70 Snell Road

Price$749,000

Est. Mortgage: $/month

Active With Contract

MLS Number 5095696

  • Residential Single Family
  • PricePerSqFt 377.71
  • Full Bath 1
  • Address 70 Snell Road
  • Construction Existing

A once-in-a-generation opportunity at a new price! 9+ acres of rolling New Hampshire countryside, just 2 miles from downtown Meredith. This is the kind of property that rarely comes to market: 9+ private, bucolic acres of rolling lawn, woods, and a tranquil pond, framed by long views to the surrounding mountains. Privacy and serenity without giving up convenience -the heart of Meredith, Center Harbor and Lake Winnipesaukee are minutes away. At the center stands the showpiece: a beautifully maintained antique barn with metal roof and a soaring second-floor ballroom, ready to become whatever you imagine - a studio, a gym, an artist's retreat, or a grand space for gathering. Below are 4 garage bays, 4 horse stalls, ample storage and workshop space and a ¾ bath. Structures like this simply aren't built anymore, and they almost never come available. Alongside it, a clay tennis court and a classic antique three-bedroom farmhouse full of period character -restore it as the heart of your own country estate, or reimagine the home to suit your vision. The setting only gets better from here. The property anchors a new subdivision of generously sized lots, so the surrounding land will be thoughtfully developed into an enclave of fine homes in the years ahead. A rare chance to own the acreage, the barn, and the setting at the center of it all.

Listed by Meredith Connor of KW Coastal and Lakes & Mountains Realty/Meredith

$
$
%
$/month over payments
Federal 30-year interest rate: 7.18% last updated on Nov 5, 2026
* All Figures are estimates. Check with your bank or proposed mortgage company for actual interest rates.
This product uses the FRED® API but is not endorsed or certified by the Federal Reserve Bank of St. Louis.

Save FavoriteSchedule TourAsk A QuestionMore Details

978 Profile Road Franconia NH 03580

Franconia, NH978 Profile Road

Price$749,000

Est. Mortgage: $/month

MLS Number 5107130

  • Residential Single Family
  • PricePerSqFt 330.25
  • Full Bath 2
  • Address 978 Profile Road
  • Construction Existing

Located just minutes from Cannon Mountain and the scenic vistas of Franconia Notch State Park, this rambling New Englander is perfect as a primary home, vacation home, or investment property. You decide. With five bedrooms and three baths, this memorable mountain getaway has plenty of room for family, friends, and guests. A generous addition has many useful options and just beyond, a well appointed kitchen is central to the home. A large living /family room, a smaller den, and yet another room, currently an office, finish the first floor. Upstairs find three more bedrooms. Two baths down. One bath up. Plenty of storage space. One car garage. Outdoor enthusiasts will love the location, with easy access to skiing and snowboarding at Cannon Mountain in winter, and hiking, biking, scenic drives, and countless other White Mountain activities throughout the warmer months. Shopping and dining can be found just a few minutes down the road or for a larger shopping and dining experience, Littleton is just 15 minutes away. If you are looking for a place to call your own in the White Mountains, have a look at this.

Listed by Patricia O'Brien of Badger Peabody & Smith Realty

$
$
%
$/month over payments
Federal 30-year interest rate: 7.18% last updated on Nov 5, 2026
* All Figures are estimates. Check with your bank or proposed mortgage company for actual interest rates.
This product uses the FRED® API but is not endorsed or certified by the Federal Reserve Bank of St. Louis.

Save FavoriteSchedule TourAsk A QuestionMore Details

135 Lakeside Drive Haverhill NH 03765

Haverhill, NH135 Lakeside Drive

Price$749,000

Est. Mortgage: $/month

MLS Number 5113315

  • Residential Single Family
  • PricePerSqFt 252.36
  • Full Bath 2
  • Village Mountain Lakes
  • Address 135 Lakeside Drive

New Construction Luxury Cabin in the Mountain Lakes District. Waterview & Mountainview Upper Valley Retreat or potential six figure/year short term rental opportunity or both! Three fully finished floors of Classic log cabin timelessness, modern fine finishes and peaceful panoramic views await you and your guests. Exclusive access to the district's amenities including the 5 beaches on the 2 lakes, kayaks, heated pool, picnic areas, tennis court, club house, public water service and the hiking & ATV trails all right in your neighborhood. Tucked between the VT border and Lincoln NH enjoy the best New England has to offer all four seasons being in close proximity to skiing, golf courses, snowmobile/ATV trails, some the best hikes, Kancamagus Highway and popular tourist attractions for all ages. Inside the cabin, the impressive & dramatic windows bring in a lovely natural light & expansive views. The warm, pine wood interiors provide cozy spaces spread between the 3 levels, each with their own bath & bedrooms, including a primary suite with balcony, and 2 separate laundry areas, offering desirable comfort, privacy & style for you and your guests. A beyond turnkey opportunity between the newer condition of the home and it being offered fully furnished. You must experience this beautiful White Mountain property plus the added value & recreational lifestyle in person. Showings by Appointment

Listed by Erika Stewart of BHHS Verani Londonderry

$
$
%
$/month over payments
Federal 30-year interest rate: 7.18% last updated on Nov 5, 2026
* All Figures are estimates. Check with your bank or proposed mortgage company for actual interest rates.
This product uses the FRED® API but is not endorsed or certified by the Federal Reserve Bank of St. Louis.

Virtual TourSave FavoriteSchedule TourAsk A QuestionMore Details

197 Strong House Lane North Hero VT 05474

North Hero, VT197 Strong House Lane

Price$749,000

Est. Mortgage: $/month

Active With Contract

MLS Number 5115038

  • Residential Single Family
  • PricePerSqFt 557.71
  • Construction Existing
  • Bedrooms 2
  • Bathroom 2

Year-round Lake Champlain living with 105 feet of direct lake frontage, sunrise views, and 1.72 acres to enjoy. Built in 2012 by award-winning Vermont firm Peregrine Design Build, this North Hero lakefront home features thoughtful design and inviting spaces for year-round living. Set along the east shore on Lake Champlain's Inland Sea, the property features a gradual shoreline ideal for a dock and boat lift. Enjoy beautiful views across the lake toward Addison County and the Green Mountains. Inside, 1,343 square feet of living space includes hardwood floors, vaulted ceilings, and lake views from nearly every room. The open-concept living area centers around a well-appointed kitchen with black countertops, an island with bar seating, and a wood-burning fireplace with custom built-ins. A screened porch and adjoining deck extend the living space outdoors, creating inviting spots to enjoy the waterfront and take in the morning sunrise. Both bedrooms feature private three-quarter bathrooms with walk-in showers. The primary bedroom offers vaulted ceilings, custom built-ins, and a walk-in closet. A convenient mudroom and laundry area add everyday functionality, while the full basement, attic, and three-car garage provide ample storage. The home is permitted for three bedrooms, giving you the option for future expansion. With 1.72 acres of land, direct lakefront access, and a desirable North Hero location, this property offers the opportunity to enjoy Lake Champlain in every season. Discover year-round lakefront living at 197 Strong House Lane. Schedule your private showing today and experience this North Hero property in person.

Listed by Evan Potvin of Coldwell Banker Islands Realty

$
$
%
$/month over payments
Federal 30-year interest rate: 7.18% last updated on Nov 5, 2026
* All Figures are estimates. Check with your bank or proposed mortgage company for actual interest rates.
This product uses the FRED® API but is not endorsed or certified by the Federal Reserve Bank of St. Louis.

Virtual TourSave FavoriteSchedule TourAsk A QuestionMore Details
Gilman Road Hinesburg VT 05461

Hinesburg, VTGilman Road

Price$749,000

Est. Mortgage: $/month

MLS Number 4959564

  • Land
  • PricePerSqFt 6294.12
  • Address Gilman Road
  • Acreage 119
  • Area VT-Chittenden

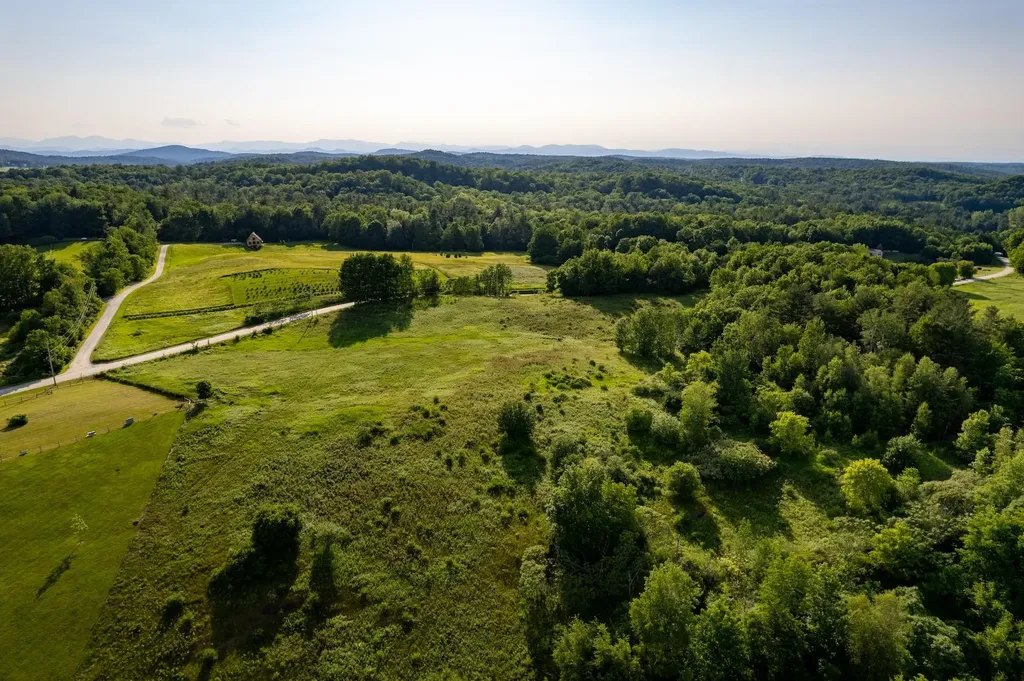
This 119-acre lot offers a rare opportunity to build the perfect country home. The lot has a private 3.7 acre building lot on a hill with panoramic views for your future dream home, and your own 115.3-acre conserved forest - pristine, wild, and yours to hike and explore. Located off a country road in Hinesburg, known for its rural charm and excellent schools, the parcel offers proximity to world-class skiing, an adjacent golf course, and diverse outdoor activities. The urban amenities of Burlington, UVM, and the airport are less than 30 minutes away. Embrace the allure of Vermont living on this remarkable parcel that perfectly balances nature and modernity.

Listed by Mary Palmer of Four Seasons Sotheby's Int'l Realty

$
$
%
$/month over payments
Federal 30-year interest rate: 7.18% last updated on Nov 5, 2026
* All Figures are estimates. Check with your bank or proposed mortgage company for actual interest rates.
This product uses the FRED® API but is not endorsed or certified by the Federal Reserve Bank of St. Louis.

Virtual TourSave FavoriteSchedule TourAsk A QuestionMore Details

43 Cornwall Street Portsmouth NH 03801

MLS Number 5110213

  • Condo
  • PricePerSqFt 914.53
  • Square Feet 819
  • Bedrooms 2
  • New Contruction Existing

Charming, bright and cozy describes this first floor corner condo at 43 Cornwall St in Portsmouth. This home has so much to offer and is perfectly located just a short walking distance between Market Square and the West End. This well maintained two bedroom, two bath home has its own private entrance, private patio and one deeded outdoor parking space. An inviting open living room and kitchen area welcomes you, and the large central island is perfect for enjoying food and conversation. Wrap around granite counters, generous cabinet space, a double large sink and stainless steel appliances make this a great kitchen. A gas fireplace in the living room as well as large corner windows create space and warmth. The first bedroom features a queen size Murphy Bed and office combination and the primary bedroom is large enough for a king size bed and offers a nicely updated large shower and new vanity. A washer, dryer is also in this home as well as a very generous, assigned basement storage area. One of six condos in the nicely maintained and pet friendly Carriage House Condo Association which also features an attractive outdoor common area. There are so many features in this home which combines so well with its location just steps to parks, coffee shops, restaurants, live entertainment and all that Portsmouth has to offer.

Listed by Christopher Austin of Great Island Realty LLC

$
$
%
$/month over payments
Federal 30-year interest rate: 7.18% last updated on Nov 5, 2026
* All Figures are estimates. Check with your bank or proposed mortgage company for actual interest rates.
This product uses the FRED® API but is not endorsed or certified by the Federal Reserve Bank of St. Louis.

Save FavoriteSchedule TourAsk A QuestionMore Details

120 Durham Road Dover NH 03820

Dover, NH120 Durham Road

Price$749,000

Est. Mortgage: $/month

MLS Number 5095678

  • Multifamily
  • PricePerSqFt 210.04
  • Address 120 Durham Road
  • Units 2
  • Bathroom 4

Exceptional duplex opportunity in a desirable Dover location! Conveniently situated with easy access to major routes, shopping, schools, and everyday amenities, this versatile property offers both comfortable living and excellent income potential. The primary unit welcomes you with an inviting front porch and features four spacious bedrooms, a large eat-in kitchen, one full bath, and two half baths & laundry. Ample closet space throughout provides plenty of storage, while the rear deck just off the kitchen makes outdoor dining and grilling a breeze. The second unit, accessed by a private exterior staircase, offers two bedrooms, a full bathroom with in-unit laundry, and a full kitchen, ideal for rental income, extended family, or multi-generational living. Set on a large, level lot with endless possibilities for outdoor enjoyment, the property also includes a detached two-car garage with abundant room for vehicles, tools, and additional storage. Each unit enjoys its own driveway and generous parking area, providing convenience and privacy for occupants. Whether you're an investor seeking strong income potential or an owner-occupant looking to offset your mortgage, this is an opportunity you won't want to miss!

Listed by Trish Mahoney of Keller Williams Realty Evolution

$
$
%
$/month over payments
Federal 30-year interest rate: 7.18% last updated on Nov 5, 2026
* All Figures are estimates. Check with your bank or proposed mortgage company for actual interest rates.
This product uses the FRED® API but is not endorsed or certified by the Federal Reserve Bank of St. Louis.

Save FavoriteSchedule TourAsk A QuestionMore Details

Broker Reciprocity 

Copyright 2026 PrimeMLS, Inc. All rights reserved. This information is deemed reliable, but not guaranteed. The data relating to real estate displayed on this display comes in part from the IDX Program of PrimeMLS. The information being provided is for consumers’ personal, non-commercial use and may not be used for any purpose other than to identify prospective properties consumers may be interested in purchasing. Data last updated November 7, 2026 3:38 PM EST
