SIGN UP or LOG IN 's Account

Log in to see your saved listings or edit your searches:

No account? Sign up now to save searches, listings, and get tailored listing notifications. It's free, opt-out anytime.

Find Your New Home

Sign Up Today!

Get fresh listings via email, save your favorite listings, match with similar properties, and unlock additional property info.

Create Your Account

Do not fill in this field:

Already have an account? Log in

and narrow your search. If you have fewer than 200 results, you can save your search.

Andover VT Mobile Real Estate

r=3517-3528
20-22 5th Street Dover NH 03820

MLS Number 5110306

  • Commercial
  • PricePerSqFt 191.6
  • Address 20-22 5th Street
  • Year Built 1900
  • Square Feet 3,784

Great mixed-use opportunity in the heart of downtown Dover! Located near the beginning of Fifth Street, this versatile property offers excellent visibility, newly rebuilt sidewalks and convenient off-street parking. The flexible floor plan lends itself to a three-unit property or potential office use. Features include three finished levels, four bathrooms, hardwood flooring throughout and a second-floor common kitchen. The first floor is equipped with mini-split systems for efficient heating and cooling. Recent updates include electrical, plumbing, fire-suppression and roofing improvements. A unique property with outstanding potential in a growing downtown location. Buyers should verify permitted uses with the City of Dover.

Listed by Peggy Carter of Coldwell Banker - Peggy Carter Team

$
$
%
$/month over payments
Federal 30-year interest rate: 7.18% last updated on Nov 5, 2026
* All Figures are estimates. Check with your bank or proposed mortgage company for actual interest rates.
This product uses the FRED® API but is not endorsed or certified by the Federal Reserve Bank of St. Louis.

Save FavoriteSchedule TourAsk A QuestionMore Details

418 Blane Circle Pembroke NH 03275

Pembroke, NH418 Blane Circle

Price$725,000

Est. Mortgage: $/month

MLS Number 5100786

  • Residential Single Family
  • PricePerSqFt 371.03
  • Full Bath 2
  • Address 418 Blane Circle
  • Construction Existing

Amazing value! Thoughtfully designed with today's lifestyle in mind, this energy rated home offers the quality, finishes, and peace of mind of new construction. With numerous custom upgrades, plus a custom finished basement with fully fenced in yard leading to a wooded area. At the heart of the home is an impressive kitchen featuring an oversized center island perfect for gathering, a high-end gas cooktop, spacious pantry, abundant cabinetry, and an open layout that flows seamlessly into the dining and living areas. Sliding glass doors lead from the dining area to the back deck, creating an ideal space for indoor and outdoor entertaining. Upstairs, the spacious primary suite offers a walk-in closet and private bath, accompanied by two additional bedrooms, a full bath, second-floor laundry, and an oversized bonus room above the garage. The finished walkout lower level provides exceptional flexibility, whether you're looking for a family room, game day retreat, home gym, office, or playroom. Step outside to a fully fenced backyard that abuts the woods, creating a private setting where you can relax, entertain, and enjoy frequent visits from local wildlife. Whether you're sipping your morning coffee on the deck or unwinding at the end of the day, this peaceful outdoor space offers the perfect blend of privacy and nature. Ideally located just minutes from Concord with easy access to the Lakes Region and White Mountains, you'll also enjoy nearby Class VI roads offering endless opportunities for hiking, mountain biking, snowmobiling, and year-round recreation. This is a rare opportunity to enjoy a home that truly feels better than new. Furnishings negotiable. Easy to show! Schedule your showing today!

Listed by Shannon Mounsey of REAL Broker NH,LLC

$
$
%
$/month over payments
Federal 30-year interest rate: 7.18% last updated on Nov 5, 2026
* All Figures are estimates. Check with your bank or proposed mortgage company for actual interest rates.
This product uses the FRED® API but is not endorsed or certified by the Federal Reserve Bank of St. Louis.

Save FavoriteSchedule TourAsk A QuestionMore Details

340 Brickett Hill Road Pembroke NH 03275

MLS Number 5115333

  • Residential Single Family
  • PricePerSqFt 400.55
  • Full Bath 1
  • Construction To Be Built
  • Bedrooms 3

This house is to be built on almost 4 acres. Gorgeous Craftsman Ranch, exterior picture is a reasonable facsimile of recent home just built. This EXCEPTIONAL home in Pembroke's newest subdivision offering a blend of modern upgrades and classic charm. Featuring 3 bedrooms and 2 bathrooms, the Ranch boasts gleaming hardwood floors throughout main living space and primary bedroom, tile in the laundry area and bathrooms. Beautiful Ranch with an open concept living/kitchen, formal dining room, primary suite with walk-in closet and bathroom. 24 x 24 attached garage. Interior walk-up stairs above garage for future expansion or storage area. On almost 4 ACRES of prime, beautiful land. Abundant windows provide natural light, complementing the spacious backyard. This home is sure to impress! Virtual Showing is for reference only, this home is to be built.

Listed by Laurie Norton Team of BHGRE Masiello Bedford

$
$
%
$/month over payments
Federal 30-year interest rate: 7.18% last updated on Nov 5, 2026
* All Figures are estimates. Check with your bank or proposed mortgage company for actual interest rates.
This product uses the FRED® API but is not endorsed or certified by the Federal Reserve Bank of St. Louis.

Save FavoriteSchedule TourAsk A QuestionMore Details

344 Brickett Hill Road Pembroke NH 03275

MLS Number 5115335

  • Residential Single Family
  • PricePerSqFt 316.87
  • Full Bath 1
  • Construction To Be Built
  • Bedrooms 3

Brand-New Colonial to Be Built on a Beautiful 3.49 acre lot! Nestled in a charming new neighborhood of just six homes, this thoughtfully designed Colonial offers the perfect blend of style, comfort, and customization. The first floor features an inviting open-concept kitchen and living area, a formal dining room, convenient first-floor laundry, and a separate powder room, ideal for both everyday living and entertaining. Upstairs, you'll find a spacious primary suite complete with a walk-in closet and private bath, along with two additional bedrooms and a full bathroom. An oversized attached garage provides ample space for vehicles, storage,and hobbies. Best of all, you can personalize your new home by selecting your own kitchen, bath finishes, flooring, siding color, and more to create the home you've always envisioned. Don't miss this opportunity to build your dream home in a beautiful setting surrounded by five other quality new homes!

Listed by Laurie Norton Team of BHGRE Masiello Bedford

$
$
%
$/month over payments
Federal 30-year interest rate: 7.18% last updated on Nov 5, 2026
* All Figures are estimates. Check with your bank or proposed mortgage company for actual interest rates.
This product uses the FRED® API but is not endorsed or certified by the Federal Reserve Bank of St. Louis.

Save FavoriteSchedule TourAsk A QuestionMore Details

100 Buell Street Burlington VT 05401

Burlington, VT100 Buell Street

Price$725,000

Est. Mortgage: $/month

MLS Number 5106173

  • Multifamily
  • PricePerSqFt 304.37
  • Address 100 Buell Street
  • Units 2
  • Bathroom 2

Prime Downtown Burlington Student Rental with a 9% + Cap Rate - This large legal duplex located between UVM Campus and Downtown offers 6+ spacious bedrooms and 2 full bathrooms. Currently rented as a single-family home to college students for $8,050/month, it features two kitchens, generous storage, laundry in the basement, off-street parking, and a spacious patio and yard perfect for entertaining or relaxing. Unbeatable location - just blocks from the Church Street Marketplace and UVM/UVM Medical Center. Enjoy easy access to Burlington's colleges, I-89, and the Lake Champlain waterfront.

Listed by Lipkin Audette Team of Coldwell Banker Hickok and Boardman

$
$
%
$/month over payments
Federal 30-year interest rate: 7.18% last updated on Nov 5, 2026
* All Figures are estimates. Check with your bank or proposed mortgage company for actual interest rates.
This product uses the FRED® API but is not endorsed or certified by the Federal Reserve Bank of St. Louis.

Save FavoriteSchedule TourAsk A QuestionMore Details

109 Hartson Road Stowe VT 05672

Stowe, VT109 Hartson Road

Price$725,000

Est. Mortgage: $/month

MLS Number 5114863

  • Condo
  • PricePerSqFt 478.23
  • Square Feet 2,419
  • Bedrooms 3
  • New Contruction Existing

With a distinctly retro ski-house character and easy access to both the mountain and village, this three-bedroom, two-bath condominium offers a comfortable home base for enjoying Stowe throughout the year. The main level is organized around an open kitchen, dining, and living area, where a fireplace creates a natural gathering point and doors open to a deck overlooking the surrounding landscape. Just beyond, a separate family room provides another place to settle in for movie nights, games, or a quiet evening after a day outdoors. Three bedrooms and a full bath occupy the upper level, while the lower level adds two bonus rooms that can adapt to a home office, gym, den, or additional recreation space, along with a second bathroom. A spacious mudroom and laundry area just off the main entrance make it easy to store skis, boots, bikes, and outdoor gear, while additional storage adds everyday convenience. Stowe Mountain Resort, the Recreation Path, local restaurants, and shopping are all within easy reach. Whether the day begins on the slopes, along the trails, or over coffee in the village, the location makes it easy to experience Stowe in every season. Being sold as is, and condo docs are being finalized prior to closing.

Listed by Meg Kauffman of LandVest,Inc.

$
$
%
$/month over payments
Federal 30-year interest rate: 7.18% last updated on Nov 5, 2026
* All Figures are estimates. Check with your bank or proposed mortgage company for actual interest rates.
This product uses the FRED® API but is not endorsed or certified by the Federal Reserve Bank of St. Louis.

Save FavoriteSchedule TourAsk A QuestionMore Details

8 Range Road Underhill VT 05489

Underhill, VT8 Range Road

Price$725,000

Est. Mortgage: $/month

Active With Contract

MLS Number 5114690

  • Residential Single Family
  • PricePerSqFt 241.67
  • Full Bath 1
  • Address 8 Range Road
  • Construction Existing

Located in the small town of Underhill, this inviting renovated home captures the charm of country living. Sip your morning coffee on the wide front porch, then gather in a welcoming kitchen made for shared meals and good conversation. A primary suite offers a peaceful retreat, while three additional bedrooms provide space for guests, home offices, or creative pursuits. Thoughtfully renovated spaces and an easy flow make this home as comfortable as it is charming. Enjoy outdoor living on the covered back deck and stone patios, with the convenience of an attached two-car garage. A separate workshop with water and power offers possibilities for hobbies or an artist's studio, while a nearby solar array adds to the property's appeal. Easy to get to and hard to leave, this Underhill home is ready for your next chapter. Complete with your own solar panel on it, it owns a 12 x 60 3 sided shed

Listed by Susi Benoit of Tamarack Real Estate LLC

$
$
%
$/month over payments
Federal 30-year interest rate: 7.18% last updated on Nov 5, 2026
* All Figures are estimates. Check with your bank or proposed mortgage company for actual interest rates.
This product uses the FRED® API but is not endorsed or certified by the Federal Reserve Bank of St. Louis.

Virtual TourSave FavoriteSchedule TourAsk A QuestionMore Details

6036 Jacksonville Stage Road Halifax VT 05358

MLS Number 5099261

  • Land
  • PricePerSqFt 3356.48
  • Acreage 216
  • Area VT-Windham
  • Zoning RR

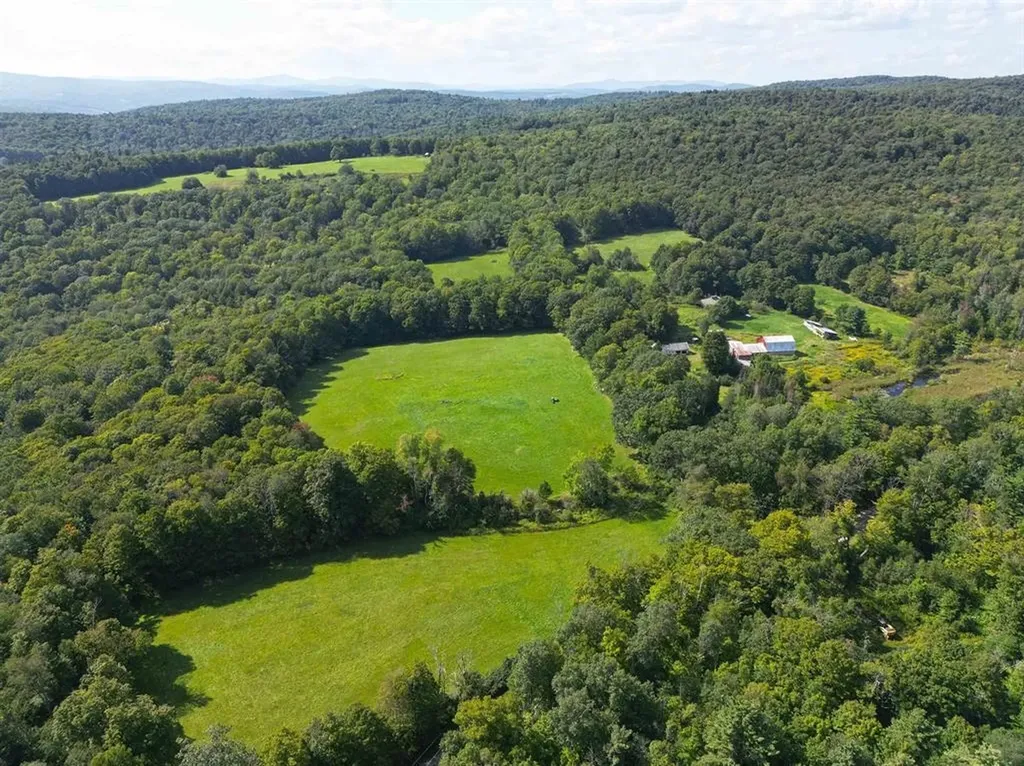
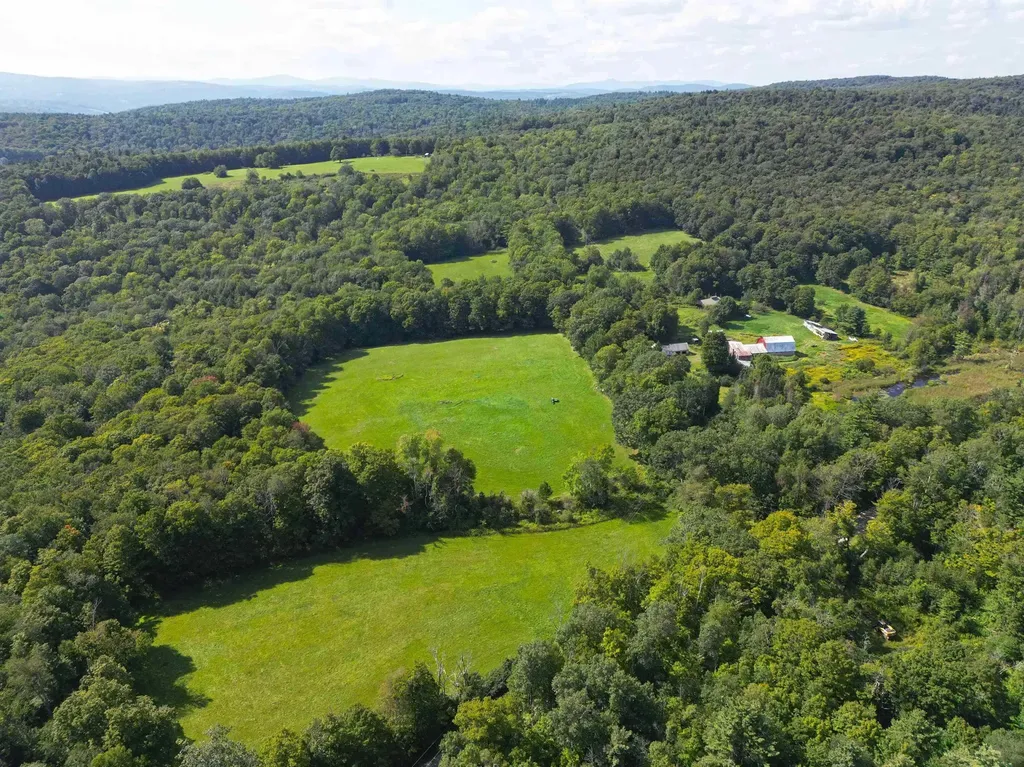
Imagine 216 acres of rolling fields, peaceful woodlands, and a productive sugarbush tucked along a quiet country dirt road near the Massachusetts border in Halifax, just a short drive to Brattleboro and Wilmington. Held by the same family for generations, this remarkable Southern Vermont property offers an exceptional opportunity for those seeking a private estate, working farm, equestrian property, recreational retreat, or investment in Vermont land. The property's greatest asset is the land itself, featuring expansive open fields, a productive sugarbush, marketable timber, historic stone walls, and a tranquil wetland that provides excellent wildlife habitat. Existing structures include a farmhouse, barns, a sugarhouse in great condition, and several additional outbuildings that present an opportunity for thoughtful renovation or could serve as the foundation for your future plans. Infrastructure is already in place with electricity, a drilled well (2011), an existing septic system, and a newer roof on the farmhouse, providing a valuable head start for your vision. Whether you're looking to farm, establish an equestrian estate, tap the maple trees, build your dream homestead, enjoy outdoor recreation, or conserve a truly special piece of Vermont, this extraordinary 216-acre property presents endless possibilities.

Listed by Melissa Nebelski of Real Broker LLC

$
$
%
$/month over payments
Federal 30-year interest rate: 7.18% last updated on Nov 5, 2026
* All Figures are estimates. Check with your bank or proposed mortgage company for actual interest rates.
This product uses the FRED® API but is not endorsed or certified by the Federal Reserve Bank of St. Louis.

Save FavoriteSchedule TourAsk A QuestionMore Details

6036 Jacksonville Stage Road Halifax VT 05358

MLS Number 5088768

  • Residential Single Family
  • PricePerSqFt 592.32
  • Full Bath 1
  • Construction Existing
  • Bedrooms 5

Imagine 216 acres of rolling fields, serene woodlands, and a glowing sugarbush tucked along a quiet country dirt road near the Massachusetts border in Halifax, just a short drive to Brattleboro and Wilmington. Held by the same family for generations, this timeless Southern Vermont property includes a farmhouse, barns, and several outbuildings ,many ready for restoration, reimagining, or replacement. Historic stone walls trace through the landscape, while a peaceful wetland area creates a natural haven for wildlife. Blending character with practicality, the property also offers solid infrastructure already in place, including power, a newer well, a newer roof, and the essential groundwork to move your vision forward. The land is truly the centerpiece, featuring sweeping open fields, a productive sugarbush, and marketable timber.

Listed by Melissa Nebelski of Real Broker LLC

$
$
%
$/month over payments
Federal 30-year interest rate: 7.18% last updated on Nov 5, 2026
* All Figures are estimates. Check with your bank or proposed mortgage company for actual interest rates.
This product uses the FRED® API but is not endorsed or certified by the Federal Reserve Bank of St. Louis.

Save FavoriteSchedule TourAsk A QuestionMore Details

270 Lockes Hill Road Epsom NH 03234

Epsom, NH270 Lockes Hill Road

Price$725,000

Est. Mortgage: $/month

MLS Number 5096032

  • Residential Single Family
  • PricePerSqFt 277.14
  • Full Bath 2
  • Address 270 Lockes Hill Road
  • Construction Existing

Horse and hobby enthusiasts, take notice! Set on 7.56 private acres, this spacious 4-bedroom, 2.5-bath Colonial is a must-see property offering a rare combination of comfortable living, impressive amenities, and versatile outdoor space. The showstopper is the expansive 72' x 124' riding arena, offering exceptional possibilities for equestrian use, training, hobbies, equipment, or storage. Inside, the beautifully remodeled kitchen features quartz countertops, a brand-new double oven, and new dishwasher. Two living rooms provide plenty of flexible gathering space, complemented by a separate dining room for everyday meals or entertaining. Recent improvements include a new roof and whole-house standby generator for added convenience. The riding arena also has its own separate standby generator. The basement offers generous workshop and storage space with potential for additional finished space. Outside, 7.56 acres provide room to enjoy a variety of recreational and hobby pursuits, while nearby Audubon Society land adds to the natural setting. Properties offering this combination of acreage, a substantial riding arena, spacious home, and valuable updates don't come along every day. Bring your ideas and come see the possibilities this unique property has to offer! Buyers and agents: Please do not drive down the driveway without a confirmed appt.

Listed by Elizabeth Jones and Terry Riel of Century 21 Circa 72 Inc.

$
$
%
$/month over payments
Federal 30-year interest rate: 7.18% last updated on Nov 5, 2026
* All Figures are estimates. Check with your bank or proposed mortgage company for actual interest rates.
This product uses the FRED® API but is not endorsed or certified by the Federal Reserve Bank of St. Louis.

Virtual TourSave FavoriteSchedule TourAsk A QuestionMore Details

49 Sixth Street Dover NH 03820

Dover, NH49 Sixth Street

Price$725,000

Est. Mortgage: $/month

Active With Contract

MLS Number 5115152

  • Multifamily
  • PricePerSqFt 250
  • Address 49 Sixth Street
  • Units 4
  • Bathroom 4

Classic New England charm meets investment opportunity at 49 Sixth Street! This renovated New Englander offers four apartments, abundant natural light, vinyl siding, and generous parking. All within a short walk of historic downtown Dover. A versatile mix of one, two- and three bedroom layouts adds to the property's appeal. The front entrance serves Units A and B. First floor Unit A features one bedroom, a comfortable living room, and a spacious bedroom with a large bow window that fills the space with sunlight. Unit B offers a generous townhouse style layout spanning the second and third floors. Its main level includes a good sized bedroom, an expansive living room, and a large galley kitchen. Upstairs are two additional well-proportioned bedrooms and a full bath. A shared rear entrance serves Units C and D, with one apartment on the first floor and the other on the second. These matching two-bedroom layouts each feature a full bath and a galley kitchen opening to a welcoming living room, creating bright, comfortable spaces. Outside, a pleasant side yard provides room to enjoy the outdoors, while the driveway leads to a separate parking area with ample space for vehicles. With downtown shops, restaurants, and local attractions just minutes away on foot, this property brings together character, convenience, and four rental units in an appealing Dover location. An excellent opportunity to add to your investment portfolio or explore owner-occupied rental ownership.

Listed by Darlene Colwell-Ellis of KW Coastal and Lakes & Mountains Realty/Dover

$
$
%
$/month over payments
Federal 30-year interest rate: 7.18% last updated on Nov 5, 2026
* All Figures are estimates. Check with your bank or proposed mortgage company for actual interest rates.
This product uses the FRED® API but is not endorsed or certified by the Federal Reserve Bank of St. Louis.

Save FavoriteSchedule TourAsk A QuestionMore Details

27 Prospect Hill Road Sunapee NH 03782

MLS Number 5105552

  • Condo
  • PricePerSqFt 322.37
  • Square Feet 2,249
  • Bedrooms 3
  • New Contruction New Construction

Welcome to The Barn Condominium, an exciting new community of just 14 thoughtfully designed townhomes in Georges Mills, a charming village within the Town of Sunapee at the northern end of Lake Sunapee. Enjoy four-season living with boating, beaches, mountains, skiing and miles of trails all within easy reach, plus convenient I-89 access for commuting to Lebanon and the Upper Valley. Step inside to a welcoming entry with a custom built-in mudroom bench accented by LED lighting. The ground floor offers a private guest suite, while gorgeous flooring continues throughout the home. The bright, open-concept main level features a beautifully appointed kitchen with stylish cabinetry, generous workspace and breakfast nook, flowing seamlessly into the dining and living areas. A powder room and laundry with washer and dryer included complete this level. Upstairs, the spacious Primary Suite features a beautifully finished bath with an impressive oversized shower. An additional bedroom, full bath and dedicated office provide flexibility for today's lifestyles. The unfinished basement offers excellent storage with potential for future expansion. Outside, paving, landscaping and a thoughtfully planned center courtyard complete the community setting. With an anticipated condominium fee of just $150-$200/month, homeowners can enjoy the benefits of brand-new, low-maintenance living. And The Barn has a story unlike any other. The community's future “Barn” will be brought to life using reclaimed materials from the original barn where Aerosmith's legendary journey began, preserving a treasured piece of Sunapee history for a new generation. New construction, high-end finishes, four-season recreation and convenient Upper Valley access - welcome to The Barn Condominium. Model home shown in photos, unit 14. Unit 13 is a mirror image of 14. Come see today!

Listed by Crystal Ashman and Dawn Desruisseaux of Apex Real Estate

$
$
%
$/month over payments
Federal 30-year interest rate: 7.18% last updated on Nov 5, 2026
* All Figures are estimates. Check with your bank or proposed mortgage company for actual interest rates.
This product uses the FRED® API but is not endorsed or certified by the Federal Reserve Bank of St. Louis.

Virtual TourSave FavoriteSchedule TourAsk A QuestionMore Details

Broker Reciprocity 

Copyright 2026 PrimeMLS, Inc. All rights reserved. This information is deemed reliable, but not guaranteed. The data relating to real estate displayed on this display comes in part from the IDX Program of PrimeMLS. The information being provided is for consumers’ personal, non-commercial use and may not be used for any purpose other than to identify prospective properties consumers may be interested in purchasing. Data last updated November 8, 2026 5:22 AM EST