
SIGN UP or LOG IN 's Account

Log in to see your saved listings or edit your searches:

No account? Sign up now to save searches, listings, and get tailored listing notifications. It's free, opt-out anytime.

Find Your New Home

Sign Up Today!

Get fresh listings via email, save your favorite listings, match with similar properties, and unlock additional property info.

Create Your Account

Do not fill in this field:

Already have an account? Log in

and narrow your search. If you have fewer than 200 results, you can save your search.

Andover VT Mobile Real Estate

r=3529-3540
27 Prospect Hill Road Sunapee NH 03782

MLS Number 5105558

  • Condo
  • PricePerSqFt 322.37
  • Square Feet 2,249
  • Bedrooms 3
  • New Contruction New Construction

Welcome to The Barn Condominiums, an exciting new community of just 14 thoughtfully designed townhomes in Georges Mills, a charming village within the Town of Sunapee at the northern end of Lake Sunapee. Enjoy four-season living with boating, beaches, mountains, skiing and miles of trails all within easy reach, plus convenient I-89 access for commuting to Lebanon and the Upper Valley. Step inside to a welcoming entry with a custom built-in mudroom bench accented by LED lighting. The ground floor offers a private guest suite, while gorgeous flooring continues throughout the home. The bright, open-concept main level features a beautifully appointed kitchen with stylish cabinetry, generous workspace and breakfast nook, flowing seamlessly into the dining and living areas. A powder room and laundry with washer and dryer included complete this level. Upstairs, the spacious Primary Suite features a beautifully finished bath with an impressive oversized shower. An additional bedroom, full bath and dedicated office provide flexibility for today's lifestyles. The unfinished basement offers excellent storage with potential for future expansion. Outside, paving, landscaping and a thoughtfully planned center courtyard complete the community setting. With an anticipated condominium fee of just $150-$200/month, homeowners can enjoy the benefits of brand-new, low-maintenance living. And The Barn has a story unlike any other. The community's future “Barn” will be brought to life using reclaimed materials from the original barn where Aerosmith's legendary journey began, preserving a treasured piece of Sunapee history for a new generation. New construction, high-end finishes, four-season recreation and convenient Upper Valley access - welcome to The Barn Condominiums. Photographs and Matterport tour are of model home #14, this unit is a mirror image. Floor plans are mirror/flipped. Come see today!

Listed by Crystal Ashman and Dawn Desruisseaux of Apex Real Estate

$
$
%
$/month over payments
Federal 30-year interest rate: 7.18% last updated on Nov 5, 2026
* All Figures are estimates. Check with your bank or proposed mortgage company for actual interest rates.
This product uses the FRED® API but is not endorsed or certified by the Federal Reserve Bank of St. Louis.

Virtual TourSave FavoriteSchedule TourAsk A QuestionMore Details

18 Meadow Lark Lane Goffstown NH 03045

Goffstown, NH18 Meadow Lark Lane

Price$725,000

Est. Mortgage: $/month

Active With Contract

MLS Number 5108467

  • Residential Single Family
  • PricePerSqFt 244.68
  • Full Bath 2
  • Address 18 Meadow Lark Lane
  • Construction Existing

*LENDER-FUNDED 1-0 TEMPORARY BUYDOWN FOR QUALIFIED BUYERS* Welcome to 18 Meadowlark Lane; a beautifully maintained home offering thoughtful updates, smart home conveniences, and an impressive backyard setup designed for both everyday living and entertaining. Enter to find an oversized family room, first floor laundry and 1/2 bath, kitchen with updated stainless appliances and induction range, living room, and office space. Upstairs find three bedrooms and a full bath. The dedicated primary bedroom features new red oak hardwood, and en-suite bathroom. The home features new LED lighting and ceiling fans throughout, new cellular shades, smart switches, and smart thermostat. Recent exterior improvements include a regraded backyard with a storm drain installed beneath the deck for improved drainage, plus a new gravel pad providing additional parking. Enjoy the outdoor living space with a new paver patio, dedicated hot tub pad, and grill pad, along with updated electrical for added convenience. Gutters with screens have also been installed. With extensive improvements both inside and out, don't miss this move-in ready beauty!

Listed by Lisa Gray of Lamacchia Realty,Inc.

$
$
%
$/month over payments
Federal 30-year interest rate: 7.18% last updated on Nov 5, 2026
* All Figures are estimates. Check with your bank or proposed mortgage company for actual interest rates.
This product uses the FRED® API but is not endorsed or certified by the Federal Reserve Bank of St. Louis.

Virtual TourSave FavoriteSchedule TourAsk A QuestionMore Details

46 Westview Drive Fryeburg ME 04037

Fryeburg, ME46 Westview Drive

Price$725,000

Est. Mortgage: $/month

MLS Number 5116207

  • Residential Single Family
  • PricePerSqFt 402.78
  • Full Bath 2
  • Address 46 Westview Drive
  • Construction Existing

Discover a stunning 3-bedroom home with an attached 2 car garage on more than 10 acres in the heart of the Western Maine Mountains. Featuring a welcoming porch, an open concept design ideal for gatherings, and dramatic floor to ceiling windows. First floor bedroom and full bath. This home is filled with natural light and views of the surrounding trees and wildlife.

Listed by David Haine of David Haine Real Estate

$
$
%
$/month over payments
Federal 30-year interest rate: 7.18% last updated on Nov 5, 2026
* All Figures are estimates. Check with your bank or proposed mortgage company for actual interest rates.
This product uses the FRED® API but is not endorsed or certified by the Federal Reserve Bank of St. Louis.

Virtual TourSave FavoriteSchedule TourAsk A QuestionMore Details

52 North Union Street Burlington VT 05401

Burlington, VT52 North Union Street

Price$725,000

Est. Mortgage: $/month

Pending

MLS Number 5113921

  • Multifamily
  • PricePerSqFt 260.32
  • Units 5
  • Bathroom 5
  • Acreage 0.12

Prime Burlington Location! This brick, 5-unit, multi-family property offers easy access to UVM, downtown Burlington, and nearby shopping and dining options. Featuring a mix of studio, 1, and 2-bedroom apartments, updated interiors, and off-street parking. Tenants pay their own heat and electricity, and current rents offer strong upside potential. A turnkey investment opportunity with appeal to both investors and owner-occupant buyers! Take advantage of this Burlington investment property opportunity and invest in Burlington's rental market - qualified buyers schedule your showing today!

Listed by Lipkin Audette Team of Coldwell Banker Hickok and Boardman

$
$
%
$/month over payments
Federal 30-year interest rate: 7.18% last updated on Nov 5, 2026
* All Figures are estimates. Check with your bank or proposed mortgage company for actual interest rates.
This product uses the FRED® API but is not endorsed or certified by the Federal Reserve Bank of St. Louis.

Save FavoriteSchedule TourAsk A QuestionMore Details

724 Exeter Road Hampton NH 03842

Hampton, NH724 Exeter Road

Price$725,000

Est. Mortgage: $/month

Pending

MLS Number 5115134

  • Residential Single Family
  • PricePerSqFt 415.47
  • Full Bath 1
  • Address 724 Exeter Road
  • Construction Existing

Open Houses Cancelled. Classic New England charm meets comfortable, spacious living in this inviting Cape-style home that lives larger than it appears. Thoughtfully connected across three levels, the home offers a natural flow for everyday living and effortless entertaining. A quaint New England kitchen serves as the heart of the home and features a gas stove perfect for taking the chill off crisp mornings, an island for casual meals and conversation, and a welcoming sitting area perfect for enjoying a warm cup of coffee. Just steps away, the dedicated dining room sets the stage for family holidays and memorable dinners, while the oversized living room with fireplace opens to a sun-filled family room with direct access to the expansive deck and backyard beyond. Outside, enjoy a private, tree-lined setting with lovely landscaped grounds, fresh mulch beds, and perennial color throughout the warmer months. From summer gatherings and outdoor celebrations to backyard play and winter sledding parties, this is a home designed for making memories in every season. Watch the sunset from the deck, take in the brilliant fall foliage, or enjoy the peaceful backdrop of a towering evergreen as snow blankets the landscape. Upstairs, a custom-tiled full bath with jetted tub offers a welcome retreat, while the finished basement provides flexible space for a home office, gym, game room, guest accommodations, or additional living area, complete with an adjoining bathroom with shower. Recent improvements, including a new driveway, septic system, and boiler, add peace of mind. Ideally situated for enjoying the best of the Seacoast, with convenient access to nearby beaches, downtown Exeter, Newburyport, and Portsmouth. Boston and the lakes and mountains region are a short trip away. A wonderful opportunity to put down roots and make this classic New England home your own.

Listed by Brett Mulvey of Tate & Foss Sotheby's International Rlty

$
$
%
$/month over payments
Federal 30-year interest rate: 7.18% last updated on Nov 5, 2026
* All Figures are estimates. Check with your bank or proposed mortgage company for actual interest rates.
This product uses the FRED® API but is not endorsed or certified by the Federal Reserve Bank of St. Louis.

Virtual TourSave FavoriteSchedule TourAsk A QuestionMore Details

64 Aiken Street South Burlington VT 05403

MLS Number 5109183

  • Condo
  • PricePerSqFt 455.97
  • Square Feet 1,590
  • Bedrooms 2
  • New Contruction Existing

This top-floor, south-facing unit has exceptional views to the east and west. Enjoy beautiful sunrises over the Green Mountains, and from the den, sunsets over the Adirondacks. The space feels like an urban loft, with an open floor plan, 9-foot ceilings, abundant natural light, and a private balcony. The unit includes one parking spot in the underground garage, a storage unit, and one additional outdoor parking spot. As part of the South Village community, residents have access to common land, trails, the bike path, and a 12-acre organic farm. Just minutes to I-89, Burlington, local shopping, and dining!

Listed by Brian M. Boardman of Coldwell Banker Hickok and Boardman

$
$
%
$/month over payments
Federal 30-year interest rate: 7.18% last updated on Nov 5, 2026
* All Figures are estimates. Check with your bank or proposed mortgage company for actual interest rates.
This product uses the FRED® API but is not endorsed or certified by the Federal Reserve Bank of St. Louis.

Save FavoriteSchedule TourAsk A QuestionMore Details

Lot 22 Mt Israel Road Sandwich NH 03227

Sandwich, NHLot 22 Mt Israel Road

Price$725,000

Est. Mortgage: $/month

MLS Number 5112787

  • Land
  • PricePerSqFt 14605.16
  • Acreage 49.64
  • Area NH-Carroll
  • Utilities None

Discover the mountain view with lake access to Squam -49.64 acres on Mount Israel Road, just about a mile from the village of Sandwich, New Hampshire. Surrounded by the natural beauty that draws people to this part of the Lakes Region, the property offers mountain views, room to roam, and a peaceful setting for the home or getaway you've been imagining. Sandwich invites you to slow down and get outside. Spend the morning on a nearby hiking trail, the afternoon exploring Squam Lake, Bear Camp Pond, or the Potholes, and the evening back on your own land, listening to the birds and crickets beneath a sky full of stars. The village is close by, yet the acreage gives you space to enjoy the quiet. The 49.64 acres have been subdivided into three lots, with two approximately five-acre lots and a larger remaining parcel. All three lots have been perc tested. Build on one lot and keep the others for family or future plans, or explore the possibilities for a private compound. With its combination of acreage, mountain views, outdoor recreation, and proximity to the village, this is an opportunity to make a lasting place of your own in Sandwich.

Listed by Lobin Frizzell of KW Coastal and Lakes & Mountains Realty/Meredith

$
$
%
$/month over payments
Federal 30-year interest rate: 7.18% last updated on Nov 5, 2026
* All Figures are estimates. Check with your bank or proposed mortgage company for actual interest rates.
This product uses the FRED® API but is not endorsed or certified by the Federal Reserve Bank of St. Louis.

Virtual TourSave FavoriteSchedule TourAsk A QuestionMore Details
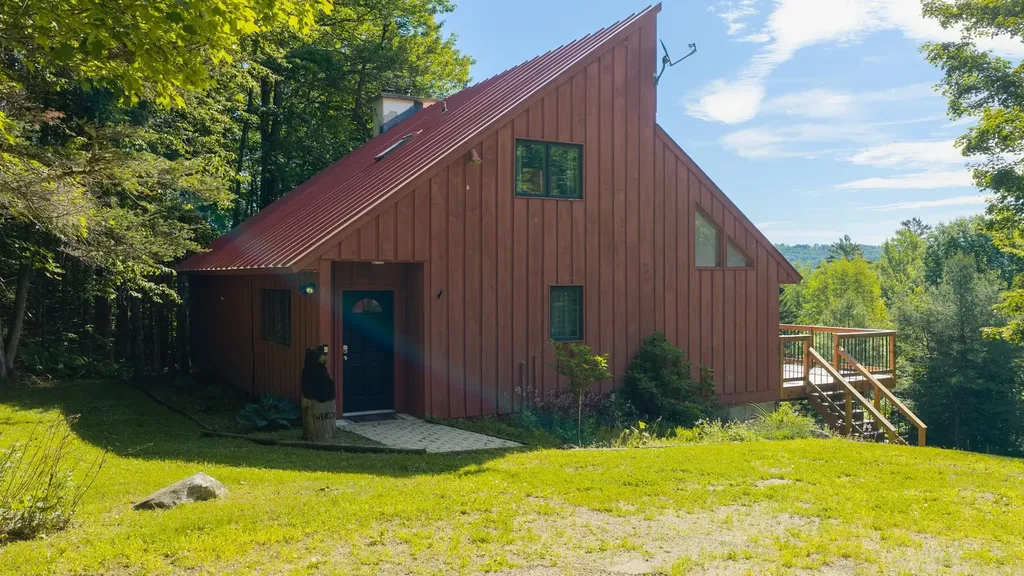
95 Hemlock Drive Londonderry VT 05343

Londonderry, VT95 Hemlock Drive

Price$725,000

Est. Mortgage: $/month

MLS Number 5098008

  • Residential Single Family
  • PricePerSqFt 454.26
  • Address 95 Hemlock Drive
  • Construction Existing
  • Bedrooms 5

The smell of woodsmoke on a crisp alpine afternoon, the quiet crunch of fresh powder underfoot, and the sense that the rest of the world has dropped away, this is the reality waiting at the top of Powder Mill Ridge. Tucked into three acres of private Vermont forest, this contemporary retreat is designed less like a standard house and more like a basecamp for a life well lived. Winters mean stepping right out your door and onto local trails, spending the afternoon carving through fresh snow, and returning home with frozen cheeks to sink into the bubbling hot tub. In the summer, those same paths transform into a network of shaded hiking trails, where the only soundtrack is the wind through the hemlocks. Inside, the home strikes a balance between clean, contemporary lines and classic mountain warmth. The open-concept main floor encourages everyone to gather around the kitchen and dining spaces, sharing stories from the day's adventures while looking out at the mountain views. Downstairs, a fully finished walk out game room,complete with a pool table, rich pine ceilings, and a built in Sonos sound system offers the perfect space for rainy day tournaments or late-night movies. When the weather cooperates, the living space naturally flows outdoors. A newly constructed upper deck keeps you level with the treetops, while a clever dry-ceiling system protects the custom bluestone patio below. Walk to It is a place built for quiet mornings with a mug of coffee, lively weekend gatherings with friends, and immediate access to the best of Vermont's outdoors. Ready to Experience Powder Mill? Properties that offer this degree of privacy alongside direct trail access rarely stay quiet for long. Reach out today to schedule a private tour and see the views for yourself.

Listed by Robin Apps and Margaret McMahon of Four Seasons Sotheby's Int'l Realty

$
$
%
$/month over payments
Federal 30-year interest rate: 7.18% last updated on Nov 5, 2026
* All Figures are estimates. Check with your bank or proposed mortgage company for actual interest rates.
This product uses the FRED® API but is not endorsed or certified by the Federal Reserve Bank of St. Louis.

Virtual TourSave FavoriteSchedule TourAsk A QuestionMore Details

105 Gardners Grove Road Belmont NH 03220

Belmont, NH105 Gardners Grove Road

Price$725,000

Est. Mortgage: $/month

MLS Number 5104777

  • Residential Single Family
  • PricePerSqFt 346.72
  • Full Bath 1
  • Construction Existing
  • Bedrooms 3

MOTIVATED SELLERS! A waterfront under $750k! WELCOME to your fully furnished turn key SILVER LAKE escape! This property is close to EXIT 20/Tilton and all the LAKES REGION amenities! 60 ft of OWNED waterfront with a SANDY BEACH ready for you to boat, swim or fish on your family vacation! Inside this CONTEMPORARY FARMHOUSE, the MAIN LEVEL includes an OPEN CONCEPT large entertainment space with a huge , kitchen GRANITE ISLAND, a brightly lit DINING AREA that seats 10, and a LIVING ROOM with a wood stove overlooking the LAKE! Also, on the FIRST FLOOR is a 3/4 bathroom with shower and a twin GUEST bedroom! UPSTAIRS enjoy a 2nd cozy family lounge area , a fully renovated BATHROOM with twin sinks, a soaking tub and full size WASHER/DRYER! The PRIMARY BEDROOM has a gorgeous LAKE VIEW to wake up to along with a LARGE WALK IN CLOSET. Also, the kid's bedroom with 2 sets of bunk beds! BACK to the 1st level , behind and attached to the main house is a converted BUNK ROOM BARN with heat and window AC for the teens or overflow guests. There is also an attached 2 car unfinished GARAGE with a second floor area with the potential to become what you want or need. There is an additional 1 bay GARAGE to store all your toys too! Plenty of PARKING on this .95 level lot to clear for more. This home was a popular vacation rental for many families. Being sold "as is." CLICK on the Unbranded Tour to see a drone video, floor plan and tour. BRING your best offer!

Listed by Jason Starr and Regina Galasso of Starr Realty

$
$
%
$/month over payments
Federal 30-year interest rate: 7.18% last updated on Nov 5, 2026
* All Figures are estimates. Check with your bank or proposed mortgage company for actual interest rates.
This product uses the FRED® API but is not endorsed or certified by the Federal Reserve Bank of St. Louis.

Virtual TourSave FavoriteSchedule TourAsk A QuestionMore Details
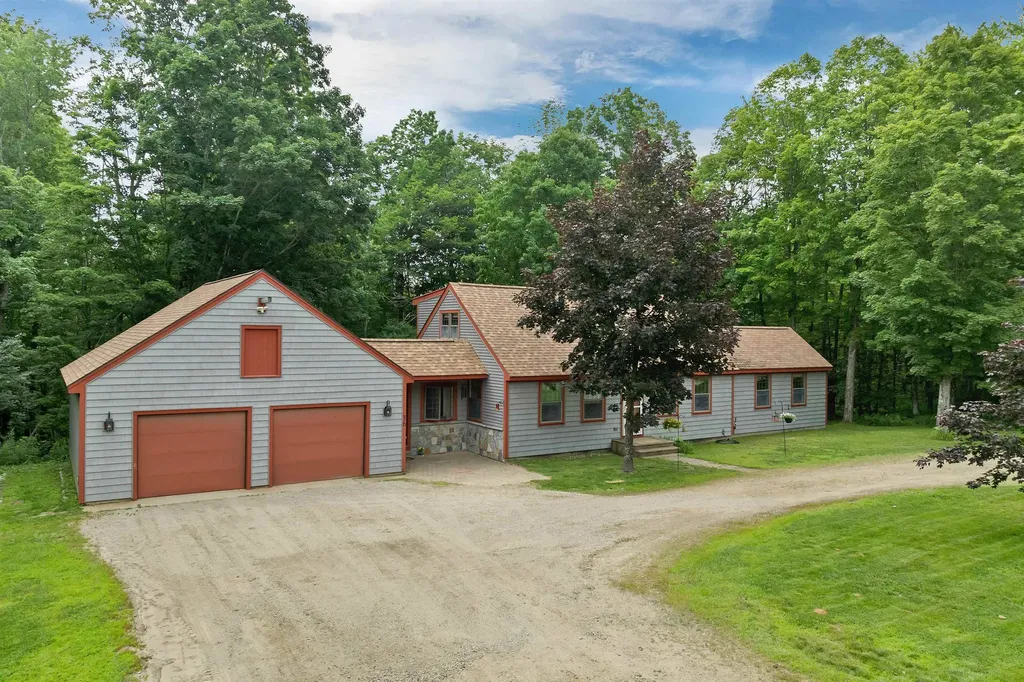
36 Glidden Road Gilford NH 03249

Gilford, NH36 Glidden Road

Price$725,000

Est. Mortgage: $/month

MLS Number 5099552

  • Residential Single Family
  • PricePerSqFt 410.76
  • Full Bath 2
  • Address 36 Glidden Road
  • Construction Existing

Nestled on a private 5.2-acre lot with nearly 700 feet of road frontage, this well-maintained Gilford home offers the perfect balance of seclusion and convenience. A circular driveway welcomes you home, while the attached two-car garage and breezeway/mudroom provide everyday functionality. The thoughtfully designed floor plan features a first-floor primary suite, a dedicated home office/bedroom, and a convenient half bath with laundry. Upstairs, you'll find two large additional bedrooms and a full bath, offering comfortable space for family and guests. Enjoy the peace and privacy of your expansive property while being just minutes from Gunstock Mountain Resort, local marinas, and the Bank of New Hampshire Pavilion. As a Gilford resident, you'll also enjoy access to the town's beautiful beach on Lake Winnipesaukee. Whether you're looking for a year-round residence or a Lakes Region retreat, this property offers an exceptional combination of location, acreage, and lifestyle.

Listed by Ellen Mulligan of Coldwell Banker Realty Center Harbor NH

$
$
%
$/month over payments
Federal 30-year interest rate: 7.18% last updated on Nov 5, 2026
* All Figures are estimates. Check with your bank or proposed mortgage company for actual interest rates.
This product uses the FRED® API but is not endorsed or certified by the Federal Reserve Bank of St. Louis.

Virtual TourSave FavoriteSchedule TourAsk A QuestionMore Details

210 Fishkill Lane Morristown VT 05661

Morristown, VT210 Fishkill Lane

Price$725,000

Est. Mortgage: $/month

Active With Contract

MLS Number 5107123

  • Residential Single Family
  • PricePerSqFt 438.86
  • Full Bath 1
  • Address 210 Fishkill Lane
  • Construction Existing

Recently built 3 bedroom, 3 bathroom farmhouse offering beautiful mountain views and a peaceful setting overlooking a picturesque flower farm. Enjoy the unique charm of having fresh flowers available right at your doorstep, with beautiful hydrangeas adding seasonal color throughout the summer. Privately situated yet conveniently located just 5 miles from the center of Stowe and 11 miles from Stowe Mountain Resort, this home offers the best of both worlds seclusion and easy access to Stowe and the town center Morristown. The first floor primary suite features a private ensuite bathroom, while two additional bedrooms are located on the second floor and share a full bathroom. The modern kitchen features an open-concept design that flows seamlessly into the dining area and family room, creating an inviting space for everyday living and entertaining. The unfinished basement, with its impressive 8 foot ceilings, offers excellent potential for additional finished living space a family room, home gym, game room, or whatever best suits your needs. Outside, the patio provides a wonderful setting for a fire pit, outdoor dining, and relaxing while taking in the peaceful surroundings. A special property offering privacy, mountain views, and a truly charming connection to the surrounding landscape.

Listed by Kelley King of Pall Spera Company Realtors-Stowe

$
$
%
$/month over payments
Federal 30-year interest rate: 7.18% last updated on Nov 5, 2026
* All Figures are estimates. Check with your bank or proposed mortgage company for actual interest rates.
This product uses the FRED® API but is not endorsed or certified by the Federal Reserve Bank of St. Louis.

Save FavoriteSchedule TourAsk A QuestionMore Details

858 Sheldon Hill Road Wardsboro VT 05355

Wardsboro, VT858 Sheldon Hill Road

Price$725,000

Est. Mortgage: $/month

MLS Number 5105705

  • Residential Single Family
  • PricePerSqFt 354
  • Full Bath 2
  • Construction Existing
  • Bedrooms 3

A perfect example of the ideal Vermont home. Beautiful natural woodwork abounds in this post and beam/log home hybrid built in 2005. Conveniently located on a corner lot with tremendous privacy and a spacious cul-de-sac driveway, is this perfect home with perennial gardens, a natural wood facade, stone chimney, stone walkway, large entertaining deck, patio with hot tub, and an exterior elevator for easy access to both levels of the home. Never worry about moving your cars for the plow thanks to the 2 car garage. Inside you are treated to a majestic great room with beautiful open concept living space, high ceilings, a large kitchen and dining area, fireplace with stone hearth, and amazing exposed woodwork, all looking out over the private landscaped lot. The main floor also has a large mudroom entry for gear storage, 2 large bedrooms, and a full bathroom. The upper floor has a woodsy primary suite with upscale full bathroom and an overflow sleeping loft or office nook. The finished walkout lower level has a tremendous family room for entertaining with media area and pool table, half bath, second gear mudroom leading out to the hot tub, laundry/storage, and the spacious garage. Additionally outside is a garden shed and wood shed. This home is not currently a part of the Snow Mountain Farms association, but has the ability to join if you are interested in the indoor pool and tennis courts.

Listed by Adam Palmiter of Berkley & Veller Greenwood/Dover

$
$
%
$/month over payments
Federal 30-year interest rate: 7.18% last updated on Nov 5, 2026
* All Figures are estimates. Check with your bank or proposed mortgage company for actual interest rates.
This product uses the FRED® API but is not endorsed or certified by the Federal Reserve Bank of St. Louis.

Save FavoriteSchedule TourAsk A QuestionMore Details

Broker Reciprocity 

Copyright 2026 PrimeMLS, Inc. All rights reserved. This information is deemed reliable, but not guaranteed. The data relating to real estate displayed on this display comes in part from the IDX Program of PrimeMLS. The information being provided is for consumers’ personal, non-commercial use and may not be used for any purpose other than to identify prospective properties consumers may be interested in purchasing. Data last updated November 8, 2026 6:22 AM EST
