
SIGN UP or LOG IN 's Account

Log in to see your saved listings or edit your searches:

No account? Sign up now to save searches, listings, and get tailored listing notifications. It's free, opt-out anytime.

Find Your New Home

Sign Up Today!

Get fresh listings via email, save your favorite listings, match with similar properties, and unlock additional property info.

Create Your Account

Do not fill in this field:

Already have an account? Log in

and narrow your search. If you have fewer than 200 results, you can save your search.

Andover VT Mobile Real Estate

r=4129-4140
93 Woodvale Drive Laconia NH 03246

Laconia, NH93 Woodvale Drive

Price$659,900

Est. Mortgage: $/month

MLS Number 5109886

  • Residential Single Family
  • PricePerSqFt 266.95
  • Full Bath 2
  • Address 93 Woodvale Drive
  • Construction Existing

Welcome to the Lake Winnipesaukee lifestyle! With beach rights and access to a day dock, 93 Woodvale Drive offers the opportunity to enjoy the lake without the waterfront price tag. Spend summer mornings at the beach, afternoons boating on Winnipesaukee, and evenings back home entertaining. Whether you're looking for a wonderful year-round home, a Lakes Region getaway, or a property with potential for short-term rental use, this home offers an exciting combination of location, space, and amenities.With nearly 3,000 square feet of living area, this spacious 3-bedroom home was made for gathering. It features 2 full and 2 half baths, including a generous primary suite with private ensuite bath and plenty of room for family, friends, and weekend guests.The entertaining space is a standout. The partially finished basement features a game and recreation area complete with a bar, pool table, and seating. Outside, a large deck and completely fenced-in backyard offer even more room for cookouts, relaxing, games, pets, and summer get-togethers, while two sheds provide additional storage.Designed for comfortable year-round living, the home offers multiple heating and cooling options, including baseboard and electric heat, a Rinnai propane heater, and mini-splits. A whole-house standby generator provides added peace of mind through New Hampshire's changing seasons.From days on Lake Winnipesaukee to nights entertaining at home, 93 Woodvale Drive offers the space, amenities, and location to enjoy the Lakes Region lifestyle in every season.

Listed by Holly Ruggieri of BHHS Verani Belmont

$
$
%
$/month over payments
Federal 30-year interest rate: 7.18% last updated on Nov 5, 2026
* All Figures are estimates. Check with your bank or proposed mortgage company for actual interest rates.
This product uses the FRED® API but is not endorsed or certified by the Federal Reserve Bank of St. Louis.

Virtual TourSave FavoriteSchedule TourAsk A QuestionMore Details

24 Ridgewood Drive Bow NH 03304

Bow, NH24 Ridgewood Drive

Price$659,900

Est. Mortgage: $/month

MLS Number 5115510

  • Residential Single Family
  • PricePerSqFt 304.8
  • Full Bath 1
  • Address 24 Ridgewood Drive
  • Construction Existing

Welcome to 24 Ridgewood Drive in Bow. This nicely updated Colonial has been maintained and renovated by its long time owners. It offers a spacious living room with hardwood floors which opens to the renovated eat-in kitchen with granite counters and radiant tiled floors. There is also a dining room/ office/ play room just off the kitchen, great for entertaining and gatherings. The must-have mudroom with slate floors, has plenty of space to drop the boots and shoes as you enter from the attached garage. The convenient laundry and half bathroom with radiant heating complete the first level. Upstairs are 4 bedrooms all with hardwood floors , including the primary bedroom with updated 3/4 bathroom and a second full bathroom. The basement offers an additional 742 square feet of heated space. Low maintenance natural gas heat is just one of the many updates to be appreciated. Situated on 1.00 acres with a fully fenced back yard in a walkable neighborhood. Close to schools, conservation trails & Routes 89 & 93. Don't miss this one, schedule your showing today! The fireplace in the living room is non-functional.

Listed by Steve DeStefano of Century 21 Circa 72 Inc.

$
$
%
$/month over payments
Federal 30-year interest rate: 7.18% last updated on Nov 5, 2026
* All Figures are estimates. Check with your bank or proposed mortgage company for actual interest rates.
This product uses the FRED® API but is not endorsed or certified by the Federal Reserve Bank of St. Louis.

Virtual TourSave FavoriteSchedule TourAsk A QuestionMore Details

17 Juniper Road Salem NH 03079

Salem, NH17 Juniper Road

Price$659,900

Est. Mortgage: $/month

Pending

MLS Number 5109838

  • Residential Single Family
  • PricePerSqFt 326.04
  • Full Bath 1
  • Address 17 Juniper Road
  • Construction Existing

Need to be in a home before the holidays? Look no further! 4 bedrooms, 3 bathrooms, a huge, flat backyard, and tasteful updates throughout, 17 Juniper Rd is ready for its new owners. Move-in ready is an understatement...this home is complete with a new roof, new heating system, new garage doors, new electric panel, remodeled sunroom, and so much more. Pride of ownership is evident, both inside and out. Stepping inside the front door, the stunning dining room features a wood-burning brick fireplace, creating a warm and welcoming space to gather. The kitchen is updated and sleek, featuring white cabinetry, granite countertops, and newer stainless-steel appliances. The spacious four-season sunroom is sure to become a favorite hangout spot. With six sets of sliding glass doors, skylights, and a gas fireplace, it offers plenty of natural light and can be enjoyed through much of the year. A convenient half bath and laundry room complete the first floor. Upstairs, the spacious primary suite features its own private 3/4 bath, accompanied by three generously sized bedrooms and an updated full bath. Step outside and enjoy summer evenings in the private, fully fenced backyard, complete with an oversized deck, perfect for entertaining, relaxing, or enjoying your morning coffee. With nothing left to do but move in, this home is truly ready for its next owners. Serviced by town water and town sewer, this home also offers an ideal commuter location with easy access to major highways, the city, and the seacoast. Plus, enjoy everything the nearby Tuscan Village has to offer, including dining, shopping, entertainment, and more. Don't miss your opportunity to make this wonderful Colonial your new home. Schedule your private showing today!

Listed by Joshua Winn of Realty One Group Next Level

$
$
%
$/month over payments
Federal 30-year interest rate: 7.18% last updated on Nov 5, 2026
* All Figures are estimates. Check with your bank or proposed mortgage company for actual interest rates.
This product uses the FRED® API but is not endorsed or certified by the Federal Reserve Bank of St. Louis.

Virtual TourSave FavoriteSchedule TourAsk A QuestionMore Details
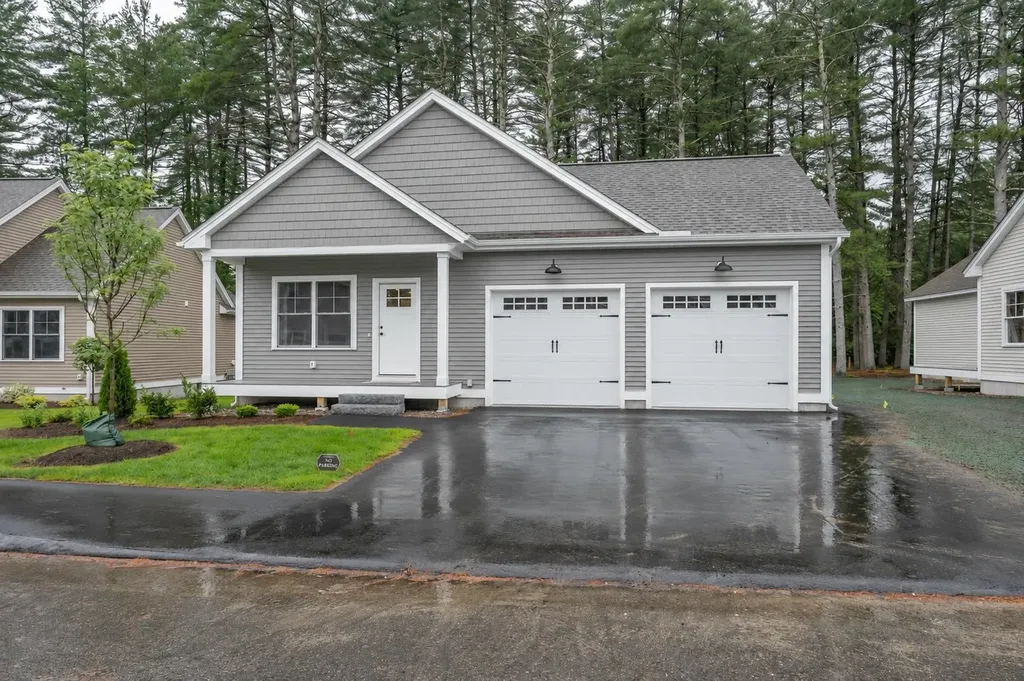
38 Wilderness Drive Nashua NH 03062

Nashua, NH38 Wilderness Drive

Price$659,900

Est. Mortgage: $/month

Pending

MLS Number 5088508

  • Condo
  • PricePerSqFt 489.9
  • Square Feet 1,347
  • Bedrooms 2
  • New Contruction New Construction

To be built, The CUB is an open concept ranch with two bedrooms, 2 baths and 9 foot ceilings. These Energy Star code compliant homes redefine comfort and style with high-end finishes and state-of-the art heating and cooling systems. Indulge in luxury with standard features including custom cabinetry, quartz or granite countertops, hardwood and tile flooring, and custom trim. Beote Construction's sterling reputation for delivering exceptional homes shine through in every detail. All pictures are a facsimile of similar homes built by Beote Construction. Please do not enter the property without an appointment.

Listed by Norm Aboshar of Keller Williams Gateway Realty

$
$
%
$/month over payments
Federal 30-year interest rate: 7.18% last updated on Nov 5, 2026
* All Figures are estimates. Check with your bank or proposed mortgage company for actual interest rates.
This product uses the FRED® API but is not endorsed or certified by the Federal Reserve Bank of St. Louis.

Virtual TourSave FavoriteSchedule TourAsk A QuestionMore Details
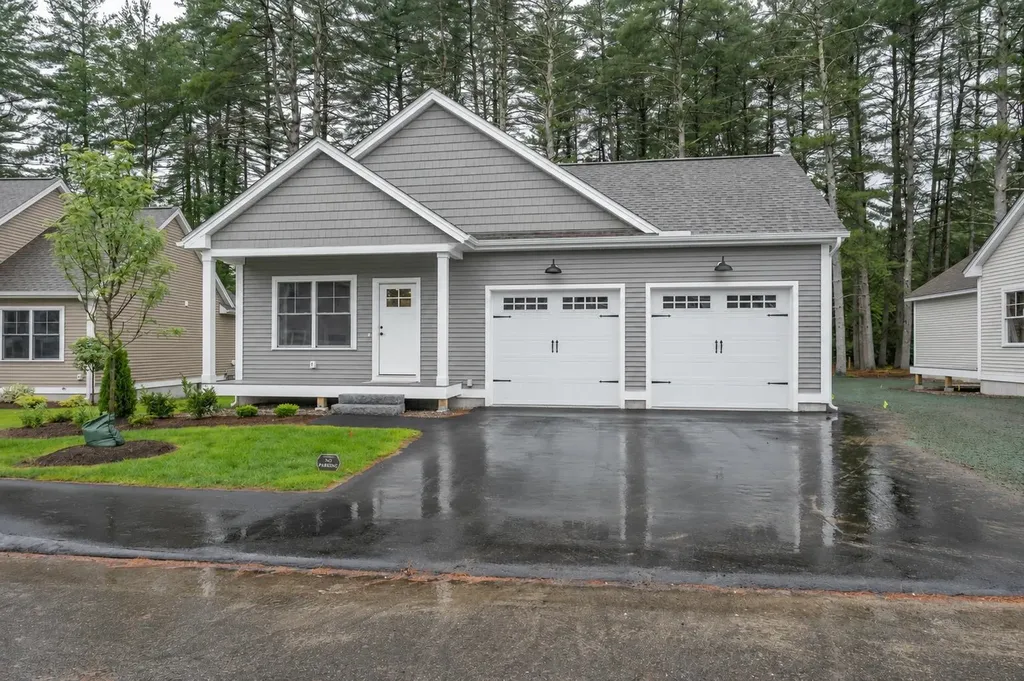
12 Wilderness Drive Nashua NH 03062

Nashua, NH12 Wilderness Drive

Price$659,900

Est. Mortgage: $/month

Pending

MLS Number 5099533

  • Condo
  • PricePerSqFt 489.9
  • Square Feet 1,347
  • Bedrooms 2
  • New Contruction New Construction

To be built, The CUB is an open concept ranch with two bedrooms, 2 baths and 9 foot ceilings. These Energy Star code compliant homes redefine comfort and style with high-end finishes and state-of-the art heating and cooling systems. Indulge in luxury with standard features including custom cabinetry, quartz or granite countertops, hardwood and tile flooring, and custom trim. Beote Construction's sterling reputation for delivering exceptional homes shine through in every detail. All pictures are a facsimile of similar homes built by Beote Construction. Please do not enter the property without an appointment.

Listed by Norm Aboshar of Keller Williams Gateway Realty

$
$
%
$/month over payments
Federal 30-year interest rate: 7.18% last updated on Nov 5, 2026
* All Figures are estimates. Check with your bank or proposed mortgage company for actual interest rates.
This product uses the FRED® API but is not endorsed or certified by the Federal Reserve Bank of St. Louis.

Virtual TourSave FavoriteSchedule TourAsk A QuestionMore Details

69 Moose Ledge Road Laconia NH 03246

Laconia, NH69 Moose Ledge Road

Price$659,900

Est. Mortgage: $/month

MLS Number 5114657

  • Condo
  • PricePerSqFt 285.79
  • Square Feet 2,309
  • Bedrooms 4
  • New Contruction New Construction

NEW CONSTRUCTION Featuring a 1st floor primary suite!- MOVE IN FOR THE HOLIDAYS! This quiet 38 Unit Laconia community is bordered by 10 acres of protected conservation land. All units are detached, giving that single family vibe. 78 Moose Ledge Road is a 4-bedroom, 2.5-bath Colonial with 2305sq ft and a real wow! : Soaring double-volume living room open to the second floor. The open first floor has 9' ceilings, hardwood throughout and a gas fireplace for cozy New Hampshire nights. The kitchen has quartz countertops and stainless steel appliances, and the primary suite features a custom tiled shower with black nickel fixtures. Step out to the 28x12 composite deck overlooking the woods. Other features include a two-car garage, high-efficiency two-zone heating and cooling, and Low-E windows, so it's comfortable and low-maintenance from day one. You're minutes from everything the Lakes Region offers: beaches, boating, hiking trails, skiing, scenic train rides, shopping, dining and more Estimated completion 11/15/2026. Under construction; Some photos may be of Model unit.

Listed by Renee Tsoukalas of Distinctive Properties North LLC

$
$
%
$/month over payments
Federal 30-year interest rate: 7.18% last updated on Nov 5, 2026
* All Figures are estimates. Check with your bank or proposed mortgage company for actual interest rates.
This product uses the FRED® API but is not endorsed or certified by the Federal Reserve Bank of St. Louis.

Virtual TourSave FavoriteSchedule TourAsk A QuestionMore Details

6 Whittemore Place Nashua NH 03064

Nashua, NH6 Whittemore Place

Price$659,900

Est. Mortgage: $/month

MLS Number 5115839

  • Residential Single Family
  • PricePerSqFt 412.44
  • Full Bath 1
  • Address 6 Whittemore Place
  • Construction Existing

Welcome to 6 Whittemore Place in Nashua! Situated on a cul-de-sac, this inviting 3-bedroom, 1.5-bath Colonial offers a wonderful combination of classic charm, modern conveniences, and energy-efficient features. Hardwood floors flow through the living and dining rooms, while a cozy gas fireplace creates a warm and welcoming atmosphere in the dining room. The spacious eat-in kitchen features stainless steel appliances, a center island, and a sliding glass door leading to the rear deck, perfect for outdoor dining and entertaining. Enjoy the privacy of a fully fenced backyard, ideal for relaxing, gardening, or outdoor activities. The partially finished basement provides flexible additional space for a home office, recreation room, or hobbies. A two-car garage offers ample parking and storage and comes pre-wired for a 240-volt electric vehicle charger. Energy-conscious buyers will appreciate the seller-owned solar panels, installed just 3 years ago, which have reduced annual electricity costs by approximately 84%! Additional updates include a 3-year-old furnace, a 1-year-old central air conditioning system, a new water heater installed in 2023, and a garage door opener replaced in 2024, new fence 2026, offering added comfort, convenience, and peace of mind. Smart-home conveniences include a Wi-Fi-controlled thermostat, irrigation system, and garage door, along with security cameras on the home's exterior and inside the garage. With its desirable cul-de-sac location, thoughtful updates, versatile living spaces, and impressive energy savings, this Nashua home is one you won't want to miss!

Listed by The Adams Home Team of Keller Williams Gateway Realty

$
$
%
$/month over payments
Federal 30-year interest rate: 7.18% last updated on Nov 5, 2026
* All Figures are estimates. Check with your bank or proposed mortgage company for actual interest rates.
This product uses the FRED® API but is not endorsed or certified by the Federal Reserve Bank of St. Louis.

Virtual TourSave FavoriteSchedule TourAsk A QuestionMore Details

69 Moose Ledge Road Laconia NH 03246

Laconia, NH69 Moose Ledge Road

Price$659,900

Est. Mortgage: $/month

MLS Number 5114658

  • Residential Single Family
  • PricePerSqFt 285.79
  • Full Bath 1
  • Address 69 Moose Ledge Road
  • Construction New Construction

NEW CONSTRUCTION Featuring a 1st floor primary suite!- MOVE IN FOR THE HOLIDAYS! This quiet 38 Unit condo community is bordered by 10 acres of protected conservation land. All units are detached, giving that single family vibe. 69 Moose Ledge Road is a 4-bedroom, 2.5-bath Colonial with 2305sq ft and a real wow! : Soaring double-volume living room open to the second floor. The open first floor has 9' ceilings, hardwood throughout and a gas fireplace for cozy New Hampshire nights. The kitchen has quartz countertops and stainless steel appliances, and the primary suite features a custom tiled shower with black nickel fixtures. Step out to the 28x12 composite deck overlooking the woods. Other features include a two-car garage, high-efficiency two-zone heating and cooling, and Low-E windows, so it's comfortable and low-maintenance from day one. You're minutes from everything the Lakes Region offers: beaches, boating, hiking trails, skiing, scenic train rides, shopping, dining and more Estimated completion 11/15/2026. Under construction; Some photos may be of Model unit.

Listed by Renee Tsoukalas of Distinctive Properties North LLC

$
$
%
$/month over payments
Federal 30-year interest rate: 7.18% last updated on Nov 5, 2026
* All Figures are estimates. Check with your bank or proposed mortgage company for actual interest rates.
This product uses the FRED® API but is not endorsed or certified by the Federal Reserve Bank of St. Louis.

Virtual TourSave FavoriteSchedule TourAsk A QuestionMore Details

4 & 6 Easthill Drive Hudson NH 03051

Hudson, NH4 & 6 Easthill Drive

Price$659,900

Est. Mortgage: $/month

Open House

MLS Number 5117348

  • Residential Single Family
  • Next Open House: Sun 11/15 10:00 am. to 12:00 pm.
  • PricePerSqFt 436.44
  • Full Bath 2
  • Address 4 & 6 Easthill Drive

Welcome home to this well-maintained Cape Cod style home in desirable Hudson, NH. This beautiful 4 bedroom home with 2 full baths is set on a almost a half-acre lot with an additional vacant lot of .46 to be conveyed with purchase offering almost one acre of privacy. The updated kitchen showcases granite countertops and stainless steel appliances, perfect for everyday living and entertaining. A slider off the kitchen offers a large deck for your relaxation or entertainment needs. Complete with a large driveway and oversized two-car garage provides generous space for vehicles and storage or work bench area. More photos coming soon.

Listed by Rhonda Winn of Keller Williams Gateway Realty/Salem

$
$
%
$/month over payments
Federal 30-year interest rate: 7.18% last updated on Nov 5, 2026
* All Figures are estimates. Check with your bank or proposed mortgage company for actual interest rates.
This product uses the FRED® API but is not endorsed or certified by the Federal Reserve Bank of St. Louis.

Save FavoriteSchedule TourAsk A QuestionMore Details

9 Bradford Street Nashua NH 03063

Nashua, NH9 Bradford Street

Price$659,900

Est. Mortgage: $/month

Open House

MLS Number 5114842

  • Residential Single Family
  • Next Open House: Sun 11/15 10:00 am. to 12:00 pm.
  • PricePerSqFt 239.79
  • Full Bath 2
  • Address 9 Bradford Street

Welcome to this spacious side-entry Garrison featuring 7 bedrooms and 2.5 baths. The eat-in kitchen opens to a large dining room, while the living room boasts a charming bay window and half bath. Master bedroom with full bath, walk-in closet, 6 additional bedrooms with ample closet space, and a full bath. A 16' x 14' addition with a wood stove provides extra living space and leads to a large wraparound deck, above-ground pool, perfect for outdoor entertaining. Lower level has workshop for the hobby enthusiasts and storage space. Beautifully landscaped grounds complete this inviting property, offering plenty of room to relax and enjoy. Close to shopping, restaurants, whole foods, lost cowboy, target and more. Schedule your showing today!

Listed by Charlotte Marrocco-Mohler of BHHS Verani Nashua

$
$
%
$/month over payments
Federal 30-year interest rate: 7.18% last updated on Nov 5, 2026
* All Figures are estimates. Check with your bank or proposed mortgage company for actual interest rates.
This product uses the FRED® API but is not endorsed or certified by the Federal Reserve Bank of St. Louis.

Virtual TourSave FavoriteSchedule TourAsk A QuestionMore Details

14 Wilderness Drive Nashua NH 03062

Nashua, NH14 Wilderness Drive

Price$659,900

Est. Mortgage: $/month

Open House

MLS Number 5116087

  • Condo
  • Next Open House: Sat 11/14 10:00 am. to 12:00 pm.
  • PricePerSqFt 489.9
  • Square Feet 1,347
  • Bedrooms 2

New Construction! The CUB is an open concept ranch with two bedrooms, 2 baths and 9 foot ceilings. These Energy Star code compliant homes redefine comfort and style with high-end finishes and state-of-the art heating and cooling systems. Indulge in luxury with standard features including custom cabinetry, quartz or granite countertops, hardwood and tile flooring, and custom trim. Beote Construction's sterling reputation for delivering exceptional homes shine through in every detail.All pictures are a facsimile of similar homes built by Beote Construction. Please do not enter the property without an appointment.

Listed by Parrott Realty Group of Parrott Realty

$
$
%
$/month over payments
Federal 30-year interest rate: 7.18% last updated on Nov 5, 2026
* All Figures are estimates. Check with your bank or proposed mortgage company for actual interest rates.
This product uses the FRED® API but is not endorsed or certified by the Federal Reserve Bank of St. Louis.

Virtual TourSave FavoriteSchedule TourAsk A QuestionMore Details

80 Constitution Avenue Portsmouth NH 03801
Open House

MLS Number 5108048

  • Condo
  • Next Open House: Tue 11/10 11:00 am. to 3:00 pm.
  • PricePerSqFt 630.88
  • Square Feet 1,046
  • Bedrooms 2

Newly repriced for the Fall Release. Ask about developer incentives and co-broke bonus. Experience luxury living at Sage Portsmouth, an exceptional new condominium community offering premium amenities that include an entertainment lounge, work-from-home suites, a club room with terrace, fitness center, game lounge, pet spa, bike storage. Residence #205 is a spacious two-bedroom home thoughtfully designed with bedrooms positioned on opposite sides of the living space, offering added privacy and flexibility. Peaceful tree-lined views complement the home's elevated finishes, including a chef's kitchen with a generous layout, a primary suite with a spacious walk-in closet and double vanity, and an ensuite bath featuring a beautifully tiled walk-in shower. The second bedroom is ideally suited for a guest room, home office, or additional living space. Two parking spaces (1 covered, 1 uncovered) are included. Located in Portsmouth Green, Sage offers effortless access to upscale boutique shopping, restaurants, and fitness studios, just minutes from downtown Portsmouth. Book a private showing today. We're excited to welcome you home. Photos and video may be of model home.

Listed by Janet Slome and Lauren Addante of JD Advisors,LLC

$
$
%
$/month over payments
Federal 30-year interest rate: 7.18% last updated on Nov 5, 2026
* All Figures are estimates. Check with your bank or proposed mortgage company for actual interest rates.
This product uses the FRED® API but is not endorsed or certified by the Federal Reserve Bank of St. Louis.

Save FavoriteSchedule TourAsk A QuestionMore Details

Broker Reciprocity 

Copyright 2026 PrimeMLS, Inc. All rights reserved. This information is deemed reliable, but not guaranteed. The data relating to real estate displayed on this display comes in part from the IDX Program of PrimeMLS. The information being provided is for consumers’ personal, non-commercial use and may not be used for any purpose other than to identify prospective properties consumers may be interested in purchasing. Data last updated November 10, 2026 7:38 AM EST
