
SIGN UP or LOG IN 's Account

Log in to see your saved listings or edit your searches:

No account? Sign up now to save searches, listings, and get tailored listing notifications. It's free, opt-out anytime.

Find Your New Home

Sign Up Today!

Get fresh listings via email, save your favorite listings, match with similar properties, and unlock additional property info.

Create Your Account

Do not fill in this field:

Already have an account? Log in

and narrow your search. If you have fewer than 200 results, you can save your search.

Andover VT Mobile Real Estate

r=4141-4152
293 Tanglewood Drive Killington VT 05751

Killington, VT293 Tanglewood Drive

Price$659,000

Est. Mortgage: $/month

MLS Number 5109634

  • Residential Single Family
  • PricePerSqFt 572.05
  • Full Bath 1
  • Address 293 Tanglewood Drive
  • Construction Existing

This classic Killington chalet is ready for your next mountain getaway, in any season. With three bedrooms and two living rooms for your group to spread out, this house offers plenty of possibilities for a family reunion, a ski crew, or a quiet retreat. Winter here means easy access to Killington Resort's legendary terrain, the most skiable acres in the East, along with the quieter, community feel of Pico Mountain just down the road. Come spring and summer, the open deck is perfect for soaking up the sunshine, and just below it, tucked at the bottom of the stairs, the hot tub offers a private spot to unwind after a day of hiking, biking, or golfing. In the fall, this property puts you close to some of Vermont's best leaf-peeping, with the surrounding hills turning brilliant shades of red and gold. All of this sits on two private acres, your own retreat away from the energy of the resort, yet still close enough to take advantage of everything the area has to offer. And with Killington's Potential Village project continuing to take shape, planning out new shops, restaurants, and year-round amenities to the base area, this location is only getting better positioned for the future. Inside, the updated kitchen features stone counters, updated appliances, and plenty of room to cook for a crowd. The open floor plan on the upper level ties the kitchen, dining table, and living area together, making it easy to entertain, keep conversation flowing, and enjoy the mountain lifestyle Killington is known for, no matter the time of year.

Listed by Nathan Mastroeni of Elevations Real Estate

$
$
%
$/month over payments
Federal 30-year interest rate: 7.18% last updated on Nov 5, 2026
* All Figures are estimates. Check with your bank or proposed mortgage company for actual interest rates.
This product uses the FRED® API but is not endorsed or certified by the Federal Reserve Bank of St. Louis.

Virtual TourSave FavoriteSchedule TourAsk A QuestionMore Details

3 Meredith Lane Pelham NH 03076

Pelham, NH3 Meredith Lane, Unit 3

Price$659,000

Est. Mortgage: $/month

Pending

MLS Number 5089969

  • Condo
  • PricePerSqFt 349.97
  • Square Feet 1,883
  • Bedrooms 2
  • New Contruction New Construction

Discover the perfect balance of sophistication and simplicity at Twin Oak Estates, an exclusive new 55+ community of just 17 luxury condominiums in the heart of Pelham, NH. Designed for those who appreciate the finer things without the burden of high-maintenance living, these homes offer a seamless, open-concept layout tailored to your lifestyle. The main level is anchored by stunning hardwood floors that lead you through a chef-inspired kitchen, featuring premium quartz countertops and a full suite of high-end appliances. Every detail has been considered for effortless daily living, including a magnificent primary master suite complete with a full bath, oversized walk-in closet, and a conveniently located first-floor laundry room. While the ease of single-level living is at the core of these designs, the spaciousness doesn't end there. Each residence features a soaring open loft area that provides the perfect retreat for guests or professional needs, housing a generous second bedroom, a dedicated study, and a second full bathroom. Whether you are hosting family for the weekend or settling into your private home office, the flexible second-story space ensures you never have to sacrifice the room you need. With only 17 units available in this complex, Twin Oak Estates offers a rare opportunity to join a close-knit community where luxury meets "easy living." Secure your future in Pelham's most anticipated new address and experience a home designed to work for you. Reservations on all lots are currently open!

Listed by Wendi Balkan of Coldwell Banker Realty Nashua

$
$
%
$/month over payments
Federal 30-year interest rate: 7.18% last updated on Nov 5, 2026
* All Figures are estimates. Check with your bank or proposed mortgage company for actual interest rates.
This product uses the FRED® API but is not endorsed or certified by the Federal Reserve Bank of St. Louis.

Save FavoriteSchedule TourAsk A QuestionMore Details

1 Meredith Lane Pelham NH 03076

Pelham, NH1 Meredith Lane, Unit 1

Price$659,000

Est. Mortgage: $/month

MLS Number 5089967

  • Condo
  • PricePerSqFt 349.97
  • Square Feet 1,883
  • Bedrooms 2
  • New Contruction New Construction

Discover the perfect balance of sophistication and simplicity at Twin Oak Estates, an exclusive new 55+ community of just 17 luxury condominiums in the heart of Pelham, NH. Designed for those who appreciate the finer things without the burden of high-maintenance living, these homes offer a seamless, open-concept layout tailored to your lifestyle. The main level is anchored by stunning hardwood floors that lead you through a chef-inspired kitchen, featuring premium quartz countertops and a full suite of high-end appliances. Every detail has been considered for effortless daily living, including a magnificent primary master suite complete with a full bath, oversized walk-in closet, and a conveniently located first-floor laundry room. While the ease of single-level living is at the core of these designs, the spaciousness doesn't end there. Each residence features a soaring open loft area that provides the perfect retreat for guests or professional needs, housing a generous second bedroom, a dedicated study, and a second full bathroom. Whether you are hosting family for the weekend or settling into your private home office, the flexible second-story space ensures you never have to sacrifice the room you need. With only 17 units available in this complex, Twin Oak Estates offers a rare opportunity to join a close-knit community where luxury meets "easy living." Secure your future in Pelham's most anticipated new address and experience a home designed to work for you. Reservations on all lots are currently open.

Listed by Wendi Balkan of Coldwell Banker Realty Nashua

$
$
%
$/month over payments
Federal 30-year interest rate: 7.18% last updated on Nov 5, 2026
* All Figures are estimates. Check with your bank or proposed mortgage company for actual interest rates.
This product uses the FRED® API but is not endorsed or certified by the Federal Reserve Bank of St. Louis.

Save FavoriteSchedule TourAsk A QuestionMore Details

47 Deer Ridge Drive Barrington NH 03825

Barrington, NH47 Deer Ridge Drive

Price$659,000

Est. Mortgage: $/month

MLS Number 5106028

  • Residential Single Family
  • PricePerSqFt 297.38
  • Full Bath 2
  • Address 47 Deer Ridge Drive
  • Construction Existing

Be in your new home for the Holidays! Set on nearly three acres in the sought-after Deer Ridge neighborhood, this bright and inviting home offers privacy, versatility and a convenient commuter location. The open-concept main level features a spacious great room with a vaulted ceiling, along with a bedroom and full bathroom that provide the option for comfortable one-floor living. With three bedrooms and three bathrooms, an enclosed porch, a large deck and additional finished space in the walkout lower level, there is plenty of room to spread out, entertain or work from home. The lower level also offers excellent potential for additional finished living space or a future in-law setup. Enjoy the peace of a quiet neighborhood while remaining close to local trails, Barrington's charming town center and its desirable high school choice options. Well maintained and move-in ready, this home offers a wonderful combination of space, flexibility and location. OPEN HOUSE SAT Oct 31 1-2:30PM

Listed by Jennifer Laverdiere of BHG Masiello Portsmouth

$
$
%
$/month over payments
Federal 30-year interest rate: 7.18% last updated on Nov 5, 2026
* All Figures are estimates. Check with your bank or proposed mortgage company for actual interest rates.
This product uses the FRED® API but is not endorsed or certified by the Federal Reserve Bank of St. Louis.

Save FavoriteSchedule TourAsk A QuestionMore Details
75 North Acres Road Manchester NH 03104

Manchester, NH75 North Acres Road

Price$659,000

Est. Mortgage: $/month

Pending

MLS Number 5086242

  • Residential Single Family
  • PricePerSqFt 348.31
  • Full Bath 2
  • Address 75 North Acres Road
  • Construction Existing

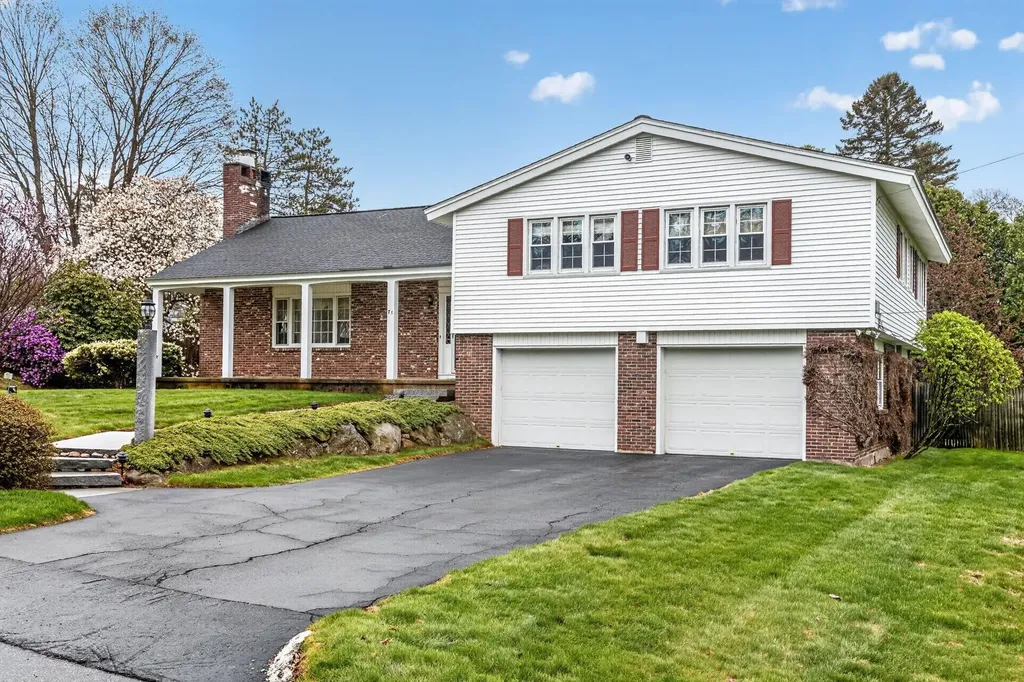
Exceptional Tri=Level Living in Manchester's North End. Located in one of the city's most desirable and quiet North End neighborhoods, this property offers a peaceful retreat ideal for leisurely evening walks while being minutes from the heart of the he City. The elegance begins at the curb. A Granite lamppost and automated pathway lighting illuminate the front walk and beautifully maintained mature landscaping The entire 125 x 100 lot is kept lush and vibrant by a multi-zone in ground sprinkler system. Modern Gourmet Kitchen features high end Jenn-Aire appliances and quartz countertops. French doors open to a newly constructed 12 x14 Trex deck The Living Room features a wall mounted HDTV and Denon sound surround system. 4 2nd floor bedrooms with the Primary having it's own private bathroom. Lower level Family Room opens to a large, private slate patio in the landscaped real yard.

Listed by Robert Mongan of Robert Mongan Realtor

$
$
%
$/month over payments
Federal 30-year interest rate: 7.18% last updated on Nov 5, 2026
* All Figures are estimates. Check with your bank or proposed mortgage company for actual interest rates.
This product uses the FRED® API but is not endorsed or certified by the Federal Reserve Bank of St. Louis.

Save FavoriteSchedule TourAsk A QuestionMore Details

409-14 Chase Road Sandwich NH 03259

Sandwich, NH409-14 Chase Road

Price$659,000

Est. Mortgage: $/month

MLS Number 5108569

  • Land
  • PricePerSqFt 5622.87
  • Village North Sandwich
  • Address 409-14 Chase Road
  • Acreage 117.2

Some properties are defined by their boundaries. Others are defined by what lies beyond them. This extraordinary 117.12 acre North Sandwich property offers both a place of your own and a connection to a much larger protected landscape. Approximately 19 acres lie outside the conservation easement, offering potential for a thoughtfully sited private residence, subject to applicable approvals. The remaining acreage is permanently conserved, preserving the forest, wildlife habitat, water resources and quiet character of the land. Arrive by an existing gravel drive and parking area, then leave the road behind. Approximately six kilometers of woodland trails wind through the property and have previously been groomed for cross-country skiing and snowshoeing. The current owners took great pleasure in sharing these trails with family and friends and the vibrant outdoor community! Year-round Mill Brook flows through the land, crossed by an existing bridge. From an elevated knoll, a view toward Mt. Whiteface filters through the pines and could potentially be enhanced with selective cutting. Build a secluded North Sandwich retreat, or embrace the simplicity of the land much as it is. Directly beyond the property are more than 400 acres owned by the Lakes Region Conservation Trust. Beyond those lands are over 17,000 acres of White Mountain National Forest and the Sandwich Range Wilderness. Ferncroft, a hikers' mecca with its secret hiking trails, is a five minute car ride, or a quick bicycle trip. With 415 feet of frontage on a quiet, paved public road, this is an uncommon opportunity to own substantial acreage in a place where conservation is what makes the landscape so enduringly special. Here you can create a private country residence or simply preserve a place from which to walk, ski, explore and experience the changing seasons. Either way, this is an opportunity to own a meaningful piece of the North Sandwich landscape and become its next steward.

Listed by Mary-Ann Schmidt of KW Coastal and Lakes & Mountains Realty/Meredith

$
$
%
$/month over payments
Federal 30-year interest rate: 7.18% last updated on Nov 5, 2026
* All Figures are estimates. Check with your bank or proposed mortgage company for actual interest rates.
This product uses the FRED® API but is not endorsed or certified by the Federal Reserve Bank of St. Louis.

Virtual TourSave FavoriteSchedule TourAsk A QuestionMore Details
2437 Oakland Station Road Georgia VT 05478

MLS Number 5091330

  • Residential Single Family
  • PricePerSqFt 50.11
  • Full Bath 2
  • Construction Existing
  • Bedrooms 2

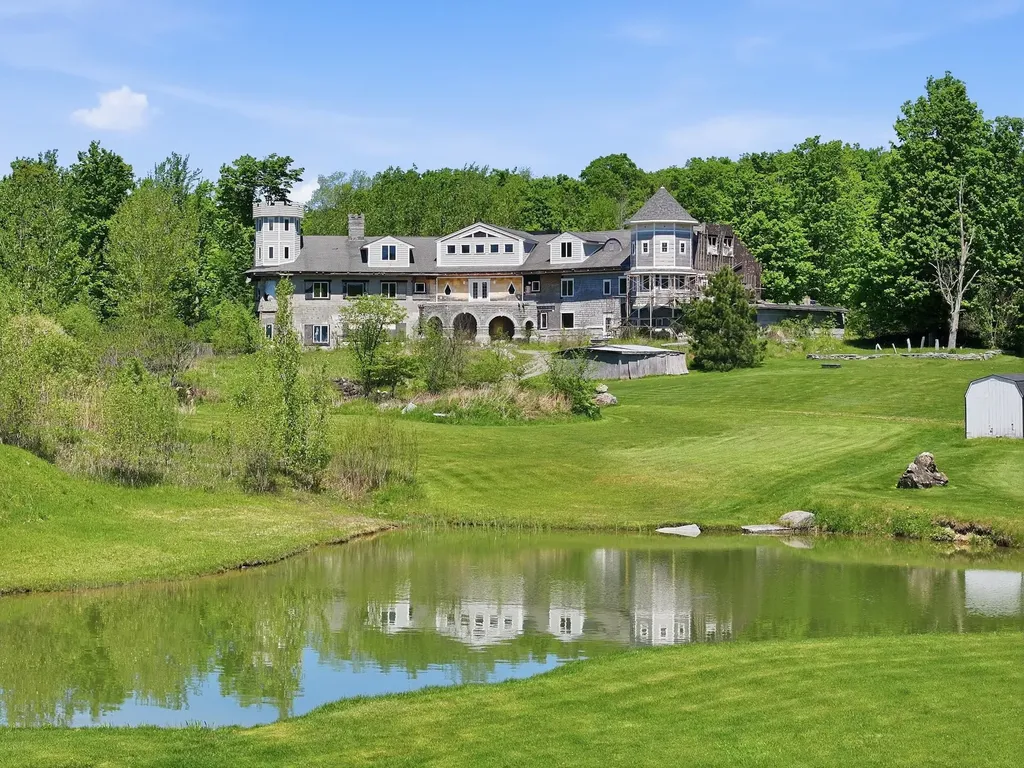
Perched high above the rolling hills of Georgia, Vermont, close to St. Albans and the Interstate, is this extraordinary stone castle that feels pulled from the pages of a fantasy novel. Set on more than 10 acres with mountain and windmill views, the estate blends medieval inspiration with Vermont craftsmanship, featuring soaring turrets, stained glass windows, fortress-like stone walls, and grand architectural details throughout. With nearly 19,000 square feet of unfinished space inside, the possibilities are as expansive as the property itself. Envision an unforgettable private residence, luxury inn, event venue, artist retreat, or one-of-a-kind destination unlike anything else in New England. Gargoyles stand watch at the entrance. The unfinished towers and open interiors are ready to be transformed into grand halls, secret libraries, or perhaps a dragon-themed wine cellar. Built with real stone, concrete, and steel beams, this castle was designed to outlast trends, timelines, and possibly even the apocalypse. Rarely does a home come along that feels this mythical, ambitious, and unforgettable. More than a home, this is a chance to complete a legacy and live your own Vermont fairytale. Whether you finish it as a grand estate or simply enjoy telling people, “Oh yes, we own the castle on the hill,” one thing is certain: this is Vermont real estate at its most unforgettable.

Listed by Erin McCormick of KW Vermont

$
$
%
$/month over payments
Federal 30-year interest rate: 7.18% last updated on Nov 5, 2026
* All Figures are estimates. Check with your bank or proposed mortgage company for actual interest rates.
This product uses the FRED® API but is not endorsed or certified by the Federal Reserve Bank of St. Louis.

Save FavoriteSchedule TourAsk A QuestionMore Details

795 Harbor View Drive St. Albans Town VT 05478
Pending

MLS Number 5112062

  • Residential Single Family
  • PricePerSqFt 270.08
  • Full Bath 2
  • Construction Under Construction
  • Bedrooms 3

New Construction - Still Time to Make Your Selections! Don't miss the opportunity to personalize this spacious 2,440 sq. ft. new construction home! Currently framed and sided, this thoughtfully designed home offers 3 bedrooms, 2½ baths and an oversized 2-car garage with convenient direct access to the basement. Construction is well underway, but there's still time for the buyer to make many of their own selections and add their personal style. The home will be completed by the builder, giving you the opportunity to enjoy a brand-new home customized with finishes you choose without the wait of starting from the ground up. Secure it now and make it your own as construction progresses!

Listed by Michelle Bartlett of Bartlett Real Estate

$
$
%
$/month over payments
Federal 30-year interest rate: 7.18% last updated on Nov 5, 2026
* All Figures are estimates. Check with your bank or proposed mortgage company for actual interest rates.
This product uses the FRED® API but is not endorsed or certified by the Federal Reserve Bank of St. Louis.

Virtual TourSave FavoriteSchedule TourAsk A QuestionMore Details

131 1/2 Littleworth Road Dover NH 03820

Dover, NH131 1/2 Littleworth Road

Price$659,000

Est. Mortgage: $/month

Active With Contract

MLS Number 5103484

  • Residential Single Family
  • PricePerSqFt 316.83
  • Full Bath 2
  • Construction Existing
  • Bedrooms 3

FREE YOURSELF FROM OIL & GAS with an ultra-efficient geothermal heating and cooling system! Lowering your energy bills is more important than ever and 131 ½ Littleworth Rd offers you heat, hot water and central AC with the efficiency of geothermal technology! As soon as you walk in, you'll notice the interior of this move in ready home has been freshly painted from top to bottom giving it a crisp, clean and updated feel. You'll enter through the large family/living/mud room with vaulted ceilings and lots of natural light. As you move into the spacious kitchen you'll see Cambria countertops, stainless appliances, tile floors and plenty of cabinet space. Off the kitchen is a formal dining room and a half bath which then leads to a large living room with rustic wooden beams, hardwood floors and a woodstove hookup. Just off the adjoining 3 season sunroom you'll find a deck overlooking a rural setting and beautiful 2 acre lot dotted with mature pear, plum, cherry and apple trees. Plenty of room for kids to play, for pets to roam or for entertaining guests. There's even a large chicken coop ready to help you start your suburban farm life! Upstairs there are 2 large bedrooms with their own full bath as well as a primary suite with huge walk-in closet and its own en-suite bathroom. The basement offers a partially finished space, storage and even a canning/cold storage room. A 5 year old geothermal heating system offers you energy efficient heating, hot water and central AC to keep you comfy year round. A 2 car garage, 200 amp electric, durable cement board siding & central vac are functional & convenient features for every day living. All of this just minutes from downtown Dover's restaurants, parks, museums and shops. Close to the high school and route 16 and short drive to Barrington, Durham and Portsmouth, this location is really hard to beat!

Listed by Jon McCormack of Duston Leddy Real Estate

$
$
%
$/month over payments
Federal 30-year interest rate: 7.18% last updated on Nov 5, 2026
* All Figures are estimates. Check with your bank or proposed mortgage company for actual interest rates.
This product uses the FRED® API but is not endorsed or certified by the Federal Reserve Bank of St. Louis.

Save FavoriteSchedule TourAsk A QuestionMore Details

516 West Salisbury Road Salisbury NH 03268

MLS Number 5076922

  • Residential Single Family
  • PricePerSqFt 268.98
  • Full Bath 1
  • Construction Existing
  • Bedrooms 3

NEW PRICE: $659,000! More Space. More Possibilities. Exceptional Value! Discover an extraordinary combination of historic charm, modern energy efficiency, and remarkable versatility in this beautifully restored 3-bedroom, 3-bath, Net Zero Ready home. With nearly 2,500 square feet of finished living space, an additional 1,600+ square feet in the two-story ell, and an expansive attached barn, this unique property offers opportunities rarely found in a single home. Overlooking the picturesque rapids of the Blackwater River, the back deck provides a peaceful retreat to enjoy the sights and sounds of the water throughout the seasons. Inside, original warm pine floors and soaring 9-foot ceilings showcase the home's 19th-century character, while a versatile third floor offers possibilities for additional rooms. The impressive two-story ell opens the door to a variety of possibilities, whether you're looking for a home business, artist's studio, workshop, or space for future expansion. The attached barn features two oversized garage bays, a full second floor, and expansive high-ceiling areas beneath the ell and garage, offering exceptional room for storage, hobbies, and creative pursuits. Beyond its historic appeal, this thoughtfully renovated home has been transformed for modern living. All-new wiring and plumbing, approximately twice the insulation of a typical home, triple-glazed windows, and Mitsubishi heat pumps provide efficient year-round heating, cooling, and dehumidification. A Heat Recovery Ventilation (HRV) system continuously introduces fresh air, enhancing indoor comfort and air quality. Conveniently located within reach of Concord, Manchester, and Lebanon, this distinctive property delivers a rare combination of character, energy-conscious living, and flexibility for today's changing needs. Now $659,000! Historic charm, modern efficiency, and exceptional space-all at an incredible new price. Come explore the possibilities!

Listed by Deb Rees of BHG The Masiello Group New London

$
$
%
$/month over payments
Federal 30-year interest rate: 7.18% last updated on Nov 5, 2026
* All Figures are estimates. Check with your bank or proposed mortgage company for actual interest rates.
This product uses the FRED® API but is not endorsed or certified by the Federal Reserve Bank of St. Louis.

Virtual TourSave FavoriteSchedule TourAsk A QuestionMore Details

88 Okemo Trailside Extension Ludlow VT 05149
Active With Contract

MLS Number 5114813

  • Condo
  • PricePerSqFt 432.41
  • Square Feet 1,524
  • Bedrooms 3
  • New Contruction Existing

Rare Opportunity on Okemo Mountain! Offered for the very first time since original construction, this charming mountain refuge delivers unbeatable slopeside living with direct ski-in/ski-out access to the Sachem Trail and fast early access to the Sunburst Express Quad. This thoughtfully updated 3 bedroom unit features a large expanded loft, fire safety upgrades, and classic Vermont warmth throughout. The heart of the home centers around an inviting living area anchored by a fieldstone propane fireplace. Culinary enthusiasts will love the custom renovated kitchen complete with stone countertops, a multi-functional center island, and stainless steel appliances. Additional interior updates include a modernized lower-level bath and upgraded windows. Exterior improvements feature a new roof, new water heater and brand-new deck perfect for taking in the crisp mountain air. Community amenities abound, including access to a brand-new pool, tennis courts, on-site garbage, and winter security services. Don't miss your chance to own the ultimate turn-key ski retreat for all Okemo has to offer!

Listed by Teresa DiNapoli of Four Seasons Sotheby's Int'l Realty

$
$
%
$/month over payments
Federal 30-year interest rate: 7.18% last updated on Nov 5, 2026
* All Figures are estimates. Check with your bank or proposed mortgage company for actual interest rates.
This product uses the FRED® API but is not endorsed or certified by the Federal Reserve Bank of St. Louis.

Virtual TourSave FavoriteSchedule TourAsk A QuestionMore Details

53 Ruth Avenue Rutland Town VT 05701

Rutland Town, VT53 Ruth Avenue

Price$659,000

Est. Mortgage: $/month

MLS Number 5117347

  • Residential Single Family
  • PricePerSqFt 238.34
  • Full Bath 1
  • Address 53 Ruth Avenue
  • Construction Existing

A Sun-Filled Rutland Town Retreat with plenty of room for everyone. Picture morning coffee on your screened porch, summer afternoons by the pool, and evenings by the fireplace. This beautifully upgraded home offers approximately 3,600 square feet of living space with four bedrooms and four baths, plus a dedicated office, a family room, and a workout room. Skylights bring in natural light, and a wall of windows fills the dining room addition with sunshine and open the sliding doors that leads out to a covered deck. Gleaming hardwood floors and tile complement the interiors, while the kitchen features wood cabinetry, stainless steel appliances, a tasteful backsplash, and a large sink overlooking the private backyard. The primary suite is a retreat of its own, with a cathedral ceiling, a beautifully appointed bath, and a screened porch overlooking the above-ground pool. The entire yard is fully fenced. A second bedroom with its own en suite bath gives overnight guests extra privacy. A rooftop solar array with 50 modules generates electricity to help lower electric bills, and six heat pumps provide year-round heating and cooling. In addition to the attached two-car garage, a 24-by-40-foot garage and workshop offers plenty of space for projects, gear, and storage. The newer septic system was permitted and installed in 2020. Come see this move-in-ready home on a quiet dead-end street in Rutland Town, close to Rutland Regional Medical Center, shopping, and skiing, with busing to Rutland Town's elementary and high school choices. FANTASTIC HOME!

Listed by Freddie Ann Bohlig of Four Seasons Sotheby's Int'l Realty

$
$
%
$/month over payments
Federal 30-year interest rate: 7.18% last updated on Nov 5, 2026
* All Figures are estimates. Check with your bank or proposed mortgage company for actual interest rates.
This product uses the FRED® API but is not endorsed or certified by the Federal Reserve Bank of St. Louis.

Virtual TourSave FavoriteSchedule TourAsk A QuestionMore Details

Broker Reciprocity 

Copyright 2026 PrimeMLS, Inc. All rights reserved. This information is deemed reliable, but not guaranteed. The data relating to real estate displayed on this display comes in part from the IDX Program of PrimeMLS. The information being provided is for consumers’ personal, non-commercial use and may not be used for any purpose other than to identify prospective properties consumers may be interested in purchasing. Data last updated November 10, 2026 8:22 AM EST
