
SIGN UP or LOG IN 's Account

Log in to see your saved listings or edit your searches:

No account? Sign up now to save searches, listings, and get tailored listing notifications. It's free, opt-out anytime.

Find Your New Home

Sign Up Today!

Get fresh listings via email, save your favorite listings, match with similar properties, and unlock additional property info.

Create Your Account

Do not fill in this field:

Already have an account? Log in

and narrow your search. If you have fewer than 200 results, you can save your search.

Andover VT Mobile Real Estate

r=4345-4356
12 Little Pond Road Middlebury VT 05753

Middlebury, VT12 Little Pond Road

Price$649,000

Est. Mortgage: $/month

Pending

MLS Number 5108198

  • Condo
  • PricePerSqFt 446.66
  • Square Feet 2,496
  • Bedrooms 3
  • New Contruction Existing

Welcome to this delightful end-unit condo, where abundant natural light and a thoughtful layout create an inviting, comfortable home. Designed for easy living, the main level offers everything you need for day-to-day life, including a spacious primary suite with a walk-in shower (modified with grab bar and seat), generous vanity, deep linen closet, and ample wardrobe storage. A second bedroom on the main level, currently used as an office, offers flexibility and sits conveniently near the guest half bath. The living room features built-in bookcases and a fireplace, while the dining room provides plenty of space for relaxed dinners and larger gatherings. When the weather is nice, extend your living space onto the west-facing deck, an appealing spot for an afternoon drink or evening meal. The lower level adds even more versatility, with a third bedroom, family room, and an additional room well suited to a home office, playroom, hobby space, or game room. There is also a three-quarter bath, laundry, utility sink, and abundant storage. A small patio off the family room provides another outdoor option, while the attached one-car garage offers direct entry and everyday convenience. Paved parking and ample guest parking make entertaining easy. Set alongside the Trail Around Middlebury and nestled among the peaceful surroundings of Battell Woods, this is a home that offers both comfort and convenience in a lovely natural setting.

Listed by Amey Ryan of IPJ Real Estate

$
$
%
$/month over payments
Federal 30-year interest rate: 7.18% last updated on Nov 5, 2026
* All Figures are estimates. Check with your bank or proposed mortgage company for actual interest rates.
This product uses the FRED® API but is not endorsed or certified by the Federal Reserve Bank of St. Louis.

Virtual TourSave FavoriteSchedule TourAsk A QuestionMore Details

23 School Street Chester VT 05143

Chester, VT23 School Street

Price$649,000

Est. Mortgage: $/month

MLS Number 5111465

  • Multifamily
  • PricePerSqFt 94.14
  • Address 23 School Street
  • Units 5
  • Acreage 0.5

A rare opportunity to acquire a fully occupied, well-maintained mixed-use property in one of Chester's most recognizable village locations. The front portion of the building is leased as professional office space for $5,000 per month, with the commercial tenant responsible for heat and electricity. The tenant has expressed interest in entering into a significantly longer-term lease, with the lease length and additional terms to be negotiated directly with the next owner. The property includes four additional residential units, all currently rented, including one leased by the commercial tenant for employee housing. Detailed income, expense, and lease information is available through your agent. Carefully maintained over the years, the building requires no known major upgrades or repairs and is ready for its next owner. More than sufficient parking is available on both sides of the building, along with abundant storage throughout the property, including basement garage space. Its location just off the historic Chester Village Green provides excellent visibility and steady Main Street traffic for commercial use, while remaining comfortable and quiet for residential tenants. Local shops, restaurants, and village amenities are all nearby, and Chester's iconic Swinging Bridge, the Williams River, and its scenic footpath are less than a quarter mile away at the end of School Street. With established tenants, multiple income streams, ample parking and storage, and an outstanding village location, 23 School Street offers an exceptional opportunity to step into a strong-performing property from day one.

Listed by Betsy Adamovich of Real Broker LLC

$
$
%
$/month over payments
Federal 30-year interest rate: 7.18% last updated on Nov 5, 2026
* All Figures are estimates. Check with your bank or proposed mortgage company for actual interest rates.
This product uses the FRED® API but is not endorsed or certified by the Federal Reserve Bank of St. Louis.

Save FavoriteSchedule TourAsk A QuestionMore Details

333 Barrett Road New London NH 03257

New London, NH333 Barrett Road

Price$649,000

Est. Mortgage: $/month

Active With Contract

MLS Number 5114309

  • Residential Single Family
  • PricePerSqFt 367.91
  • Address 333 Barrett Road
  • Construction Existing
  • Bedrooms 3

Welcome to 333 Barrett Road, a distinctive home located just a short walk to downtown New London and Colby Sawyer College. Seller has thoughtfully reimagined this 1950's Colonial, blending timeless character, refined details and curated finishes. Arched wood doors and plaster wall treatments, as well as other carefully selected features, give this home an elegant warmth. The main level welcomes you with a spacious slate foyer featuring a soapstone-topped windowseat, half bath and laundry as well as convenient access to the garage and enclosed 3-season porch. The adjacent kitchen is the centerpiece of the home and features stunning granite with dramatic veining, abundant custom maple cabinetry, Miele cooktop, black soapstone sink, Big Chill Range hood and oven, Blomberg bottom freezer refrigerator and a microwave integrated into the lower cabinetry. A separate wet bar/coffee bar complete with sink and beverage refrigerator make the space perfect for entertaining. The adjoining living room has a coffered ceiling and center chimney that anchor the space. The first level primary suite offers a spa-like bath with tiled double shower, rain showerheads, river rock floor and a double vanity. The upper level affords the new buyer 2 additional bedrooms (seller uses one room as office) and full bath with claw foot tub. Public water and sewer, a generator plug, screened rear porch and manicured yard make for easy living. Need more space? The large area above the garage has flooring and is ready for your finsihing touches. Enjoy all New London living has to offer - grab a coffee, visit the library, attend a band concert on the Green, or do some shopping close to home. Rich in character, thoughfully updated and ideally located, this special home offers a rare blend of architectural flair and modern convenience. Quick closing possible - don't miss the chance to make this house your new home!

Listed by Beth Ottana of Nexus Realty,LLC

$
$
%
$/month over payments
Federal 30-year interest rate: 7.18% last updated on Nov 5, 2026
* All Figures are estimates. Check with your bank or proposed mortgage company for actual interest rates.
This product uses the FRED® API but is not endorsed or certified by the Federal Reserve Bank of St. Louis.

Virtual TourSave FavoriteSchedule TourAsk A QuestionMore Details

1 Grater Road Amherst NH 03031

Amherst, NH1 Grater Road

Price$649,000

Est. Mortgage: $/month

Active With Contract

MLS Number 5114014

  • Residential Single Family
  • PricePerSqFt 277.59
  • Full Bath 2
  • Address 1 Grater Road
  • Construction Existing

Welcome to this well-built 4-bedroom, 2.5-bath Colonial, ideally situated on a beautiful 2-acre corner lot in a quiet, wooded setting. Abutting conservation land with access to nearby walking trails, this property offers a wonderful opportunity to enjoy nature, privacy, and the peaceful surroundings of New Hampshire living. Perfect for those seeking a tranquil retreat while remaining conveniently close to Route 101 for easy commuting and access to nearby amenities. Inside, you'll find hardwood flooring throughout, complemented by tile flooring in the bathrooms. The spacious eat-in kitchen offers plenty of room for everyday meals and gathering with family and friends. Solid wood doors reflect the home's quality construction and timeless appeal. Enjoy the convenience of first-floor laundry, along with two inviting spaces to relax and take in the surrounding scenery: a four-season porch for year-round enjoyment and a screened porch perfect for warm-weather relaxation. Set on a generous 2-acre lot, this home offers plenty of room to enjoy the outdoors, whether gardening, entertaining, or simply unwinding in the peaceful, wooded setting. With its combination of solid construction, comfortable living spaces, natural surroundings, and convenient location near Route 101, this Colonial is a wonderful place to call home!

Listed by Cynthia Turcotte of BHHS Verani Nashua

$
$
%
$/month over payments
Federal 30-year interest rate: 7.18% last updated on Nov 5, 2026
* All Figures are estimates. Check with your bank or proposed mortgage company for actual interest rates.
This product uses the FRED® API but is not endorsed or certified by the Federal Reserve Bank of St. Louis.

Virtual TourSave FavoriteSchedule TourAsk A QuestionMore Details

667 West Hill Road Ludlow VT 05149

Ludlow, VT667 West Hill Road

Price$649,000

Est. Mortgage: $/month

MLS Number 5110776

  • Residential Single Family
  • PricePerSqFt 390.02
  • Full Bath 1
  • Address 667 West Hill Road
  • Construction Existing

Charming 3 bedroom Okemo chalet in a private setting just minutes from the Okemo base lodge. Well positioned on a level lot accented by stone walls and offering a backyard perfectly suited for all your favorite lawn games. Spacious wrap around deck offers excellent outside entertainment space and includes a separate pad ready for your new hot tub. Entry mudroom includes built ins and storage. Large living room is centered by a woodstove highlighted by a brick accent wall and adjoins the eat-in kitchen with shed roof ceiling and tile floor. The primary bedroom overlooks the peaceful backyard woods. Main level full bath includes a tiled shower/tub surround, tile floors, and stone vanity top. The lower level family room allows for separate activities and leads out to the backyard through a sliding glass door. Two additional sleeping areas offer generous space and share a three-quarter bath. A large shed offers plenty of storage space for all the year round fun that this wonderful mountain retreat has to offer.

Listed by Andre Menard of Mary W. Davis Realtor & Assoc.,Inc.

$
$
%
$/month over payments
Federal 30-year interest rate: 7.18% last updated on Nov 5, 2026
* All Figures are estimates. Check with your bank or proposed mortgage company for actual interest rates.
This product uses the FRED® API but is not endorsed or certified by the Federal Reserve Bank of St. Louis.

Save FavoriteSchedule TourAsk A QuestionMore Details

6 Weathersfield Bow Essex VT 05452

Essex, VT6 Weathersfield Bow

Price$649,000

Est. Mortgage: $/month

MLS Number 5110786

  • Residential Single Family
  • PricePerSqFt 324.5
  • Full Bath 3
  • Address 6 Weathersfield Bow
  • Construction Existing

Welcome to 6 Weathersfield Bow in Essex, a spacious 3-bedroom, 3-bath Colonial offering a comfortable layout, generous living spaces, beautiful mountain views, and access to outstanding neighborhood amenities. A covered front porch welcomes you into a bright entry with hardwood flooring and an open flow into the main living areas. The spacious living room features hardwood floors, abundant natural light, and plenty of room for both everyday living and entertaining. The adjoining kitchen offers ample cabinetry, extensive counter space, a center peninsula with seating, recessed lighting, and easy access to the dining area and backyard. A convenient first-floor full bath with tub and shower completes the main level. Upstairs, the primary bedroom provides excellent space and includes its own private full bath and walk-in closet. Two additional bedrooms, another full bath, and flexible hallway space round out the second floor. Hardwood flooring throughout much of the home adds warmth and character, while numerous windows keep the interior light and inviting. From the property, enjoy views of both Mount Mansfield and Camel's Hump, adding a classic Vermont backdrop to the setting. The unfinished basement provides excellent storage along with laundry and plenty of potential for a workshop, exercise area, hobbies, or future finished space. Outside, enjoy a large, level backyard with room to relax, garden, play, or entertain. An attached two-car garage adds everyday convenience and additional storage. The neighborhood offers even more ways to enjoy your surroundings with a community swimming pool, tennis courts, and basketball courts just moments from home. Conveniently located in Essex with easy access to schools, shopping, dining, recreation, and area amenities, this home combines space, flexibility, mountain views, and a desirable community setting.

Listed by Robert Foley of Flat Fee Real Estate

$
$
%
$/month over payments
Federal 30-year interest rate: 7.18% last updated on Nov 5, 2026
* All Figures are estimates. Check with your bank or proposed mortgage company for actual interest rates.
This product uses the FRED® API but is not endorsed or certified by the Federal Reserve Bank of St. Louis.

Save FavoriteSchedule TourAsk A QuestionMore Details

3 Valleyview Drive Merrimack NH 03054

Merrimack, NH3 Valleyview Drive

Price$649,000

Est. Mortgage: $/month

MLS Number 5108866

  • Residential Single Family
  • PricePerSqFt 409.72
  • Full Bath 1
  • Address 3 Valleyview Drive
  • Construction Existing

Welcome to 3 Valleyview Drive, a spacious ranch set on nearly an acre in an established Merrimack neighborhood. This 3-bedroom, 2-bath home offers approximately 2,410 square feet of finished living space, including 1,584 square feet on the main level and an additional 826 finished square feet below grade. A one-car garage with direct entry and storage above adds everyday convenience, while the level, landscaped .99-acre lot provides plenty of room to enjoy the outdoors. Inside, hardwood flooring and abundant natural light create a warm and inviting feel. The kitchen features ample cabinetry, an island, wall oven, electric cooktop, and an adjoining dining area, making it well suited for both everyday meals and entertaining. The comfortable living room is highlighted by a wood stove insert, while three bedrooms and two baths provide convenient one-level living. The finished lower level expands the possibilities with a rec room and bonus room, ideal for a home office, gym, playroom, hobby space, or additional gathering area. Outside, the backyard is ready for summer enjoyment with an in-ground pool, deck, partial fencing, shed, and additional outbuilding. Merrimack offers a great combination of recreation and everyday convenience, with shopping at Merrimack Premium Outlets, swimming, trails, sports facilities, and other outdoor activities at Wasserman Park, and miles of natural surroundings to explore at Horse Hill Nature Preserve. The Daniel Webster Highway corridor provides a variety of shopping, dining, and services, while the Everett Turnpike offers convenient access toward Nashua, Manchester, Manchester-Boston Regional Airport, and points south. With generous indoor and outdoor living space, a private backyard pool, and a convenient Southern New Hampshire location, 3 Valleyview Drive offers plenty of room to make yourself at home.

Listed by Sean Dalton of Flex Realty

$
$
%
$/month over payments
Federal 30-year interest rate: 7.18% last updated on Nov 5, 2026
* All Figures are estimates. Check with your bank or proposed mortgage company for actual interest rates.
This product uses the FRED® API but is not endorsed or certified by the Federal Reserve Bank of St. Louis.

Save FavoriteSchedule TourAsk A QuestionMore Details

9 Barvel Whang Road Tuftonboro NH 03816

Tuftonboro, NH9 Barvel Whang Road

Price$649,000

Est. Mortgage: $/month

Pending

MLS Number 5111798

  • Residential Single Family
  • PricePerSqFt 418.71
  • Full Bath 2
  • Address 9 Barvel Whang Road
  • Construction Existing

Welcome lake lovers to this well appointed home situated just steps to the shores of Lake Winnipesaukee! There are 2 bedrooms and a bonus room along with 2 bathrooms. This property is the closest to the shared waterfront and includes all of the essentials for a memorable getaway. With 200ft of sandy beachfront facing southwest and your own permanently assigned boat slip you'll have the best view to enjoy colorful sunsets and sunny days at this park-like setting. Built in 2014 on a concrete slab and offering one-level living, luxury features include plank flooring, treks decking, central air and an eat-in kitchen. You'll have all of the comforts of home here with the sounds of the waves and a cool breeze blowing off of the lake. Whether you're indoors or out, this home was designed for relaxation; from the screened-in porch to the landscaped fire-pit, you'll make memories that last a lifetime. This property has a seasonal water supply, the road is plowed year-round and there is heat. There are only 25 owners in total that share the 8 acre waterfront parcels.

Listed by Sarah Blair of Wolfeboro Bay Real Estate,LLC

$
$
%
$/month over payments
Federal 30-year interest rate: 7.18% last updated on Nov 5, 2026
* All Figures are estimates. Check with your bank or proposed mortgage company for actual interest rates.
This product uses the FRED® API but is not endorsed or certified by the Federal Reserve Bank of St. Louis.

Virtual TourSave FavoriteSchedule TourAsk A QuestionMore Details
27 Shaker Hill Road Enfield NH 03748

Enfield, NH27 Shaker Hill Road

Price$649,000

Est. Mortgage: $/month

MLS Number 5092158

  • Residential Single Family
  • PricePerSqFt 207.75
  • Full Bath 1
  • Address 27 Shaker Hill Road
  • Construction Existing

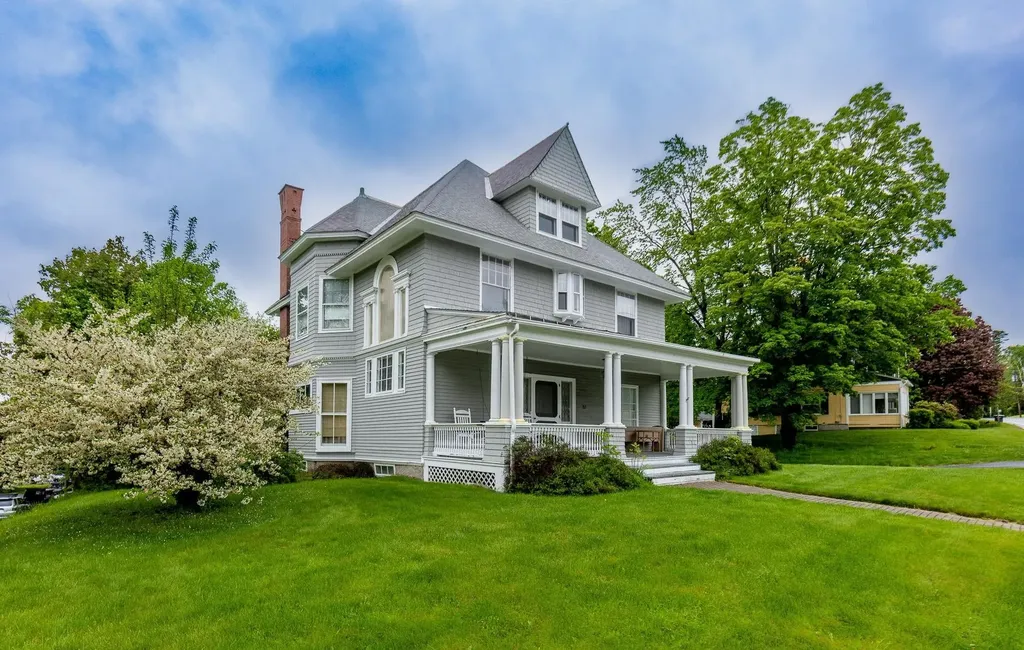
Experience the timeless charm of this classic 1903 Victorian with a beautiful carriage shed, ideally situated on a generous half-acre lot just minutes from the heart of Enfield and a short drive to Mascoma Lake. Rich in character and architectural detail, this four-bedroom, one-and-a-half-bath home has beautiful wood floors throughout, soaring ceilings, an elegant staircase with a stunning stained-glass window, a living room with fireplace and a formal dining room perfect for entertaining. The third floor offers unique additional space featuring beautiful wainscoted ceiling and walls and period charm. Outside, a carriage shed provides endless possibilities for storage, hobbies, or workshop space or convert into living space! Conveniently located walking distance to town for coffee or dinner or hop on the rail trail just a block away! Don't miss the grand home! Super location just 20 mins to Dartmouth Health! Showings by appointment.

Listed by Heidi Reiss of Coldwell Banker LIFESTYLES - Hanover

$
$
%
$/month over payments
Federal 30-year interest rate: 7.18% last updated on Nov 5, 2026
* All Figures are estimates. Check with your bank or proposed mortgage company for actual interest rates.
This product uses the FRED® API but is not endorsed or certified by the Federal Reserve Bank of St. Louis.

Save FavoriteSchedule TourAsk A QuestionMore Details

6276 Route 100b Moretown VT 05660

Moretown, VT6276 Route 100b

Price$649,000

Est. Mortgage: $/month

Pending

MLS Number 5110280

  • Residential Single Family
  • PricePerSqFt 341.58
  • Full Bath 1
  • Address 6276 Route 100b
  • Construction Existing

Set on 100+/- acres in Central Vermont, this quintessential Vermont farmhouse pairs classic country character with the kind of land that is increasingly hard to find. Open fields roll toward roughly 50 wooded acres, a small pond sits tucked behind the pole barn, and across the road, the property reaches the Mad River. Inside, the first floor has been thoughtfully renovated for the way you actually want to live. A new kitchen flows into the dining and living spaces, while the family room brings the cozy with a wood stove and cathedral ceiling. Upstairs, four bedrooms and a full bath keep the farmhouse roots intact while leaving plenty of room to make the place your own. Lots of storage with a detached two car garage and two barns. And then there is the location. You are only minutes from the interstate, putting Sugarbush, Stowe, Burlington, and Montpelier within easy reach. Ski day, dinner in the city, or nowhere at all. Your call. With extensive road frontage and acreage on both sides of the road, this is more than a Vermont farmhouse for sale. It is room to roam, woods and water to explore, fields outside your window, and a landscape that can remain a landscape. The property is conserved through the Vermont Land Trust and enrolled in Vermont's Current Use program, helping preserve its rural character for generations to come. 100+/- acres. A farmhouse. A river. A pond. And a whole lot of Vermont.

Listed by Michelle Gosselin of Heney Realtors - Element Real Estate (Barre)

$
$
%
$/month over payments
Federal 30-year interest rate: 7.18% last updated on Nov 5, 2026
* All Figures are estimates. Check with your bank or proposed mortgage company for actual interest rates.
This product uses the FRED® API but is not endorsed or certified by the Federal Reserve Bank of St. Louis.

Save FavoriteSchedule TourAsk A QuestionMore Details
112 Main Street Stowe VT 05672

Stowe, VT112 Main Street, Unit 7

Price$649,000

Est. Mortgage: $/month

MLS Number 5095327

  • Condo
  • PricePerSqFt 410.76
  • Square Feet 1,580
  • Bedrooms 2
  • New Contruction Existing

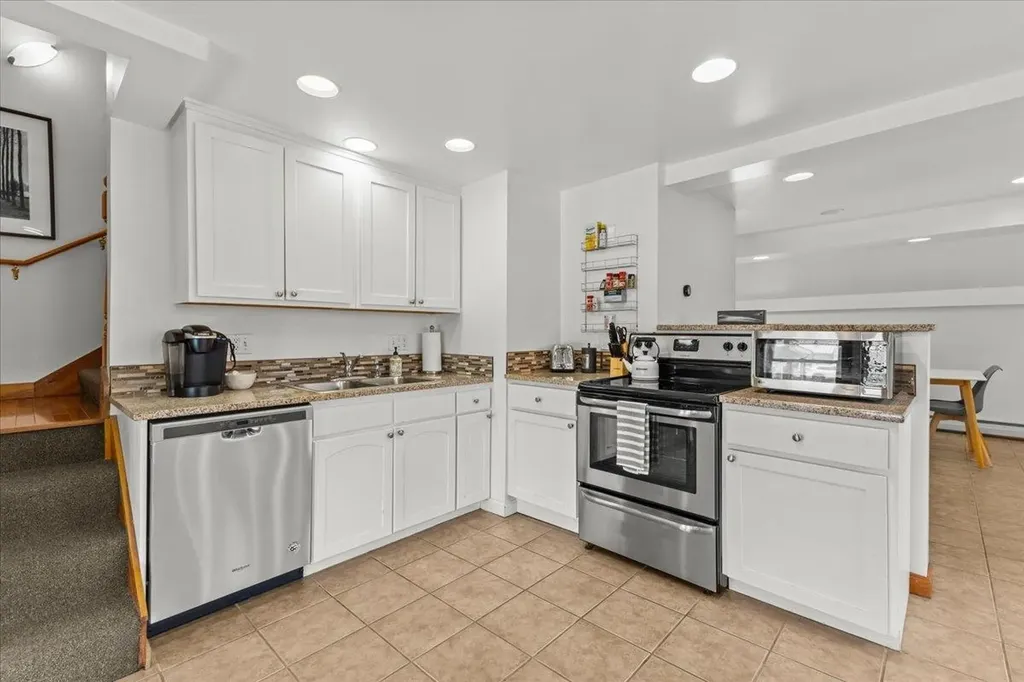
Discover the unparalleled charm of Unit 7 at The Carriage House, a rare offering in the heart of Historic Stowe Village-one of Vermont's most sought-after locations. This exceptional condominium at 112 Main Street seamlessly blends historic character with modern comfort, providing a unique opportunity to own a residence in one of New England's most picturesque downtown's. Spread across two thoughtfully designed levels, this two-bedroom, 1.5-bathroom condo features exquisite natural woodworking and soaring vaulted ceilings, adding warmth and elegance to the space. The open and airy layout enhances its inviting ambiance, while large windows allow natural light to pour in, creating a bright and welcoming environment. Beyond its stunning interior, this rarely available condo offers the ultimate convenience of designated parking spaces-an invaluable feature in this prime location. Step outside your door and immerse yourself in the vibrant energy of downtown Stowe, with its charming boutiques, award-winning restaurants, art galleries, and cultural attractions just moments away. Whether you're looking for a full-time residence, a weekend retreat, or an investment opportunity, this exceptional property offers an unbeatable blend of history, comfort, and community in a setting that truly embodies the essence of Stowe. Move to purchase this property before the Town of Stowe installs Short Term Rental restrictions.

Listed by Smith Macdonald Group of Coldwell Banker Carlson Real Estate

$
$
%
$/month over payments
Federal 30-year interest rate: 7.18% last updated on Nov 5, 2026
* All Figures are estimates. Check with your bank or proposed mortgage company for actual interest rates.
This product uses the FRED® API but is not endorsed or certified by the Federal Reserve Bank of St. Louis.

Virtual TourSave FavoriteSchedule TourAsk A QuestionMore Details

2044 2046 Us Route 7 Pittsford VT 05763

MLS Number 5104717

  • Commercial
  • PricePerSqFt 270.42
  • Address 2044 2046 Us Route 7
  • Year Built 2005
  • Square Feet 2,400

Two exceptional buildings at the price of one! Rare opportunity to own two remarkable post-and-beam buildings on 3.2 acres with outstanding exposure along one of Vermont's busiest state highways. Offering excellent income potential, both buildings are currently leased, making this an attractive investment or future owner-user opportunity. The centerpiece is a 2,400-square-foot post-and-beam Sugar House replica, masterfully built in 2005 and currently leased to a popular restaurant (the restaurant business and equipment are not for sale, only the real estate). Built with exceptional craftsmanship, it features a striking slate roof, soaring timber-frame construction, an inviting patio, and an impressive lower level with high ceilings providing outstanding storage or future expansion possibilities. The second building is a beautifully restored 1,886-square-foot antique post-and-beam barn that thoughtfully preserves its historic character with hand-hewn beams, original wainscoting, oversized windows, and abundant natural light. The building is currently leased by a successful business and has a second level that offers an open 27' x 19' loft with skylights and a large picture window, ideal for offices, studio space, retail, galleries, or countless other uses. Served by municipal water. The property offers abundant parking and includes valuable Act 250 and wastewater permits. Existing leases are available upon request. Fantastic location just minutes from Killington Resort for year-round recreation, Rutland City for outstanding dining, shopping, and entertainment, including the historic Paramount Theatre, and the charming village of Pittsford, home to the beloved Kamuda's Market. A truly unique investment opportunity offering character, income, visibility, and unlimited potential.

Listed by Freddie Ann Bohlig of Four Seasons Sotheby's Int'l Realty

$
$
%
$/month over payments
Federal 30-year interest rate: 7.18% last updated on Nov 5, 2026
* All Figures are estimates. Check with your bank or proposed mortgage company for actual interest rates.
This product uses the FRED® API but is not endorsed or certified by the Federal Reserve Bank of St. Louis.

Save FavoriteSchedule TourAsk A QuestionMore Details

Broker Reciprocity 

Copyright 2026 PrimeMLS, Inc. All rights reserved. This information is deemed reliable, but not guaranteed. The data relating to real estate displayed on this display comes in part from the IDX Program of PrimeMLS. The information being provided is for consumers’ personal, non-commercial use and may not be used for any purpose other than to identify prospective properties consumers may be interested in purchasing. Data last updated November 11, 2026 12:37 AM EST
