
SIGN UP or LOG IN 's Account

Log in to see your saved listings or edit your searches:

No account? Sign up now to save searches, listings, and get tailored listing notifications. It's free, opt-out anytime.

Find Your New Home

Sign Up Today!

Get fresh listings via email, save your favorite listings, match with similar properties, and unlock additional property info.

Create Your Account

Do not fill in this field:

Already have an account? Log in

and narrow your search. If you have fewer than 200 results, you can save your search.

Andover VT Mobile Real Estate

r=4357-4368
51 East Glade At Sunrise Killington VT 05751
Active With Contract

MLS Number 5113816

  • Condo
  • PricePerSqFt 499.23
  • Square Feet 1,300
  • Bedrooms 3
  • New Contruction Existing

Ski In/Ski Out Condo at Sunrise Village Experience a great mountain getaway in this roomy 3-bedroom, 2-bath, two-level condo at Sunrise Village, offering direct ski in/ski out access to and from the Sunrise lift. As an end unit, this condo enjoys an abundance of natural light throughout the kitchen, dining and living areas, as well as the second floor primary bedroom. After a day spent skiing, hiking, or enjoying the outdoors, cozy up beside the soaring brick faced wood burning fireplace and relax in the warm, inviting atmosphere. Sunrise Village offers an impressive array of amenities designed to make every season enjoyable. Take advantage of the indoor pool, indoor and outdoor hot tubs, sauna, tennis courts, exercise facility, and extensive trail system for hiking, cross country skiing, and snowshoeing. When your winter weekend evening arrives, there's no need to venture far-enjoy dinner at the on-site restaurant and make the most of your mountain retreat. Whether you're looking for a year round residence, vacation getaway, or investment opportunity, this exceptional Sunrise Village condo puts recreation, relaxation, and convenience right at your doorstep. Call today to schedule your private tour!

Listed by Heidi Bomengen of Prestige Real Estate of Killington

$
$
%
$/month over payments
Federal 30-year interest rate: 7.18% last updated on Nov 5, 2026
* All Figures are estimates. Check with your bank or proposed mortgage company for actual interest rates.
This product uses the FRED® API but is not endorsed or certified by the Federal Reserve Bank of St. Louis.

Virtual TourSave FavoriteSchedule TourAsk A QuestionMore Details
778 Stratton Mountain Access Road Stratton VT 05155

MLS Number 5079479

  • Condo
  • PricePerSqFt 540.83
  • Square Feet 1,200
  • Bedrooms 2
  • New Contruction Existing

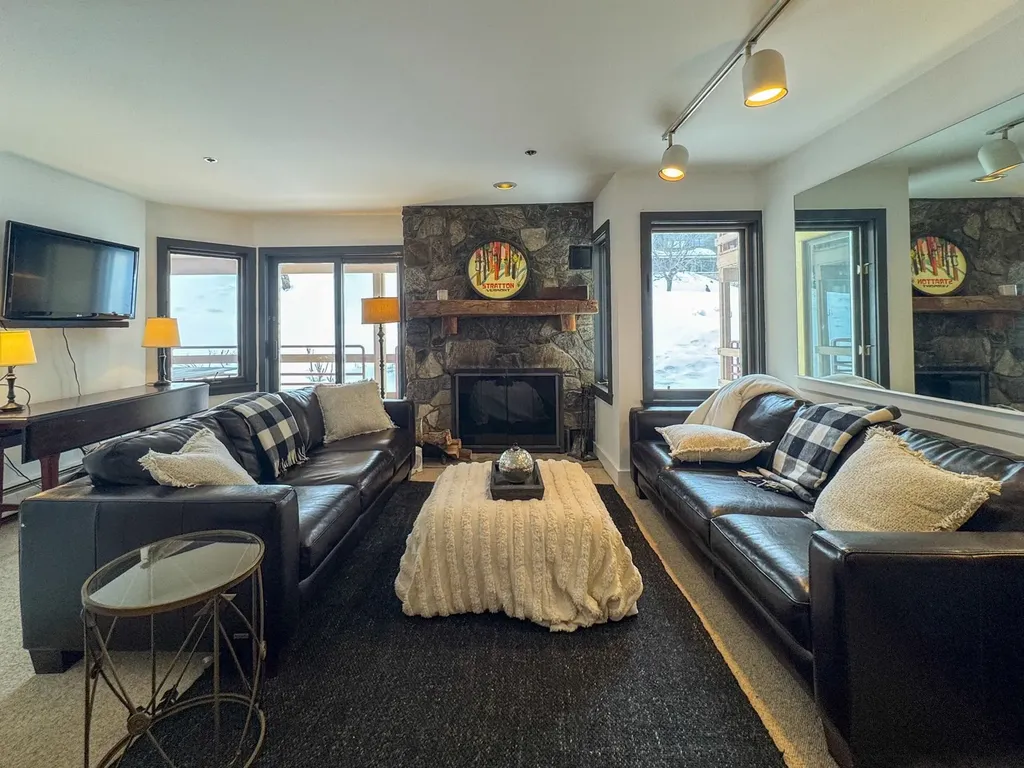
Ski-In/Ski-Out Perfection: Your Premier Stratton Mountain Retreat! Experience the ultimate Vermont lifestyle in this rare 2-bedroom, 2-bathroom condo, perfectly positioned for true ski-in/ski-out convenience. Located just steps from the Villager Chairlift and the bustling heart of Stratton Village, this residence offers a seamless transition from the slopes to your front door. Designed with the mountain enthusiast in mind, the interior blends rustic warmth with modern functionality. Cozy up to the wood-burning fireplace after a day on the mountain. The open-concept living and dining area is framed by large windows, flooding the space with natural light. The fully equipped kitchen with a breakfast bar is perfect for quick pre-ski meals or evening entertaining. Two spacious bedrooms, including a primary en-suite and a secondary guest room with a dedicated full bath. Enjoy the luxury of a washer and dryer and a mudroom entrance to keep your gear organized and your living space pristine. Leave the car parked for the weekend. This condo is engineered for maximum "time-on-trail" Ski Locker Room offers private, secure storage for all your skis, boards, and poles. A short, scenic walk leads you to Stratton's iconic village. Enjoy apres-ski at Mulligans, fine dining at Fire Tower, or morning coffee at Benedict's. While the winter offers world-class skiing, summer brings you closer to the resort's golf course, tennis courts, hiking trails, and mountain biking. This property represents a prime opportunity for a getaway in one of the East Coast's most desirable resort communities.

Listed by Robin Apps and Margaret McMahon of Four Seasons Sotheby's Int'l Realty

$
$
%
$/month over payments
Federal 30-year interest rate: 7.18% last updated on Nov 5, 2026
* All Figures are estimates. Check with your bank or proposed mortgage company for actual interest rates.
This product uses the FRED® API but is not endorsed or certified by the Federal Reserve Bank of St. Louis.

Save FavoriteSchedule TourAsk A QuestionMore Details
28 Styles Branch Road Stratton VT 05155

MLS Number 5097576

  • Condo
  • PricePerSqFt 393.33
  • Square Feet 1,650
  • Bedrooms 3
  • New Contruction Existing

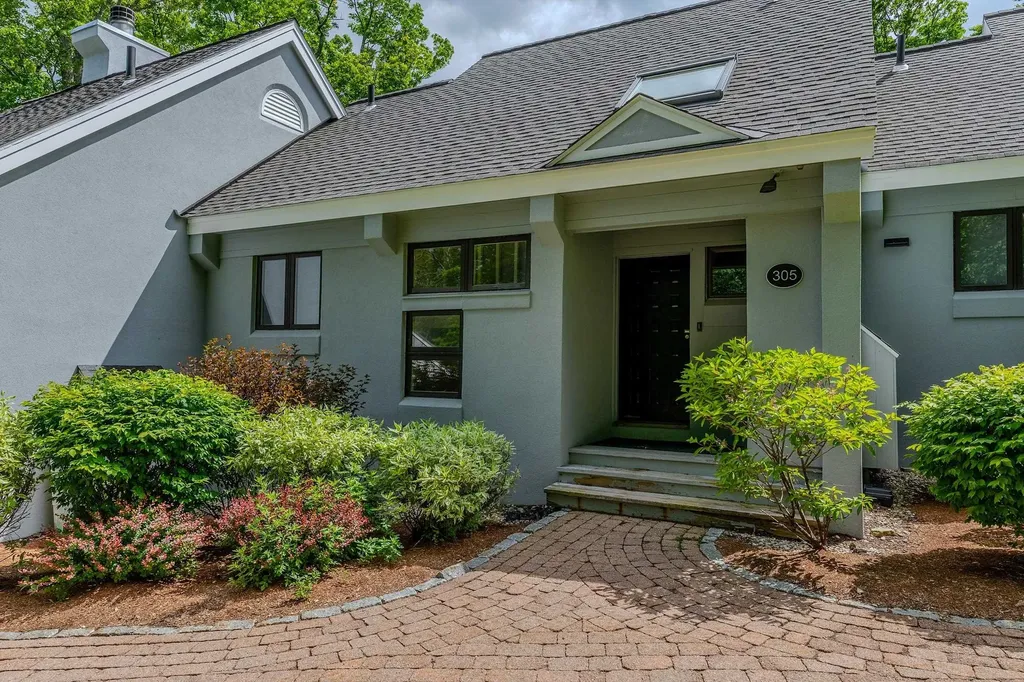
Experience the ease of Stratton Mountain living from this inviting three-bedroom Styles Brook condominium, ideally located just moments from the lifts. Hop on the convenient winter shuttle or enjoy a pleasant walk to the base area, with Stratton's Sports Center, fitness facilities, and year-round amenities just a short stroll away. Designed for both comfort and entertaining, the spacious main level features an open-concept living, dining, and kitchen area filled with abundant natural light. A convenient half bath and a sunny deck to provide the perfect space to relax, whether you're enjoying crisp winter mornings or Vermont's beautiful summer afternoons. The upper-level primary suite offers a peaceful retreat, complete with a full bath and a generous walk-in closet. The lower level provides two additional bedrooms, a full bath, and a dedicated laundry area, offering plenty of space for family and guests after a day on the mountain. Styles Brook residents enjoy outstanding community amenities, including a seasonal swimming pool and paddle courts, making this an exceptional destination in every season. Whether you're skiing, hiking, golfing, mountain biking, or simply taking in the fresh mountain air, this condominium offers the perfect blend of convenience, recreation, and low-maintenance ownership in one of Stratton's most desirable communities.

Listed by Carrie Mathews of Winhall Real Estate

$
$
%
$/month over payments
Federal 30-year interest rate: 7.18% last updated on Nov 5, 2026
* All Figures are estimates. Check with your bank or proposed mortgage company for actual interest rates.
This product uses the FRED® API but is not endorsed or certified by the Federal Reserve Bank of St. Louis.

Save FavoriteSchedule TourAsk A QuestionMore Details

415 Sugarhouse Road Waterbury VT 05677

Waterbury, VT415 Sugarhouse Road

Price$649,000

Est. Mortgage: $/month

MLS Number 5106241

  • Land
  • PricePerSqFt 62403.85
  • Address 415 Sugarhouse Road
  • Acreage 10.4
  • Area VT-Washington

Tucked privately at the end of a quiet road, and surrounded by old stone walls, this exceptional parcel captures the essence of refined Vermont living. With sweeping western views across the Green Mountain Range, you can see both Camel's Hump and Mount Mansfield from your future deck. Three sides of the lot are bordered by conserved acres and state forest lands, protecting the mountainside from further development and ensuring privacy for generations to come. This is the last lot offered by Honeysuckle Hill and South Hollow Construction. Much of the infrastructure is already installed or on site, offering a rare opportunity to create a made to order retreat with an accomplished custom builder. With architectural house plans available to further expedite the process, you could be erecting your new home as early as 2027! Ideally situated in Waterbury, the property is accessible to all that Vermont has to offer; Five premier ski areas, exceptional hiking and mountain biking, and an abundance of lakes, rivers, and other water based recreation are all within easy reach. Additionally, Waterbury's convenient location makes it possible to enjoy the serenity of a small mountain community without sacrificing connectivity. Burlington is approximately 30 minutes north; Montreal 2 hours; Boston 3 hours; and New York City 5 hours away. A rare convergence of privacy, panoramic mountain views, recreation, and accessibility on a build ready location creating an exceptional setting for a truly remarkable Vermont retreat. Due to active construction on other Sugarhouse Road lots, unaccompanied drivebys are not recommended.

Listed by Monica Callan of New England Landmark Realty LTD

$
$
%
$/month over payments
Federal 30-year interest rate: 7.18% last updated on Nov 5, 2026
* All Figures are estimates. Check with your bank or proposed mortgage company for actual interest rates.
This product uses the FRED® API but is not endorsed or certified by the Federal Reserve Bank of St. Louis.

Virtual TourSave FavoriteSchedule TourAsk A QuestionMore Details

0 Dogwood Springs Road Stowe VT 05672

Stowe, VT0 Dogwood Springs Road

Price$649,000

Est. Mortgage: $/month

MLS Number 5108242

  • Land
  • PricePerSqFt 130321.29
  • Acreage 4.98
  • Area VT-Lamoille
  • Zoning RR2

The Dogwood Springs community is built around a Community-Based Land Trust, preserving 26 acres of undeveloped Commons for the owners of the eight homesites. This approach to balancing private ownership with shared conservation responsibility is rooted in historic land use traditions dating back to Colonial times. Studies show that residences near protected habitat areas experience an increase in home prices, confirming that the nearby conservation is a valued amenity. By choosing this homesite, you join a tradition that helps maintain property values and preserves the character of Stowe. • Premium Buildable Lot: Permitted for a 5-bedroom house. • Stunning Views: West-facing to Mt. Mansfield and Stowe Mountain Resort trails. • Prime Location: Excellent privacy and proximity to Stowe Village and the Resort. • Ready for Development: Quality private road and all utilities are buried. • Exclusive Conservation Amenity: Located in Dogwood Springs, which features a 26-acre undeveloped Commons used and stewarded by the eight homesite owners. • Proven Value: Community conservation efforts help maintain property values and limit unwanted development. Reference attached Common's History by clicking the D icon.

Listed by George Bambara of Pall Spera Company Realtors-Stowe Village

$
$
%
$/month over payments
Federal 30-year interest rate: 7.18% last updated on Nov 5, 2026
* All Figures are estimates. Check with your bank or proposed mortgage company for actual interest rates.
This product uses the FRED® API but is not endorsed or certified by the Federal Reserve Bank of St. Louis.

Virtual TourSave FavoriteSchedule TourAsk A QuestionMore Details

126 Maple Mountain Road Pittsburg NH 03592

MLS Number 5085900

  • Residential Single Family
  • PricePerSqFt 227.56
  • Full Bath 2
  • Construction Existing
  • Bedrooms 4

Welcome to 126 Maple Mountain Road! Experience the best of North Country living in this stunning log-sided 4-bedroom, 2-bath home featuring breathtaking views of First Connecticut Lake and Magalloway Mountain. Whether you're looking for a year-round residence, vacation retreat, or investment property, this one-of-a-kind home offers it all. The main level features a spacious kitchen, dining area, and inviting living room with access to a deck where you can relax and take in the incredible scenery. Two large bedrooms, a full bath with convenient laundry complete the first floor for easy living. Upstairs, you'll find two additional oversized bedrooms and a second full bath, providing plenty of room for family and guests. Outdoor enthusiasts will love the direct snowmobile access right from your door, with the ATV trail system less than 2 miles away. Enjoy summer fun with the First Lake beach and boat launch located less than half a mile from the property. With an established Airbnb/VRBO rental history, this home also offers excellent income potential. Opportunities like this are rare - come see this exceptional property today. There truly isn't another like it!

Listed by Kristie Champagne and Wayne Frizzell of Raymond E. Davis Real Estate

$
$
%
$/month over payments
Federal 30-year interest rate: 7.18% last updated on Nov 5, 2026
* All Figures are estimates. Check with your bank or proposed mortgage company for actual interest rates.
This product uses the FRED® API but is not endorsed or certified by the Federal Reserve Bank of St. Louis.

Virtual TourSave FavoriteSchedule TourAsk A QuestionMore Details

459 Main Street Rumney NH 03266

Rumney, NH459 Main Street

Price$649,000

Est. Mortgage: $/month

MLS Number 5080245

  • Residential Single Family
  • PricePerSqFt 210.71
  • Full Bath 1
  • Address 459 Main Street
  • Construction Existing

***Meticulously Restored***Set in the heart of Rumney Village, this 1880 New England Antique has been completely reimagined - a top-to-bottom renovation in 2022 and 2023 that preserved everything worth keeping and updated everything else. Wide-plank hardwood, exposed beams, a covered farmer's porch, and a silhouette new construction cannot replicate. Inside, an updated kitchen with walk-in pantry, spa-inspired baths, first-floor laundry, and a 33' x 23' primary suite. Five bedrooms and six baths mean room for everyone - weekend guests, extended stays, or simply space to spread out. Nearly an acre with a detached two-car garage and parking for up to ten. Offered fully furnished and move-in ready. The location is the rare part. Rumney Rocks, one of the premier sport climbing destinations in the country, is minutes away. Loon Mountain is 25 minutes, Waterville Valley 35. Stinson, Newfound, and Squam Lakes are all close, and the Appalachian Trail corridor runs through the region - four genuine seasons of climbing, skiing, hiking, paddling, and foliage. Currently operating as a short-term rental with 2026 bookings well ahead of last year: a proven income stream for an owner who wants one. Conventional residential financing is available for owner-occupants - no commercial loan required. Village zoning also permits bed and breakfast use.

Listed by Diana Paquette of LAER Realty Partners - Belmont, Bryan Perreira of LAER Realty Partners/Chelmsford

$
$
%
$/month over payments
Federal 30-year interest rate: 7.18% last updated on Nov 5, 2026
* All Figures are estimates. Check with your bank or proposed mortgage company for actual interest rates.
This product uses the FRED® API but is not endorsed or certified by the Federal Reserve Bank of St. Louis.

Virtual TourSave FavoriteSchedule TourAsk A QuestionMore Details

48 Forest Hill Road Meredith NH 03253

Meredith, NH48 Forest Hill Road

Price$649,000

Est. Mortgage: $/month

MLS Number 5094110

  • Residential Single Family
  • PricePerSqFt 375.58
  • Full Bath 1
  • Address 48 Forest Hill Road
  • Construction Existing

Rarely do you find the combination of acreage, lake access, & a thoughtfully updated home in one of Meredith's most convenient locations. Tucked away on a quiet road traveled only by residents & their guests, this turn-key 3-bedroom, 2-bathroom gambrel sits on 3+ private acres and includes shared deeded beach access to Lake Waukewan with the ability to obtain a mooring. Outside, you'll find a newly paved driveway with ample parking & room to add a garage, generous yard space and a wraparound deck. Inside, the main level features an updated kitchen with granite & butcher block countertops, stainless steel appliances, & an open flow into the dining and living areas. Pine wall accents add warmth and character, while a wood stove with a brick hearth serves as the centerpiece of the space. Two sets of French doors on either side of the wood stove provide access to the deck-perfect for grilling & entertaining, while a built-in mudroom entry offers storage for coats & shoes. The first-floor bedroom features double closets, while the spacious full bath includes a tiled tub surround, stone tile flooring, stackable w&d, and soft-close maple cabinetry. Upstairs are two additional bedrooms, & a 3/4 bath complete with a tiled walk-in shower, double vanity, touch light-up mirrors, and built-in storage. Recent improvements include updated electrical & plumbing systems, a new water heater, mini-splits, & recessed lighting. Known for its crystal-clear water and quieter atmosphere, Lake Waukewan is one of the Lakes Region's hidden gems, offering nearly 1,000 acres of recreation. Conveniently located just minutes from downtown Meredith, residents enjoy easy access to Lake Winnipesaukee, local marinas, restaurants, shopping, hiking trails, and year-round attractions throughout the Lakes Region. I-93 is within easy reach for commuting or weekend travel, while nearby ski areas, golf courses, & outdoor recreation make this an ideal home base in every season.

Listed by Brie Stephens of Compass New England,LLC

$
$
%
$/month over payments
Federal 30-year interest rate: 7.18% last updated on Nov 5, 2026
* All Figures are estimates. Check with your bank or proposed mortgage company for actual interest rates.
This product uses the FRED® API but is not endorsed or certified by the Federal Reserve Bank of St. Louis.

Virtual TourSave FavoriteSchedule TourAsk A QuestionMore Details

864 West Main Street Concord VT 05824

Concord, VT864 West Main Street

Price$649,000

Est. Mortgage: $/month

MLS Number 5104637

  • Residential Single Family
  • PricePerSqFt 372.99
  • Full Bath 1
  • Address 864 West Main Street
  • Construction Existing

A truly exceptional property where privacy, recreation, and functionality come together on 31.8 acres of pristine land. This beautifully situated property offers a rare blend of scenic beauty and thoughtfully designed spaces, with the Moose River winding through the land and offering a stunning backdrop from the expansive rear covered porch. Covered porches span the entire length of both the front and back of the home, creating inviting spaces to relax, entertain, and take in the ever-changing views, sunsets, abundant wildlife, and surrounding woodlands. Wander the inactive Twin State Railroad that runs through the back of the property for a peaceful walk immersed in nature, enjoy the charming lily pond and birdhouses, or simply savor the tranquility of your own private retreat. The impressive 40' x 32' three-bay detached heated garage is a dream for hobbyists or anyone needing exceptional workspace, featuring a car lift, workbenches, half bath, and massive overhead storage, complemented by an additional tool shed and attached two-car heated garage. Inside, the home offers three bedrooms, one full bath, one ¾ bath, and one ½ bath, along with a formal dining room, beautiful electric fireplace, and an expansive finished basement designed for living and entertaining, including a media room, den, recreation room, and office space. Comfort and convenience are enhanced by central air conditioning, radiant heat upstairs, basement heat, breezeway toe-kick heaters, a fully installed security system, and outdoor lighting on timers. With remarkable acreage, river frontage, extensive garage, storage, and workshop space, multiple outdoor living areas, and a setting rich with nature and wildlife, this is much more than a home. It's a Vermont lifestyle waiting to be enjoyed.

Listed by Holly McKeon of Parkway Realty

$
$
%
$/month over payments
Federal 30-year interest rate: 7.18% last updated on Nov 5, 2026
* All Figures are estimates. Check with your bank or proposed mortgage company for actual interest rates.
This product uses the FRED® API but is not endorsed or certified by the Federal Reserve Bank of St. Louis.

Save FavoriteSchedule TourAsk A QuestionMore Details

63 Stone Road Gilford NH 03249

Gilford, NH63 Stone Road

Price$649,000

Est. Mortgage: $/month

Pending

MLS Number 5107913

  • Residential Single Family
  • PricePerSqFt 221.65
  • Full Bath 2
  • Address 63 Stone Road
  • Construction Existing

This home is set back on approximately 2 beautiful, gently rolling acres, with a long paved driveway, a turnaround, and parking for about 10 cars. The heart of the house is a custom kitchen designed by WS Dennison Cabinets of Pembroke, NH: lots of cabinet space, a beautiful mahogany center island, and Brazilian Redwood floors. Just off the kitchen are a large pantry with LOTS of storage, the first-floor laundry, and a large coat closet. A first-floor office has built-in bookcases and a window seat. Upstairs are four bedrooms, including a spacious primary, two full baths with double vanities, a large linen closet and a the large family room has a gas stove, a mini-split, and three closets. A half bath is on the main level. Flooring throughout includes hardwood, tile, LVP, marble, and carpet. Appliances include a dishwasher, electric range with induction cooktop, microwave, refrigerator, washer, and dryer. Five mini-splits heat and air condition the home, with a Rinnai propane heater, a pellet stove insert in the fireplace, and the gas stove for backup. Step out back to a 20' x 18' composite deck with plenty of morning sun and a fully screened 12' x 10' garden room with electricity. A propane line from the underground tank runs to the grill, so you'll never run out again while cooking. There's also a 50-amp generator outlet, three outdoor spigots, professionally installed walkways front and back, raised planters at the entry, mature gardens, and McIntosh apple trees. The attached two-car garage has plenty of storage and PVC shiplap wainscoting, and a 12' x 14' shed has a ramp for the garden tractor. Full basement with interior and bulkhead access, a cedar closet, and a floor drain. Drilled artesian well, private septic, 200-amp underground electric. Minutes to Gilford Village and downtown Laconia, with Gilford Beach rights and free resident launching at Glendale Docks. Adjacent land available: 57 Stone Road, 2.05 acres, $119,000.

Listed by Corina Cisneros of EXP Realty

$
$
%
$/month over payments
Federal 30-year interest rate: 7.18% last updated on Nov 5, 2026
* All Figures are estimates. Check with your bank or proposed mortgage company for actual interest rates.
This product uses the FRED® API but is not endorsed or certified by the Federal Reserve Bank of St. Louis.

Virtual TourSave FavoriteSchedule TourAsk A QuestionMore Details

111 Eagle Rise Road Manchester VT 05255
Active With Contract

MLS Number 5108630

  • Residential Single Family
  • PricePerSqFt 290.51
  • Full Bath 1
  • Address 111 Eagle Rise Road
  • Construction Existing

This exquisite, unattached 3 bedroom, 2.5 bath townhome at Eagle Rise in Manchester, VT offers the perfect blend of sophisticated design, comfort, and effortless mountain living. Completely renovated with contemporary amenities and thoughtfully curated finishes, this move in ready home is designed for both elegant entertaining and relaxed everyday living. The beautifully renovated kitchen and baths, central air conditioning, expanded deck, and all new modern crystal lighting create a fresh, polished aesthetic throughout. Distinctive architectural details add warmth and character, including wide plank wood flooring, artisan crafted bookcases, a natural brick accent wall in the kitchen/dining area, and a cozy weathered wood plank wall in the living room. A coveted private garage adds exceptional convenience; particularly valuable in Vermont communities, while the spacious deck provides an inviting setting for morning coffee, afternoon relaxation, or evening gatherings. Every room reflects a thoughtful balance of modern style and Vermont charm. Designer touches, carefully selected materials, and an understated palette create an atmosphere that is both elegant and inviting. The home is offered either unfurnished or completely furnished with a sophisticated collection of custom furniture, designer fabrics and accessories selected specifically for the residence. The furnishings were purchased new for this home, creating a cohesive and exceptionally well-appointed interior. For those seeking a second home or a turnkey Vermont retreat, the furnished option offers an extraordinary opportunity to arrive, unpack your personal belongings, and begin enjoying the lifestyle. From luxurious Pottery Barn and SHEEX bed linens to casually elegant dinnerware, every detail has been considered to create a serene and welcoming environment. Arrive, settle in, and enjoy the beauty and serenity of Vermont living. NOTE: Furnished price $689,000; complete furniture list available upon request.

Listed by Carol O'Connor of Four Seasons Sotheby's Int'l Realty

$
$
%
$/month over payments
Federal 30-year interest rate: 7.18% last updated on Nov 5, 2026
* All Figures are estimates. Check with your bank or proposed mortgage company for actual interest rates.
This product uses the FRED® API but is not endorsed or certified by the Federal Reserve Bank of St. Louis.

Save FavoriteSchedule TourAsk A QuestionMore Details

52 Windy Knoll Lane Brownfield ME 04010

Brownfield, ME52 Windy Knoll Lane

Price$649,000

Est. Mortgage: $/month

MLS Number 5109024

  • Residential Single Family
  • PricePerSqFt 450.69
  • Full Bath 1
  • Address 52 Windy Knoll Lane
  • Construction Existing

The seasons are changing in Maine! Winter recreation at its finest to snowmobile directly from the property! Maine's Ward Cedar Log home sits at the top of a private road with plenty of acreage for any 4 season outdoor activities. This home boasts lots of natural sunlight with plenty of windows. The main level is an open concept with cathedral ceilings, kitchen, dining room, living room with a woodstove and direct access to a large deck with mountain views. The second floor has a catwalk, bedroom loft and another loft that can be an office. The full walkout basement partially finished to expand living space with a wood stove, half bathroom and laundry area. The Large 30 x 40 barn has plenty of storage for parking or for all the toys to enjoy the property and trails! Centrally located to all 4 season activities, shopping, dining, Fryeburg Academy District, Bridgton, 20 minutes to North Conway, NH, and Portland, 8 minutes from White Mountain Regional Airport and 2.5 hours to Boston MA.

Listed by Carol Chaffee of EXP Realty

$
$
%
$/month over payments
Federal 30-year interest rate: 7.18% last updated on Nov 5, 2026
* All Figures are estimates. Check with your bank or proposed mortgage company for actual interest rates.
This product uses the FRED® API but is not endorsed or certified by the Federal Reserve Bank of St. Louis.

Virtual TourSave FavoriteSchedule TourAsk A QuestionMore Details

Broker Reciprocity 

Copyright 2026 PrimeMLS, Inc. All rights reserved. This information is deemed reliable, but not guaranteed. The data relating to real estate displayed on this display comes in part from the IDX Program of PrimeMLS. The information being provided is for consumers’ personal, non-commercial use and may not be used for any purpose other than to identify prospective properties consumers may be interested in purchasing. Data last updated November 11, 2026 1:37 AM EST
