
SIGN UP or LOG IN 's Account

Log in to see your saved listings or edit your searches:

No account? Sign up now to save searches, listings, and get tailored listing notifications. It's free, opt-out anytime.

Find Your New Home

Sign Up Today!

Get fresh listings via email, save your favorite listings, match with similar properties, and unlock additional property info.

Create Your Account

Do not fill in this field:

Already have an account? Log in

and narrow your search. If you have fewer than 200 results, you can save your search.

Andover VT Mobile Real Estate

r=4453-4464
52 East Olive Street Grand Isle VT 05458

Grand Isle, VT52 East Olive Street

Price$639,900

Est. Mortgage: $/month

MLS Number 5057636

  • Residential Single Family
  • PricePerSqFt 205.1
  • Full Bath 2
  • Address 52 East Olive Street
  • Construction New Construction

Welcome to 52 East Olive street, a single-level Craftsman-style home featuring 3 spacious bedrooms and 2 elegantly designed baths. Nestled on a peaceful 3.56-acre lot, the property offers both front and rear covered patio and porch perfect for entertaining or enjoying serene sunrises and sunsets. Inside, radiant heat warms every room, complemented by 9-foot ceilings and an upgraded lighting package that enhances the home's inviting atmosphere. The primary suite is a private retreat, highlighted by a tray ceiling and a spa-inspired bath with a soaking tub, tiled shower, and dual vanities. Two additional bedrooms provide generous space for family, guests, or a home office Outdoor living is equally appealing, with ample room for gardening, recreation, or simply soaking in the natural surroundings. For future expansion or storage, a large bonus room above the garage provides endless possibilities.This home combines modern comfort, thoughtful design, and natural beauty-creating a welcoming place to call your own.

Listed by Jason Lefebvre of RE/MAX North Professionals

$
$
%
$/month over payments
Federal 30-year interest rate: 7.18% last updated on Nov 5, 2026
* All Figures are estimates. Check with your bank or proposed mortgage company for actual interest rates.
This product uses the FRED® API but is not endorsed or certified by the Federal Reserve Bank of St. Louis.

Virtual TourSave FavoriteSchedule TourAsk A QuestionMore Details

359 Pearl Street Manchester NH 03104

Manchester, NH359 Pearl Street

Price$639,900

Est. Mortgage: $/month

MLS Number 5111778

  • Multifamily Multi-Family
  • PricePerSqFt 213.16
  • Address 359 Pearl Street
  • Units 3
  • Bathroom 3

New and improved rent increases and opportunity for great increases. ! Prime Investment Opportunity in Manchester! Welcome to 359 Pearl St, a versatile 3-family property situated in a highly walkable, convenient neighborhood close to Derryfield Park and McIntyre Ski Area. Offering 3,002 square feet of total living space, this classic multi-family features 7 total bedrooms and 3 full bathrooms. The unique layout includes two generously sized, side-by-side two-story 3-bedroom units, plus a private single-story 2 bedroom unit in the rear. The property is fully occupied with long-term tenants, including one unit on a tenant-at-will agreement, presenting an ideal scenario for an owner-occupant looking to move in while generating immediate rental income from the other units. With long term tenants, there is great room for increases rents. Utility management is simple and seamless, with separate utilities for all three units and tenants paying their own usage. Equipped with dedicated off-street parking, low-maintenance vinyl siding, a durable asphalt shingle roof, and efficient forced hot water heating, this turn-key building is designed for easy management. Residents will love the prime location near local dining, public transportation, downtown amenities, and major commuter routes AND in a great part of town! Whether you are expanding your portfolio or searching for a smart owner-occupied investment, this property offers incredible long-term potential.

Listed by Christine Tatro of EXP Realty

$
$
%
$/month over payments
Federal 30-year interest rate: 7.18% last updated on Nov 5, 2026
* All Figures are estimates. Check with your bank or proposed mortgage company for actual interest rates.
This product uses the FRED® API but is not endorsed or certified by the Federal Reserve Bank of St. Louis.

Save FavoriteSchedule TourAsk A QuestionMore Details

110 Pheasant Lane Manchester NH 03109

Manchester, NH110 Pheasant Lane

Price$639,900

Est. Mortgage: $/month

MLS Number 5108678

  • Residential Single Family
  • PricePerSqFt 343.66
  • Full Bath 2
  • Address 110 Pheasant Lane
  • Construction Existing

A HOME WORTH A CLOSER LOOK! 110 Pheasant Lane, the home where you can settle in and celebrate the holidays. This custom-built ranch is just what you have been looking for. The home is located near the end of a quiet cul-de-sac, yet minutes to highways and Manchester Airport. The neighborhood is one of Manchester's hidden-gems offering wide streets, nicely-sized yards, and similarly well-kept homes line the street. Step inside and you will see why this home stands out. The well-designed home benefits from an abundance of natural light, and includes three bedrooms, two full bathrooms, a formal dining room, and a cozy living room with an electric fireplace, cathedral ceiling, and walls of windows overlooking a large, level backyard with an expansive brick patio and pergola. The spacious kitchen with a lovely breakfast nook, maple cabinets, Sub-Zero refrigerator, Jenn-Air oven, walk-in pantry and overhead lighting complete the kitchen. The kitchen provides direct access to the attached two-car garage, backyard, and basement adding to everyday comfort and convenience. Further outstanding features of the home include hardwood floors throughout the main level, central air conditioning on both levels, and the home is on public sewer andf water. The basement...WOW! The fully finished basement provides incredible space for fun and relaxation -- a family room, exercise room, bar and game room, and a workshop. AND, the home offers lots of storage throughout the home, including large closets and an oversized cedar closet in the basement. A new price. An exceptional amount of living space. A neighborhood you'll be glad you discovered. Come see for yourself. The Open House is on Sunday, November 8, from 11:30-1:30.

Listed by Patricia Curley of BHHS Verani Realty Andover

$
$
%
$/month over payments
Federal 30-year interest rate: 7.18% last updated on Nov 5, 2026
* All Figures are estimates. Check with your bank or proposed mortgage company for actual interest rates.
This product uses the FRED® API but is not endorsed or certified by the Federal Reserve Bank of St. Louis.

Save FavoriteSchedule TourAsk A QuestionMore Details

979 Parker Mountain Road Strafford NH 03884

MLS Number 5116486

  • Residential Single Family
  • PricePerSqFt 286.69
  • Full Bath 2
  • Construction New Construction
  • Bedrooms 3

Welcome to this beautifully crafted new construction Craftsman style home, thoughtfully designed by JRL Designs and quality-built by Whitcher Builders, nestled on 1.91 peaceful acres in the scenic Strafford countryside! Seamless design and exceptional craftsmanship, this home provides a floor plan you'll absolutely love! Step inside to a bright, airy, open-concept first floor Modern & luxurious kitchen with stylish cabinetry, stainless appliances and quartz countertops. Complemented by a fabulous walk-in pantry, we LOVE this dreamy space for everyday living and entertaining! A dedicated first-floor study offers the perfect room for a home office, play room or hobby room, while convenient first-floor laundry adds to the thoughtful functionality of this impressive design. Upstairs, you'll find 3 generously sized bedrooms, including an exceptional primary suite with a spacious walk-in closet & private bath overlooking the peaceful, tree-lined backyard. Enjoy year-round comfort with forced-air heating and central air conditioning! Additional highlights include a 2-car garage under, quality finishes throughout, luxury vinyl plank flooring throughout, and a picturesque country-road setting where nature and wildlife are part of the everyday scenery. Located within the highly regarded Strafford K-8 School District, with Coe-Brown Northwood Academy for high school, and just minutes from beautiful Bow Lake for boating, swimming, and year-round recreation. Beautifully designed, thoughtfully laid out, and built with quality in mind, this is a wonderful opportunity to enjoy the ease of new construction in one of Strafford's most desirable mountainside settings. More photos to come as construction progresses! Agent related to Seller.

Listed by Kaitlin Whitcher of Profound New England Real Estate

$
$
%
$/month over payments
Federal 30-year interest rate: 7.18% last updated on Nov 5, 2026
* All Figures are estimates. Check with your bank or proposed mortgage company for actual interest rates.
This product uses the FRED® API but is not endorsed or certified by the Federal Reserve Bank of St. Louis.

Save FavoriteSchedule TourAsk A QuestionMore Details

61 Brook Hill Meredith NH 03253

Meredith, NH61 Brook Hill

Price$639,900

Est. Mortgage: $/month

MLS Number 5113756

  • Condo
  • PricePerSqFt 290.47
  • Square Feet 3,003
  • Bedrooms 4
  • New Contruction Existing

Luxury, Style & Comfort in the Heart of the Lakes Region! Immaculately maintained and beautifully appointed, this light-filled end-unit townhouse at Brookhill Condominiums offers high-end finishes, spacious living areas, and the added privacy of an end unit in a desirable Meredith location. The first floor welcomes you with beautiful hardwood floors, a spacious living room featuring a gas fireplace, soaring cathedral ceilings, abundant natural light, and an open balcony overlooking the living space. The well-appointed kitchen boasts a gas range, large center island, and pantry, making it ideal for everyday living and entertaining. Just off the kitchen, a four-season sunroom with sliders opens to a low-maintenance Trex deck with a privacy wall and stone wall, creating a wonderful spot to relax and enjoy the outdoors. The first-floor primary suite features a walk-in closet and a spacious bath with a tiled walk-in shower and double sinks. A convenient half bath and laundry room complete the main level. The direct entry one car garage offers additional storage shelving. Upstairs, a comfortable sitting area, large storage closet, two generously sized bedrooms, an additional bonus/bedroom, and a full bath provide flexibility for guests, a home office, or hobbies. The finished basement adds even more living space, featuring vinyl plank flooring and plenty of room for a family room, game room, home gym, or recreation area. Ideally located just minutes from charming downtown Meredith, enjoy boutique shopping, local restaurants, town docks, and the town beach. Explore all that New Hampshire's beautiful Lakes Region has to offer, including Lake Winnipesaukee boating and swimming, scenic cruises, golf courses, hiking trails, and year-round recreation. A wonderful opportunity to enjoy stylish, low-maintenance living in one of the Lakes Region's most sought-after towns!

Listed by Nancy Williams of Roche Realty Group

$
$
%
$/month over payments
Federal 30-year interest rate: 7.18% last updated on Nov 5, 2026
* All Figures are estimates. Check with your bank or proposed mortgage company for actual interest rates.
This product uses the FRED® API but is not endorsed or certified by the Federal Reserve Bank of St. Louis.

Virtual TourSave FavoriteSchedule TourAsk A QuestionMore Details

102 Cooper Hill Road Hyde Park VT 05655

Hyde Park, VT102 Cooper Hill Road

Price$639,500

Est. Mortgage: $/month

MLS Number 5113472

  • Residential Single Family
  • PricePerSqFt 390.65
  • Full Bath 2
  • Address 102 Cooper Hill Road
  • Construction Existing

A Perfect Vermont Estate - Set on 10 acres of meadows and wooded land in beautiful Hyde Park, this versatile property offers the space, privacy, and natural beauty that define the quintessential Vermont lifestyle. A peaceful pond, mature landscaping, beautiful gardens, and a flowing water feature create a setting that feels both serene and inviting. The attractive main residence is thoughtfully positioned to take advantage of the surrounding landscape, with gardens and natural areas providing a beautiful backdrop throughout the seasons. The property also includes a separate existing rental building, offering an excellent opportunity for rental income, guest accommodations, a home office, studio, or additional living space. With open meadows, woods, water, established gardens, and multiple buildings, this is a property with tremendous flexibility and character. Whether envisioned as a year-round residence, Vermont retreat, family compound, or income-producing estate, it offers an exceptional combination of land and amenities at an attractive price. Move-in ready and available for immediate ownership, this special Hyde Park property offers the opportunity to enjoy the very best of Vermont living from day one.

Listed by Pall Spera of Pall Spera Company Realtors-Stowe

$
$
%
$/month over payments
Federal 30-year interest rate: 7.18% last updated on Nov 5, 2026
* All Figures are estimates. Check with your bank or proposed mortgage company for actual interest rates.
This product uses the FRED® API but is not endorsed or certified by the Federal Reserve Bank of St. Louis.

Virtual TourSave FavoriteSchedule TourAsk A QuestionMore Details
3481 Us Route 3 Thornton NH 03285

Thornton, NH3481 Us Route 3

Price$639,000

Est. Mortgage: $/month

MLS Number 5057966

  • Residential Single Family
  • PricePerSqFt 457.08
  • Full Bath 1
  • Address 3481 Us Route 3
  • Construction Existing

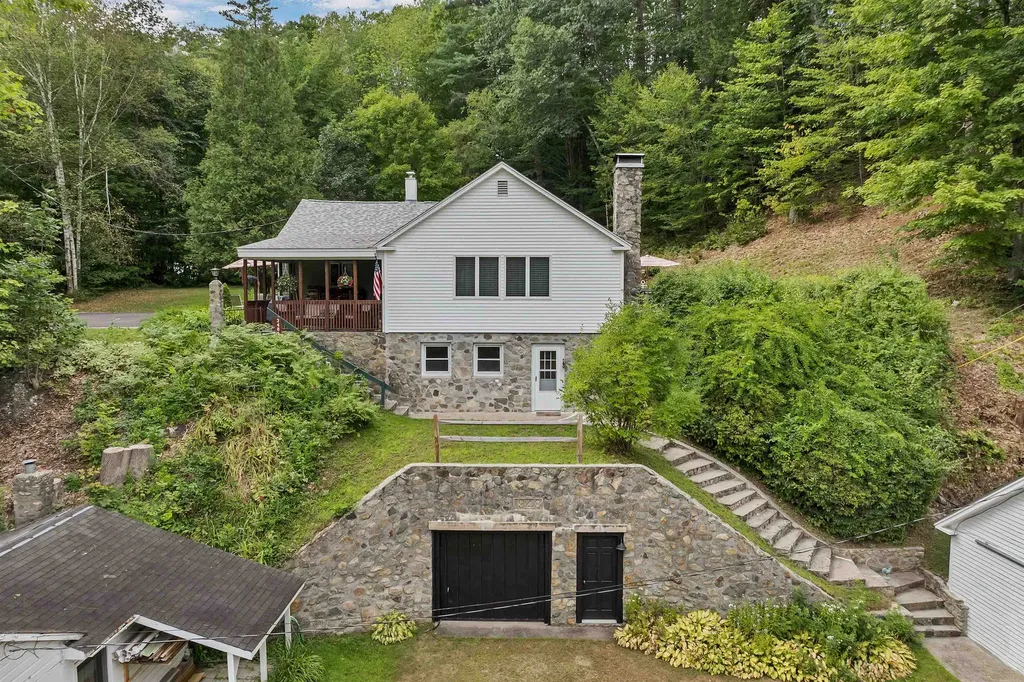
A truly unique property with potential for someone who wants to run an in-home business. Lovingly restored to have the best of old and new, great, updated kitchen, with recent appliances, nice, covered porch, backyard and deck w/hot-tub, new roof and many other upgrades, including a newer kitchen and baths, stone fireplace, family room on the lower level. Amazing stonework on exterior of some of the buildings, and around the property. There is a rental unit with kitchenette, bath, and fireplace, currently an active listing with Airbnb. A shop building with garage parking, heat, and a half bath. A three-season cottage that was historically used as an office and gift shop. Large yards on two levels allow the owner to have private residence on the upper level and business opportunities on the lower level. Live close to it all, just one mile from Mirror Lake and the popular Jack Golf Course and Bar & Grill. Loon Mountain and Waterville Valley Ski resorts are approximately a 20-minute drive. Nearby there is easy access to hiking, a favorite area for motorcycle or cycling enthusiasts with miles of scenic roads to ride. A beautiful place to call home, offering comfort, character, potential for income and the opportunity to make it your own.

Listed by Ellen Mulligan of Coldwell Banker Realty Center Harbor NH

$
$
%
$/month over payments
Federal 30-year interest rate: 7.18% last updated on Nov 5, 2026
* All Figures are estimates. Check with your bank or proposed mortgage company for actual interest rates.
This product uses the FRED® API but is not endorsed or certified by the Federal Reserve Bank of St. Louis.

Virtual TourSave FavoriteSchedule TourAsk A QuestionMore Details

64 Bullock Road Norwich VT 05055

Norwich, VT64 Bullock Road

Price$639,000

Est. Mortgage: $/month

Pending

MLS Number 5108085

  • Residential Single Family
  • PricePerSqFt 435.88
  • Full Bath 1
  • Address 64 Bullock Road
  • Construction Existing

Discover contemporary living in this beautifully designed 1,400-square-foot, 2-bedroom, 2-bath home, built in 2016 and set on 10.5 private acres just 3 miles from downtown Hanover and 7 miles from Dartmouth Hitchcock Medical Center. The thoughtfully designed open floor plan features polished concrete floors, expansive windows, and abundant natural light, creating a bright, inviting atmosphere throughout. Built to modern standards, the home is energy efficient and designed for year-round comfort with low operating costs. A spacious attached two-car garage offers generous room for vehicles and storage, including an EV charger, along with exciting possibilities for future expansion or additional living space. Move-in ready and ideally located, this contemporary property offers the rare combination of privacy, modern design, energy efficiency, and convenient access to everything the Upper Valley has to offer.

Listed by Cheryl Herrmann and Kelsey Herrmann-Stanzel of RE/MAX Group One Realtors

$
$
%
$/month over payments
Federal 30-year interest rate: 7.18% last updated on Nov 5, 2026
* All Figures are estimates. Check with your bank or proposed mortgage company for actual interest rates.
This product uses the FRED® API but is not endorsed or certified by the Federal Reserve Bank of St. Louis.

Save FavoriteSchedule TourAsk A QuestionMore Details

59 Mountain View Drive Moultonborough NH 03254

MLS Number 5114678

  • Residential Single Family
  • PricePerSqFt 344.1
  • Full Bath 2
  • Construction Existing
  • Bedrooms 2

Welcome to 59 Mountain View Drive! Discover a spacious and versatile home in the beautiful lakeside community of Balmoral! Originally built in 1978 and completely renovated in 1993, this unique property was enhanced with a foundation, perimeter drains, and additional living space to accommodate a variety of needs.The lower level offers a full kitchen, bar area, comfortable living space with a propane stove, and a bedroom ideal for guests, extended family, or entertaining. On the second floor, you'll find an updated kitchen with attractive appliances, a dining area, family room, full bathroom, den or additional sleeping space, and a sunroom. Step outside to enjoy the large wraparound deck, perfect for relaxing and taking in the surroundings.The third floor features a spacious primary bedroom and full bathroom, providing a private retreat. Additional highlights include a brand-new five-zone heating system installed in summer 2026 and a whole-house entertainment system that lets you enjoy your favorite music throughout the home. Whether you're looking for a year-round residence or the perfect vacation getaway, this property offers space, flexibility, and access to an exceptional recreational lifestyle. As part of the sought-after Balmoral community, you'll enjoy an impressive array of amenities, including an expansive sugar-sand beach, boat launch, clubhouse, playground, tennis courts, and pickleball courts. With its golf-cart-friendly atmosphere and year-round recreational activities, Balmoral offers something for every season.

Listed by Danielle McIntosh and Robert Williams of Coldwell Banker Realty Center Harbor NH

$
$
%
$/month over payments
Federal 30-year interest rate: 7.18% last updated on Nov 5, 2026
* All Figures are estimates. Check with your bank or proposed mortgage company for actual interest rates.
This product uses the FRED® API but is not endorsed or certified by the Federal Reserve Bank of St. Louis.

Save FavoriteSchedule TourAsk A QuestionMore Details

28 Stugger Road Dover VT 05356

Dover, VT28 Stugger Road

Price$639,000

Est. Mortgage: $/month

MLS Number 5110502

  • Residential Single Family
  • PricePerSqFt 265.37
  • Full Bath 2
  • Address 28 Stugger Road
  • Construction Existing

Mount Snow is less than five minutes away, and adventure starts right outside your door! Built in 2020 and offering over 2,400 square feet, this 3-bedroom, 2-bath home delivers the perfect blend of mountain convenience, comfort and four-season recreation. With direct VAST snowmobile access and an impressive heated 28' x 40' garage, this property is built for enjoying all that Vermont has to offer. The spacious floor plan features a private ensuite bedroom, large loft with pool table and lounge area, and a bonus room ideal for overflow sleeping. The loft is also plumbed for a third bathroom, offering the opportunity for even more convenience. The open-concept kitchen, dining and living area is made for gathering, with vaulted ceilings and large windows filling the space with natural light. The fully equipped kitchen features stainless steel appliances, while excellent insulation and a Kohler standby generator provide comfort, efficiency and peace of mind. For snowmobile enthusiasts, the VAST access is a game changer! Ride directly from the heated, insulated 28' x 40' steel-beam garage, down the driveway and onto the trail-no trailer needed! The oversized garage offers plenty of room for vehicles, snowmobiles and all your toys. A large mudroom/entryway provides the perfect spot for boots, skis and gear. Location is a major bonus. Walk to 1 MTN for breakfast, shopping and nightlife, or hop on the Moover shuttle bus on Route 100 for an easy ride to Mount Snow. The nearby Valley Trail offers hiking and biking, while Wilmington Village and Harriman Reservoir are just a short drive away. Sold turn-key and furnished, this home is ready to enjoy from day one-whether it's powder days, snowmobile adventures, summer days at the reservoir or relaxing weekends with family and friends.

Listed by Chad Lackey of Deerfield Valley Real Estate

$
$
%
$/month over payments
Federal 30-year interest rate: 7.18% last updated on Nov 5, 2026
* All Figures are estimates. Check with your bank or proposed mortgage company for actual interest rates.
This product uses the FRED® API but is not endorsed or certified by the Federal Reserve Bank of St. Louis.

Virtual TourSave FavoriteSchedule TourAsk A QuestionMore Details

410 Annas Court Colchester VT 05446

Colchester, VT410 Annas Court

Price$639,000

Est. Mortgage: $/month

MLS Number 5111291

  • Condo
  • PricePerSqFt 311.4
  • Square Feet 2,052
  • Bedrooms 2
  • New Contruction Existing

Natural light fills this 2-bedroom, 2 full bath Colchester home, which has hardwood floors throughout. The sunny living room features a gas fireplace and built-ins, a great spot for relaxing or entertaining. The kitchen offers granite countertops and a tile backsplash and connects to the dining room, which opens to a bright sunroom, perfect for morning coffee, a home office, or a reading nook. The spacious primary bedroom includes a walk-in closet, and the second bedroom is ready for guests, work, or hobbies. The basement provides ample storage and is ready to be finished if more living space is desired. A 2-car garage adds even more convenience. Outside, enjoy acres of private wooded common land and trails, all maintained by the community association. Just 5 minutes from I-89 and 10 minutes to downtown Burlington, Brigante Woods offers the perfect balance of rural charm and modern convenience. Local farm stands, sandy Bayside Beach, and recreational amenities are all just around the corner.

Listed by Erin Dupuis of Vermont Real Estate Company

$
$
%
$/month over payments
Federal 30-year interest rate: 7.18% last updated on Nov 5, 2026
* All Figures are estimates. Check with your bank or proposed mortgage company for actual interest rates.
This product uses the FRED® API but is not endorsed or certified by the Federal Reserve Bank of St. Louis.

Virtual TourSave FavoriteSchedule TourAsk A QuestionMore Details

376 Mountain View Road Williston VT 05495

Williston, VT376 Mountain View Road

Price$639,000

Est. Mortgage: $/month

MLS Number 5082011

  • Residential Single Family
  • PricePerSqFt 437.67
  • Construction Existing
  • Bedrooms 4
  • Bathroom 2

EXISTING HOME PLUS 6-UNIT RESIDENTIAL DEVELOPMENT POTENTIAL! An exceptional opportunity to acquire 6.62 acres in one of Chittenden County's desirable residential markets, with an existing four-bedroom home, established residential use, and potential for future development. This property combines the immediate utility of an existing residence with the long-term flexibility of a substantial landholding in Williston's Residential Zoning District (RZD). The property includes a 1,460 sqft, 4bed/2bath split-level residence with/ two-car garage, additional storage, and approximately 316 ft of frontage. The wooded setting offers privacy while remaining convenient to Williston's shopping, employment centers, schools, and regional transportation. An Opportunity for Homeowners, Investors and Builders: For residential buyers, the property offers acreage, privacy, and room to enjoy a natural Vermont setting. For investors, the existing residence provides a potential rental-income opportunity while evaluating longer-term plans. The property has an established development history, and changes to Williston's residential zoning regulations warrant renewed examination of the site's possibilities. For builders and developers, the parcel offers an opportunity to investigate additional residential development, subject to zoning, access, wastewater, wetlands, engineering, and municipal approvals. 376 Mountain View presents a combination of existing residential utility, substantial acreage, and potential future development value. Development information is available upon request. Buyers should independently verify subdivision feasibility, permitted density, environmental constraints, infrastructure requirements, and all necessary approvals. Acquire Today, Evaluate Tomorrow's Possibilities!

Listed by David Davidson of Lake Point Properties

$
$
%
$/month over payments
Federal 30-year interest rate: 7.18% last updated on Nov 5, 2026
* All Figures are estimates. Check with your bank or proposed mortgage company for actual interest rates.
This product uses the FRED® API but is not endorsed or certified by the Federal Reserve Bank of St. Louis.

Virtual TourSave FavoriteSchedule TourAsk A QuestionMore Details

Broker Reciprocity 

Copyright 2026 PrimeMLS, Inc. All rights reserved. This information is deemed reliable, but not guaranteed. The data relating to real estate displayed on this display comes in part from the IDX Program of PrimeMLS. The information being provided is for consumers’ personal, non-commercial use and may not be used for any purpose other than to identify prospective properties consumers may be interested in purchasing. Data last updated November 11, 2026 9:08 AM EST
