
SIGN UP or LOG IN 's Account

Log in to see your saved listings or edit your searches:

No account? Sign up now to save searches, listings, and get tailored listing notifications. It's free, opt-out anytime.

Find Your New Home

Sign Up Today!

Get fresh listings via email, save your favorite listings, match with similar properties, and unlock additional property info.

Create Your Account

Do not fill in this field:

Already have an account? Log in

and narrow your search. If you have fewer than 200 results, you can save your search.

Andover VT Mobile Real Estate

r=4465-4476
376 Mountain View Road Williston VT 05495

Williston, VT376 Mountain View Road

Price$639,000

Est. Mortgage: $/month

MLS Number 5082011

  • Residential Single Family
  • PricePerSqFt 437.67
  • Construction Existing
  • Bedrooms 4
  • Bathroom 2

EXISTING HOME PLUS 6-UNIT RESIDENTIAL DEVELOPMENT POTENTIAL! An exceptional opportunity to acquire 6.62 acres in one of Chittenden County's desirable residential markets, with an existing four-bedroom home, established residential use, and potential for future development. This property combines the immediate utility of an existing residence with the long-term flexibility of a substantial landholding in Williston's Residential Zoning District (RZD). The property includes a 1,460 sqft, 4bed/2bath split-level residence with/ two-car garage, additional storage, and approximately 316 ft of frontage. The wooded setting offers privacy while remaining convenient to Williston's shopping, employment centers, schools, and regional transportation. An Opportunity for Homeowners, Investors and Builders: For residential buyers, the property offers acreage, privacy, and room to enjoy a natural Vermont setting. For investors, the existing residence provides a potential rental-income opportunity while evaluating longer-term plans. The property has an established development history, and changes to Williston's residential zoning regulations warrant renewed examination of the site's possibilities. For builders and developers, the parcel offers an opportunity to investigate additional residential development, subject to zoning, access, wastewater, wetlands, engineering, and municipal approvals. 376 Mountain View presents a combination of existing residential utility, substantial acreage, and potential future development value. Development information is available upon request. Buyers should independently verify subdivision feasibility, permitted density, environmental constraints, infrastructure requirements, and all necessary approvals. Acquire Today, Evaluate Tomorrow's Possibilities!

Listed by David Davidson of Lake Point Properties

$
$
%
$/month over payments
Federal 30-year interest rate: 7.18% last updated on Nov 5, 2026
* All Figures are estimates. Check with your bank or proposed mortgage company for actual interest rates.
This product uses the FRED® API but is not endorsed or certified by the Federal Reserve Bank of St. Louis.

Virtual TourSave FavoriteSchedule TourAsk A QuestionMore Details

5 Mace Road Hampton NH 03842

Hampton, NH5 Mace Road

Price$639,000

Est. Mortgage: $/month

Active With Contract

MLS Number 5115100

  • Residential Single Family
  • PricePerSqFt 484.09
  • Full Bath 1
  • Address 5 Mace Road
  • Construction Existing

Charming and bright Cape just 2 miles from the beach! This inviting 2-bedroom, 1.5-bath home offers flexibility and plenty of potential. The dining room could be converted into a third bedroom or home office to suit your needs. Conveniently & closely located near the elementary, middle, and high schools, this home also features a 1-car attached garage with interior access, and a full basement offering ample storage or the opportunity to create additional living space. Inside, enjoy oak hardwood floors, built-in shelving, and a Harman pellet stove that adds warmth and cozy character to the living room. The kitchen features stainless steel appliances, gas stove, large island and a slider leading to the back deck, perfect for relaxing or entertaining. Outside, a spacious, fully fenced backyard offers room for gardening, play, and outdoor gatherings. A wonderful opportunity to enjoy comfortable living with the beach just a short drive away! Whether you're looking for your first home, room to grow, or a coastal getaway close to the beach, this charming Cape is full of possibilities!

Listed by Jenna Noone and Jamie Koulouras of EXP Realty

$
$
%
$/month over payments
Federal 30-year interest rate: 7.18% last updated on Nov 5, 2026
* All Figures are estimates. Check with your bank or proposed mortgage company for actual interest rates.
This product uses the FRED® API but is not endorsed or certified by the Federal Reserve Bank of St. Louis.

Virtual TourSave FavoriteSchedule TourAsk A QuestionMore Details

376 Mountain View Road Williston VT 05495

Williston, VT376 Mountain View Road

Price$639,000

Est. Mortgage: $/month

MLS Number 5113392

  • Land
  • PricePerSqFt 96525.68
  • Acreage 6.62
  • Area VT-Chittenden
  • Utilities Other

EXISTING HOME PLUS 6-UNIT RESIDENTIAL DEVELOPMENT POTENTIAL! An exceptional opportunity to acquire 6.62 acres in one of Chittenden County's desirable residential markets, with an existing four-bedroom home, established residential use, and potential for future development. This property combines the immediate utility of an existing residence with the long-term flexibility of a substantial landholding in Williston's Residential Zoning District (RZD). The property includes a 1,460 sqft, 4bed/2bath split-level residence with/ two-car garage, additional storage, and approximately 316 ft of frontage. The wooded setting offers privacy while remaining convenient to Williston's shopping, employment centers, schools, and regional transportation. An Opportunity for Homeowners, Investors and Builders: For residential buyers, the property offers acreage, privacy, and room to enjoy a natural Vermont setting. For investors, the existing residence provides a potential rental-income opportunity while evaluating longer-term plans. The property has an established development history, and changes to Williston's residential zoning regulations warrant renewed examination of the site's possibilities. For builders and developers, the parcel offers an opportunity to investigate additional residential development, subject to zoning, access, wastewater, wetlands, engineering, and municipal approvals. 376 Mountain View presents a combination of existing residential utility, substantial acreage, and potential future development value. Development information is available upon request. Buyers should independently verify subdivision feasibility, permitted density, environmental constraints, infrastructure requirements, and all necessary approvals. Acquire Today, Evaluate Tomorrow's Possibilities!

Listed by David Davidson of Lake Point Properties

$
$
%
$/month over payments
Federal 30-year interest rate: 7.18% last updated on Nov 5, 2026
* All Figures are estimates. Check with your bank or proposed mortgage company for actual interest rates.
This product uses the FRED® API but is not endorsed or certified by the Federal Reserve Bank of St. Louis.

Virtual TourSave FavoriteSchedule TourAsk A QuestionMore Details
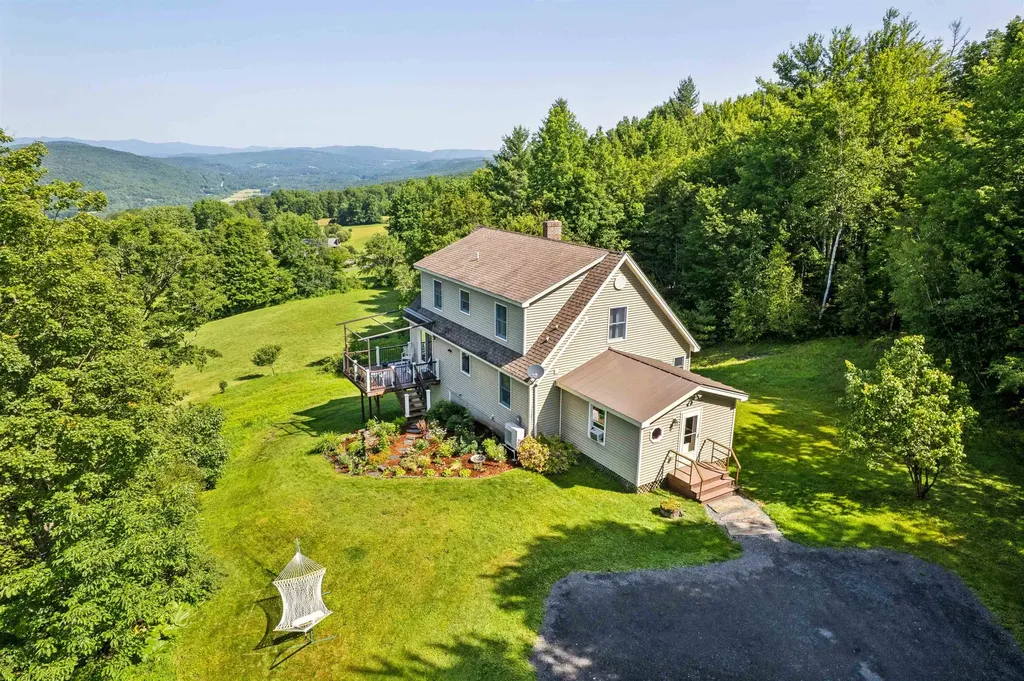
1702 Sanders Road Bethel VT 05032

Bethel, VT1702 Sanders Road

Price$639,000

Est. Mortgage: $/month

Active With Contract

MLS Number 5099095

  • Residential Single Family
  • PricePerSqFt 333.86
  • Full Bath 2
  • Address 1702 Sanders Road
  • Construction Existing

Welcome to your own Vermont paradise, where breathtaking long-range mountain views, unforgettable sunsets, and peaceful country living come together on 58.6± acres. On a quiet publicly maintained gravel road and directly on the VAST trail, this beautifully maintained 3-bedroom, 2-bath home offers the perfect retreat. The home is filled with natural light and showcases spectacular views from the kitchen, dining room, living room, upstairs bedroom and walkout basement. Step directly from the dining area onto the deck: an ideal spot to enjoy your morning coffee or take in the stunning evening skies. The first floor features a generously sized primary bedroom with a full bath conveniently located just across the hall, along with an insulated mudroom perfect for every season. Upstairs, you'll find two oversized bedrooms and a full bath, including one bedroom positioned to capture the mountain views. The full walkout basement offers excellent potential with full laundry, plumbing already stubbed for an additional bathroom, and abundant open space ready to become a family room, recreation area, home office, or even a future in-law apartment. The home is heated by an oil boiler supplemented with energy-efficient heat pumps and a cozy pellet stove. Outside, a detached two-bay garage and workshop with overhead storage provides outstanding space for hobbyists, contractors, or entrepreneurs. Previously used as a CNC machine shop, the building is wired for three-phase power (currently configured for single-phase service), making it well-suited for a variety of uses. It includes a propane furnace to heat the shop space. List agent is related to the sellers.

Listed by Rachel Noyes and Franchesca Collins of Hall Collins Real Estate Group

$
$
%
$/month over payments
Federal 30-year interest rate: 7.18% last updated on Nov 5, 2026
* All Figures are estimates. Check with your bank or proposed mortgage company for actual interest rates.
This product uses the FRED® API but is not endorsed or certified by the Federal Reserve Bank of St. Louis.

Virtual TourSave FavoriteSchedule TourAsk A QuestionMore Details

197 Bromley Brook Road Manchester VT 05255
Active With Contract

MLS Number 5113188

  • Residential Single Family
  • PricePerSqFt 348.8
  • Full Bath 1
  • Construction Existing
  • Bedrooms 3

A classic Vermont setting, mountain views, and a home designed for comfortable living come together in this inviting Manchester property. Set on a level, beautifully usable lot, the home offers a peaceful retreat while keeping Bromley, Magic, and Stratton close at hand. The kitchen and dining areas are filled with natural light, with large windows bringing the surrounding mountains into view. From here, the home opens into a generous living room where a brick fireplace, soaring cathedral ceiling, and expansive windows create a warm gathering place for quiet mornings, après-ski evenings, and time with family and friends. A loft overlooking the dining area adds a charming touch and offers space for reading, working, or simply getting away for a little while. Three bedrooms and two baths provide comfortable accommodations, including a private primary bath. Two of the bedrooms open onto their own decks, making it easy to step outside and enjoy the fresh mountain air. There is plenty of room for guests, family, or a home office without sacrificing the relaxed feel of the house. The full basement offers ample storage for everything that comes with Vermont living, while the detached two car garage provides even more room for cars, skis, bikes, tools, and outdoor equipment. The level yard is one of the property's highlights, offering space to let the dogs run, enjoy a summer afternoon, start a garden, or gather outside with friends. Whether used as a full-time home or a weekend escape, this is the kind of place that makes it easy to settle into the Vermont lifestyle close to the mountains, yet convenient to Manchester's shops, restaurants, and year-round amenities.

Listed by Jamie Wylie of Stratton Real Estate

$
$
%
$/month over payments
Federal 30-year interest rate: 7.18% last updated on Nov 5, 2026
* All Figures are estimates. Check with your bank or proposed mortgage company for actual interest rates.
This product uses the FRED® API but is not endorsed or certified by the Federal Reserve Bank of St. Louis.

Virtual TourSave FavoriteSchedule TourAsk A QuestionMore Details

5 Garmish Drive New Durham NH 03855

New Durham, NH5 Garmish Drive

Price$639,000

Est. Mortgage: $/month

MLS Number 5106655

  • Residential Single Family
  • PricePerSqFt 469.85
  • Full Bath 1
  • Address 5 Garmish Drive
  • Construction New Construction

Seller offering Buyer Incentives!!! Brand-new construction thoughtfully designed for quality, comfort, and easy one-floor living. Set privately on a beautifully landscaped one-acre lot, this exceptional home features an inviting open-concept floor plan, vaulted wood ceiling, and a spacious primary suite with an en-suite bath. Enjoy the outdoors from the covered porch or deck, surrounded by peaceful natural beauty. The finished basement provides valuable additional living space, while the oversized two-car garage offers plenty of room for vehicles and storage. Underground utilities add to the clean, polished setting. Conveniently located just 10 minutes from downtown Wolfeboro and close to hiking trails, this beautifully built home offers the perfect blend of privacy, convenience, and modern living.

Listed by Adam Dow of KW Coastal and Lakes & Mountains Realty/Wolfeboro

$
$
%
$/month over payments
Federal 30-year interest rate: 7.18% last updated on Nov 5, 2026
* All Figures are estimates. Check with your bank or proposed mortgage company for actual interest rates.
This product uses the FRED® API but is not endorsed or certified by the Federal Reserve Bank of St. Louis.

Virtual TourSave FavoriteSchedule TourAsk A QuestionMore Details

45 Brook Hill Meredith NH 03253

Meredith, NH45 Brook Hill

Price$639,000

Est. Mortgage: $/month

MLS Number 5115767

  • Condo
  • PricePerSqFt 290.06
  • Square Feet 2,203
  • Bedrooms 4
  • New Contruction Existing

Welcome to 45 Brook Hill in Beautiful Meredith, NH! Discover the perfect blend of comfort, charm, and the Lakes Region lifestyle in this inviting 4 bedroom, 3 bath home. Sun-filled rooms and a spacious open-concept layout create a warm and welcoming atmosphere, ideal for everyday living and entertaining. Step into the kitchen where you'll find beautiful granite counter tops with a spacious island. This unit has updated appliances throughout ready for you to enjoy. Step outside to the expansive deck, the perfect spot to relax, unwind, and enjoy the peaceful surroundings. Located in the heart of New Hampshire's sought-after Lakes Region, this home offers easy access to the charm of downtown Meredith, with its picturesque village, local restaurants, unique shops, and year-round activities. Enjoy everything the area has to offer, from boating and swimming on beautiful Lake Winnipesaukee to hiking, scenic trails, and winter recreation. Close proximity to Mt. Gunstock for skiers, just 11 miles from here. Enjoy the stunning view of Mt. Shaw of the Ossipee range right out your front windows of both floors. Whether you're searching for a year-round residence, a vacation retreat, or your own getaway in the Lakes Region, 45 Brook Hill offers an exciting opportunity to embrace the lifestyle you've been dreaming of. Don't miss your chance to make this Meredith home your own. Schedule your showing today!

Listed by Charlotte Marrocco-Mohler of BHHS Verani Nashua

$
$
%
$/month over payments
Federal 30-year interest rate: 7.18% last updated on Nov 5, 2026
* All Figures are estimates. Check with your bank or proposed mortgage company for actual interest rates.
This product uses the FRED® API but is not endorsed or certified by the Federal Reserve Bank of St. Louis.

Virtual TourSave FavoriteSchedule TourAsk A QuestionMore Details
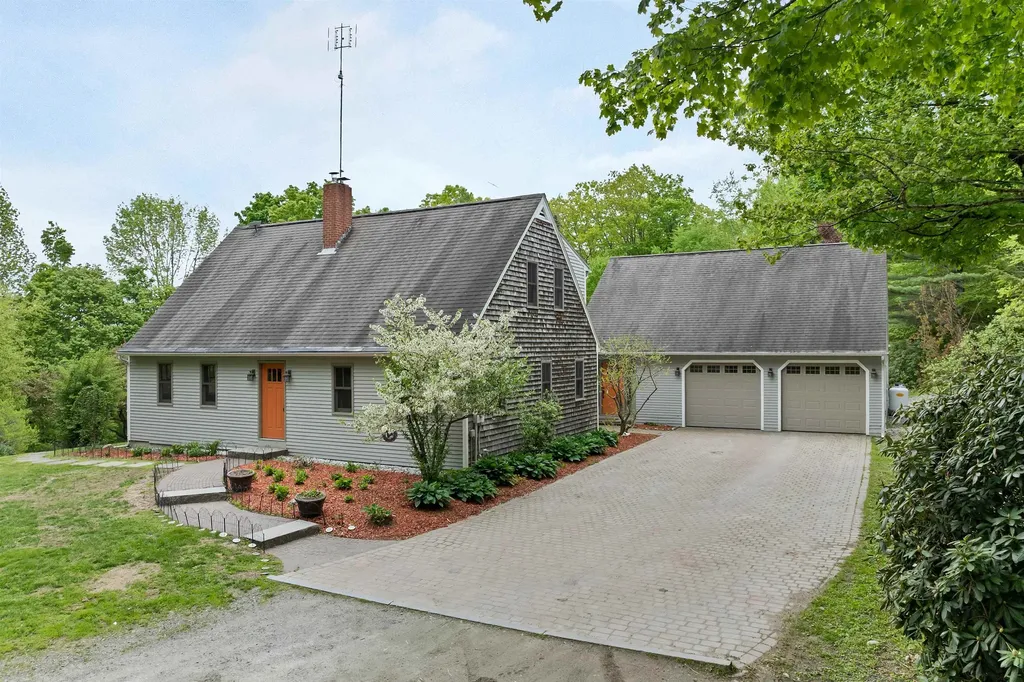
371 Baker Road Henniker NH 03242

Henniker, NH371 Baker Road

Price$639,000

Est. Mortgage: $/month

MLS Number 5092813

  • Residential Single Family
  • PricePerSqFt 166.19
  • Full Bath 1
  • Address 371 Baker Road
  • Construction Existing

SERENITY ACRES Set back on a quiet country road in one of So NH's most sought-after college towns, this special property offers peaceful living with a flexible floor plan to suit a variety of lifestyles. Ideal for multi-generational living or for those wanting private guest space or a home office suite, a 2 story wing offers 2 large, NEWLY CARPETED rms, and a bath with a shower. The generous kitchen was designed for busy everyday households and entertaining alike. There are exposed beams, maple and granite countertops, and stainless steel appliances, including an induction cooktop. The center island has lots of room for food prep and conversation with the cook. The adjacent dining space easily accommodates a large farm table, and opens to an inviting enclosed porch with a woodstove, perfect for relaxing while overlooking the barnyard. Other rooms include a quiet, fireplaced living room, a library, an office, a den or DR and a 1st floor laundry room. Upstairs are 4 bedrooms and 2 additional baths. Outdoor life shines here. Enjoy summer days on the spacious deck overlooking the heated in-ground pool with a recently replaced pump, filter, and cover, and explore winding paths through lush plantings, a newer orchard, and abundant berry patches. The property has also supported a successful small egg business, with a well-equipped poultry setup ready for chickens and ducks. The 2-year-old Amish-built barn currently houses two horses and a playful group of goats, making this an ideal property for animal lovers. Nearby gravel roads provide excellent opportunities for walking the dogs and horseback riding. A NEW BOILER was installed in May 2026, and a 2025 12,500KW portable generator (Brand NEW) is included. 10 Mins. to town, feed store, and outstanding local dining and skiing! Easy drive to our state capital. Embrace the homesteading lifestyle. VETERANS! ASSUME a $591,000 5.75% VA loan. For All: Seller-paid $14,000 credit for closing costs and/or repairs.

Listed by Shirley Sullivan of Farms & Barns Real Estate LLC

$
$
%
$/month over payments
Federal 30-year interest rate: 7.18% last updated on Nov 5, 2026
* All Figures are estimates. Check with your bank or proposed mortgage company for actual interest rates.
This product uses the FRED® API but is not endorsed or certified by the Federal Reserve Bank of St. Louis.

Save FavoriteSchedule TourAsk A QuestionMore Details

31 Main Street Lincoln NH 03251

MLS Number 5108956

  • Commercial
  • Address 31 Main Street
  • Year Built 1940
  • Acreage 0.17
  • Area NH-Grafton

This highly visible property offers an exceptional opportunity in the heart of Lincoln, just within sight of the Exit 32 on/off ramp from I-93 to Loon Mountain and the Kancamagus Highway. Located directly on the main road, the property enjoys outstanding exposure as one of the first prominent, billboard-style signs travelers see when entering town from Exit 32. It is directly across the street from the 7-Eleven and the local bus stop, providing excellent visibility and accessibility for both vehicle and foot traffic. Nearby businesses and destinations include Loon Mountain Resort, several area ski shops, and numerous other local businesses. Formerly home to Mountain Time Spa, the property is particularly well suited for anyone looking to open or operate a spa, salon, wellness business, or similar use. The previous spa installed an extensive number of plumbing connections throughout the property, including hot and cold water lines, which remain in place and ready for a future owner to utilize. There is ample on-site and street parking, adding to the property's flexibility and convenience. Current zoning allows for a wide variety of potential business uses, while also offering the possibility of conversion to residential or multi-residence use, subject to applicable approvals. Whether you're looking for an income-producing property, a highly visible location for your own business, a potential residential conversion, or a space already equipped for a spa or wellness concept, this property offers tremendous versatility in one of Lincoln's most prominent and heavily traveled locations. With direct access to Exit 32 and exceptional exposure to year-round traffic heading to Loon Mountain and the Kancamagus Highway, opportunities in locations like this are hard to replicate.

Listed by Mackenzie Burns of Today Real Estate

$
$
%
$/month over payments
Federal 30-year interest rate: 7.18% last updated on Nov 5, 2026
* All Figures are estimates. Check with your bank or proposed mortgage company for actual interest rates.
This product uses the FRED® API but is not endorsed or certified by the Federal Reserve Bank of St. Louis.

Save FavoriteSchedule TourAsk A QuestionMore Details

31 Main Street Lincoln NH 03251

Lincoln, NH31 Main Street

Price$639,000

Est. Mortgage: $/month

MLS Number 5116688

  • Residential Single Family
  • PricePerSqFt 242.05
  • Full Bath 2
  • Address 31 Main Street
  • Construction Updated/Remodeled

This highly visible property offers an exceptional opportunity in the heart of Lincoln, just within sight of the Exit 32 on/off ramp from I-93 to Loon Mountain and the Kancamagus Highway. Located directly on the main road, the property enjoys outstanding exposure as one of the first prominent, billboard-style signs travelers see when entering town from Exit 32. It is directly across the street from the 7-Eleven and the local bus stop, providing excellent visibility and accessibility for both vehicle and foot traffic. Nearby businesses and destinations include Loon Mountain Resort, several area ski shops, and numerous other local businesses. Formerly home to Mountain Time Spa, the property is particularly well suited for anyone looking to open or operate a spa, salon, wellness business, or similar use. The previous spa installed an extensive number of plumbing connections throughout the property, including hot and cold water lines, which remain in place and ready for a future owner to utilize. There is ample on-site and street parking, adding to the property's flexibility and convenience. Current zoning allows for a wide variety of potential business uses, while also offering the possibility of conversion to residential or multi-residence use, subject to applicable approvals. Whether you're looking for an income-producing property, a highly visible location for your own business, a potential residential conversion, or a space already equipped for a spa or wellness concept, this property offers tremendous versatility in one of Lincoln's most prominent and heavily traveled locations. With direct access to Exit 32 and exceptional exposure to year-round traffic heading to Loon Mountain and the Kancamagus Highway, opportunities in locations like this are hard to replicate.

Listed by Mackenzie Burns of Today Real Estate

$
$
%
$/month over payments
Federal 30-year interest rate: 7.18% last updated on Nov 5, 2026
* All Figures are estimates. Check with your bank or proposed mortgage company for actual interest rates.
This product uses the FRED® API but is not endorsed or certified by the Federal Reserve Bank of St. Louis.

Save FavoriteSchedule TourAsk A QuestionMore Details

23 Cayuga Court Burlington VT 05408

Burlington, VT23 Cayuga Court

Price$639,000

Est. Mortgage: $/month

MLS Number 5091514

  • Residential Single Family
  • PricePerSqFt 236.67
  • Full Bath 2
  • Address 23 Cayuga Court
  • Construction Existing

Located in Burlington's desirable New North End, this spacious Colonial combines flexible living space, quality finishes, and an unbeatable location close to everyday conveniences and outdoor recreation. The level, partially fenced backyard offers ample space for gardening, entertaining, and summer BBQs, while the inviting front porch provides the perfect spot to relax and enjoy the beautifully landscaped setting. Inside, gleaming hardwood floors run throughout much of the home, creating warmth and continuity between the living spaces. The oversized gourmet kitchen is a standout feature with custom floor-to-ceiling cabinetry, tile backsplash, stainless-steel appliances, generous prep space, and a large center island with seating, all opening naturally to the formal dining room for easy entertaining. Upstairs, the spacious primary suite features a walk-in closet with custom storage along with a luxurious en suite bath complete with a jetted freestanding tub and tiled glass-enclosed shower. Two additional bedrooms and another full bath complete the second floor. The finished walk-up third level adds valuable bonus space ideal for a media room, office, or guest area, plus additional storage. Additional highlights include an enclosed back porch that doubles as a practical mudroom and a roomy 2-car garage. Conveniently located just minutes from schools, shopping, dining, beaches, the bike path, and Lake Champlain, with downtown Burlington only 10 minutes away.

Listed by Lipkin Audette Team of Coldwell Banker Hickok and Boardman

$
$
%
$/month over payments
Federal 30-year interest rate: 7.18% last updated on Nov 5, 2026
* All Figures are estimates. Check with your bank or proposed mortgage company for actual interest rates.
This product uses the FRED® API but is not endorsed or certified by the Federal Reserve Bank of St. Louis.

Save FavoriteSchedule TourAsk A QuestionMore Details

1140 Murphys Road Hartford VT 05059
Active With Contract

MLS Number 5115658

  • Condo
  • PricePerSqFt 361.83
  • Square Feet 2,566
  • Bedrooms 2
  • New Contruction Existing

Open house Saturday 10/31 10 am - 1 pm and Sunday 11/1 1 pm to 4 pm. Comfortable, well-kept living in the heart of Quechee Lakes. This two-bedroom Deere Run condominium has been lovingly cared for and offers generous space for full-time living, weekend getaways, or hosting family and friends. A lofted, light-filled open-concept floor plan brings the living and dining areas together around a wood fireplace at the heart of the home, creating a warm gathering place in every season. The living room opens to a private deck, a natural spot for morning coffee, summer dinners, and enjoying the surrounding landscape. the home's timeless original finishes have been well maintained, giving you a solid, move-in-ready home with the freedom to update over time and make it your own. The walkout lower level is a standout: a huge finished bonus family room with room for a media area, game space, guest overflow, or a place to relax after a day on the slopes, trails, lake, or golf course. Deere Run sits alongside the Lakeland Golf Course and connects by Murphy Road to the golf cart commute to the Quechee Club. It is an owner-managed association with its own pool and tennis court. Quechee Lakes Landowners Association membership adds an extraordinary four-season collection of amenities, including two championship golf courses, the Quechee Club, swimming, fitness, skiing, tennis, pickleball, Lake Pinneo beach and playground, kayaking, hiking, and more. Dartmouth College, the Tuck School of Business, Geisel School of Medicine, and Dartmouth Hitchcock Medical Center are all within an easy commute. Whether you're looking for a primary residence, second home, or investment property, this spacious Deere Run condominium is a wonderful opportunity to enjoy the Quechee lifestyle.

Listed by Sandy Reavill and Brooks Reavill of Willow Brook Realty

$
$
%
$/month over payments
Federal 30-year interest rate: 7.18% last updated on Nov 5, 2026
* All Figures are estimates. Check with your bank or proposed mortgage company for actual interest rates.
This product uses the FRED® API but is not endorsed or certified by the Federal Reserve Bank of St. Louis.

Virtual TourSave FavoriteSchedule TourAsk A QuestionMore Details

Broker Reciprocity 

Copyright 2026 PrimeMLS, Inc. All rights reserved. This information is deemed reliable, but not guaranteed. The data relating to real estate displayed on this display comes in part from the IDX Program of PrimeMLS. The information being provided is for consumers’ personal, non-commercial use and may not be used for any purpose other than to identify prospective properties consumers may be interested in purchasing. Data last updated November 11, 2026 10:23 AM EST
