SIGN UP or LOG IN 's Account

Log in to see your saved listings or edit your searches:

No account? Sign up now to save searches, listings, and get tailored listing notifications. It's free, opt-out anytime.

Find Your New Home

Sign Up Today!

Get fresh listings via email, save your favorite listings, match with similar properties, and unlock additional property info.

Create Your Account

Do not fill in this field:

Already have an account? Log in

and narrow your search. If you have fewer than 200 results, you can save your search.

Andover VT Mobile Real Estate

r=4525-4536
163 Winkley Farm Lane Rochester NH 03867

Rochester, NH163 Winkley Farm Lane

Price$630,000

Est. Mortgage: $/month

Pending

MLS Number 5108301

  • Residential Single Family
  • PricePerSqFt 205.08
  • Full Bath 2
  • Construction Existing
  • Bedrooms 3

Open House on 10/3 from 10 to Noon. Welcome to 163 Winkley Farm Lane, a beautifully maintained one-owner home tucked away in one of Rochester's most desirable neighborhoods. Situated on a quiet closed-loop street in a community of just 30 homes, this property offers a rare combination of privacy, convenience, and peaceful wooded surroundings with no through traffic. Step inside and you'll immediately appreciate the warm, inviting living spaces. The living room features soaring vaulted ceilings and a cozy gas fireplace, while the updated kitchen (2023) offers modern style and functionality. Hardwood flooring enhances the entryway and dining room, slate tile accents the kitchen and first-floor bath, and the finished third-floor bonus room provides flexible space for a rec room, media room, home gym, or hobby area. Designed with versatility in mind, the first-floor office can easily serve as a guest bedroom and is conveniently located next to a full bath with shower and first-floor laundry. Outside, mature landscaping, established hedges, and perennial flower gardens create beautiful curb appeal, while the Trex deck (2025) provides the perfect space to relax and enjoy the private wooded setting. Major improvements have already been completed, including a new roof (2026), septic leach field replacement, new hot water heater, kitchen renovation (2023), and Trex deck upgrade (2025). Thoughtfully updated and lovingly maintained, this move-in ready home offers the perfect balance of comfort, privacy, and neighborhood charm.

Listed by Scott Mason of KW Coastal and Lakes & Mountains Realty

$
$
%
$/month over payments
Federal 30-year interest rate: 7.18% last updated on Nov 5, 2026
* All Figures are estimates. Check with your bank or proposed mortgage company for actual interest rates.
This product uses the FRED® API but is not endorsed or certified by the Federal Reserve Bank of St. Louis.

Save FavoriteSchedule TourAsk A QuestionMore Details

2090 Huntington Road Richmond VT 05477

Richmond, VT2090 Huntington Road

Price$630,000

Est. Mortgage: $/month

MLS Number 5113024

  • Residential Single Family
  • PricePerSqFt 393.01
  • Full Bath 2
  • Address 2090 Huntington Road
  • Construction Existing

Situated on 15 wooded acres this rustic contemporary has the warmth of natural woodworking throughout! It features built-ins, cathedral wood ceilings with crafted accents, Australian Cypress & Ash hardwood flooring, & custom built-ins throughout. This thoughtfully planned home offers an open living/dining room with soapstone woodstove, 1st floor office or library, first floor bath & main bedroom, & a spiral staircase leading to 2 additional bedrooms & loft area for an office or sitting area. The home sits high among the trees overlooking the woodland- there's a good size deck and a hot tub to enjoy the setting too. The home also features a walkout basement offering lots of room for possible workshop or more finished sq. footage. Being just 2.5 miles to Richmond village, this is an ideal country home- tucked away well off the main road, very private, your own 15 acres of woods, and just minutes to town!

Listed by Linda St. Amour of RE/MAX North Professionals

$
$
%
$/month over payments
Federal 30-year interest rate: 7.18% last updated on Nov 5, 2026
* All Figures are estimates. Check with your bank or proposed mortgage company for actual interest rates.
This product uses the FRED® API but is not endorsed or certified by the Federal Reserve Bank of St. Louis.

Virtual TourSave FavoriteSchedule TourAsk A QuestionMore Details

17 Walton Heath Drive Grantham NH 03753

Grantham, NH17 Walton Heath Drive

Price$630,000

Est. Mortgage: $/month

MLS Number 5113368

  • Residential Single Family
  • PricePerSqFt 478.72
  • Full Bath 2
  • Village Eastman
  • Construction Existing

Beautifully sited overlooking the first fairway of Eastman Golf Links, this inviting Eastman home offers a wonderful combination of privacy, views, and convenience. The western exposure fills the home with beautiful afternoon and evening light, while the setting provides a front-row seat to the changing seasons on the golf course. Enjoy the outdoors from two distinct spaces. The screened porch is shaded and comfortable throughout the day, making it an ideal retreat even during the warmest summer weather. When you're ready for sunshine, the expansive deck is the perfect place to relax, entertain, or simply enjoy the peaceful golf course setting. The home has been lovingly maintained by its owners and features recent improvements, including a new roof, new sliders and new flooring in the lower level. The irregularly shaped lower level offers an abundance of space and excellent potential for a variety of uses, whether for recreation, hobbies, guests, or additional living space. Despite its private setting, this property is within easy walking distance of the clubhouse and restaurant, adding an exceptional level of convenience to its location. Eastman is a true four season community offering something for everyone, with championship golf, tennis, pickleball, fitness center, heated indoor pool, and 26 miles of groomed cross-country ski trails. The 345+ acre speed restricted lake features six beaches and beautiful hillside views, while miles of trails provide endless opportunities for hiking, biking, and exploring. Here, you can be as active as you choose or simply relax and enjoy the setting.

Listed by Jeff Adie of Coldwell Banker LIFESTYLES - Grantham

$
$
%
$/month over payments
Federal 30-year interest rate: 7.18% last updated on Nov 5, 2026
* All Figures are estimates. Check with your bank or proposed mortgage company for actual interest rates.
This product uses the FRED® API but is not endorsed or certified by the Federal Reserve Bank of St. Louis.

Save FavoriteSchedule TourAsk A QuestionMore Details

286 Park Road South Burlington VT 05403

South Burlington, VT286 Park Road

Price$630,000

Est. Mortgage: $/month

Pending

MLS Number 5113199

  • Condo
  • PricePerSqFt 538.46
  • Square Feet 1,874
  • Bedrooms 2
  • New Contruction Existing

Set within the coveted Vermont National golf course community of Gleneagles, 286 Park Road delivers an effortless, low-maintenance lifestyle. Understated from the street, the home reveals its true character the moment you step inside. Upon entering you are welcomed into a light-filled space. A beautifully renovated kitchen with quartz countertops and new appliances flows seamlessly into the dining and living areas with Brazilian cherry wood floors. A convenient half bath and access to the two-car garage sits just off the hall. Vaulted ceilings and abundant natural light create an open, airy feel, and with Wheeler Park directly behind the home, the space feels very private. Settle in beside the gas fireplace, or step onto the back deck to enjoy the natural surroundings. Off the main living area you will find the first-floor primary suite with a spacious en suite bath, a generous walk-in closet, and the added convenience of washer/dryer hookups. The lower level extends the living space with direct access to the outdoors. Envision a family room, home office, or guest retreat. A large second bedroom, a full bath, and an expansive storage and laundry room complete this versatile level. Minutes from UVM, the UVM Medical Center, Burlington International Airport, and Burlington's waterfront, with South Burlington's bike paths and everyday shopping close at hand, this residence offers a rare pairing of golf-course living, direct park access, and in-town convenience. 2 Bedrooms | 2.5 Baths | 1,874 Sq. Ft. | Built 2001 | 2-Car Garage

Listed by Jennifer Brayden of Coldwell Banker Hickok and Boardman

$
$
%
$/month over payments
Federal 30-year interest rate: 7.18% last updated on Nov 5, 2026
* All Figures are estimates. Check with your bank or proposed mortgage company for actual interest rates.
This product uses the FRED® API but is not endorsed or certified by the Federal Reserve Bank of St. Louis.

Save FavoriteSchedule TourAsk A QuestionMore Details

130 Covered Bridge Lane Bartlett NH 03812

Bartlett, NH130 Covered Bridge Lane

Price$630,000

Est. Mortgage: $/month

Active With Contract

MLS Number 5114400

  • Residential Single Family
  • PricePerSqFt 290.86
  • Construction Existing
  • Bedrooms 3
  • Bathroom 2

This is one of Bartlett's most sought-after neighborhoods, and this location is hard to beat! The private community beach access is directly across the street, and Attitash is a 5 minute drive, so you can spend winter on the slopes and summer at the water without ever going far. This home is a classic mountain chalet with over 2,000 square feet across three levels with 3 bedrooms, 2 bathrooms, and multiple bonus spaces. Pull into the attached garage on the lower level and step into a foyer with room to kick off boots and hang your skis. This floor has a second living area for movie nights or overflow guests, a ¾ bathroom, a bedroom, and bonus rooms ready for a home gym, play room, or hobby room. Head upstairs to the main level and the house opens up! Big windows run across the entire front, and double glass doors lead out to a large deck, a great spot for coffee in October when the foliage lights up the hills. The living and dining room sits under a cathedral ceiling with wood paneling and exposed beams, with a gas log stove on a brick hearth to gather around after a day outside, plus mini-splits for comfort year-round. The kitchen flows right from the dining area, so entertaining family and friends is easy. The primary bedroom is also on this level, along with a Jack and Jill style bath, a second bedroom, and laundry conveniently in the hallway, which makes single-level living easy. The upper level is a loft-style room looking down into the living area, which could be used as additional sleeping space or a cozy reading or office area. Add Bartlett's low taxes, and it's a perfect fit for full-time living or a second home in the mountains.

Listed by Steve Anderson of Pinkham Real Estate

$
$
%
$/month over payments
Federal 30-year interest rate: 7.18% last updated on Nov 5, 2026
* All Figures are estimates. Check with your bank or proposed mortgage company for actual interest rates.
This product uses the FRED® API but is not endorsed or certified by the Federal Reserve Bank of St. Louis.

Save FavoriteSchedule TourAsk A QuestionMore Details

00 Little Pond Road Andover VT 05143

Andover, VT00 Little Pond Road

Price$630,000

Est. Mortgage: $/month

MLS Number 5097693

  • Land
  • PricePerSqFt 62811.57
  • Address 00 Little Pond Road
  • Acreage 10.03
  • Area VT-Windsor

Located in the town of Andover, VT, this 10.4 acre parcel, showcasing an amazing long range mountain view, awaits the home of your dreams. The approach to the property is gorgeous with dramatic views and large neighboring parcels. The house site is tucked in the forest, with a roughed-in driveway already in place. This property has been thoughtfully composed, setting the stage for your custom home project. The open meadow has been stumped, seeded and defines one of the most protected and secluded, untouched areas in Southern Vermont. All pre-construction permits are approved, including a 6 bedroom, state approved septic permit, taking the preliminary stress of site work out of your project. It's literally shovel ready for you to design your Vermont retreat and obtain your construction permit and begin building. The owners have taken care of all the necessary environmental protections, ensuring minimal impact on the natural beauty of the land and have a trusted team of contractors they can recommend. The premier ski areas of Stratton, Bromley, Okemo Mountains are 20-30 min away. Magic Mountain, favored by the locals for its steep terrain, is at your doorstep. For theater buffs, the Weston Playhouse is nearby and Manchester shopping/dining is a 30 min drive away. Lowell Lake State Park, a favorite spot for picnics, kayaking and fishing, is just around the corner. Enjoy one of the most protected and secluded, untouched areas in Southern Vermont, a short drive away from down country points: Tappen zee Bridge - 3.5 hrs, Boston- I495 2.5 hrs and 2 hrs to Bradley Int'l and Albany Airports. The hard work is done, now it's time to make your dream of building a home in Vermont come true!

Listed by Geralyn Donohue of Four Seasons Sotheby's Int'l Realty

$
$
%
$/month over payments
Federal 30-year interest rate: 7.18% last updated on Nov 5, 2026
* All Figures are estimates. Check with your bank or proposed mortgage company for actual interest rates.
This product uses the FRED® API but is not endorsed or certified by the Federal Reserve Bank of St. Louis.

Virtual TourSave FavoriteSchedule TourAsk A QuestionMore Details

92 Grandview Drive Weare NH 03281

Weare, NH92 Grandview Drive

Price$630,000

Est. Mortgage: $/month

MLS Number 5113314

  • Residential Single Family
  • PricePerSqFt 277.78
  • Full Bath 2
  • Address 92 Grandview Drive
  • Construction Existing

Check out this Autumn View! Set on 2.75 beautifully landscaped acres, this bright and airy home offers character, flexibility, and room to enjoy the good life. Hardwood floors and wool carpeting add warmth and quality throughout, while the open-concept main living space features a gas fireplace and a spacious, well-designed eat-in kitchen with gas range and pantry. A convenient mudroom off the driveway keeps everyday life organized. This home offers three bedrooms, two full baths, plus an additional room downstairs with a closet -- Use it as an office, playroom, studio, or whatever suits your needs. The possibilities continue with a massive finished third-floor area currently being enjoyed as the primary bedroom, where you can wake up to views for days -- including spectacular autumn colors, fireworks, and with occasional views of the northern lights! Outside, the property truly shines. Thoughtfully landscaped grounds include raised garden beds, offering plenty of space to grow your own food. And for those dreaming of a more self-sufficient lifestyle, the existing bee hives and chickens can stay! A rare combination of comfortable living, flexible space, beautiful grounds, and country charm, all in a peaceful Weare setting! Come see it for yourself!

Listed by Tatum Trudel of Coldwell Banker Realty Bedford NH

$
$
%
$/month over payments
Federal 30-year interest rate: 7.18% last updated on Nov 5, 2026
* All Figures are estimates. Check with your bank or proposed mortgage company for actual interest rates.
This product uses the FRED® API but is not endorsed or certified by the Federal Reserve Bank of St. Louis.

Save FavoriteSchedule TourAsk A QuestionMore Details

2 Chesterfield Lane Londonderry NH 03053

MLS Number 5112249

  • Condo
  • PricePerSqFt 327.1
  • Square Feet 1,926
  • Bedrooms 2
  • New Contruction Existing

Welcome to easy, comfortable living in this beautifully appointed 55+ community home! This spacious 2 bedroom, 2.5 bath home offers an inviting floor plan great for entertaining. The living room features soaring cathedral ceilings, creating a bright and airy atmosphere, while gleaming hardwood floors add warmth and elegance. This gorgeous kitchen boasts beautiful quartz countertops, ample cabinet space, generous counter space, and a large center island with seating-perfect for casual meals, entertaining, or gathering with family and friends. The spacious first floor primary suite offers comfort, privacy, and convenience, while the first floor laundry adds to the ease of one-level living. The main floor half bath provides added convenience for guests while entertaining. Upstairs, you'll find the second bedroom and full bathroom, a dedicated office, and a versatile bonus flex space- perfect for a family room, game room or play room for those youngsters visiting. A one-car garage offers secure parking and additional storage. The basement offers plenty of room for storage or the potential for additional living space. Enjoy the ease of living, with the association handling the landscaping and snow removal! Conveniently located near restaurants, shopping as well as an easy commute to Route 93. Occupancy is limited to two residents per unit. Move right in and start enjoying all this home has to offer!

Listed by Charlene Bourque of Diamond Key Real Estate

$
$
%
$/month over payments
Federal 30-year interest rate: 7.18% last updated on Nov 5, 2026
* All Figures are estimates. Check with your bank or proposed mortgage company for actual interest rates.
This product uses the FRED® API but is not endorsed or certified by the Federal Reserve Bank of St. Louis.

Save FavoriteSchedule TourAsk A QuestionMore Details

449 North Wakefield Road Wolfeboro NH 03872

MLS Number 5116403

  • Residential Single Family
  • PricePerSqFt 226.62
  • Full Bath 2
  • Construction Existing
  • Bedrooms 3

Enjoy peace and quiet on over 5 acres with a warm and inviting home featuring wood accents, spacious living areas, abundant natural light, and a comfortable layout for both everyday living and entertaining. A 2019 addition expanded the home and adds to the overall living space and functionality. The kitchen offers stainless steel appliances, quartz countertops, plenty of workspace, and ample storage, while the main living areas provide a cozy country feel and views of the surrounding property. Outside, the property includes five total garage stalls three attached with a car lift and two in the barn plus an outdoor wood boiler servicing both the home and barn/garage. Enjoy established fruit trees, blueberry bushes, a raised garden bed with water source, a seasonal man-made pond, and a hillside perfect for winter sledding. From the top of the hill, you can even catch a view of Mount Washington. Approximately 45 minutes to Conway. Seller is offering a $2,500 credit toward siding repair near deck. DRIVING DIRECTIONS: Put GPS to Town Farm Country Market on 5 Pine River Rd in Sanborville. At the intersection of Pine River Pond Rd and Old Farms Rd, turn left away from the market. Continue to the row of mailboxes, then bear right and head up the hill. The property will be on the left. Look for a tan house with green garage doors, across from a white house.

Listed by Cinthia Ulloa of Keller Williams Realty-Metropolitan

$
$
%
$/month over payments
Federal 30-year interest rate: 7.18% last updated on Nov 5, 2026
* All Figures are estimates. Check with your bank or proposed mortgage company for actual interest rates.
This product uses the FRED® API but is not endorsed or certified by the Federal Reserve Bank of St. Louis.

Virtual TourSave FavoriteSchedule TourAsk A QuestionMore Details

8 Barnabas Court Colchester VT 05446

MLS Number 5086590

  • Condo
  • PricePerSqFt 369.67
  • Square Feet 1,704
  • Bedrooms 3
  • New Contruction To Be Built

Brand new construction in Colchester's Barnabas Court, a charming neighborhood by Sterling Homes in the heart of Malletts Bay. This thoughtfully planned community will feature 15 single-family homes and 8 duplex units, offering well-appointed homes in a highly desirable location with easy access to beaches, the marina, and a convenient commute to Burlington and beyond. Designed for a range of buyers, from first-time homeowners to those seeking low-maintenance living, each home is built with efficiency and comfort in mind. All homes are future solar ready and independently rated for energy efficiency. Sterling Homes provides a two-year warranty: year one is comprehensive, and year two covers major mechanical systems. Manufacturer warranties apply. The Valcor townhome offers two-level living with only one shared wall and over 1,700 sq ft, including 3 bedrooms and 3 baths. The open-concept layout features 9-foot ceilings, abundant natural light, and a functional design. The kitchen includes quartz countertops, stainless appliances, a gas range, and a center island. A spacious living area, main-level laundry, and a mudroom off the attached two-car garage complete the first floor. The second level includes the primary bedroom suite, two additional bedrooms, and a full bath. A rear deck extends the living space outdoors. The full basement includes egress and garden view windows, offering excellent natural light and strong potential for future finishing, including the option for a fourth bedroom. Guided 180-day build process with updates via online portal. Additional plans available. Photos are likeness only. Home to be built.

Listed by Kara Koptiuch and Bryce Gilmer of Vermont Real Estate Company

$
$
%
$/month over payments
Federal 30-year interest rate: 7.18% last updated on Nov 5, 2026
* All Figures are estimates. Check with your bank or proposed mortgage company for actual interest rates.
This product uses the FRED® API but is not endorsed or certified by the Federal Reserve Bank of St. Louis.

Save FavoriteSchedule TourAsk A QuestionMore Details

90 Green Road Raymond NH 03077

Raymond, NH90 Green Road

Price$629,900

Est. Mortgage: $/month

Active With Contract

MLS Number 5101906

  • Residential Single Family
  • PricePerSqFt 410.09
  • Full Bath 1
  • Address 90 Green Road
  • Construction Existing

HUGE PRICE REDUCTION, SELLER SAYS SELL !! Looking for a well-structured property that prioritizes both efficiency and versatility? YOU COULD LIVE HERE AND WORK HERE! This 1,536 sq. ft. home offers a smart layout designed for modern living, with a first-floor primary bedroom, a room that could be an office or fourth bedroom, and two additional bedrooms upstairs. This property is future-ready with solar panels installed to significantly reduce electric costs. The real standout, however, is the incredible 30X40 garage, 16-foot ceiling! Whether you need a dedicated workspace for professional projects, a hub for your favorite hobbies, or the ultimate recreational area, this garage is sure to impress. It is a "working garage", it is heated, has A/C, Internet, well-lit, a lift that will remain, a good clean place for all your tools. Don't miss this opportunity to own a home that maximizes every square foot, both inside and out. Located minutes from Exit 4 on Rt 101, this hilltop cape is close to the famous Tuckaway Restaurant and Pawtuckaway State Park, two more good reasons to give this property serious consideration!

Listed by Steve White of BHHS Verani Londonderry

$
$
%
$/month over payments
Federal 30-year interest rate: 7.18% last updated on Nov 5, 2026
* All Figures are estimates. Check with your bank or proposed mortgage company for actual interest rates.
This product uses the FRED® API but is not endorsed or certified by the Federal Reserve Bank of St. Louis.

Save FavoriteSchedule TourAsk A QuestionMore Details

483 Salmon Falls Road Rochester NH 03868

Rochester, NH483 Salmon Falls Road

Price$629,900

Est. Mortgage: $/month

Active With Contract

MLS Number 5086475

  • Residential Single Family
  • PricePerSqFt 287.63
  • Full Bath 2
  • Construction New Construction
  • Bedrooms 4

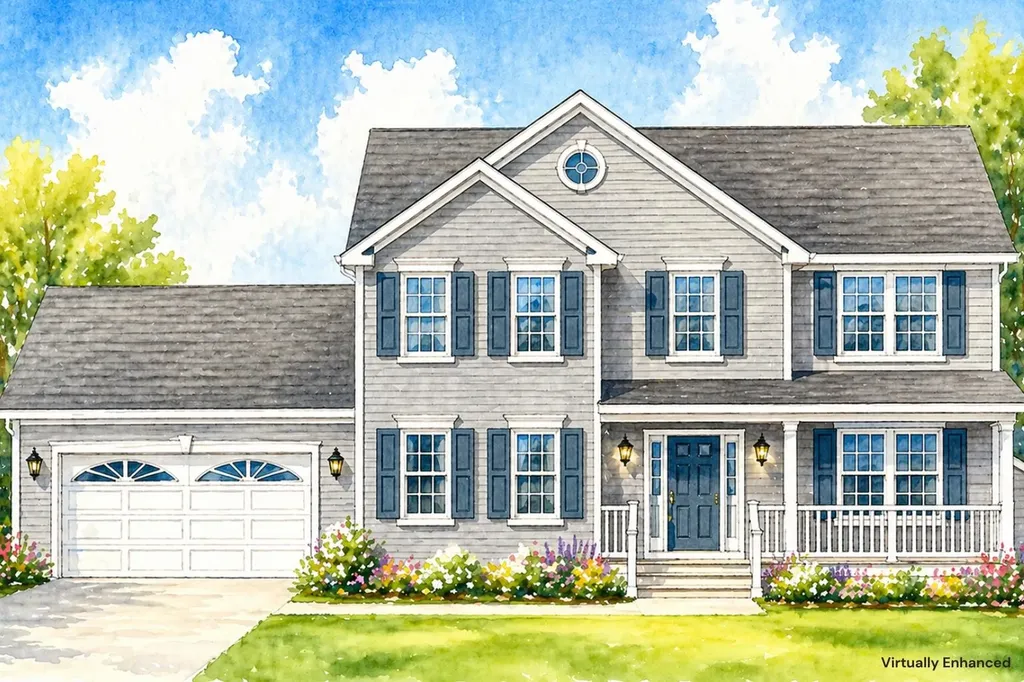
Starting Soon! Brand new 4-bedroom, 2.5-bath Colonial with open-concept living on a spacious, level lot. Enjoy a charming farmers porch, 2-car attached garage, and a modern kitchen with center island perfect for entertaining. Beautiful hardwood floors, central AC, and thoughtfully designed living spaces make this home move-in ready. Don't miss this opportunity to own a stunning new construction in a desirable location!

Listed by Scott DeSantis of BHHS Verani Bedford

$
$
%
$/month over payments
Federal 30-year interest rate: 7.18% last updated on Nov 5, 2026
* All Figures are estimates. Check with your bank or proposed mortgage company for actual interest rates.
This product uses the FRED® API but is not endorsed or certified by the Federal Reserve Bank of St. Louis.

Save FavoriteSchedule TourAsk A QuestionMore Details

Broker Reciprocity 

Copyright 2026 PrimeMLS, Inc. All rights reserved. This information is deemed reliable, but not guaranteed. The data relating to real estate displayed on this display comes in part from the IDX Program of PrimeMLS. The information being provided is for consumers’ personal, non-commercial use and may not be used for any purpose other than to identify prospective properties consumers may be interested in purchasing. Data last updated November 11, 2026 2:54 PM EST