SIGN UP or LOG IN 's Account

Log in to see your saved listings or edit your searches:

No account? Sign up now to save searches, listings, and get tailored listing notifications. It's free, opt-out anytime.

Find Your New Home

Sign Up Today!

Get fresh listings via email, save your favorite listings, match with similar properties, and unlock additional property info.

Create Your Account

Do not fill in this field:

Already have an account? Log in

and narrow your search. If you have fewer than 200 results, you can save your search.

Andover VT Mobile Real Estate

r=4537-4548
90 Green Road Raymond NH 03077

Raymond, NH90 Green Road

Price$629,900

Est. Mortgage: $/month

Active With Contract

MLS Number 5101906

  • Residential Single Family
  • PricePerSqFt 410.09
  • Full Bath 1
  • Address 90 Green Road
  • Construction Existing

HUGE PRICE REDUCTION, SELLER SAYS SELL !! Looking for a well-structured property that prioritizes both efficiency and versatility? YOU COULD LIVE HERE AND WORK HERE! This 1,536 sq. ft. home offers a smart layout designed for modern living, with a first-floor primary bedroom, a room that could be an office or fourth bedroom, and two additional bedrooms upstairs. This property is future-ready with solar panels installed to significantly reduce electric costs. The real standout, however, is the incredible 30X40 garage, 16-foot ceiling! Whether you need a dedicated workspace for professional projects, a hub for your favorite hobbies, or the ultimate recreational area, this garage is sure to impress. It is a "working garage", it is heated, has A/C, Internet, well-lit, a lift that will remain, a good clean place for all your tools. Don't miss this opportunity to own a home that maximizes every square foot, both inside and out. Located minutes from Exit 4 on Rt 101, this hilltop cape is close to the famous Tuckaway Restaurant and Pawtuckaway State Park, two more good reasons to give this property serious consideration!

Listed by Steve White of BHHS Verani Londonderry
$
$
%
$/month over payments
Federal 30-year interest rate: 7.18% last updated on Nov 5, 2026
* All Figures are estimates. Check with your bank or proposed mortgage company for actual interest rates.
This product uses the FRED® API but is not endorsed or certified by the Federal Reserve Bank of St. Louis.

Save FavoriteSchedule TourAsk A QuestionMore Details

483 Salmon Falls Road Rochester NH 03868

Rochester, NH483 Salmon Falls Road

Price$629,900

Est. Mortgage: $/month

Active With Contract

MLS Number 5086475

  • Residential Single Family
  • PricePerSqFt 287.63
  • Full Bath 2
  • Construction New Construction
  • Bedrooms 4

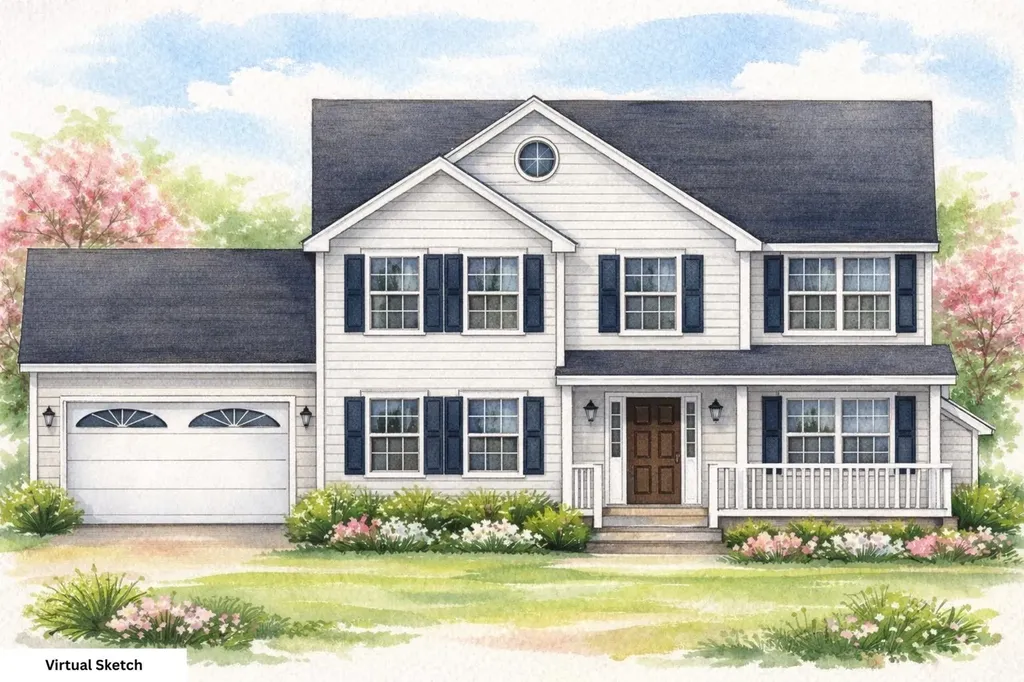
Starting Soon! Brand new 4-bedroom, 2.5-bath Colonial with open-concept living on a spacious, level lot. Enjoy a charming farmers porch, 2-car attached garage, and a modern kitchen with center island perfect for entertaining. Beautiful hardwood floors, central AC, and thoughtfully designed living spaces make this home move-in ready. Don't miss this opportunity to own a stunning new construction in a desirable location!

Listed by Scott DeSantis of BHHS Verani Bedford

$
$
%
$/month over payments
Federal 30-year interest rate: 7.18% last updated on Nov 5, 2026
* All Figures are estimates. Check with your bank or proposed mortgage company for actual interest rates.
This product uses the FRED® API but is not endorsed or certified by the Federal Reserve Bank of St. Louis.

Save FavoriteSchedule TourAsk A QuestionMore Details

12 Tall Woods Loop Bartlett NH 03812

Bartlett, NH12 Tall Woods Loop

Price$629,900

Est. Mortgage: $/month

MLS Number 5098899

  • Residential Single Family
  • PricePerSqFt 377.86
  • Full Bath 2
  • Address 12 Tall Woods Loop
  • Construction Existing

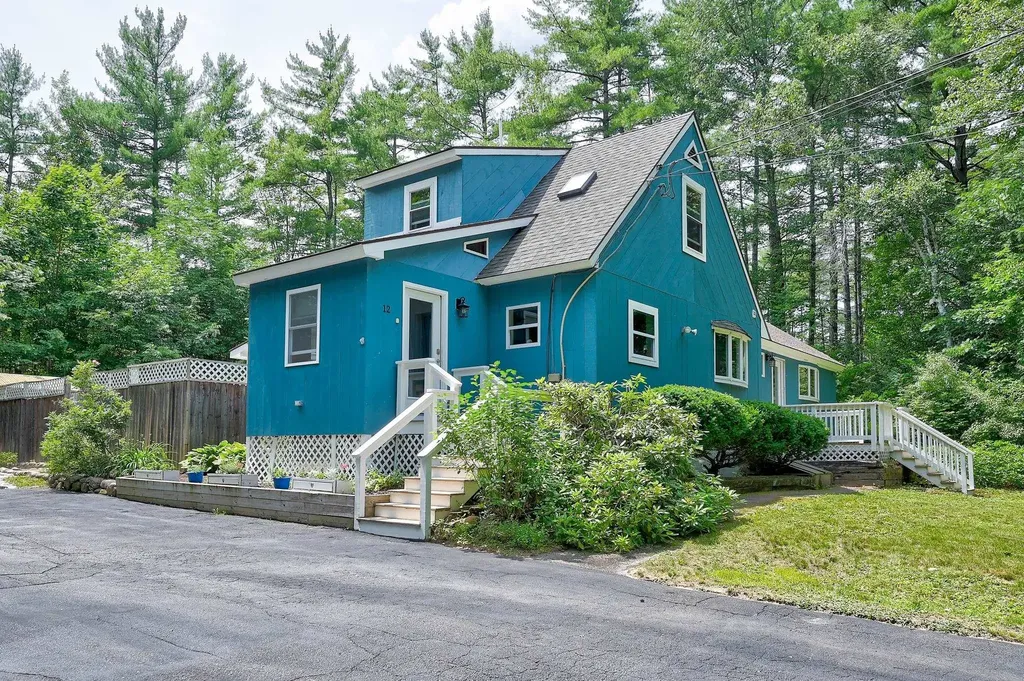
Truly an extraordinary property with features and benefits that are not often found in the area. Contemporary styling combined with tradiitional finishes for a comfortable feel and unique layout. This home is surrounded by trees for privacy and seclusion yet is in a sought after neighborhood only a mintue from Attitash and Bear Peak. Enter into a well organized mudroom that leads to a custom built kitchen with a beautiful butcher block island. The sunny and bright living and dining area offers access to a large screened porch for morning coffee and afternoon relaxation next to the inground pool. Imagine returning home from Storyland or the many hiking trails in the area to jump in the pool and start grilling on your patio. The master suite is just down the hall from the living area and serves up a high ceiling, plenty of space and a newly designed en suite bathroom. Upstairs features two more bedrooms with their own private bathroom for family or guests. The basement is spacious and could be potentially converted to additional space for a family room. Whatever the season, this house offers special accomodations for families to truly relaxt after fun filled days in sun or snow. This not just buying a home, this is moving into a special retreat that gives you the chance to truly ensure the best part of the Mount Washington Valley.

Listed by Greydon Turner of Pinkham Real Estate

$
$
%
$/month over payments
Federal 30-year interest rate: 7.18% last updated on Nov 5, 2026
* All Figures are estimates. Check with your bank or proposed mortgage company for actual interest rates.
This product uses the FRED® API but is not endorsed or certified by the Federal Reserve Bank of St. Louis.

Virtual TourSave FavoriteSchedule TourAsk A QuestionMore Details

244 Ash Swamp Road Newmarket NH 03857

Newmarket, NH244 Ash Swamp Road

Price$629,900

Est. Mortgage: $/month

Pending

MLS Number 5108537

  • Residential Single Family
  • PricePerSqFt 327.39
  • Full Bath 2
  • Address 244 Ash Swamp Road
  • Construction Existing

Absolutely wonderful one-owner custom built home set on over 3 acres! Charming curb appeal with circular driveway, covered porch & perennial flower bed. Kitchen is equipped with cherry cabinets, panty cabinet with slide out shelves, granite counters & moveable island with storage. Awesome dining area with wood beams, vaulted wood ceiling and slider to large vinyl & composite deck overlooking lovely yard. Inviting living room with beautiful wood floor is open to the kitchen. First floor bedroom with wood floor is currently used as a cozy den. Office with closet also on 1st floor along with an updated full bathroom with beadboard wainscotting, granite counter & one piece tub/shower. Upstairs are two spacious front to back bedrooms with multiple closets including a walk-in cedar closet. Upstairs full bathroom with tasteful tile floor & tiled shower walls. Very usable full walkout basement has rear door & double door for large items, handy laundry room (washer & dryer included), storage areas, workshop area, panel for portable generator & a Modine Hot Dawg heater. Front side yard can be used for overflow parking or a spot for a trailer, boat or camper. Peaceful large rear yard and your own woods to explore. Great shed with electricity & metal roof. Extra insulation, 200 amp electric panel, brand new Superstor water heater, 5 year old heating system, 9 year old roof - this home has been lovingly well maintained! Located across the street from a cul-de-sac & at the end of Ash Swamp Road (2.4miles) is Rockingham Country Club (Public 9 hole golf course) Seacoast Fitness & Pickleball and access to Rockingham Recreational Rail Trail. 3.5mi to Chapman's Landing boat launch (boats, canoes, kayaks) on Squamscott River & access to Great Bay. 1.8mi to Wiggin Farm - Tuttle Farm Conservation trails. 1.3mi to Schools, 2mi to Downtown (Lamprey River, library, shopping & dining), 7mi to UNH, 5 -7mi to Routes 125, 108, 33 & 101.

Listed by Star Higgins of Carey Giampa,LLC/Rye

$
$
%
$/month over payments
Federal 30-year interest rate: 7.18% last updated on Nov 5, 2026
* All Figures are estimates. Check with your bank or proposed mortgage company for actual interest rates.
This product uses the FRED® API but is not endorsed or certified by the Federal Reserve Bank of St. Louis.

Virtual TourSave FavoriteSchedule TourAsk A QuestionMore Details

487 Salmon Falls Road Rochester NH 03868

Rochester, NH487 Salmon Falls Road

Price$629,900

Est. Mortgage: $/month

Active With Contract

MLS Number 5075082

  • Residential Single Family
  • PricePerSqFt 287.63
  • Full Bath 2
  • Construction New Construction
  • Bedrooms 4

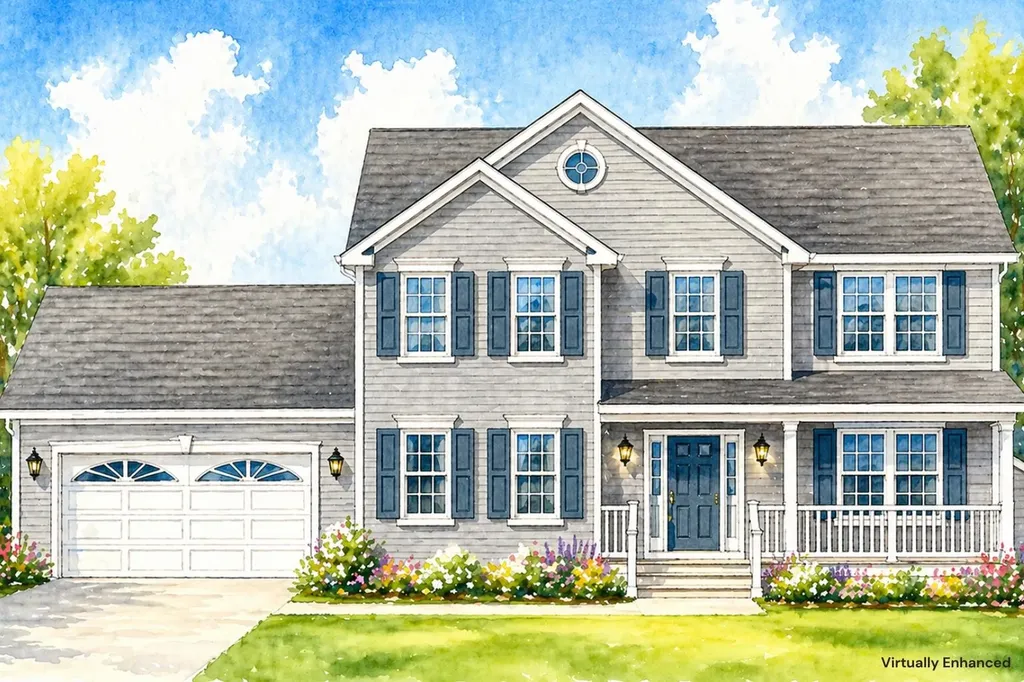
Starting Soon! Brand new 4-bedroom, 2.5-bath Colonial with open-concept living on a spacious, level lot. Enjoy a charming farmers porch, 2-car attached garage, and a modern kitchen with center island perfect for entertaining. Beautiful hardwood floors, central AC, and thoughtfully designed living spaces make this home move-in ready. Don't miss this opportunity to own a stunning new construction in a desirable location!

Listed by Scott DeSantis of BHHS Verani Bedford

$
$
%
$/month over payments
Federal 30-year interest rate: 7.18% last updated on Nov 5, 2026
* All Figures are estimates. Check with your bank or proposed mortgage company for actual interest rates.
This product uses the FRED® API but is not endorsed or certified by the Federal Reserve Bank of St. Louis.

Save FavoriteSchedule TourAsk A QuestionMore Details

187 Poverty Row Whitingham VT 05361

Whitingham, VT187 Poverty Row

Price$629,900

Est. Mortgage: $/month

MLS Number 5093664

  • Residential Single Family
  • PricePerSqFt 307.57
  • Full Bath 2
  • Address 187 Poverty Row
  • Construction Existing

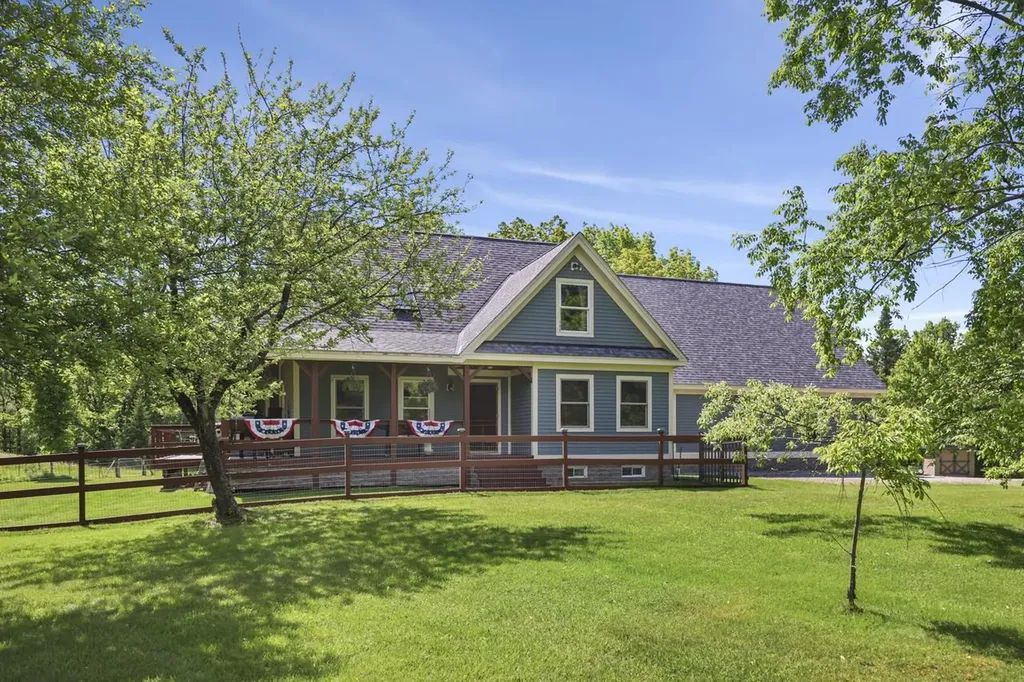
ATTENTION BUYERS! Think you can't afford this great property? Think again! Call me about a 5.99% interest rate to get you into this dream home! Outstanding contemporary farmhouse set on 5.3 acres of private, level acres, offering the perfect blend of comfort, space, and functionality. This well-maintained home features an open-concept first floor with a spacious great room highlighted by a cathedral ceiling. The main level also includes one bedroom and full bath, along with a convenient mudroom and laundry room. The custom maple kitchen cabinets boast updated countertops, and the newer flooring runs throughout the first floor. The home's efficient Buderus boiler provides five heating zones for year-round comfort, with radiant heat running through the kitchen and bath for added comfort on those chilly mornings. The unfinished basement has separate rooms for potential finishing, along with a workspace for the handy or craftsperson. The oversized 30x30 two-car garage with loft provides exceptional storage space. A covered wraparound porch offers the perfect place to relax and enjoy the peaceful surroundings, and the open deck off the rear for sunny days to relax or entertain. Conveniently located near a local park with a ballfield and playground. We are just a short drive to wonderful Vermont skiing and many 4 season activities. Whitingham Dam is a quick drive for your boating pleasure. This is country living with easy access to community activities all on your own 5.3 acre parcel.

Listed by Pauline Green of Lamacchia Realty Inc.

$
$
%
$/month over payments
Federal 30-year interest rate: 7.18% last updated on Nov 5, 2026
* All Figures are estimates. Check with your bank or proposed mortgage company for actual interest rates.
This product uses the FRED® API but is not endorsed or certified by the Federal Reserve Bank of St. Louis.

Save FavoriteSchedule TourAsk A QuestionMore Details

18 South Street Manchester NH 03104

Manchester, NH18 South Street

Price$629,900

Est. Mortgage: $/month

MLS Number 5108123

  • Multifamily
  • PricePerSqFt 184.4
  • Address 18 South Street
  • Units 3
  • Bathroom 3

Welcome to 18 South Street, an outstanding turn-key multi-family investment opportunity located in Manchester’s desirable Corey Square neighborhood. Situated in a quiet, historic community just east of Downtown, this fully occupied three-family property offers exceptional convenience, strong financial performance, and a proven rental track record. The building features three stacked, identical units, each thoughtfully laid out with three spacious bedrooms and one full bathroom. With long-term tenants currently in place across all three units, this property boasts an excellent rental history, generating immediate positive cash flow and dependable rental income from day one. Practicality meets high tenant demand with a large off-street parking lot, a rare and valuable asset in this close-to-downtown location. Whether you are looking to expand an existing portfolio or acquire a reliable income-producing asset, 18 South St presents a smart, low-risk investment in a prime New Hampshire market.

Listed by Christine Tatro of EXP Realty

$
$
%
$/month over payments
Federal 30-year interest rate: 7.18% last updated on Nov 5, 2026
* All Figures are estimates. Check with your bank or proposed mortgage company for actual interest rates.
This product uses the FRED® API but is not endorsed or certified by the Federal Reserve Bank of St. Louis.

Save FavoriteSchedule TourAsk A QuestionMore Details

4-6 Knapp Road Tilton NH 03276

Tilton, NH4-6 Knapp Road

Price$629,900

Est. Mortgage: $/month

MLS Number 5110778

  • Multifamily
  • PricePerSqFt 229.05
  • Address 4-6 Knapp Road
  • Units 4
  • Bathroom 4

Opportunity to own a fully occupied 4-unit multifamily on a spacious 3/4 acre lot featuring two driveways, tons of parking for tenants, and a huge detached 3-bay garage. Garage has separate metered electric ideal for landlord storage or additional rental income. The property consists of four 1-bedroom units, each offering a nice open layout. Lots of recent upgrades include a new roof and new porches and full renovations on the first floor units. A designated space in the second-floor hallway offers a coin-operated washer and dryer, adding another income stream. One natural gas-fueled heating system for the property provides heat & hot water, which are the landlord's responsibility. Tenants are responsible for their electricity and any additional personal utilities. Broker Interest. Additional 10.6 acre lot available across St on Joscelyn Lane.

Listed by Katie Tusi of White Water Realty Group LLC

$
$
%
$/month over payments
Federal 30-year interest rate: 7.18% last updated on Nov 5, 2026
* All Figures are estimates. Check with your bank or proposed mortgage company for actual interest rates.
This product uses the FRED® API but is not endorsed or certified by the Federal Reserve Bank of St. Louis.

Save FavoriteSchedule TourAsk A QuestionMore Details

339 Monkton Ridge Monkton VT 05469

Monkton, VT339 Monkton Ridge

Price$629,900

Est. Mortgage: $/month

MLS Number 5102481

  • Multifamily
  • PricePerSqFt 205.31
  • Address 339 Monkton Ridge
  • Units 2
  • Bathroom 3

Discover the perfect blend of country living and investment potential with this duplex situated on 1.2 acres. Whether you're looking for an owner occupied property with rental income or a solid addition to your investment portfolio, this versatile property delivers. The larger unit features four spacious bedrooms and two full bathrooms, combining classic Vermont charm with thoughtful updates. Inside, you'll find a updated kitchen, a mix of hardwood, softwood flooring, built-in cabinetry, storage nooks, first-floor laundry, and a practical mudroom entry. Relax on the front porch with a view of Cedar Lake, or enjoy the privacy of the rear porch. An additional storage area provides even more functionality. The second unit is currently occupied and offers two bedrooms, a full bathroom with the potential to add a half bath, first-floor laundry, inviting front and rear porches, and charming wide-board flooring that complements the home's character. Located just minutes from Hinesburg Village, this property offers the tranquility of a country setting while remaining close to local amenities, schools, restaurants, and recreation. For builders and developers, this property is part of a four-lot subdivision that also includes two separately available, fully approved building lots. Each lot is approved for a two-unit dwelling with up to six bedrooms per lot. See MLS #5102482 and #5102483 for additional information. (Building lots are offered separately.)

Listed by Paul Cannizzaro of Cannizzaro Real Estate

$
$
%
$/month over payments
Federal 30-year interest rate: 7.18% last updated on Nov 5, 2026
* All Figures are estimates. Check with your bank or proposed mortgage company for actual interest rates.
This product uses the FRED® API but is not endorsed or certified by the Federal Reserve Bank of St. Louis.

Save FavoriteSchedule TourAsk A QuestionMore Details

288 Larrow Drive Williston VT 05495

MLS Number 5103962

  • Residential Single Family
  • PricePerSqFt 401.72
  • Full Bath 2
  • Address 288 Larrow Drive
  • Construction To Be Built

The Adams Colonial II features three bedrooms, three baths, two car garage and a daylight lower level ready for future finishing. Client can personalize their home while selecting both interior and exterior finishes. Summer Field is located in a beautiful valley setting surrounded by mature trees and convenient to all Williston has to offer. Summer Field at Williston, Ethan Allen Homes newest community offers single family lots, carriage homes as well as various multi unit townhomes in a variety of sizes and price points. Project amenities include a Community center, in ground swimming pool, gardening area and playground. The development is serviced by a Town road, Town water and sewer and underground natural gas.

Listed by Michael Gamache of ACM Realty,Inc.

$
$
%
$/month over payments
Federal 30-year interest rate: 7.18% last updated on Nov 5, 2026
* All Figures are estimates. Check with your bank or proposed mortgage company for actual interest rates.
This product uses the FRED® API but is not endorsed or certified by the Federal Reserve Bank of St. Louis.

Virtual TourSave FavoriteSchedule TourAsk A QuestionMore Details

15 Elmi Drive Rindge NH 03461

Rindge, NH15 Elmi Drive

Price$629,900

Est. Mortgage: $/month

Open House

MLS Number 5099705

  • Residential Single Family
  • Next Open House: Sat 11/14 12:00 pm. to 2:00 pm.
  • PricePerSqFt 267.81
  • Full Bath 1
  • Address 15 Elmi Drive

Join us for an Open House on Saturday, November 14th from 12:00PM - 2:00PM! Welcome home to beautiful Elmi Drive! Lovingly cared for by the same family for 40 years, this well-maintained and spacious single-level ranch is ready for its new owner! Equipped with a brand new furnace, a beautiful maintenance free metal roof, and a wonderfully landscaped and well-taken care of property, you will be able to enjoy stress free living for many years to come. Featuring 3 bedrooms, along with 3 other "bonus" rooms that could easily become bedrooms or an office/playroom, there is no shortage of living space. With a large open-concept kitchen appointed with beautiful appliances as well as a sauna with a shower and a pool with deck, there are endless ways to entertain or simply relax and enjoy life. Located in a quiet, country-like setting and yet just minutes from all the shopping and stores Rindge has to offer, what more could you want?!

Listed by Kenny Laughters of LPT Realty

$
$
%
$/month over payments
Federal 30-year interest rate: 7.18% last updated on Nov 5, 2026
* All Figures are estimates. Check with your bank or proposed mortgage company for actual interest rates.
This product uses the FRED® API but is not endorsed or certified by the Federal Reserve Bank of St. Louis.

Save FavoriteSchedule TourAsk A QuestionMore Details

903 Union Avenue Laconia NH 03246

MLS Number 5096949

  • Condo
  • PricePerSqFt 629.9
  • Square Feet 1,000
  • Bedrooms 2
  • New Contruction New Construction

Welcome to Penthouse Unit 400 at The Lofts at Lakeport Village, where modern design meets effortless Lakes Region living. This brand-new construction condominium showcases an inspired open-concept layout that makes exceptional use of every square foot, proving that thoughtful design creates a home that lives far beyond its size. Oversized windows flood the space with natural light while framing breathtaking views of Lake Winnipesaukee and the surrounding mountains. The thoughtfully designed kitchen features premium finishes and flows seamlessly into the living and dining areas, creating the perfect space for entertaining or relaxing. Step onto your private balcony to enjoy morning coffee, evening sunsets, and sweeping views of the lake and mountains. Enjoy the ease of true one-level living with convenient elevator access, providing comfort and accessibility without sacrificing style. Life at The Lofts is about more than just the home-it's about the lifestyle. Start your mornings with coffee at Wayfarer Coffee Roasters, take an afternoon stroll or bike ride along the WOW Trail, spend the day on the water at nearby marinas, and end the evening with dinner overlooking Lake Opechee at O Steaks & Seafood. Restaurants, shops, ice cream, live entertainment at the Lakeport Opera House, and all the charm of Lakeport Village are just steps from your front door. Choose a lifestyle that blends modern design, walkability, and low-maintenance living in one of the Lakes Region's newest condominium communities-where exceptional design and an unbeatable location come together to create a place you'll love to call home. OPEN HOUSE EVERY SUNDAY 12:00-1:30

Listed by Christine Bassett and Lisa Crossman of Lacasse & Avery Real Estate Brokerage

$
$
%
$/month over payments
Federal 30-year interest rate: 7.18% last updated on Nov 5, 2026
* All Figures are estimates. Check with your bank or proposed mortgage company for actual interest rates.
This product uses the FRED® API but is not endorsed or certified by the Federal Reserve Bank of St. Louis.

Save FavoriteSchedule TourAsk A QuestionMore Details

Broker Reciprocity 

Copyright 2026 PrimeMLS, Inc. All rights reserved. This information is deemed reliable, but not guaranteed. The data relating to real estate displayed on this display comes in part from the IDX Program of PrimeMLS. The information being provided is for consumers’ personal, non-commercial use and may not be used for any purpose other than to identify prospective properties consumers may be interested in purchasing. Data last updated November 11, 2026 3:53 PM EST