
SIGN UP or LOG IN 's Account

Log in to see your saved listings or edit your searches:

No account? Sign up now to save searches, listings, and get tailored listing notifications. It's free, opt-out anytime.

Find Your New Home

Sign Up Today!

Get fresh listings via email, save your favorite listings, match with similar properties, and unlock additional property info.

Create Your Account

Do not fill in this field:

Already have an account? Log in

and narrow your search. If you have fewer than 200 results, you can save your search.

Andover VT Mobile Real Estate

r=4705-4716
1100 Stock Farm Road Randolph VT 05060

Randolph, VT1100 Stock Farm Road

Price$615,000

Est. Mortgage: $/month

MLS Number 5086073

  • Residential Single Family
  • PricePerSqFt 266.58
  • Full Bath 3
  • Address 1100 Stock Farm Road
  • Construction Existing

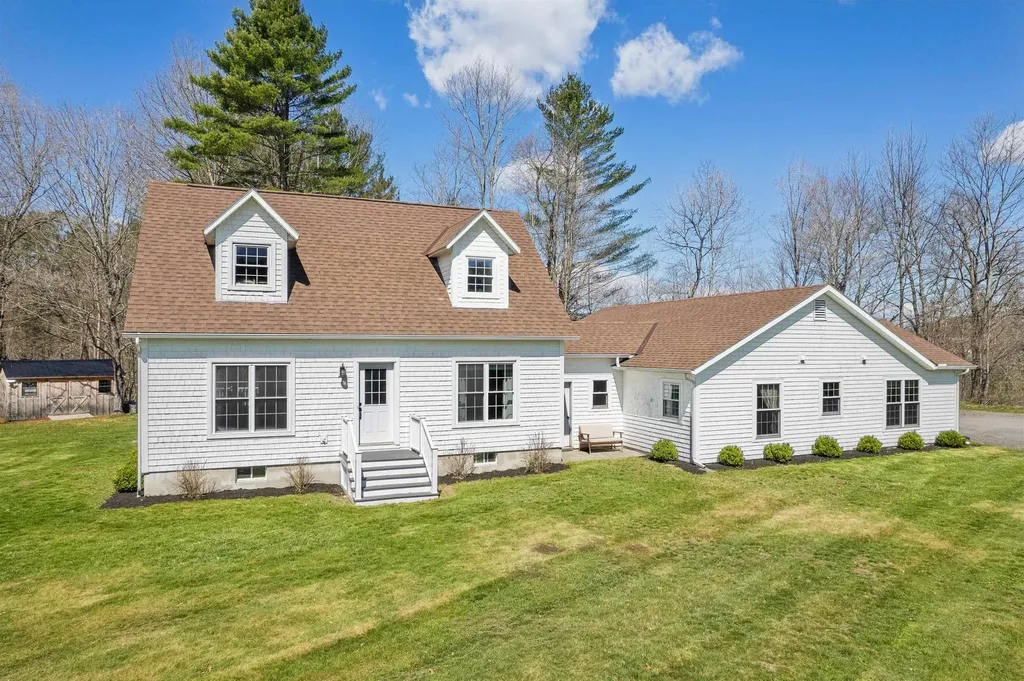
Recently redone from top to bottom, this stunning property offers the rare luxury of being in "move-in ready" condition. Enter into a mudroom that's attached to your oversized, heated two car garage or work shop, and then into the first floor of the home, which offers the ability to have first floor living with a bedroom (currently used as a den), a full bathroom, and an updated laundry space. Moving further inside, the open concept kitchen with sunny dining room immediately makes you feel at home. From the moment you enter the space, the oversized windows draw the outside in, bathing the bright and airy interior in natural light. The open-concept main floor features a layout that is both welcoming and functional, perfect for hosting holiday dinners or quiet family nights. Enjoy an oversized kitchen island for ease of cooking or baking, which is also lined with stools as a cozy eat-in space. The attached dining space and living area welcome you to sit down and get comfortable in your new home. Upstairs, there are three functional bedrooms as well as a full bathroom. In the finished basement, enjoy a large family or entertainment space, a gym/workout area (see virtually staged gym in photos), plus a "bonus" room which could be used as office space or an extra bedroom. This property is set up perfectly with an additional first floor apartment, separated from the main house by the garage and mudroom. Offering privacy and independence, with it's own entrance and parking area, this space is perfect for extra income, or can be used for extended family, long-term guests, or as a premium home business location. Outside the home, the large field could be used as a pasture, a garden, or enjoyed as outside living space. Convenient to town, you're only 5 minutes away from downtown Randolph and the grocery store. This property is truly a picturesque Vermont getaway.

Listed by Rachel Noyes and Holly Hall of Hall Collins Real Estate Group

$
$
%
$/month over payments
Federal 30-year interest rate: 7.18% last updated on Nov 5, 2026
* All Figures are estimates. Check with your bank or proposed mortgage company for actual interest rates.
This product uses the FRED® API but is not endorsed or certified by the Federal Reserve Bank of St. Louis.

Virtual TourSave FavoriteSchedule TourAsk A QuestionMore Details

113 Bachand Road Swanton VT 05488

Swanton, VT113 Bachand Road

Price$615,000

Est. Mortgage: $/month

MLS Number 5103927

  • Residential Single Family
  • PricePerSqFt 231.38
  • Full Bath 2
  • Address 113 Bachand Road
  • Construction Existing

Come see this beautifully maintained 4-bedroom, 2.5 bath colonial style home located on a peaceful acre of land, with Lake Champlain and Adirondack views from the front porch, and two miles to I-89 for commuting! The paved driveway leads to a generously sized two-car insulated garage as well as a detached one car garage perfect for a workshop with additional storage above. The covered front porch features amazing views and sunsets. An inviting open floor plan with impeccable maple flooring creates a natural flow from the dedicated dining area into the HUGE living room. A new modern pellet stove set on a slate hearth that provides a cozy ambiance on chilly Vermont nights. The kitchen has plenty of cabinet space and stainless-steel appliances including a 5-burner gas stove, dishwasher, and large fridge. Off the kitchen, either access the mudroom or use the glass slider to spend time on a beautiful deck overlooking a large yard with mature trees! Slide into the 5-person hot tub to melt away stress and star gaze. The second floor showcases 3-4 bedrooms, including your large primary bed with ensuite bathroom, spacious closet, and the second full bath in the main hallway with a tub. Wrapping up the second level is a huge bonus room, perfect for a 4th bed, large playroom, office, storage, or exercise room. The large semi-finished basement provides even more opportunity. Located near key St. Albans area employers such as Viatris, Ben & Jerry's, and NW Medical.

Listed by Derek Greene of Derek Greene

$
$
%
$/month over payments
Federal 30-year interest rate: 7.18% last updated on Nov 5, 2026
* All Figures are estimates. Check with your bank or proposed mortgage company for actual interest rates.
This product uses the FRED® API but is not endorsed or certified by the Federal Reserve Bank of St. Louis.

Save FavoriteSchedule TourAsk A QuestionMore Details

120 Stony Hill Road Warren VT 05674

Warren, VT120 Stony Hill Road

Price$615,000

Est. Mortgage: $/month

MLS Number 5111611

  • Residential Single Family
  • PricePerSqFt 508.26
  • Full Bath 2
  • Address 120 Stony Hill Road
  • Construction Existing

Set on a private lot along a quiet dead-end road in beautiful Warren, Vermont, this charming Cape style home offers comfort, efficiency, and easy access to the best of the Mad River Valley. Built in 2022, the nearly new home features spray foam insulation and an air exchange system designed for year-round comfort and energy performance, an uncommon opportunity outside of new construction. Ideally located near Warren Village and the Warren School, and less than 2.5 miles from Sugarbush Resort, the property also places you close to the Long Trail, Sunset Ledge, and abundant four-season recreation.

Listed by Erik Reisner of Mad River Valley Real Estate

$
$
%
$/month over payments
Federal 30-year interest rate: 7.18% last updated on Nov 5, 2026
* All Figures are estimates. Check with your bank or proposed mortgage company for actual interest rates.
This product uses the FRED® API but is not endorsed or certified by the Federal Reserve Bank of St. Louis.

Virtual TourSave FavoriteSchedule TourAsk A QuestionMore Details
1100 Stock Farm Road Randolph VT 05060

Randolph, VT1100 Stock Farm Road

Price$615,000

Est. Mortgage: $/month

MLS Number 5101432

  • Multifamily
  • PricePerSqFt 266.58
  • Address 1100 Stock Farm Road
  • Units 2
  • Bathroom 3

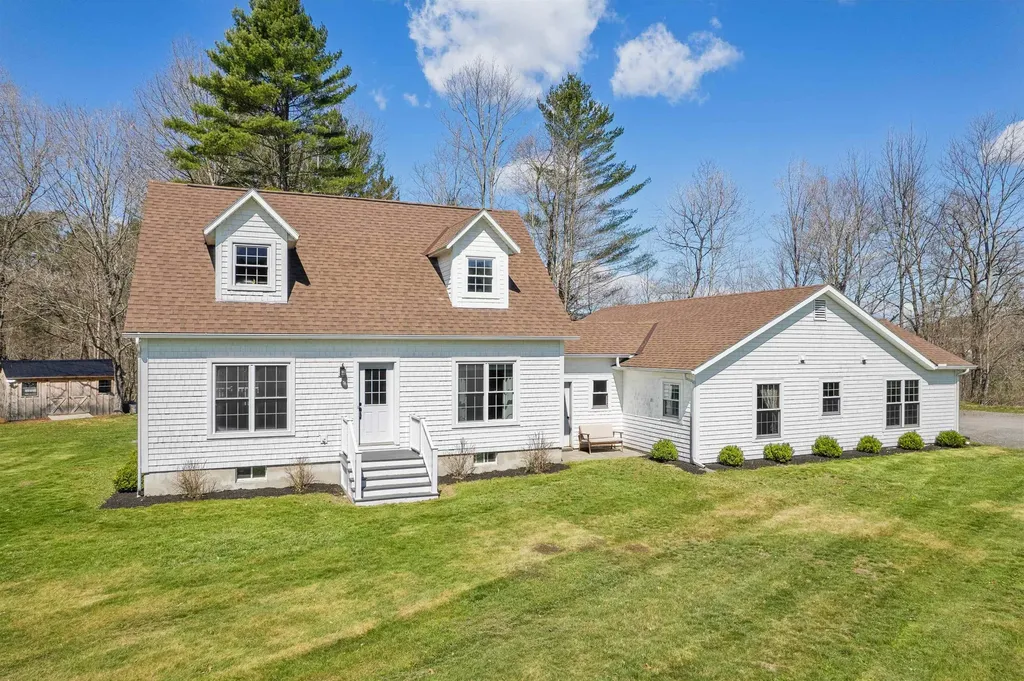
Recently redone from top to bottom, this stunning property offers the rare luxury of being in "move-in ready" condition. Enter into a mudroom that's attached to your oversized, heated two car garage or work shop, and then into the first floor of the home, which offers the ability to have first floor living with bedroom (currently used as a den), a full bathroom, and an updated laundry space. Moving further inside, the open concept kitchen with sunny dining room immediately makes you feel at home. From the moment you enter the space, the oversized windows draw the outside in, bathing the bright and airy interior in natural light. The open-concept main floor features a layout that is both welcoming and functional, perfect for hosting holiday dinners or quiet family nights. Enjoy an oversized kitchen island for ease of cooking or baking, which is also lined with stools as a cozy eat-in space. The attached dining space and living area welcome you to sit down and get comfortable in your new home. Upstairs, there are three functional bedrooms as well as a full bathroom. In the finished basement, enjoy a large family or entertainment space, a gym/workout area (see virtually staged gym in photos), plus a "bonus" room which could be used as office space or an extra bedroom. This property is set up perfectly with an additional first floor apartment, separated from the main house by the garage and mudroom. Offering privacy and independence, with it's own entrance and parking area, this space is perfect for extra income, or can be used for extended family, long-term guests, or as a premium home business location. Outside the home, the large field could be used as a pasture, a garden, or enjoyed as outside living space. Convenient to town, you're only 5 minutes away from downtown Randolph and the grocery store. This property is truly a picturesque Vermont getaway.

Listed by Rachel Noyes and Holly Hall of Hall Collins Real Estate Group

$
$
%
$/month over payments
Federal 30-year interest rate: 7.18% last updated on Nov 5, 2026
* All Figures are estimates. Check with your bank or proposed mortgage company for actual interest rates.
This product uses the FRED® API but is not endorsed or certified by the Federal Reserve Bank of St. Louis.

Virtual TourSave FavoriteSchedule TourAsk A QuestionMore Details

792 Stratton Mtn Access Road Stratton VT 05155

MLS Number 5077320

  • Condo
  • PricePerSqFt 535.71
  • Square Feet 1,148
  • Bedrooms 2
  • New Contruction Existing

Imagine Friday evening: you pull through the private gate, the tires of your car crunching over the paved lot, and you find that perfect spot right near the entrance. As you turn off the engine, a quiet stillness settles in. You won't be reaching for those keys again until Monday. Welcome to your retreat at Village Watch. The Arrival Step inside the dedicated mudroom, where there's a place for everything. Shake off the snow, toss the damp base layers straight into the washer and dryer, and leave the world behind. The transition from "travel mode" to "mountain mode" is instant here. Alpine Comfort The heart of this home is designed for the "apres" life. On a snowy Vermont evening, the crackle of the wood-burning fireplace is the soundtrack to your weekend. The layout flows naturally between two comfortable bedrooms and two full baths, offering enough space for a slow morning with coffee or a lively dinner after a day on the slopes. The True Ski-In/Ski-Out Experience Forget the logistics of shuttles or the struggle of crowded parking lots. • The Morning Ritual: Grab your gear from your private locker in the secure ski storage room and step directly onto the trail. • The Afternoon Wander: When the lifts close, the Stratton Mountain Resort Village is just a short, scenic stroll away. Whether you're looking for a farm-to-table dinner, a fresh pastry, or a new pair of goggles, everything is within reach of your front door. This isn't just a condo; it's a way to reclaim your time. It's about more runs on the Upper Slalom Glade and more moments spent by the fire, rather than sitting in traffic. Ready to park the car and stay awhile? Reach out today today!

Listed by Margaret McMahon and Robin Apps of Four Seasons Sotheby's Int'l Realty

$
$
%
$/month over payments
Federal 30-year interest rate: 7.18% last updated on Nov 5, 2026
* All Figures are estimates. Check with your bank or proposed mortgage company for actual interest rates.
This product uses the FRED® API but is not endorsed or certified by the Federal Reserve Bank of St. Louis.

Virtual TourSave FavoriteSchedule TourAsk A QuestionMore Details

10 Wellington Drive Hampstead NH 03841

Hampstead, NH10 Wellington Drive

Price$615,000

Est. Mortgage: $/month

MLS Number 5116687

  • Residential Single Family
  • PricePerSqFt 341.67
  • Full Bath 1
  • Address 10 Wellington Drive
  • Construction Existing

Welcome to 10 Wellington Drive! This well-maintained 3-bedroom, 2.5-bath Colonial is situated on a 3.2-acre lot in a cul-de-sac neighborhood. The home offers a great floor plan featuring a spacious 26-foot kitchen with stainless steel appliances and a dining area. The first floor also includes a family room with a wood stove insert, a versatile living room that could also serve as a formal dining room, and a convenient half bath with laundry. Upstairs, you'll find a spacious primary suite with a 3/4 bath and a large walk-in closet with organizers. Two additional generously sized bedrooms and a full bath with a double-sink vanity and tile flooring complete the second floor. Additional features include a new roof in 2024, recessed lighting, two-zone heating system, new pressure tank, Roth oil tank, mini-splits for cooling, and generator ready. 2 car garage. Enjoy the outdoors from the large deck with an electric awning overlooking the fenced backyard. Conveniently located near shopping, recreation, schools, restaurants, and more. A wonderful opportunity to enjoy a spacious home and property in a desirable neighborhood!

Listed by Todd Alperin of BHG Masiello Atkinson

$
$
%
$/month over payments
Federal 30-year interest rate: 7.18% last updated on Nov 5, 2026
* All Figures are estimates. Check with your bank or proposed mortgage company for actual interest rates.
This product uses the FRED® API but is not endorsed or certified by the Federal Reserve Bank of St. Louis.

Virtual TourSave FavoriteSchedule TourAsk A QuestionMore Details

454 Codding Hollow Road Johnson VT 05655

Johnson, VT454 Codding Hollow Road

Price$615,000

Est. Mortgage: $/month

MLS Number 5105020

  • Residential Single Family
  • PricePerSqFt 266.93
  • Full Bath 1
  • Construction Existing
  • Bedrooms 4

Escape to your own private sanctuary with this exceptional 4-bedroom, 3-bathroom home set on 14 acres of Vermont serene wilderness. Built in 2024, this thoughtfully designed property combines luxury and comfort with the freedom to explore, relax and enjoy the outdoors right from your doorstep. Step inside and immediately appreciate the quality craftsmanship including beautiful maple hardwood floors throughout the kitchen, living room, dining area, upstairs hallway, sitting room and primary bedroom. The modern kitchen is equipped with Samsung appliances, sleek concrete countertops, under-counter lighting and a spacious walk-in pantry. Perfect for everyday living or entertaining a crowd. Throughout the home you'll find energy-efficient LED lighting with dimmable switches, elegant Anderson windows, and stylish Craftmade ceiling fans. Stay warm with the energy efficient NTI boiler and enjoy additional comfort with the Pellet stove. Step outside onto the expansive deck to entertain guests or simply soak in the sweeping mountain views with a morning coffee. For those that love adventure, explore the surrounding area with ATV-approved roads, the nearby Foote Brook Swimming Hole and easy access to the Long Trail. Much open space for gardens and abundant blackberry bushes! The workshop garage is a true dream to a mechanic or hobbyist, complete with a scissor lift and 60 gallon air compressor. The property also includes a generator, riding lawn mower and Jeep plow truck giving you a remarkable head start on maintaining your new retreat. Don't miss the opportunity to own this exceptional property that delivers a rare combination of modern construction, quality finishes, privacy, mountain view and adventure ready amenities. Come experience your Vermont retreat for yourself!

Listed by Jill Richardson of RE/MAX North Professionals,Jeffersonville

$
$
%
$/month over payments
Federal 30-year interest rate: 7.18% last updated on Nov 5, 2026
* All Figures are estimates. Check with your bank or proposed mortgage company for actual interest rates.
This product uses the FRED® API but is not endorsed or certified by the Federal Reserve Bank of St. Louis.

Virtual TourSave FavoriteSchedule TourAsk A QuestionMore Details

53 Richards Way Farmington NH 03835

Farmington, NH53 Richards Way

Price$615,000

Est. Mortgage: $/month

Pending

MLS Number 5112511

  • Residential Single Family
  • PricePerSqFt 251.84
  • Full Bath 2
  • Address 53 Richards Way
  • Construction Existing

Expansive living spaces and the quiet charm of a rural neighborhood welcome you to 53 Richards Way. Built in 2022 and set on 1.57 acres, this inviting Cape offers 2,442 square feet, three bedrooms, and three bathrooms, with a versatile layout designed for comfort and connection. Two first floor bedrooms, each with access to a bathroom, include a primary bedroom with its own private bath. Main floor laundry and direct access to the oversized attached two car garage, complete with an access ramp, bring ease to first floor living. The open concept kitchen and living area create a welcoming setting for everyday gatherings, with quartz countertops and stainless steel energy rated appliances complemented by a separate dining room for entertaining. Upstairs, an additional bedroom suite offers a private retreat with a walk in closet, double vanity, and soaking tub beneath a skylight. A spacious bonus room provides flexibility for a home office, media room, or creative space. The walkout basement features sliding doors to the backyard and room for future possibilities. Central air adds seasonal comfort, while convenient access to Routes 11 and 16 connects this peaceful setting to Rochester, Dover, the New Hampshire Seacoast, and southern Maine. Space to come together, privacy to unwind, and a layout that adapts beautifully to the way you live. Open house cancelled 10/09 as property is now under contract

Listed by Carl Slate of BHHS Verani Seacoast

$
$
%
$/month over payments
Federal 30-year interest rate: 7.18% last updated on Nov 5, 2026
* All Figures are estimates. Check with your bank or proposed mortgage company for actual interest rates.
This product uses the FRED® API but is not endorsed or certified by the Federal Reserve Bank of St. Louis.

Save FavoriteSchedule TourAsk A QuestionMore Details

81 Magnolia Road Manchester NH 03104

Manchester, NH81 Magnolia Road

Price$615,000

Est. Mortgage: $/month

Active With Contract

MLS Number 5115032

  • Residential Single Family
  • PricePerSqFt 323.85
  • Full Bath 1
  • Address 81 Magnolia Road
  • Construction Existing

This North End Colonial is ready for its next chapter. Freshly painted and thoughtfully updated, it pairs classic character with inviting spaces and practical modern comforts. Newly refinished hardwood floors flow through the home, while the updated eat-in kitchen features Shaker cabinetry and a new stainless-steel stove and refrigerator. The dining room is filled with natural light, and the spacious, front-to-back living room is made for gathering. A den offers a cozy retreat, and the three-season enclosed porch extends your living space. Upstairs, the primary bedroom is joined by three additional bedrooms, each with ample closet space. Both bathrooms have been updated; the second-floor full bath features a tiled shower and floor, plus a granite vanity. Comfort and convenience include six-zone mini-split heating and air conditioning, a newer Buderus furnace, a whole-house generator, an attached two-car garage, and plenty of storage. Outside, enjoy a spacious backyard adorned with perennials. A welcoming home with room to settle in and make it your own.

Listed by Joseph Daigle of Joe Daigle Realty,LLC

$
$
%
$/month over payments
Federal 30-year interest rate: 7.18% last updated on Nov 5, 2026
* All Figures are estimates. Check with your bank or proposed mortgage company for actual interest rates.
This product uses the FRED® API but is not endorsed or certified by the Federal Reserve Bank of St. Louis.

Save FavoriteSchedule TourAsk A QuestionMore Details
5 Chalet Drive Gilford NH 03249

Gilford, NH5 Chalet Drive

Price$615,000

Est. Mortgage: $/month

MLS Number 5088960

  • Residential Single Family
  • PricePerSqFt 272.24
  • Full Bath 1
  • Address 5 Chalet Drive
  • Construction Existing

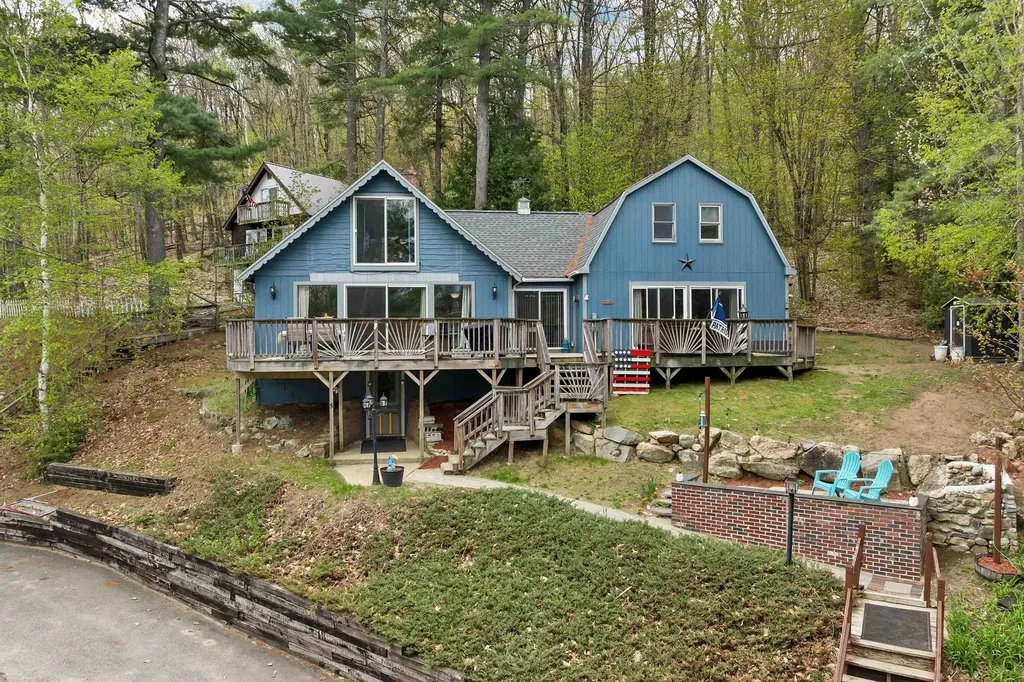
Welcome to 5 Chalet Drive in Gilford, NH, a beautifully updated 5-bedroom, 1.5-bath home perfectly located to enjoy everything the Lakes Region has to offer. Inside, you'll find an inviting semi open-concept layout connecting the living, dining, and kitchen areas, creating an ideal space for entertaining and everyday living. The finished basement and bonus room offer additional flexible living space perfect for a family room, recreation area, home office, or guest overflow. Recent updates throughout the home include flooring, kitchen, bathrooms, and laundry room, while the roof is only 3 years old, offering added peace of mind. Enjoy year-round recreation with Gunstock Mountain just minutes away for skiing and outdoor adventures, along with nearby access to Lake Winnipesaukee, shopping, schools, restaurants, and the Bank of New Hampshire Pavilion for concerts and events. As a Gilford resident, you'll also enjoy access to the town beach pass just minutes from home. Whether you're looking for a primary residence, vacation getaway, or investment opportunity, this property combines comfort, convenience, and the best of New Hampshire living.

Listed by Courtney Torre of BHHS Verani Realty Hampstead

$
$
%
$/month over payments
Federal 30-year interest rate: 7.18% last updated on Nov 5, 2026
* All Figures are estimates. Check with your bank or proposed mortgage company for actual interest rates.
This product uses the FRED® API but is not endorsed or certified by the Federal Reserve Bank of St. Louis.

Virtual TourSave FavoriteSchedule TourAsk A QuestionMore Details

706 Equinox On The Battenkill Manchester VT 05254

MLS Number 5117512

  • Condo
  • PricePerSqFt 325.4
  • Square Feet 2,015
  • Bedrooms 3
  • New Contruction Existing

Delight in the beauty of Vermont living at this Equinox on the Battenkill Townhome in Manchester VT. This inviting 3-bedroom, 3-bathroom end-unit townhome offers the perfect blend of comfort, privacy, and resort-style amenities. Enjoy beautiful Green Mountain views from your private deck, an ideal spot for morning coffee, relaxing after a day of outdoor adventure, or taking in Vermont's spectacular changing seasons. Inside, a cozy wood-burning fireplace creates a warm and welcoming atmosphere, perfect for chilly mountain evenings. Owners enjoy wonderful community amenities, including a heated outdoor swimming pool, tennis courts, and clubhouse. Ideally located within easy reach of both Bromley and Stratton Mountain ski resorts, this property is perfectly positioned to enjoy skiing, hiking, golf, shopping, dining, and everything the Manchester area has to offer. Offered completely furnished and move-in ready, this townhome is an exceptional opportunity for a year-round residence, vacation getaway, or Vermont mountain retreat. Come enjoy all that Southern Vermont has to offer. Please contact us for a private viewing, and don't let this lovely Manchester, Vermont home get away!

Listed by Kristin Comeau and Elliott Nachwalter of TPW Real Estate

$
$
%
$/month over payments
Federal 30-year interest rate: 7.18% last updated on Nov 5, 2026
* All Figures are estimates. Check with your bank or proposed mortgage company for actual interest rates.
This product uses the FRED® API but is not endorsed or certified by the Federal Reserve Bank of St. Louis.

Virtual TourSave FavoriteSchedule TourAsk A QuestionMore Details

3 Bernice Avenue Salem NH 03079

Salem, NH3 Bernice Avenue

Price$614,900

Est. Mortgage: $/month

MLS Number 5108780

  • Residential Single Family
  • PricePerSqFt 435.48
  • Full Bath 1
  • Address 3 Bernice Avenue
  • Construction Existing

Welcome to 3 Bernice Ave in Salem! This raised ranch offers a versatile layout with plenty of opportunity to make the space your own. The main level features comfortable living areas, while the lower level offers additional space and exciting potential for future expansion or a possible Accessory Dwelling Unit (ADU), subject to town approvals, permitting, and buyer due diligence. Enjoy outdoor space with a deck and convenient access to all that Salem has to offer. Whether you're looking for room to grow, work from home, or explore additional living-space possibilities, this property offers flexibility and potential. Bring your vision and imagine the possibilities!

Listed by Sadie Camilo-Perdomo of Team Zingales Realty LLC

$
$
%
$/month over payments
Federal 30-year interest rate: 7.18% last updated on Nov 5, 2026
* All Figures are estimates. Check with your bank or proposed mortgage company for actual interest rates.
This product uses the FRED® API but is not endorsed or certified by the Federal Reserve Bank of St. Louis.

Virtual TourSave FavoriteSchedule TourAsk A QuestionMore Details

Broker Reciprocity 

Copyright 2026 PrimeMLS, Inc. All rights reserved. This information is deemed reliable, but not guaranteed. The data relating to real estate displayed on this display comes in part from the IDX Program of PrimeMLS. The information being provided is for consumers’ personal, non-commercial use and may not be used for any purpose other than to identify prospective properties consumers may be interested in purchasing. Data last updated November 12, 2026 5:22 AM EST
