
SIGN UP or LOG IN 's Account

Log in to see your saved listings or edit your searches:

No account? Sign up now to save searches, listings, and get tailored listing notifications. It's free, opt-out anytime.

Find Your New Home

Sign Up Today!

Get fresh listings via email, save your favorite listings, match with similar properties, and unlock additional property info.

Create Your Account

Do not fill in this field:

Already have an account? Log in

and narrow your search. If you have fewer than 200 results, you can save your search.

Andover VT Mobile Real Estate

r=4717-4728
22 Farmhouse Lane Canterbury NH 03224
Open House

MLS Number 5106297

  • Condo
  • Next Open House: Sat 11/21 10:00 am. to 2:00 pm.
  • PricePerSqFt 417.17
  • Square Feet 1,462
  • Bedrooms 3

This home is 60% complete! Welcome to Hildreth's Farm, Canterbury's new detached single-family condominium community. The Ashford Ranch offers approximately 1,462 square feet of new construction living with 3 bedrooms, 2 full bathrooms, 1376+/- sf of basement for potential finishing and an attached 2-car garage. This ranch style home features hardwood flooring through the main living areas, carpeted bedrooms, tile baths, level 1 quartz or granite countertops, shaker cabinetry, recessed lighting, central air, propane forced hot air heat, Rinnai on-demand hot water, 200-amp electrical service, Harvey vinyl windows, 4'1" x 7'2" composite deck, paved driveway, granite steps, and professional landscaping. Hildreth's Farm includes private community roads, approximately 17 acres of preserved open space, common area maintenance, snow removal, stormwater management facilities, well house maintenance, and association management. Final pricing, plans, specifications, features, and community details are subject to the Purchase and Sale Agreement and recorded condominium documents.

Listed by Tim McGibbon of DuCal Development LLC / Erol Duymazlar Broker

$
$
%
$/month over payments
Federal 30-year interest rate: 7.18% last updated on Nov 5, 2026
* All Figures are estimates. Check with your bank or proposed mortgage company for actual interest rates.
This product uses the FRED® API but is not endorsed or certified by the Federal Reserve Bank of St. Louis.

Virtual TourSave FavoriteSchedule TourAsk A QuestionMore Details

14 Washington Street Conway NH 03818

MLS Number 5072178

  • Commercial
  • Address 14 Washington Street
  • Year Built 1930
  • Acreage 0.24
  • Area NH-Carroll

Exceptionally well-located commercial property in the heart of Conway Village, set on the corner of a busy intersection with traffic counts reported at over 12,000 cars per day, offering excellent exposure for almost any concept. The site features ample parking and municipal water and sewer, making future adaptation or expansion far more straightforward. The main level offers an open, highly visible retail space, supported by several smaller office rooms that can be used individually, combined, or repurposed as back-of-house, consultation, or storage areas. Above the office area is a caretaker's apartment, ideal for an owner-operator seeking live/work convenience or for generating additional rental income. The walkout lower level includes practical storage space with two 7-foot overhead garage doors, allowing easy loading and unloading of inventory or persoanl items. The building underwent a renovation in 2011 and has been well maintained since, providing a turnkey platform for a wide range of commercial uses. With its corner-lot prominence, abundant parking, town utilities, and flexible layout, the property is well suited for retail, professional office, personal services, leisure and entertainment uses, or even future housing or mixed-use concepts, subject to local approvals. An additional lot on the corner is included in the sale, offering excellent potential for high-impact signage, extra parking, or outdoor display space to further enhance visibility and functionality.

Listed by Greydon Turner of Pinkham Real Estate

$
$
%
$/month over payments
Federal 30-year interest rate: 7.18% last updated on Nov 5, 2026
* All Figures are estimates. Check with your bank or proposed mortgage company for actual interest rates.
This product uses the FRED® API but is not endorsed or certified by the Federal Reserve Bank of St. Louis.

Save FavoriteSchedule TourAsk A QuestionMore Details

203 Lake Shore Drive Franklin NH 03235

Franklin, NH203 Lake Shore Drive

Price$609,000

Est. Mortgage: $/month

MLS Number 5108770

  • Residential Single Family
  • PricePerSqFt 651.34
  • Full Bath 1
  • Address 203 Lake Shore Drive
  • Construction Existing

Welcome to 203 Lakeshore Drive in Franklin, New Hampshire! Vacation mode awaits you in this quaint bungalow nestled on the shores of Webster Lake. Savor the breathtaking views from every room and then step outside to relax by the water on your deck, patio and 24 ft dock. Webster Lake itself offers prime fishing, boating and swimming and is close to hiking, biking, white water rafting, leaf peeping, skiing, snowmobiling, breweries, wineries, outlet shopping and more! Come enjoy all that New Hampshire has to offer right from your own private oasis. Whether you're seeking a year-round or summer residence, a weekend escape, an income-producing investment or a combination of the above, this home checks all the boxes. Only 1.5 hours from Boston, this desirable waterfront setting with established rental performance make it an excellent option for both personal enjoyment and long-term value. Don't miss it.

Listed by Cole Hebert of Compass New England,LLC

$
$
%
$/month over payments
Federal 30-year interest rate: 7.18% last updated on Nov 5, 2026
* All Figures are estimates. Check with your bank or proposed mortgage company for actual interest rates.
This product uses the FRED® API but is not endorsed or certified by the Federal Reserve Bank of St. Louis.

Save FavoriteSchedule TourAsk A QuestionMore Details

10 Pearson Drive Dover NH 03820

Dover, NH10 Pearson Drive

Price$609,000

Est. Mortgage: $/month

Active With Contract

MLS Number 5110555

  • Residential Single Family
  • PricePerSqFt 293.49
  • Full Bath 1
  • Address 10 Pearson Drive
  • Construction Existing

Welcome to 10 Pearson Drive in Dover! This inviting 3 bedroom, 3 bath single family home is nestled in a desirable Dover Point neighborhood and has been meticulously maintained, including all new windows in 2023. The nicely updated kitchen has beautiful cherry cabinetry, an island and sparkling granite countertops. The kitchen, dining room and living room have lots of natural light and gleaming hardwood floors. There's also a family room for watching TV and chilling with the family. The finished breezeway leads to the oversized one car garage and provides additional living space for entertaining and/or a large family. Upstairs you'll find 3 bedrooms with beautiful hardwood floors and 2 updated baths, including the second floor laundry. The 3 bedrooms offer flexibility for family, guests or an in-home office. Outside you'll find a quaint front porch and a large back deck overlooking beautifully landscaped gardens. The garage adds valuable storage and parking space, making daily life a little easier. This home is a wonderful opportunity for those seeking comfort and convenience in a welcoming neighborhood setting. Whether you're looking for a place to call home or an opportunity to settle into a well-established neighborhood, this Dover Point property is ready to welcome its next owners. Come discover the possibilities and make this charming Dover home your own! This south Dover location is an easy commute to Portsmouth and Massachusetts.

Listed by Cubbi Lirette of Coldwell Banker - Peggy Carter Team

$
$
%
$/month over payments
Federal 30-year interest rate: 7.18% last updated on Nov 5, 2026
* All Figures are estimates. Check with your bank or proposed mortgage company for actual interest rates.
This product uses the FRED® API but is not endorsed or certified by the Federal Reserve Bank of St. Louis.

Virtual TourSave FavoriteSchedule TourAsk A QuestionMore Details

4102 Lower Newton Road St. Albans Town VT 05478

MLS Number 5115909

  • Residential Single Family
  • PricePerSqFt 262.5
  • Full Bath 2
  • Construction Existing
  • Bedrooms 3

Some homes have a way of making you slow down, take a breath, & stay awhile, and this quintessential Vermont farmhouse is one of them. Classic and quietly stoic, with timeless charm & a picturesque setting, this beautiful home sits amid neighboring cornfields, open pasture, & wide Vermont skies. Here, the seasons seem to move a little more gracefully as the simple pleasures of country living take center stage. Step inside, and you'll discover something rather special: a home with 3 bedrooms, 3 beautifully updated baths, a 1st-floor primary suite, as well as dedicated laundry space and a walk-in pantry to add a practical touch. There's room for every occasion too. A welcoming main living area, separate sitting room, and fantastic recreation space provide plenty of room to gather, while two additional oversized bonus rooms invite endless possibilities. Imagine movie nights, a home office, a creative studio, or simply a little extra room to spread out. Then, there's the 3-season sunroom, bathed in natural light & perfectly suited for morning coffee or watching the Vermont landscape change with the seasons, an avid book-lovers dream! This is a farmhouse that has preserved its character while embracing a monumental list of modern upgrades. The quintessential charm remains, but the important work has been done, bringing comfort, convenience, & peace of mind to this beloved classic. Among the many improvements are all-new electrical service, wiring for EV charging, upgraded decking, new cellar windows, 2 pellet stoves, a new washer/dryer, & so much more. Outside, the peaceful surroundings offer a welcome escape from the everyday, while the convenience of town remains just minutes away. With its preserved farmhouse charm, substantial updates, generous living spaces, & storybook, homestead setting, this home offers a rare balance of tradition and modern ease. We welcome you to fall in love with a home that honors its past while making room for your future.

Listed by Nicole Broderick of Coldwell Banker Hickok and Boardman

$
$
%
$/month over payments
Federal 30-year interest rate: 7.18% last updated on Nov 5, 2026
* All Figures are estimates. Check with your bank or proposed mortgage company for actual interest rates.
This product uses the FRED® API but is not endorsed or certified by the Federal Reserve Bank of St. Louis.

Save FavoriteSchedule TourAsk A QuestionMore Details

4 Pillsbury Court Candia NH 03034

Candia, NH4 Pillsbury Court

Price$607,900

Est. Mortgage: $/month

Pending

MLS Number 5094232

  • Condo
  • PricePerSqFt 358.85
  • Square Feet 1,694
  • Bedrooms 2
  • New Contruction New Construction

Welcome to Candia Village Farms, a premier 55+ lifestyle community in the heart of Candia, NH, where modern comfort meets small-town charm. This thoughtfully designed neighborhood offers maintenance-free, luxury townhouse living, perfect for active adults who want style, convenience, and community without the hassle of upkeep. These two-story townhouse-style homes start at $599,900 and feature optional upgrades, allowing you to customize your residence with the finishes and features you desire. Each home offers spacious open-concept floor plans, designer kitchens with granite countertops, custom cabinetry, and GE appliances. Elegant primary suites, stylish bathrooms, full basements for storage or future living space, and private back decks enhance both functionality and lifestyle. The clubhouse is the hub for social activities and gatherings, pickleball courts, Bocce, walking paths, and outdoor spaces encourage an active, connected lifestyle. Candia Village Farms is ideally located minutes from Route 101, providing easy access to Manchester, the Seacoast, Boston, numerous lakes, Candia Wood Golf Links, shopping, dining, and healthcare, while still offering the peace and charm of small-town living. Every detail is designed for luxury, convenience, and comfort, from energy-efficient systems and low-maintenance exteriors to thoughtfully selected interior finishes. Enjoy morning coffee on your deck, a friendly game of pickleball, or evenings with neighbors at the clubhouse. Note: pictures represent the model unit, all units are ready for your color selections and upgrades.

Listed by Dave White of OwnerEntry.com

$
$
%
$/month over payments
Federal 30-year interest rate: 7.18% last updated on Nov 5, 2026
* All Figures are estimates. Check with your bank or proposed mortgage company for actual interest rates.
This product uses the FRED® API but is not endorsed or certified by the Federal Reserve Bank of St. Louis.

Virtual TourSave FavoriteSchedule TourAsk A QuestionMore Details
21 Mica Drive Raymond NH 03077

Raymond, NH21 Mica Drive, Unit 9

Price$607,000

Est. Mortgage: $/month

Pending

MLS Number 5069951

  • Residential Single Family
  • PricePerSqFt 546.35
  • Full Bath 2
  • Address 21 Mica Drive
  • Construction New Construction

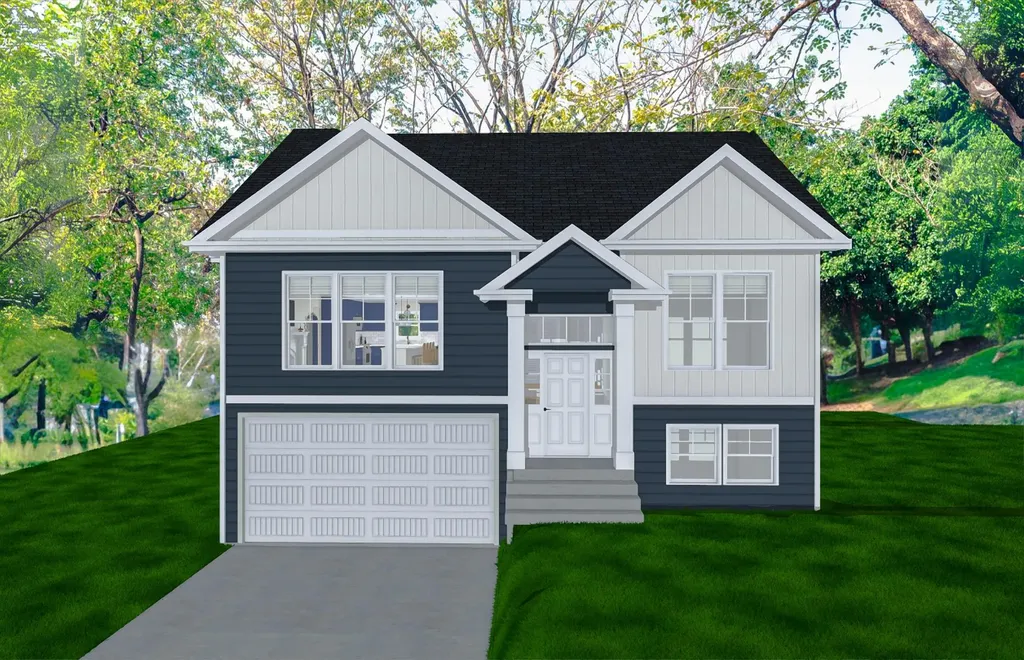
New Subdivision on Mica Drive, Raymond, NH - Mica Meadows: Four beautiful plans to choose from, you can find your perfect home in this serene and convenient neighborhood. This home plan is the "The Meadow" and is to be built. We currently have "The Willow" framed. - "Meadow" Split with no finished lower level - 1111sqft, $550,000 - "Meadow" Split with finished lower level - 1660sqft, $584,900 - "Willow" Split Cape with no finished lower level - 1863sqft , $619,900 - "Willow" Split Cape with finished lower level - 2298sqft, $654,900 - "Birch" Colonial - 2079sqft, $654,900 All floor plans are designed to fit your lifestyle, with open layouts, modern finishes, and plenty of natural light. Located just minutes from schools, shopping, and commuter routes, these homes provide convenience while still offering the tranquility of suburban living. Photos are renderings only* Homes to be built and will vary from renderings Office Hours Tuesday's 10am-1pm - stop into the model home second house on the left.

Listed by Susan Monette of Compass New England,LLC

$
$
%
$/month over payments
Federal 30-year interest rate: 7.18% last updated on Nov 5, 2026
* All Figures are estimates. Check with your bank or proposed mortgage company for actual interest rates.
This product uses the FRED® API but is not endorsed or certified by the Federal Reserve Bank of St. Louis.

Save FavoriteSchedule TourAsk A QuestionMore Details

20 Shayna's Way Fremont NH 03044

Fremont, NH20 Shayna's Way, Unit 20

Price$606,753

Est. Mortgage: $/month

Open House

MLS Number 5099303

  • Condo
  • Next Open House: Fri 11/13 12:00 pm. to 3:00 pm.
  • PricePerSqFt 387.45
  • Square Feet 1,566
  • Bedrooms 2

Welcome to Copyhold Mill Estates, an exciting new 55+ condominium community in Fremont, NH. Set on more than 58 scenic acres with just 52 homes, this thoughtfully planned neighborhood offers spacious, low-maintenance living in a peaceful, natural setting. Several homes are MOVE-IN READY! The Raymond Split offers 1,566 sq. ft. of main-level living with a bright, open-concept layout, vaulted ceilings, a corner gas fireplace, and an oversized slider leading to a 22' x 12' deck. The kitchen features Kemper soft-close cabinetry in the Grainstone finish, quartz countertops with a full-height quartz backsplash, a white farmhouse sink, KitchenAid stainless steel appliances, a coffee nook with glass-front cabinets, and engineered hardwood flooring throughout the main living area. The spacious primary suite features generous closet space and a private bath with a walk-in shower and dual vanity, while the guest bath includes a tub/shower. The guest bedroom offers flexibility for visitors, a home office, or hobbies. An attached two-car garage adds everyday convenience. Need more space? The lower level offers the opportunity to add approximately 797 sq. ft. of finished living space with a family room, office or hobby space, and ¾ bath. Planned community amenities include a community center, community garden, and RV/boat storage. Conveniently located near Raymond, Epping, and Exeter, residents will enjoy easy access to shopping, dining, Route 101, I-95, Manchester, Portsmouth, and the Seacoast, with New Hampshire's trails, lakes, conservation areas, and coastline all within easy reach. Come discover Copyhold Mill Estates and see why this new 55+ community is an exciting place to call home.

Listed by Heidi Mahoney of Lewis Builders

$
$
%
$/month over payments
Federal 30-year interest rate: 7.18% last updated on Nov 5, 2026
* All Figures are estimates. Check with your bank or proposed mortgage company for actual interest rates.
This product uses the FRED® API but is not endorsed or certified by the Federal Reserve Bank of St. Louis.

Save FavoriteSchedule TourAsk A QuestionMore Details
1 Beaver Street Winhall VT 05340

Winhall, VT1 Beaver Street

Price$605,000

Est. Mortgage: $/month

MLS Number 5094344

  • Residential Single Family
  • PricePerSqFt 385.84
  • Full Bath 2
  • Address 1 Beaver Street
  • Construction Existing

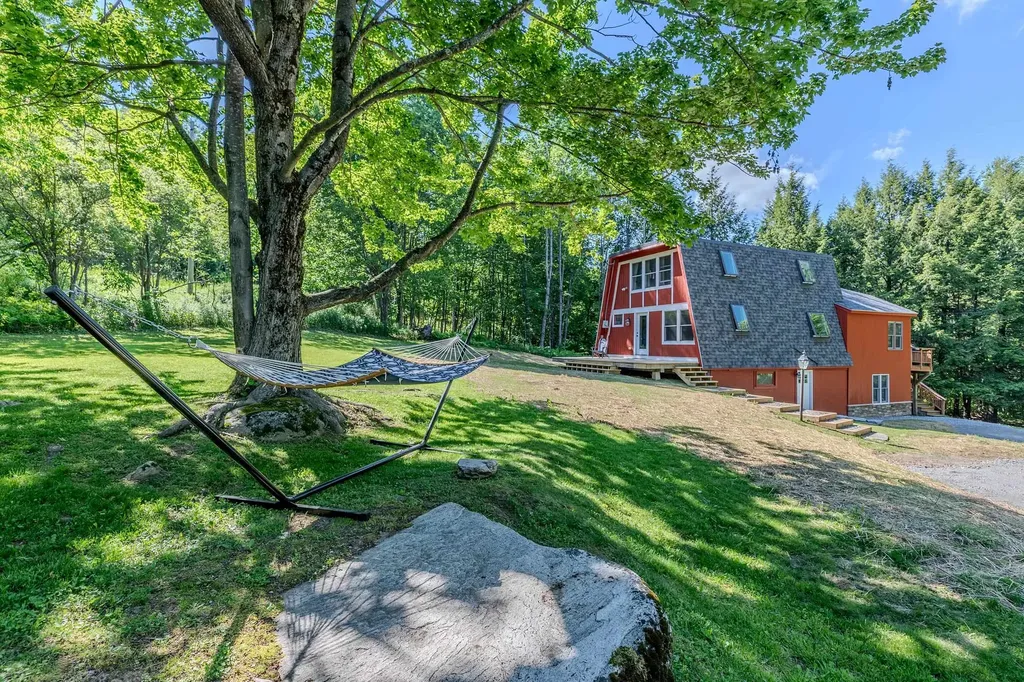
Ideally located between Manchester and the mountains, this home offers the perfect blend of convenience, comfort, and Vermont charm. Just 10 minutes to Stratton, 5 minutes to Bromley, and 12 minutes to Manchester, you'll enjoy easy access to skiing, dining, shopping, and year-round recreation. Inside, the home features a spacious living room filled with natural light, creating a warm and inviting atmosphere for gathering and entertaining. Numerous bonus spaces throughout the home provide flexibility for additional sleeping areas, a home office, workout room, or play space. The finished walk-out lower level adds even more living space and functionality, while the corner lot offers a nice yard and deck perfect for relaxing, outdoor dining, or enjoying the fresh mountain air. From ski season to summer adventures, this inviting home offers the perfect setting to enjoy Vermont year-round.

Listed by Carrie Mathews of Winhall Real Estate

$
$
%
$/month over payments
Federal 30-year interest rate: 7.18% last updated on Nov 5, 2026
* All Figures are estimates. Check with your bank or proposed mortgage company for actual interest rates.
This product uses the FRED® API but is not endorsed or certified by the Federal Reserve Bank of St. Louis.

Save FavoriteSchedule TourAsk A QuestionMore Details
23 Brookside Drive Norwich VT 05055

Norwich, VT23 Brookside Drive

Price$605,000

Est. Mortgage: $/month

MLS Number 5092668

  • Residential Single Family
  • PricePerSqFt 275
  • Full Bath 2
  • Address 23 Brookside Drive
  • Construction Existing

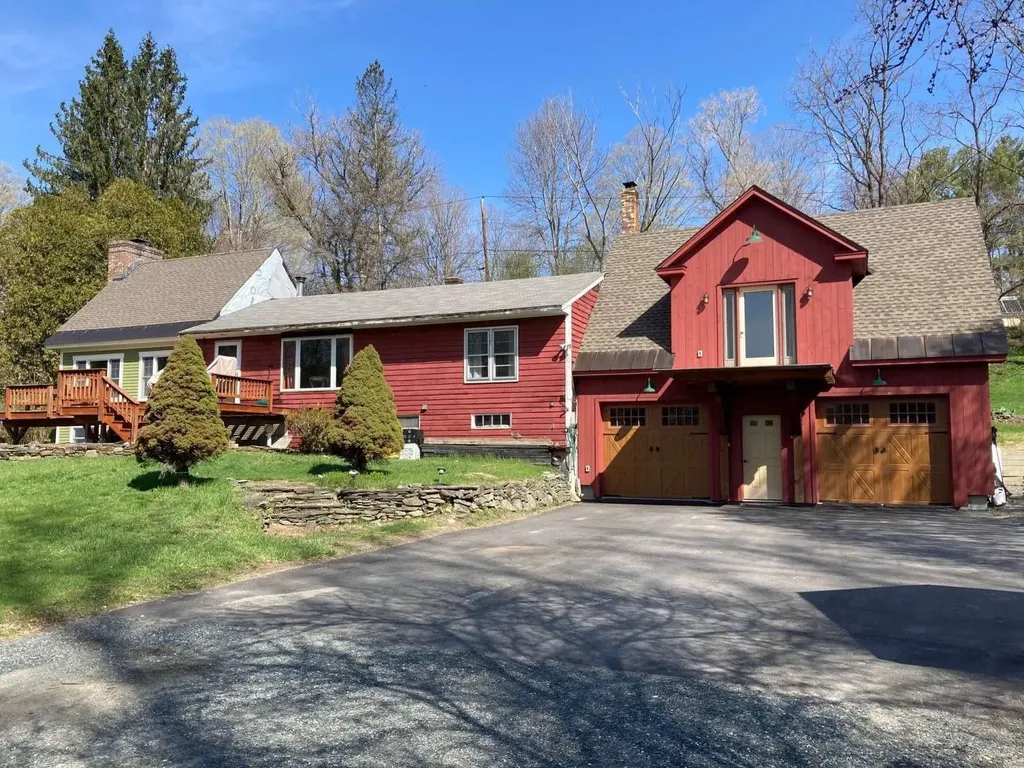
Walk to Dan & Whits and elementary school from this 3 BR, 2 bath village home with pastoral views Rare opportunity for country-like living and views within the quiet village of Norwich, a picturesque, quintessential Vermont town across the river from Dartmouth College and world-class Medical Center in Hanover, NH. Walk to Dan & Whits and elementary school from this 3 BR, 2 bath home with pastoral views of 23 protected acres with meandering brook from the large front deck! Located on a dead-end road. House includes post & beam architecture, 2-story fieldstone fireplace, cathedral ceilings, wide pine flooring, a large Primary bedroom with adjoining nursery / office with double-sink master bath, huge walk-in shower and copper soaking tub. The unfinished basement has 2 woodstoves and direct access to the oversized 2 car garage. Two recent additions adjoin the original "diamond-in-the-rough" 1957 home, that would need further remodeling to bring up to the newer additions' standard. Presently the home is comfortable and livable as is, with all bedrooms and baths on the main level. Architectural drawings show the potential of the completed project (roughly 24' x 40' main level) with large new kitchen opening to dining and living rooms and second story addition for bedrooms/ office, studio space, and additional bath option. Perfect for someone who wants to customize the home to their tastes and future needs. Middle and high schoolers attend school in Hanover, NH.

Listed by Jason Saphire of www.HomeZu.com

$
$
%
$/month over payments
Federal 30-year interest rate: 7.18% last updated on Nov 5, 2026
* All Figures are estimates. Check with your bank or proposed mortgage company for actual interest rates.
This product uses the FRED® API but is not endorsed or certified by the Federal Reserve Bank of St. Louis.

Save FavoriteSchedule TourAsk A QuestionMore Details

524 Manchester Road Auburn NH 03032

Auburn, NH524 Manchester Road

Price$605,000

Est. Mortgage: $/month

MLS Number 5115652

  • Multifamily Multi-Family
  • PricePerSqFt 263.04
  • Address 524 Manchester Road
  • Units 2
  • Bathroom 3

Two family in Auburn NH, close to Rte 101. Main unit consists of three bedrooms, one full and one 3/4 bath. Second unit consists of three bedrooms and one bath. New windows, new vinyl siding, new carpets, and fresh paint in main unit. Extra large 20x60 garage recently vinyl sided on the front. The history of the property is quite unique, built in 1920 originally as a three story building with the 2nd and 3rd stories as the Lake Glen Hotel, and the 1st floor as the bar called the Bucket of Blood. This area of Auburn is known as Severance and the building across the street was the Severance School, one of Auburn's 8 'one room' schoolhouses. Agent related to seller. Property being SOLD AS IS, AS SEEN.

Listed by Judy Upham of Matchmaker Realty LLC

$
$
%
$/month over payments
Federal 30-year interest rate: 7.18% last updated on Nov 5, 2026
* All Figures are estimates. Check with your bank or proposed mortgage company for actual interest rates.
This product uses the FRED® API but is not endorsed or certified by the Federal Reserve Bank of St. Louis.

Save FavoriteSchedule TourAsk A QuestionMore Details

Lot 29.1 & 59 South Road Hopkinton NH 03229

MLS Number 5096924

  • Land
  • PricePerSqFt 76005.03
  • Acreage 7.96
  • Area NH-Merrimack
  • Utilities None

This 2.95-acre lot with 307.23' of road frontage in desirable Hopkinton is located on a quiet country road, yet within walking distance to Main Street. Close to Hopkinton schools and amenities. Easy access to I-89 both north and south and to Concord Hospital, Manchester and Boston. Skiing at Pats Peak and Mount Sunapee are nearby as well as walking and hiking trails. This lovely wooded lot surrounded by nature awaits your dream home in a coveted area. The adjacent 5.01-acre lot is also available. See MLS # 517870

Listed by Kristin Claire of LandVest,Inc./New Hampshire

$
$
%
$/month over payments
Federal 30-year interest rate: 7.18% last updated on Nov 5, 2026
* All Figures are estimates. Check with your bank or proposed mortgage company for actual interest rates.
This product uses the FRED® API but is not endorsed or certified by the Federal Reserve Bank of St. Louis.

Save FavoriteSchedule TourAsk A QuestionMore Details

Broker Reciprocity 

Copyright 2026 PrimeMLS, Inc. All rights reserved. This information is deemed reliable, but not guaranteed. The data relating to real estate displayed on this display comes in part from the IDX Program of PrimeMLS. The information being provided is for consumers’ personal, non-commercial use and may not be used for any purpose other than to identify prospective properties consumers may be interested in purchasing. Data last updated November 12, 2026 6:23 AM EST
