
SIGN UP or LOG IN 's Account

Log in to see your saved listings or edit your searches:

No account? Sign up now to save searches, listings, and get tailored listing notifications. It's free, opt-out anytime.

Find Your New Home

Sign Up Today!

Get fresh listings via email, save your favorite listings, match with similar properties, and unlock additional property info.

Create Your Account

Do not fill in this field:

Already have an account? Log in

and narrow your search. If you have fewer than 200 results, you can save your search.

Andover VT Mobile Real Estate

r=5737-5748
4 Drury Drive Rochester NH 03867

Rochester, NH4 Drury Drive

Price$539,900

Est. Mortgage: $/month

Pending

MLS Number 5114918

  • Residential Single Family
  • PricePerSqFt 283.56
  • Full Bath 1
  • Address 4 Drury Drive
  • Construction Existing

Welcome to 4 Drury Drive in Rochester, NH! Situated on approximately 2.9 acres, this inviting 3-bedroom ranch offers the ease and convenience of single-level living with room to spread out, both inside and out. Featuring 1,904 square feet of living space, the home offers a comfortable and functional layout with a bright, inviting interior and tasteful updates throughout. The full, unfinished basement provides abundant storage and possibilities for future use, while the attached garage adds everyday convenience. Outside, enjoy a spacious yard surrounded by a mostly wooded property, offering a peaceful setting for outdoor entertaining, gardening, recreation, or simply relaxing. Ideally located near Baxter Lake for boating, fishing, and outdoor recreation, the property also offers convenient access to the Spaulding Turnpike, local shopping, dining, and everyday amenities. Outdoor enthusiasts will appreciate being approximately 1.5 hours from North Conway and the White Mountains, providing year-round opportunities for hiking, skiing, and exploring. Combining generous acreage, comfortable single-level living, and convenient access to both recreation and amenities, this property has so much to offer. Come see for yourself!

Listed by John Shatinsky of EXP Realty

$
$
%
$/month over payments
Federal 30-year interest rate: 7.18% last updated on Nov 5, 2026
* All Figures are estimates. Check with your bank or proposed mortgage company for actual interest rates.
This product uses the FRED® API but is not endorsed or certified by the Federal Reserve Bank of St. Louis.

Virtual TourSave FavoriteSchedule TourAsk A QuestionMore Details

3 Alice Drive Nashua NH 03063

Nashua, NH3 Alice Drive

Price$539,900

Est. Mortgage: $/month

MLS Number 5114533

  • Residential Single Family
  • PricePerSqFt 264.92
  • Full Bath 1
  • Address 3 Alice Drive
  • Construction Existing

Nice 4 bedroom cape in a great location. Tons of space throughout. Large open kitchen area. Spacious living room. 1 bedroom on 1st floor. Extra bonus room for office space or den. Hardwood floors. Top floor has 3 nice bedrooms and a full bath. 1 car attached garage. Bonus space in lower level. Nice deck overlooking a private lot. PLEASE SET UP APPTS THRU SHOWINGTIME. Seller willing to buy down the mortgage rate on this home. Seller has ownership in listing Brokerage. Seller never occupied Property. One Year American Home Shield Warranty included.

Listed by Thomas Cafarella of Cameron Real Estate Group

$
$
%
$/month over payments
Federal 30-year interest rate: 7.18% last updated on Nov 5, 2026
* All Figures are estimates. Check with your bank or proposed mortgage company for actual interest rates.
This product uses the FRED® API but is not endorsed or certified by the Federal Reserve Bank of St. Louis.

Save FavoriteSchedule TourAsk A QuestionMore Details

271 Larrow Drive Williston VT 05495

Williston, VT271 Larrow Drive

Price$539,900

Est. Mortgage: $/month

MLS Number 5106320

  • Residential Single Family
  • PricePerSqFt 337.44
  • Full Bath 2
  • Address 271 Larrow Drive
  • Construction To Be Built

The Falmouth townhome offers approximately 1600 square feet that includes 2 bedrooms, 3 baths, large eat-in Kitchen with Island and Breakfast nook, daylighted lower level ready for finishing and a one car garage. The laundry room is on the first floor. Clients may customize their unit with choices in cabinetry, Granite or Quartz countertops, Stainless Steel energy efficient appliances, premium Plank flooring and carpeting. Interior units start at $539,000.00 and End Units are priced at $549,000.00. The Falmouth II townhome is also being offered with 2012 square feet, three bedrooms, three baths, large eat-in Kitchen with Island and Breakfast nook, daylighted lower level ready for finishing and a one car garage. Clients may customize their unit with choices in cabinetry, Granite or Quartz countertops, Stainless Steel energy efficient appliances, premium plank flooring and carpeting. Interior townhomes are priced at $589,000.00 and End units at $599,000.00. Summer Field at Williston, Ethan Allen Homes newest community offers single family lots, Carriage homes as well as several styles of multi unit townhomes in a variety of sizes and price points. Summer Field is located in a beautiful valley setting surrounded by mature trees and convenient to all Williston has to offer. Summer Field amenities include a Community Center, in ground swimming pool, gardening area and playground. The neighborhood is serviced by a Town road, Town water and sewer,Natural gas and high speed internet.

Listed by Michael Gamache of ACM Realty,Inc.

$
$
%
$/month over payments
Federal 30-year interest rate: 7.18% last updated on Nov 5, 2026
* All Figures are estimates. Check with your bank or proposed mortgage company for actual interest rates.
This product uses the FRED® API but is not endorsed or certified by the Federal Reserve Bank of St. Louis.

Virtual TourSave FavoriteSchedule TourAsk A QuestionMore Details

15 Gary Lane Exeter NH 03833

Exeter, NH15 Gary Lane

Price$539,900

Est. Mortgage: $/month

Active With Contract

MLS Number 5116249

  • Residential Single Family
  • PricePerSqFt 395.53
  • Full Bath 1
  • Address 15 Gary Lane
  • Construction Existing

Charming Cape near downtown Exeter offering classic, easy living on a lovely in town lot. Flexible floor plan with eat in kitchen, living and dining areas, and 2 large bedrooms upstairs, primary bedroom has a nice walk in closet. Features hardwood floors, generator, generous size rooms, full basement. A breezeway overlooks the beautifully landscaped lawn. 1-car attached garage with direct entry and paved driveway complete this well loved home. Easy proximity to Exeter's schools, shops, restaurants, and historic downtown. Short walk to Philips Exeter Academy. Open house on Friday 10/30 from 3:30-5 pm and Sunday 11/2 from 11 am - 1 pm.

Listed by Lauren Stone of Carey Giampa,LLC/Rye

$
$
%
$/month over payments
Federal 30-year interest rate: 7.18% last updated on Nov 5, 2026
* All Figures are estimates. Check with your bank or proposed mortgage company for actual interest rates.
This product uses the FRED® API but is not endorsed or certified by the Federal Reserve Bank of St. Louis.

Virtual TourSave FavoriteSchedule TourAsk A QuestionMore Details

28 Deborah Lane Dover NH 03820

Dover, NH28 Deborah Lane

Price$539,900

Est. Mortgage: $/month

Pending

MLS Number 5110185

  • Condo
  • PricePerSqFt 275.74
  • Square Feet 1,958
  • Bedrooms 3
  • New Contruction Existing

Enjoy Seacoast living in this spacious upscale 3-bedroom, 2.5 bath end-unit condo offering exceptional natural light, extra windows, high ceilings and wonderful community amenities along the Bellamy River. Fresh interior paint and new light-oak LVP flooring complement the open-concept first floor, ideal for everyday living and entertaining. The updated kitchen features quartz countertops, tile backsplash, tall cabinetry with new cabinet fronts, and newer microwave, range and refrigerator. The dining and living areas flow together around a cozy gas fireplace with built-in storage, while double sliders with transom windows open to a large patio overlooking a wooded setting with beautiful 4 season views of nature and wildlife. Upstairs, the spacious primary suite offers a walk-in closet, private bath with double vanity, tub and shower, and sliders from both the bedroom and bath to a private deck. Two additional bedrooms, another 3/4 bath, laundry room and pull-down attic with storage complete the second floor. Additional features include central air, propane heat, attached one-car garage with automatic opener and exterior storage. Enjoy an outdoor lifestyle with association access to the Bellamy River, community dock with deep-water access, kayaking, gazebo, tennis court, conservation land, wildlife, beautiful sunsets and trails toward Great Bay. Pets are allowed. Conveniently located near downtown Dover, shopping, dining, Wentworth-Douglass Hospital and major commuter routes, with Portsmouth and the Seacoast nearby and easy access to beaches, lakes and the mountains. A rare combination of space, recreation, convenience and low-maintenance living! Pre-inspected for peace of mind.

Listed by Tami Mallett and Lorene Jones of Cameron Prestige,LLC

$
$
%
$/month over payments
Federal 30-year interest rate: 7.18% last updated on Nov 5, 2026
* All Figures are estimates. Check with your bank or proposed mortgage company for actual interest rates.
This product uses the FRED® API but is not endorsed or certified by the Federal Reserve Bank of St. Louis.

Virtual TourSave FavoriteSchedule TourAsk A QuestionMore Details

115 Shane Way Laconia NH 03246

Laconia, NH115 Shane Way, Unit 1

Price$539,900

Est. Mortgage: $/month

MLS Number 5113316

  • Condo
  • PricePerSqFt 468.66
  • Square Feet 1,792
  • Bedrooms 2
  • New Contruction Existing

Rarely available end-unit opportunity in a desirable location within The Evergreens condominium community. Set at the top of the hill with southwest exposure, this townhouse offers lake, mountain, and sunset views, additional end-unit windows providing abundant natural light, and adjacent common green space. No residences are located directly behind or facing the unit, and Shane Way has no through traffic. The main level features hardwood flooring, a kitchen with granite countertops and stainless-steel appliances, and a living room with a gas fireplace and direct access to the first-floor deck. Upstairs are two spacious bedrooms and a full bath. The walkout lower level provides additional finished space, a ¾ bath, and direct access to a lower patio. Additional features include central air conditioning, one numbered parking space, a detached one-car garage and new heating system installed on 11/06/26. Conveniently located near the community pool and tennis courts, this end-unit setting combines natural light, outdoor space, views, and easy access to association amenities. The Evergreens also offers lake access, a day dock, and a mooring field, with moorings allocated through a lottery process and subject to association rules and availability. Pets are subject to written association approval.

Listed by Lisa McNally of EXP Realty

$
$
%
$/month over payments
Federal 30-year interest rate: 7.18% last updated on Nov 5, 2026
* All Figures are estimates. Check with your bank or proposed mortgage company for actual interest rates.
This product uses the FRED® API but is not endorsed or certified by the Federal Reserve Bank of St. Louis.

Virtual TourSave FavoriteSchedule TourAsk A QuestionMore Details
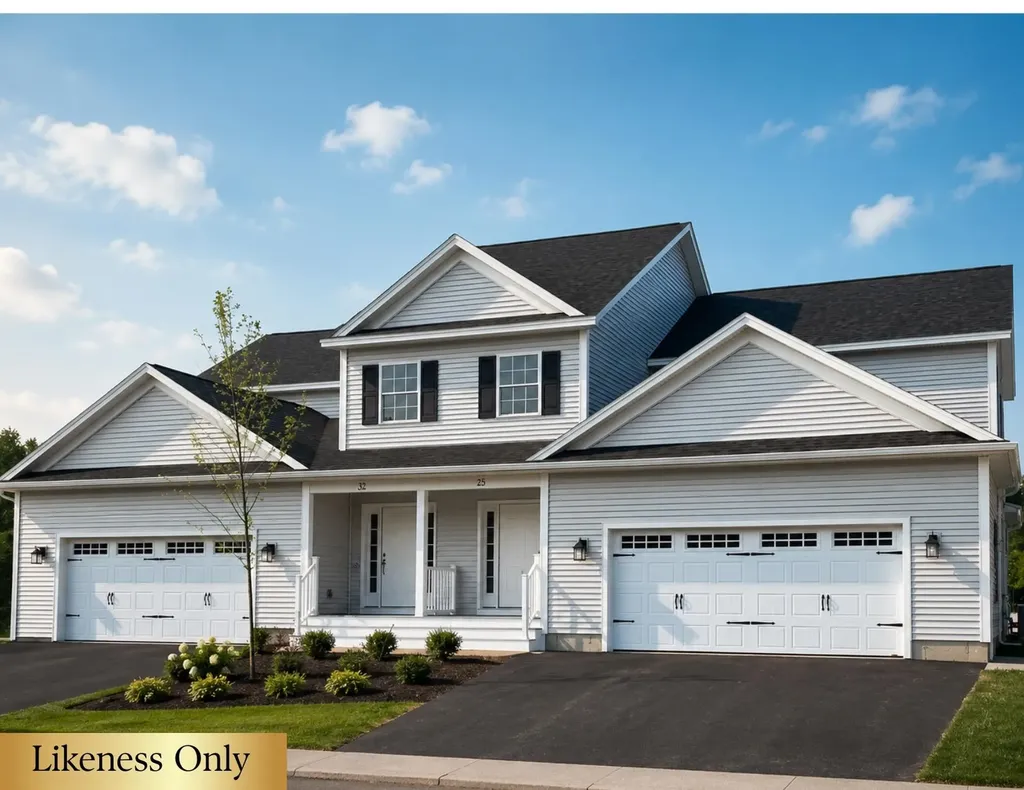
58 Greenbrook Circle Milton VT 05468

MLS Number 5077742

  • Condo
  • PricePerSqFt 241.57
  • Square Feet 2,235
  • Bedrooms 3
  • New Contruction To Be Built

Your Chance to Own in the Final Phase of Haydenberry Estates! Welcome to the long-anticipated final phase of Haydenberry Estates-featuring the most coveted outer circle lots in the community. These rare townhomes offer maximum privacy with private, tree-lined backyards-a true rarity in townhome living! The Haven Plan is thoughtfully designed for easy, one-level living, with a spacious first-floor primary suite that provides comfort and convenience. Upstairs, you'll find two large additional bedrooms, each with its own full bath-perfect for guests, family, or flexible living space. Situated on over 15 acres of shared common land, this beautifully planned neighborhood offers a tranquil setting with unmatched access to Milton's parks, shopping, dining, schools, and fitness centers-all just minutes from I-89, and a quick drive to Georgia and Colchester. Inside, enjoy premium finishes such as hardwood and tile flooring, granite countertops, stainless steel appliances, and a gas fireplace. Each home includes a full basement with egress windows, providing excellent potential for future expansion. Best of all, these are PUD townhomes on footprint lots, allowing for single-family home financing-with no condo financing restrictions and significant monthly savings on your mortgage. Now is your chance to personalize your finishes and secure a home in Milton's most desirable new community-before pricing changes and the final homes are gone!

Listed by Hank Gintof Jr. and Jarah Romasco of Signature Properties of Vermont

$
$
%
$/month over payments
Federal 30-year interest rate: 7.18% last updated on Nov 5, 2026
* All Figures are estimates. Check with your bank or proposed mortgage company for actual interest rates.
This product uses the FRED® API but is not endorsed or certified by the Federal Reserve Bank of St. Louis.

Virtual TourSave FavoriteSchedule TourAsk A QuestionMore Details
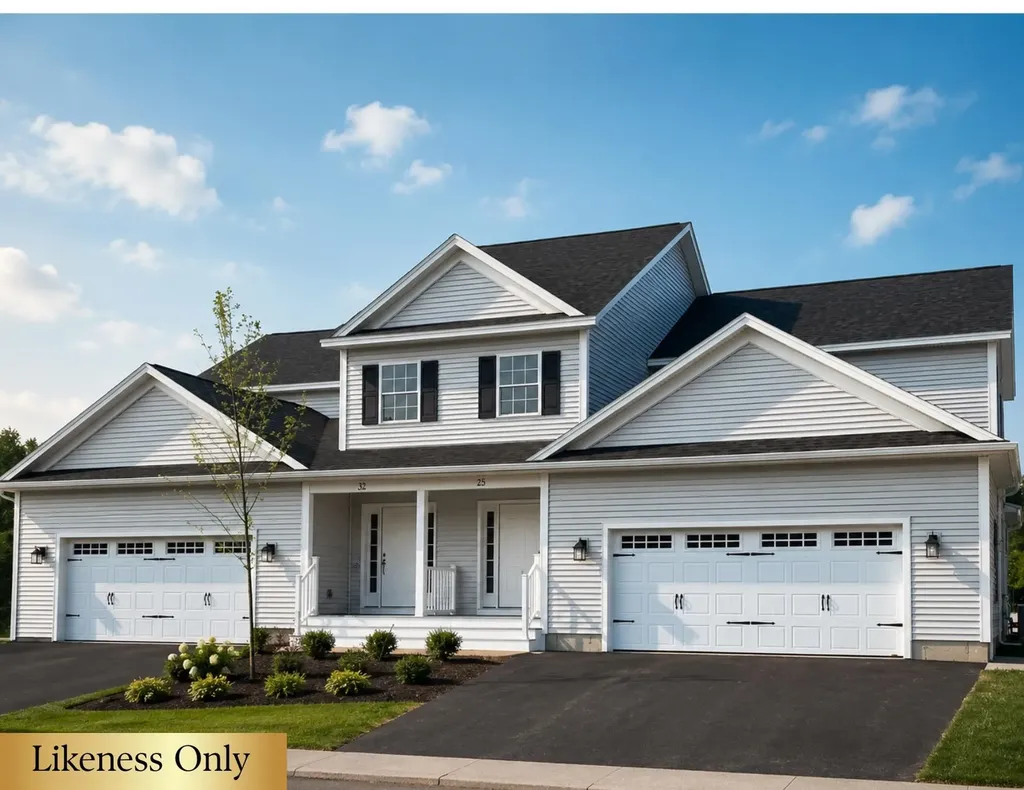
50 Greenbrook Circle Milton VT 05468

MLS Number 5077744

  • Condo
  • PricePerSqFt 241.57
  • Square Feet 2,235
  • Bedrooms 3
  • New Contruction To Be Built

Your Chance to Own in the Final Phase of Haydenberry Estates! Welcome to the long-anticipated final phase of Haydenberry Estates-featuring the most coveted outer circle lots in the community. These rare townhomes offer maximum privacy with private, tree-lined backyards-a true rarity in townhome living! The Haven Plan is thoughtfully designed for easy, one-level living, with a spacious first-floor primary suite that provides comfort and convenience. Upstairs, you'll find two large additional bedrooms, each with its own full bath-perfect for guests, family, or flexible living space. Situated on over 15 acres of shared common land, this beautifully planned neighborhood offers a tranquil setting with unmatched access to Milton's parks, shopping, dining, schools, and fitness centers-all just minutes from I-89, and a quick drive to Georgia and Colchester. Inside, enjoy premium finishes such as hardwood and tile flooring, granite countertops, stainless steel appliances, and a gas fireplace. Each home includes a full basement with egress windows, providing excellent potential for future expansion. Best of all, these are PUD townhomes on footprint lots, allowing for single-family home financing-with no condo financing restrictions and significant monthly savings on your mortgage. Now is your chance to personalize your finishes and secure a home in Milton's most desirable new community-before pricing changes and the final homes are gone!

Listed by Hank Gintof Jr. and Jarah Romasco of Signature Properties of Vermont

$
$
%
$/month over payments
Federal 30-year interest rate: 7.18% last updated on Nov 5, 2026
* All Figures are estimates. Check with your bank or proposed mortgage company for actual interest rates.
This product uses the FRED® API but is not endorsed or certified by the Federal Reserve Bank of St. Louis.

Virtual TourSave FavoriteSchedule TourAsk A QuestionMore Details

29 Martins Ferry Road Hooksett NH 03106

Hooksett, NH29 Martins Ferry Road

Price$539,900

Est. Mortgage: $/month

MLS Number 5113429

  • Residential Single Family
  • PricePerSqFt 269.14
  • Full Bath 2
  • Construction Existing
  • Bedrooms 5

NEW PRICE! Take a fresh look at this modern, move-in-ready home offering the space, flexibility, and convenience today's buyers are looking for. Featuring 3-5 bedrooms and two full baths, this thoughtfully updated home sits on a generous .60-acre lot with public water and sewer. Its versatile layout offers exciting possibilities for multigenerational living, college housing, a home office, guest space, or simply room to spread out. The airy, open-concept first floor includes a full bath and bedroom, creating an ideal option for main-level living. The kitchen pairs warmth with timeless style, featuring butcher block countertops and a classic subway tile backsplash, while mini-splits, forced hot air, and a cozy pellet stove provide year-round comfort. Outside, enjoy a private back deck, sunny covered front porch, spacious backyard, and firepit, perfect for relaxing evenings or gathering with friends. Located within walking distance to a quiet college campus and just minutes from shopping, dining, downtown Manchester, I-93, Routes 101 and 293. With its new price, thoughtful updates, flexible floor plan, and move-in-ready condition, this home presents an opportunity worth a second look!

Listed by Hollie Strandson of Five North Realty Group,Inc.

$
$
%
$/month over payments
Federal 30-year interest rate: 7.18% last updated on Nov 5, 2026
* All Figures are estimates. Check with your bank or proposed mortgage company for actual interest rates.
This product uses the FRED® API but is not endorsed or certified by the Federal Reserve Bank of St. Louis.

Virtual TourSave FavoriteSchedule TourAsk A QuestionMore Details

25 Mount Vernon Drive Pelham NH 03076

Pelham, NH25 Mount Vernon Drive

Price$539,900

Est. Mortgage: $/month

Open House

MLS Number 5117364

  • Residential Single Family
  • Next Open House: Sat 11/14 11:00 am. to 1:00 pm.
  • PricePerSqFt 314.44
  • Full Bath 1
  • Construction Existing

Welcome to 25 Mount Vernon Drive! Nestled on a beautiful 1.11-acre wooded lot in a peaceful Pelham neighborhood, this spacious split-entry home offers a wonderful combination of privacy, comfort, and versatility. Step inside to discover a generously sized living room with sliding glass doors leading to the back deck, creating an inviting space for relaxing or entertaining. The main level also features a spacious dining room, kitchen, three comfortable bedrooms, and a full bathroom. Downstairs, the finished lower level provides additional flexible living space, perfect for a home office, playroom, exercise area, or second living space. An attached two-car garage and additional storage add everyday convenience. Enjoy the tranquility of the wooded surroundings while remaining conveniently located near the Massachusetts border and major commuting routes, including I-93. A fantastic opportunity to enjoy space, privacy, and all that Pelham has to offer!

Listed by Kayla Walsh-O'Brien of Elite Realty Experts

$
$
%
$/month over payments
Federal 30-year interest rate: 7.18% last updated on Nov 5, 2026
* All Figures are estimates. Check with your bank or proposed mortgage company for actual interest rates.
This product uses the FRED® API but is not endorsed or certified by the Federal Reserve Bank of St. Louis.

Save FavoriteSchedule TourAsk A QuestionMore Details

66 Boulder Ridge Drive Laconia NH 03246
Open House

MLS Number 5078420

  • Condo
  • Next Open House: Sat 11/14 1:00 pm. to 3:00 pm.
  • PricePerSqFt 385.64
  • Square Feet 1,400
  • Bedrooms 2

Welcome to Stonewall Corners, an exciting new-construction neighborhood of modern townhomes in the heart of Lakes Region fun and excitement! These homes are designed with modern life in mind and represent a tremendous investment opportunity (on-site rental program)! This 2-BR duplex unit includes an estimated 1,400 SQ ft of living space, creatively designed and executed. The 1st level includes a lovely tiled foyer/mudroom, one car garage, finished bonus room, and plenty of lockable storage. The main living space is a modern design, wide open and comfortable. The kitchen features stainless steel GE appliances (or choose your own!), a spacious peninsula with seating, and dining space. The living room is bright and cheery with access to a glass-railed deck. Upstairs are two generously sized bedrooms with a spacious full bath. The exteriors are sharp and modern, and as a duplex condominium this particular home is of course an end-unit, and farthest from all the hustle and bustle. The location can't be beaten if you are looking for access to the Lakes Region's 4-season amenities, minutes from Meredith, Gunstock, or The Weirs. Winnipesaukee marinas, and great shops/restaurants. Phase 1 of this project, Units 40-52 has been registered by the NH Consumer Protection Bureau of the AG's Office, Dept. of Justice, full contracts on those units now accepted. Spring of '26 occupancy, we're building the nicest units 1st at pre-construction pricing so don't wait.

Listed by Lisa Crossman and Christine Bassett of Lacasse & Avery Real Estate Brokerage

$
$
%
$/month over payments
Federal 30-year interest rate: 7.18% last updated on Nov 5, 2026
* All Figures are estimates. Check with your bank or proposed mortgage company for actual interest rates.
This product uses the FRED® API but is not endorsed or certified by the Federal Reserve Bank of St. Louis.

Save FavoriteSchedule TourAsk A QuestionMore Details

33 North Desmond Drive Wakefield NH 03830

Wakefield, NH33 North Desmond Drive

Price$539,900

Est. Mortgage: $/month

MLS Number 5117780

  • Residential Single Family
  • PricePerSqFt 434.7
  • Construction Existing
  • Bedrooms 3
  • Bathroom 2

COMING TO YOU SOON!!! THIS IS 33 NORTH DESMOND DRIVE!! This home has been well kept by the sellers and has many value added features. All bedrooms located on main level with large master bedroom with Bath. Great spacing in Kitchen/ dining area that offers plenty of room for entertaining and flows perfectly into the living room. New upgrades to appliances with granite countertops in the kitchen and bathrooms. Lower level offers large office/Family room along with washer and dryer, more storage and easy access to the two-car garage. Large whole house generator will keep your house going during any power outage. Complete replacement of the entire front door and the majority of the house has recently been painted, putting the home in "ready to move in" condition! House offers Starlink, Electric outlet for AV charging, Blink Cameras and Simply Safe security. Large backyard offers privacy for summer cookouts and entertainment. Newly constructed deck around a large section of the pool will let you relax in the spring and summertime months. Large Quonset garage gives you additional space for vehicles or ATVs, Snowmobiles. And speaking of your toys...Association offers all owners access to 150+/- acres of common land, full of trails and wildlife, plus Belleau Lake is private waterbody and has 7 Beaches/Boat Launches residence have access to. Vinyl siding and metal roof keeps home maintenance to a minimum. This property is close to Golf and Skiing and has quick access to route 16 for destinations north and south, and all of this placed in low Tax Wakefield NH. This House will be ready to go, and ready for you to move right in!! (More Pictures Coming soon, and No Showings are allowed while listing is in "Coming Soon" status.

Listed by Dino Scala of Hayes Real Estate

$
$
%
$/month over payments
Federal 30-year interest rate: 7.18% last updated on Nov 5, 2026
* All Figures are estimates. Check with your bank or proposed mortgage company for actual interest rates.
This product uses the FRED® API but is not endorsed or certified by the Federal Reserve Bank of St. Louis.

Save FavoriteSchedule TourAsk A QuestionMore Details

Broker Reciprocity 

Copyright 2026 PrimeMLS, Inc. All rights reserved. This information is deemed reliable, but not guaranteed. The data relating to real estate displayed on this display comes in part from the IDX Program of PrimeMLS. The information being provided is for consumers’ personal, non-commercial use and may not be used for any purpose other than to identify prospective properties consumers may be interested in purchasing. Data last updated November 13, 2026 1:52 AM EST
