SIGN UP or LOG IN 's Account

Log in to see your saved listings or edit your searches:

No account? Sign up now to save searches, listings, and get tailored listing notifications. It's free, opt-out anytime.

Find Your New Home

Sign Up Today!

Get fresh listings via email, save your favorite listings, match with similar properties, and unlock additional property info.

Create Your Account

Do not fill in this field:

Already have an account? Log in

and narrow your search. If you have fewer than 200 results, you can save your search.

Andover VT Mobile Real Estate

r=5749-5760
6 Glenside Drive Pelham NH 03076

Pelham, NH6 Glenside Drive

Price$539,900

Est. Mortgage: $/month

Open House

MLS Number 5117774

  • Residential Single Family
  • Next Open House: Sun 11/15 12:00 pm. to 2:00 pm.
  • PricePerSqFt 367.53
  • Full Bath 1
  • Address 6 Glenside Drive

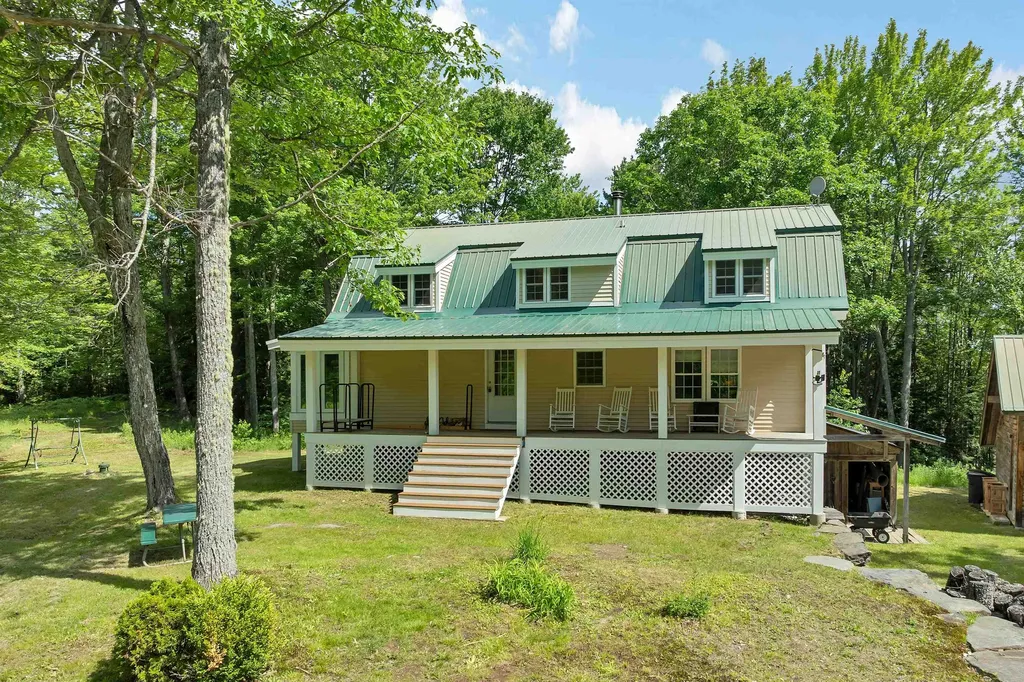
This four-bedroom full dormers Cape that is situated in a peaceful country setting on a one-acre lot. The home features a welcoming, open-concept kitchen and a dining room complete with a cozy fireplace. Additional living spaces include , a fully finished lower-level bedroom with a walk-out, and an unfinished basement area offering ample storage space. Outside, you can relax in the private backyard by the fire pit or enjoy the beautiful views of Beaver Brook from the back deck.

Listed by Mark Manning of LAER Realty Partners/Chelmsford

$
$
%
$/month over payments
Federal 30-year interest rate: 7.18% last updated on Nov 5, 2026
* All Figures are estimates. Check with your bank or proposed mortgage company for actual interest rates.
This product uses the FRED® API but is not endorsed or certified by the Federal Reserve Bank of St. Louis.

Save FavoriteSchedule TourAsk A QuestionMore Details

14R Dogwood Circle Milton VT 05468
Pending

MLS Number 5097337

  • Condo
  • PricePerSqFt 397.56
  • Square Feet 1,356
  • Bedrooms 2
  • New Contruction To Be Built

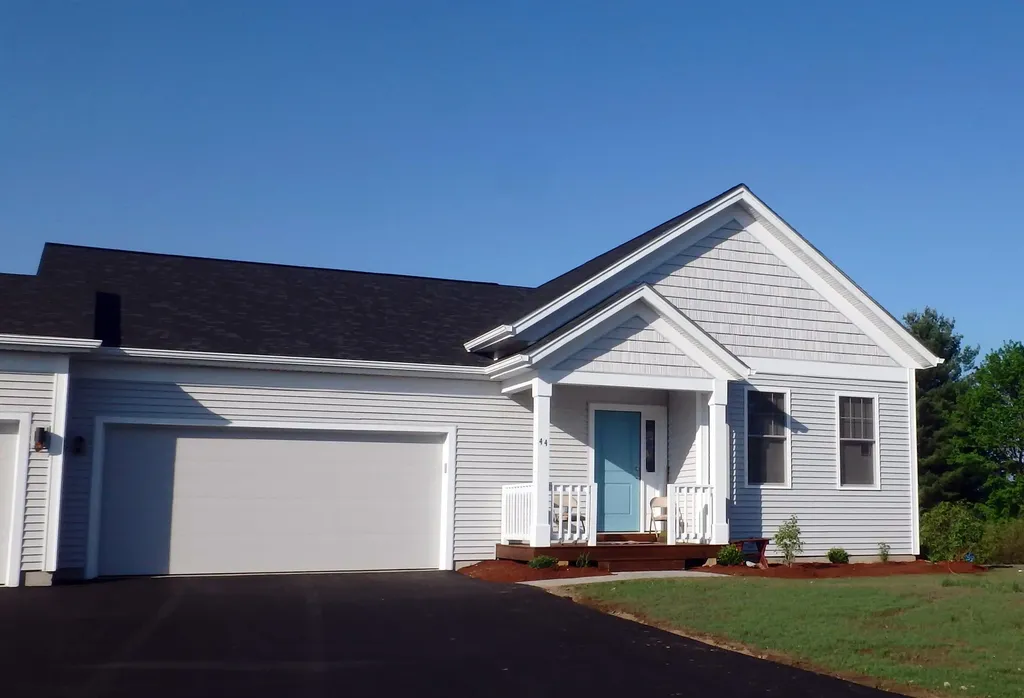
Build your dream home in Dogwood Circle, a charming new neighborhood by Sterling Homes in the heart of Milton, Vermont. This thoughtfully planned community features 32 new residences, offering a mix of single-family and duplex homes with modern layouts and quality finishes. Ideally located just off Route 7, Dogwood Circle provides quick access to shopping, dining, schools, and parks. Residents can enjoy a short walk to the Milton Library or Bombardier Park, along with an easy 20-minute commute to both Burlington and St. Albans. The featured Kousa Plan is a thoughtfully designed one-level townhouse offering nearly 1,400 square feet of living space with 2 bedrooms and 2 full baths. The open-concept floor plan features 9' ceilings, abundant natural light, and a spacious living area. The kitchen is appointed with quartz countertops, stainless steel appliances, a gas range, and a center island. A mudroom connects to the attached two-car garage for added convenience. The full basement with egress offers outstanding expansion potential, including the option for additional finished living space or a possible third bedroom. Built for today's lifestyle, these energy-efficient, solar-ready homes include a two-year Sterling Homes warranty and a variety of customization options to make the home your own. Throughout the approximately 180-day construction process, you'll work with a dedicated building coordinator and receive regular progress updates through an online portal. Schedule your appointment today and start building your next home at Dogwood Circle. *Photos are likeness only. Home is to be built. Additional floor plans are available.*

Listed by Kara Koptiuch and Bryce Gilmer of Vermont Real Estate Company

$
$
%
$/month over payments
Federal 30-year interest rate: 7.18% last updated on Nov 5, 2026
* All Figures are estimates. Check with your bank or proposed mortgage company for actual interest rates.
This product uses the FRED® API but is not endorsed or certified by the Federal Reserve Bank of St. Louis.

Save FavoriteSchedule TourAsk A QuestionMore Details

4614 Brook Road Plainfield VT 05667

Plainfield, VT4614 Brook Road

Price$539,000

Est. Mortgage: $/month

MLS Number 5087335

  • Residential Single Family
  • PricePerSqFt 294.37
  • Full Bath 1
  • Address 4614 Brook Road
  • Construction Existing

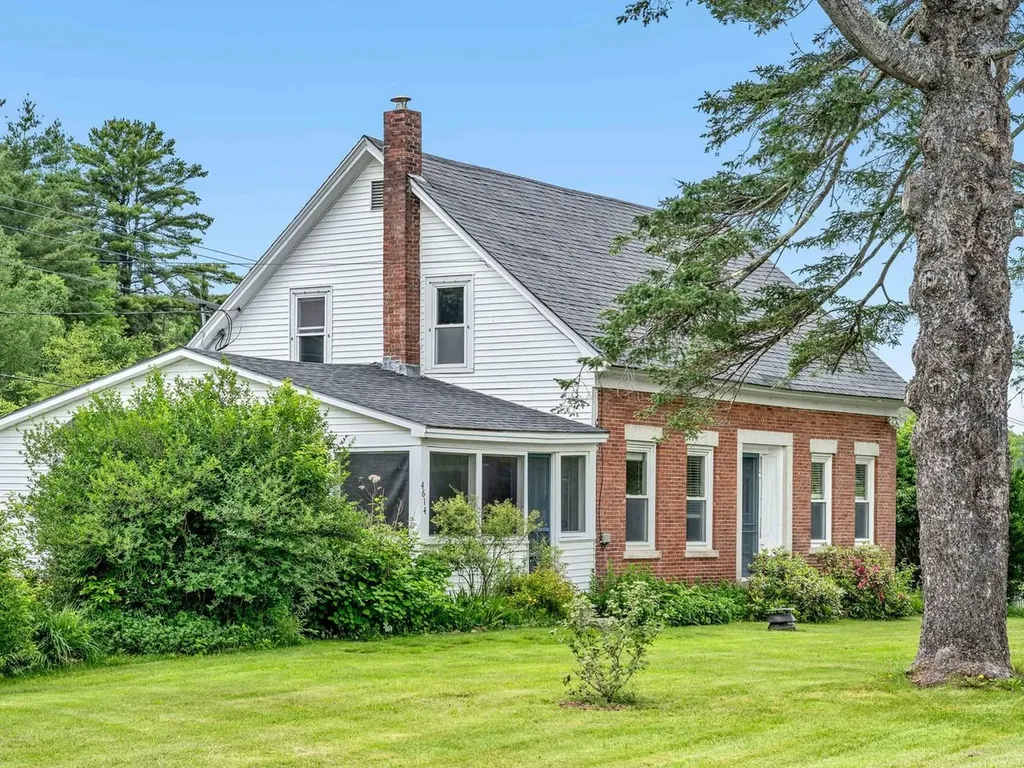
Own a piece of Plainfield's history with this picturesque 1870 brick cape on almost 10 acres. Enjoy the large, open fields with lovely river frontage, walking trails, mountain views, and a forest grove for a true outdoor sanctuary. Once inside the home, you'll love the flexible floor plan with 3 bedrooms, an office/study, living room, and cozy den. The renovated kitchen opens to the spacious dining area for ease of entertaining. Updated tiled bath. Plenty of natural light, original wide pine & hardwood floors, and delightful details in every room. Automatic generator for peace of mind. With the warmer weather, bask in the serenity of the screened porch. Two-car detached garage and storage/gardening shed. Beautiful stone patio and lush perennials, fruit trees, and berry bushes. The 10 acres have lots of mowed walking paths alongside the beautiful brook, through sunny open areas, and pretty forest glens. This lovely home offers loads of charm and character balanced with tasteful updates and outstanding owner care.

Listed by Sue Aldrich of Coldwell Banker Hickok & Boardman / E. Montpelier

$
$
%
$/month over payments
Federal 30-year interest rate: 7.18% last updated on Nov 5, 2026
* All Figures are estimates. Check with your bank or proposed mortgage company for actual interest rates.
This product uses the FRED® API but is not endorsed or certified by the Federal Reserve Bank of St. Louis.

Save FavoriteSchedule TourAsk A QuestionMore Details

612 Main Street Enosburg VT 05450

MLS Number 5014687

  • Commercial
  • PricePerSqFt 59.89
  • Address 612 Main Street
  • Square Feet 9,000
  • Area VT-Franklin

Listed by Brad Worthen of Pomerleau Real Estate

$
$
%
$/month over payments
Federal 30-year interest rate: 7.18% last updated on Nov 5, 2026
* All Figures are estimates. Check with your bank or proposed mortgage company for actual interest rates.
This product uses the FRED® API but is not endorsed or certified by the Federal Reserve Bank of St. Louis.

Save FavoriteSchedule TourAsk A QuestionMore Details

302 Route 13 Brookline NH 03033

Brookline, NH302 Route 13

Price$539,000

Est. Mortgage: $/month

Pending

MLS Number 5112264

  • Residential Single Family
  • PricePerSqFt 481.25
  • Full Bath 1
  • Address 302 Route 13
  • Construction New Construction

Enjoy new construction, modern comfort, and a peaceful setting on 6.11 acres in desirable Brookline, NH. This thoughtfully designed 2-bedroom, 1.5-bath contemporary home welcomes you with a paved driveway, beautifully landscaped grounds, and inviting outdoor spaces. Inside, hardwood flooring and thoughtfully placed accent lighting complement a kitchen designed for everyday living and entertaining. Features include granite countertops, stainless steel appliances, a refrigerator with a built-in craft ice maker, and under-cabinet lighting. The bathroom off the primary bedroom offers granite countertops, heated tile flooring, and a lighted, anti-fog mirror for an added touch of luxury. A three-zone heating and air-conditioning system serves the home and garage, providing personalized comfort throughout the year. Additional highlights include 200-amp electrical service and a spacious heated and air-conditioned garage, ideal for parking, storage, hobbies, or workspace. Outside, a beautiful paver patio and walkway create a welcoming setting to relax and enjoy the landscaped surroundings. With over six acres, there is room to enjoy the outdoors with a wonderful sense of privacy. The nearby Palmer-Bartell Forest trailhead offers convenient access to trails for walking and hiking, adding to the appeal of this tranquil Brookline setting!

Listed by Kristi Legere of Monument Realty

$
$
%
$/month over payments
Federal 30-year interest rate: 7.18% last updated on Nov 5, 2026
* All Figures are estimates. Check with your bank or proposed mortgage company for actual interest rates.
This product uses the FRED® API but is not endorsed or certified by the Federal Reserve Bank of St. Louis.

Save FavoriteSchedule TourAsk A QuestionMore Details

5 Arrowhead Road Derry NH 03038

Derry, NH5 Arrowhead Road

Price$539,000

Est. Mortgage: $/month

Active With Contract

MLS Number 5109986

  • Residential Single Family
  • PricePerSqFt 294.7
  • Full Bath 1
  • Address 5 Arrowhead Road
  • Construction Existing

The neighborhood everyone waits for and the kind of corner lot that makes you slow down for a second look. Welcome to 5 Arrowhead Road, set in one of Derry's most desirable and well-established neighborhoods within the Barka Elementary School district and close to the well known Pinkerton Academy. Inside, freshly painted rooms and hardwood floors create a warm, inviting atmosphere. The updated kitchen serves as the heart of the home, with a dedicated dining room with a beautiful brick fireplace that provides a timeless focal point and the perfect place to gather, relax, and feel at home. In the spacious living room, natural light flows thru oversized updated windows. The main level offers incredible flexibility, with multiple rooms that can evolve with your needs whether you envision a home office, family room, gym, playroom, hobby space, or guest area. Thoughtful improvements, including a newer roof, newly replaced front and rear doors, updated front stairs, and a two-car attached garage, add comfort and everyday convenience. Upstairs you will find the full bath as well as the bedrooms including the primary with generous closet space. But it is the setting that truly makes this home special: a generous corner lot surrounded by mature landscaping in an established neighborhood where opportunities to move in do not come along often. 5 Arrowhead Road offers the location, updates, space, and feeling of home buyers have been waiting for. Priced appropriately and ready to move! Showings begin at the open house Friday 5-6:30, Saturday 12-2 and Sunday 11-1.

Listed by Julie McMaster and Erin Gilbert of Coldwell Banker Realty Nashua

$
$
%
$/month over payments
Federal 30-year interest rate: 7.18% last updated on Nov 5, 2026
* All Figures are estimates. Check with your bank or proposed mortgage company for actual interest rates.
This product uses the FRED® API but is not endorsed or certified by the Federal Reserve Bank of St. Louis.

Save FavoriteSchedule TourAsk A QuestionMore Details

8 St Andrews Circle Nashua NH 03062

MLS Number 5104385

  • Condo
  • PricePerSqFt 330.27
  • Square Feet 1,632
  • Bedrooms 3
  • New Contruction Existing

Stylish, updated, and move-in ready, this 3-bedroom, 2 full bath condo in desirable Killian Place Condo Association offers 1,632 sq ft of comfortable living and a low $210/month condo fee. Highlights include new quartz countertops, hickory flooring, hardwood stairs, a walk-in pantry, and beautifully refreshed baths with new vanities, faucets, tiled floors, toilets, and shower. Added improvements such as a new bulkhead, waterproofed basement walls, epoxy-painted basement floor, full-house water system, and smart 2-zone irrigation add peace of mind. Great location close to Route 3, shopping, and schools, plus association roof replacement planned for September 2026!

Listed by Robyn Cote of Realty One Group Next Level

$
$
%
$/month over payments
Federal 30-year interest rate: 7.18% last updated on Nov 5, 2026
* All Figures are estimates. Check with your bank or proposed mortgage company for actual interest rates.
This product uses the FRED® API but is not endorsed or certified by the Federal Reserve Bank of St. Louis.

Virtual TourSave FavoriteSchedule TourAsk A QuestionMore Details

68 Melissa Lane Orange VT 05649

Orange, VT68 Melissa Lane

Price$539,000

Est. Mortgage: $/month

MLS Number 5102585

  • Land
  • PricePerSqFt 3080
  • Address 68 Melissa Lane
  • Acreage 175
  • Area VT-Orange

175+/- acres of active sugarbush - a rare opportunity to own a productive, income-generating sugaring operation on 175+/- acres of beautiful Vermont woodland. This active and mature sugarbush runs over 7,000 taps into a beautifully maintained 30' x 40' sap house, 1,200 sq. ft., plus a 320 sq. ft. storage loft. Tucked away for privacy and quiet, the property offers the seclusion Vermont buyers dream of, yet remains conveniently accessible, with everyday amenities and nearby towns just a short drive away. You get the best of both: a peaceful retreat that never feels remote. Enrolled in Current Use, this is a genuinely productive sugarbush that generates significant annual income. Work it yourself, or lease the trees to established sugar producers and wholesale the sap and production. Infrastructure is already in place: 200-amp power and a drilled well on-site. Trails run throughout the property, offering access for sugaring, recreation, and hunting. Purchase the land and structures and create your own vision - a woodland retreat, homestead, or private getaway with the bones already established. Or purchase the equipment and acquire the entire operation, and step into a turnkey income stream in year one, with taps, sap house, and infrastructure ready to produce. Whether you're an experienced producer, an investor seeking a working asset, or a buyer drawn to the independence of Vermont land, 68 Melissa Lane delivers scale, income potential, and possibility. Serious sugaring. Real income. 175 acres of Vermont opportunity.

Listed by Kevin Casey of Coldwell Banker Hickok & Boardman / E. Montpelier

$
$
%
$/month over payments
Federal 30-year interest rate: 7.18% last updated on Nov 5, 2026
* All Figures are estimates. Check with your bank or proposed mortgage company for actual interest rates.
This product uses the FRED® API but is not endorsed or certified by the Federal Reserve Bank of St. Louis.

Virtual TourSave FavoriteSchedule TourAsk A QuestionMore Details

3 Valley View Wilmington VT 05363

Wilmington, VT3 Valley View

Price$539,000

Est. Mortgage: $/month

MLS Number 5114823

  • Residential Single Family
  • PricePerSqFt 325.68
  • Full Bath 2
  • Address 3 Valley View
  • Construction Existing

Beautiful renovated chalet in the Chimney Hill community just a short drive from Mount Snow ski resort and the village of Wilmington, with exceptional rental history and a 5 star rating. Conveniently located with easy access in the B section of Chimney Hill, so no need to worry about driving up the mountain, and overlooking 10 acres of common community land with a nice walking or cross country skiing loop, as well as direct VAST snowmobile trail access. This 3 bedroom, 2 bath home features extensive upgrades and features an open concept living, dining, and kitchen space with vaulted ceilings and great natural light thanks to large south facing windows, a Jotul wood burning stove for lovely ambiance, highly efficient minisplit heat and a/c system, updated flooring throughout, a large kitchen with breakfast bar, new stainless appliances, and ample seating, open to the dining area, which leads out to the large rear deck, mountain views, and private setting, ideal for entertaining. Additionally on the main floor there is a spacious main floor primary suite with it's own deck access, and spa like upscale bath with soaking tub and gorgeous tiled shower, a large main floor entry with laundry and owner closet, and mudroom entry with bench and racks for your gear no matter the season. There are two large bedrooms upstairs for ample sleeping, both with lovely mountain views, and a jack and jill bathroom also updated for easy turn key enjoyment. Less obvious features include a long private driveway, large wood shed, wood loading entry off the side of the mudroom, updated washer and dryer, new heat pump hot water heater in 2019, many updated windows, and new roof in 2023. This comes with the tremendous Chimney Hill amenities including renovated clubhouse with indoor and outdoor pools, hot tub, gym, arcade, game room, theater, tennis courts, winter ice skating, and a la carte services such as plowing, mowing, trash, and more!

Listed by Adam Palmiter of Berkley & Veller Greenwood/Dover

$
$
%
$/month over payments
Federal 30-year interest rate: 7.18% last updated on Nov 5, 2026
* All Figures are estimates. Check with your bank or proposed mortgage company for actual interest rates.
This product uses the FRED® API but is not endorsed or certified by the Federal Reserve Bank of St. Louis.

Save FavoriteSchedule TourAsk A QuestionMore Details

61 Macdonald Lane Groton NH 03266

Groton, NH61 Macdonald Lane

Price$539,000

Est. Mortgage: $/month

MLS Number 5097186

  • Residential Single Family
  • PricePerSqFt 203.32
  • Full Bath 1
  • Address 61 Macdonald Lane
  • Construction Existing

Discover a rare opportunity in Groton, NH-available for the first time-over 27 acres of private, wooded grounds centered around a handcrafted log gambrel home that provides a solid foundation for the next owner to finish and personalize. The property features secluded water elements, including a pond with views from the back porch and a tranquil brook, set amidst native woodlands ideal for hiking, ATV use, hunting, and snowmobiling. A detached carriage house offers flexible space for storage, a workshop, or parking for cars and recreational toys. Perfectly located for outdoor enthusiasts, the home is close to Polar Caves, Sculptured Rocks, and downtown Plymouth, providing easy access to year-round recreation. A rehab loan presents an ideal opportunity to customize and complete this distinctive log home and nature retreat. With expansive acreage and unique character, this property invites you to bring your vision to life-schedule a private showing to explore the possibilities.

Listed by Sarah Kaar of BHHS Verani Belmont

$
$
%
$/month over payments
Federal 30-year interest rate: 7.18% last updated on Nov 5, 2026
* All Figures are estimates. Check with your bank or proposed mortgage company for actual interest rates.
This product uses the FRED® API but is not endorsed or certified by the Federal Reserve Bank of St. Louis.

Virtual TourSave FavoriteSchedule TourAsk A QuestionMore Details

105 Summit View Drive Tamworth NH 03886

Tamworth, NH105 Summit View Drive

Price$539,000

Est. Mortgage: $/month

MLS Number 5113996

  • Residential Single Family
  • PricePerSqFt 311.92
  • Full Bath 1
  • Construction Existing
  • Bedrooms 2

Private, secluded, and beautiful describe the 3.07 acres and the home set deeply off the road and nestled among the surrounding forest. Immediately beyond the covered and welcoming farmer's porch at 105 Summit View Drive is an inviting Contemporary Cape Cod-style home featuring a soaring cathedral ceiling across the main level. The multitude of windows creates an expansive and light-filled atmosphere throughout the primary living spaces. Each window creates a picture frame for another amazing painting of nature. Natural woods form a striking post-and-beam staircase that rises to the loft-style second floor, where both a guest bedroom and the main bedroom are located. The generously sized living room easily accommodates a separate television area, while the adjoining dining space opens through a sliding glass door to a full rear deck finished with a bar-top rail perfect for bar stools or high-top chairs to absorb the views of nature making up the backyard. The deck provides ample room for outdoor cooking and dining with seating for a large number of guests, and is truly ideal for outdoor entertaining. The open finished basement extends the full width and length of the home and is clad in beautiful tongue-and-groove paneling, offering flexible space that can comfortably host a dance party or six to eight overnight guests. This layout is especially well suited for a weekend of motorsport at the nearby Club Motorsport, a private 2.5-mile vintage racing circuit, or for taking advantage of the many nearby ski, snowmobile, and cross-country skiing destinations. Ossipee Lake, Wolfeboro, Lake Winnipesaukee, and North Conway all lie only minutes away, providing convenient access for water-sports enthusiasts, shops, and dining. Whether you're looking for a year-round residence or that special weekender and holiday home, this home has it all.

Listed by Jack Garber of Coldwell Banker Realty Nashua

$
$
%
$/month over payments
Federal 30-year interest rate: 7.18% last updated on Nov 5, 2026
* All Figures are estimates. Check with your bank or proposed mortgage company for actual interest rates.
This product uses the FRED® API but is not endorsed or certified by the Federal Reserve Bank of St. Louis.

Virtual TourSave FavoriteSchedule TourAsk A QuestionMore Details

254 Macey Road Middlesex VT 05682

Middlesex, VT254 Macey Road

Price$539,000

Est. Mortgage: $/month

Active With Contract

MLS Number 5099690

  • Residential Single Family
  • PricePerSqFt 366.17
  • Full Bath 2
  • Address 254 Macey Road
  • Construction Existing

This custom-built New England style Cape home has been lovingly cared for and in the same family since it was built in 1986. The home sits on an amazing 104+ acres of beautiful wooded land protecting wildlife and natural habitats. Enjoy hiking trails, hunting and exploring. The house is surrounded by gardens and peaceful landscape. Enter the open kitchen with a large dining area, surrounded by windows overlooking the perennial gardens. A cozy living room with a woodstove and one bedroom, and a full bath on the main level. Upstairs, you'll find three bedrooms, including the primary bedroom with wood floors, large closets, and another bathroom. Outside, above the stone walls, enjoy the perennial gardens, including several blueberry bushes, apple trees, and a special rose garden. Included with the home is a full-house generator, high speed internet with CV Fiber, a large wood shed, and a space for reviving the vegetable garden, which includes rhubarb and asparagus. An amazing location in Middlesex, only 15 minutes from Montpelier, where you can be surrounded by nature and stewardship for this special land. Your new home awaits! Open House Saturday, 9/19, from 1-3pm.

Listed by Lucy Ferrada of Heney Realtors - Element Real Estate (Montpelier)

$
$
%
$/month over payments
Federal 30-year interest rate: 7.18% last updated on Nov 5, 2026
* All Figures are estimates. Check with your bank or proposed mortgage company for actual interest rates.
This product uses the FRED® API but is not endorsed or certified by the Federal Reserve Bank of St. Louis.

Save FavoriteSchedule TourAsk A QuestionMore Details

Broker Reciprocity 

Copyright 2026 PrimeMLS, Inc. All rights reserved. This information is deemed reliable, but not guaranteed. The data relating to real estate displayed on this display comes in part from the IDX Program of PrimeMLS. The information being provided is for consumers’ personal, non-commercial use and may not be used for any purpose other than to identify prospective properties consumers may be interested in purchasing. Data last updated November 13, 2026 12:52 AM EST